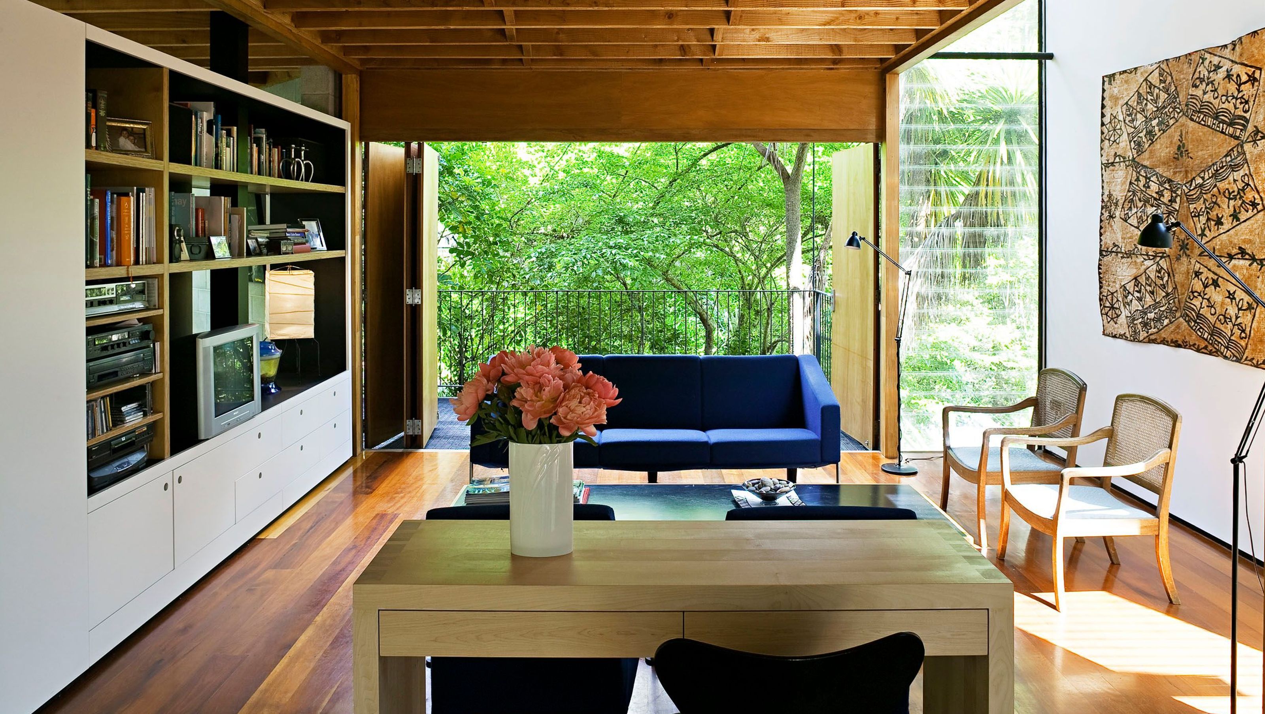

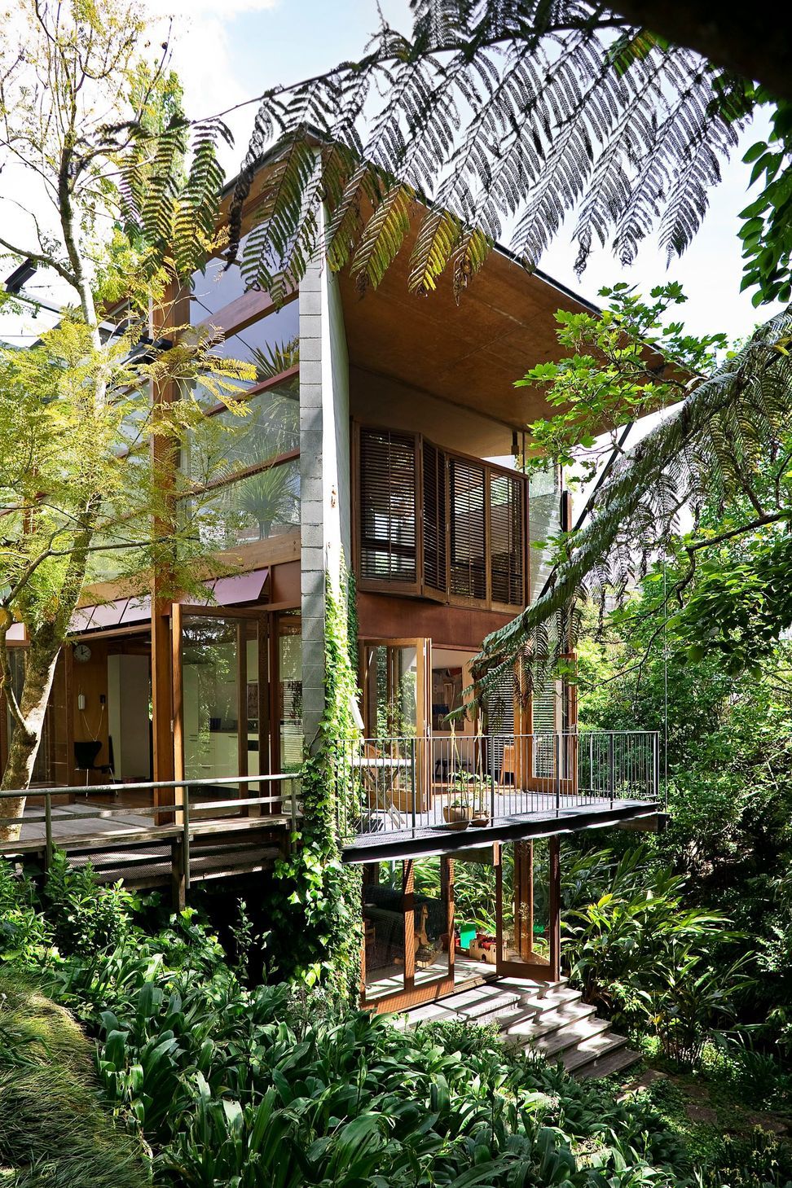
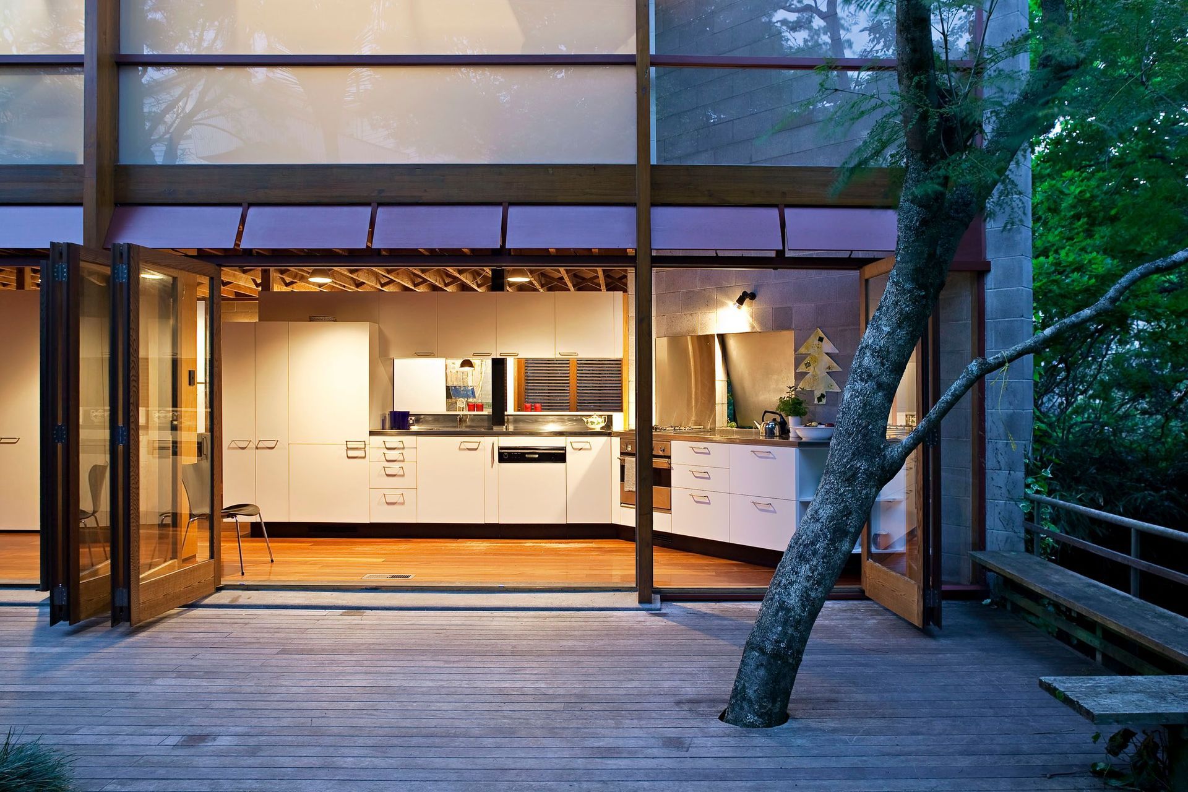
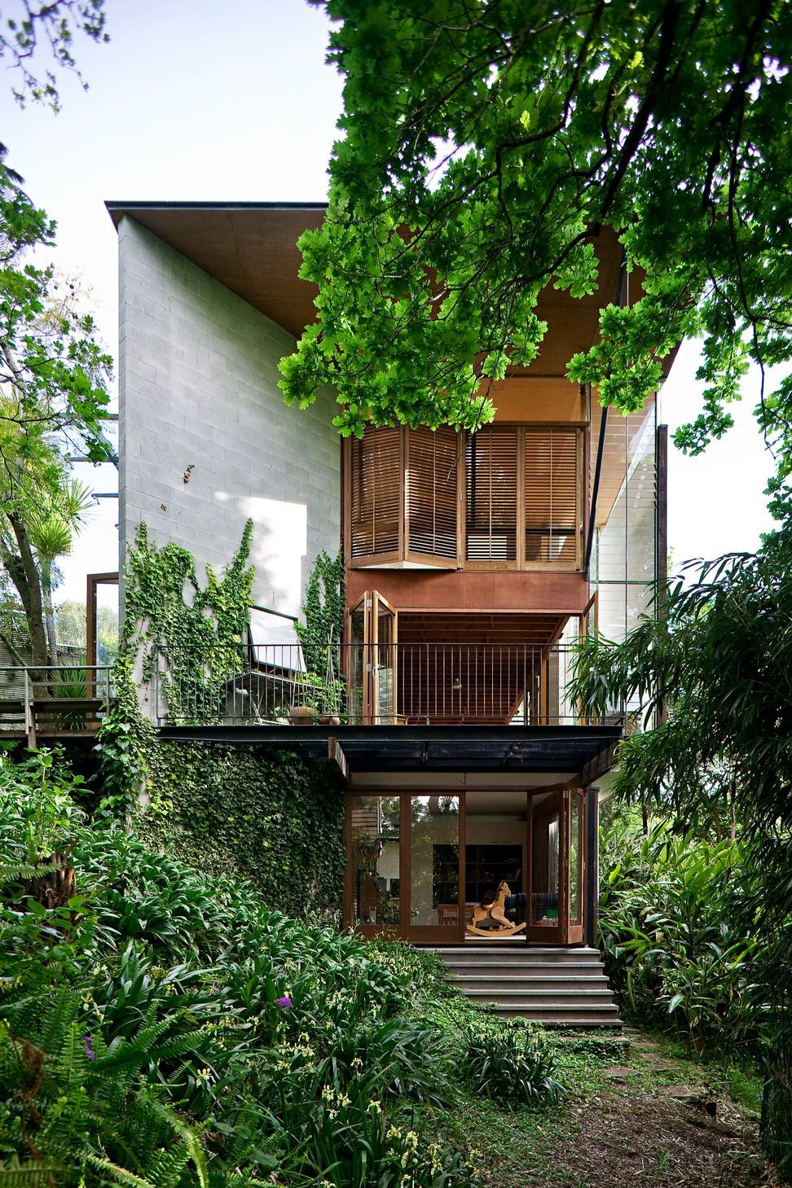
A harmonious blend of light wooden framing and solid block walls, the Clifford-Forsyth House embodies the spirit of a boathouse, featuring a folded plate roof and an inviting colonnade, creating a serene urban retreat in Auckland.
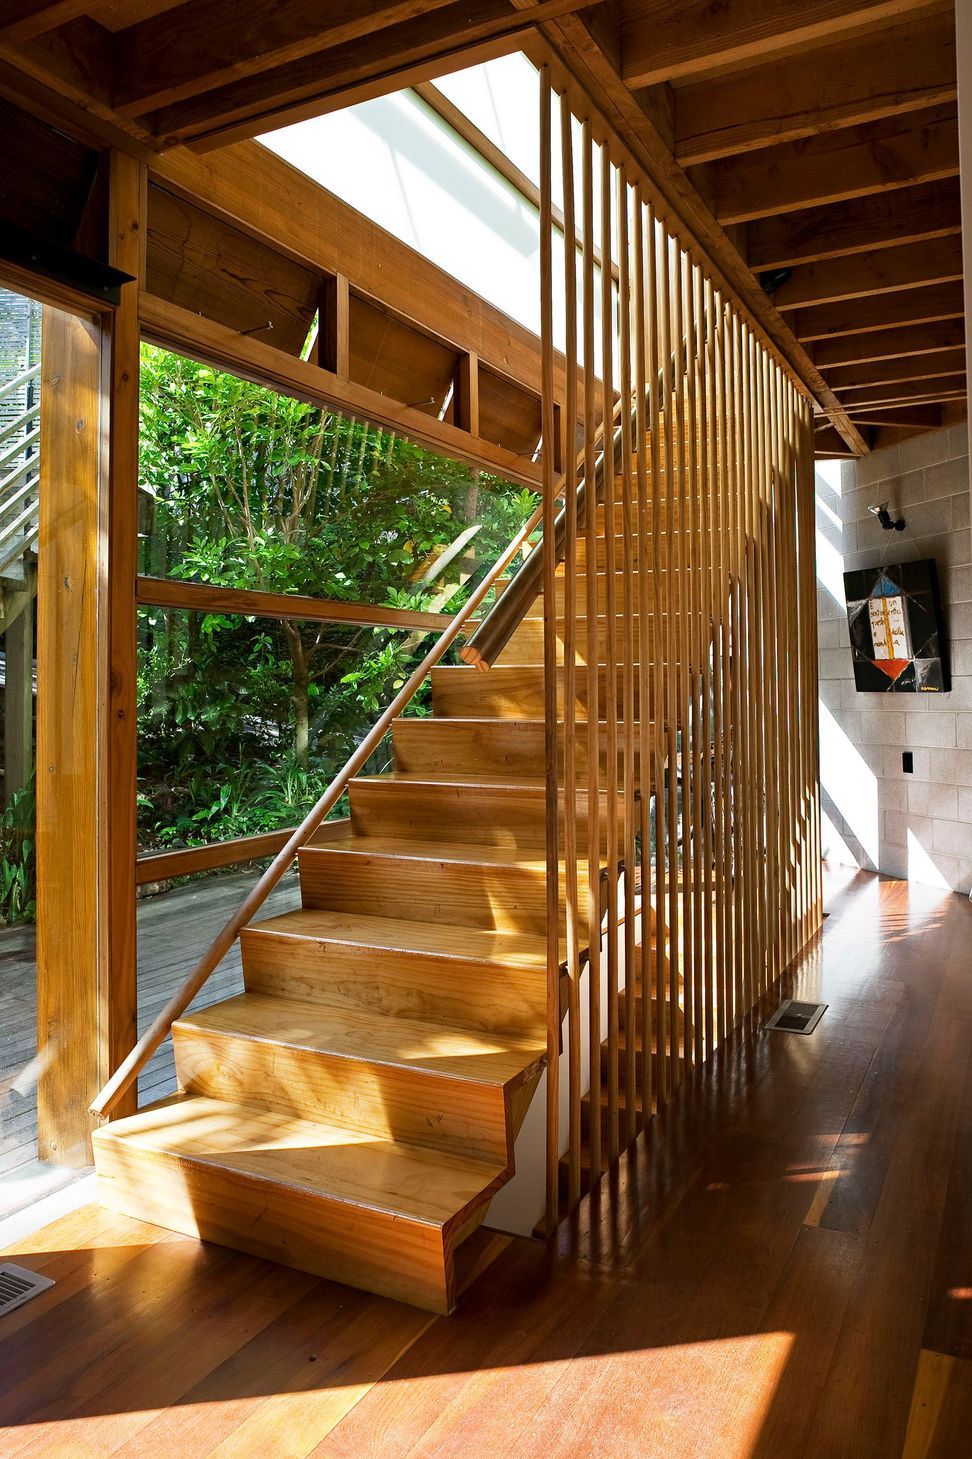
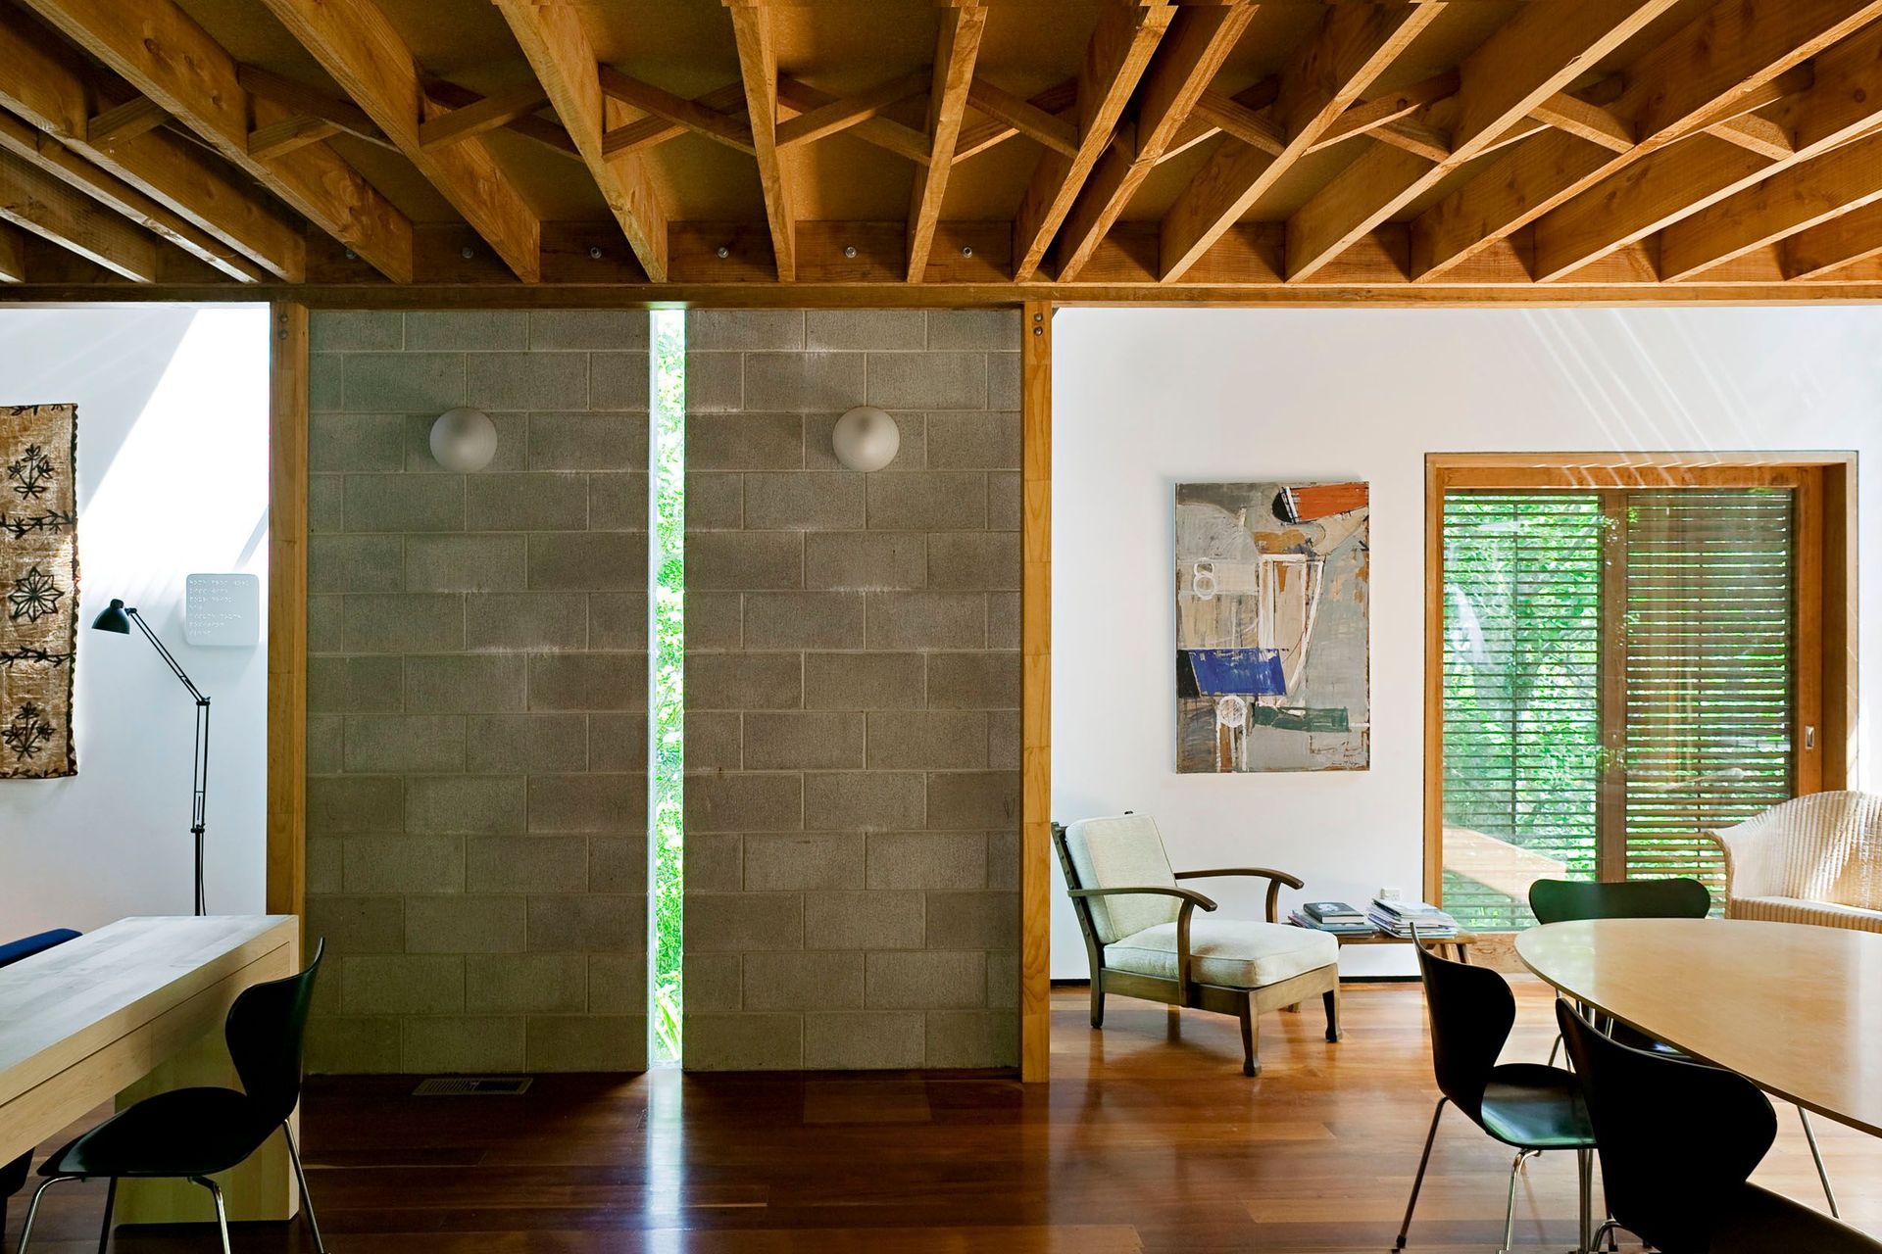
The design concept began with an investigation of the relationship between a light wooden frame and solid retaining block walls, and an ideal of creating the spirit of a boathouse, a place to retreat to, almost a holiday house within the city.
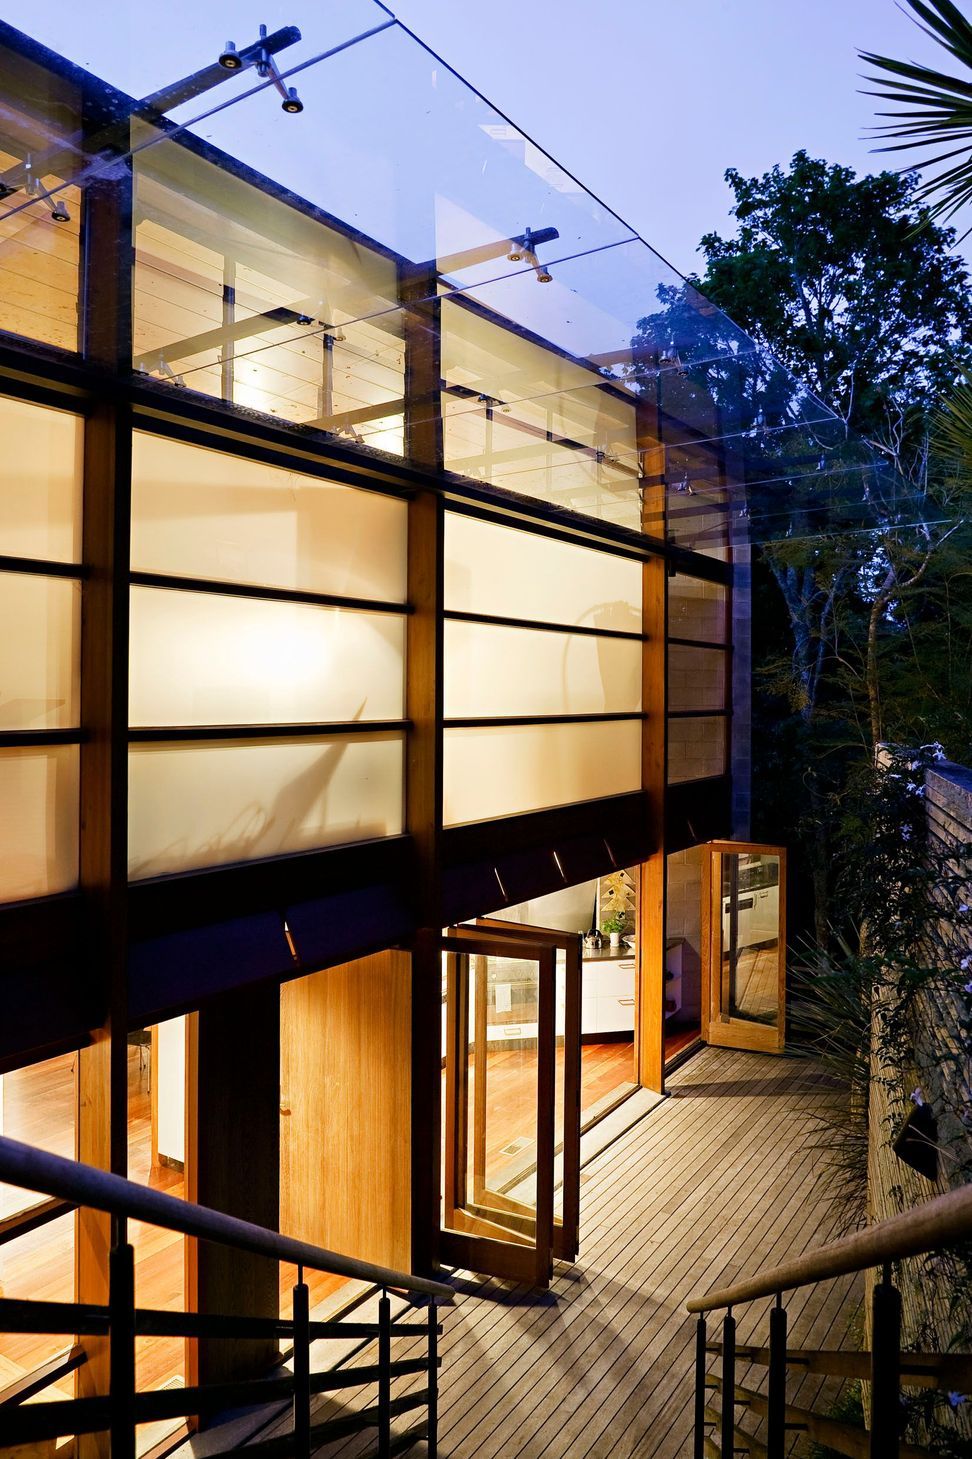
The primary elements of construction, frame and walls, sit on a concrete base, while a folded plate roof, underlined with plywood, tops the whole.
Block-work elements which began life as a core (enclosing some functions or forming a hearth) are separated, interacting with the frame to divide the space; cupping each end of a ‘servant’ zone (on the angle of the roof’s fold) and compressing the middle of a ‘served’ zone.
Approached from the street above, the house addresses the public edge with an expressed colonnade and glazed screen stretched between block walls – inclined warmly and welcomingly to the visitor.
“…a certain antipodean lightness that comes of the logical economies of the new. There a balance to this house that shows both a certainty and a courtesy towards its setting in both culture and nature.” MICHAEL SORKIN UME 4
Location:
Auckland
Completion:
1995
Like this Project?
Hire Architectus
Professionals used in
this project
The practices and trades credited on this project.

More projects from
Architectus
Other work by Architectus, across every category they build in.


More in
Single House
Everything else in Single House, from every practice on ArchiPro.


Next Project
Keep scrolling