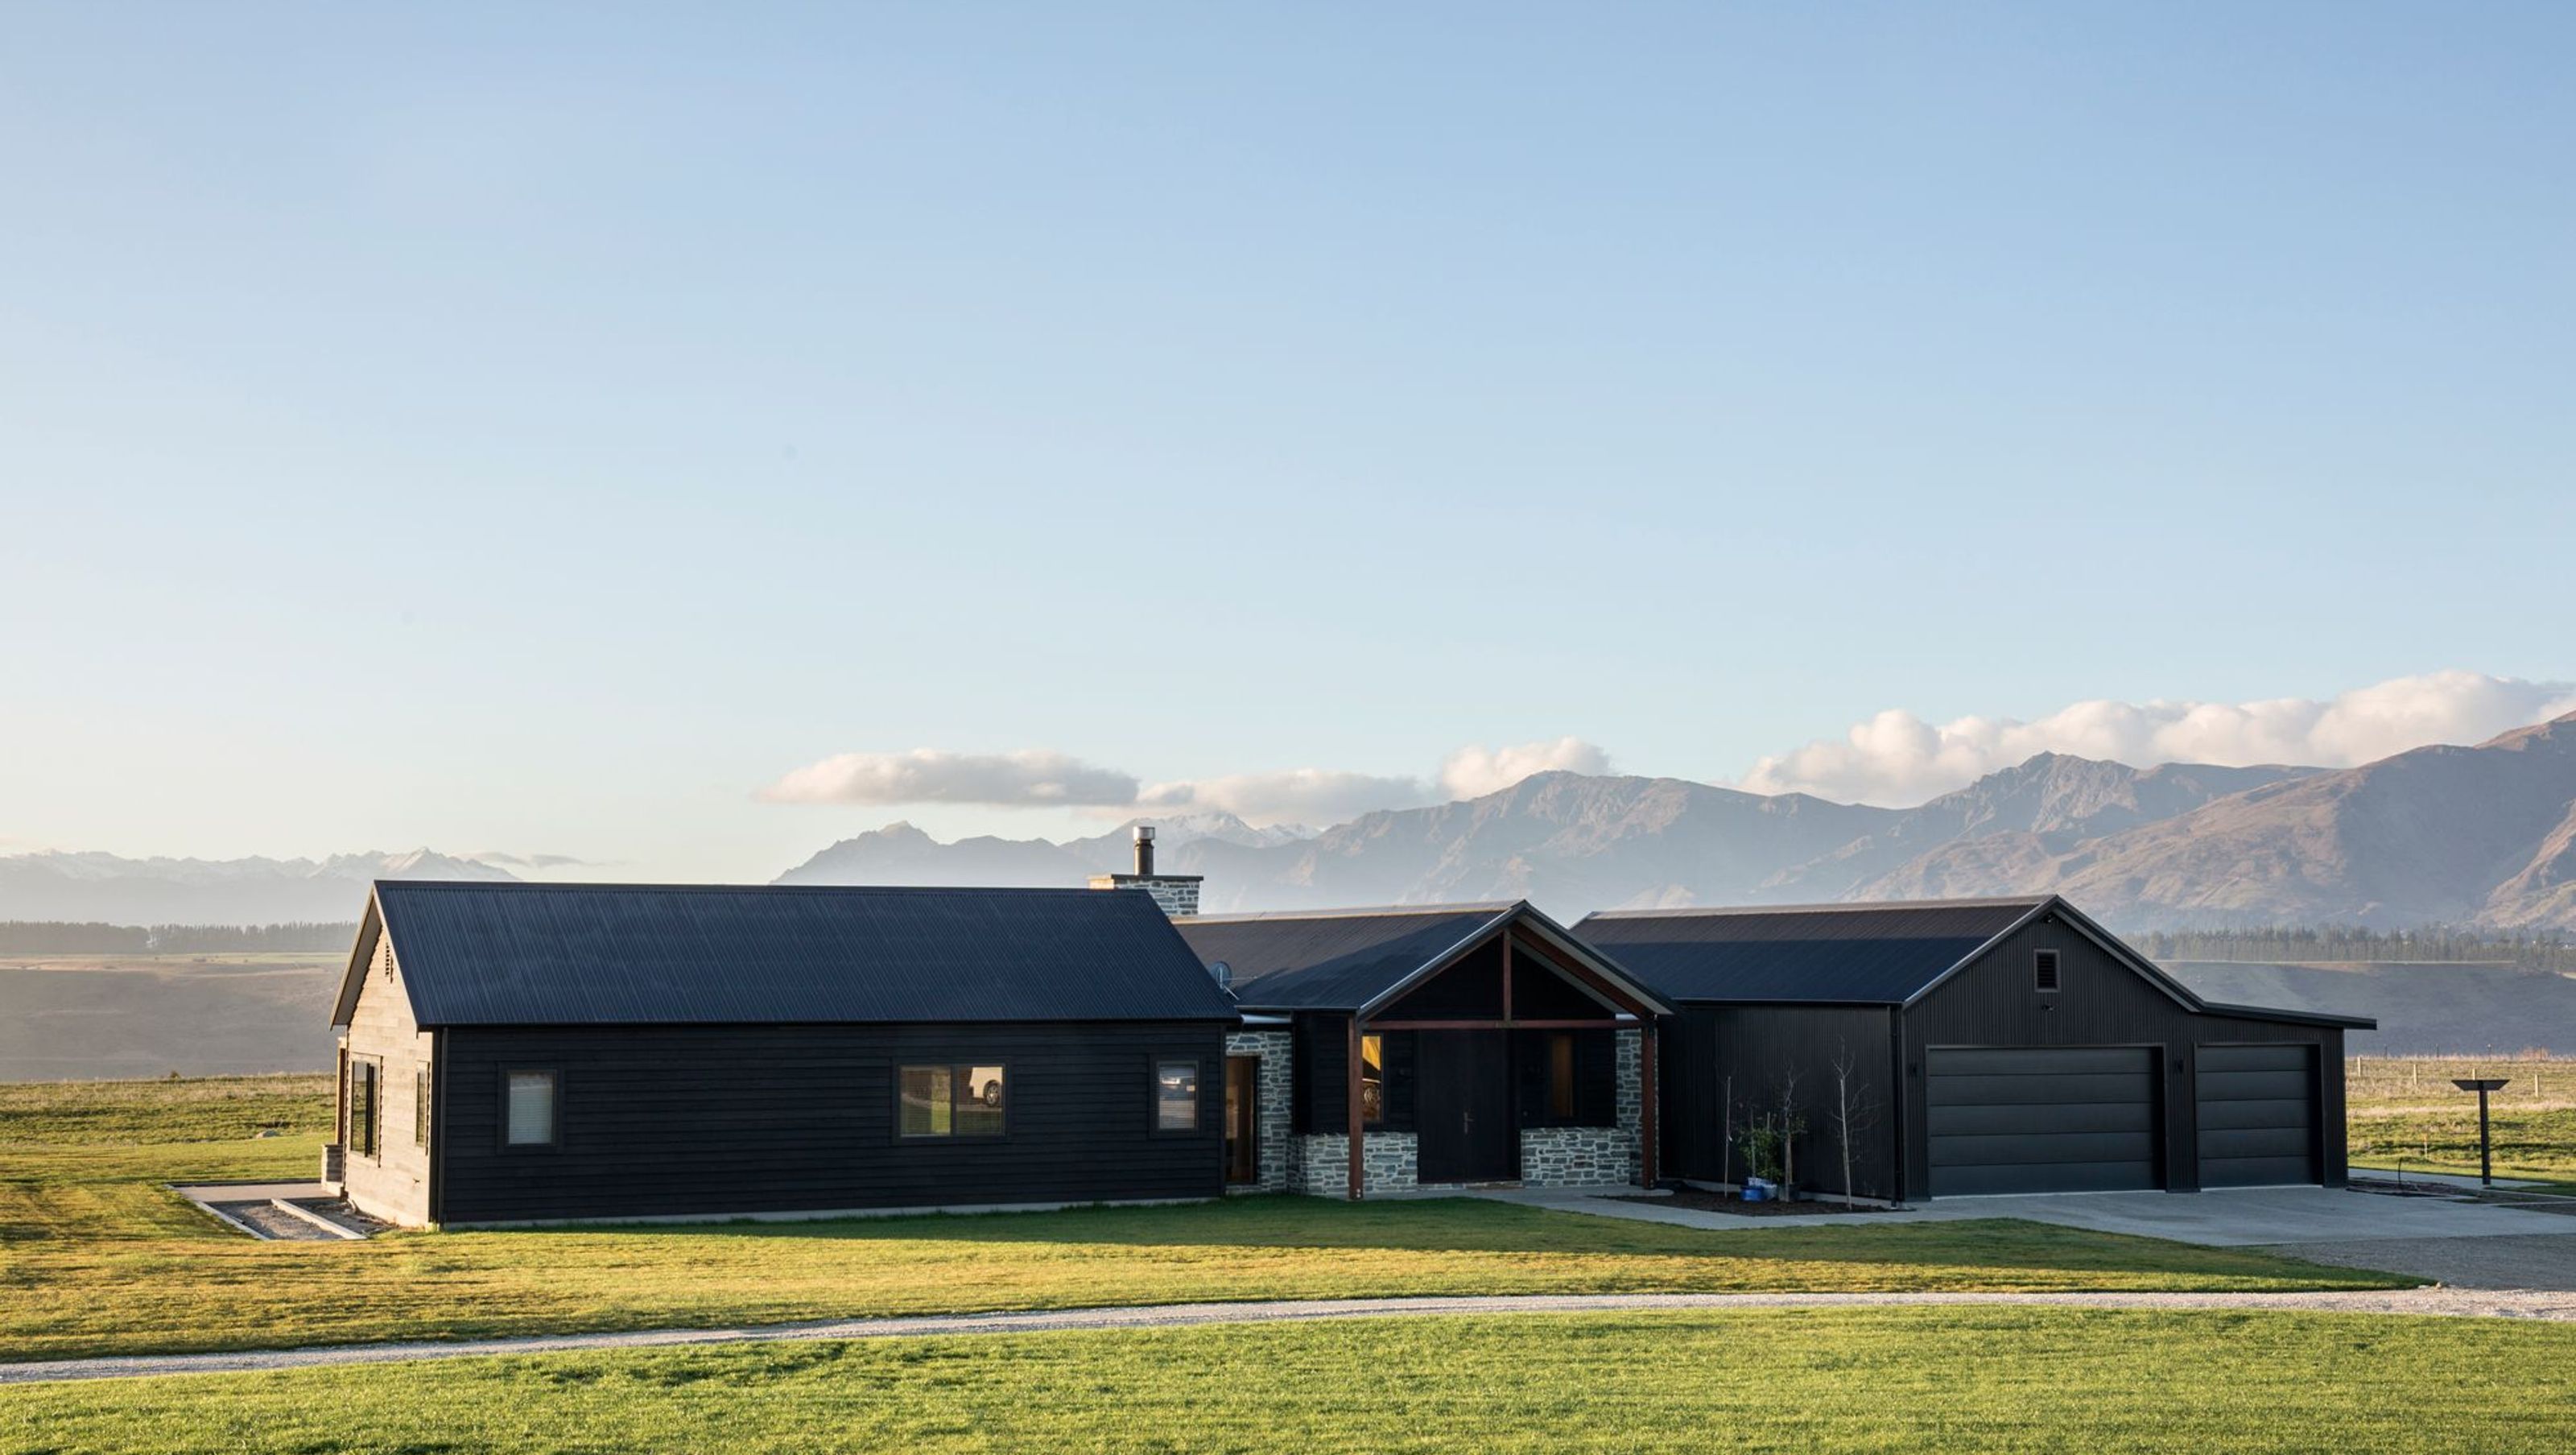

A thoughtfully designed farmhouse in Wanaka, featuring a blend of natural materials and expansive views, with plans for future growth to accommodate a growing family and social lifestyle.
Location: Wanaka.
Photography: Graham Warman Photography.
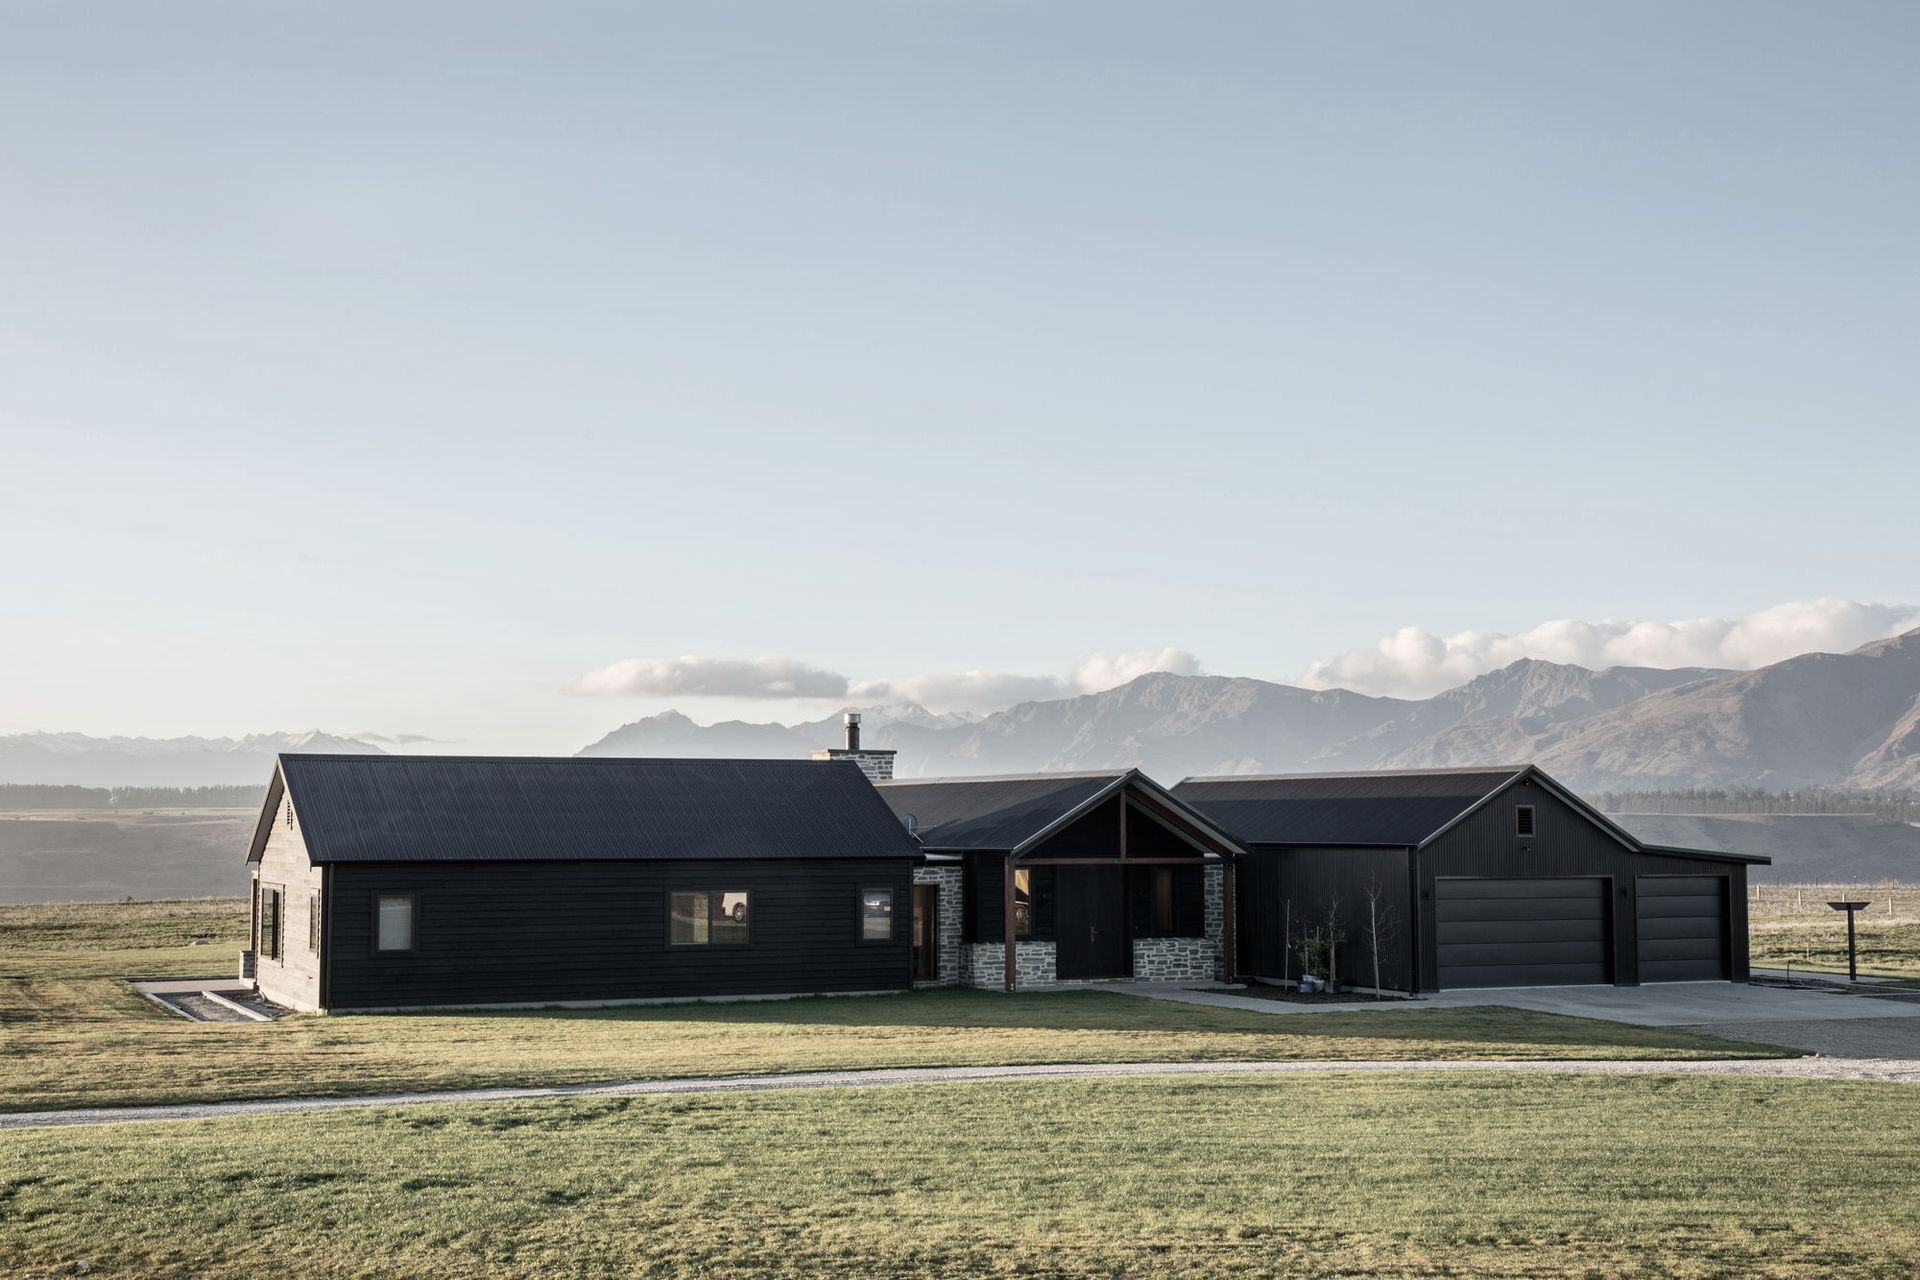
Set on a remote rural site in central Otago, this functioning farmhouse is rich in its interior while the exterior is composed of understated, natural & robust materials.
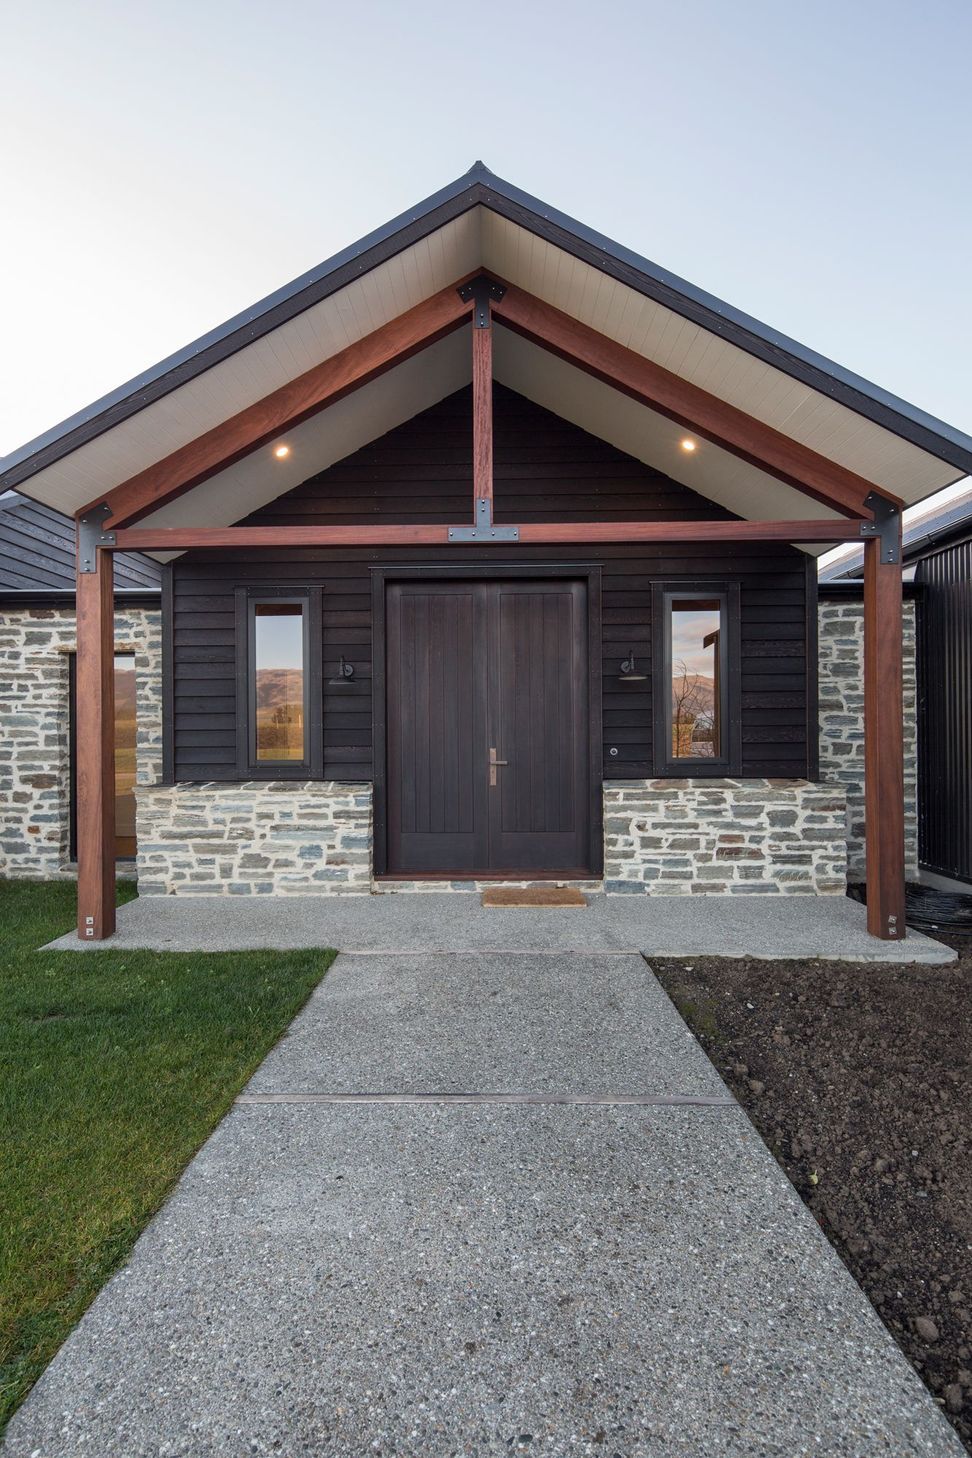
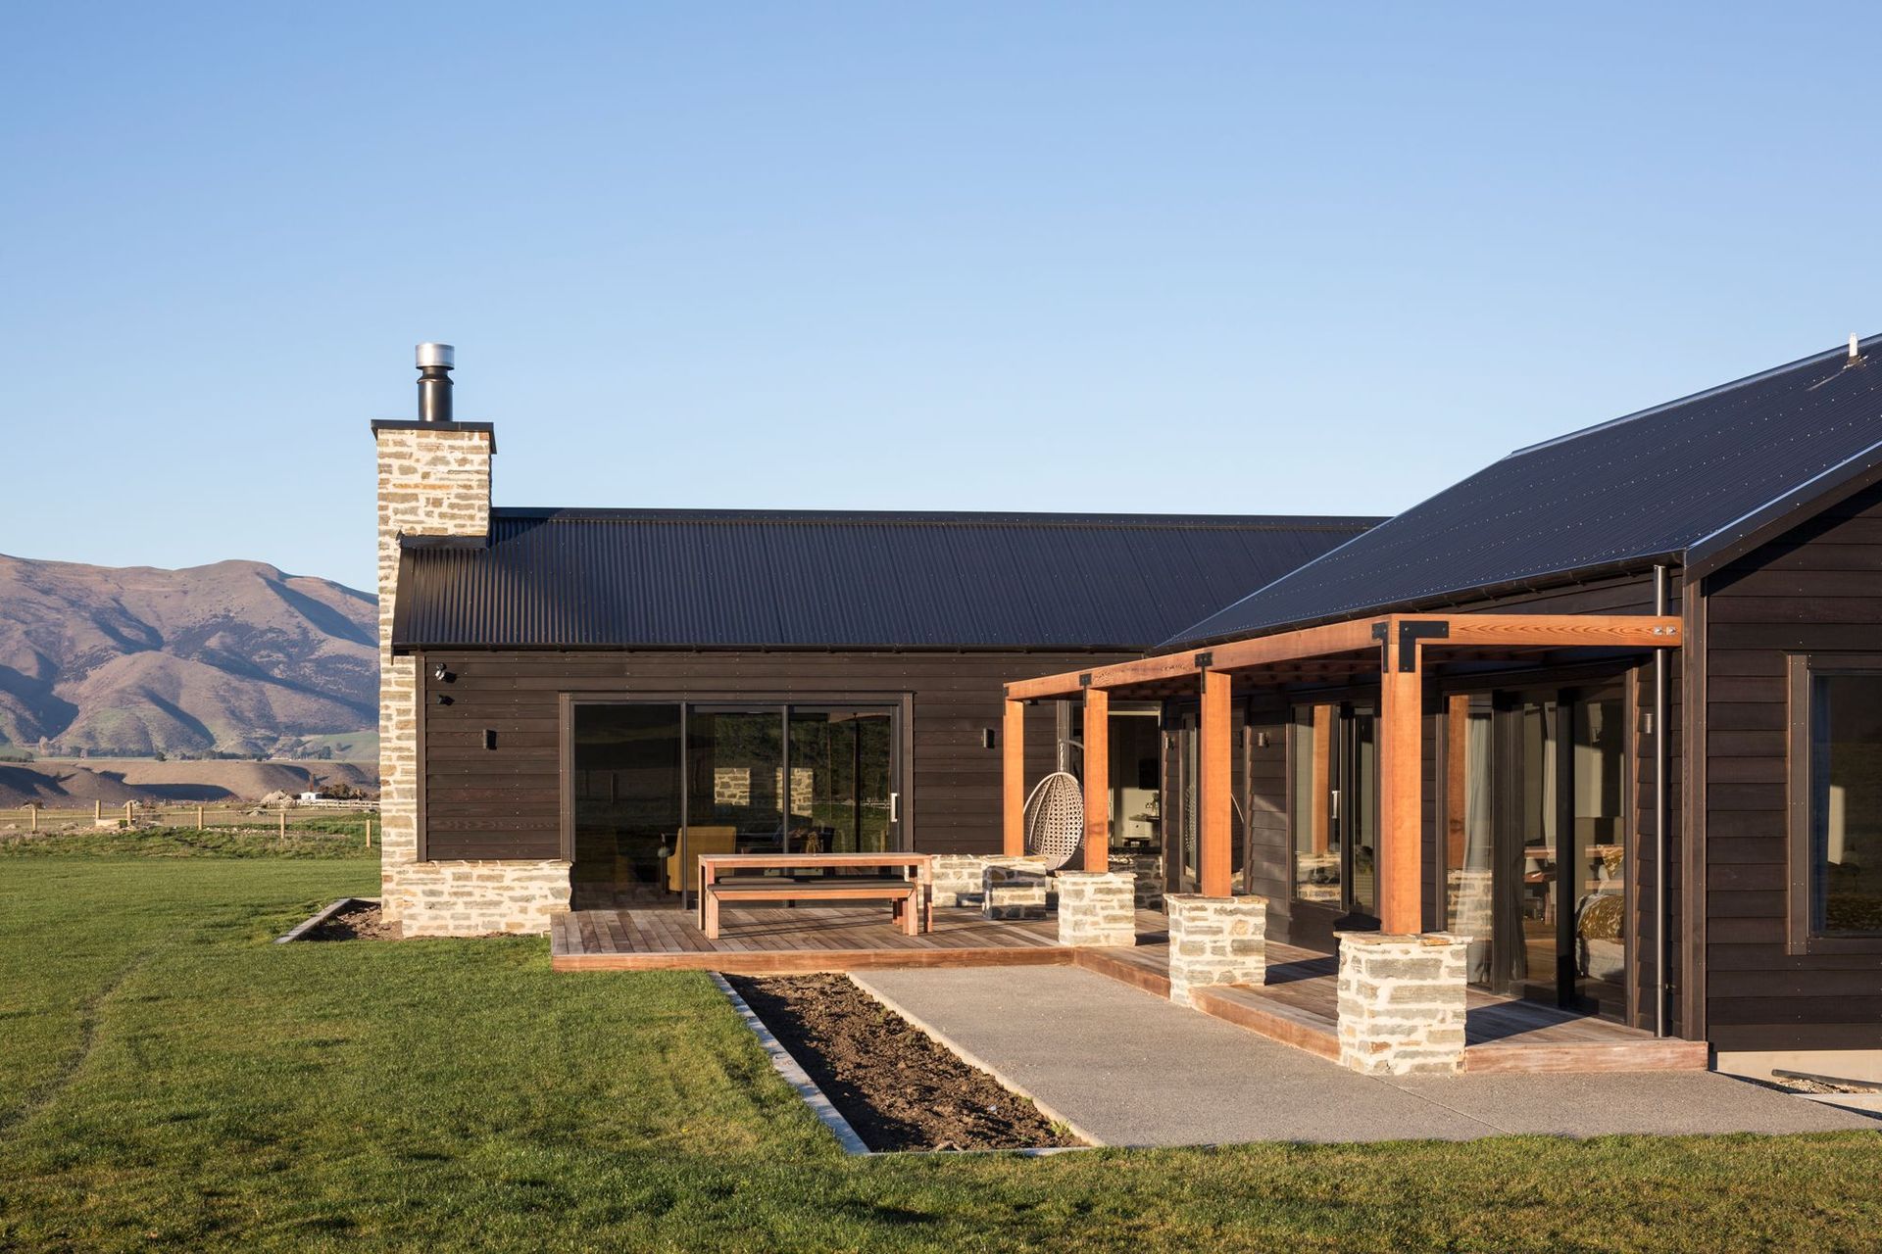
The rural Otago vernacular is evident in its gabled form, but this family home was designed with expansion in mind. Currently, three sections – the main living areas, bedrooms and garage and utility areas – are each gabled separately with flat rooflines connecting each part of the home.
“It was designed with the intention that it would grow over time. A separate guest wing and additional living areas are planned, which will connect seamlessly with the existing structure,” architect Chris Norman of Chaney & Norman Architects says.
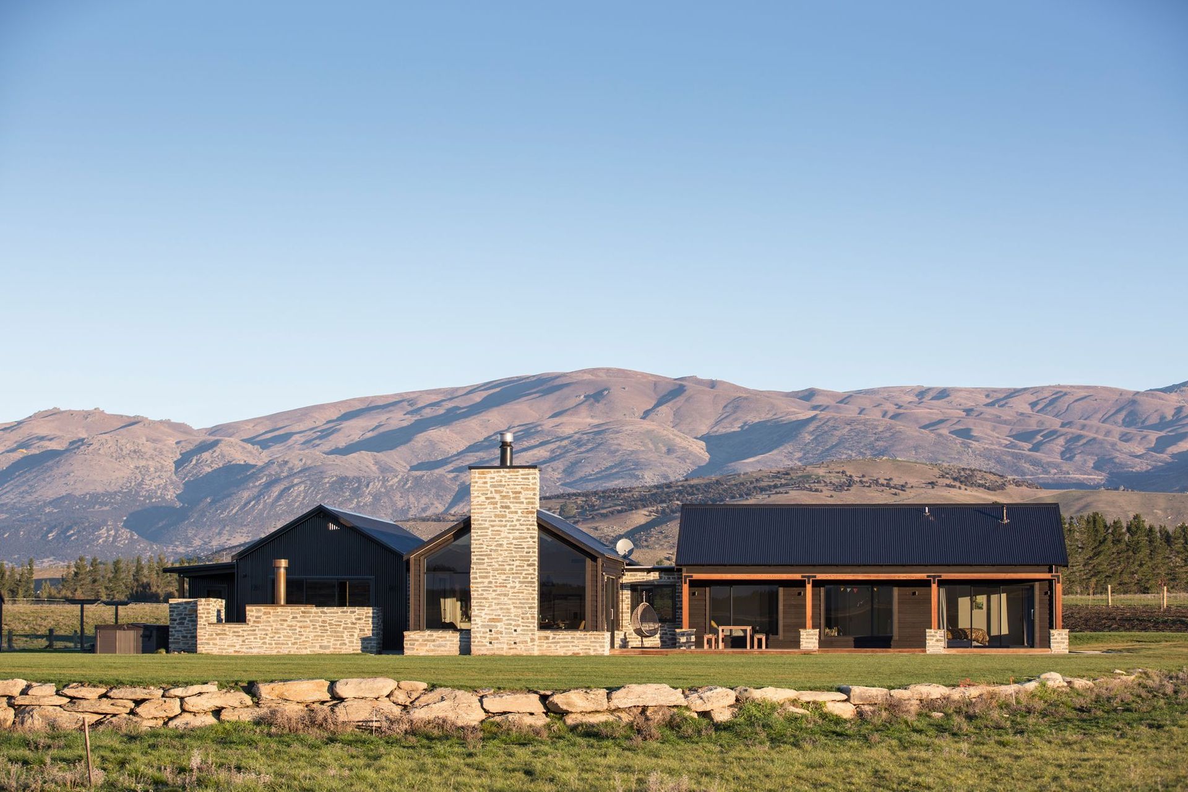
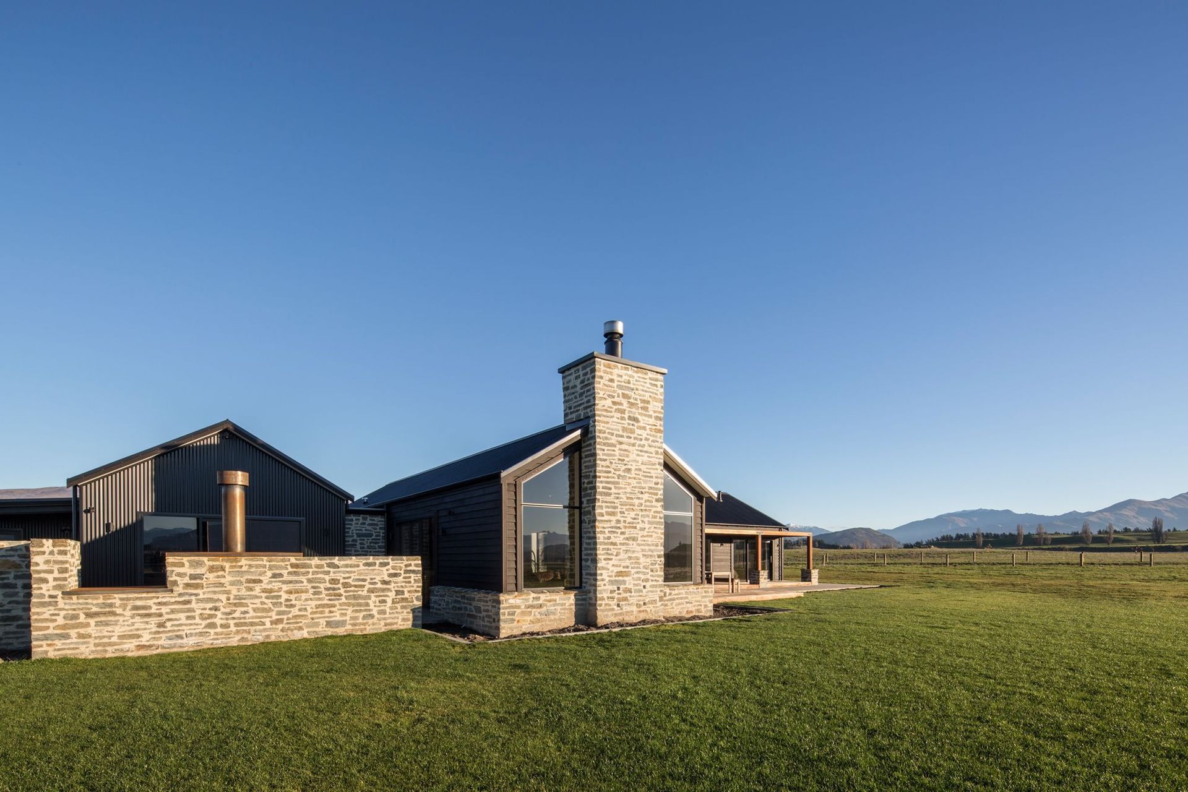
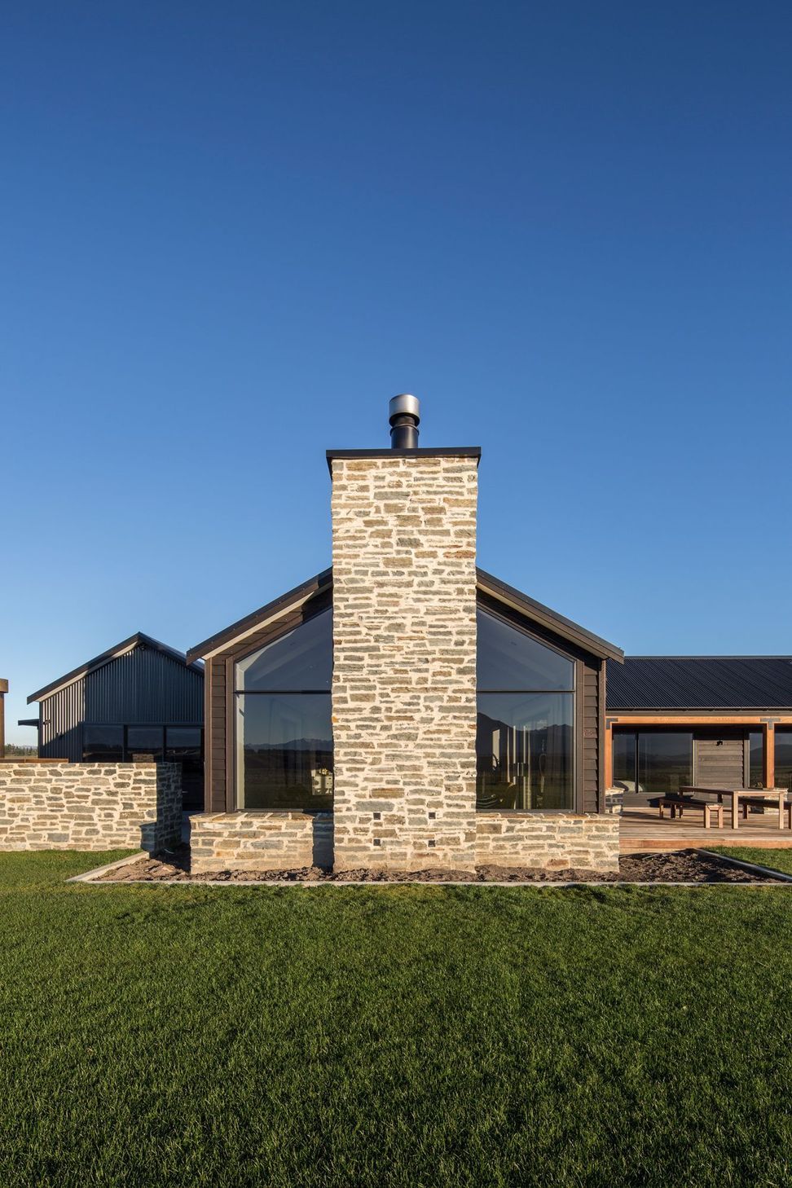
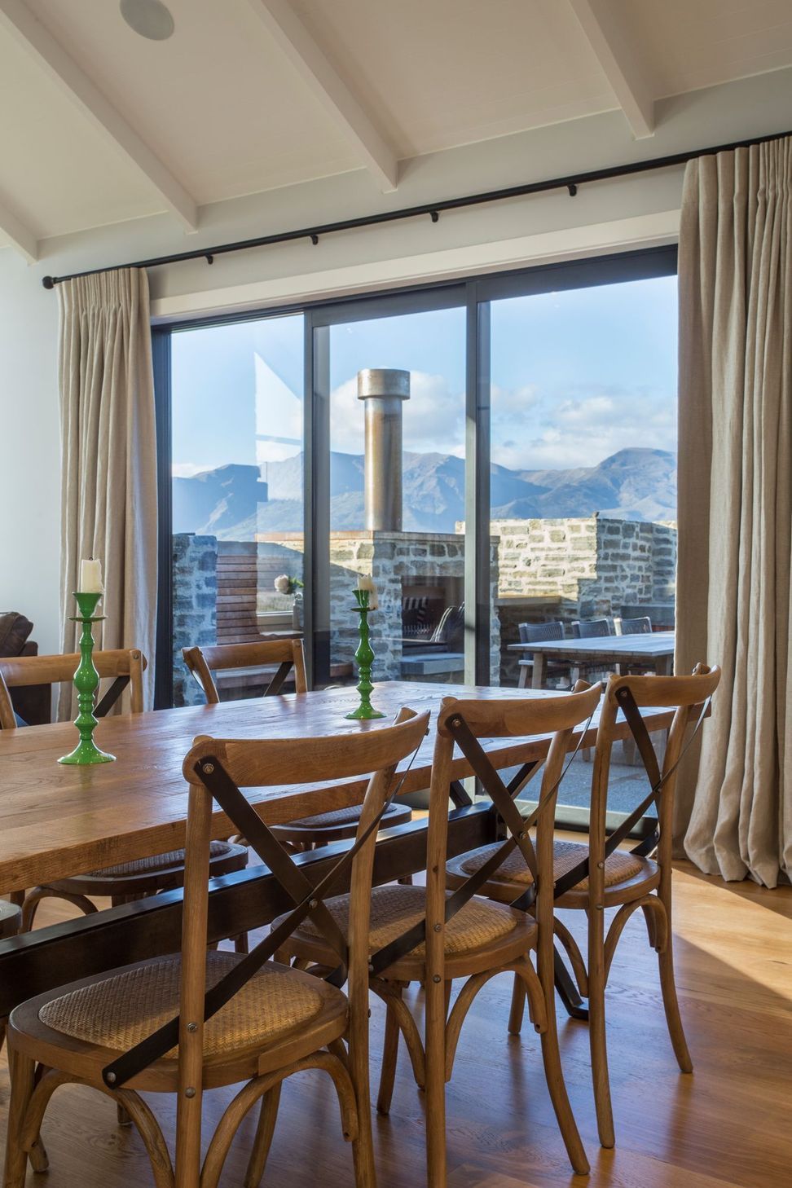
The clients, a couple with a young baby, plan to extend their family and enjoy a social lifestyle so the open plan aspects suitable for large gatherings as well as a sheltered exterior courtyard with schist fireplace were central to the design, as was the need to be able to extend as necessary.
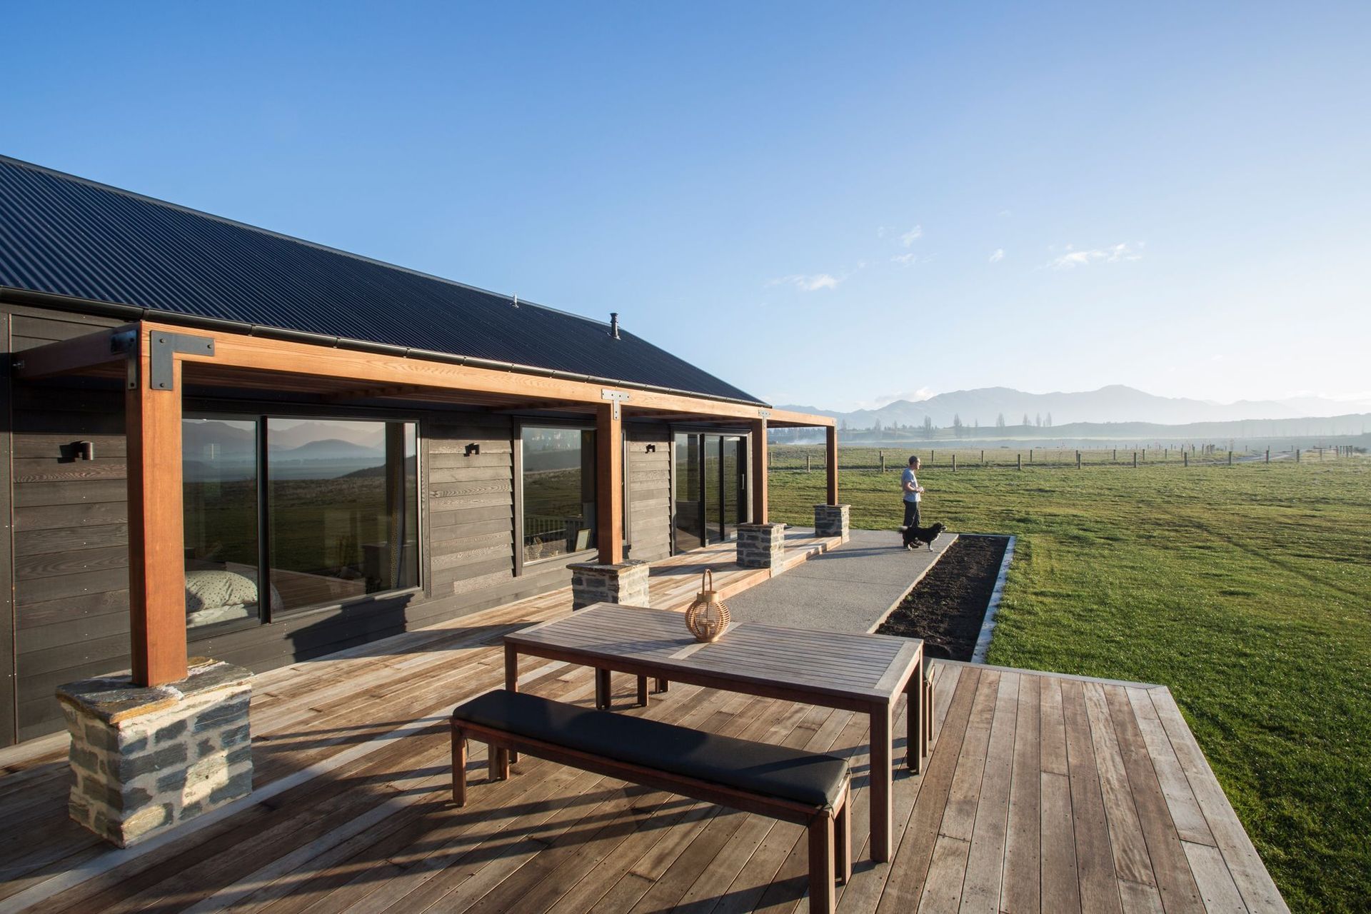
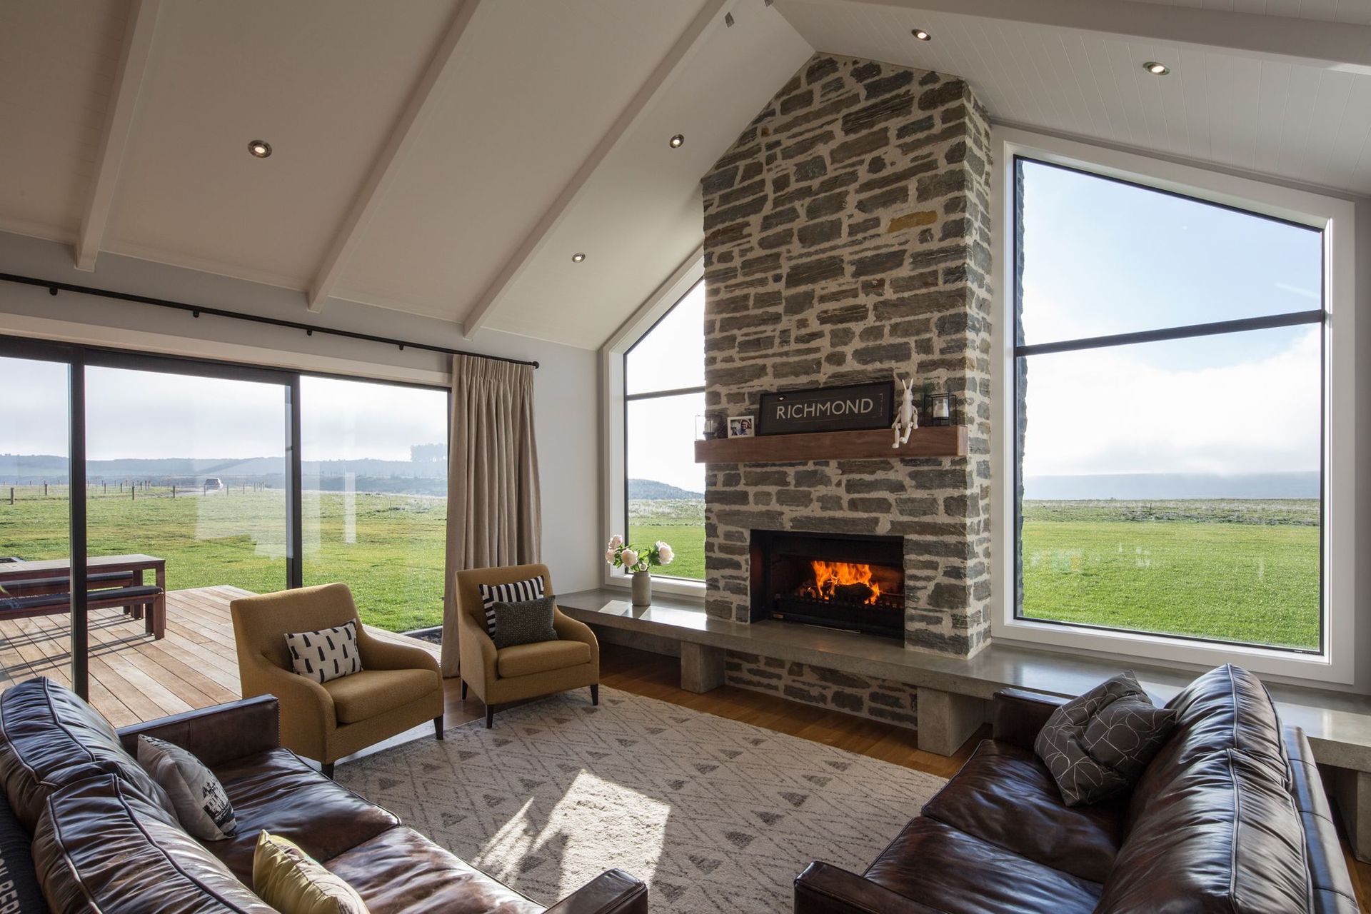
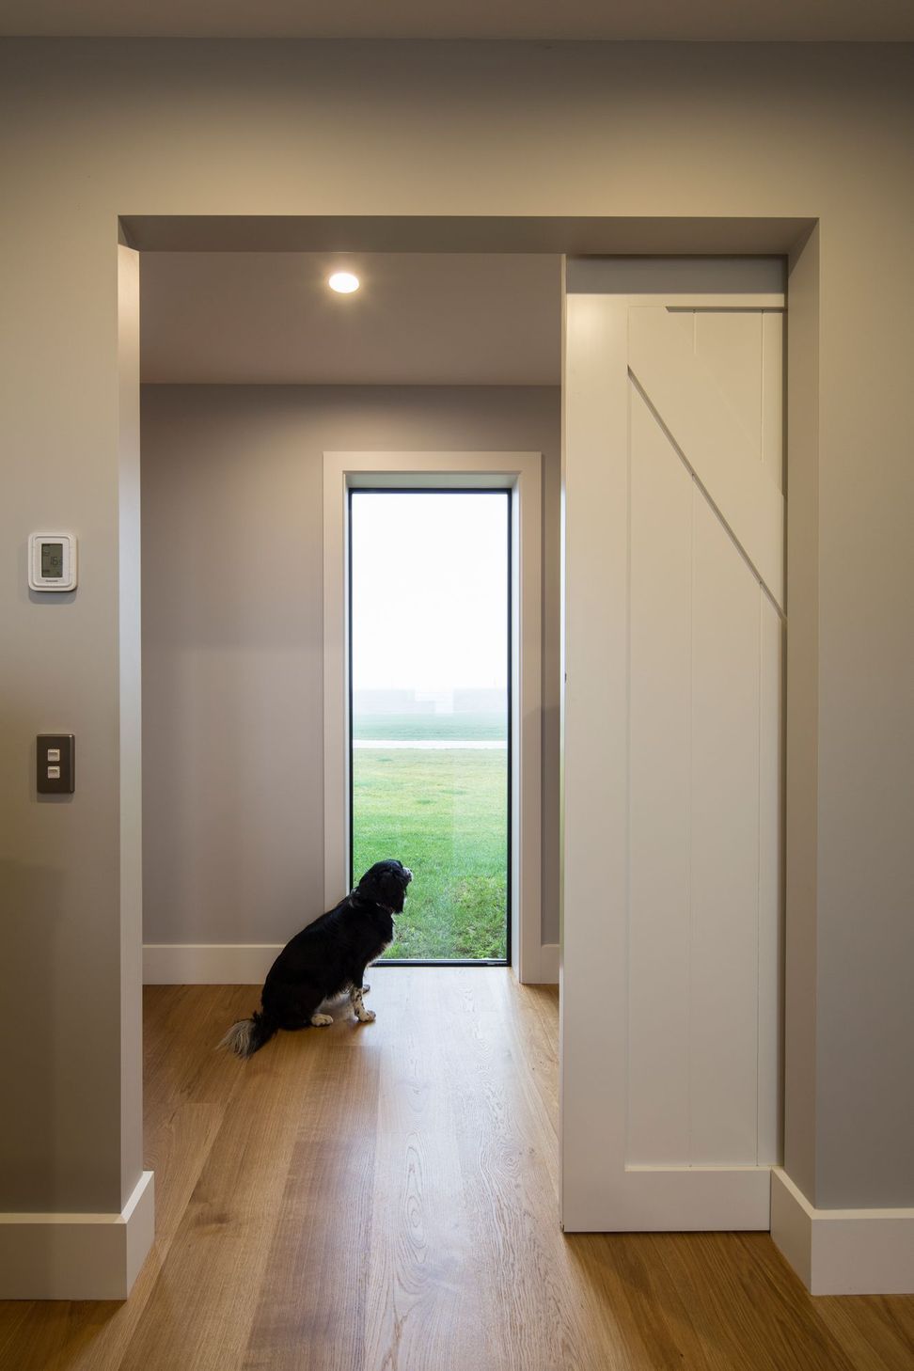
Surrounding the relatively flat site, the valley extends for miles in every direction. The property has 360 degree views of the Mount Aspiring National Park as well as the Cardrona Valley and Pisa Range. Capturing these views from the inside of the home was pertinent to the design, and was achieved with extensive floor to ceiling joinery and picture windows throughout.
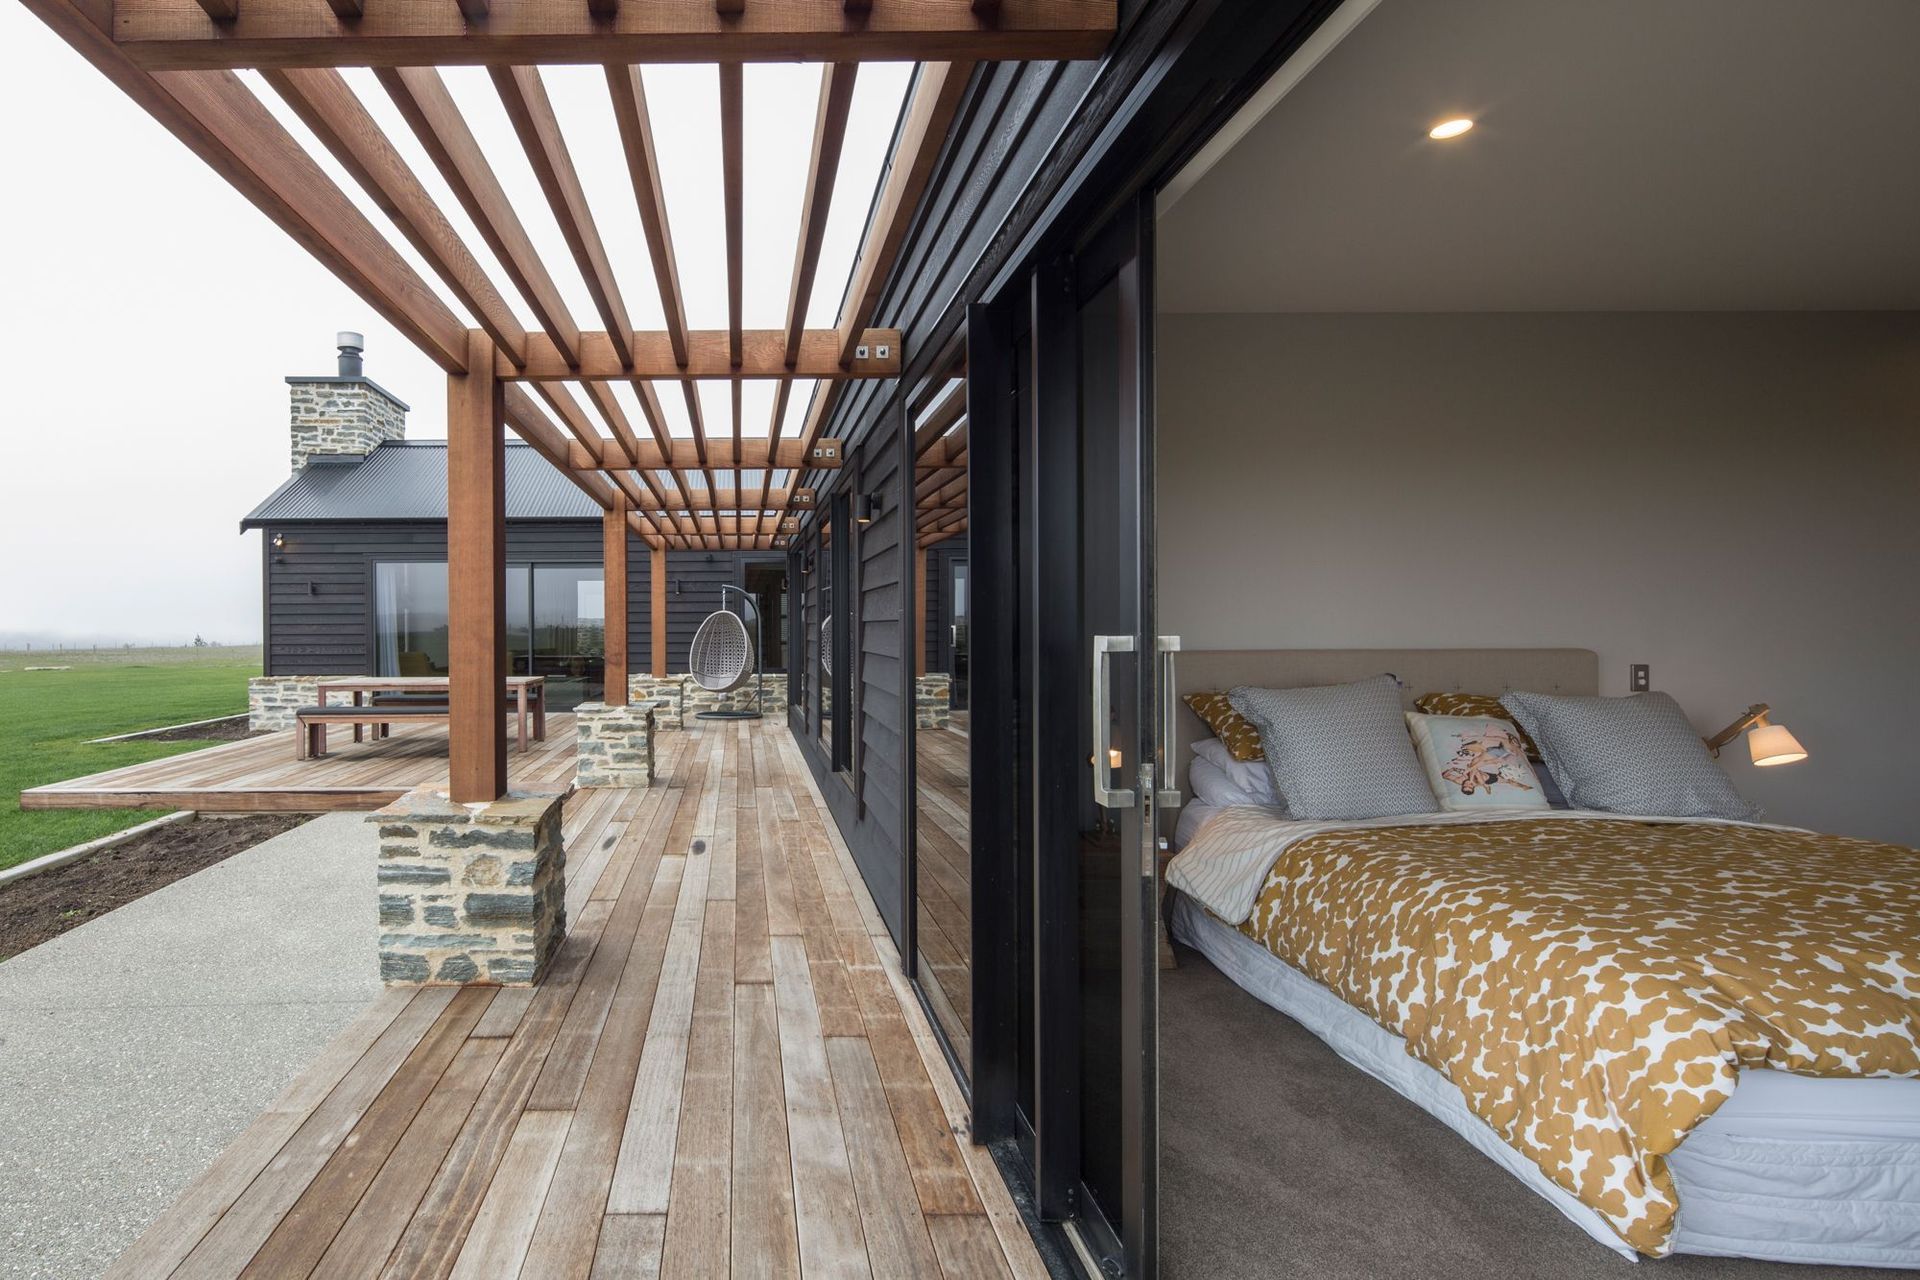
The moderate budget was focused predominantly on the interior detailing, while the exterior achieved a natural utilitarian aesthetic utilizing horizontal stained cedar cladding, schist features and a timber pergola in the main areas, while the utility areas are clad in corrugated iron.
The interiors are understated but incorporate feature details creating a natural elegance throughout. The living area incorporates a large open fire below a stone chimney that is set directly against floor-to-ceiling joinery capturing extensive views towards Lake Hawea.
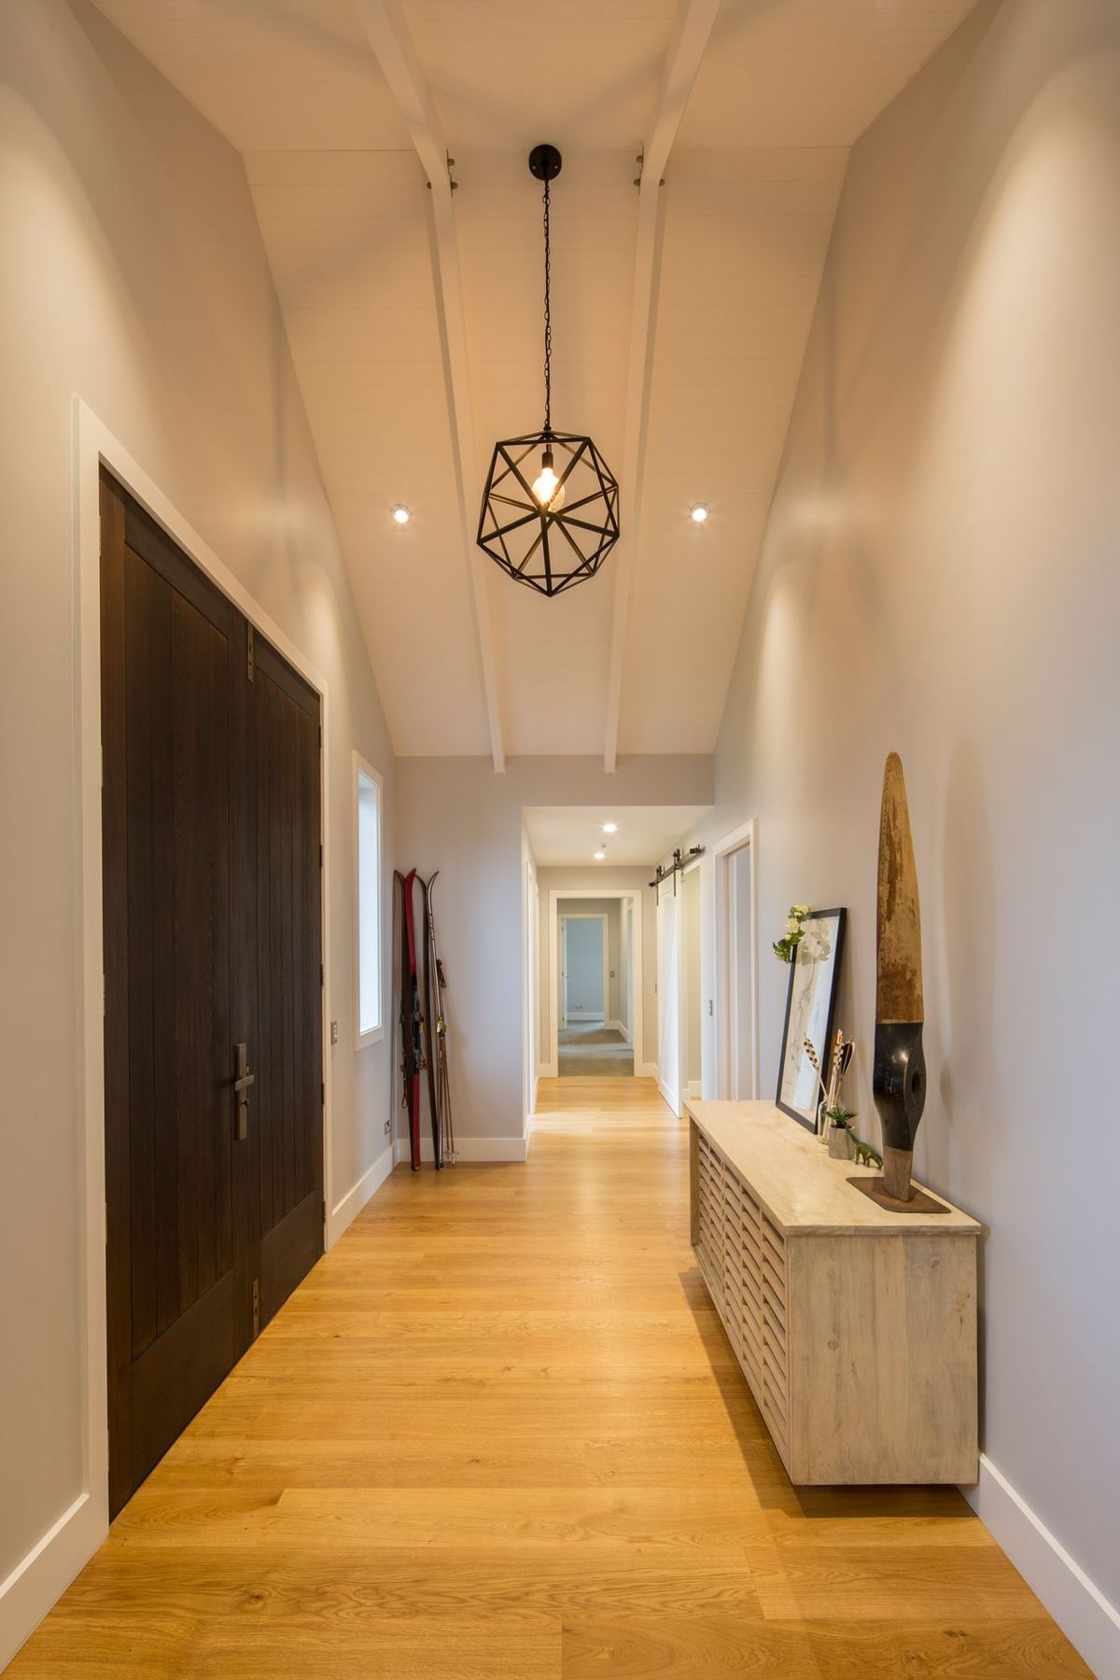
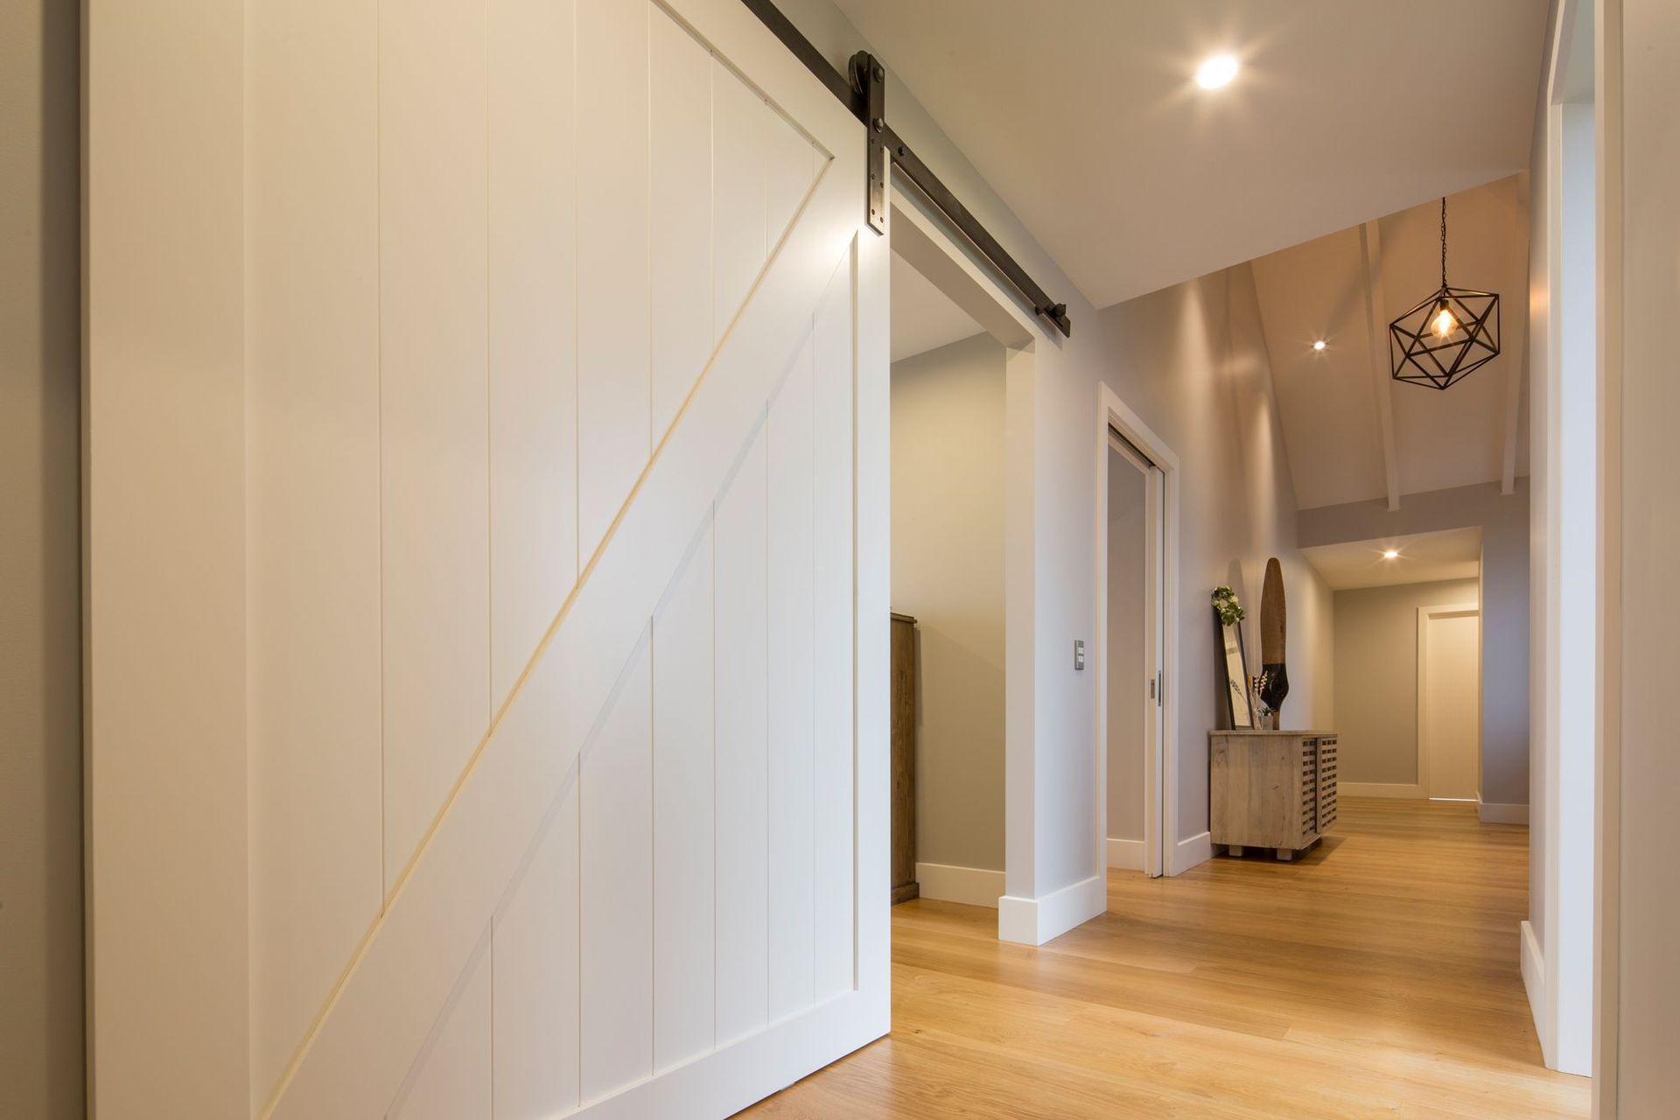
“We designed a neutral palette inside so the owners could build up slowly with art. We focused on creating airy light spaces without compromising the heating.” Extensive insulation was installed throughout to combat the freezing temperatures in winter and long, dry summers typical in central Otago.
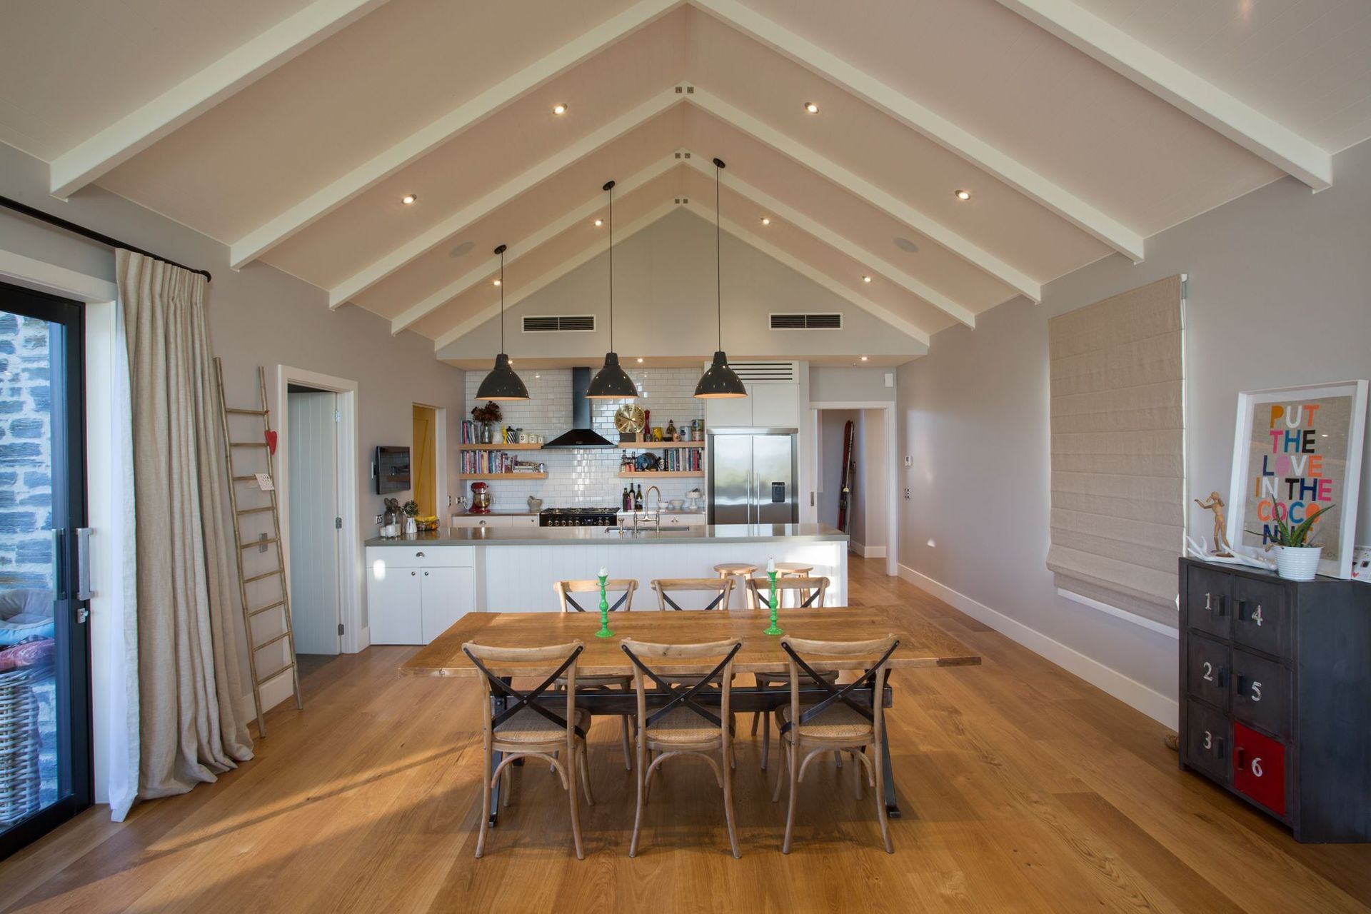
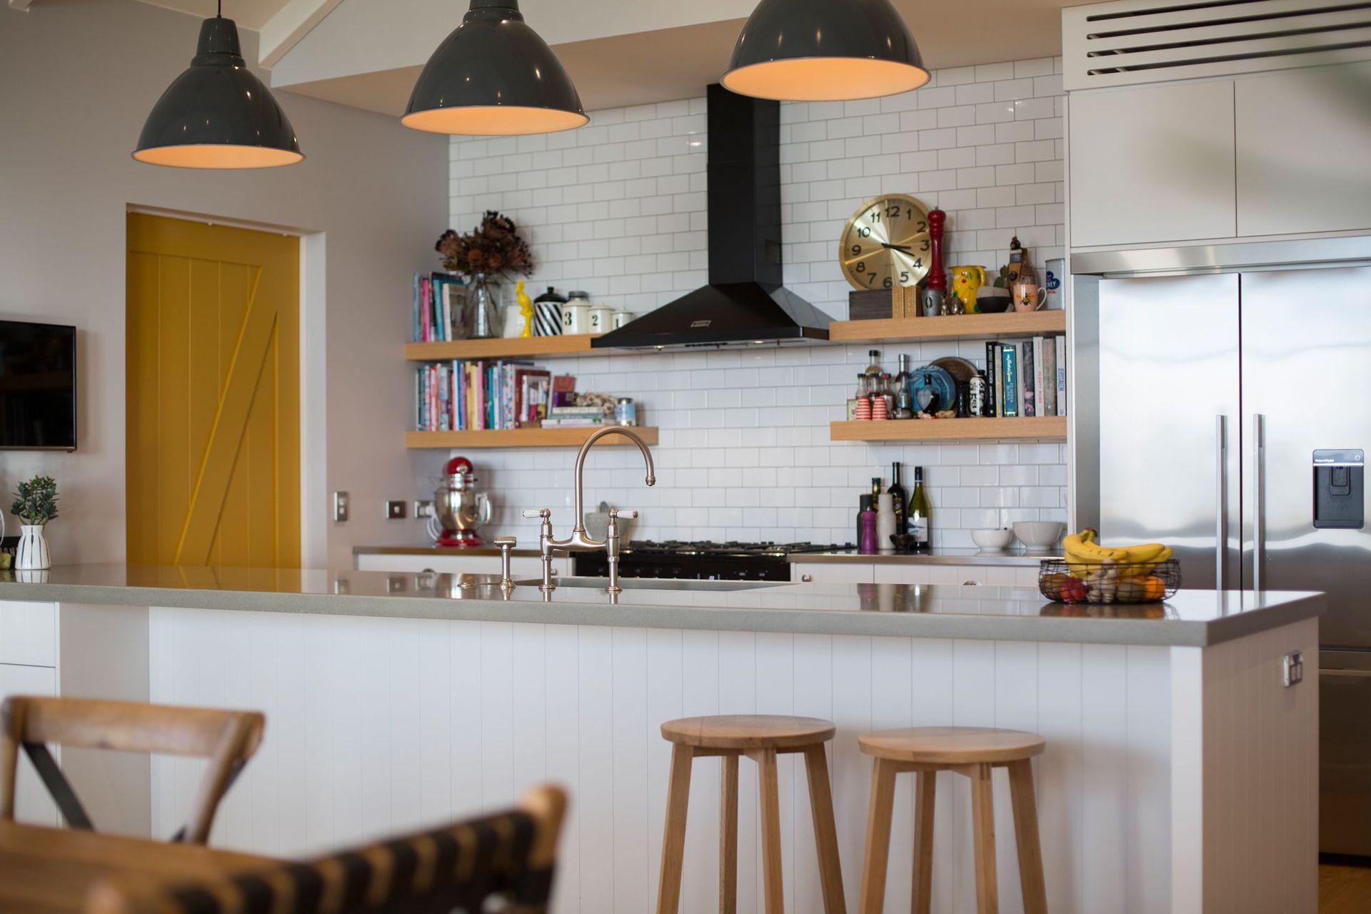
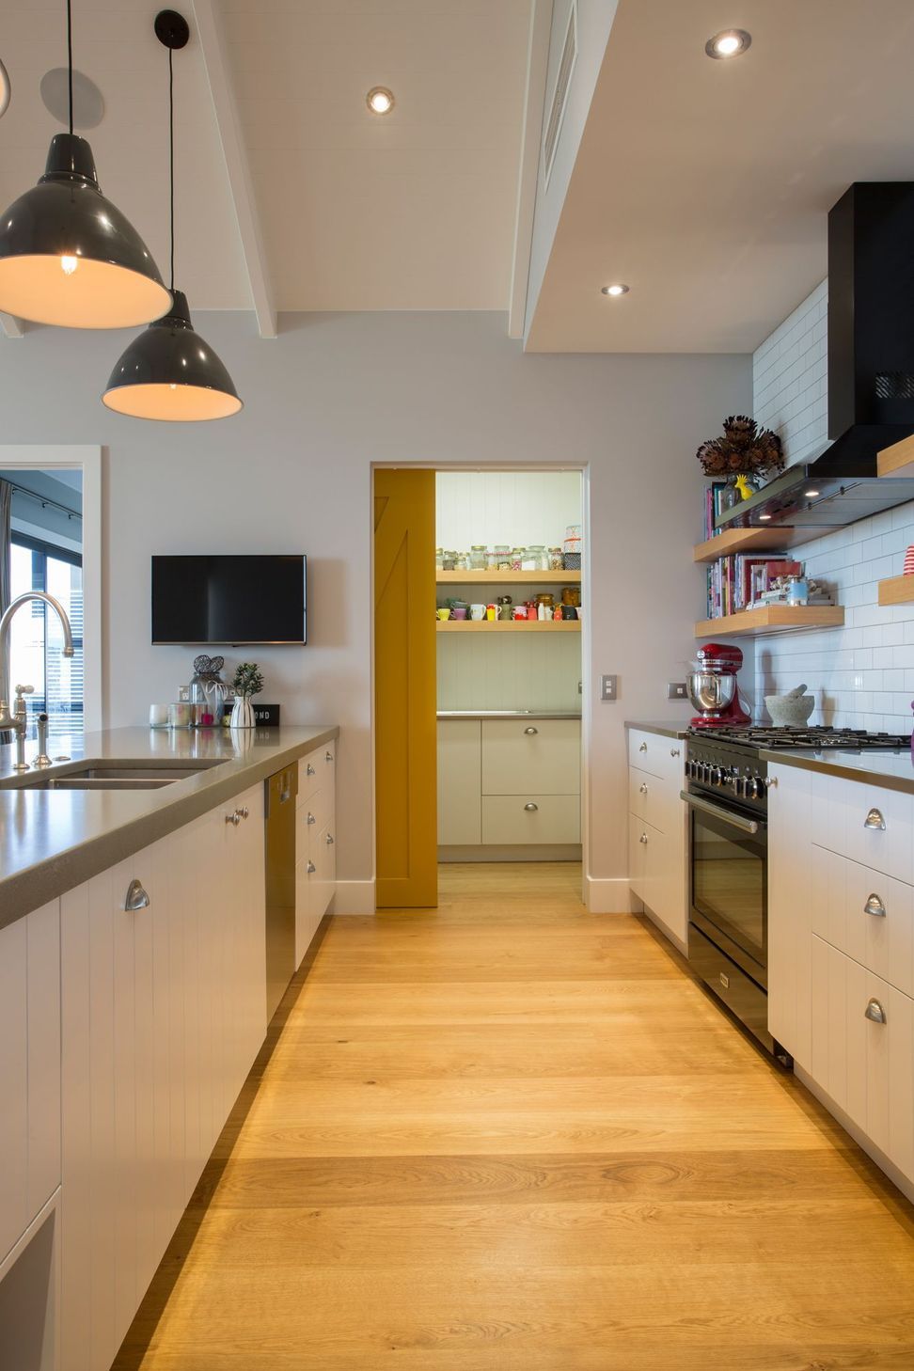
Oiled composite oak flooring provides a natural feel throughout the living, dining and kitchen areas, with a 4.2-metre concrete benchtop in the kitchen a seamless feature that contrasts the timber flooring. White subway tiles act as a splashback with floating timber shelves on each side of the main cooking area creating a simple elegance.
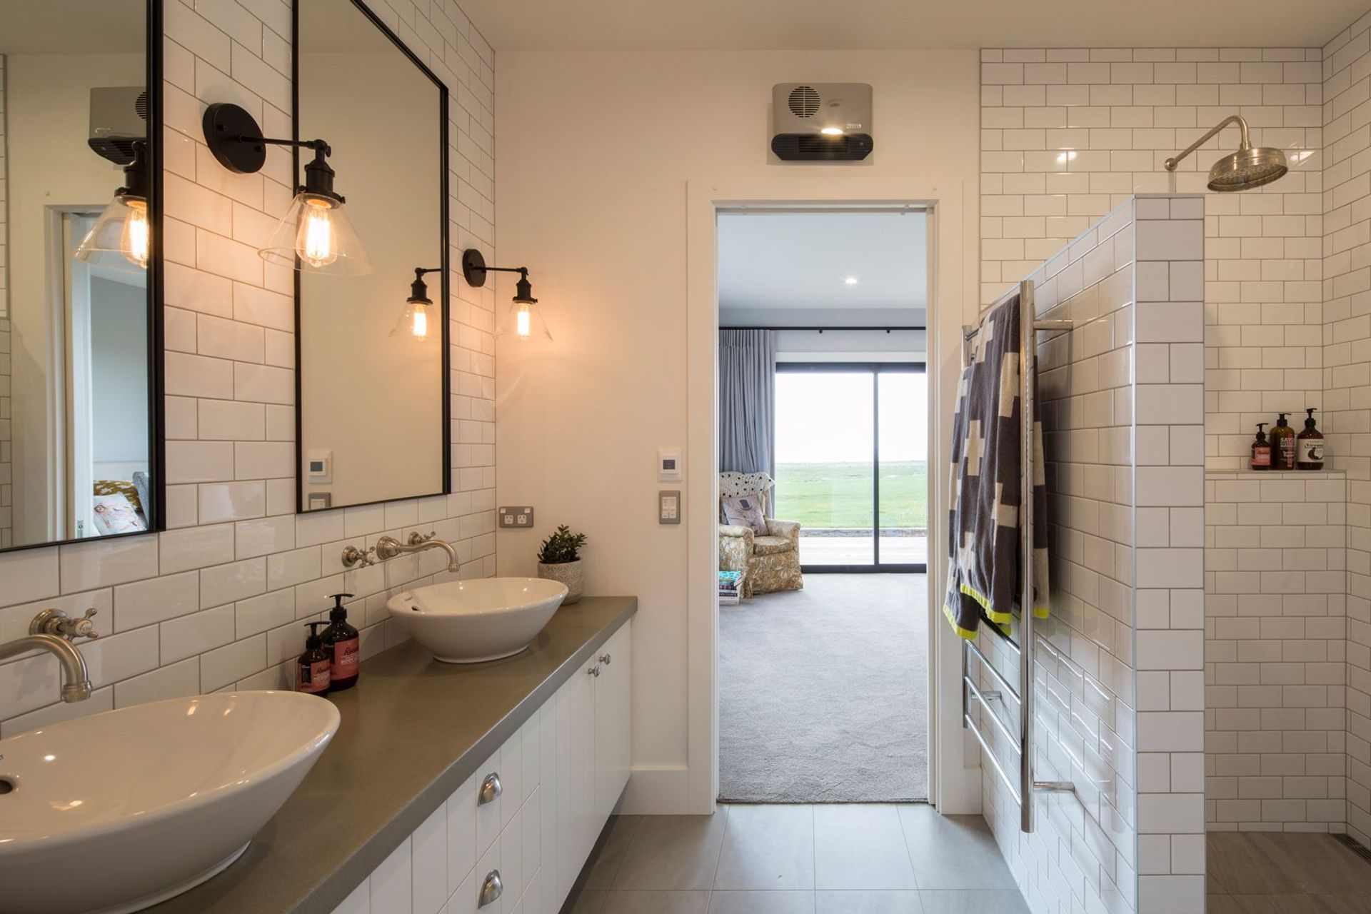
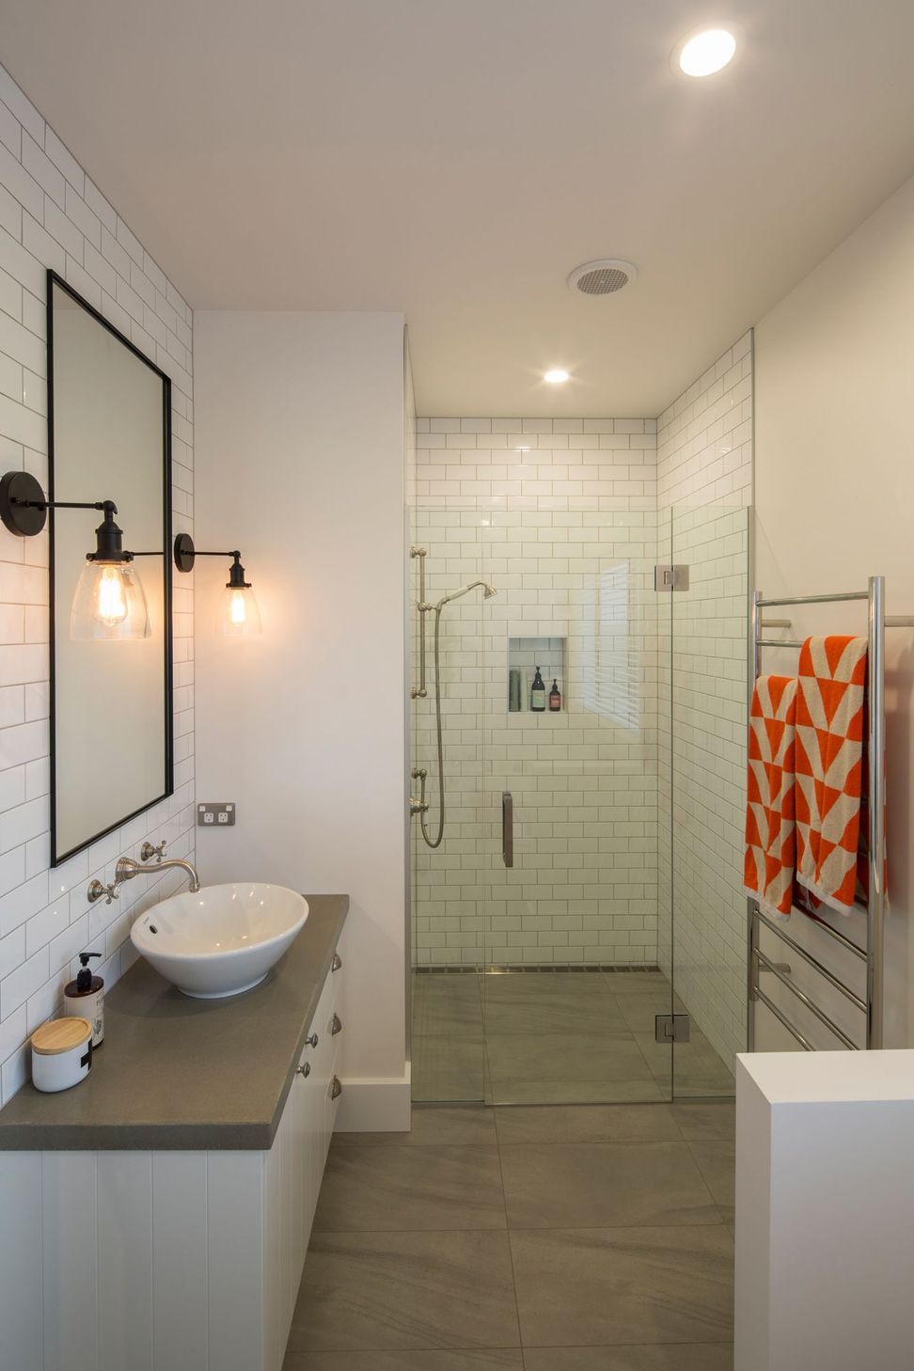
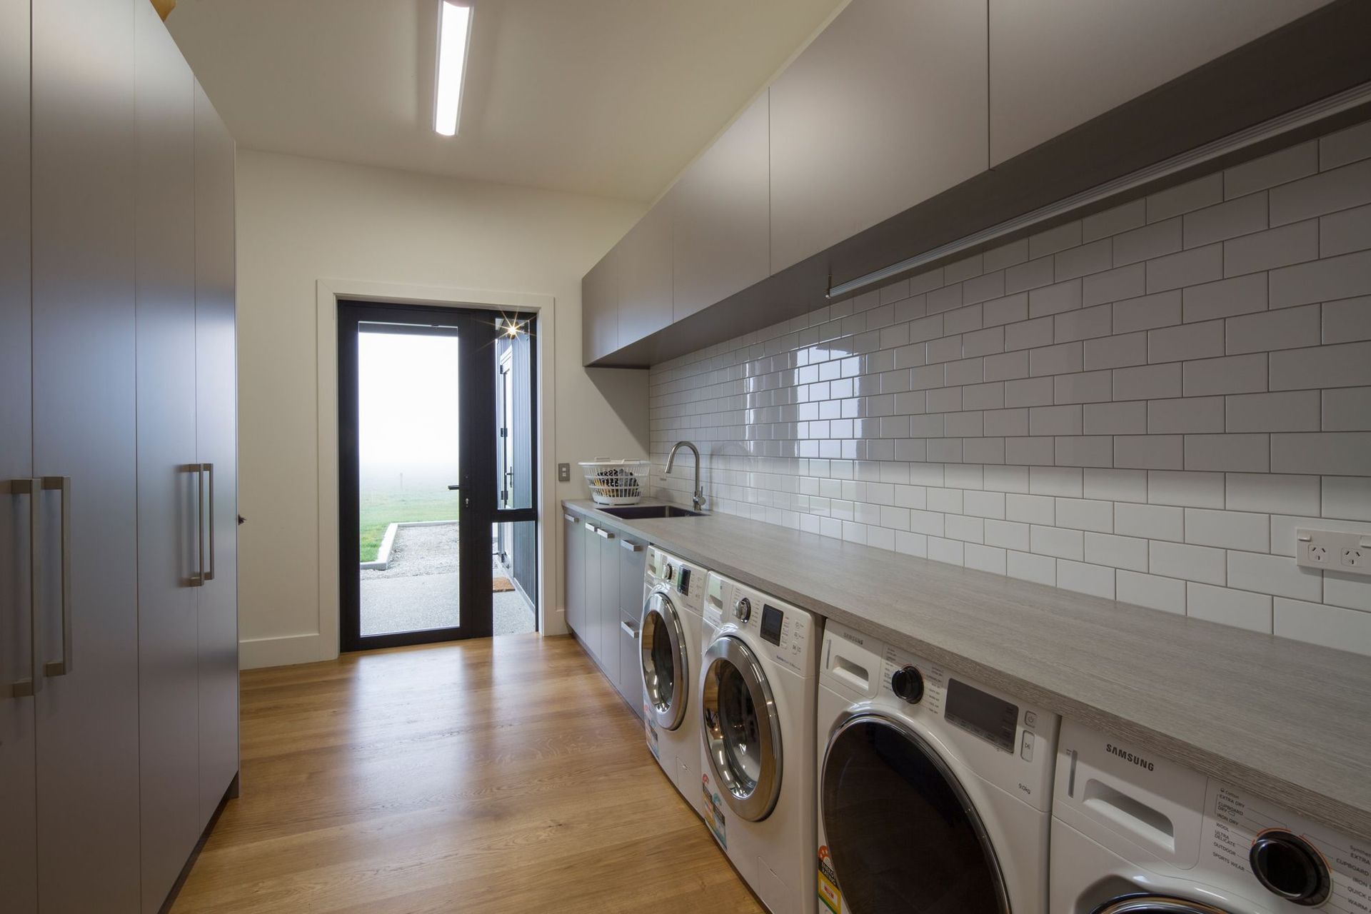
Subway tiles also feature in the bathrooms and laundry with elegant Perrin and Rowe tapware a design object in each of these areas.
Like this Project?
Hire Chaney & Norman Architects
Professional Reviews
The products behind the project
Five products specified into this build from three suppliers, verified ArchiPro members. Tap through to specifications, suppliers and lead times.


Professionals used in
this project
The practices and trades credited on this project.









More projects from
Chaney & Norman Architects
Other work by Chaney & Norman Architects, across every category they build in.


More in
Single House
Everything else in Single House, from every practice on ArchiPro.


Next Project
Keep scrolling