

Project team
- Johnston Architects
- Jamie Cobel Photographer
- Jamie Cobel
Spectacular renovation of a 1920s coastal bungalow in Christchurch, enhancing interior-exterior connections with a cantilevered deck and modern amenities, featuring a new copper roof and extensive interior alterations for a serene coastal retreat.
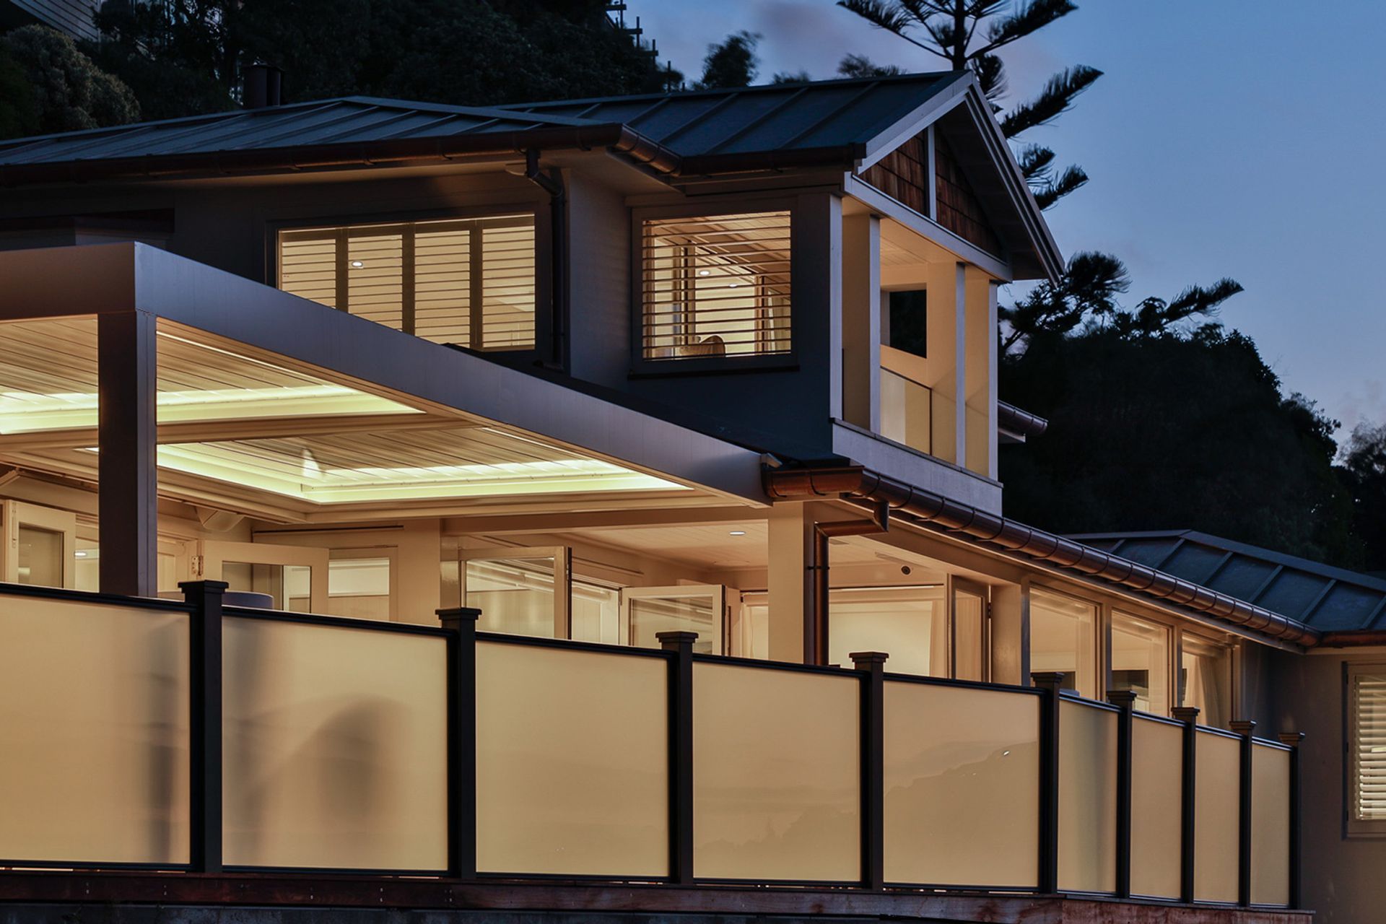
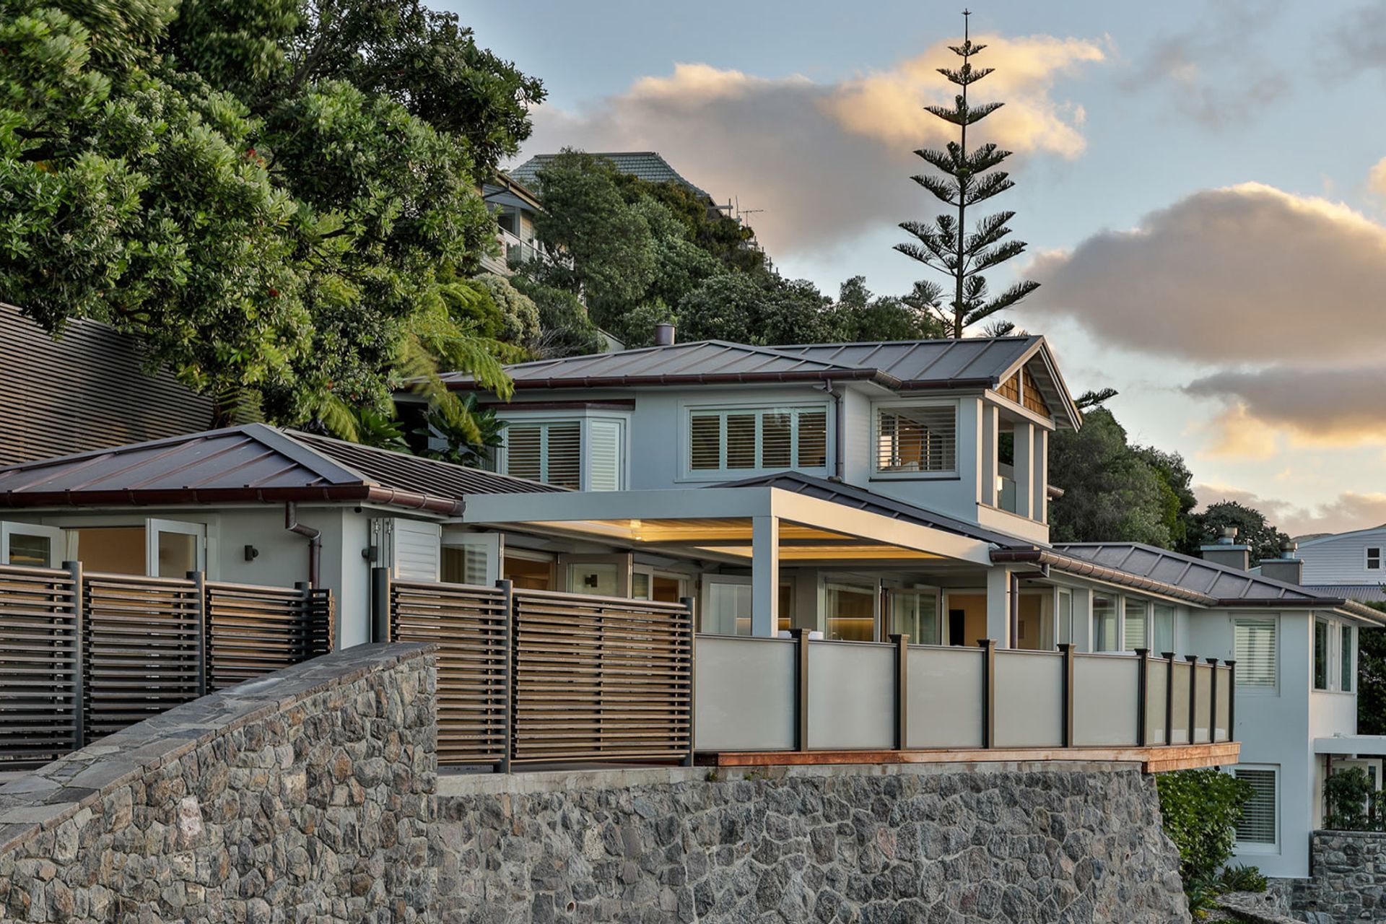
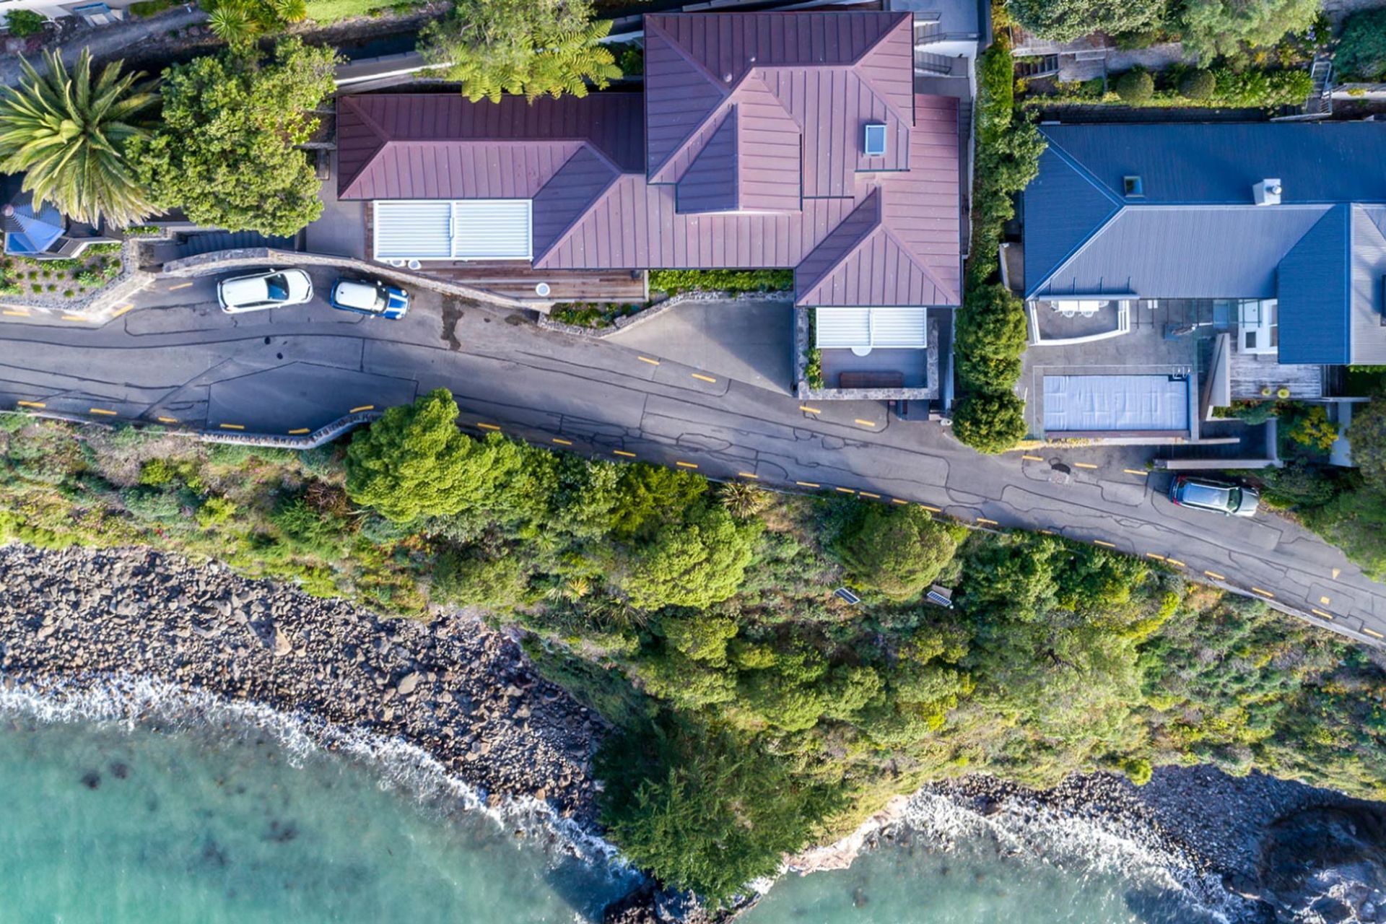
Originally constructed as a bungalow in the 1920s and altered over the past 100 years, we were approached to create a spectacular renovation to this coastal residence.
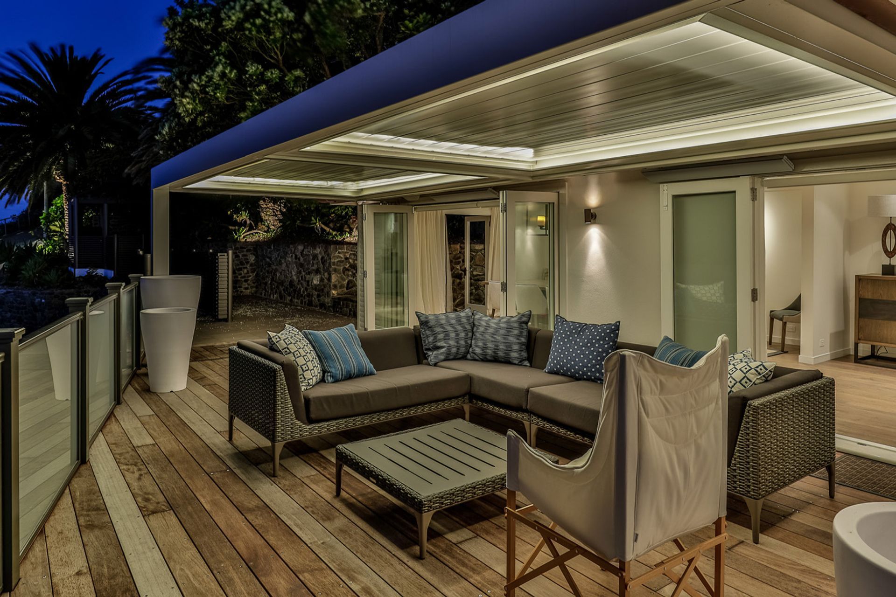
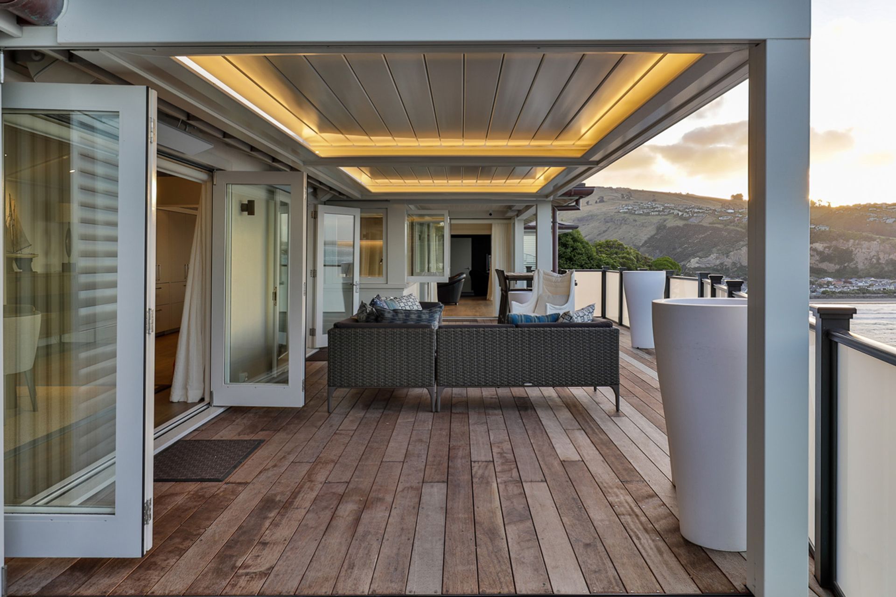
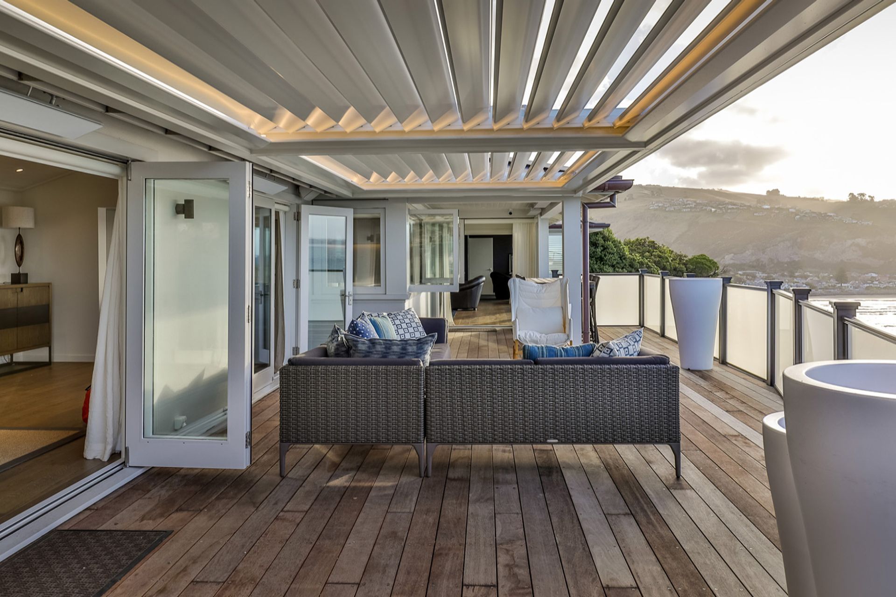
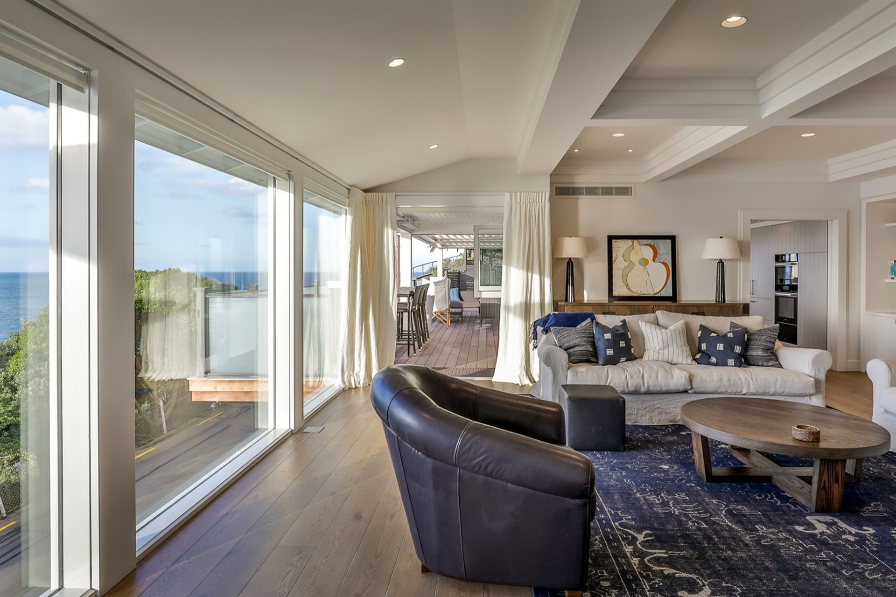
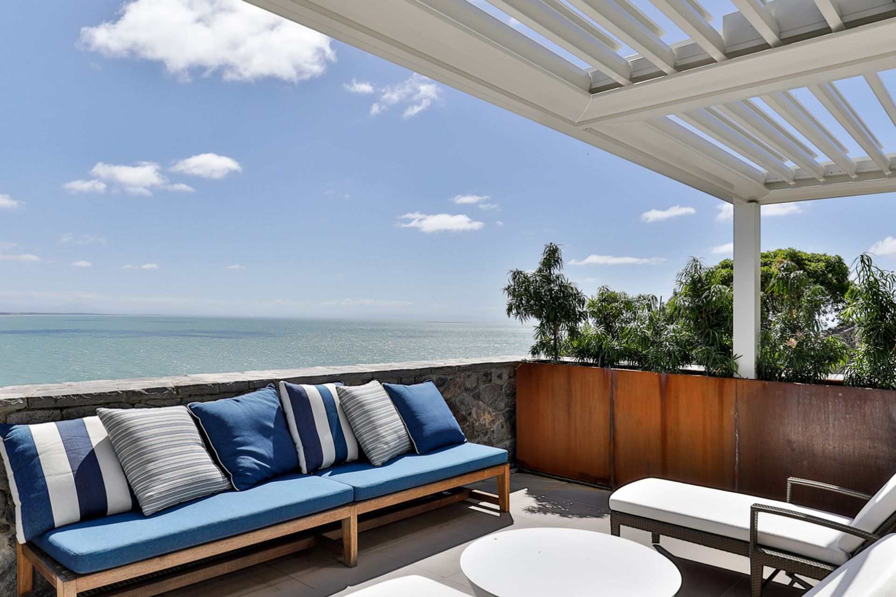
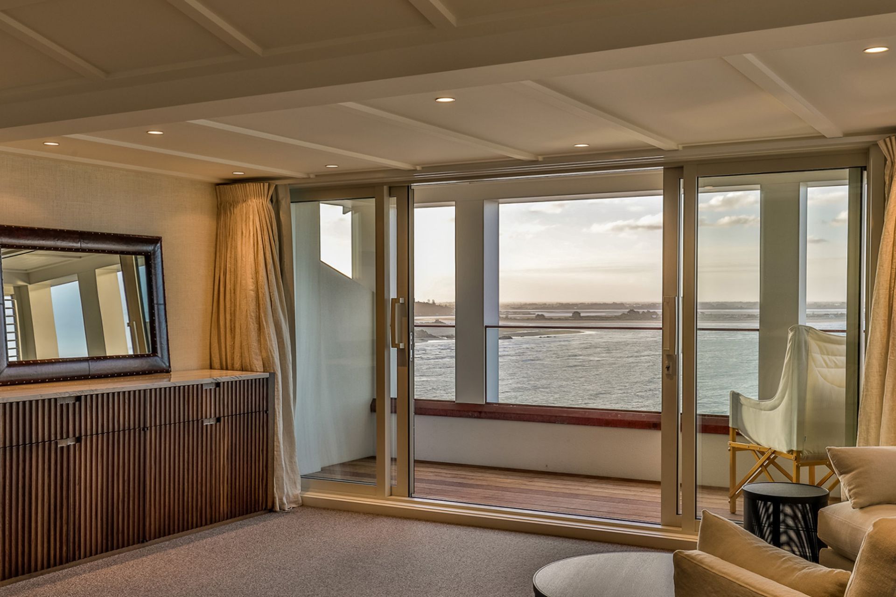
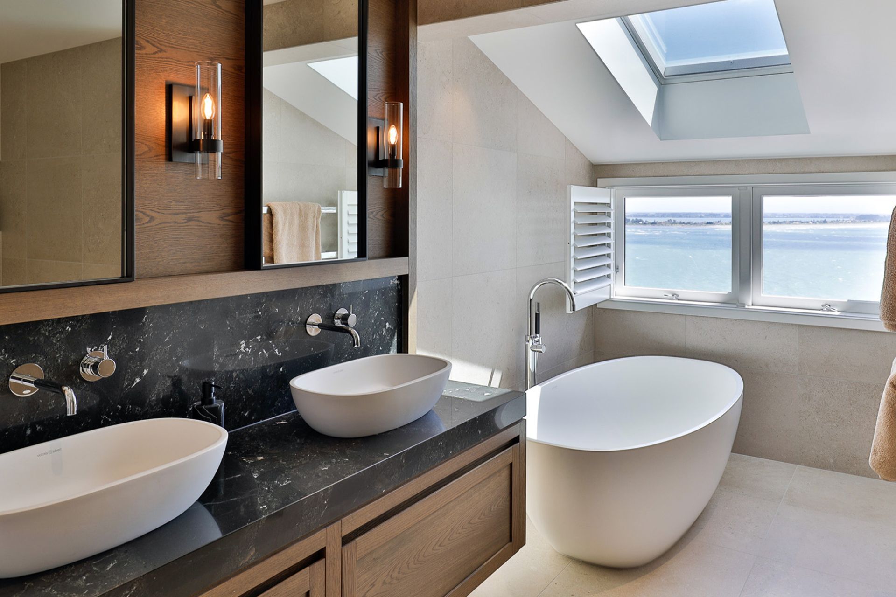
Alteration works focused on improving physical and visual connections between the interior and exterior spaces to better enjoy the sweeping views of the Pacific Ocean. A new cantilevered deck with operable louvre roof, outdoor heaters and sliding shutters now allows the owners to enjoy the sun-drenched outdoor entertaining space in privacy.
A talented team of consultants and craftspeople including Inside-out Design and Pocket Structural Engineers worked alongside the owners and DJ Hewitt Builders to transform the home through extensive and detailed alterations.
Exterior works including a new copper roof, double-glazed timber windows, cedar shingles and decorative timber detailing work together in harmony with the extensive interior alterations to create a calm and comfortable coastal retreat.
Location: Christchurch
Floor Area: 350 sq.m.
Contractor: DJ Hewitt Builders

Like this Project?
Hire Johnston Architects
Professionals used in
this project
The practices and trades credited on this project.

More projects from
Johnston Architects
Other work by Johnston Architects, across every category they build in.


More in
Single House
Everything else in Single House, from every practice on ArchiPro.


Next Project
Keep scrolling