

Project team
- Hulena Architects
- Kallan Macleod
Product Suppliers
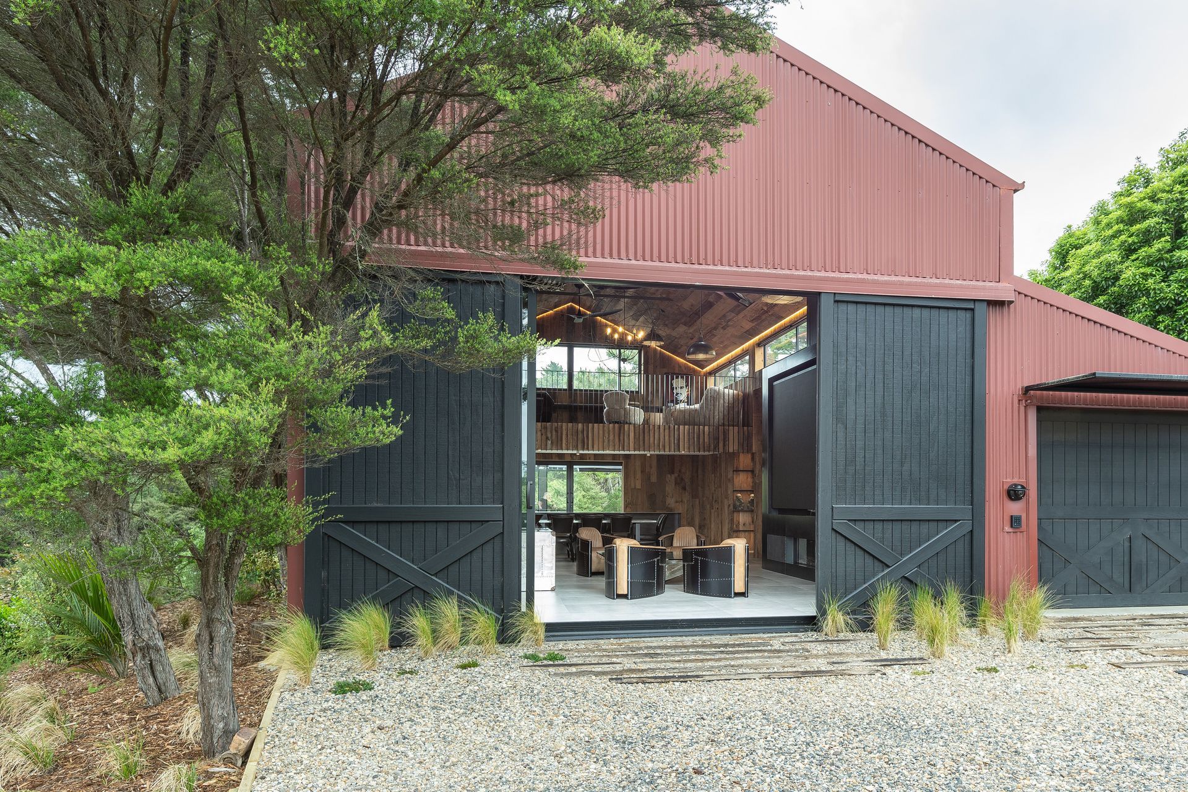
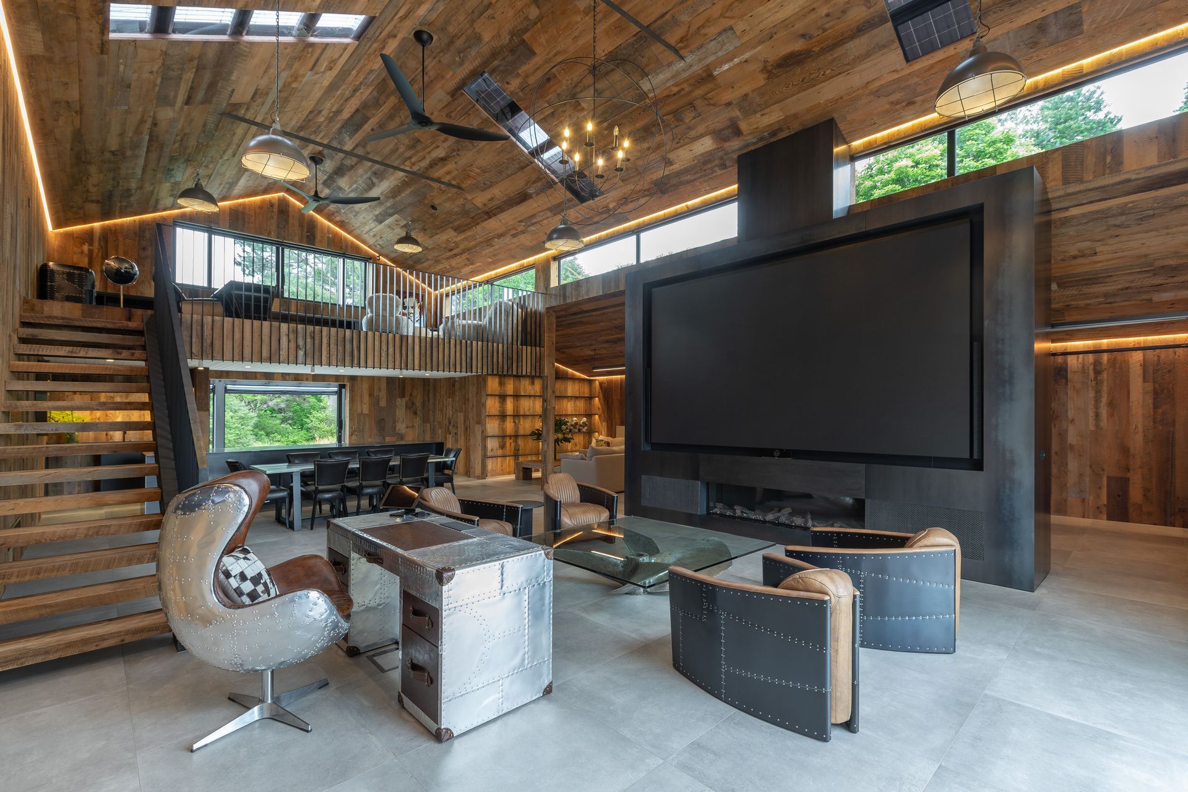
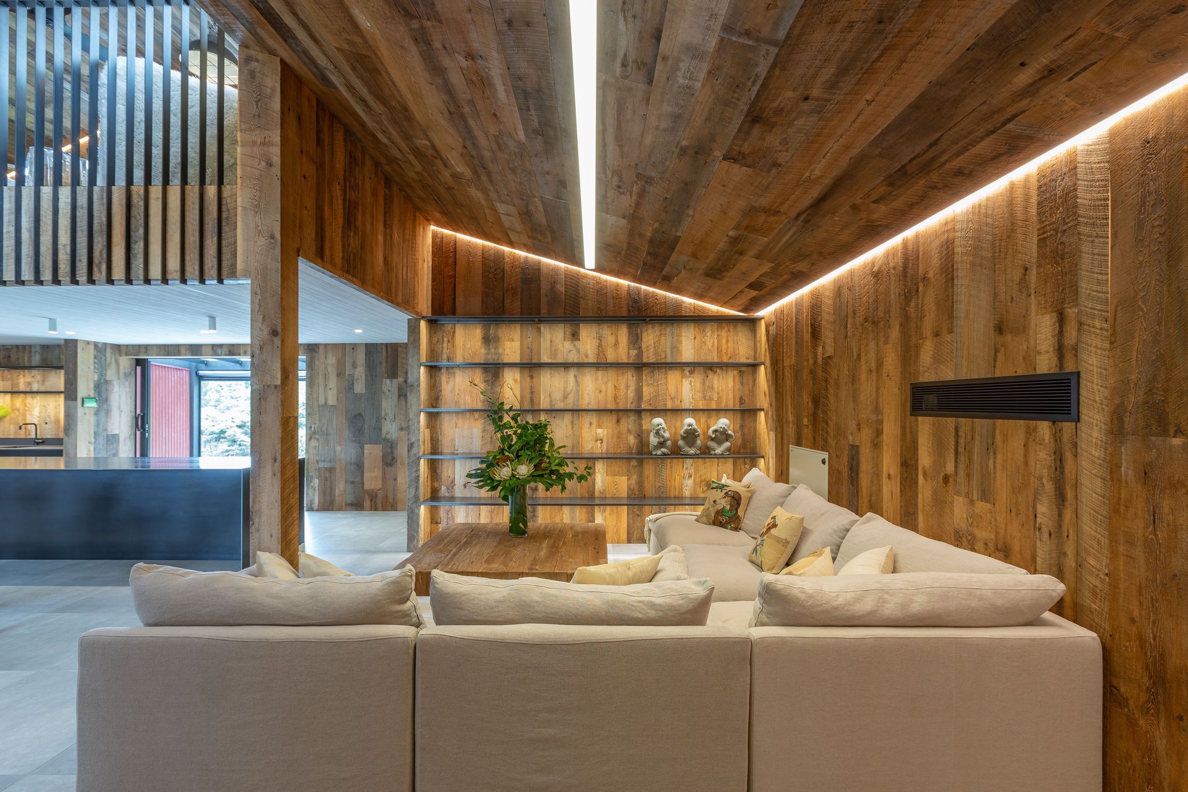
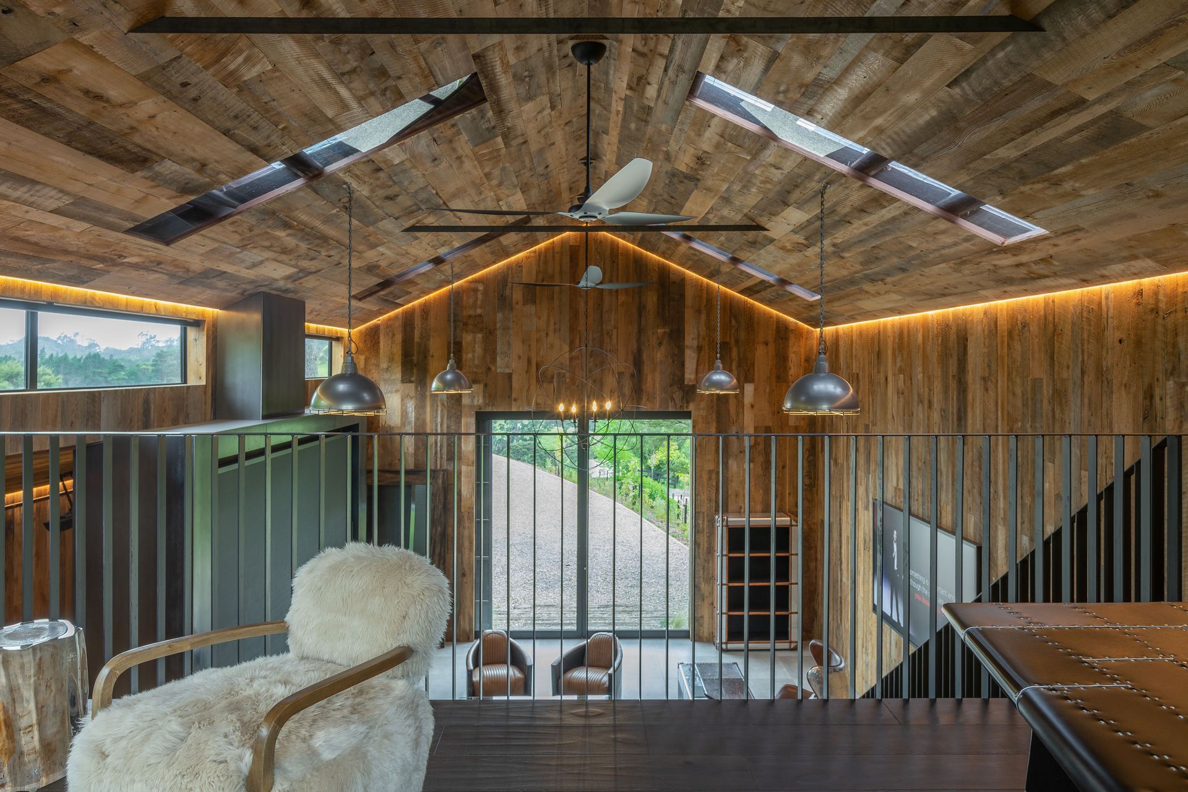
A sophisticated transformation of a barn into a luxurious man-cave, featuring high vaulted ceilings, natural light, rich timber finishes, and industrial steel details, complemented by a variety of new and refurbished buildings for versatile rural living.
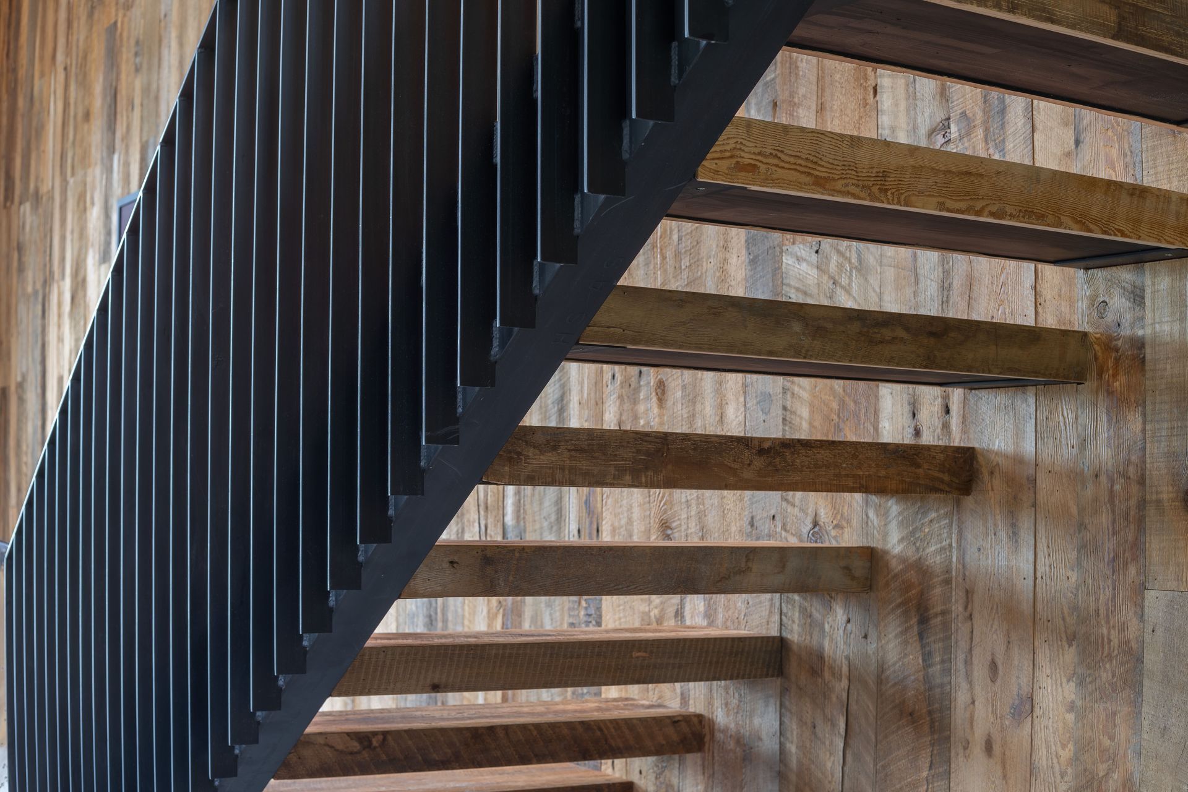
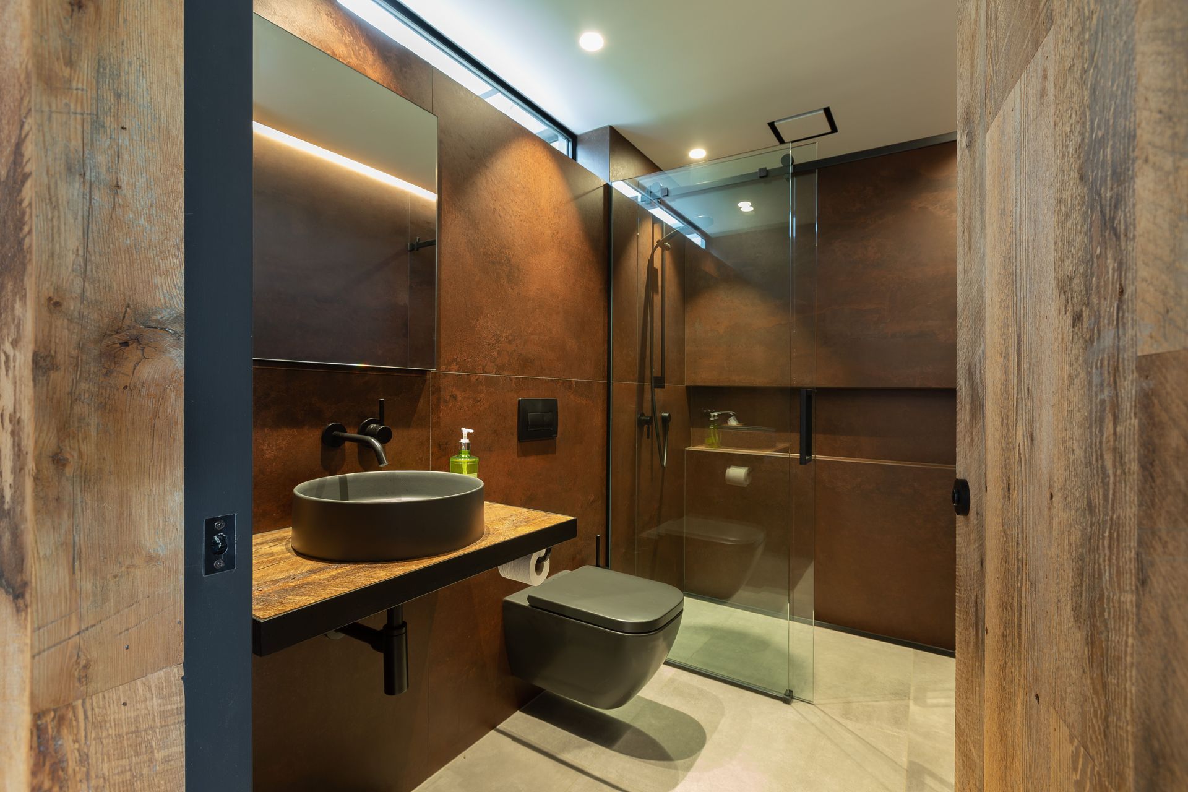
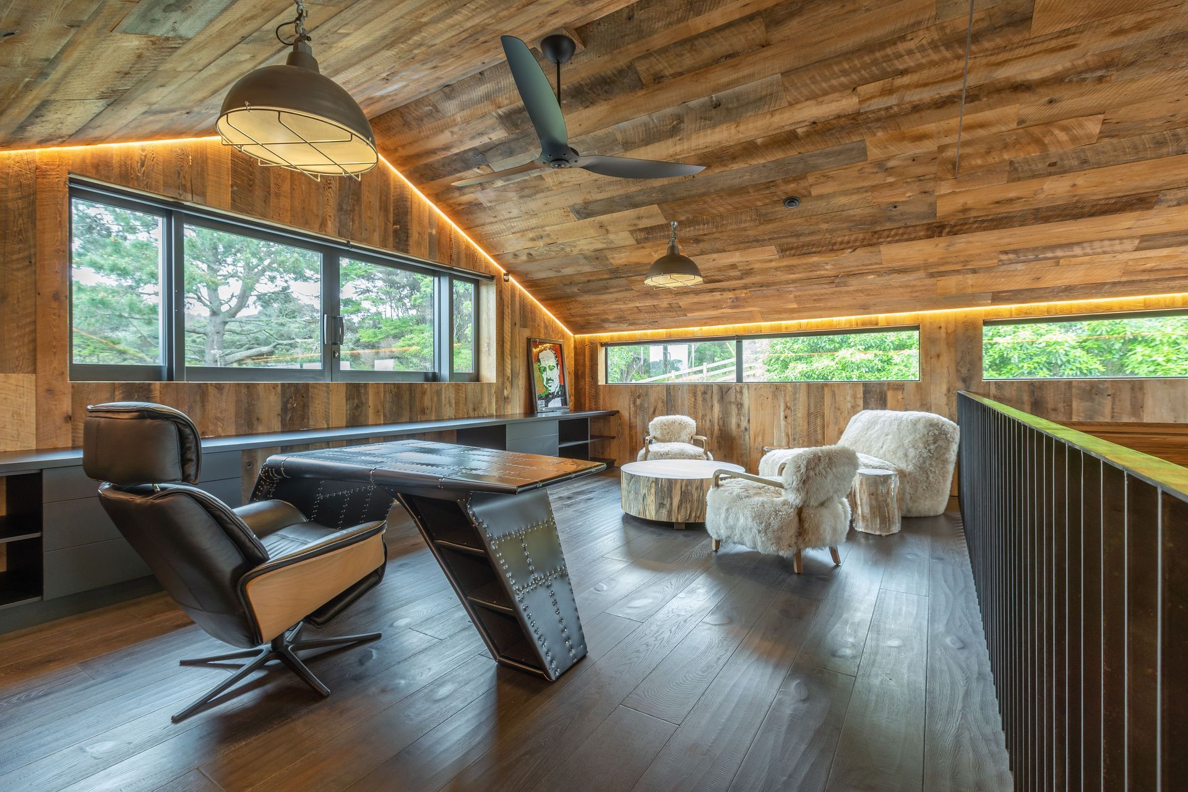
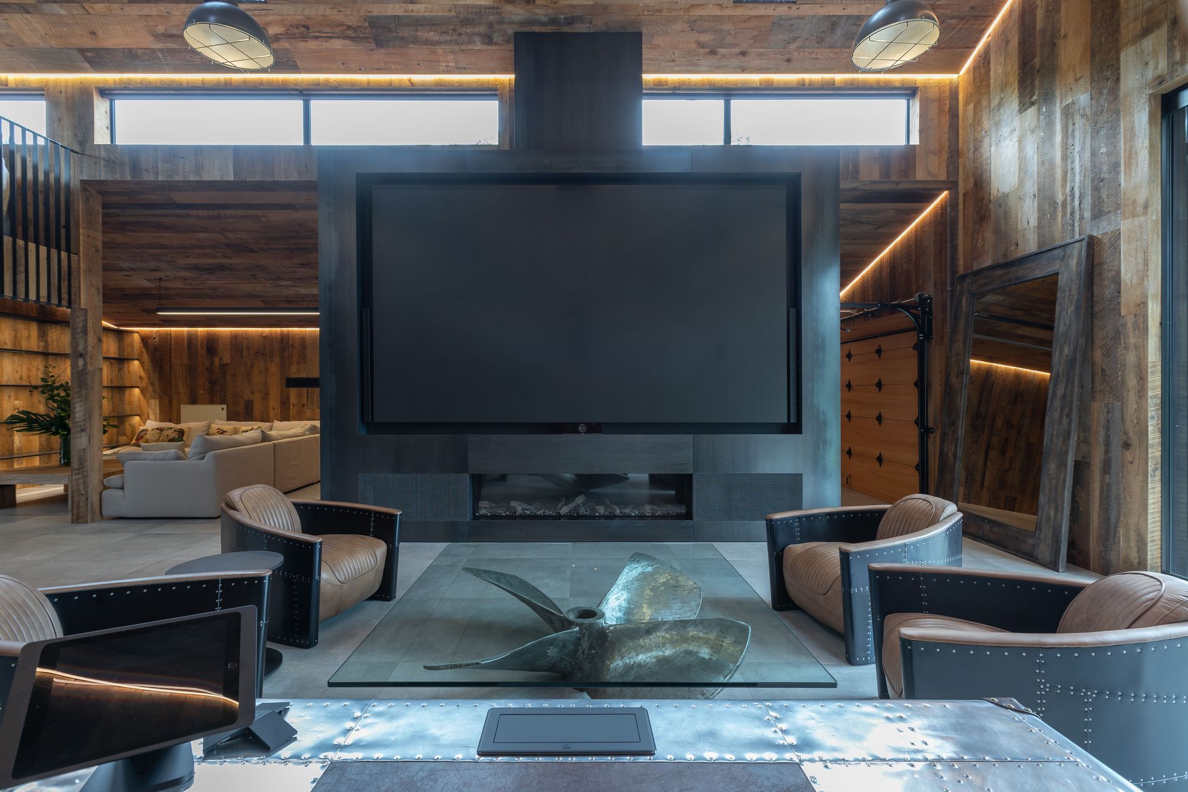
The Barn has been transformed into the ultimate ‘man-cave’. The industrial exterior hides a sophisticated working and recreation environment. The high vaulted ceilings and upper glazing allow natural light to flood the many living spaces. Natural rich timbers cover walls and ceilings and are complimented with industrial steel details and designer furniture.
A number of new and refurbished buildings provide a variety of alternative luxury spaces extending the versatility of this rural property.
- Building style
- Cabin
Like this Project?
Hire Hulena Architects
The products behind the project
Six products specified into this build from four suppliers, verified ArchiPro members. Tap through to specifications, suppliers and lead times.


Professionals used in
this project
The practices and trades credited on this project.









More projects from
Hulena Architects
Other work by Hulena Architects, across every category they build in.


More in
Rural / Estate / Lifestyle
Everything else in Rural / Estate / Lifestyle, from every practice on ArchiPro.


Next Project
Keep scrolling