Project team
Product Suppliers
Restrained form and enduring materiality.
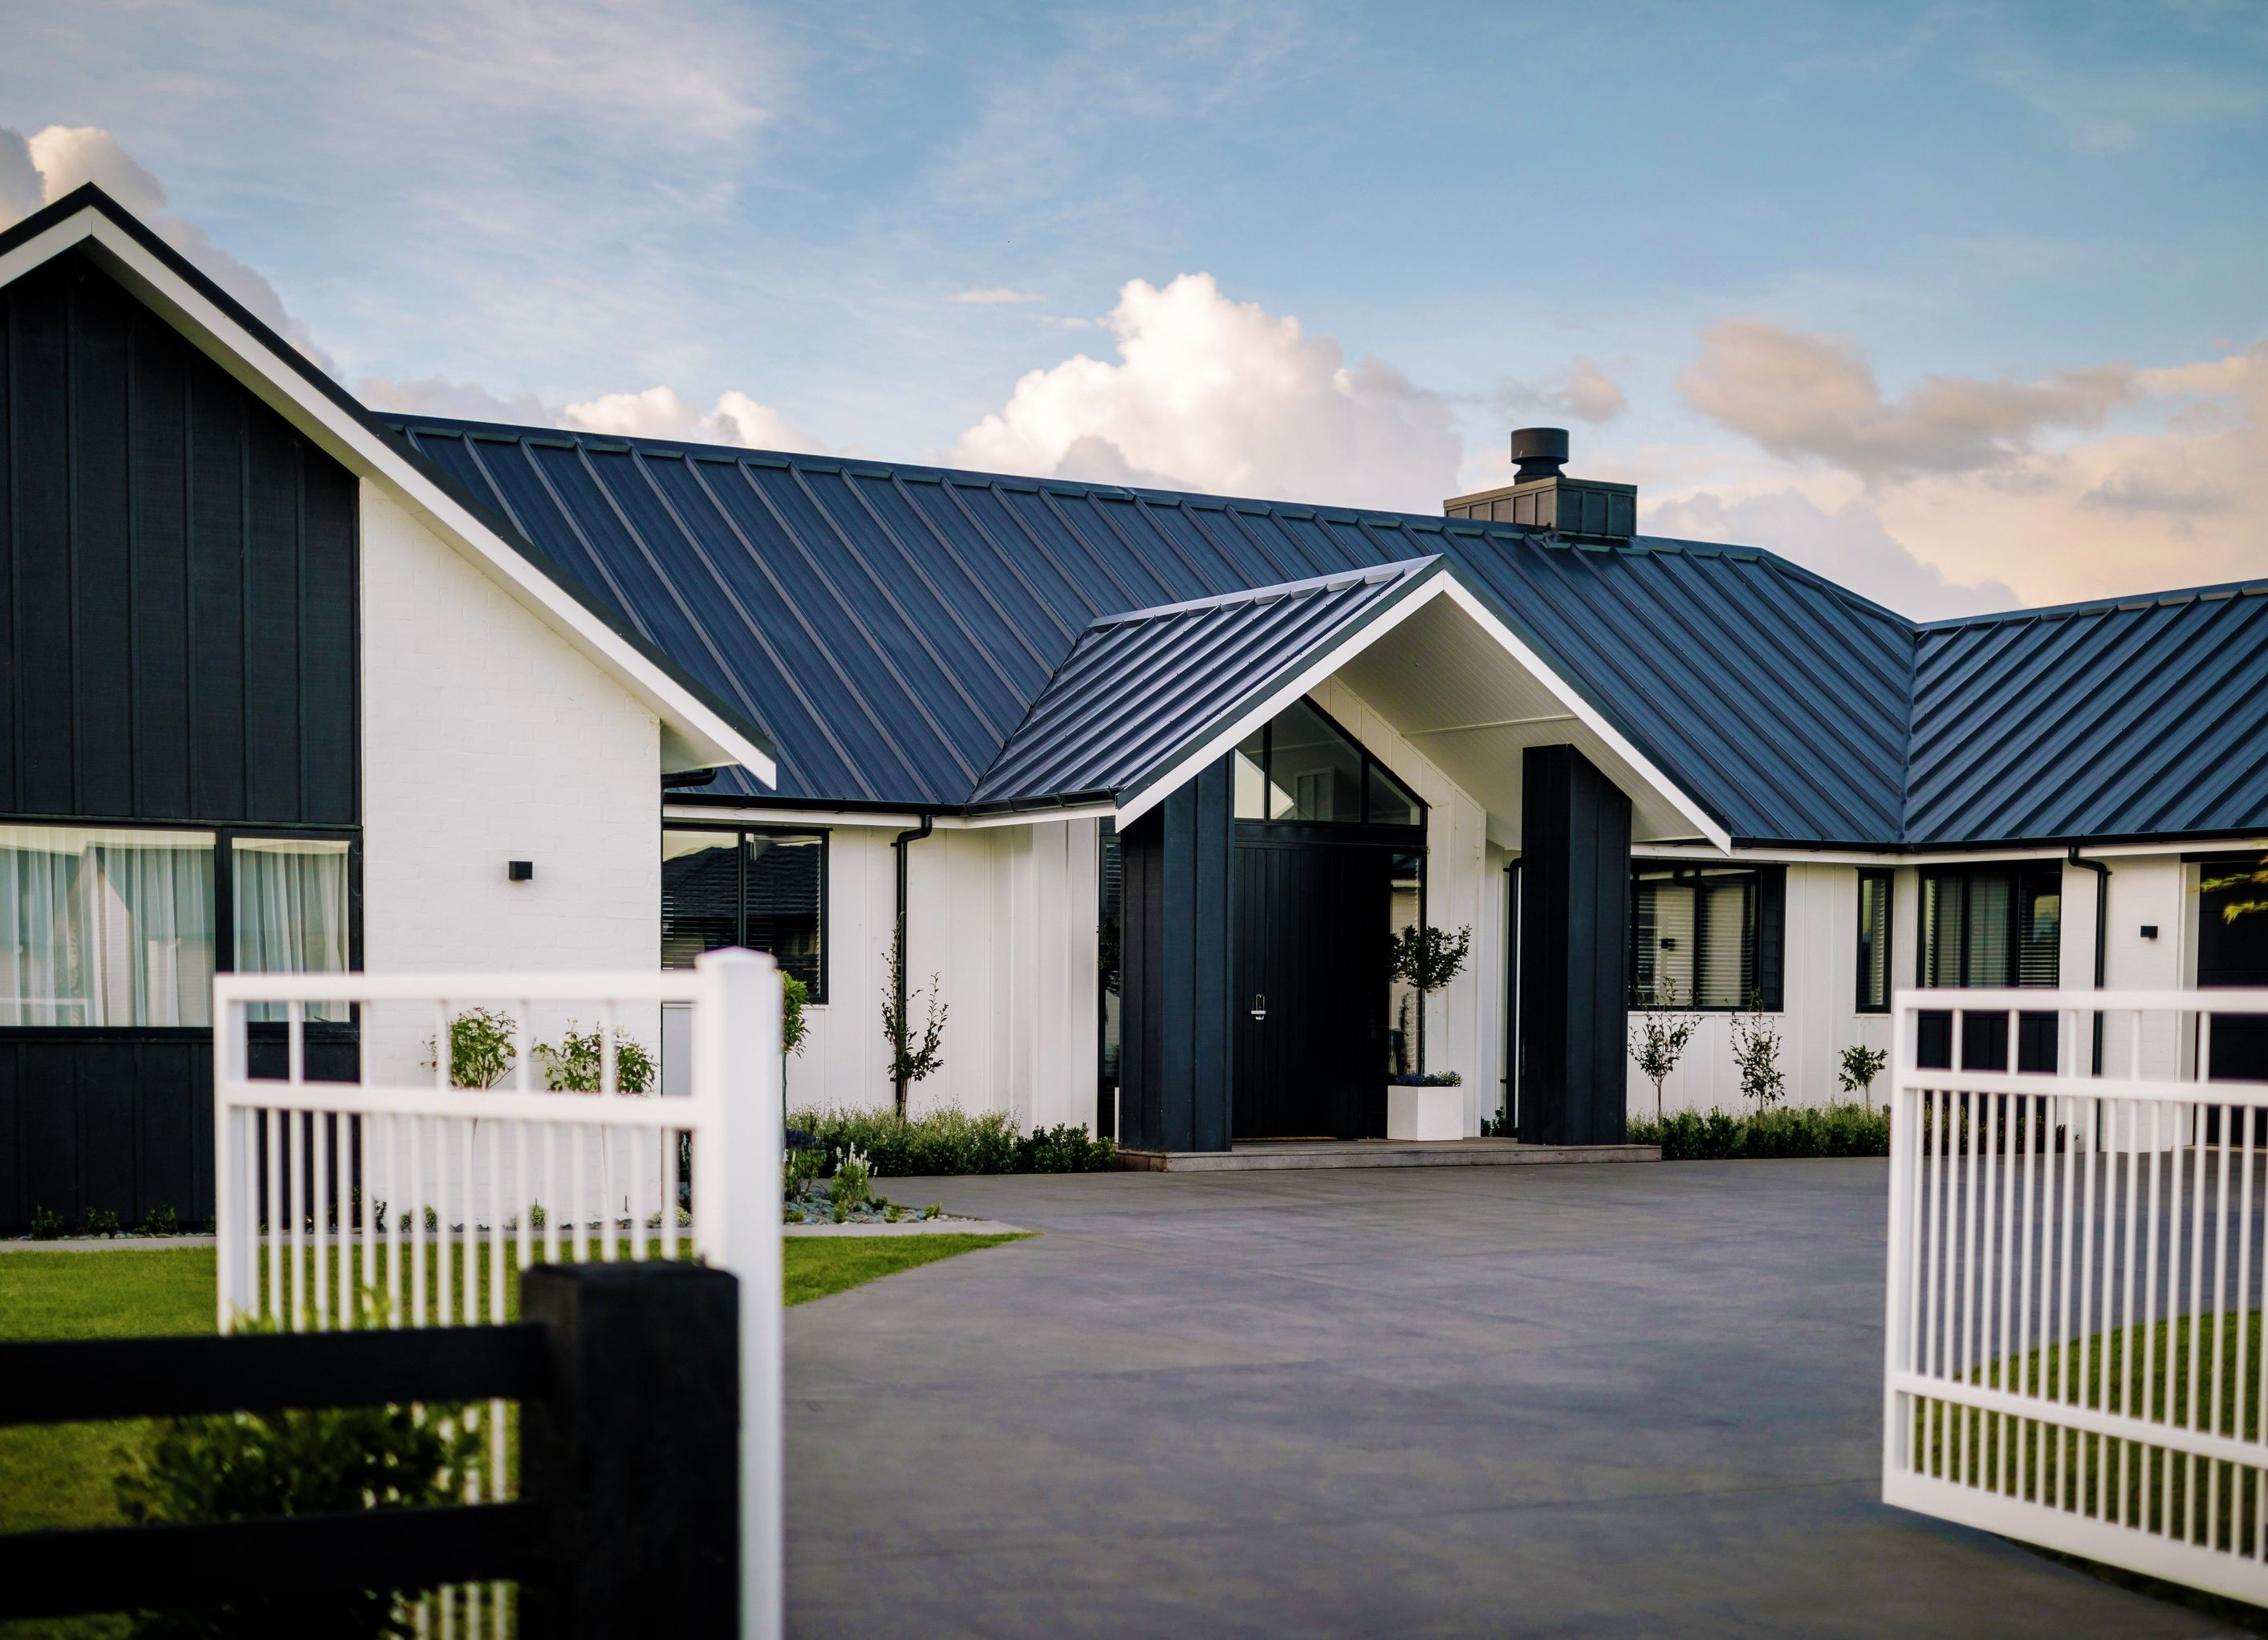
This timeless home is shaped around generous open living spaces and a carefully layered material palette. Recycled timber brings warmth and character, complemented by tongue-and-groove detailing and shaker-style cabinetry that add a refined, enduring quality throughout the interiors.
A restrained monochrome palette creates cohesion between interior and exterior spaces. Black board-and-batten cladding paired with white painted brick delivers a classic, balanced aesthetic, resulting in a home that feels both considered and welcoming, with lasting appeal.
- Building style
- Classic


Professional Reviews
The products behind the project
Three products specified into this build from three suppliers, verified ArchiPro members. Tap through to specifications, suppliers and lead times.


Professionals used in
this project
The practices and trades credited on this project.






More projects from
LAD Architecture
Other work by LAD Architecture, across every category they build in.


More in
Single House
Everything else in Single House, from every practice on ArchiPro.


Next Project
Keep scrolling