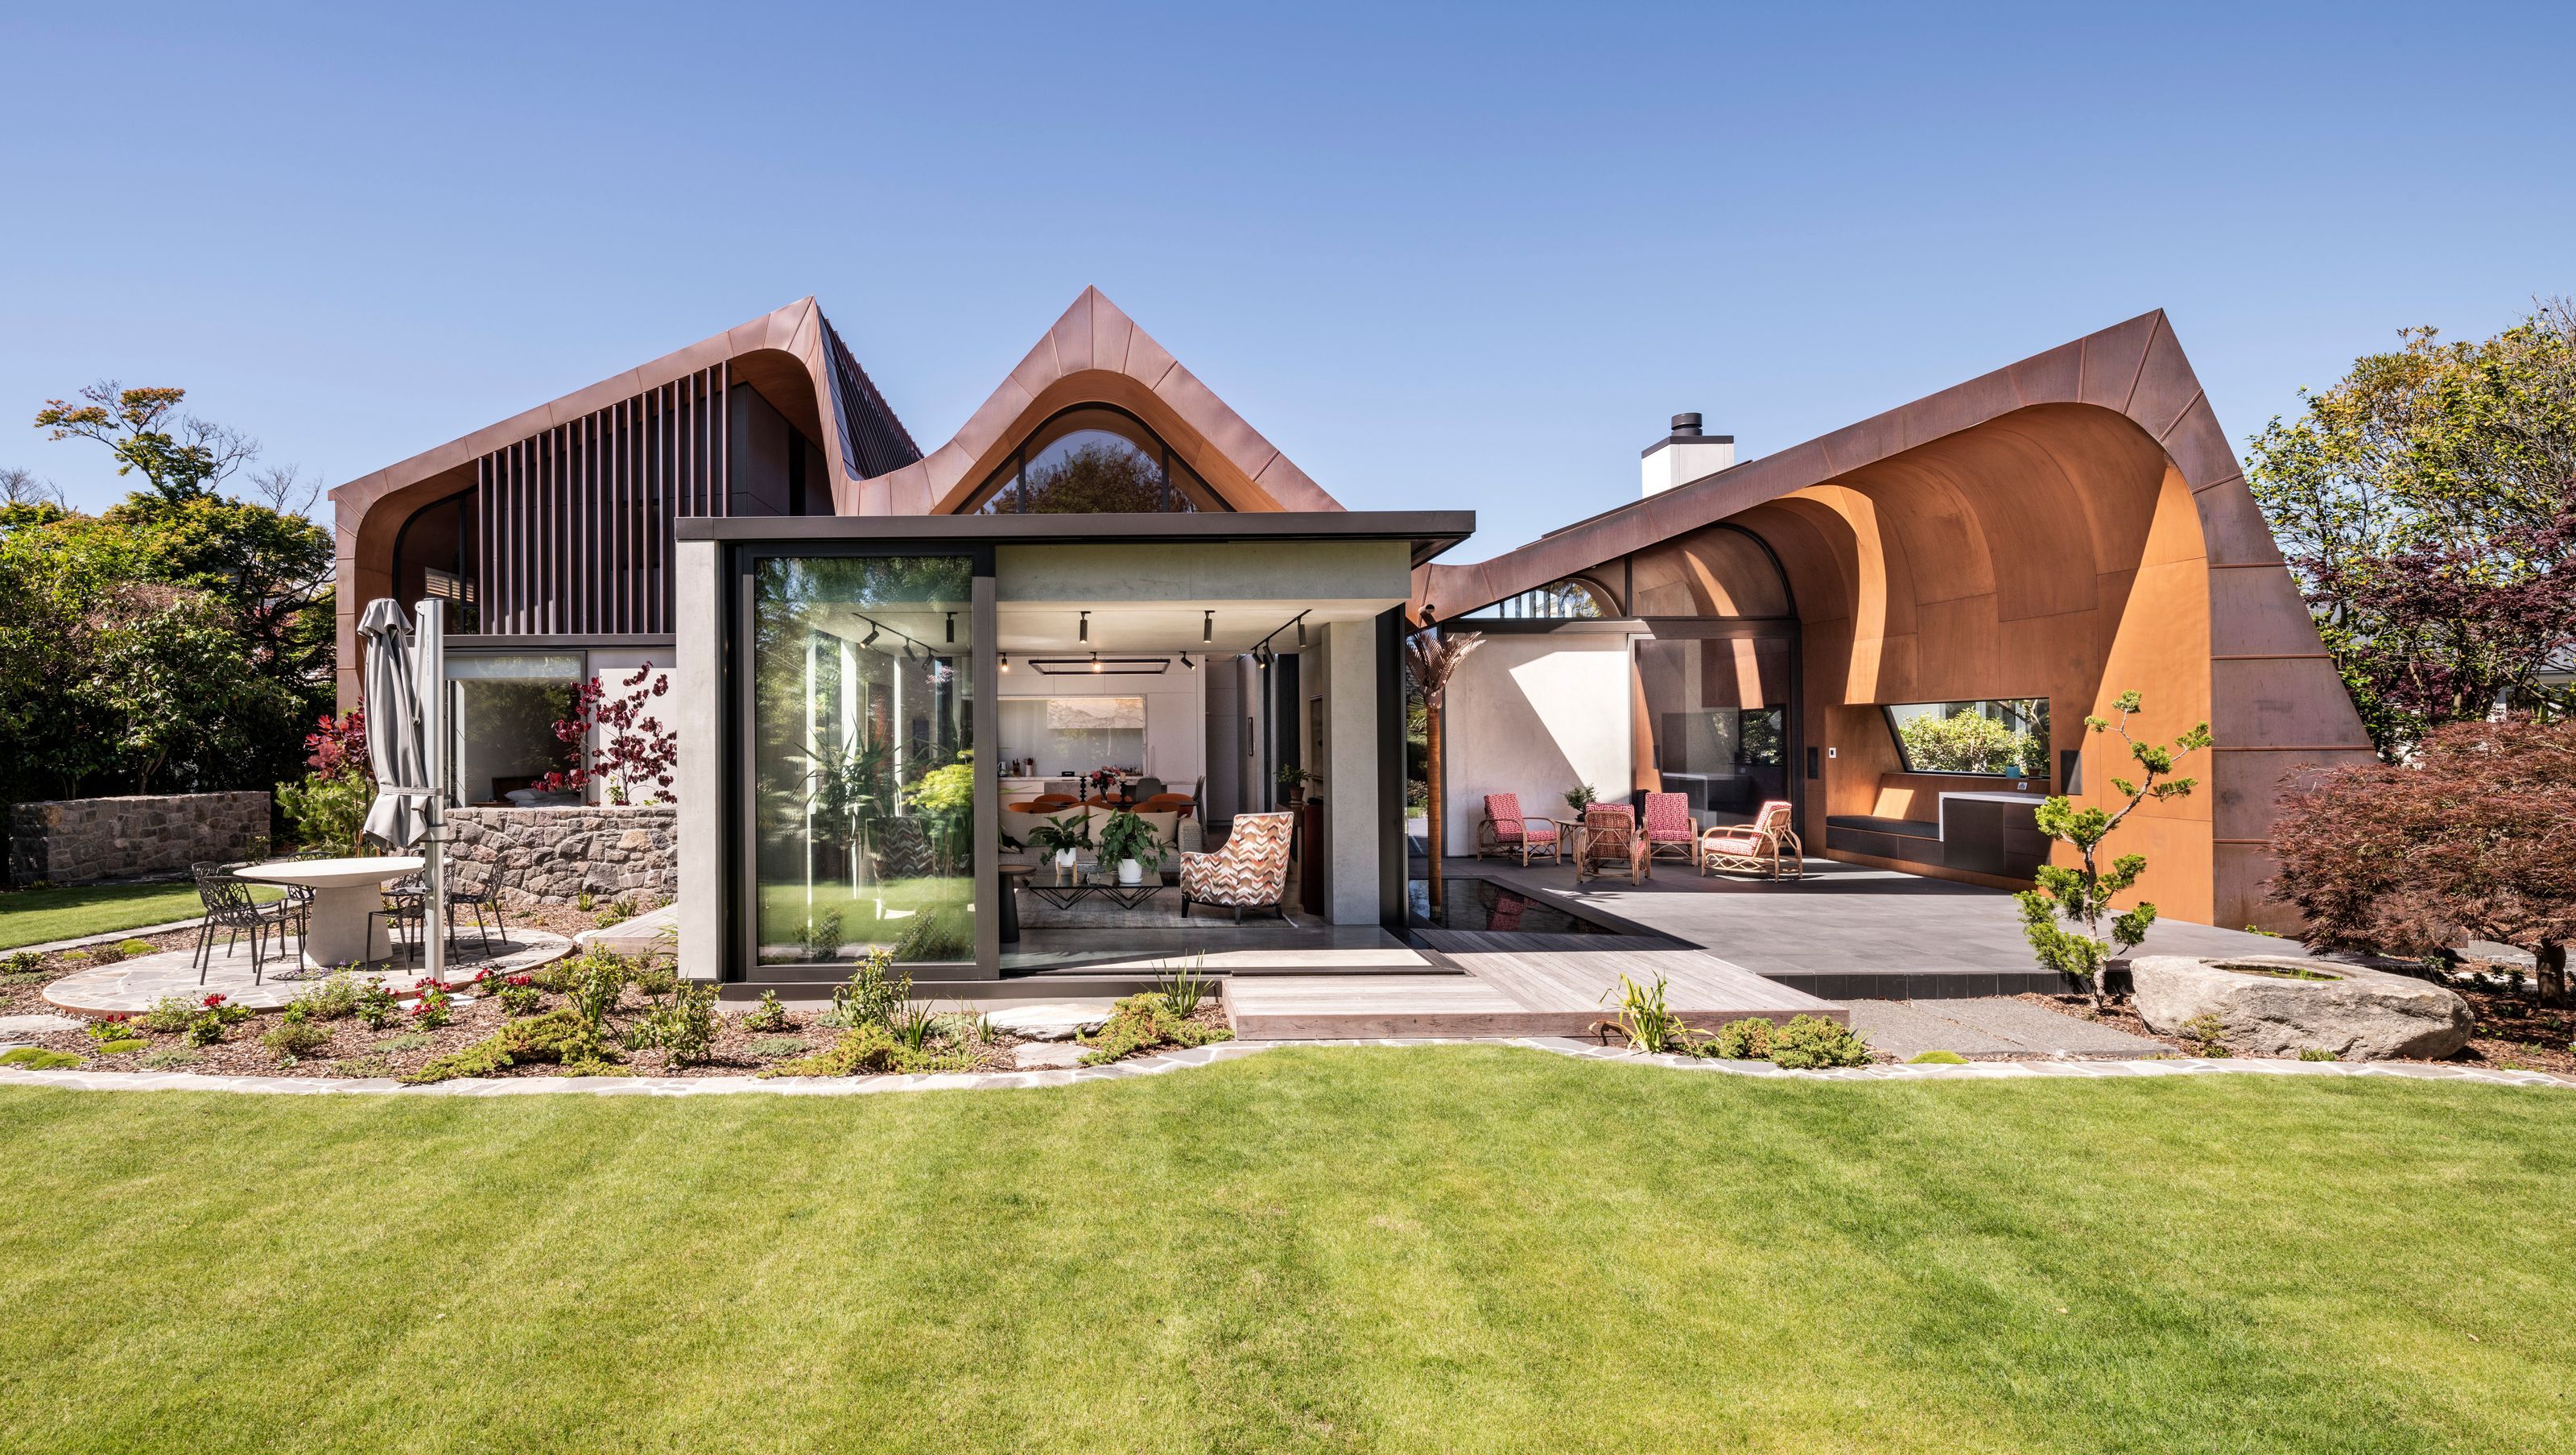

A stunning blend of concrete, copper, and timber, this Christchurch home features staggered lineal forms and a sculptural roof, offering abundant sunlight and a striking design that harmonizes with its natural surroundings.
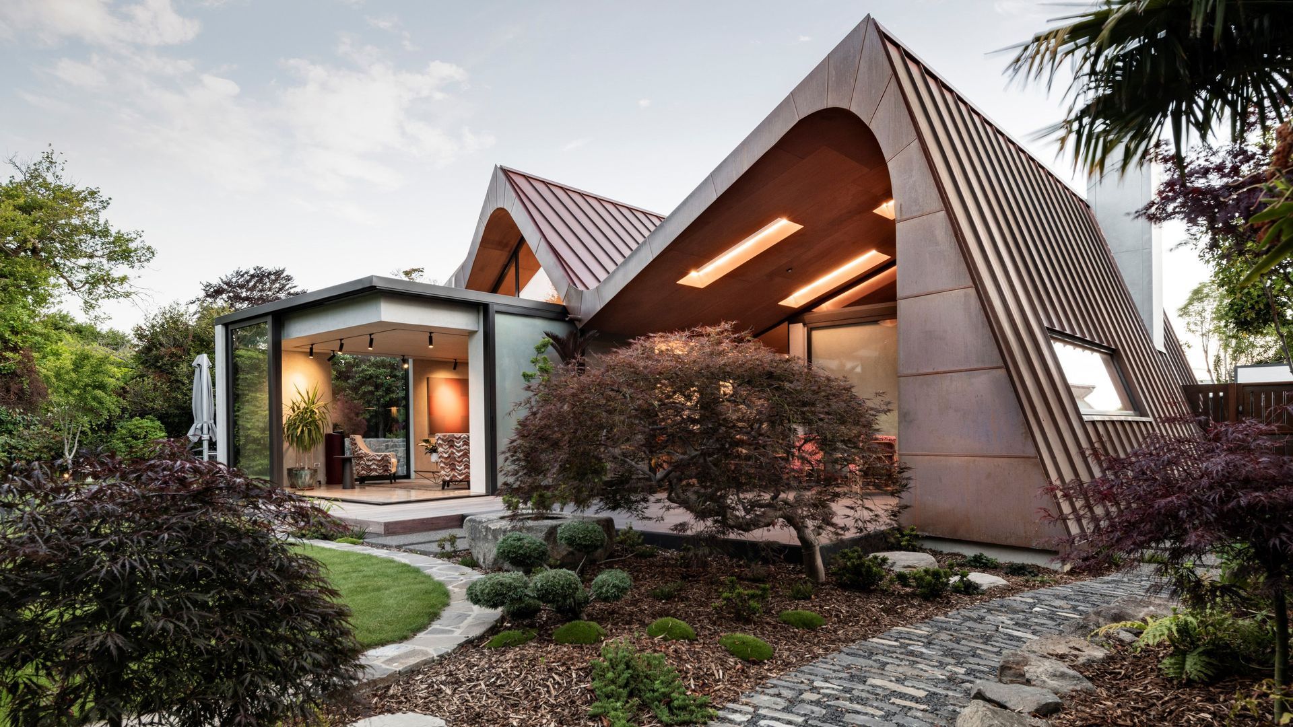
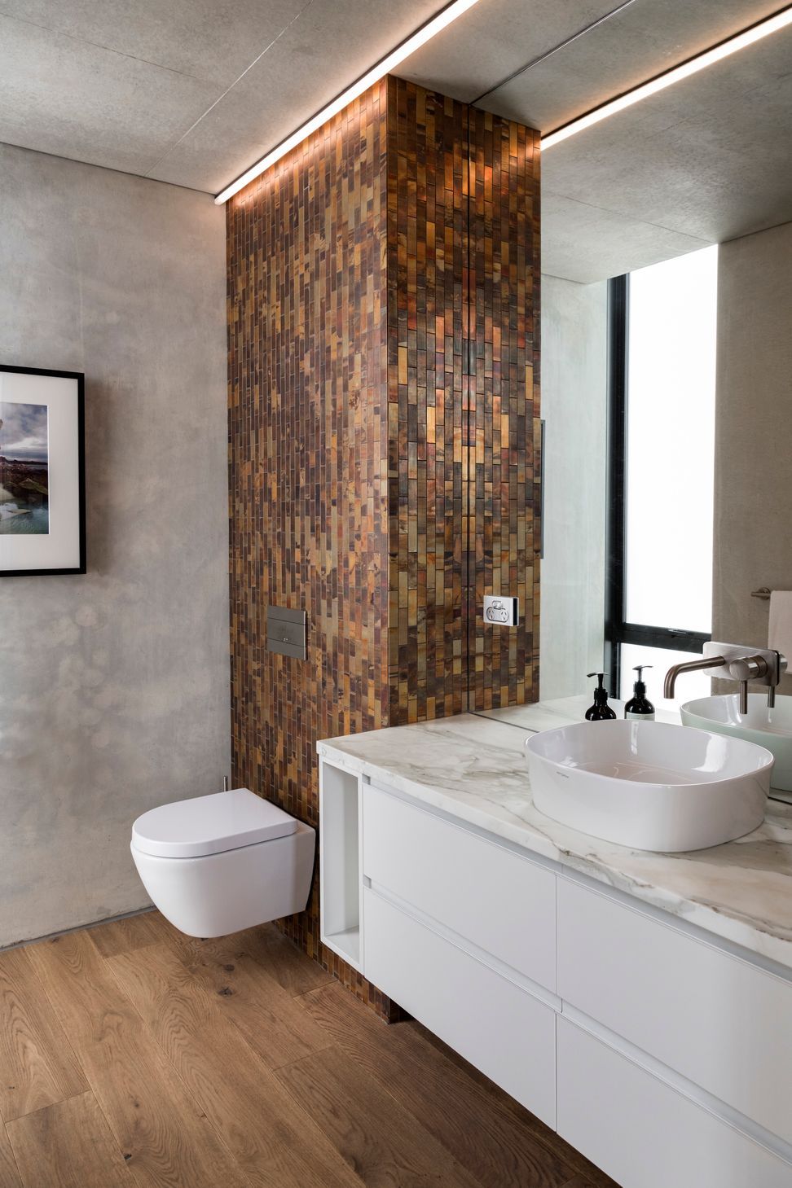
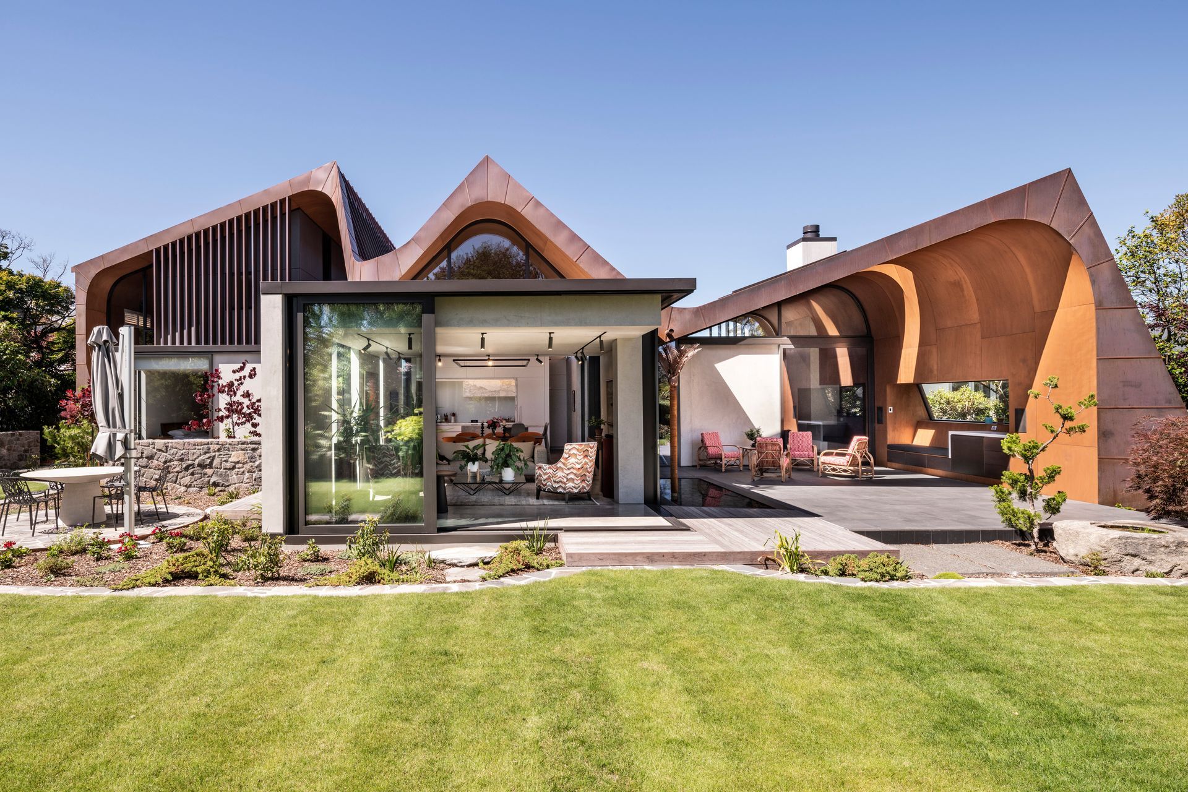

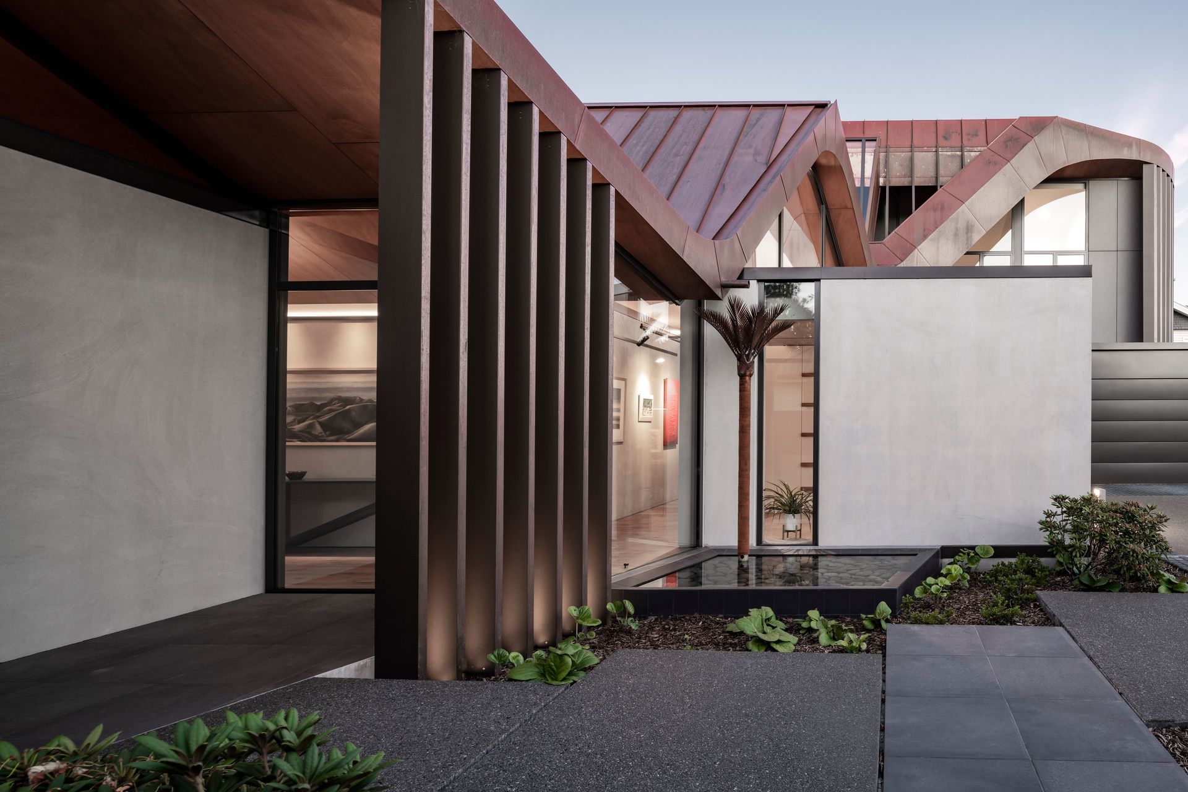
With a beautiful outlook towards a stream in suburban Christchurch, this home enjoys a natural material palette of concrete, copper and timber.
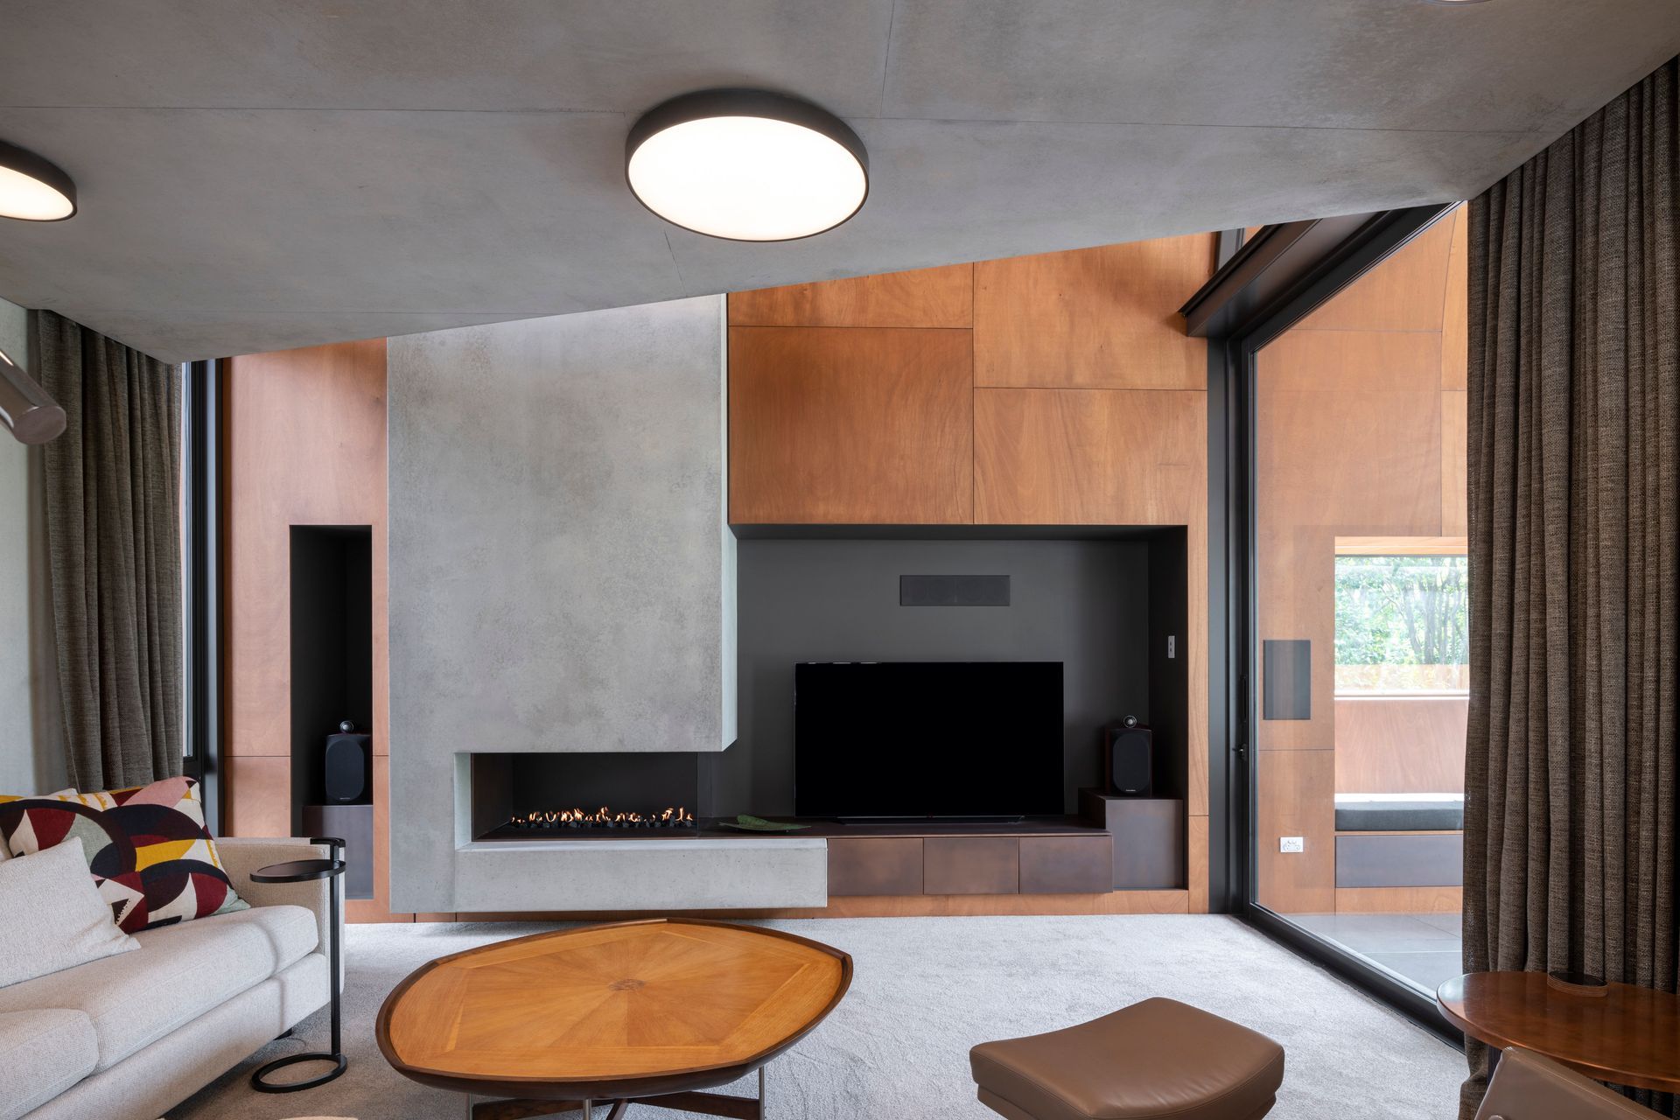
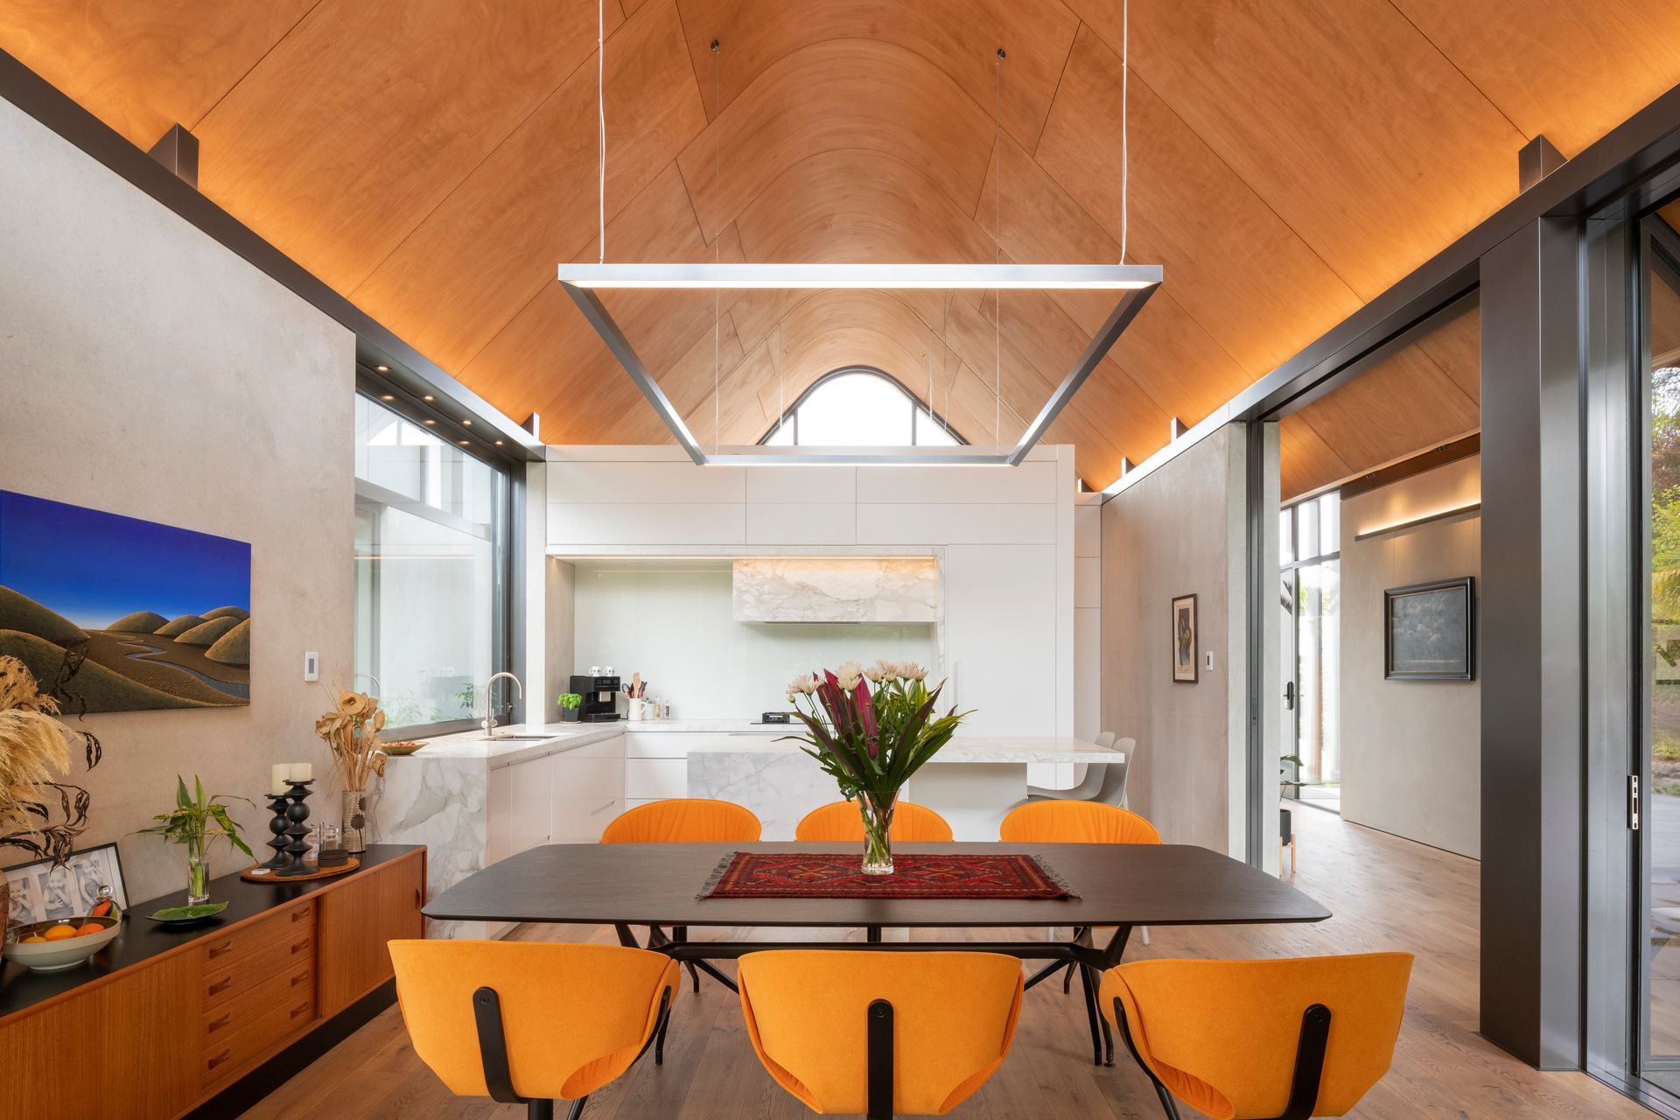
Lineal concrete forms are staggered along the site giving occupants access to sun throughout the day, held together by the sculptural roof. The copper raises from the ground at the entry in the West stretching up over the living spaces to encapsulate the first floor sleeping quarters. The copper form is extruded front to back, exposing an undercroft of rich timber.
Photography Credit: Stephen Goodenough





Like this Project?
Hire South Architects
Professional Reviews
The products behind the project
Nineteen products specified into this build from ten suppliers, verified ArchiPro members. Tap through to specifications, suppliers and lead times.


Professionals used in
this project
The practices and trades credited on this project.









More projects from
South Architects
Other work by South Architects, across every category they build in.


More in
Luxury Homes
Everything else in Luxury Homes, from every practice on ArchiPro.


Next Project
Keep scrolling