

Project team
- ECOLIV
- seagrassfilms
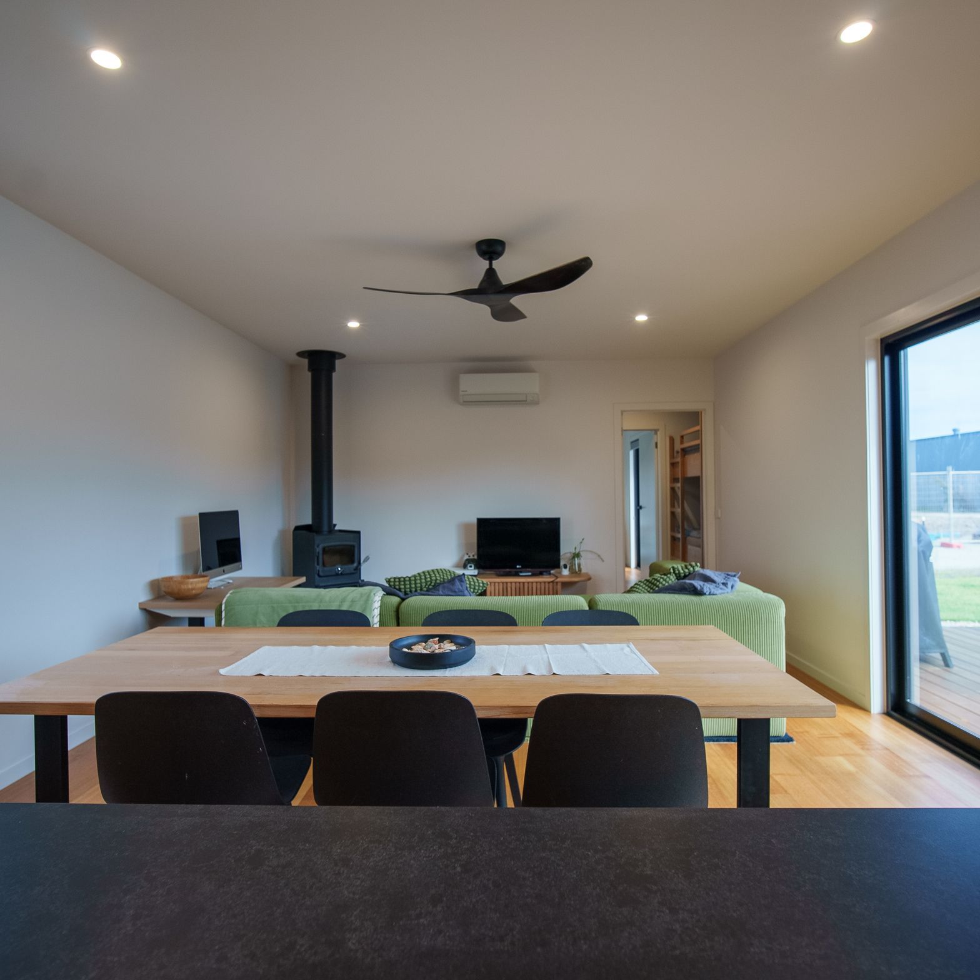
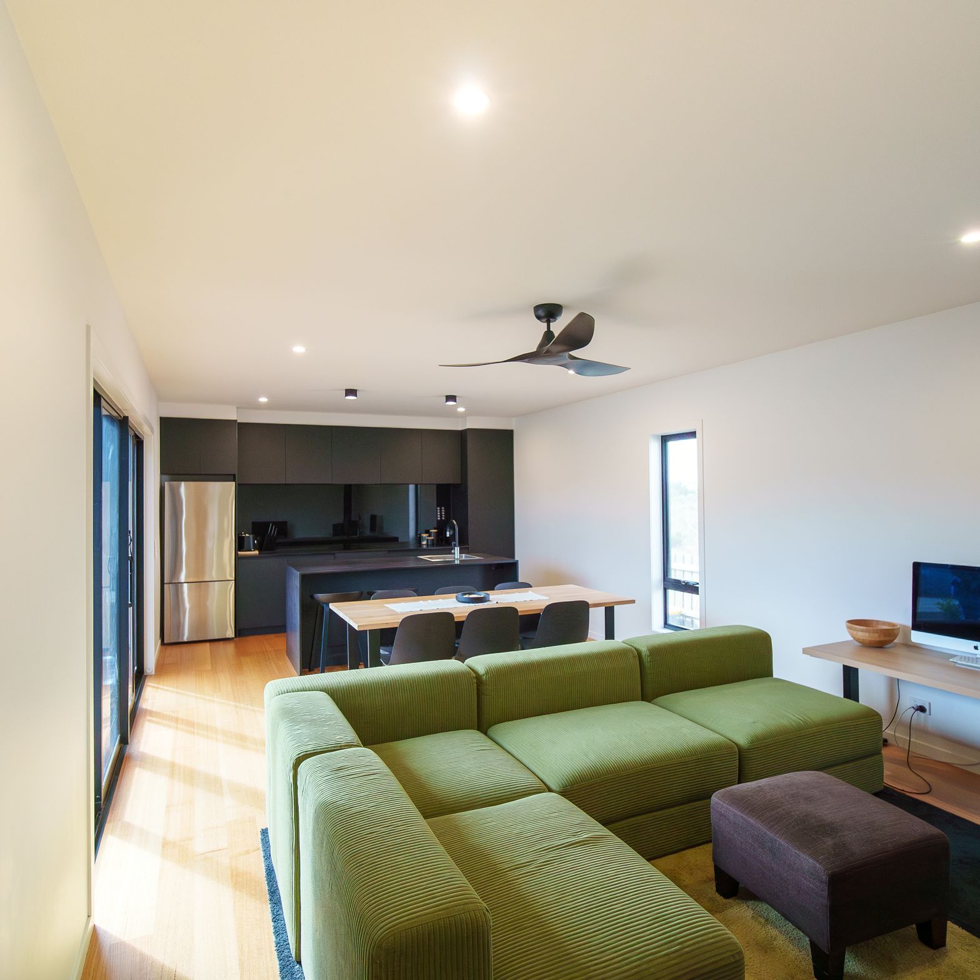
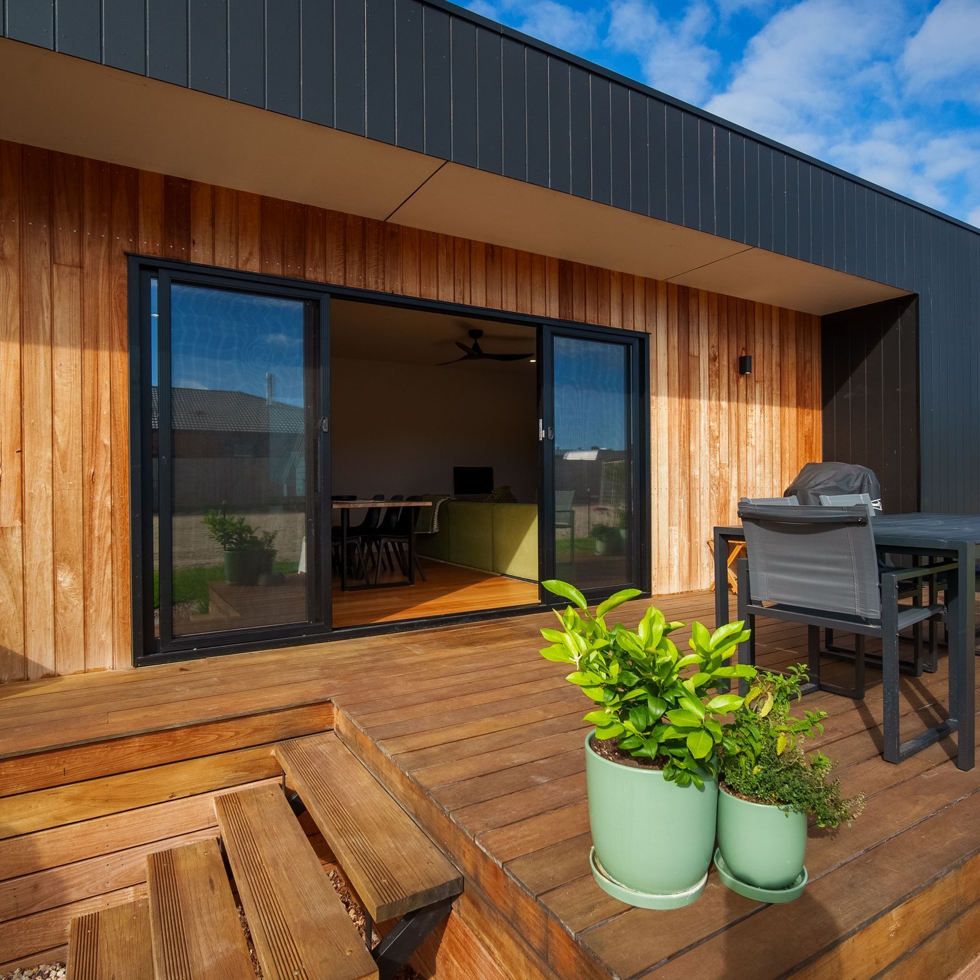
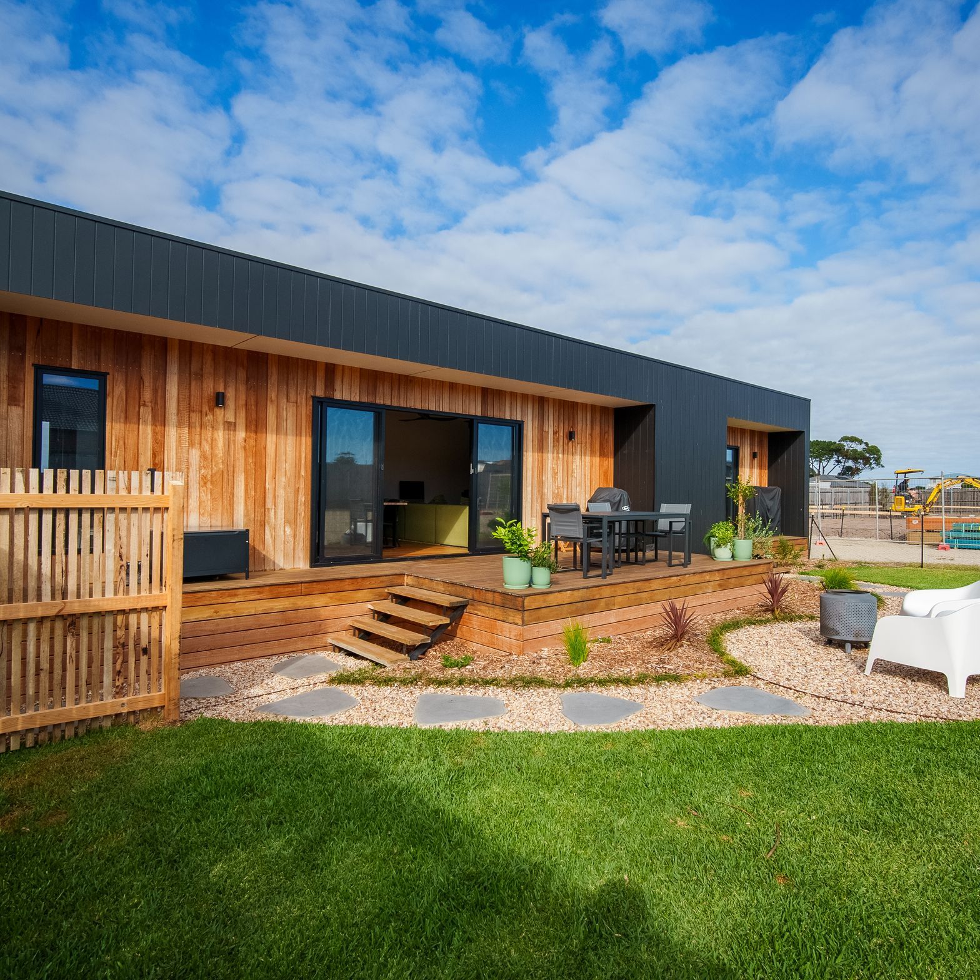
Contemporary coastal home in Coronet Bay, featuring a one-bedroom layout with bunk space and an entertaining deck, evolving from a weekend escape to a larger family residence while retaining the original design as a secondary dwelling.
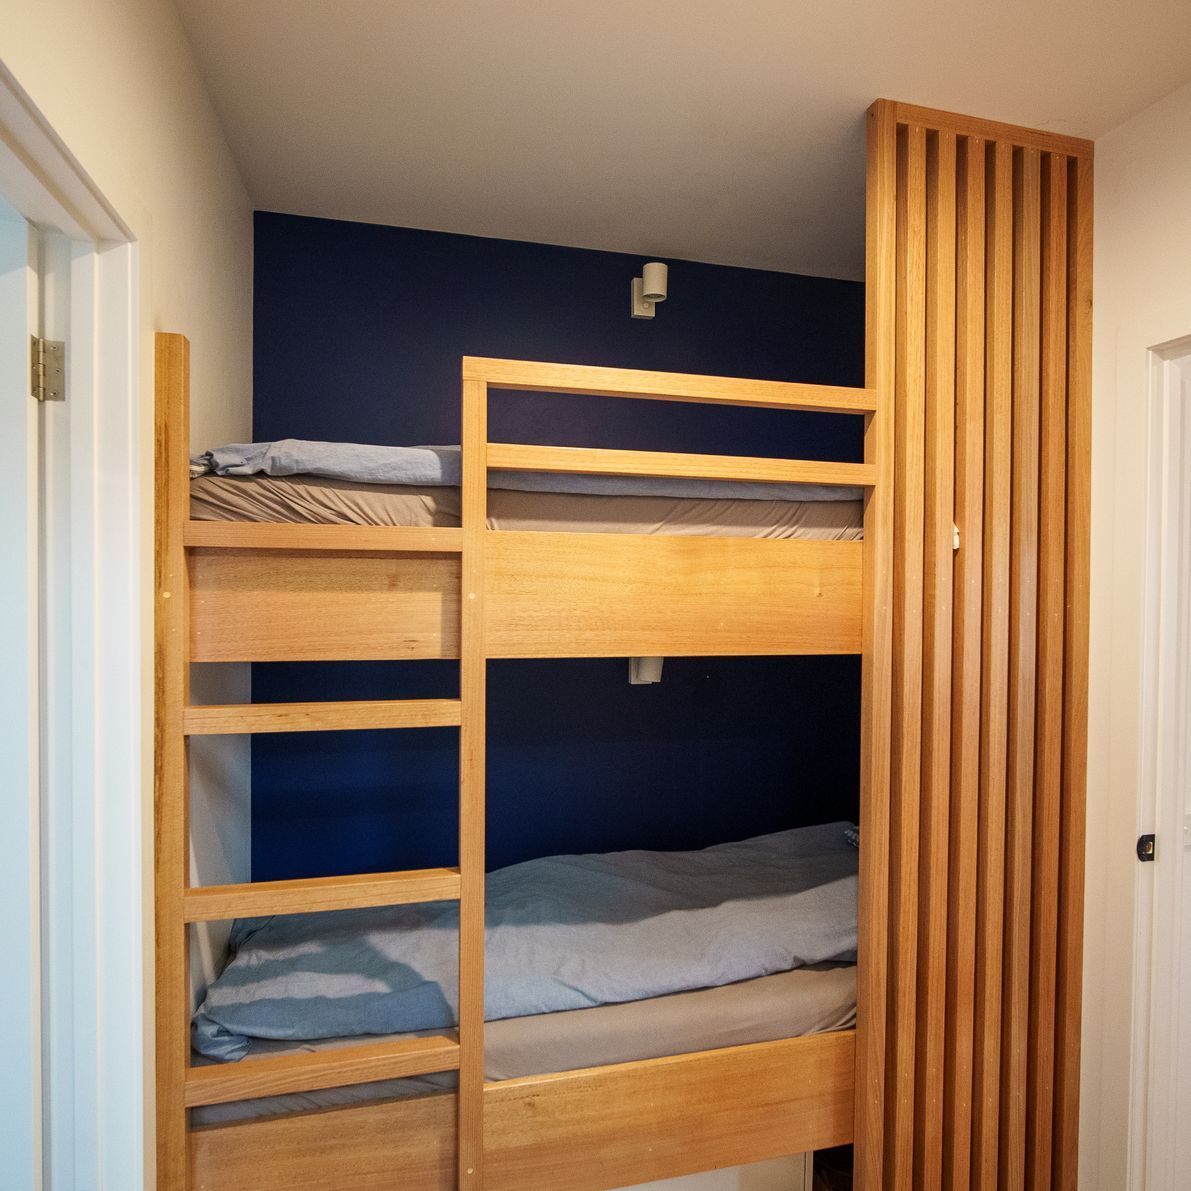
This evolving coastal project is nestled in the quiet beachside community of Coronet Bay. The home features a modest one-bedroom layout with bunk space, kitchen, laundry, bathroom, and a side entertaining deck designed as a simple weekend escape.
After relocating permanently and outgrowing the space, the clients returned to Ecoliv to build their second home on the same site.
To make way for the larger family home, the original custom design will now become a secondary dwelling, supporting flexible living arrangements.
- Price range
- $0.25m - $0.5m
- Building style
- Contemporary



Like this Project?
Hire ECOLIV
Professionals used in
this project
The practices and trades credited on this project.

More projects from
ECOLIV
Other work by ECOLIV, across every category they build in.


More in
Beach House
Everything else in Beach House, from every practice on ArchiPro.


Next Project
Keep scrolling