
Project team
- Daniel Marshall Architects
- Emma Smales
Product Suppliers
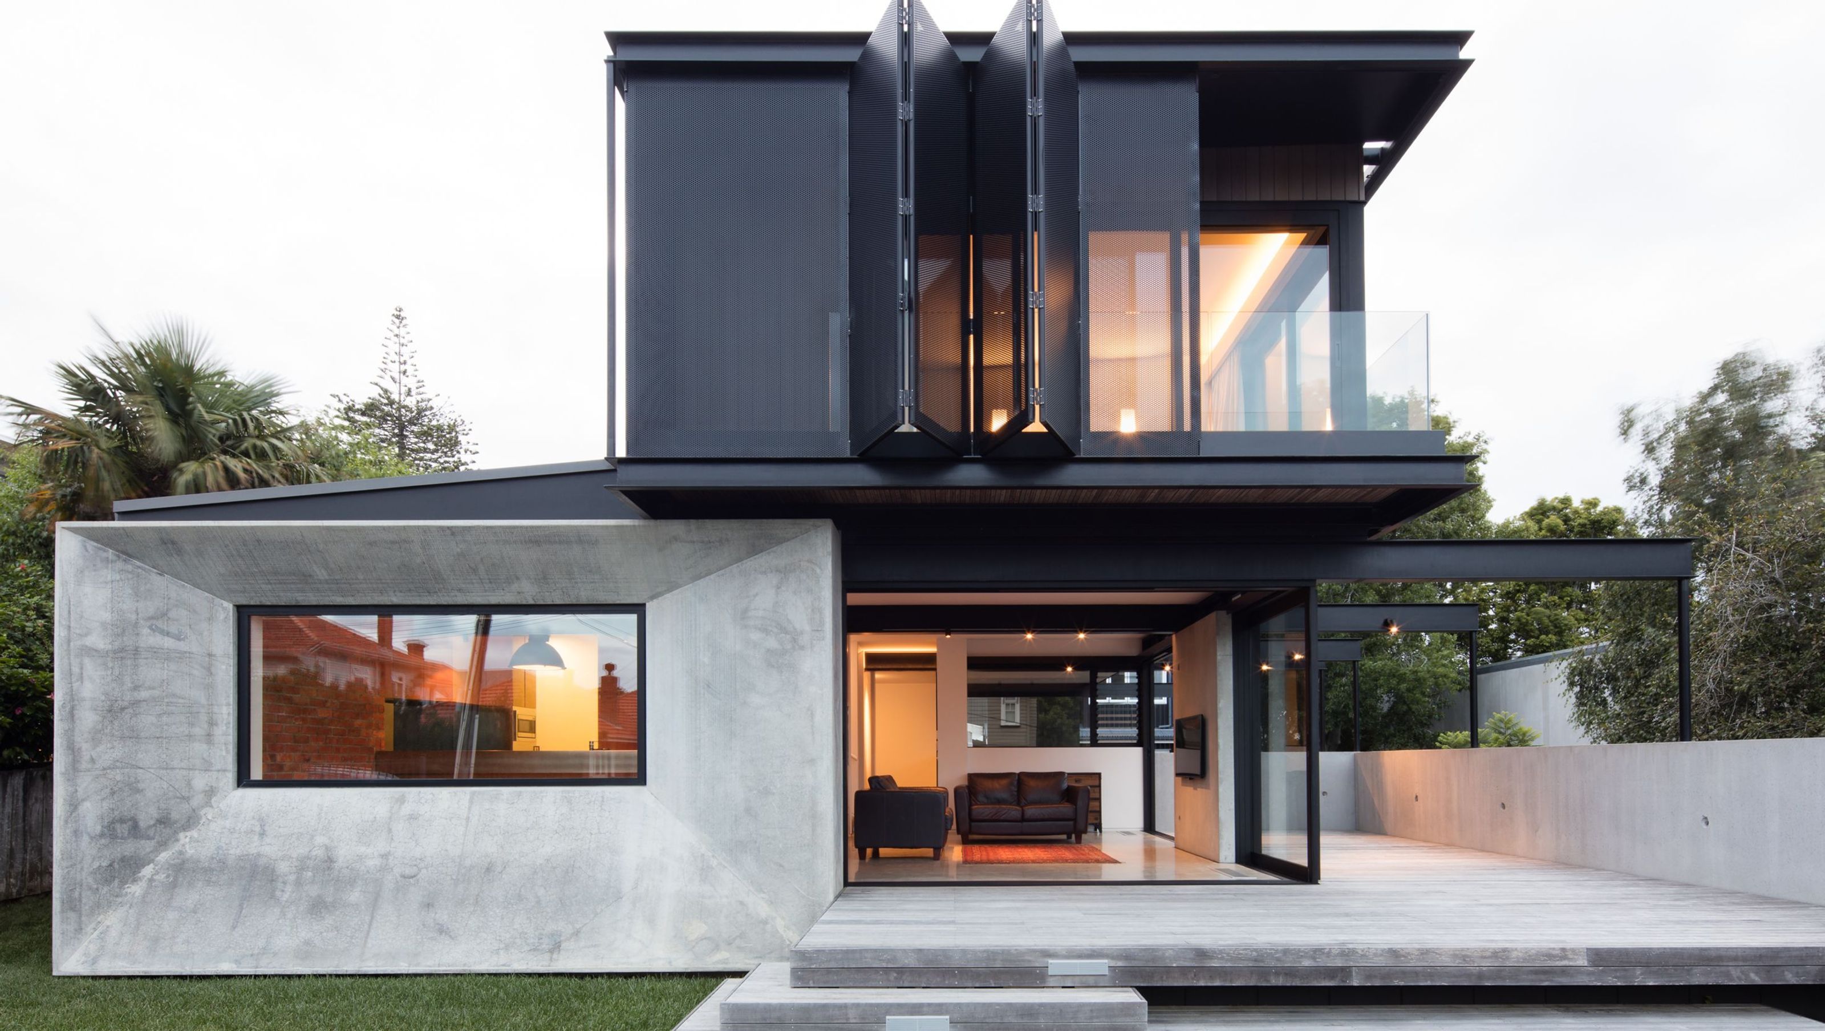
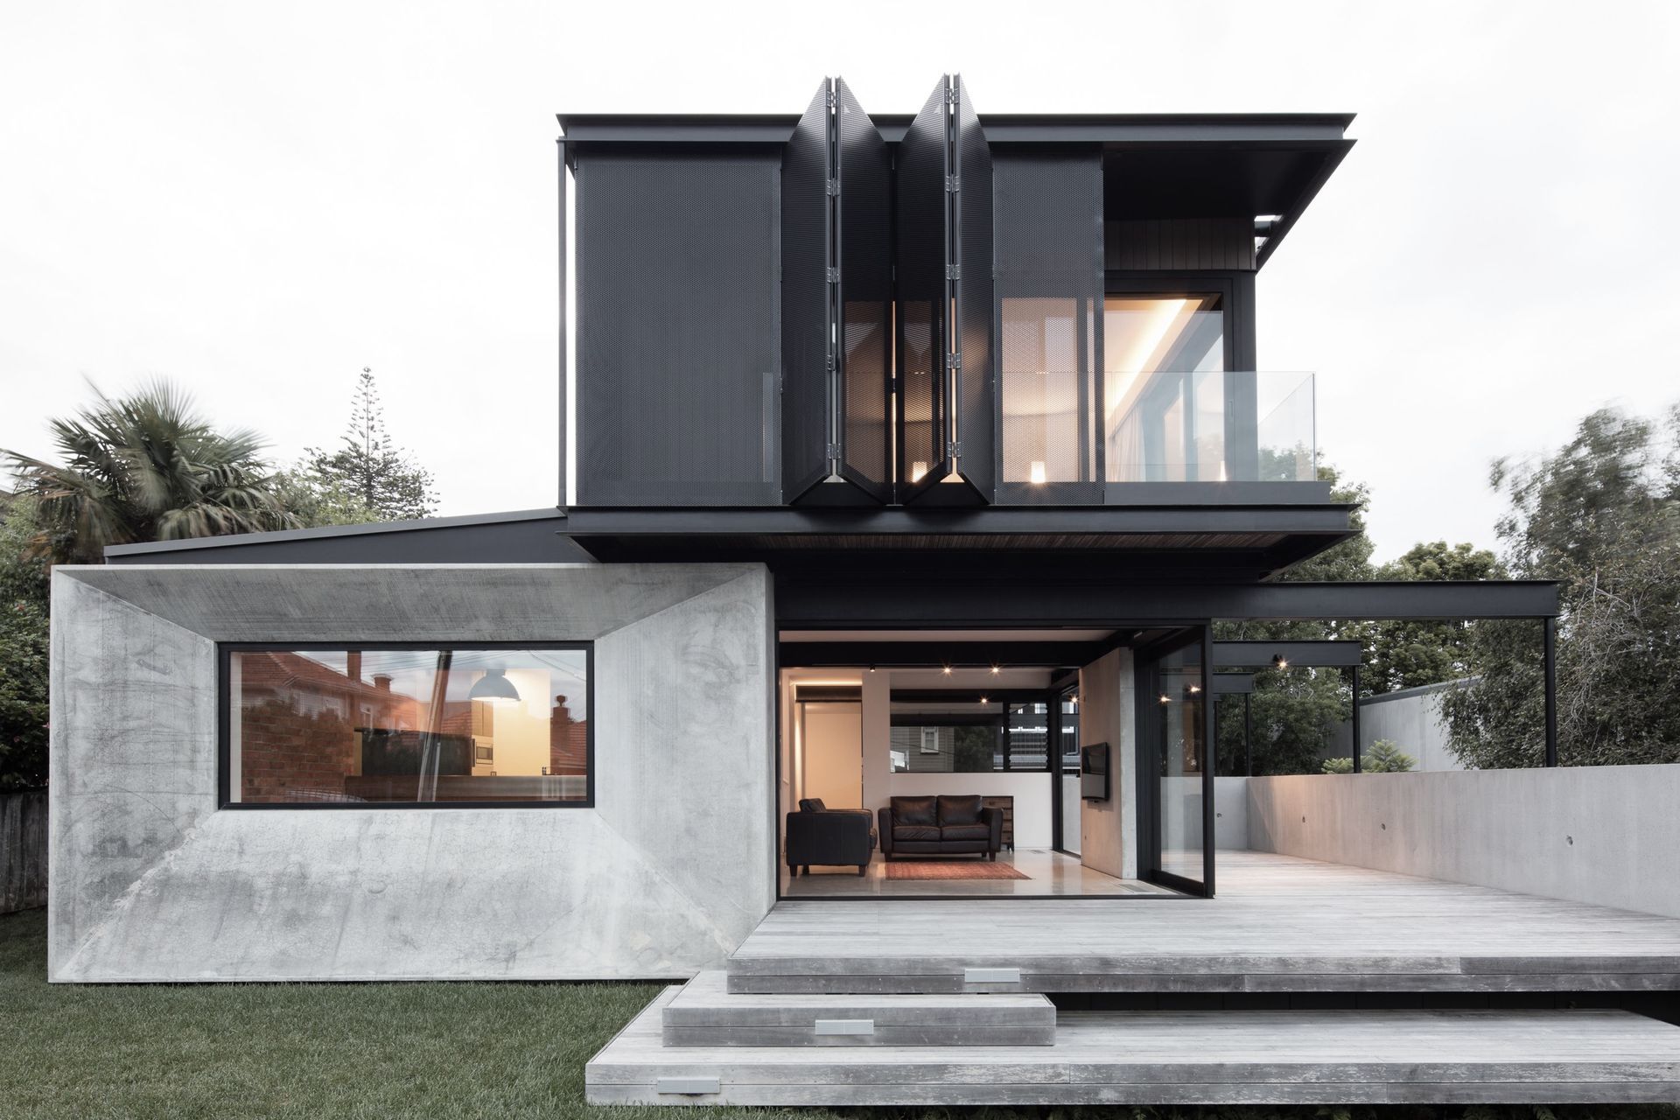
A thoughtfully designed family home on a compact site, featuring sustainable practices and a harmonious dialogue with the surrounding urban landscape.
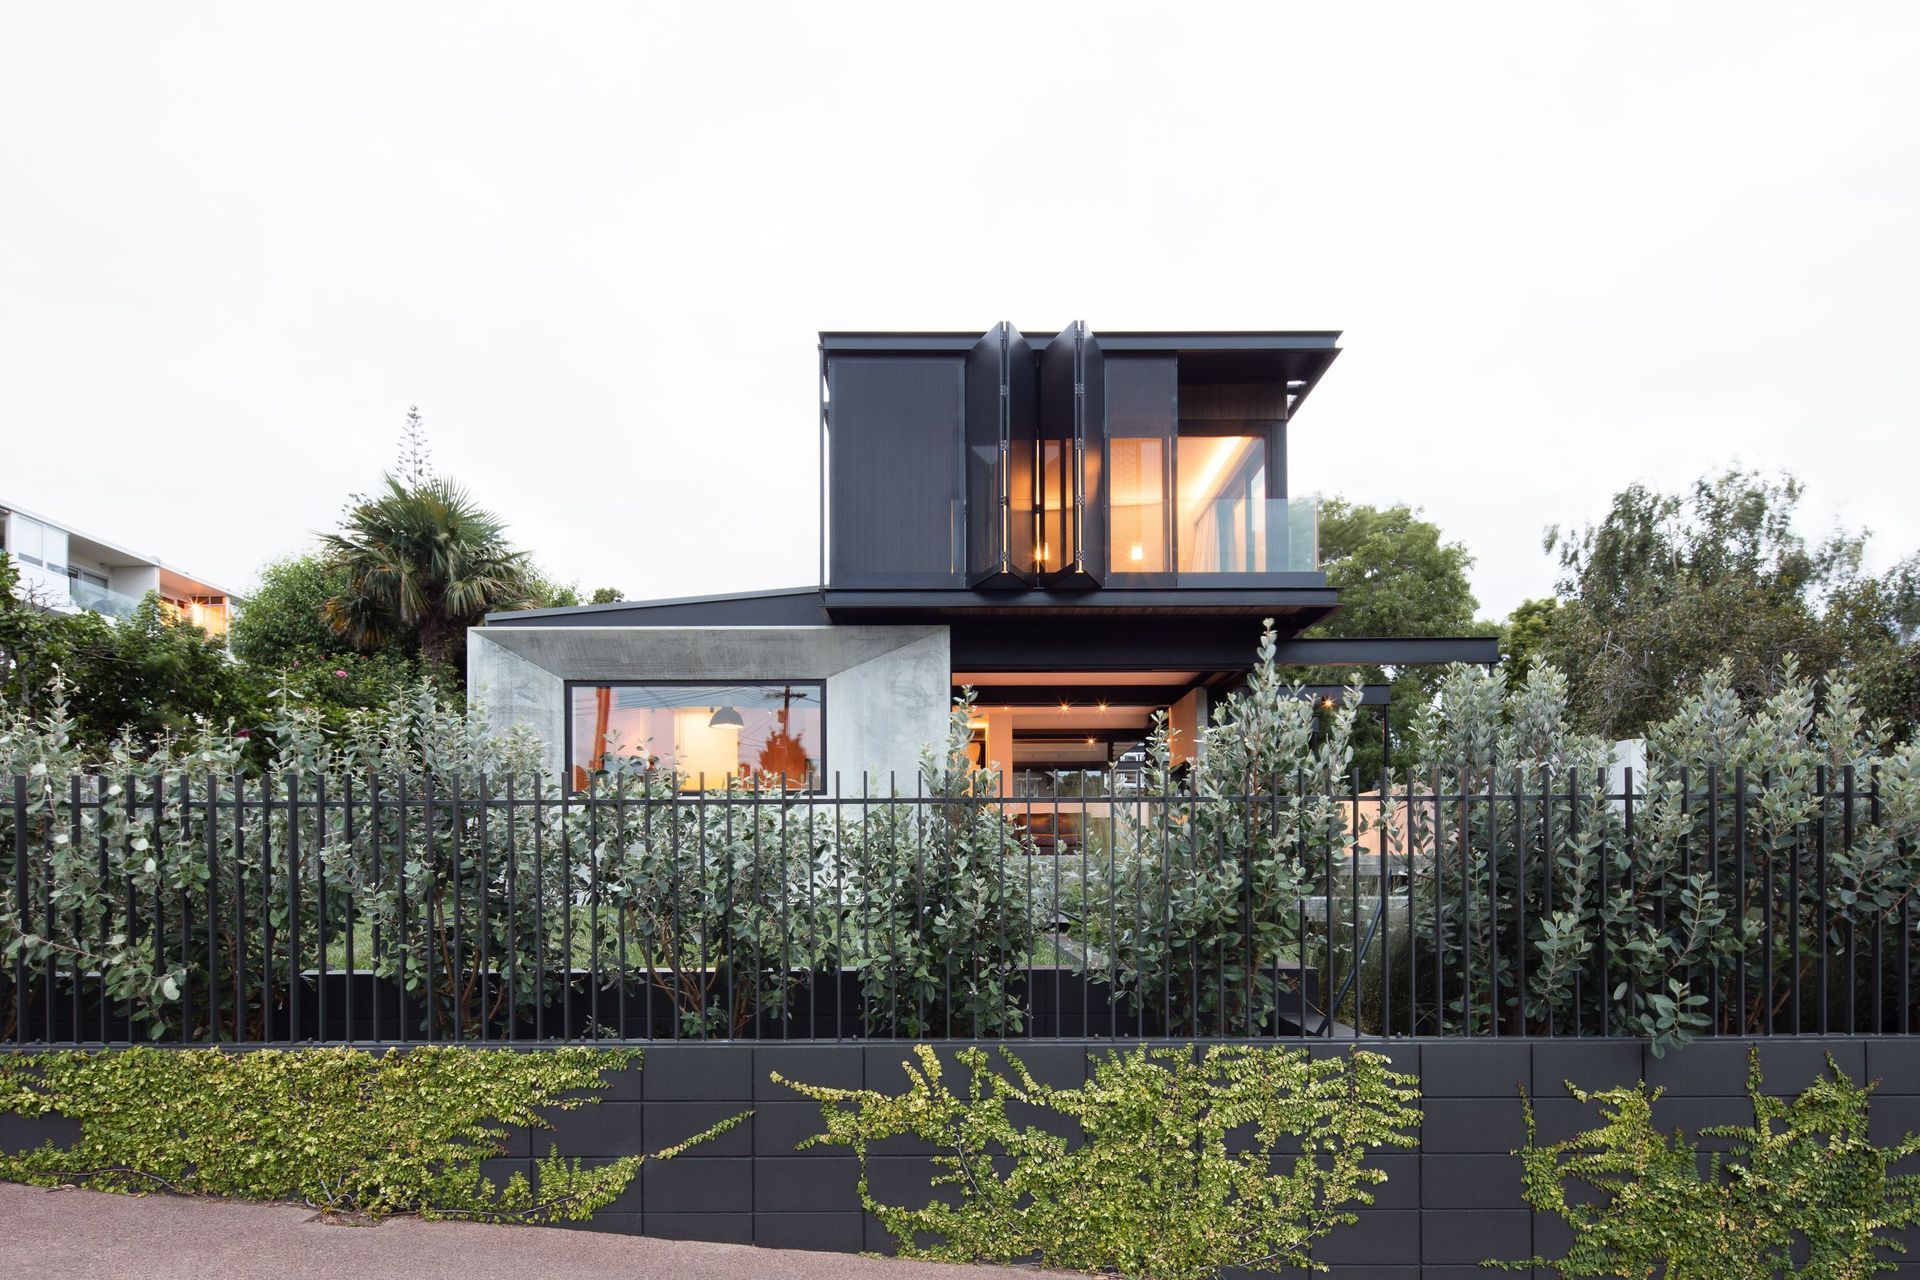
The site is small, 100 square metres less than the minimum ‘single unit site’ under the proposed unitary plan. The site opens to a northern harbour view at the street frontage, engaging the public spaces of the house in a dialogue with the street.
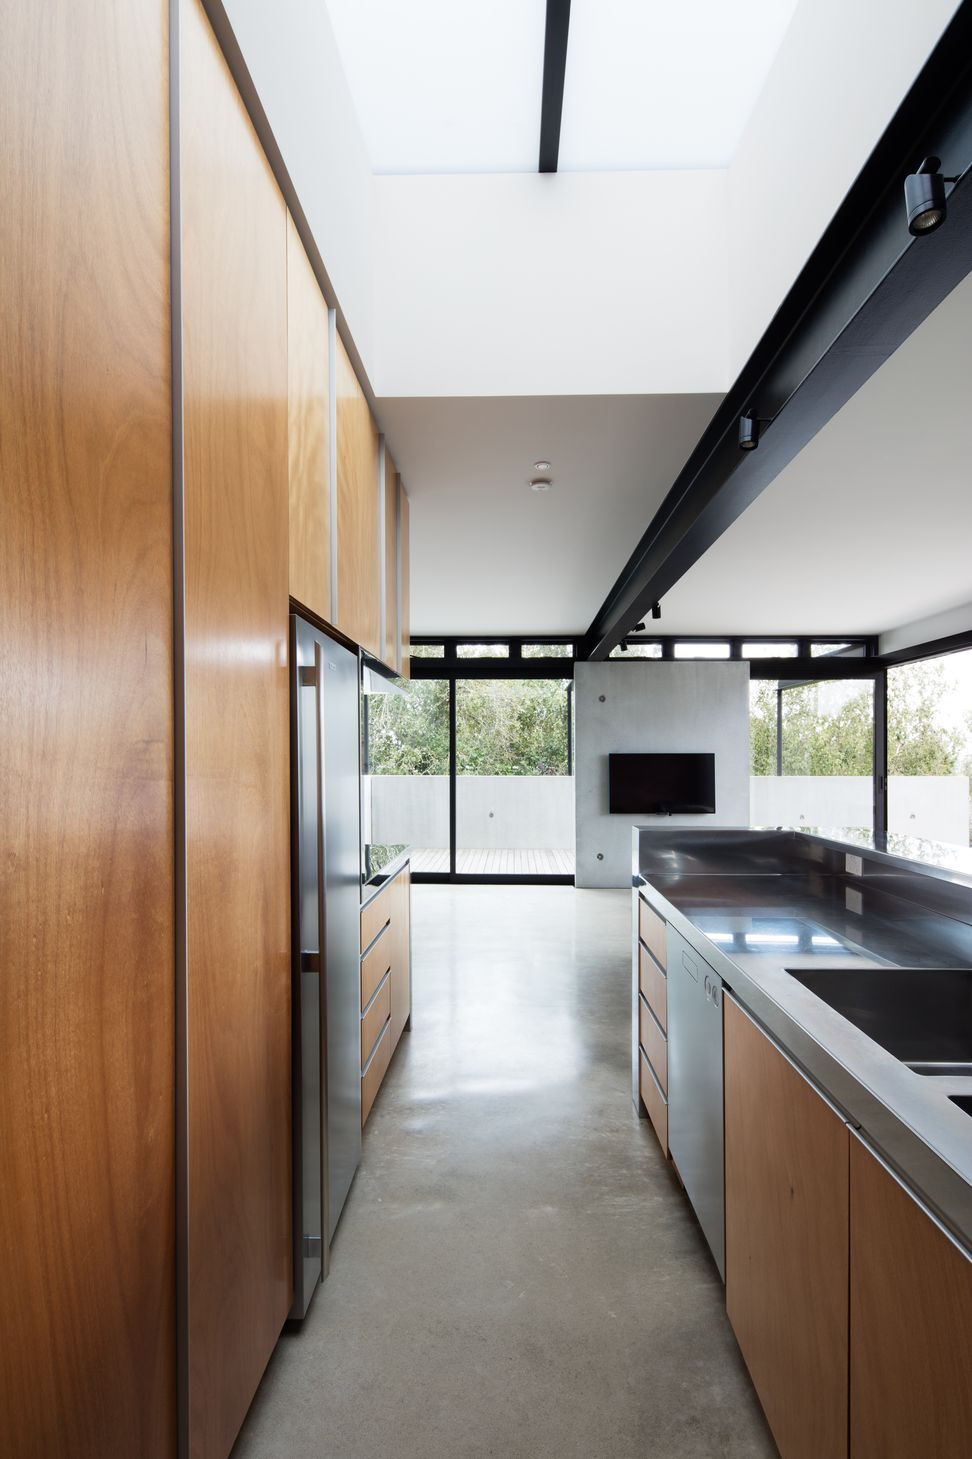
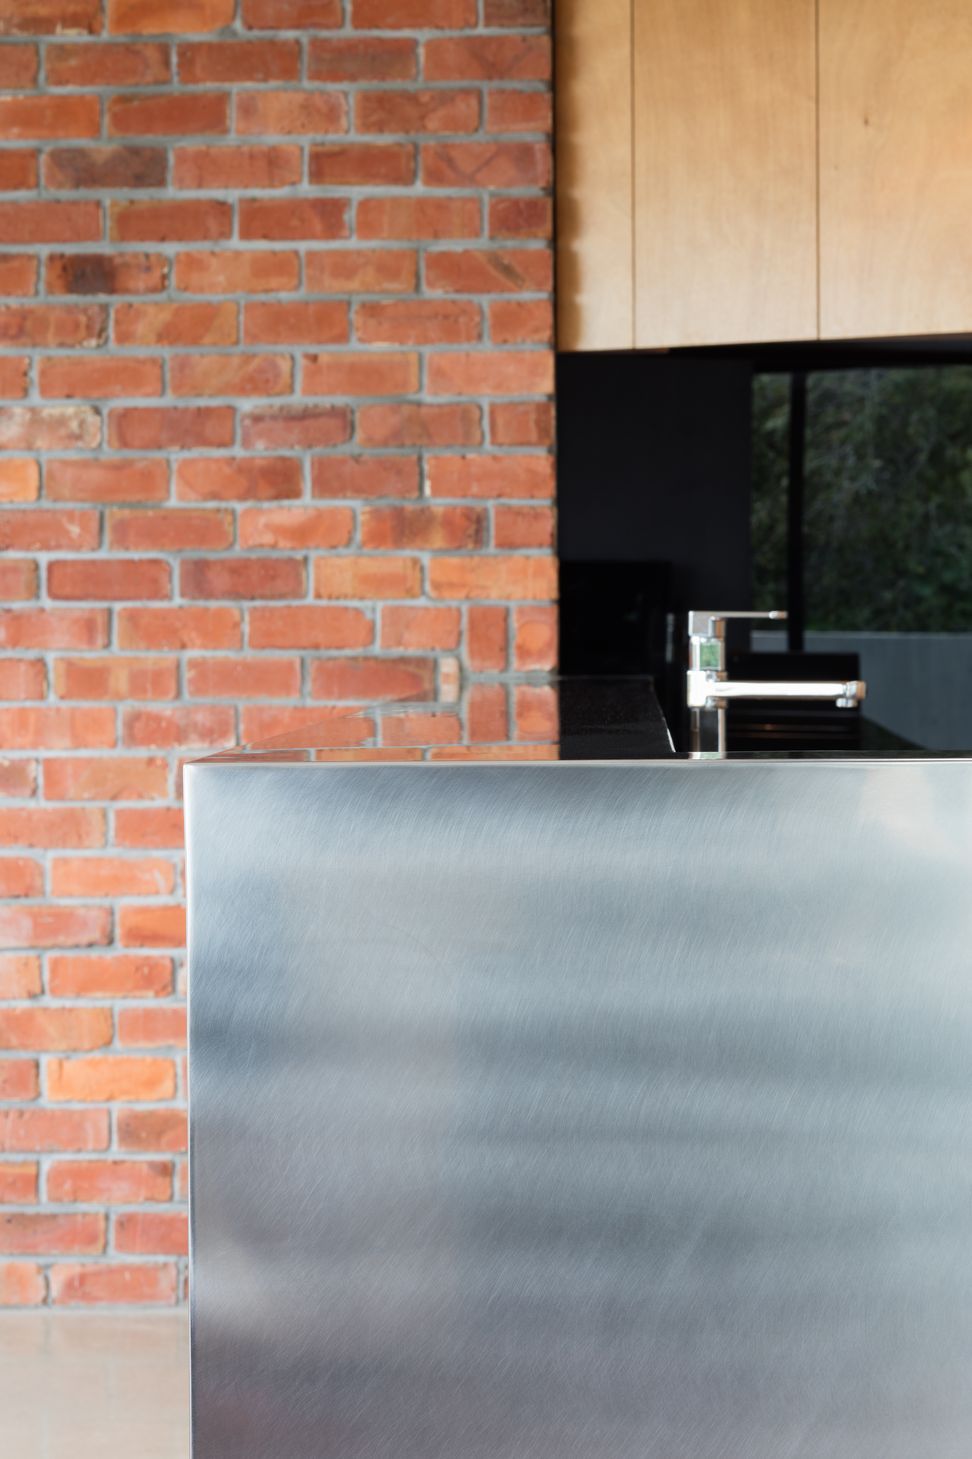
Given the small site and restricted budget, DMA was encouraged to develop strategies to optimise space and to double up on function where possible. The client was interested in exploring a sustainable driven design approach, harvesting rainwater and the re-use of building materials such as the ‘brick and tile’ that originally stood on the site.
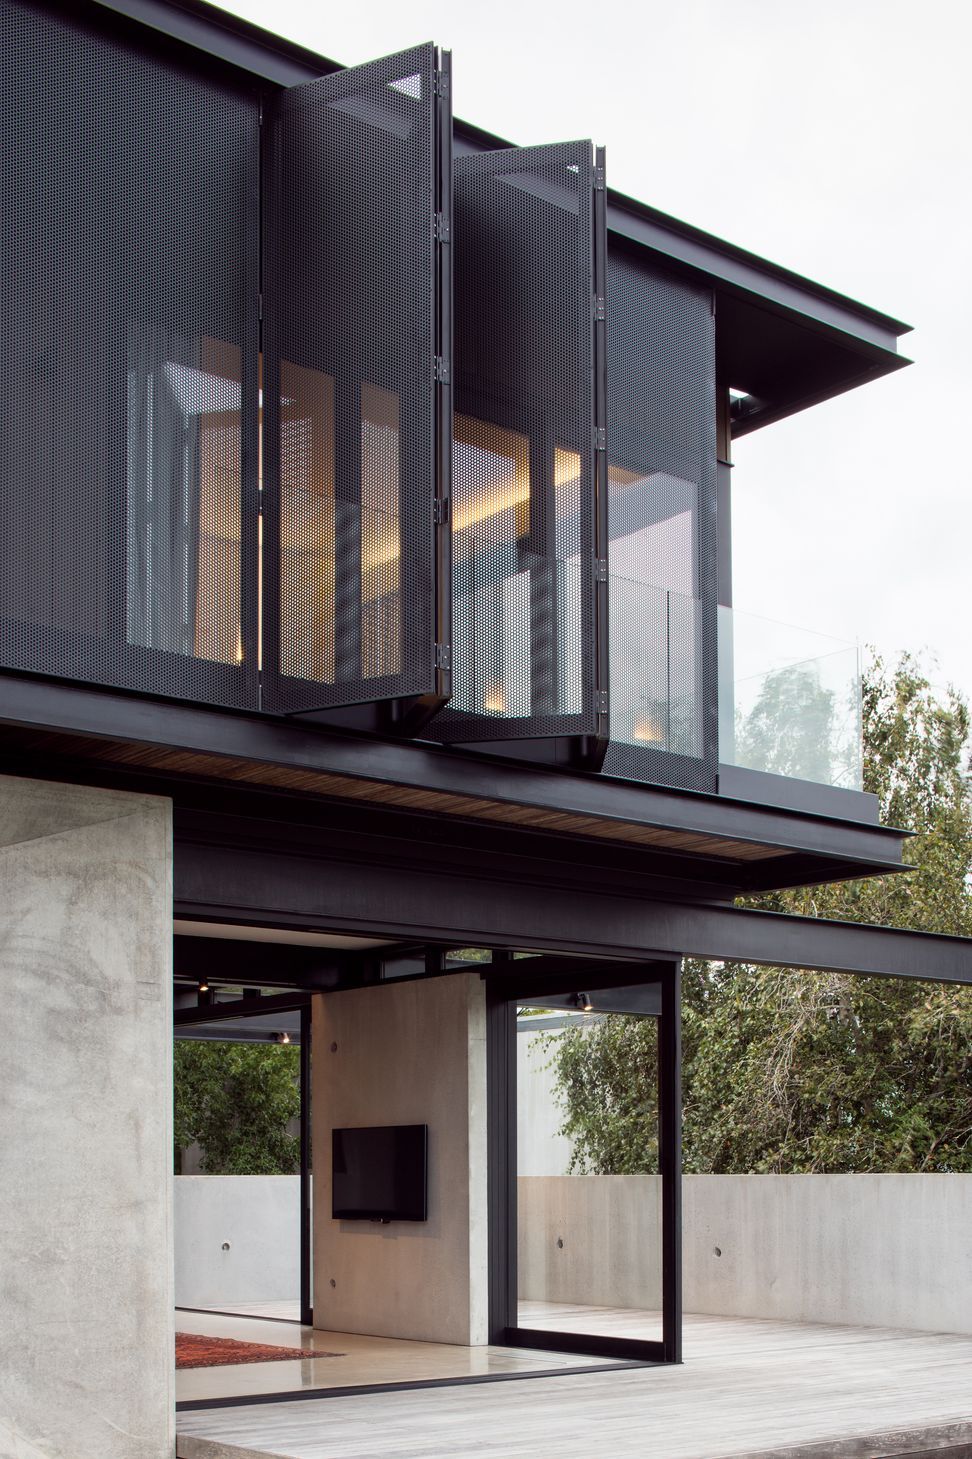
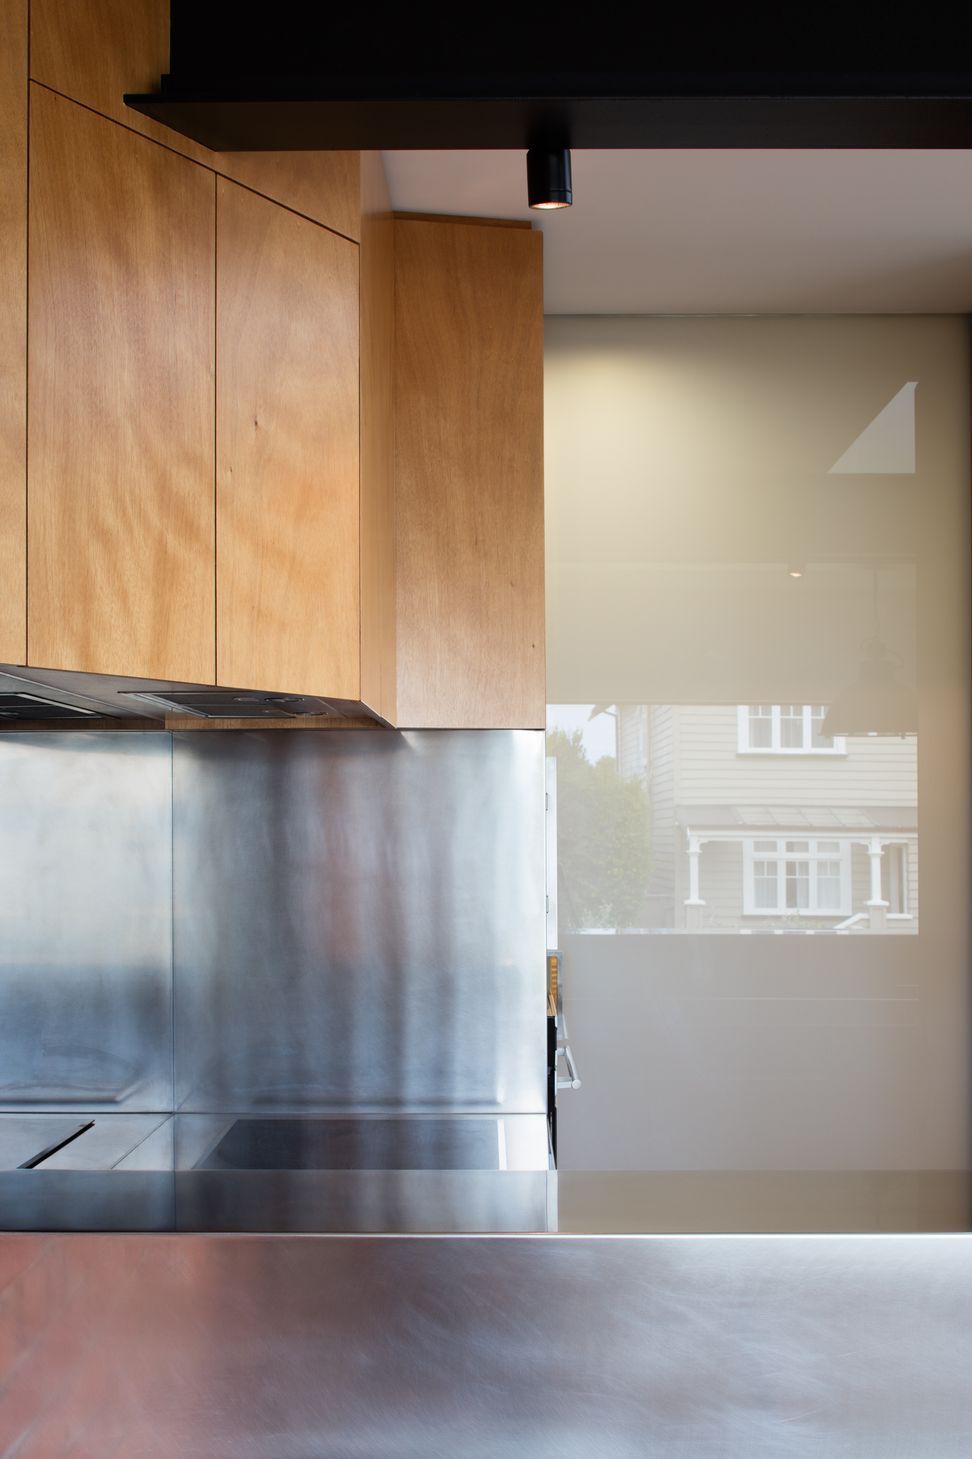
A simple family home of modest materiality and expressive of structural intent. The slippage between the lower and upper forms provides opportunities for engagement and retreat from the public domain of the inner city suburb. The layering of landscape form frames the surrounding environment.
Designers: Daniel Marshall, Mike Hartley, Hana Scott
Photographer: Emma Smales
Like this Project?
Hire Daniel Marshall Architects
The products behind the project
Six products specified into this build from three suppliers, verified ArchiPro members. Tap through to specifications, suppliers and lead times.


Professionals used in
this project
The practices and trades credited on this project.









More projects from
Daniel Marshall Architects
Other work by Daniel Marshall Architects, across every category they build in.


More in
Residential
Everything else in Residential, from every practice on ArchiPro.


Next Project
Keep scrolling