

Restoration of a historic 1879 rural School Hall into a contemporary dwelling, featuring an open plan design, exposed trusses, and a carefully integrated basement, while preserving original materials and details for heritage recognition.
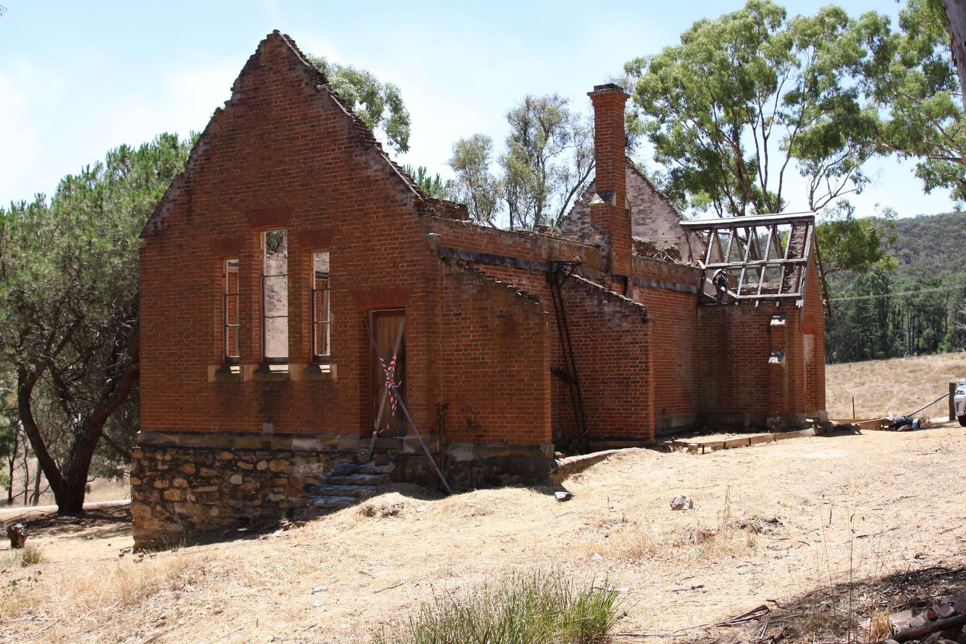
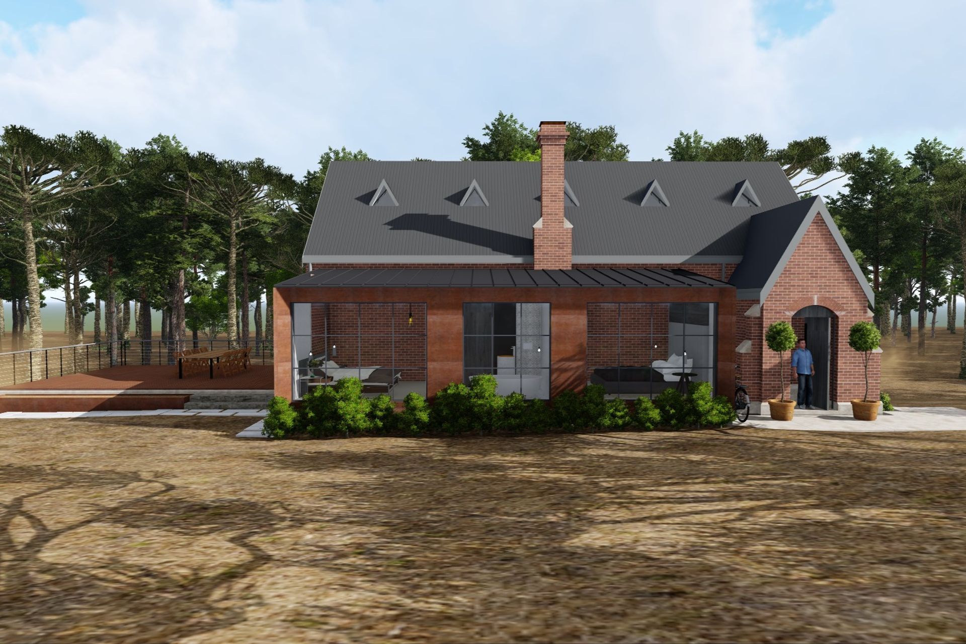
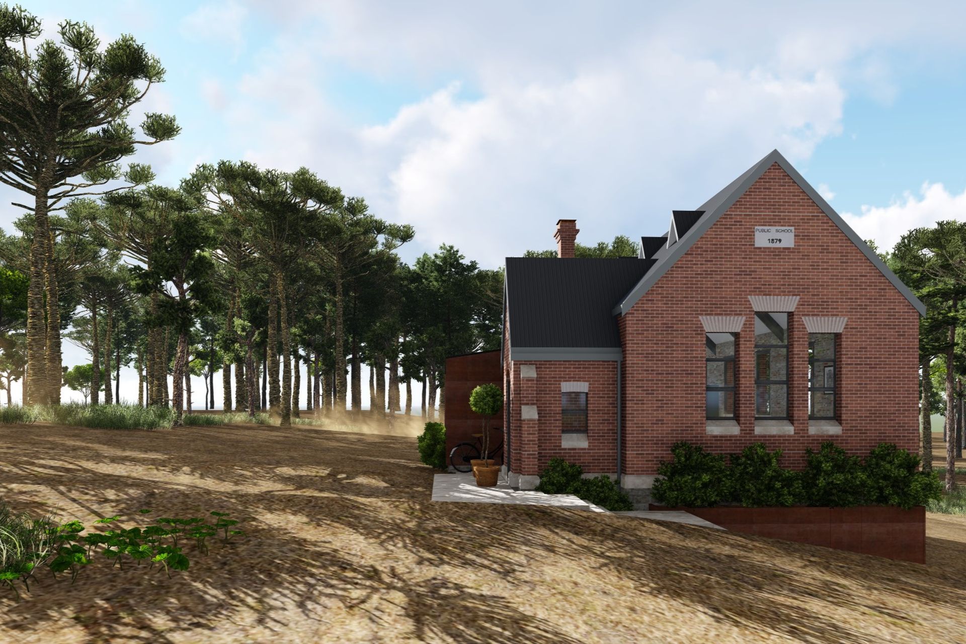
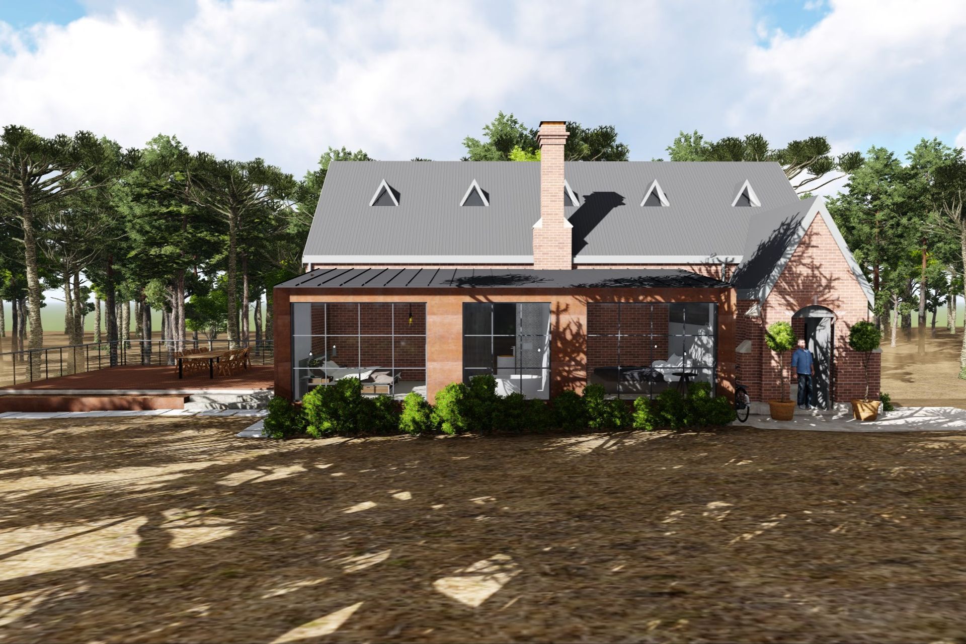
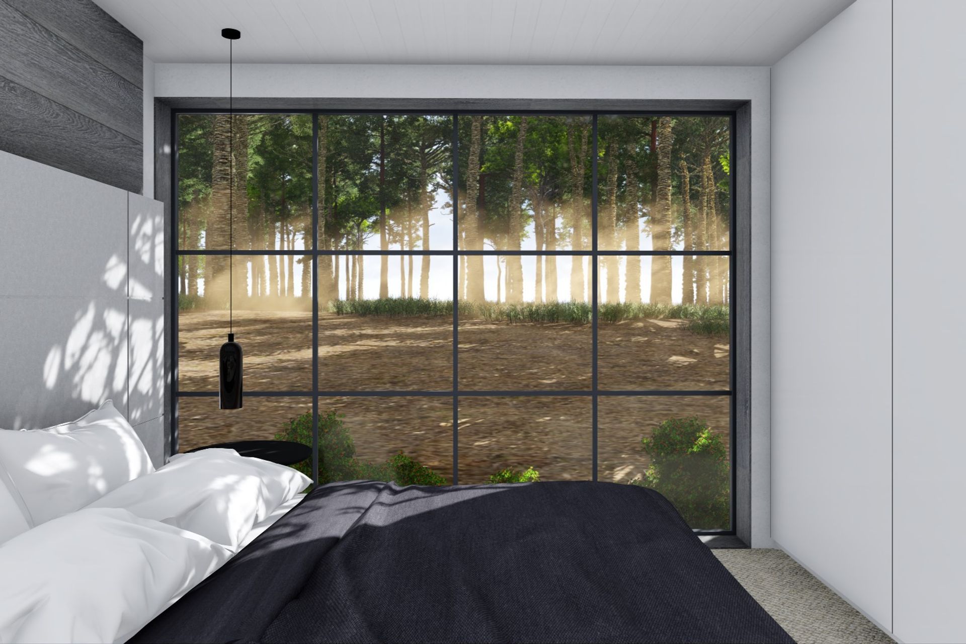
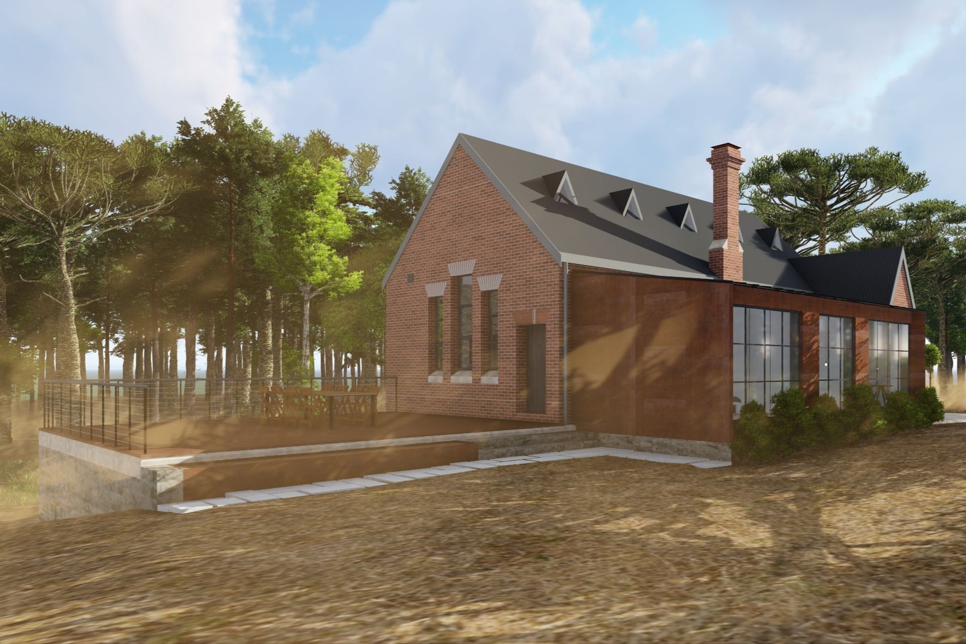
This 1879-built and once-thriving rural School Hall was a complete ruin. It had been abandoned, stripped for building parts and caught on fire. It had no connection to water mains, sewer or power. Undeterred by any obstacles the clients set a plan in motion to bring this school back to its former glory and to then adapt the building as a dwelling, which was to include a juxtaposed and decisively contemporary addition housing two bedrooms and a bathroom. Extensive historical research informed the design brief and great effort has been made to source original materials and restores them to original details, based on the limited photographic and written records.
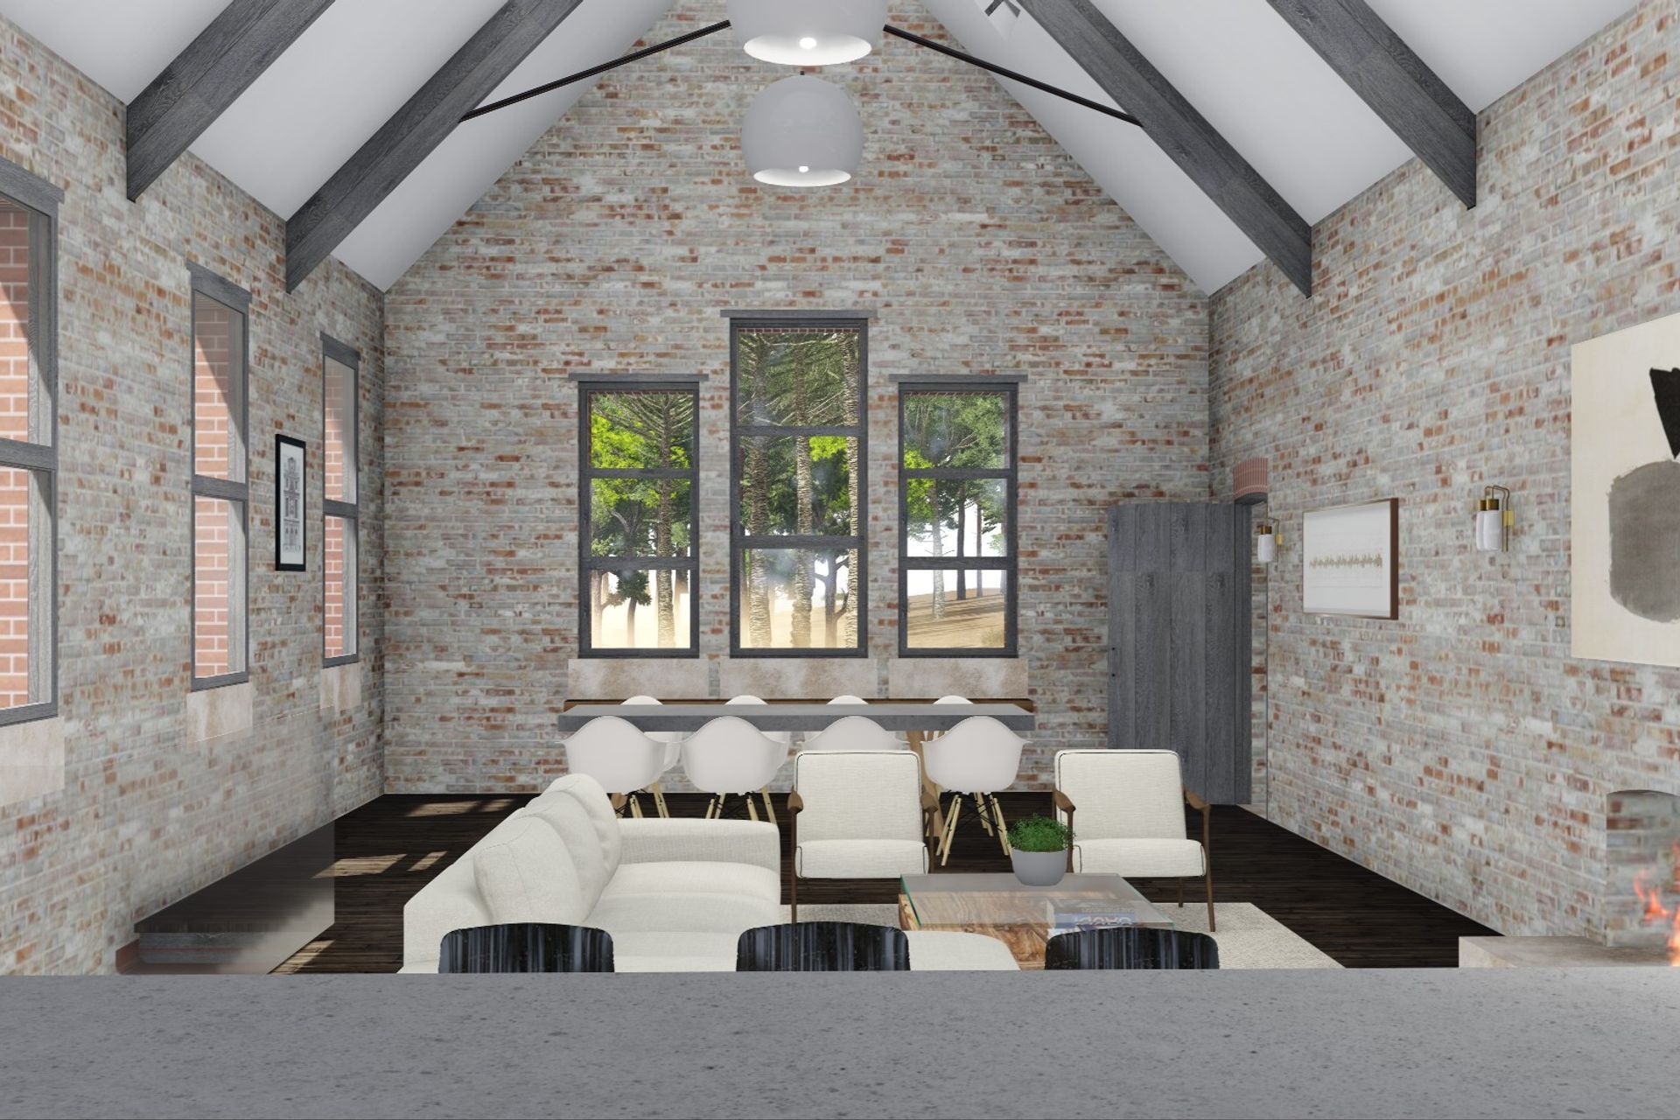
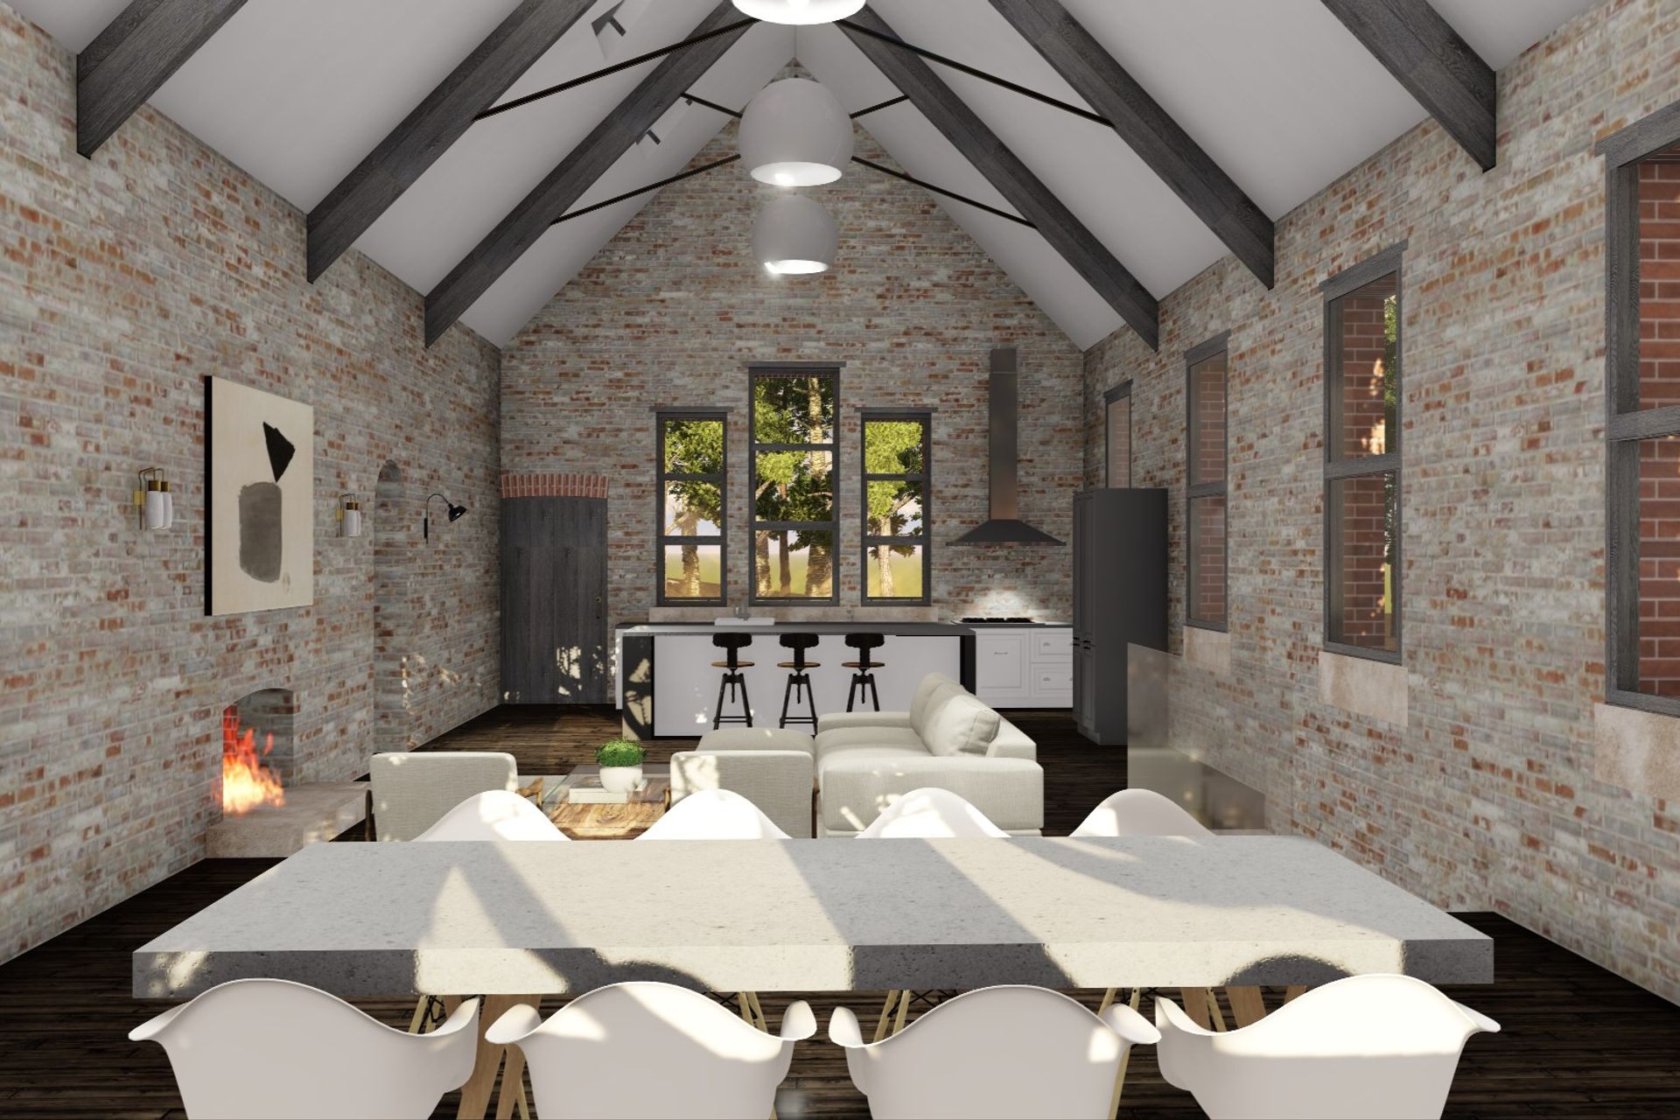
The schoolhouse allowed for an open plan design of the living spaces with exposed trusses and dramatic ceiling height. Careful internal excavation added a usable basement delicately inserted into retained and restored brick and local rock foundations.
Once earmarked for inclusion to the State Heritage Register and added to the Bathurst Regional Heritage inventory, it will be deserving of any heritage listing when completed.
Photography by De Moyer Architecture
Like this Project?
Hire De Moyer Architecture
Professionals used in
this project
The practices and trades credited on this project.

More projects from
De Moyer Architecture
Other work by De Moyer Architecture, across every category they build in.


More in
Renovations
Everything else in Renovations, from every practice on ArchiPro.


Next Project
Keep scrolling