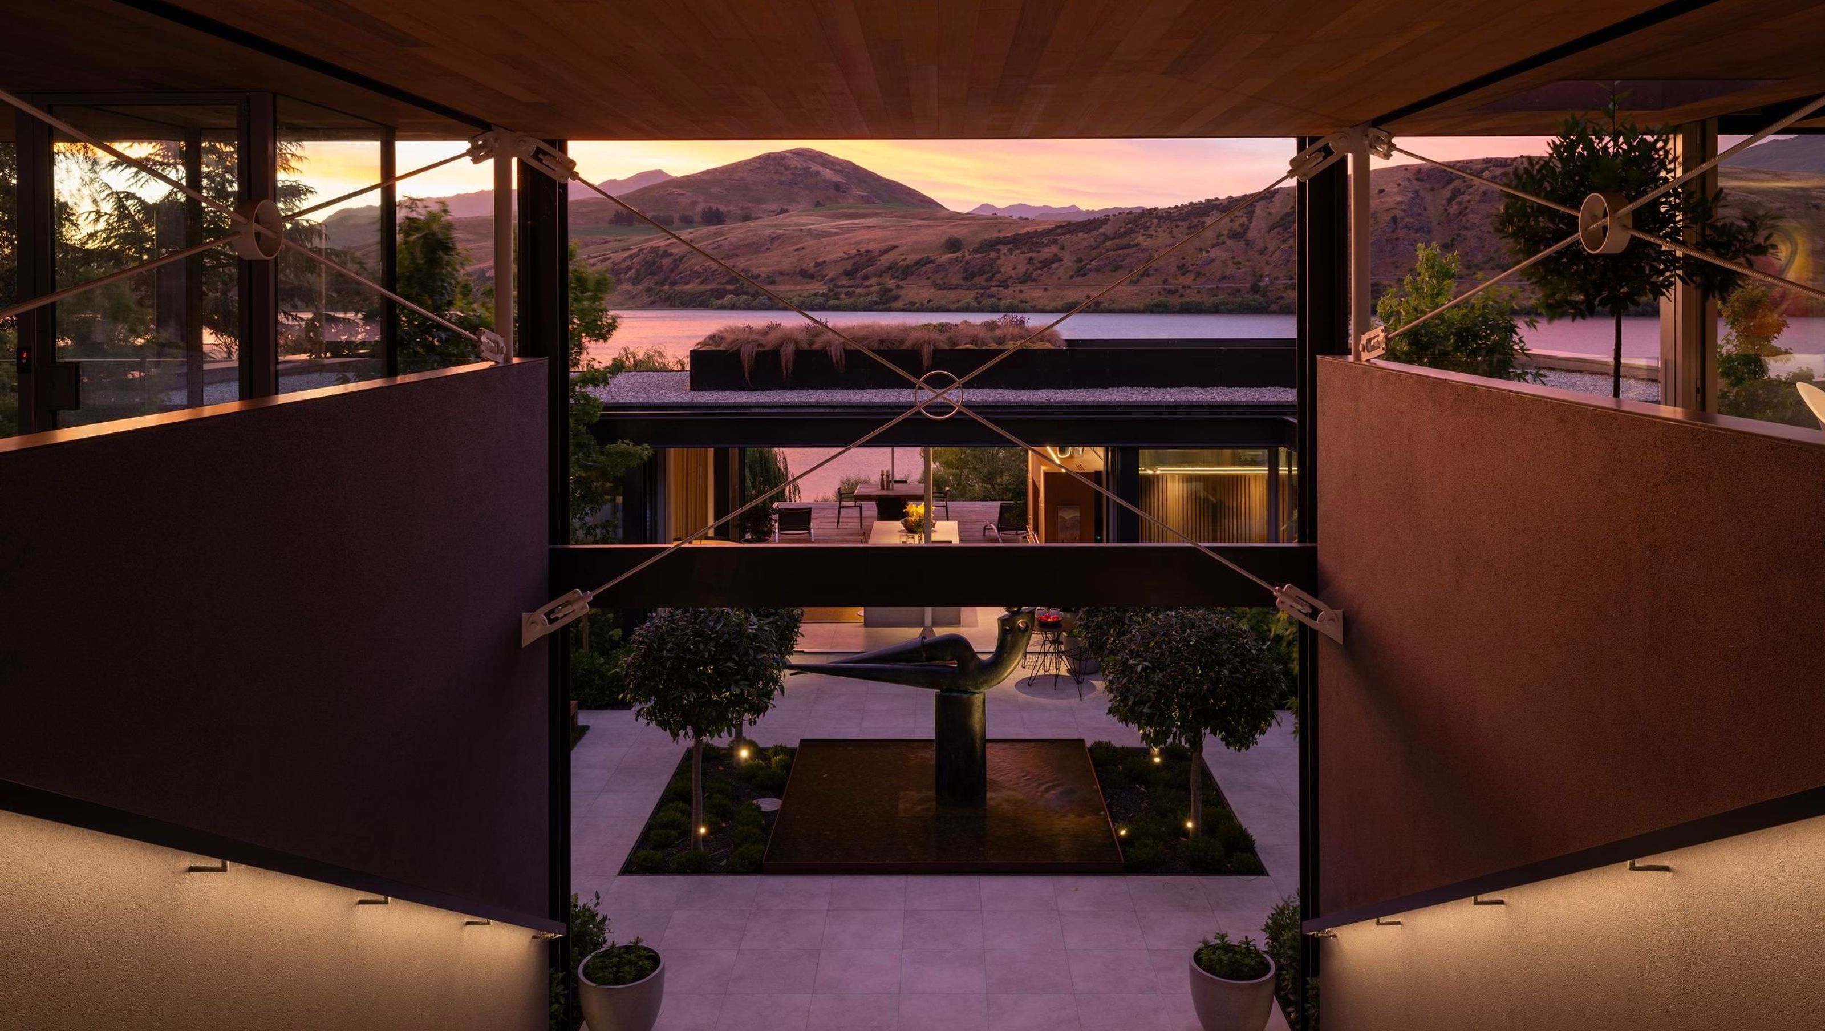

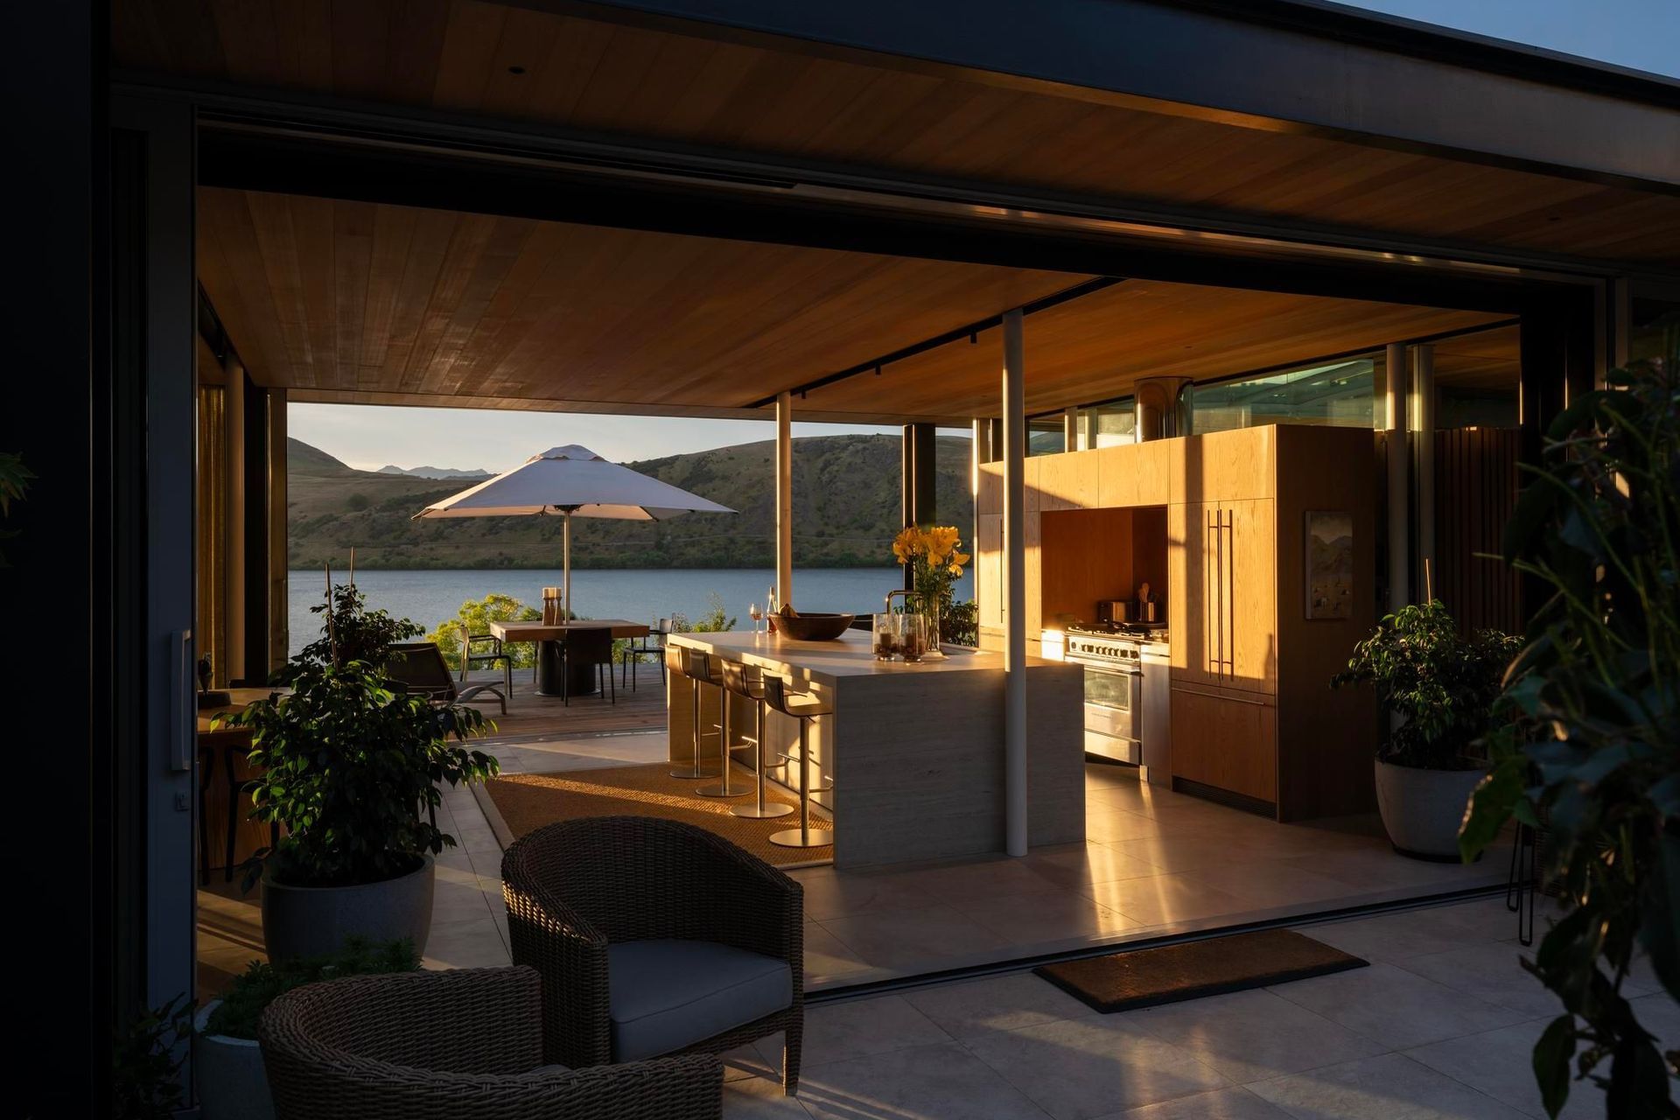
The clients’ brief was simplistic easy living with a strong connection to the lake and central courtyard. One that maximises views to the lake but offered areas of privacy from people and shelter from the winds and sun.
A building sits nestled down, intentially designed to screen neighbours.
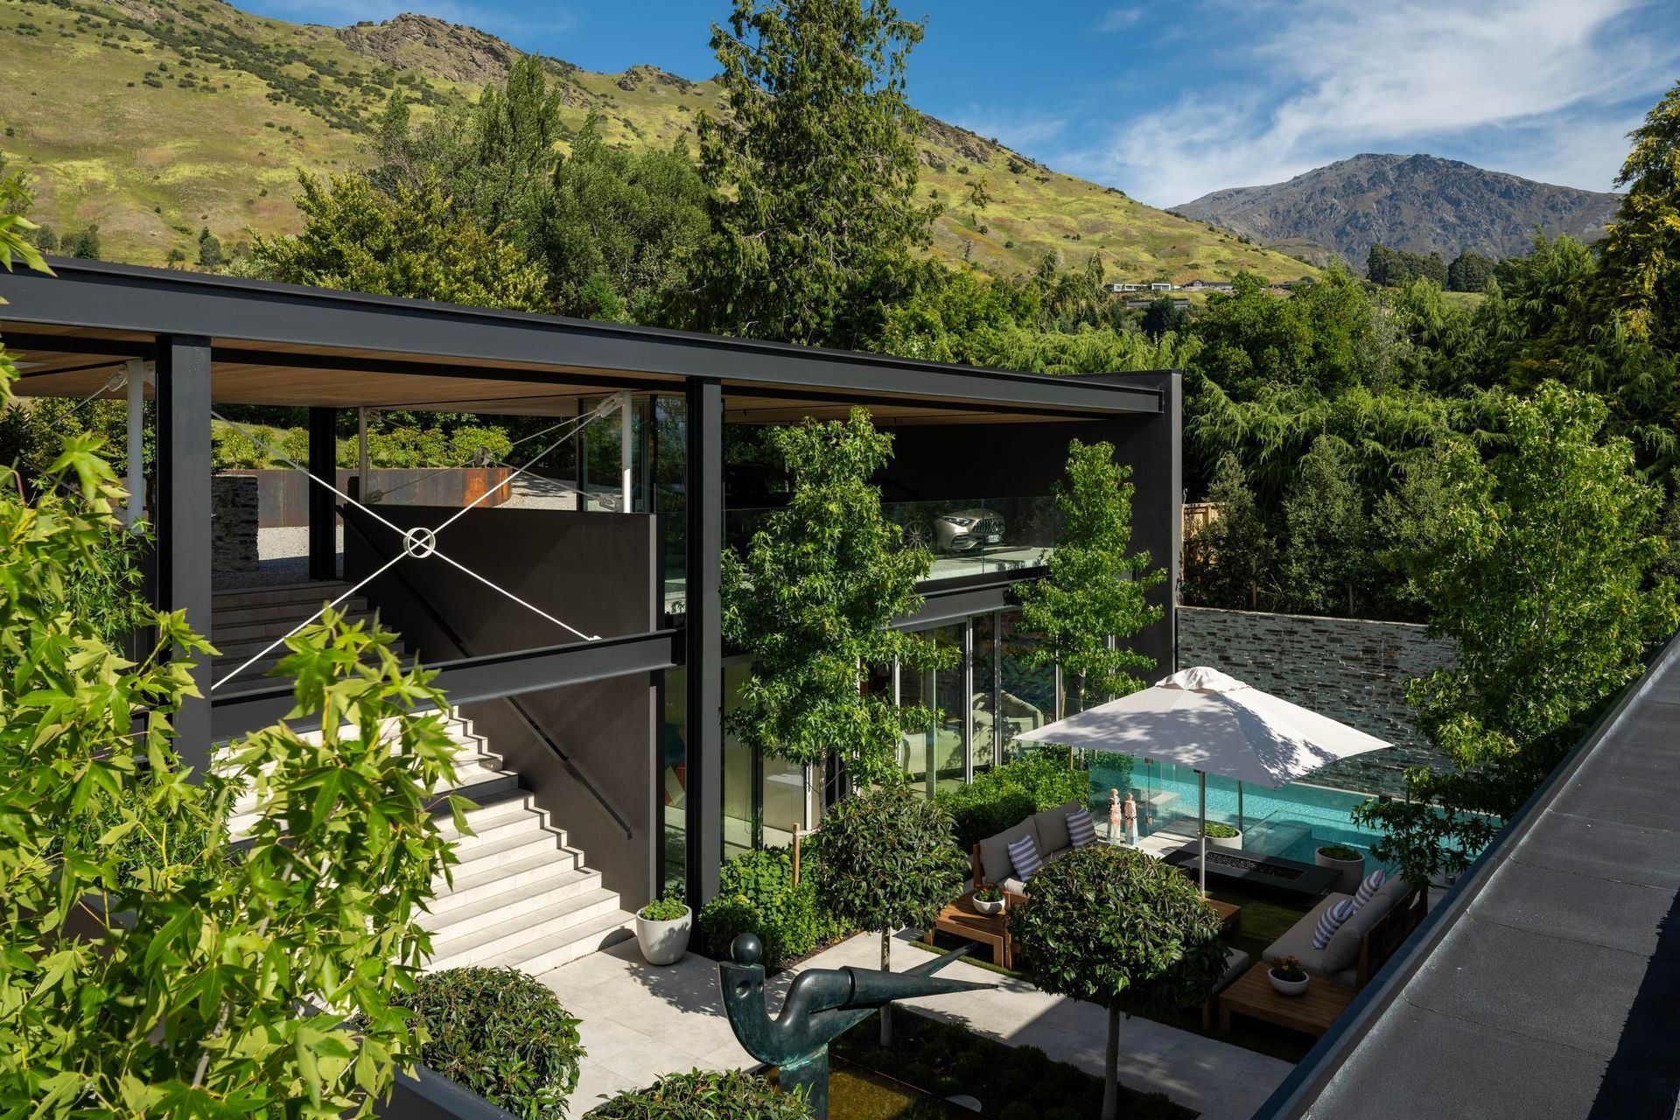
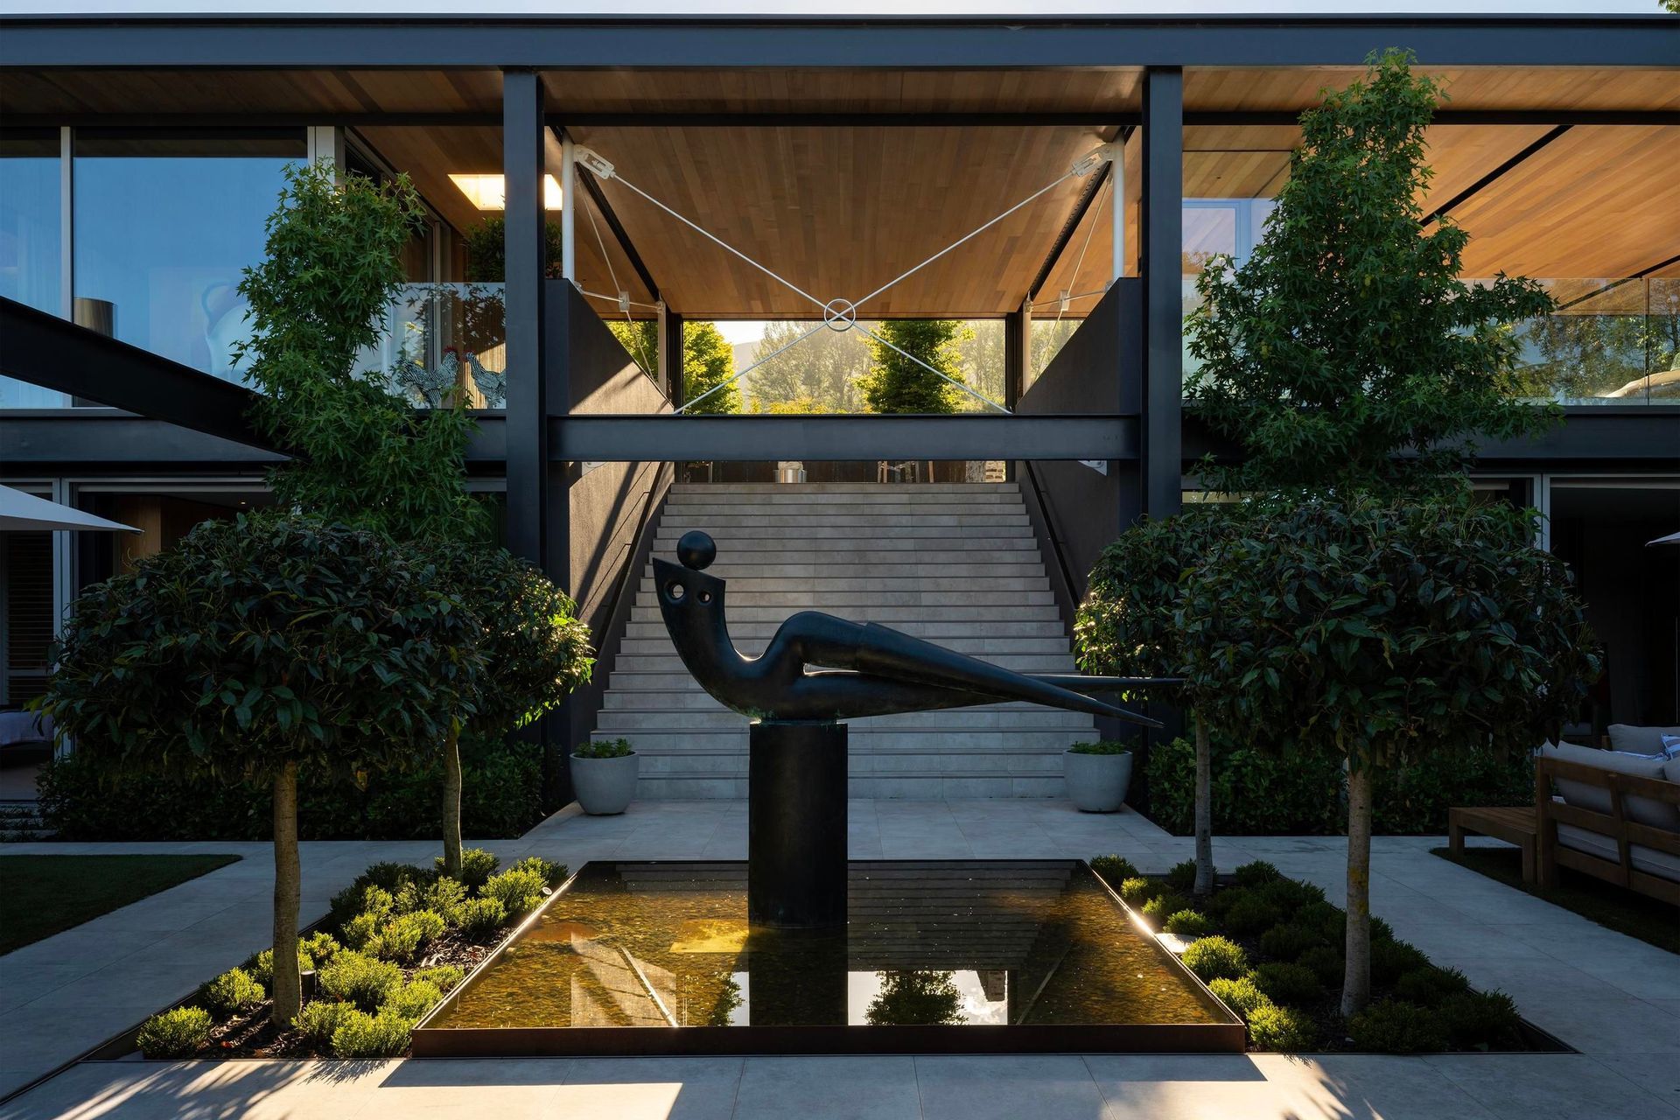
Simple and unassuming, two horizontal pavilions, a two-storey bedroom pavilion carved out of the hill with upper-level car port and private apartment. Generous central arrival steps lead down from the upper level into a landscaped courtyard, one of trees and gardens, an oasis.
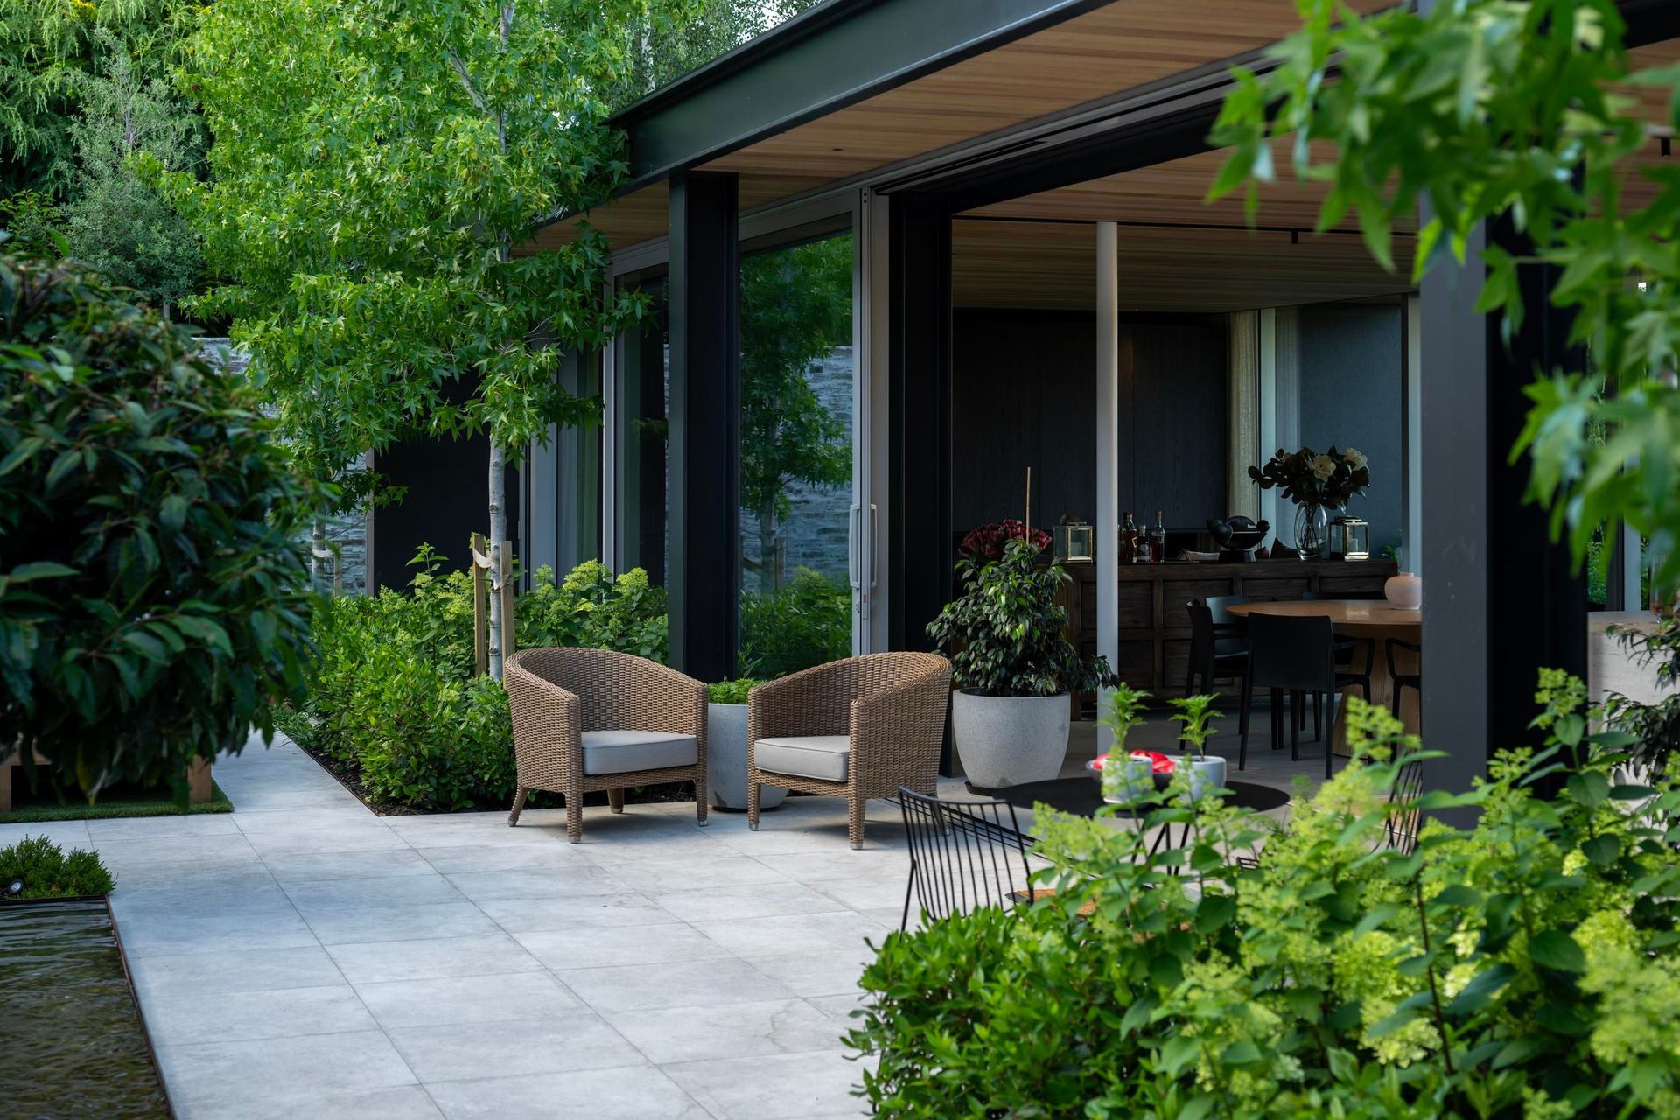
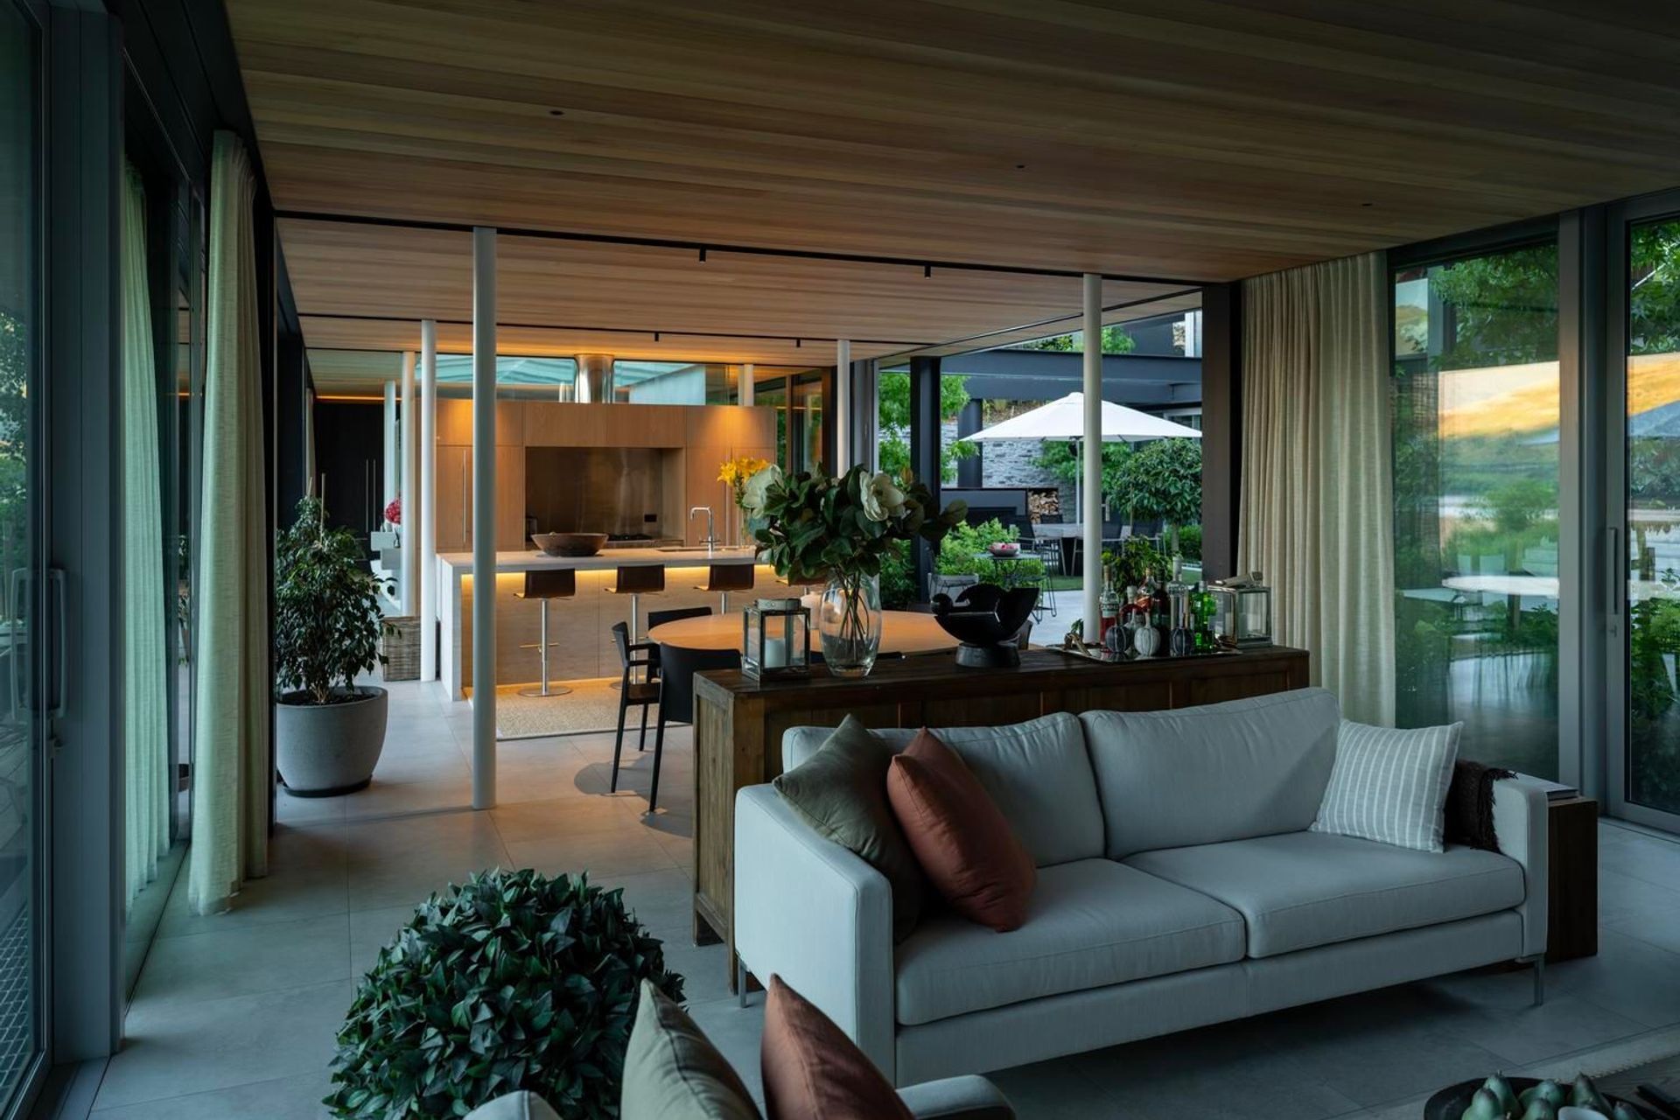
The front single storey living pavilion accessed through the courtyard. Simple spaces connecting directly to an outside shared central courtyard. The horizontal roof planes with roof gardens provide shelter but accentuate the panoramic views across the lake.
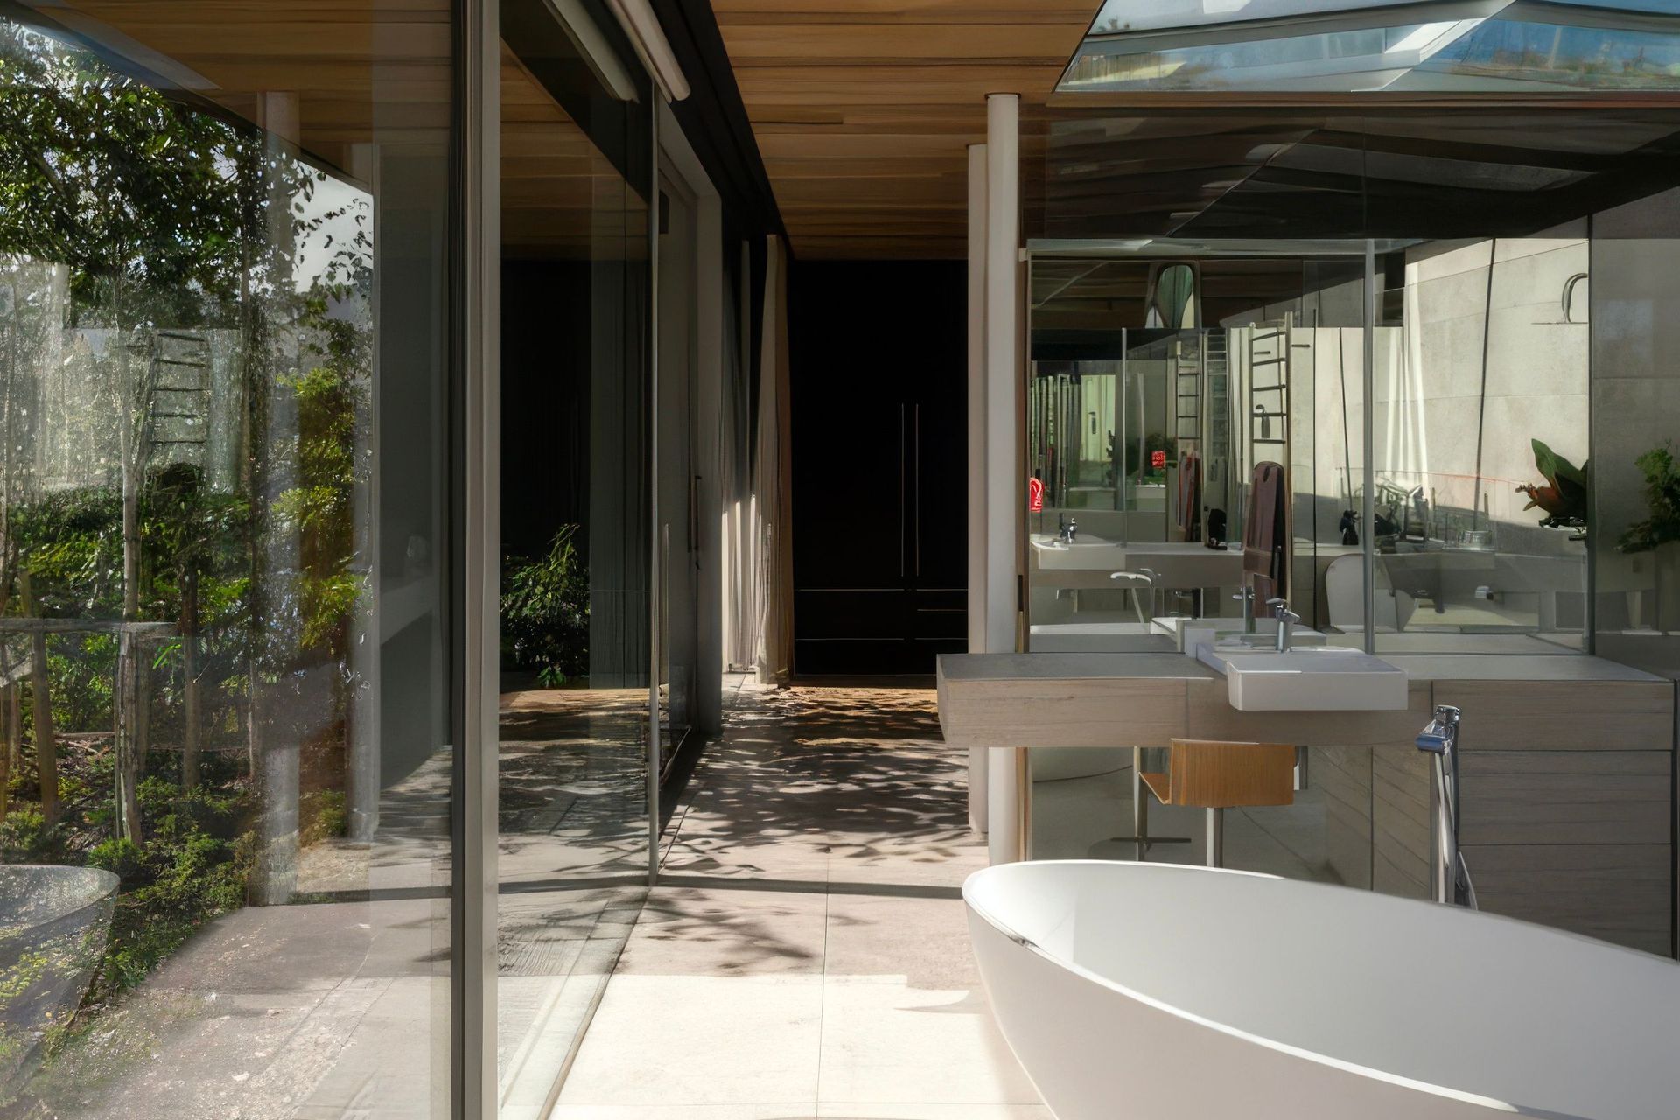
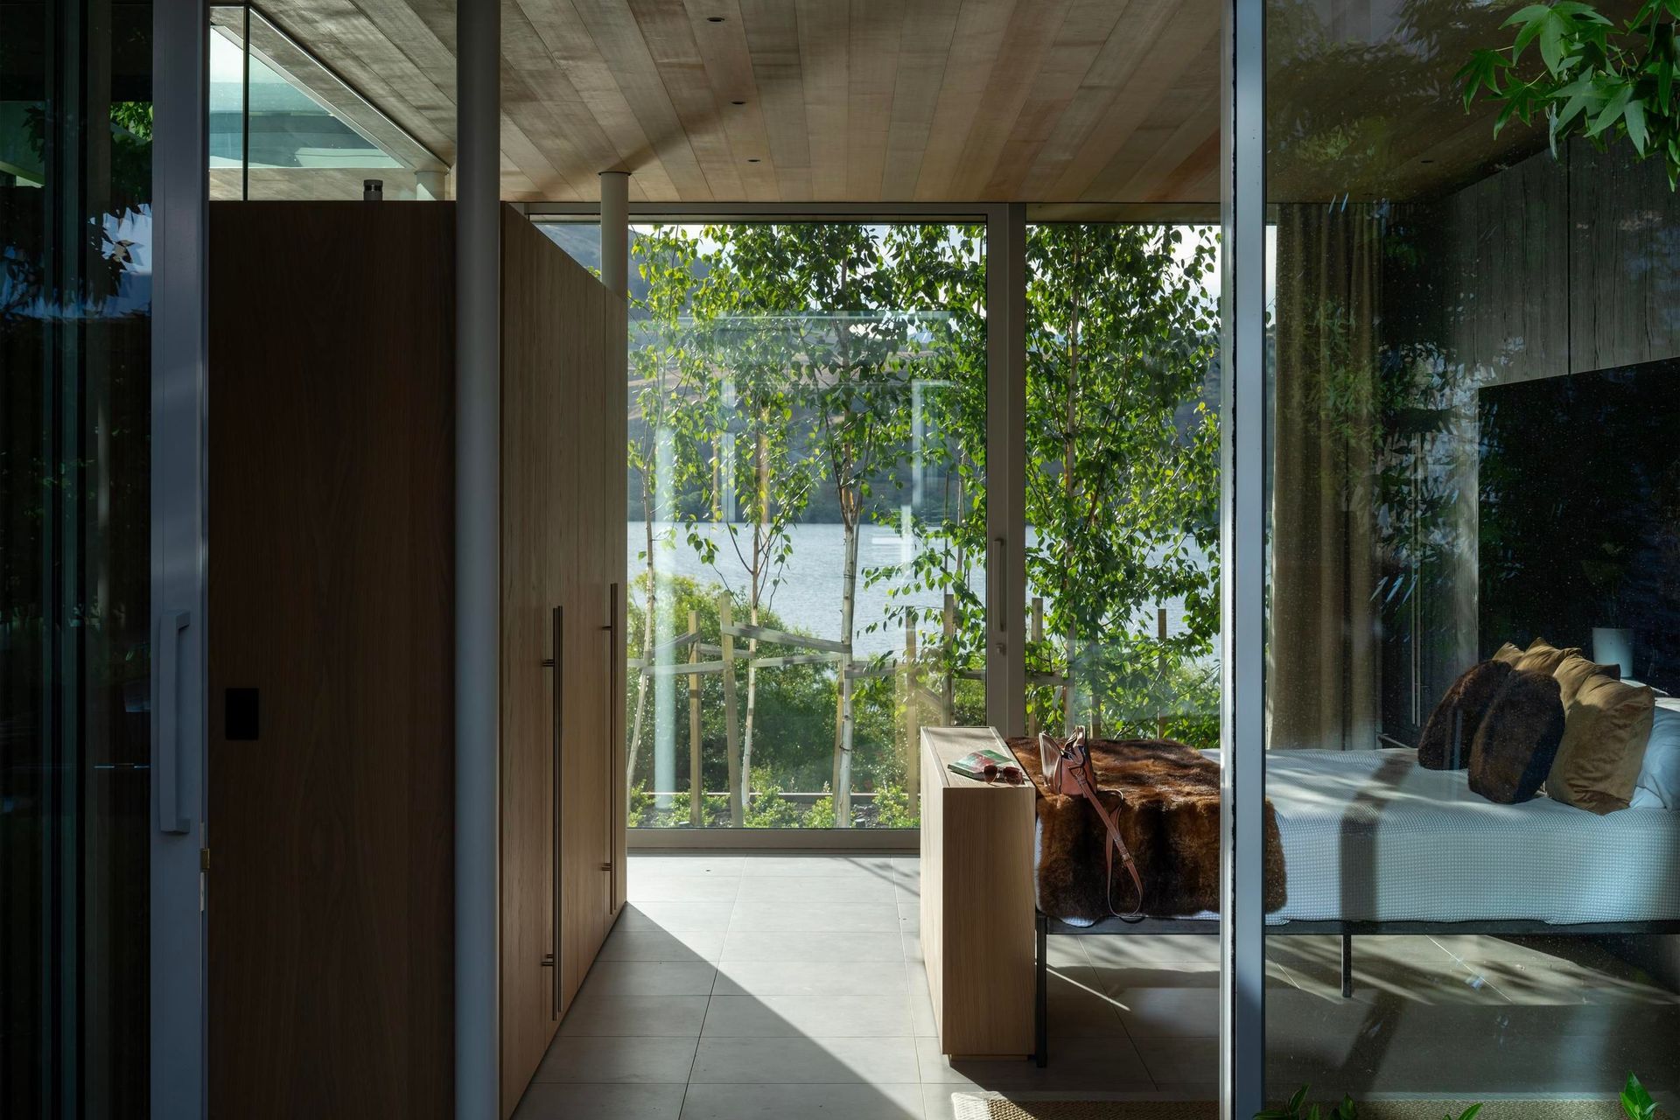
Timber ceiling linings and cabinetry pieces soften the house, bringing in warmth and texture. Light filters through the house casting mood through the interplay of light and shadow. A considered combination of privacy, openness, and connection to the environment
Like this Project?
Hire Anna-Marie Chin Architects
Professionals used in
this project
The practices and trades credited on this project.



More projects from
Anna-Marie Chin Architects
Other work by Anna-Marie Chin Architects, across every category they build in.


More in
Single House
Everything else in Single House, from every practice on ArchiPro.


Next Project
Keep scrolling