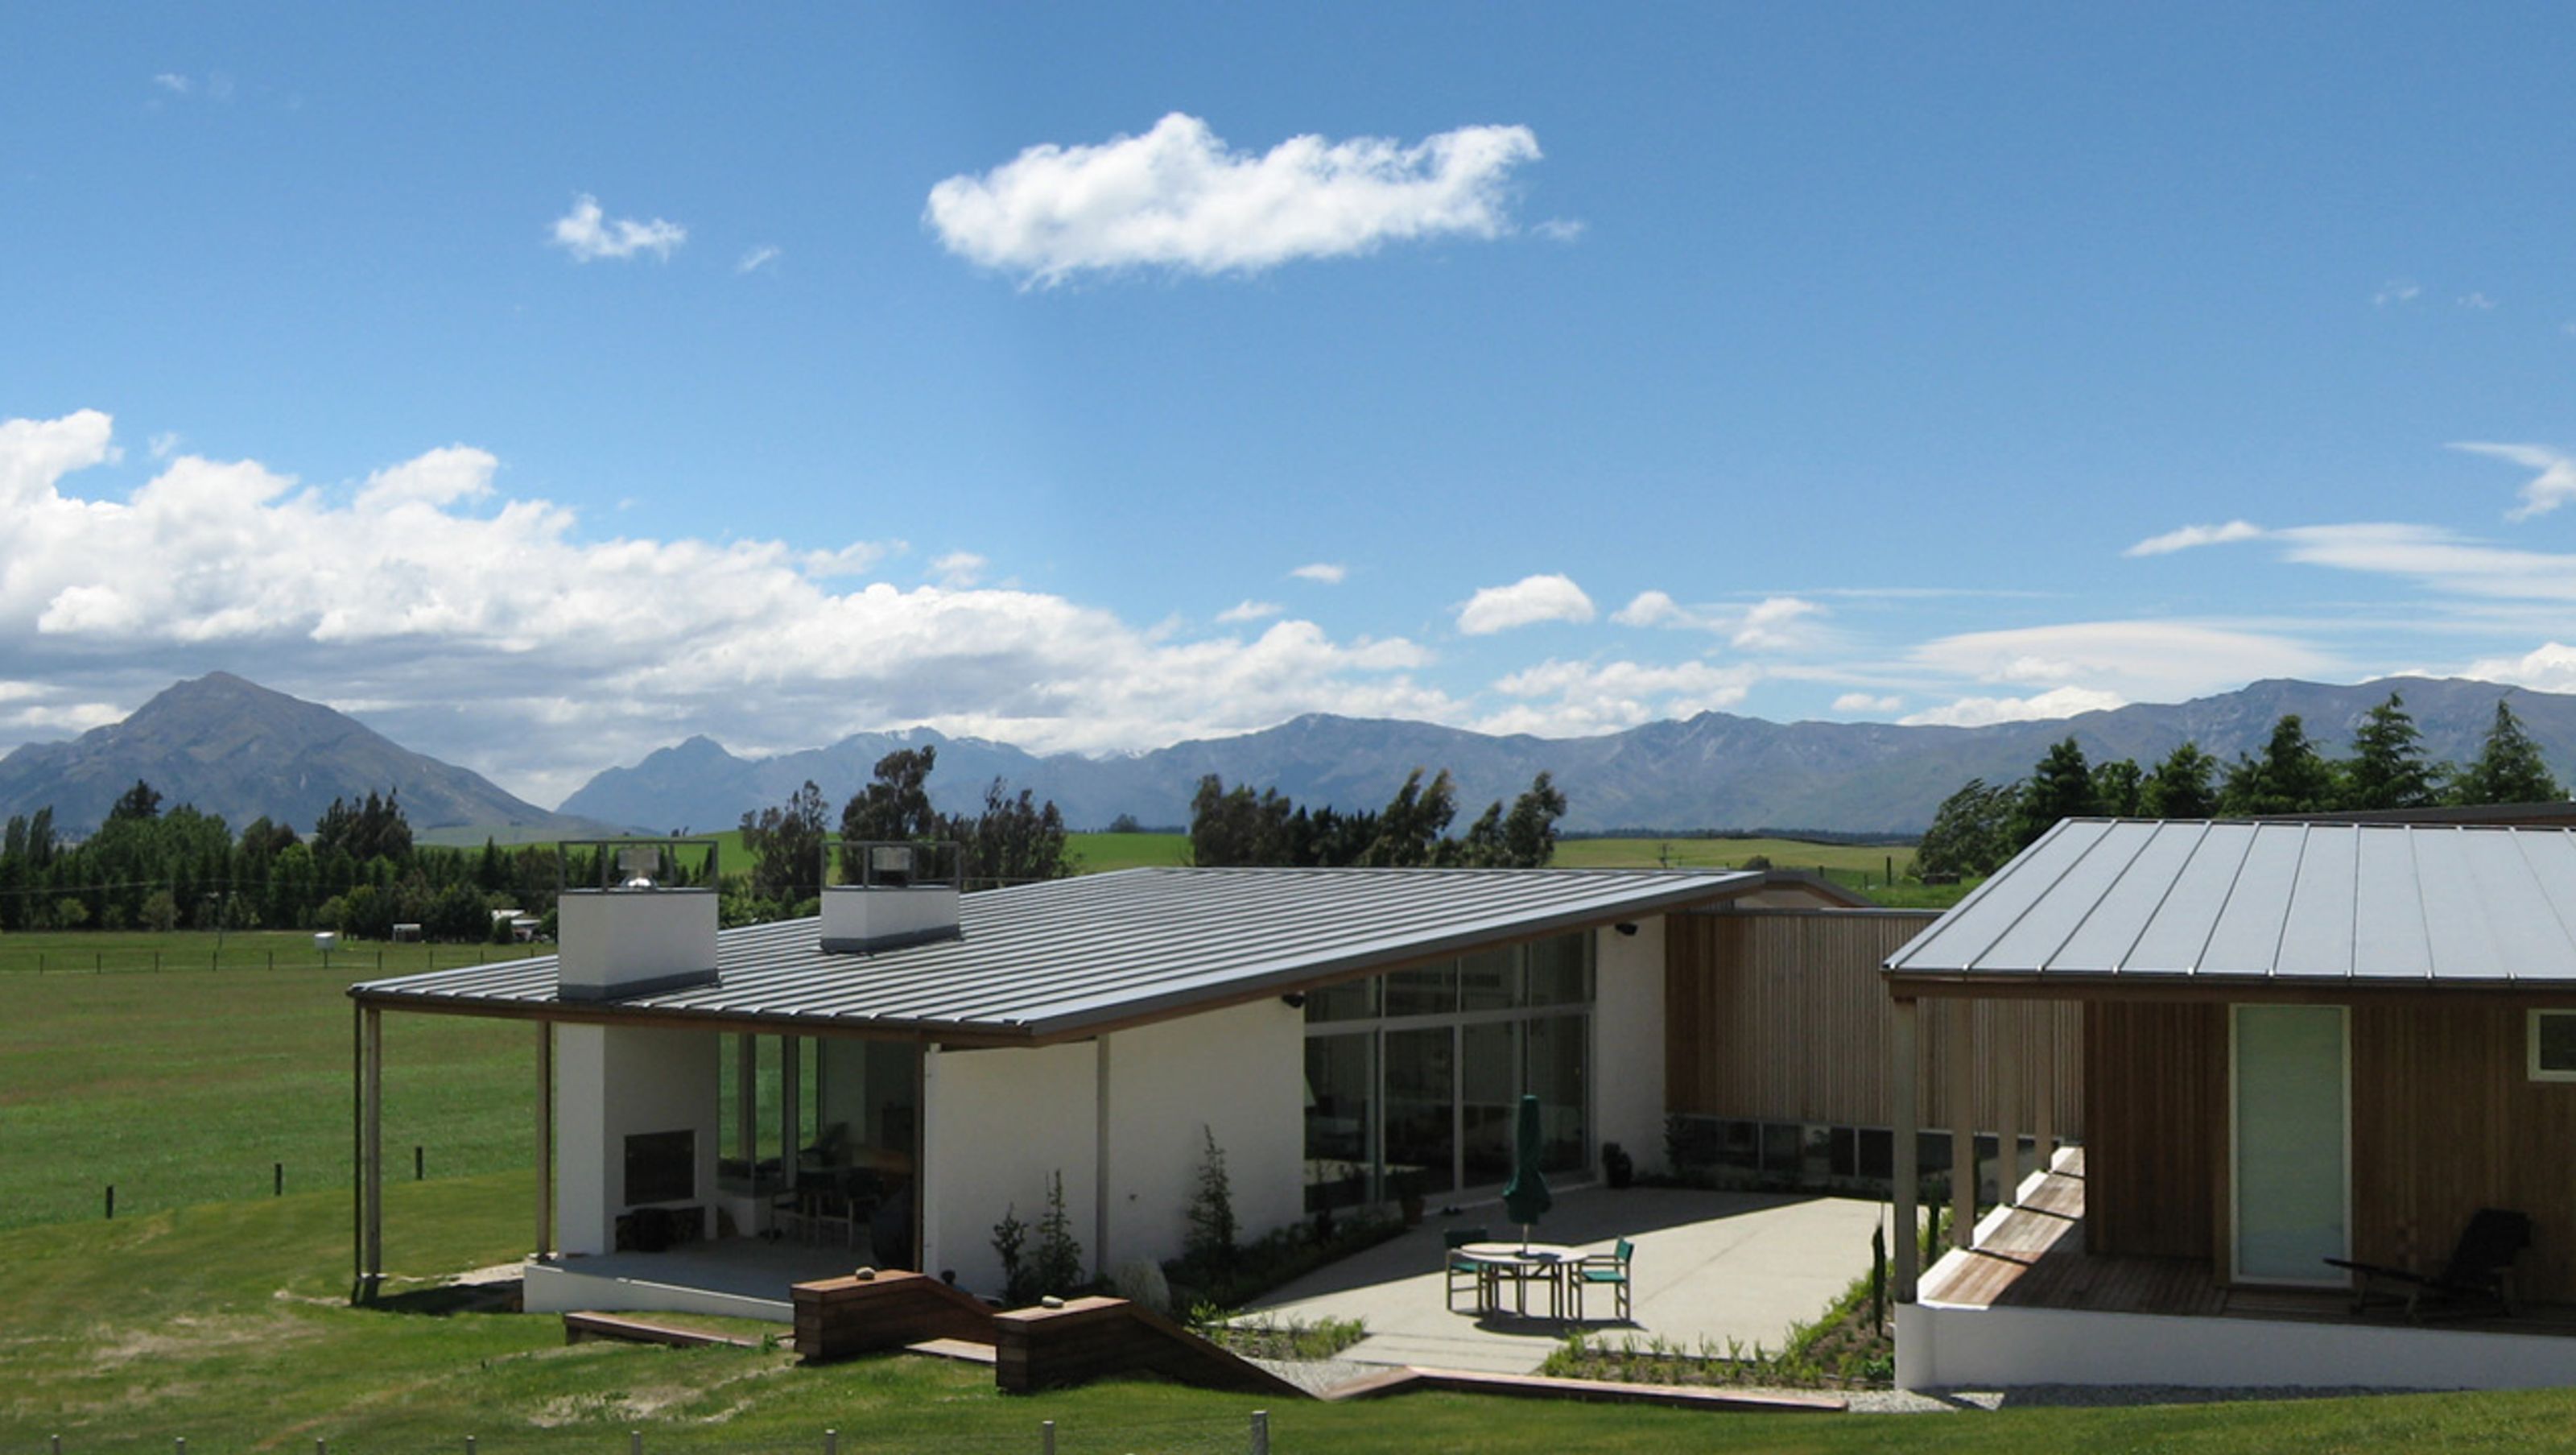

A thoughtfully designed residence in Wanaka featuring two wings that harmonize with the landscape, offering stunning views and a blend of natural materials for a seamless connection to its rural surroundings.
2007, Wanaka
The house consists of two wings at different levels following the contour of the land. The lower level contains the entry, kitchen/dining/dayroom, the main bedroom, en-suite, wardrobe, study, laundry and guest toilet. The upper level consists of two bedrooms, a bathroom, den and garaging.
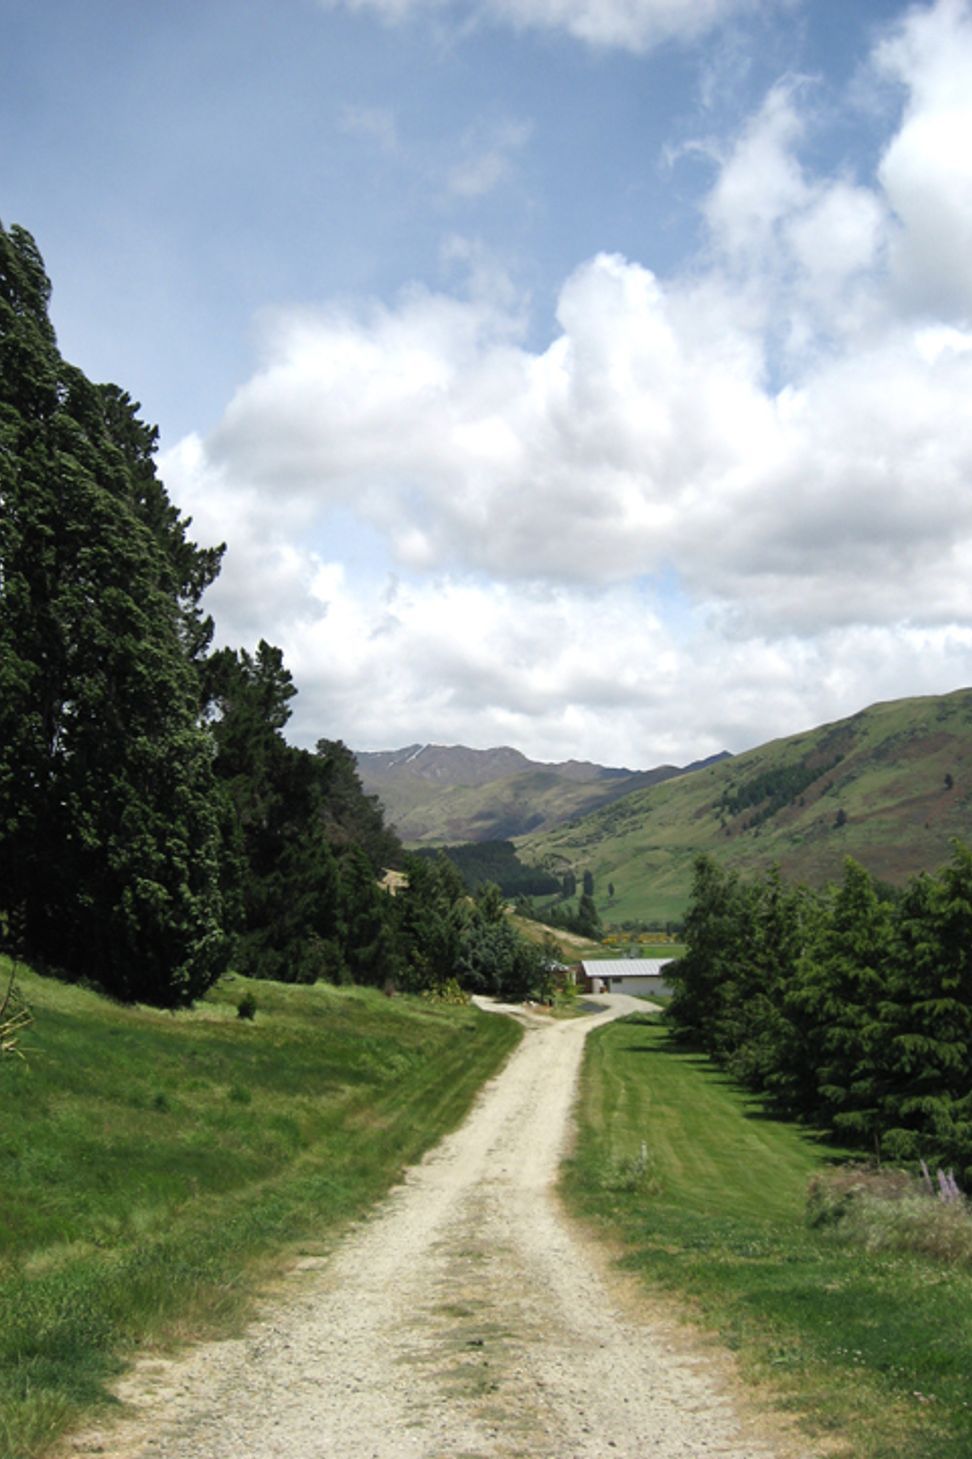
The home opens to the sun with views to the east, north and west and is designed for the enjoyment of the views of the surrounding natural landscape.
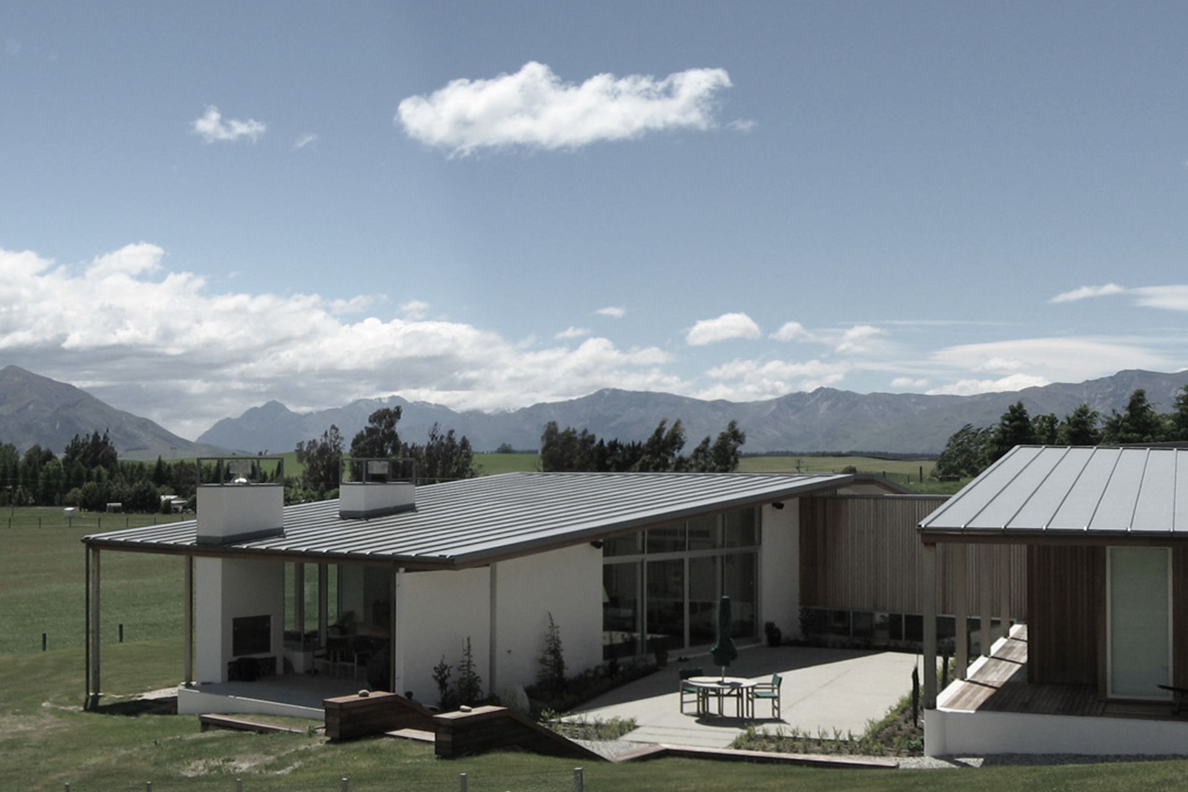
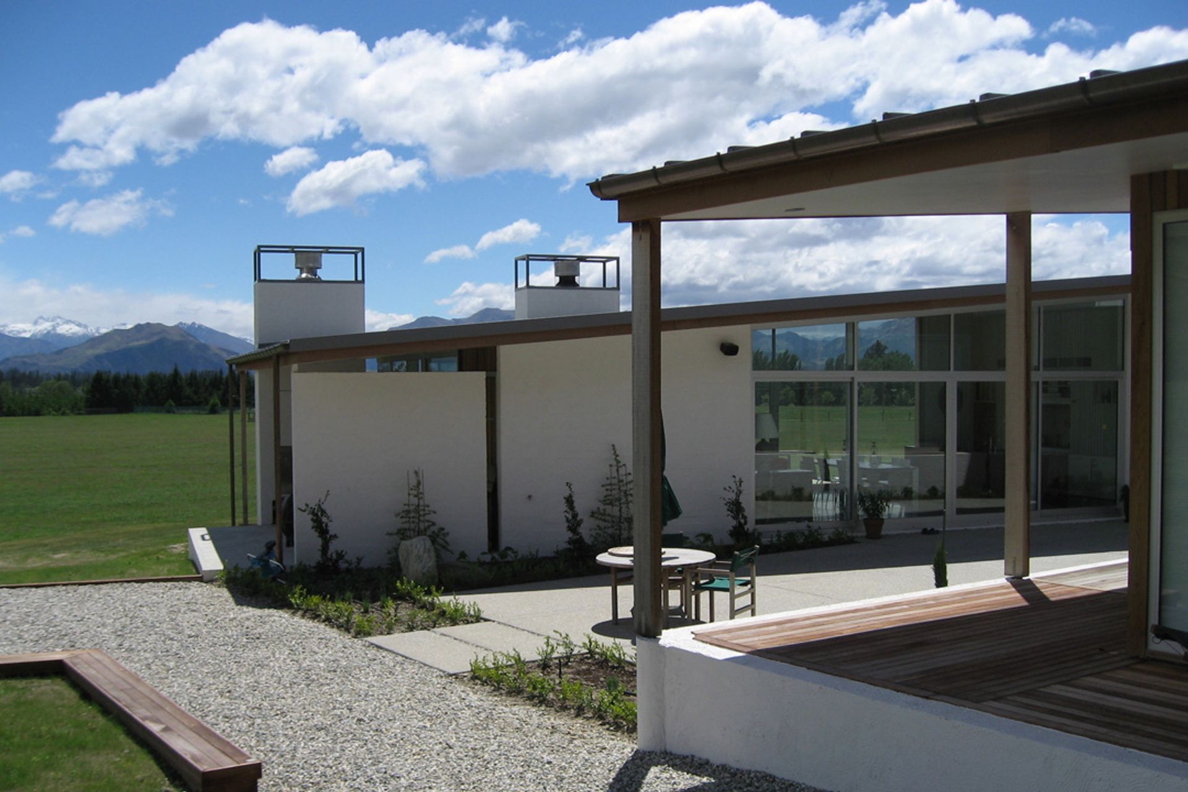
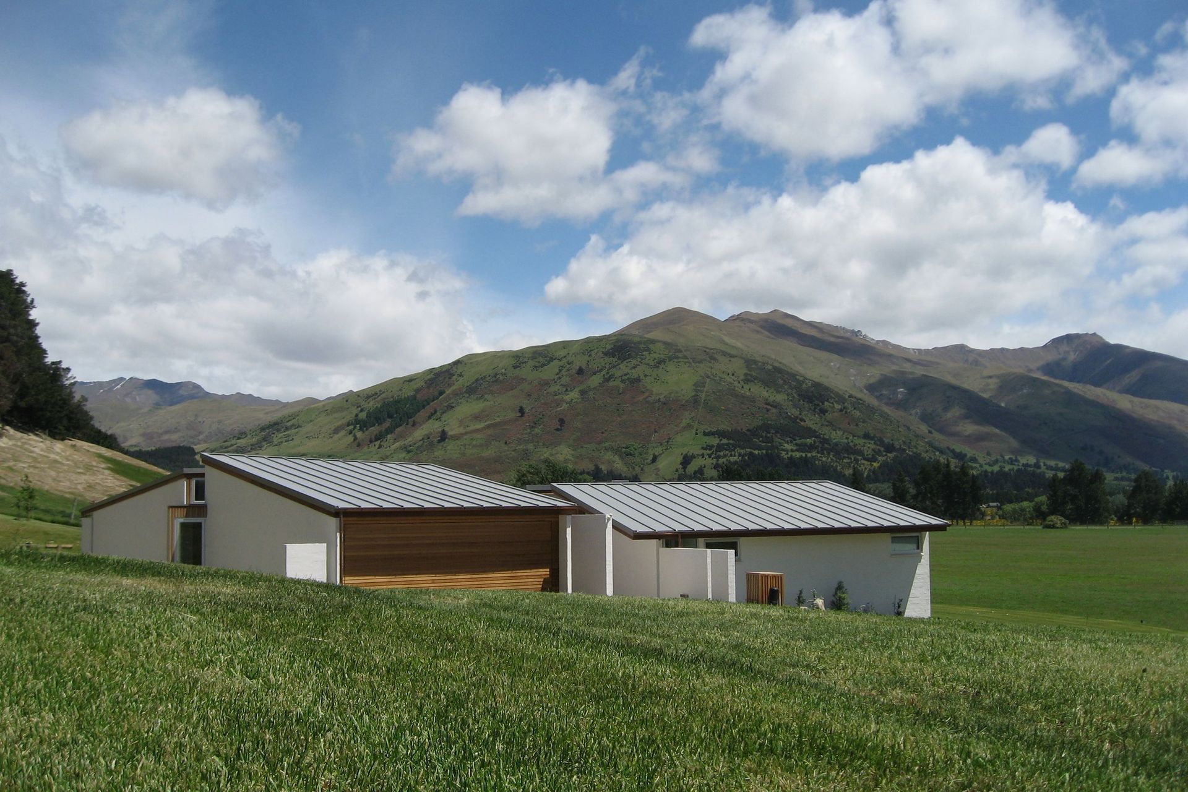
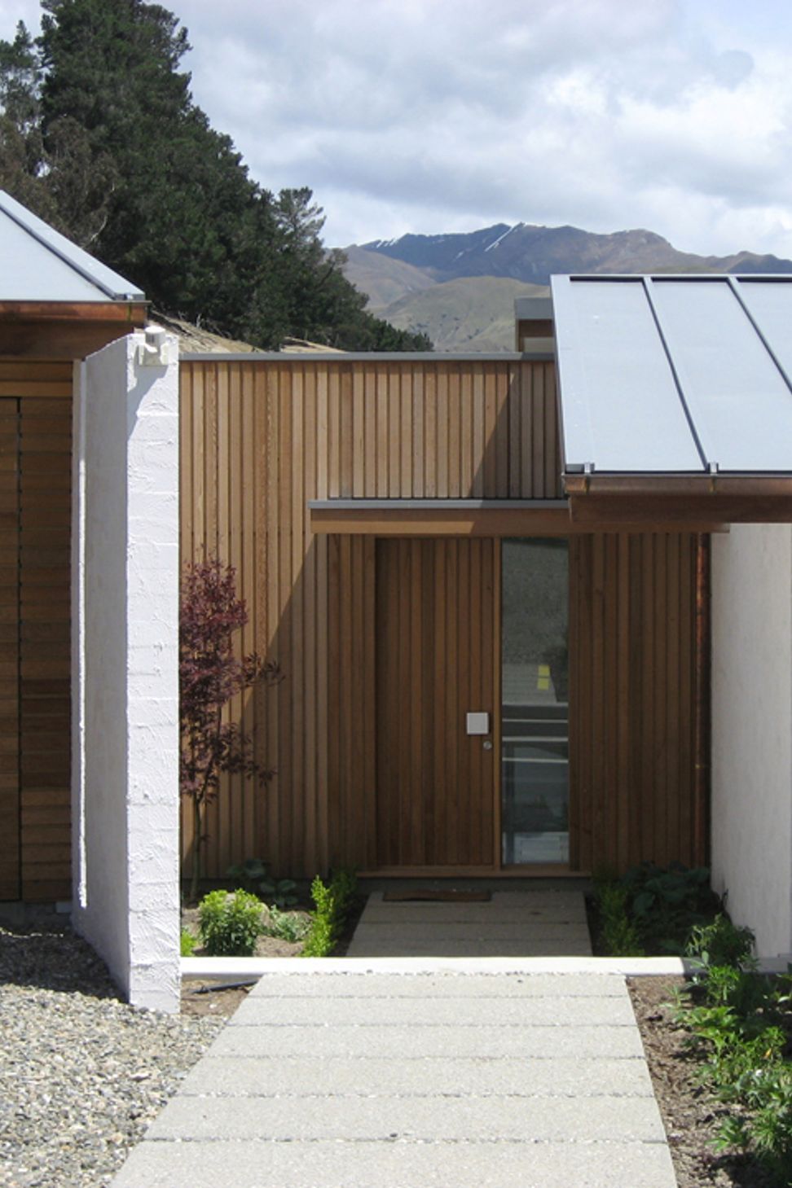
The house is made up of two off-set gables, which are intended to relate to the surrounding mountain terrain. The house has a solid entry and back elevation to the south boundary and beyond that the house is designed to be elegant, transparent and placed lightly upon the land: an object touching the land but blending into its surroundings.
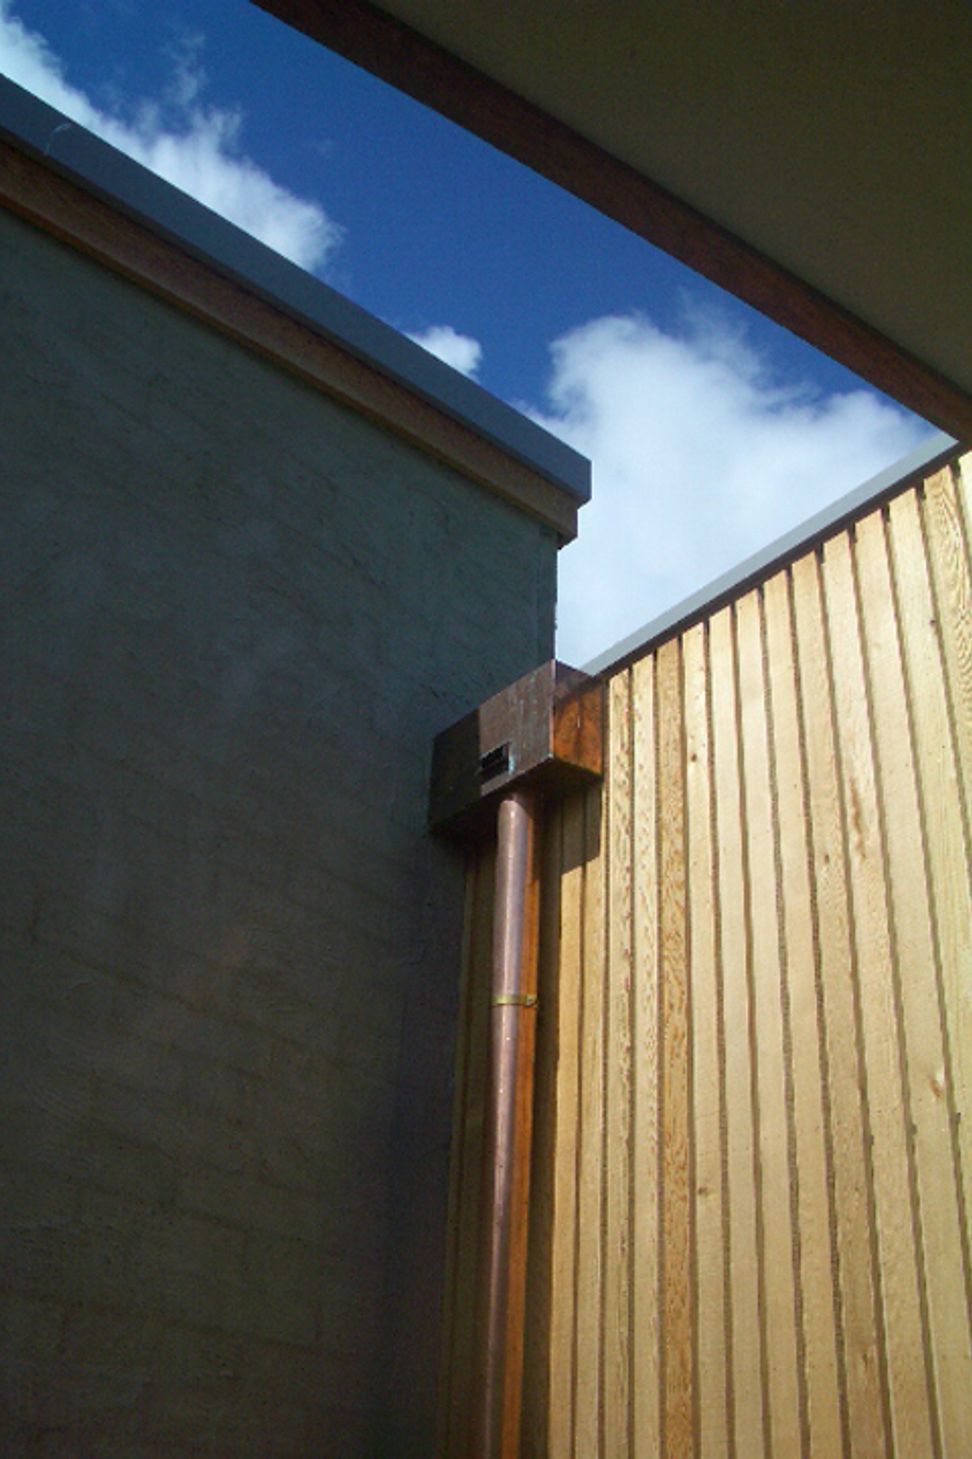
The house is finished in bagged plastered block work, glass and cedar cladding; the use of these natural materials being very appropriate for a rural setting. The pitch gabled roofs relate to the gradual sloping landforms that surround the site and are grey in colour. There are verandah areas to the north and west of the main house allowing shading and a softening of the building with the shadow-line created by the recessed areas.
Like this Project?
Hire Studio2 Architects
Professionals used in
this project
The practices and trades credited on this project.

More projects from
Studio2 Architects
Other work by Studio2 Architects, across every category they build in.


More in
Single House
Everything else in Single House, from every practice on ArchiPro.


Next Project
Keep scrolling