

Project team
- Centor®
- Centor
Building a ground floor extension has allowed Amaresh and Neerali to enjoy the light-filled, family-friendly living space they wanted.
Before the arrival of their first child, Amaresh and Neerali’s South London apartment overlooking the River Thames suited their needs perfectly. However, following the birth of the couple’s first son, it quickly became clear that they would need more space to cater to the needs of family life.
“For a child, having a sense of space in the home is important,” says Amaresh. “When we looked at potential houses, we wanted a property that had plenty of volume where we wouldn’t be constrained by narrow rooms and corridors.”
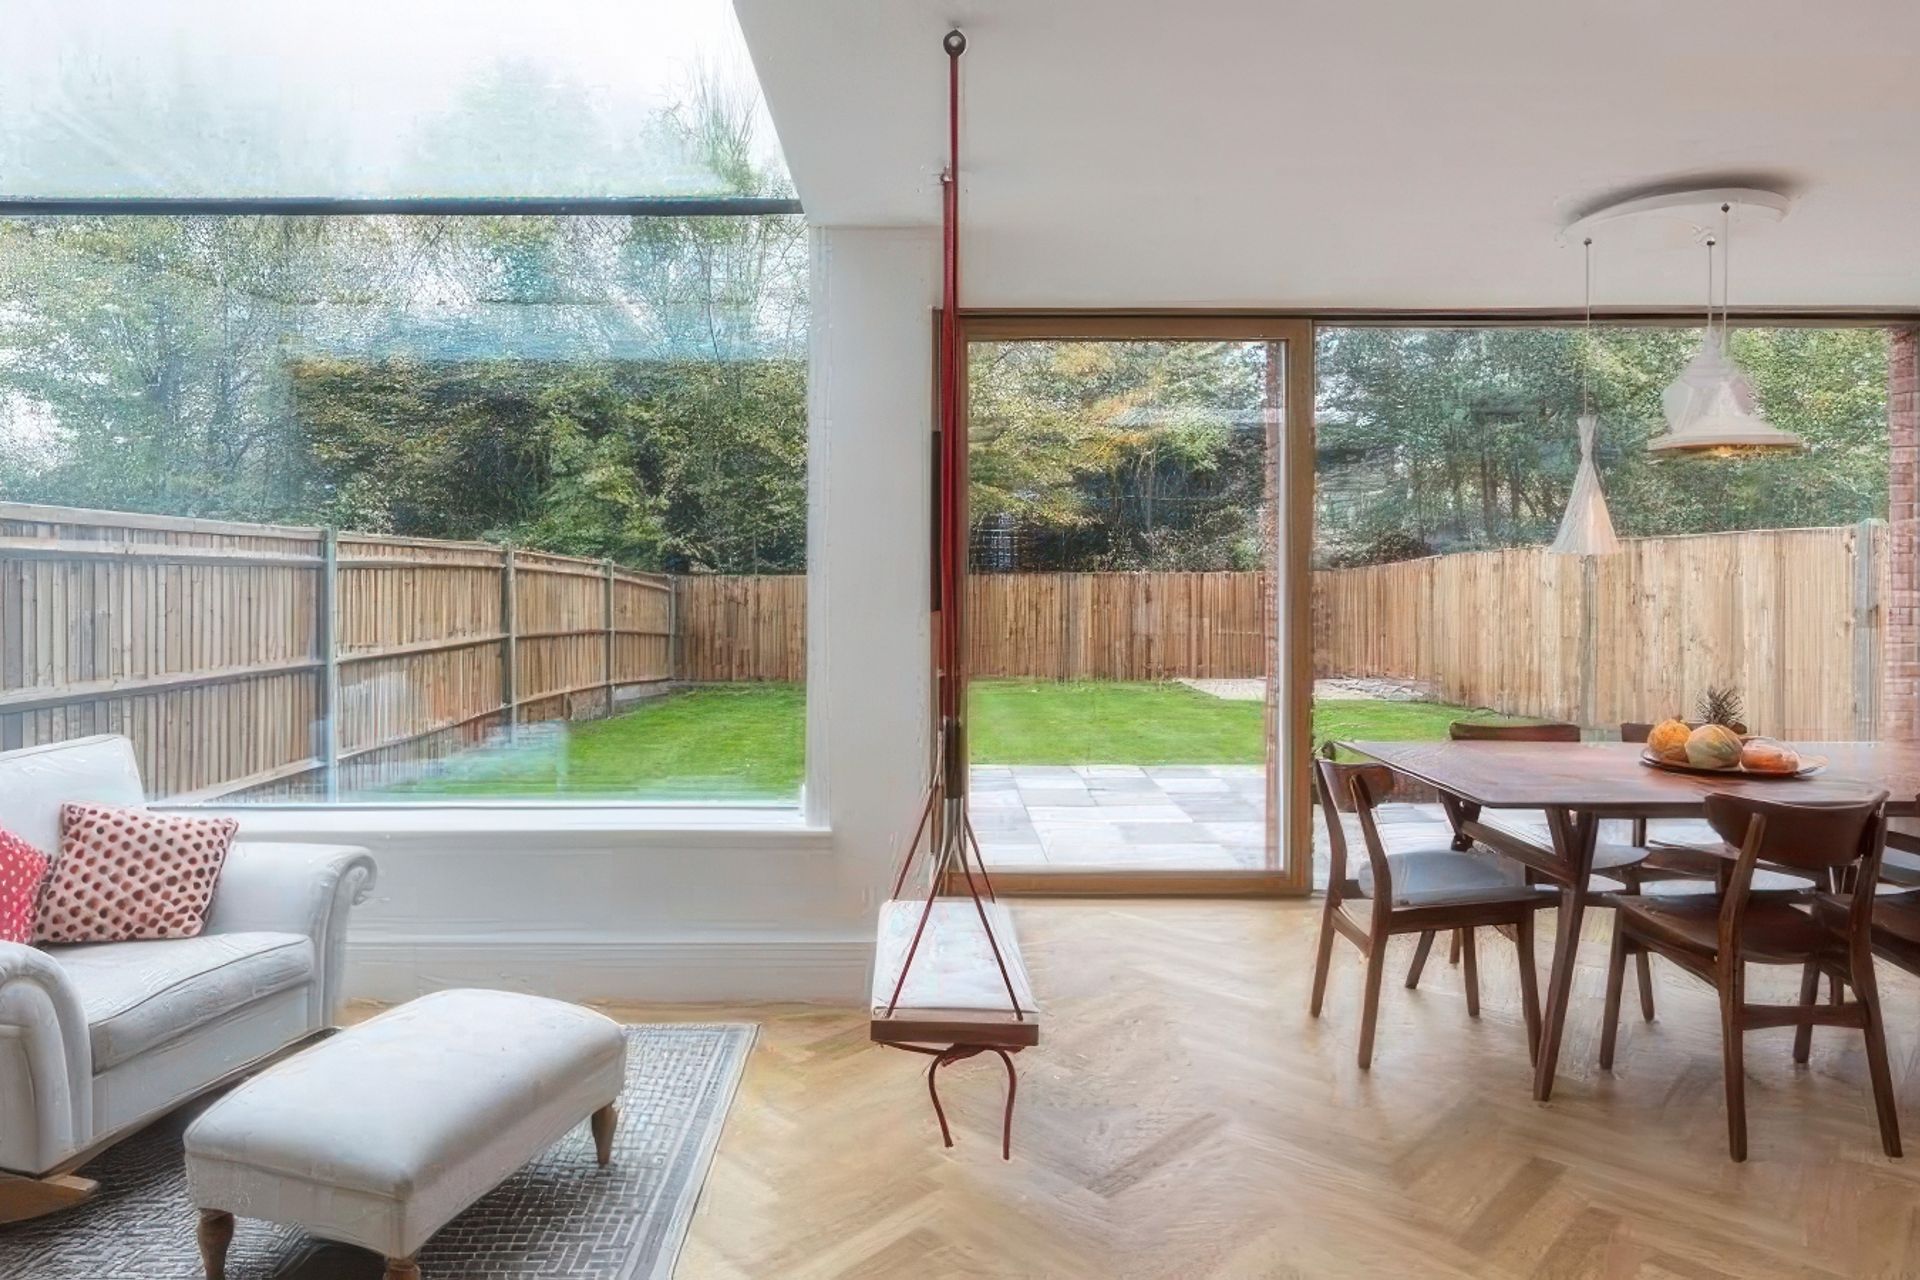
It wasn’t long before the couple found the ideal house – a detached, modern build with the scope to extend into the south-facing back garden. “We immediately recognised the potential to create the space we wanted. One of our neighbours had already done a ground floor extension to open up the space, and we really liked what they had achieved,” says Amaresh.
After purchasing the property, the pair soon started brainstorming ideas for what they could create, and the search for a suitable designer began. For Neerali, a design professional, creating a living area bathed in sunshine was a top priority. “Light is very important for me,” she says. “In our previous apartment we had tiny windows, so I really wanted to live a house where I could see the sky and have light streaming in.”
After discovering London-based architect Paul Archer Design in a newspaper article, the practice was quickly brought on board to handle the design for the project. “Originally there was a sort of open-plan living and dining area at the back of the house, but the kitchen was totally separate and stuck at the front,” says architect Robert Sterry. “Amaresh and Neerali were keen to have an open-plan zone – including a kitchen – that was more focused towards the garden. They also wanted to make the most of the southerly aspect, so that’s why we ended up going for a design with lots of glazing.”
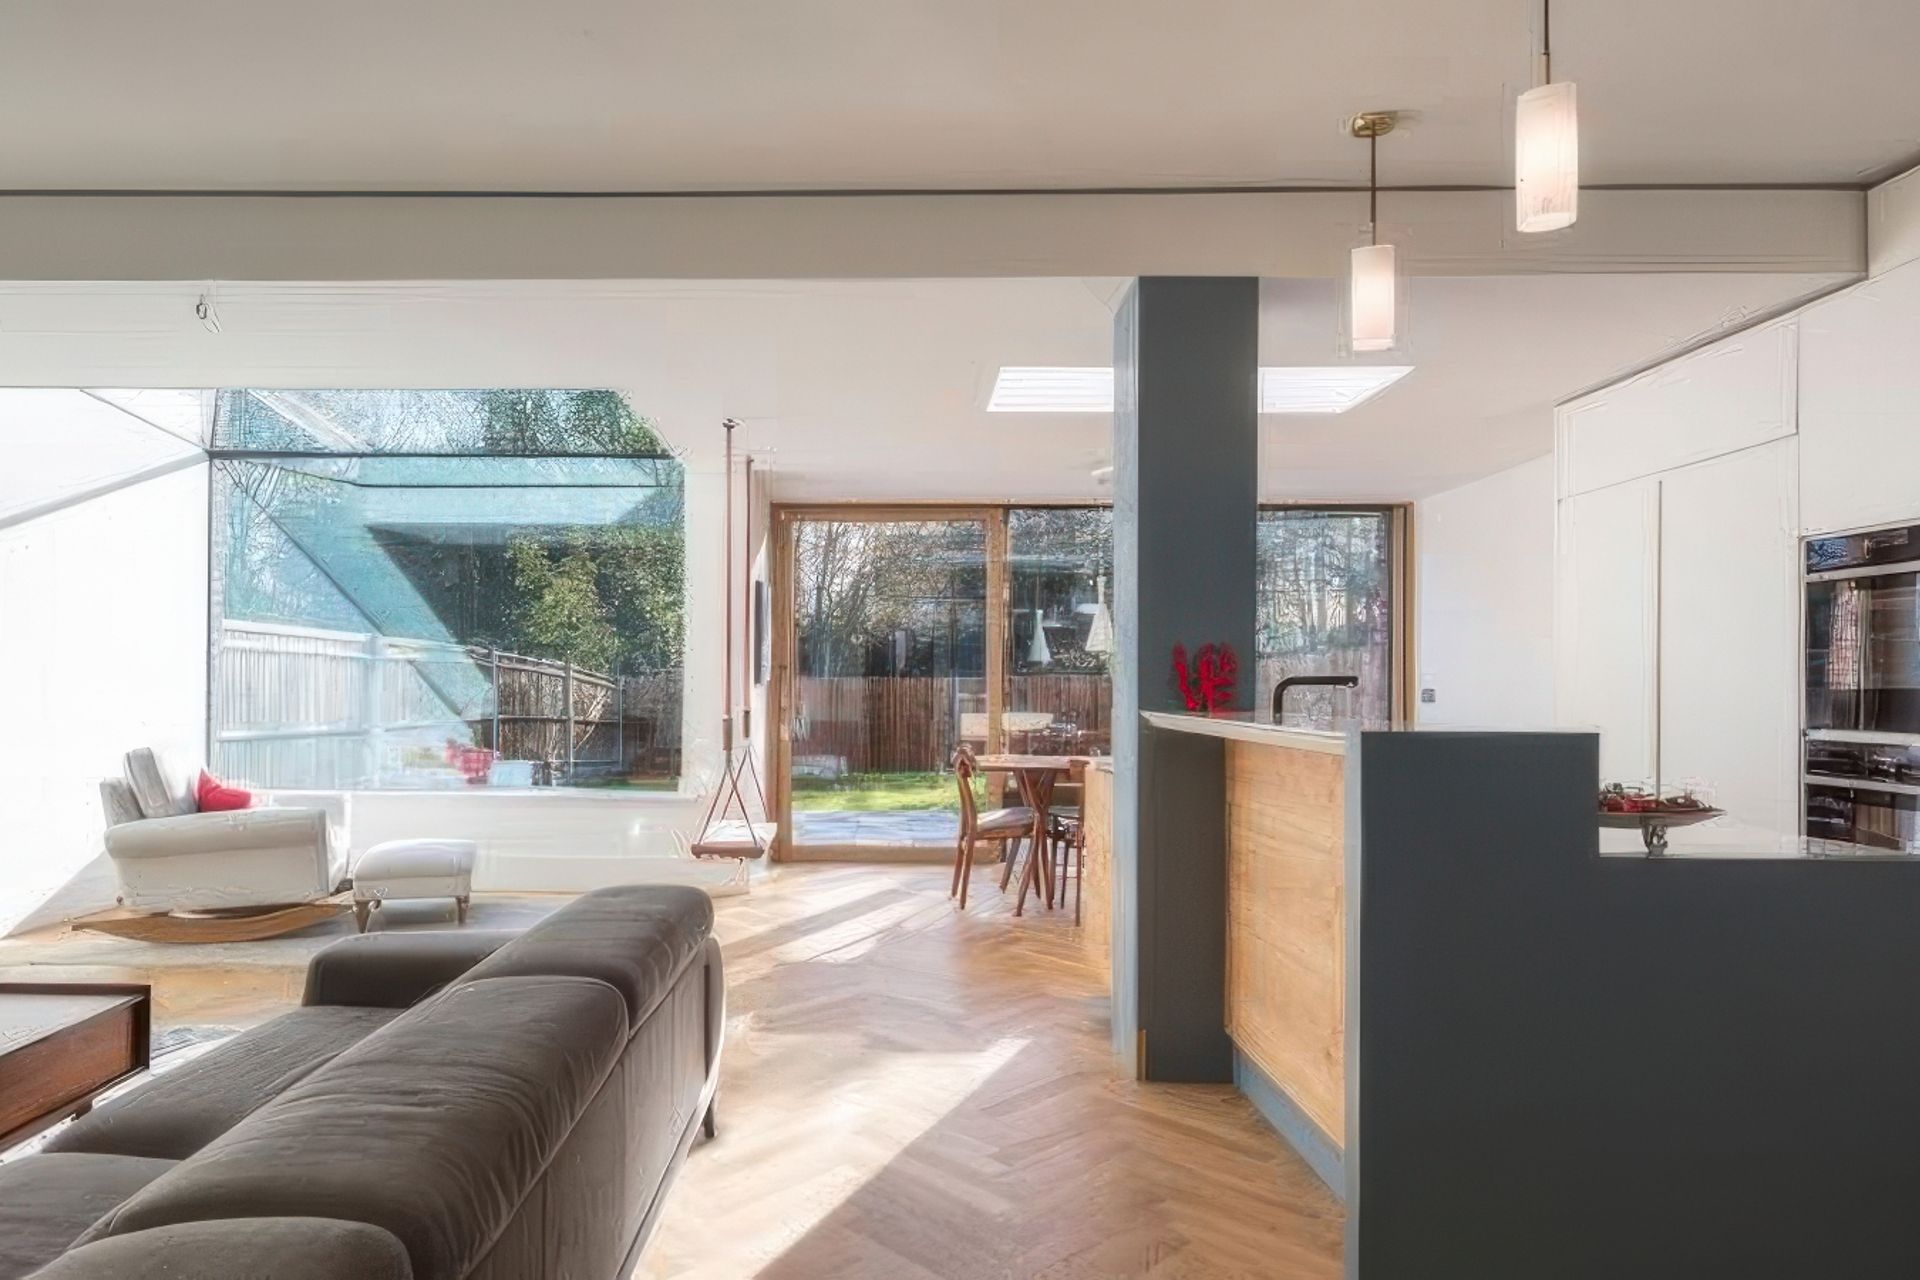
Having used them on past projects, architect Robert recommended Centor’s Integrated Doors as a solution to help the couple achieve the unbroken transition they wanted between inside and out. “When we talked about what sort of opening we were going to have, Robert proposed these sliding doors,” says Amaresh. “This solution really appealed to us, as we didn’t want to install bifolds.”
The couple visited Centor’s stand at a self-build exhibition to see whether the doors would be a good fit for their project. “We were pleased with the look and feel of the product, and we liked the fact that there was an integrated blind. That made things a lot simpler and neater,” says Amaresh.
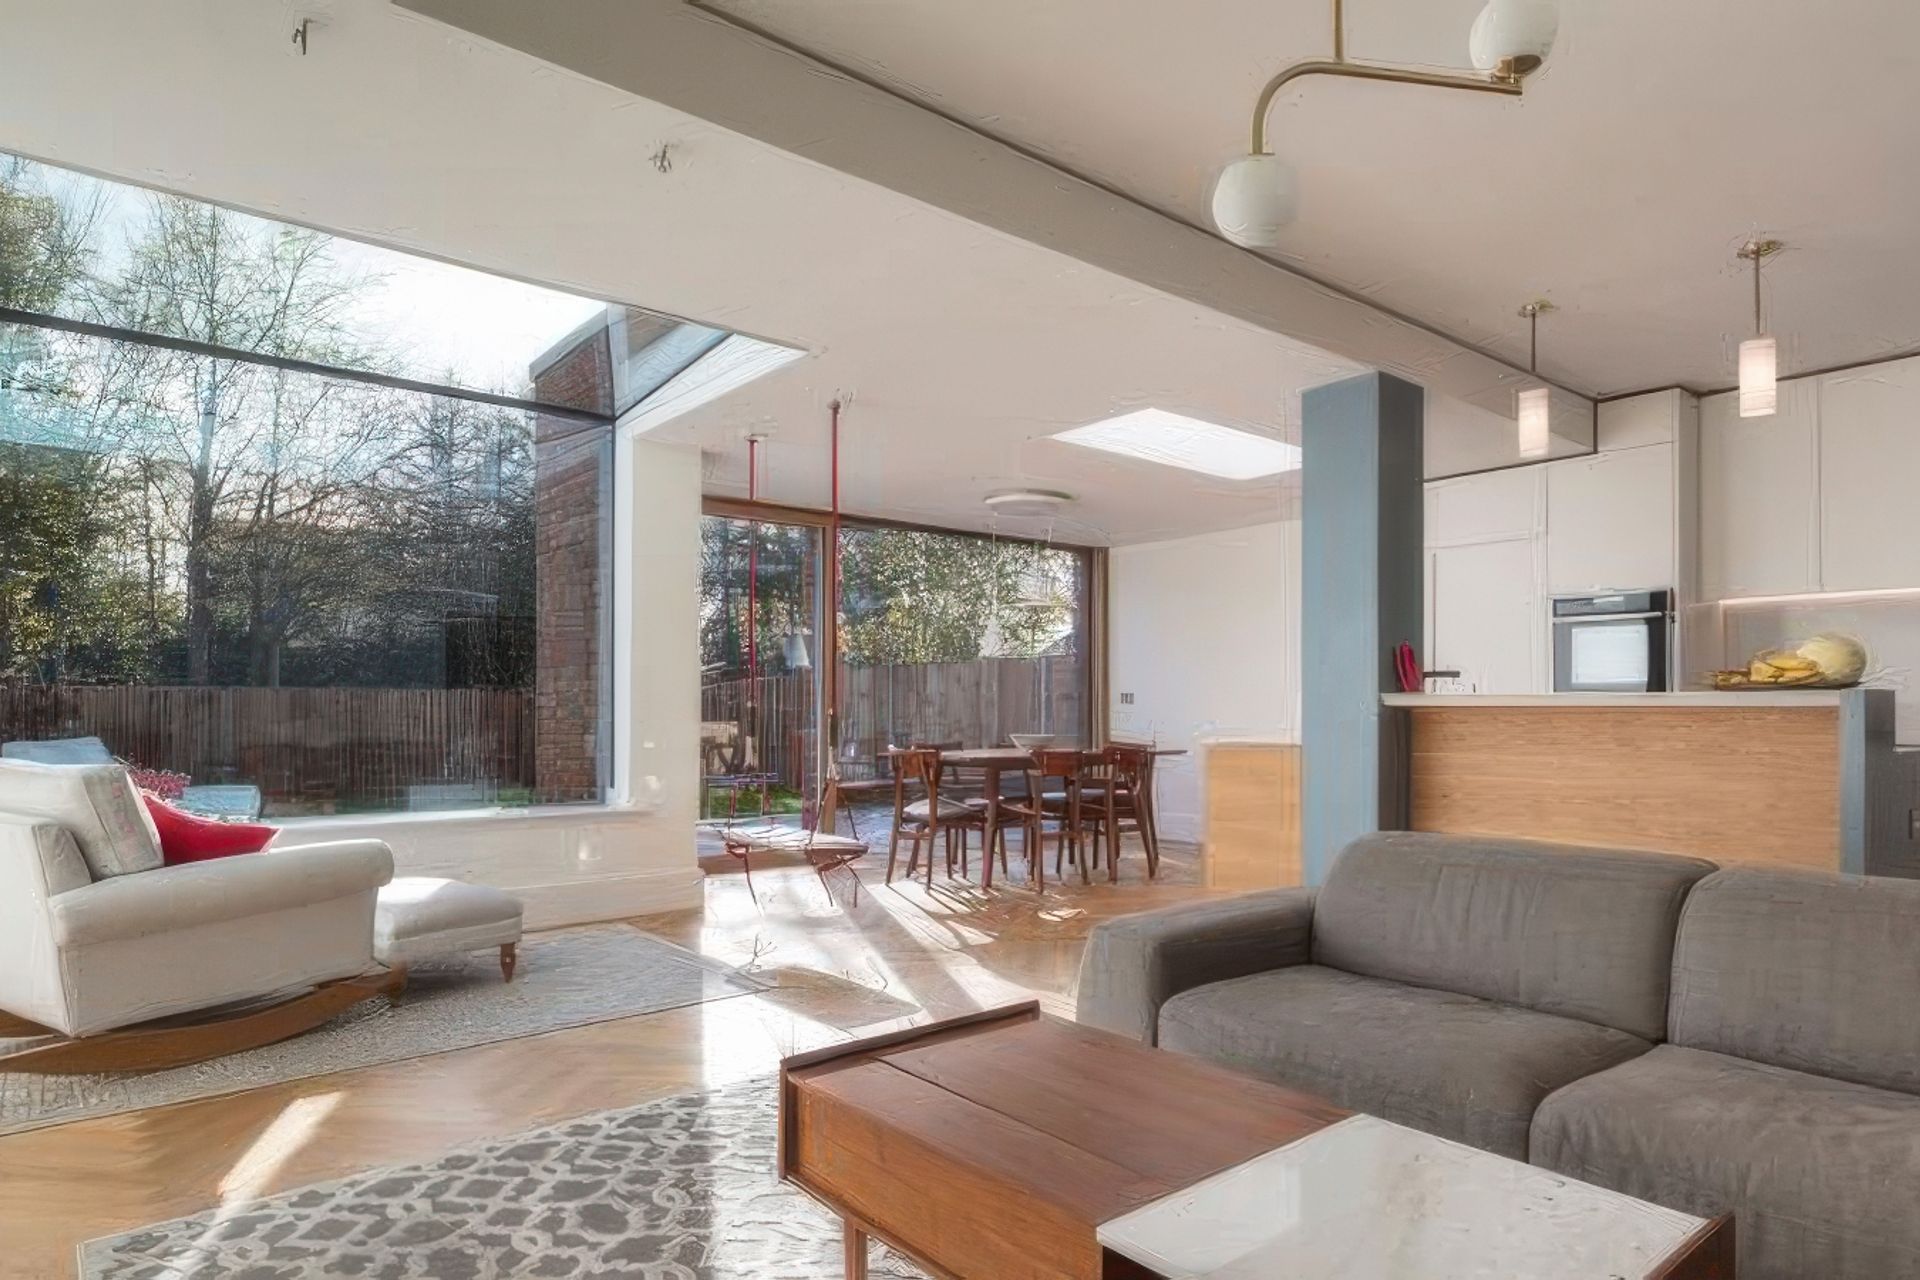
Now the extension is complete, the couple are delighted with the results. “It’s a great space where everyone can be without getting in each other’s way,” says Neerali. “It works for us in so many ways. We each have our own space, and it’s really nice for entertaining, too.”
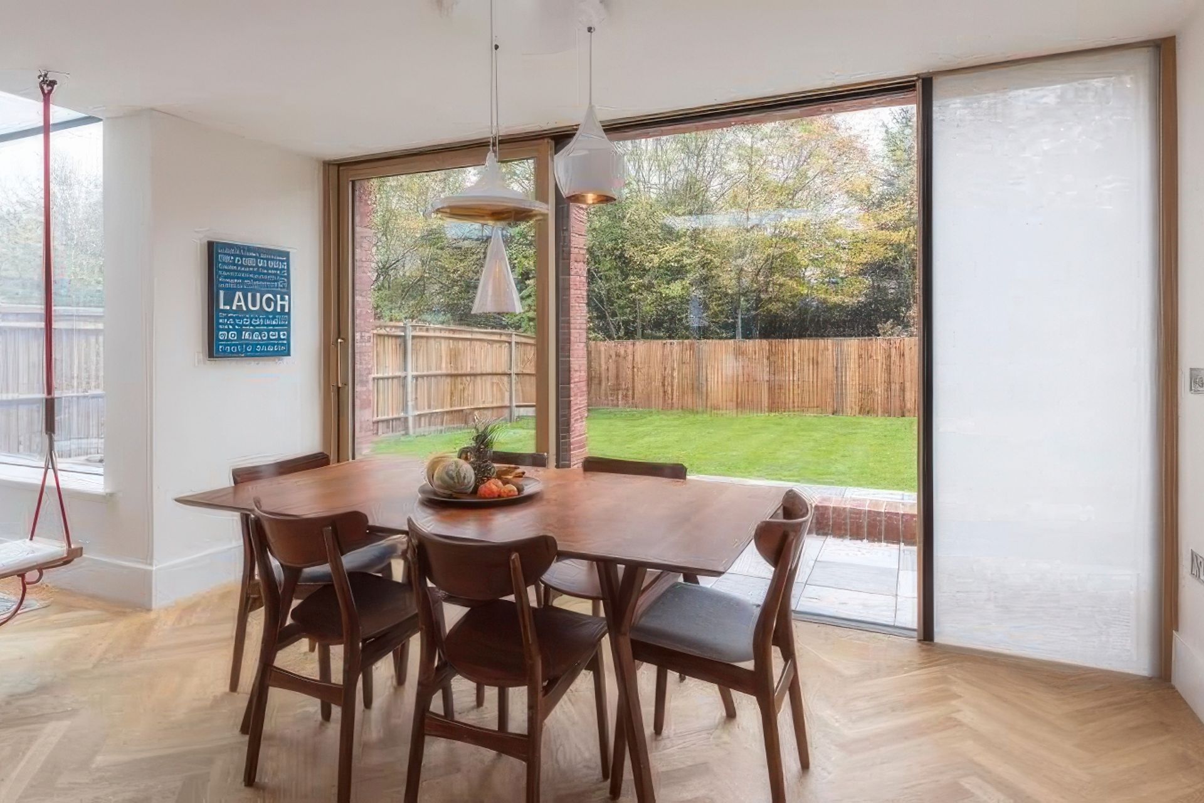
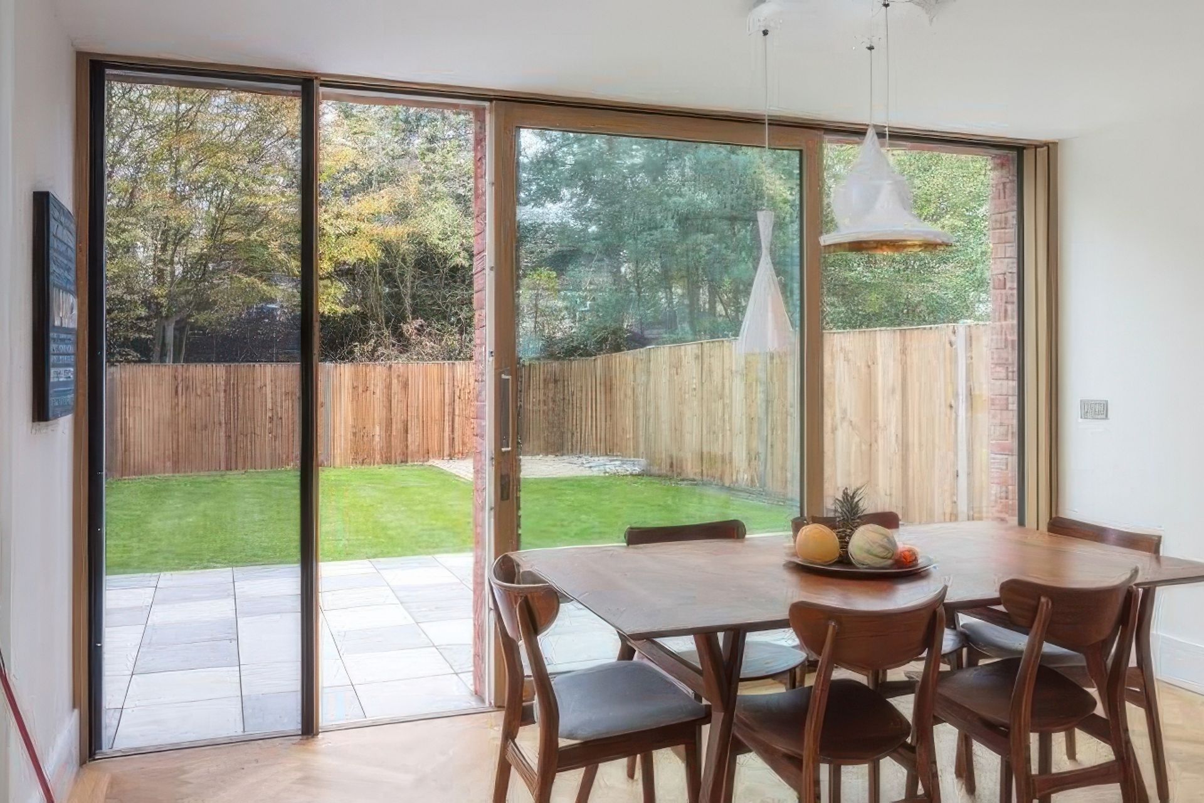
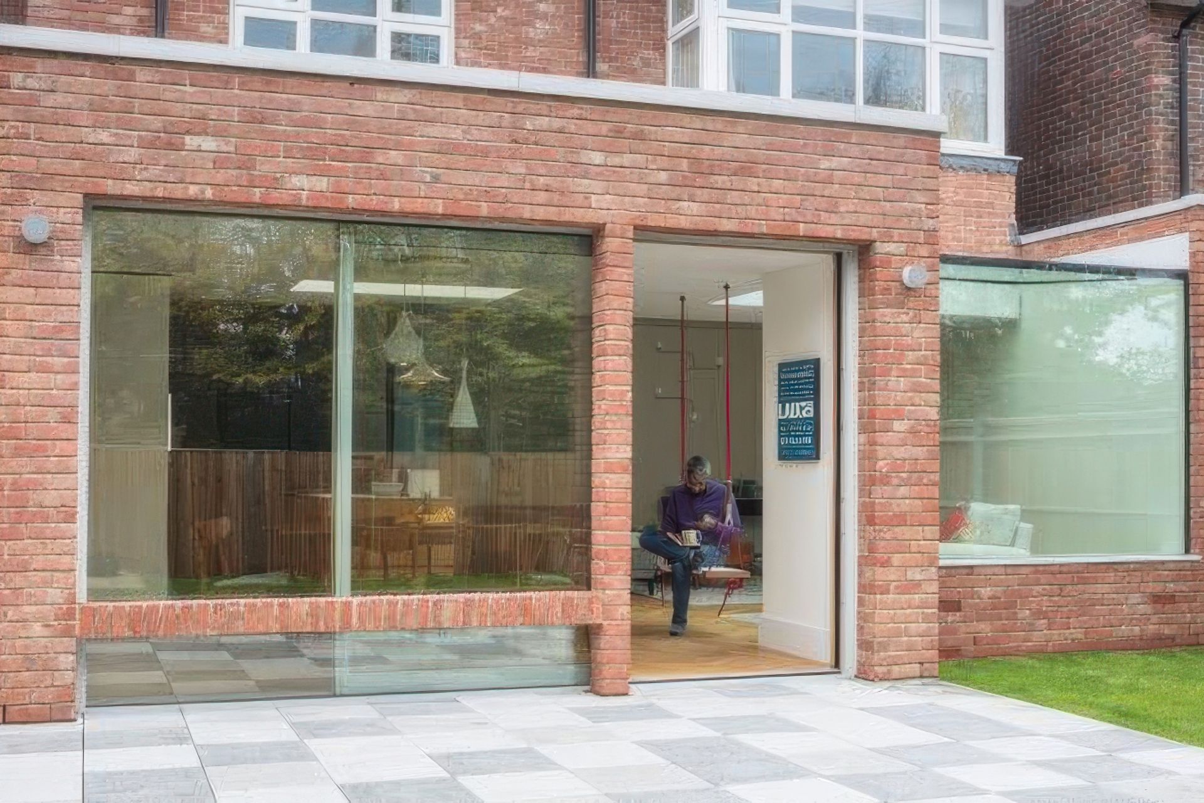
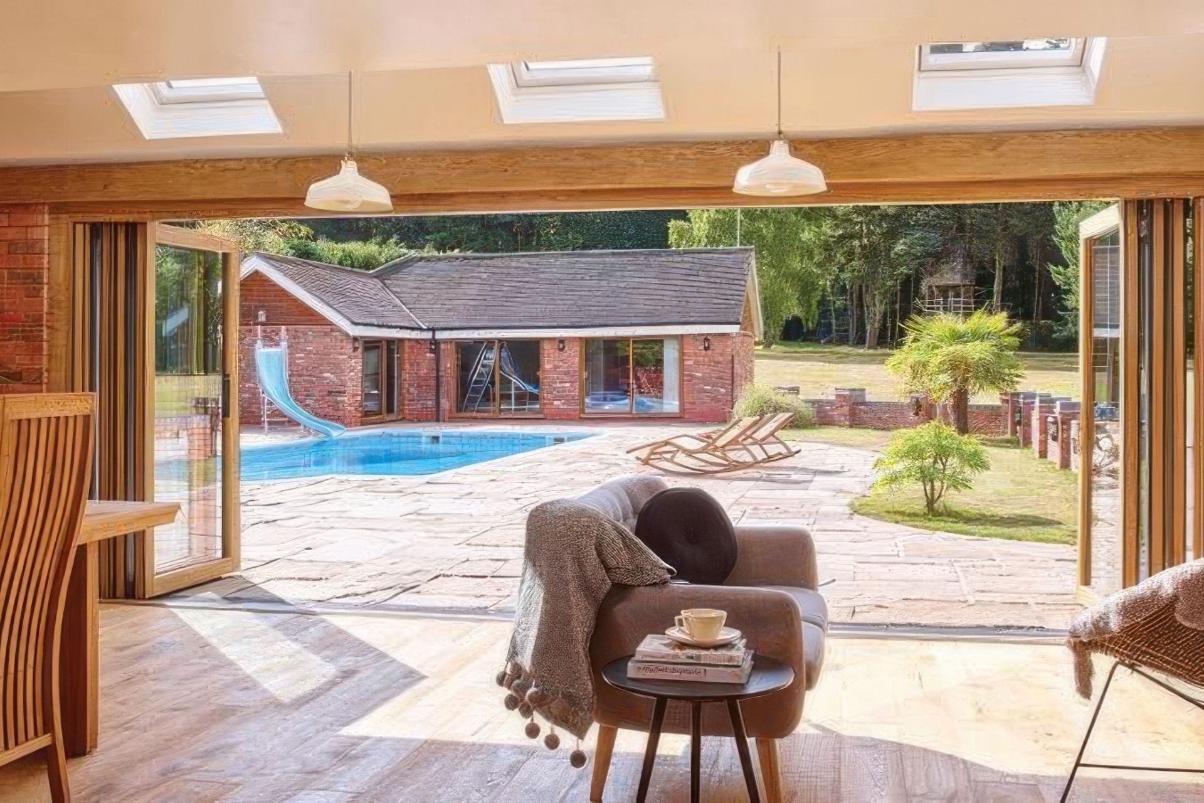
The stunning glazed features, including the glass box aspect and the Centor Integrated Sliding Door, are one of the pair’s favourite elements. “We look at the whole thing as one glazed vista,” says Amaresh. “Here, looking out onto our garden, there’s very little separating us from the outdoors.”
The slim door frames work particularly well, as there are no chunky vertical surrounds to obscure views of the outdoor space. “The opening brings a lot of light in, and it’s been great for the kids,” says Neerali.
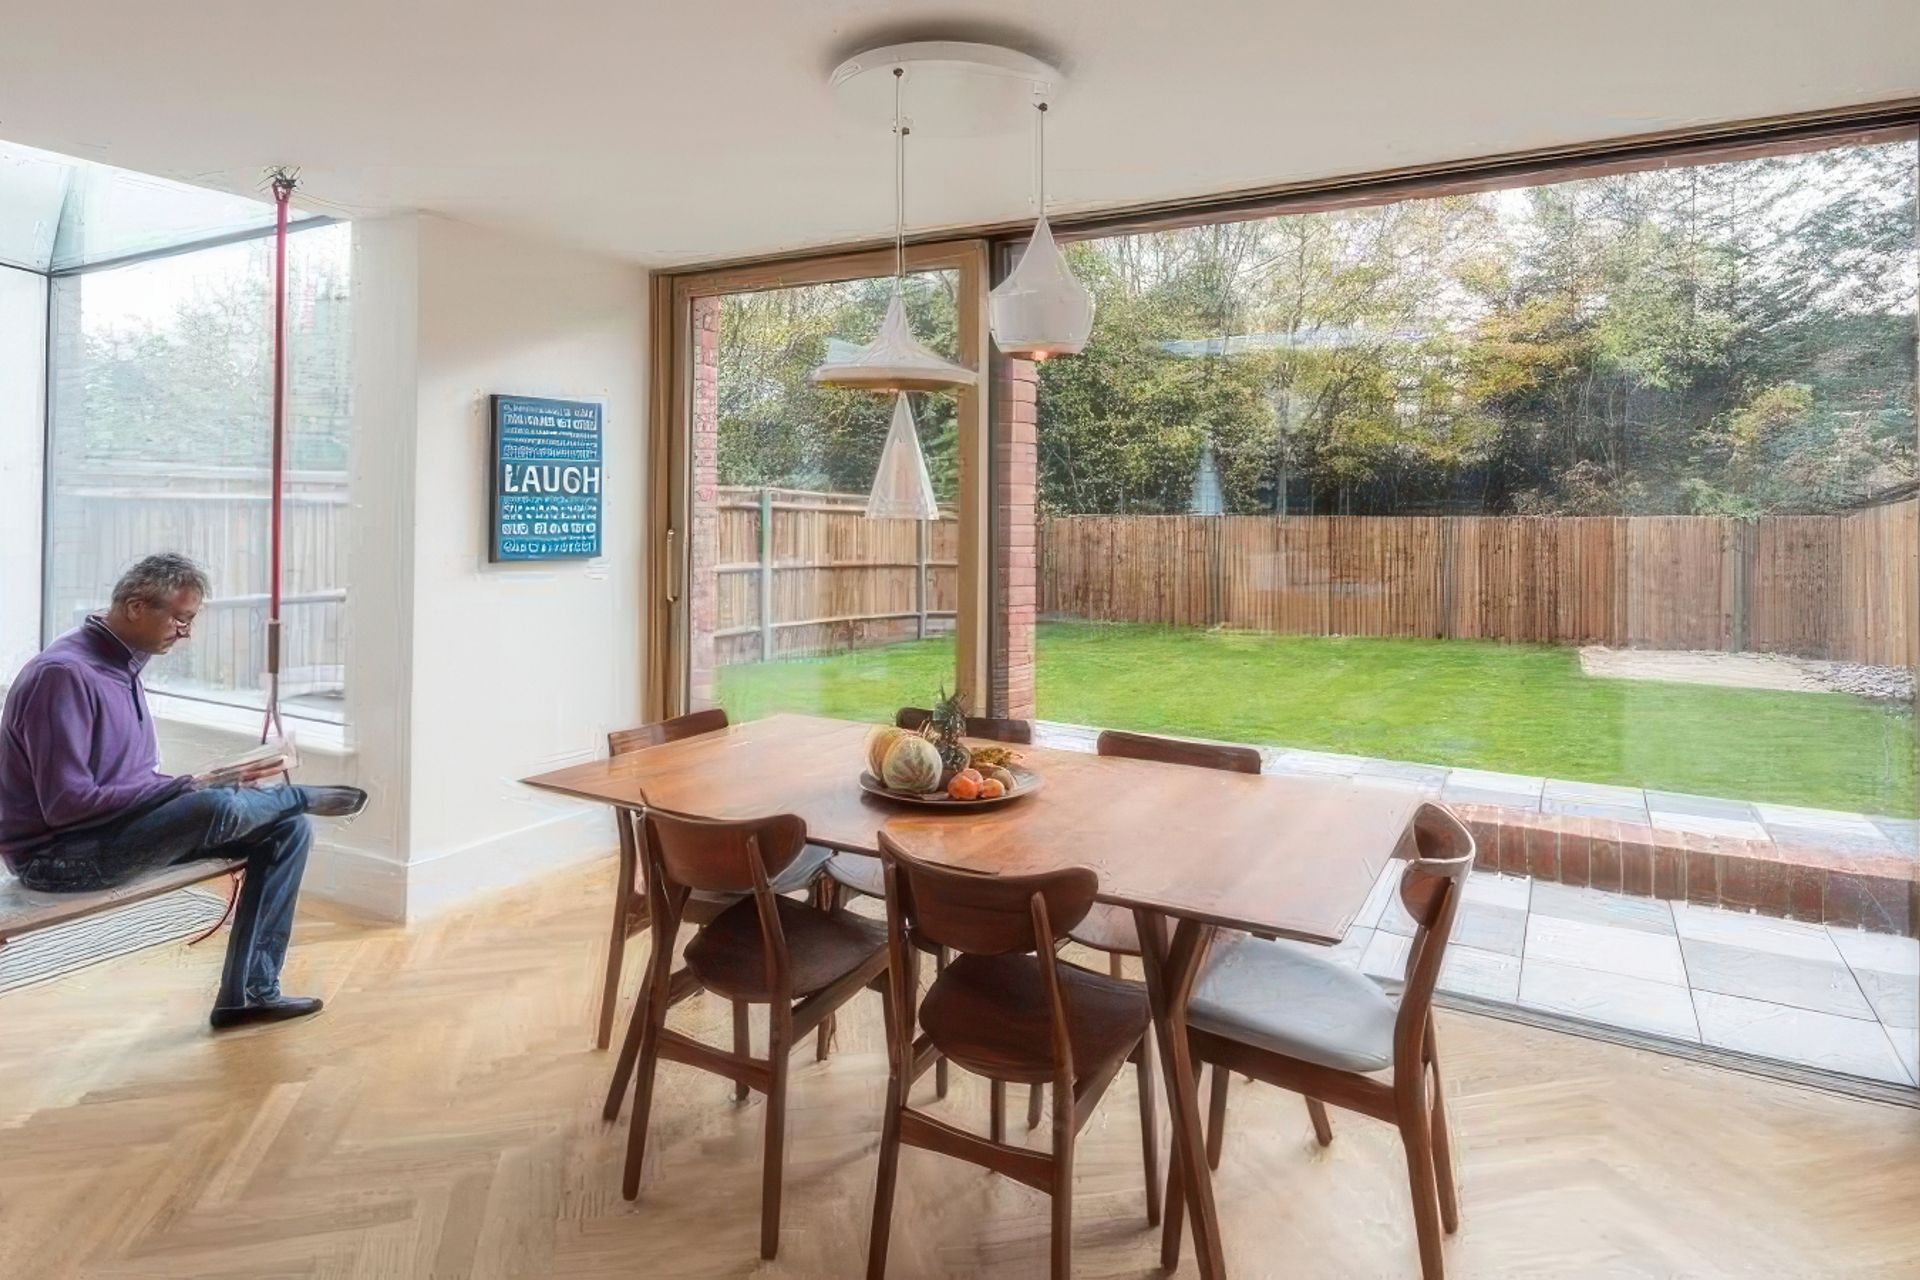
The Integrated Doors also feature a built-in blind, which comes in very handy – particularly as the south-facing orientation of the house means the living area receives a lot of sun. “In the morning when it’s too bright, we can put the shading in. It’s great because it helps to keep us cool,” says Amaresh. The doors also incorporate integrated insect screens to prevent bugs flying into the house when the entrance is open. “This feature works really well in summer when you don’t want stuff flying in, but you still want to make the most of the breeze,” he says.
After their positive renovation experience, Amaresh and Neerali haven’t ruled out tackling another home improvement project in the future. “We’d definitely do it again; we had a pleasant experience from start to finish,” says Neerali.
Like this Project?
Hire Centor®
Professional Reviews
Professionals used in
this project
The practices and trades credited on this project.

More projects from
Centor®
Other work by Centor®, across every category they build in.


More in
Single House
Everything else in Single House, from every practice on ArchiPro.


Next Project
Keep scrolling