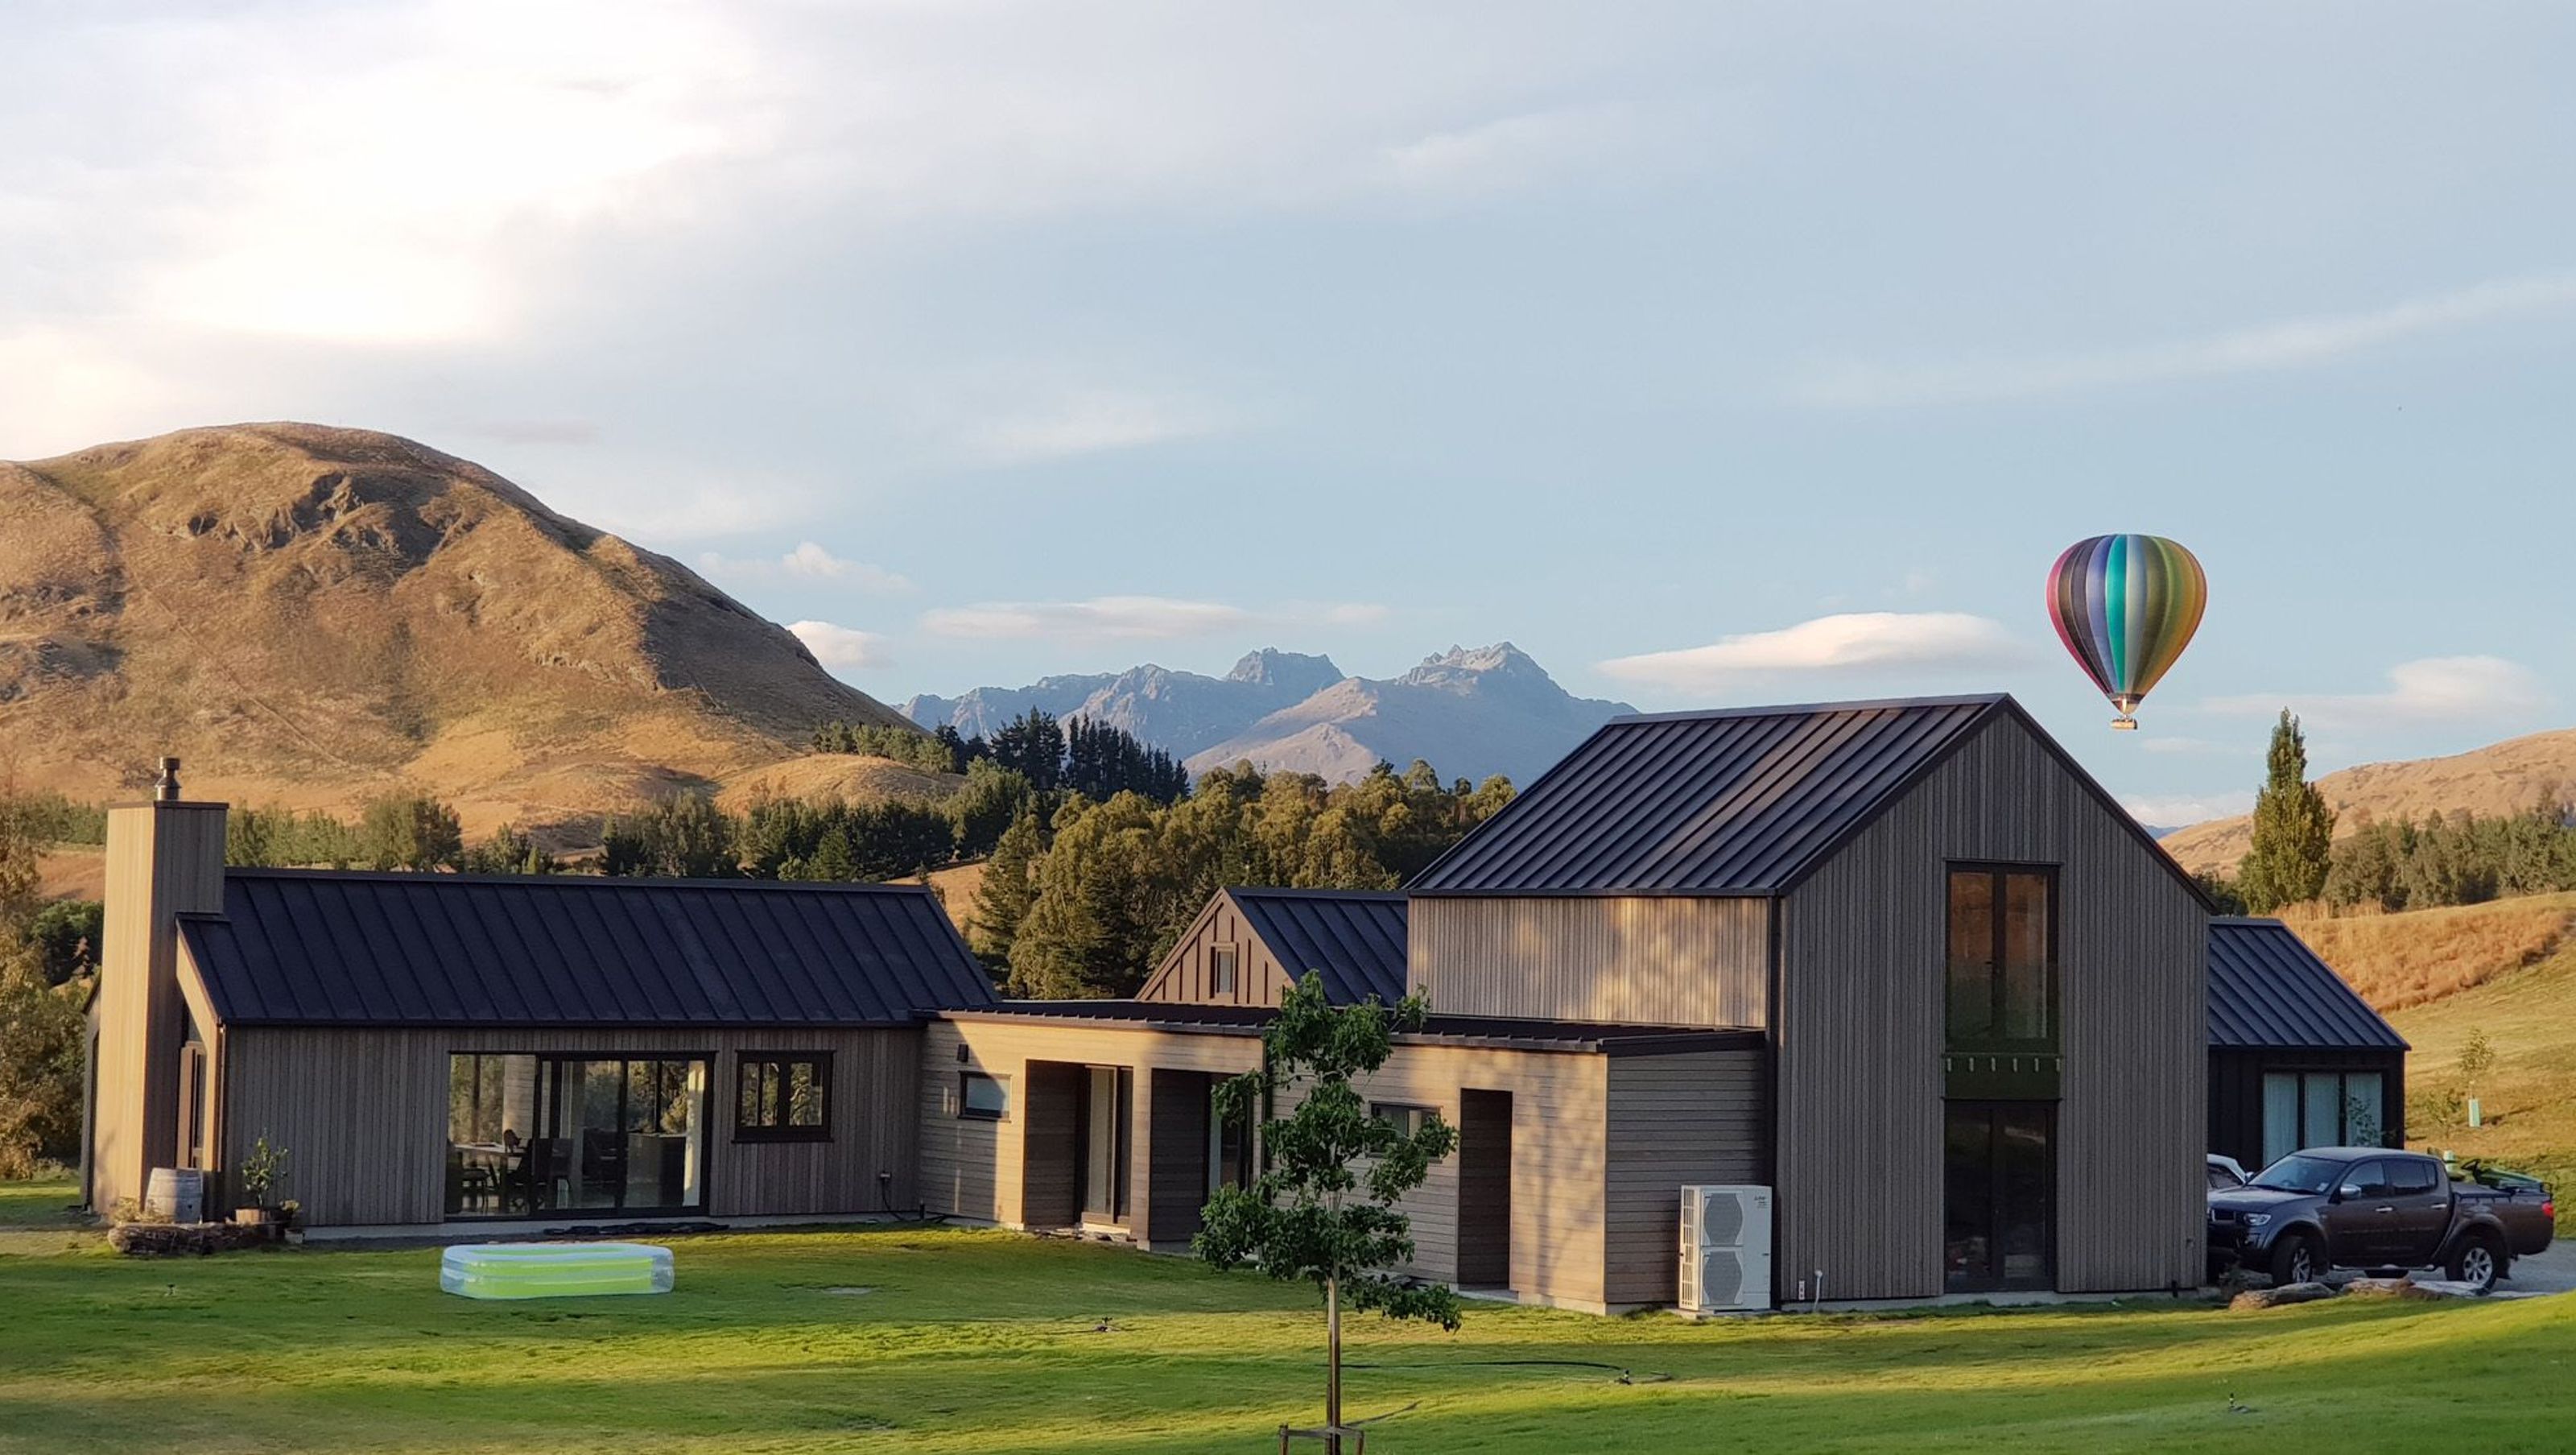

Energy efficient family home designed by Stephen Fitzgerald Architecture, featuring sustainable materials, hydroponically heated polished concrete slab, and stunning views on a 10-hectare block.
Energy Efficient home designed by Stephen Fitzgerald Architecture.
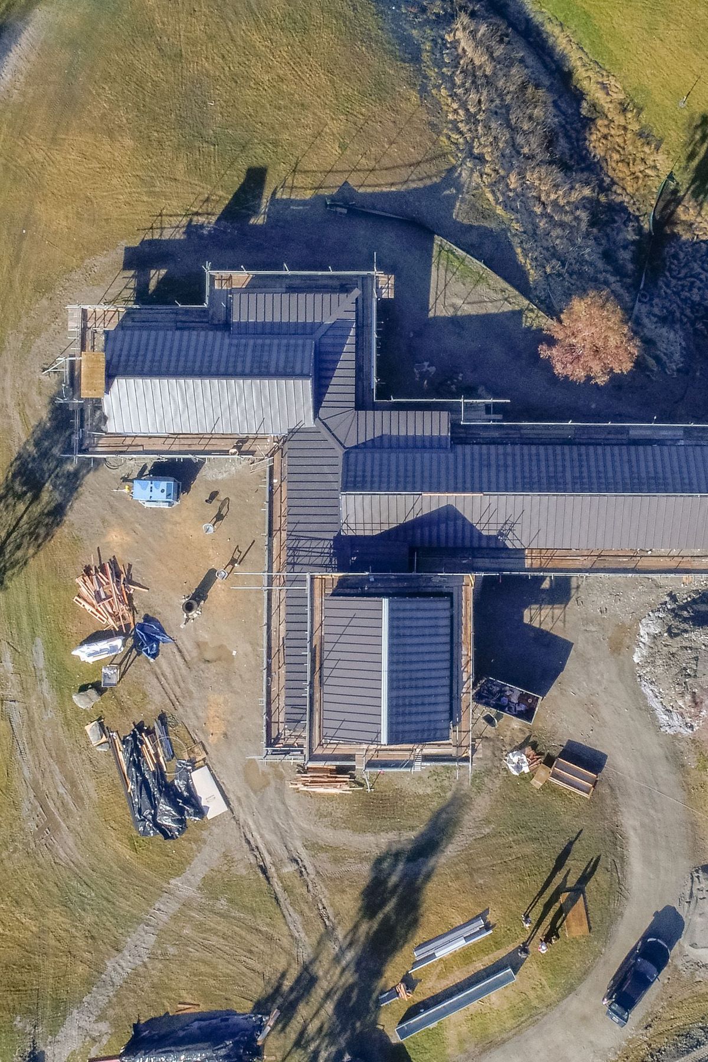
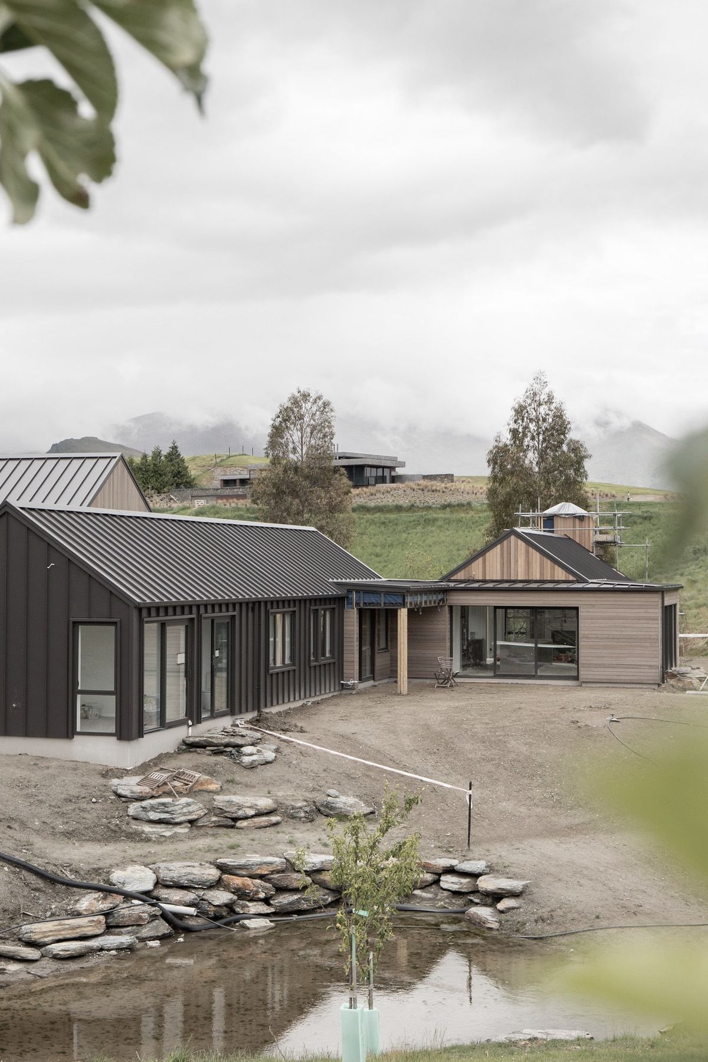
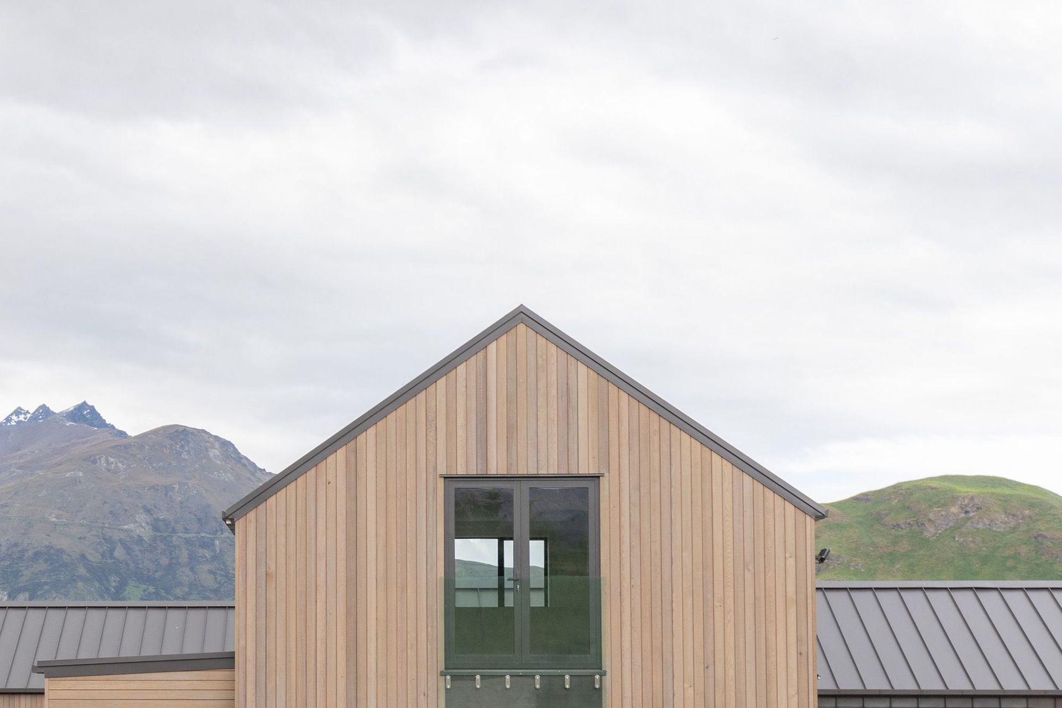
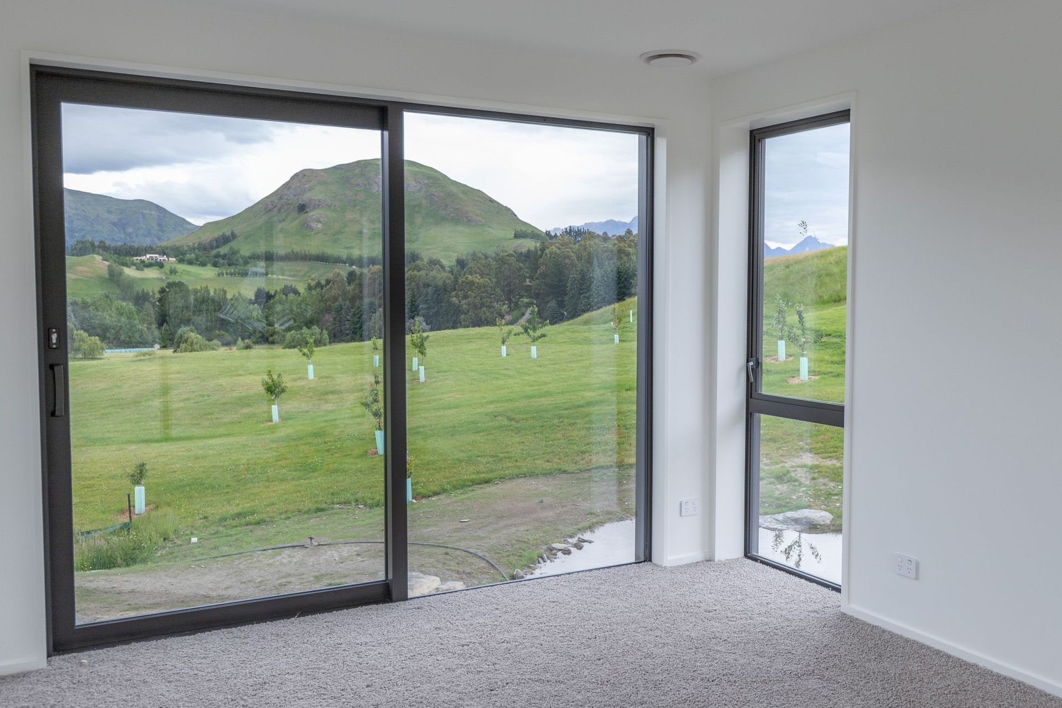
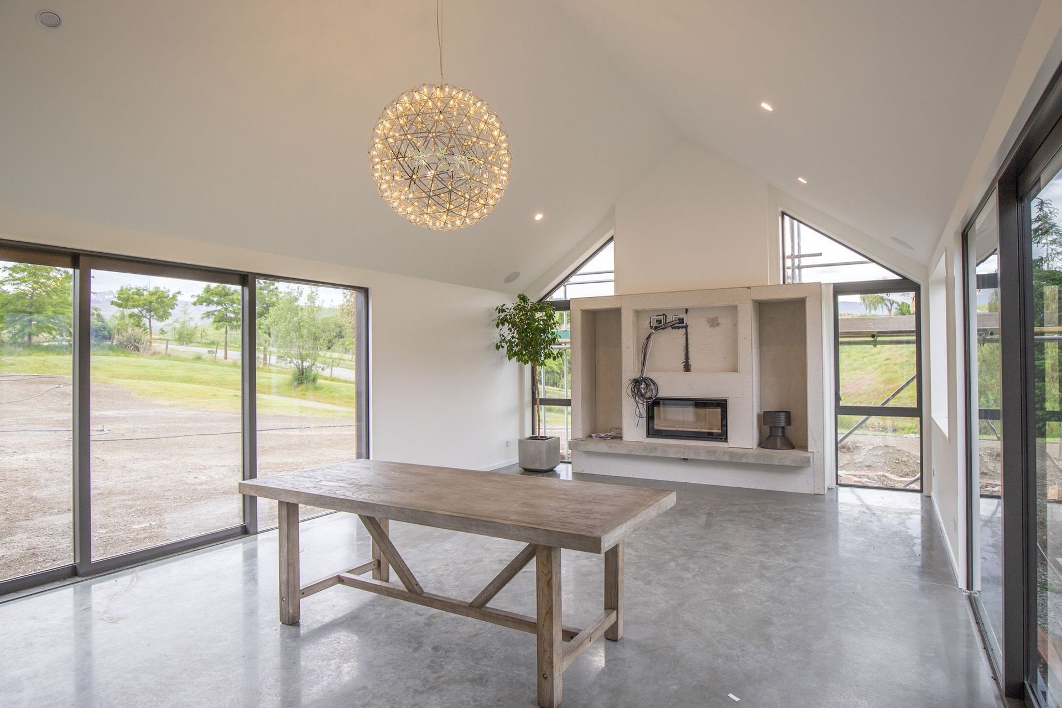
Set on a 10 Hectare block with expansive views of Cecil, Walter and Coronet Peak we are building a Energy Efficient Evolution home designed by Stephen Fitzgerald Architecture. This family home is internally wrapped with Proclima Intello for air-tightness, with a fully insulated polished concrete slab that is hydroponically heated. Cladding is both horizontal and vertical Cedar as well as Heritage Tray. Our client is actively involved in the process, and their home contains sustainable materials and uses energy efficient build practices.
Like this Project?
Hire YBL Building
The products behind the project
One product specified into this build from one supplier, a verified ArchiPro member. Tap through to specifications, suppliers and lead times.

Professionals used in
this project
The practices and trades credited on this project.





More projects from
YBL Building
Other work by YBL Building, across every category they build in.


More in
Single House
Everything else in Single House, from every practice on ArchiPro.


Next Project
Keep scrolling