

Project team
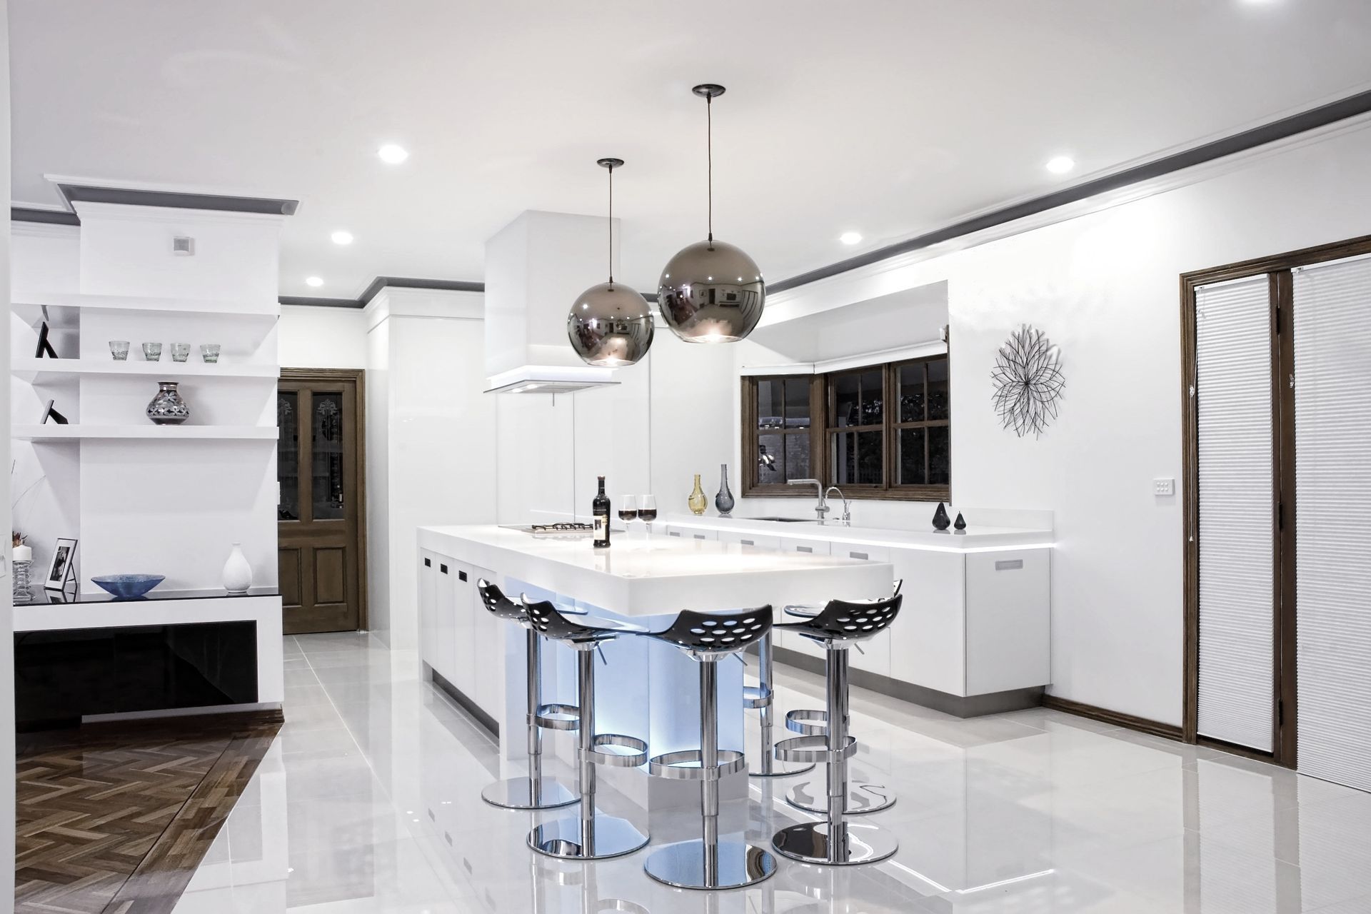
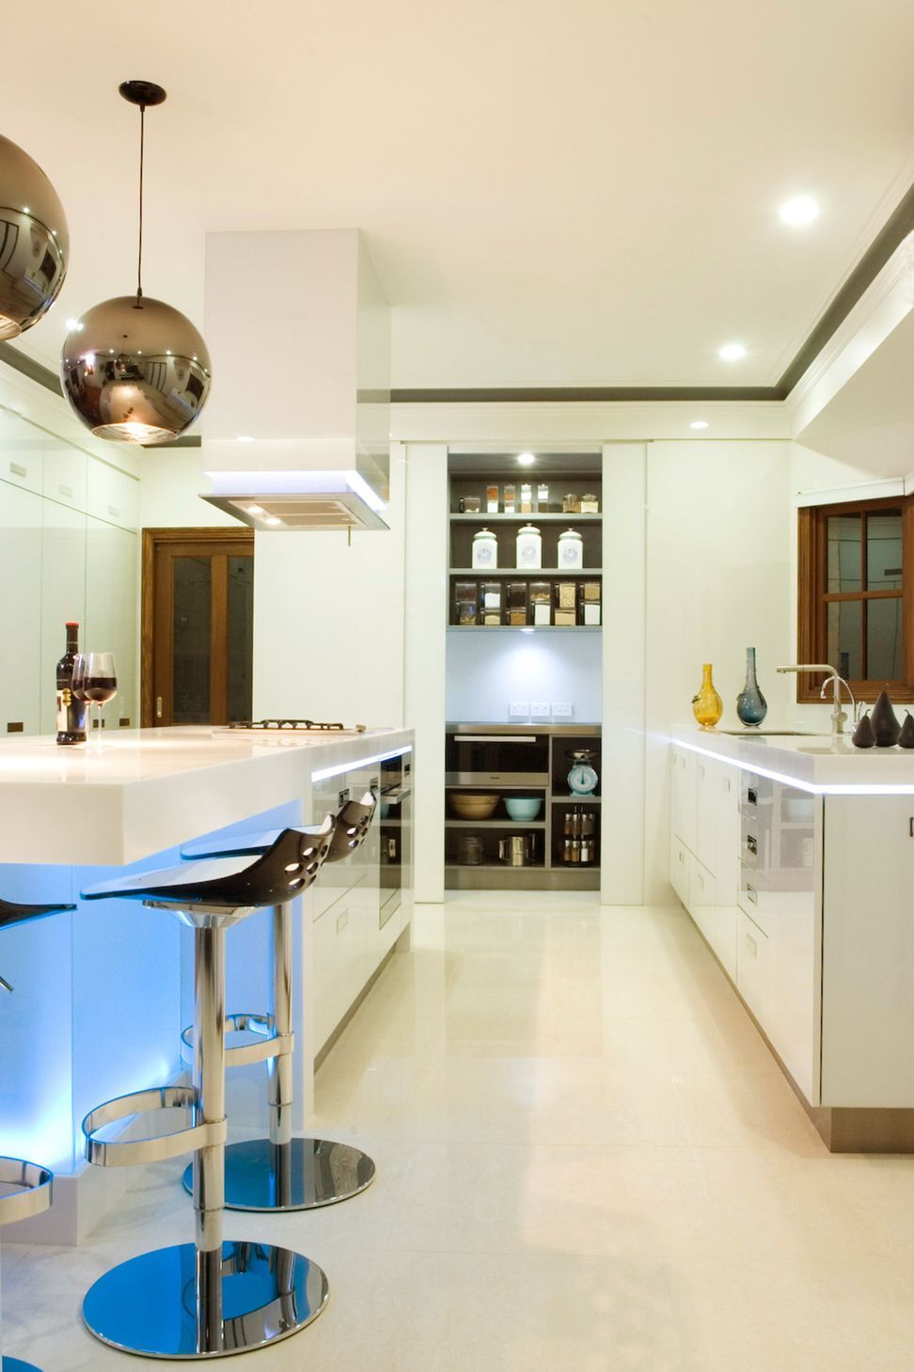
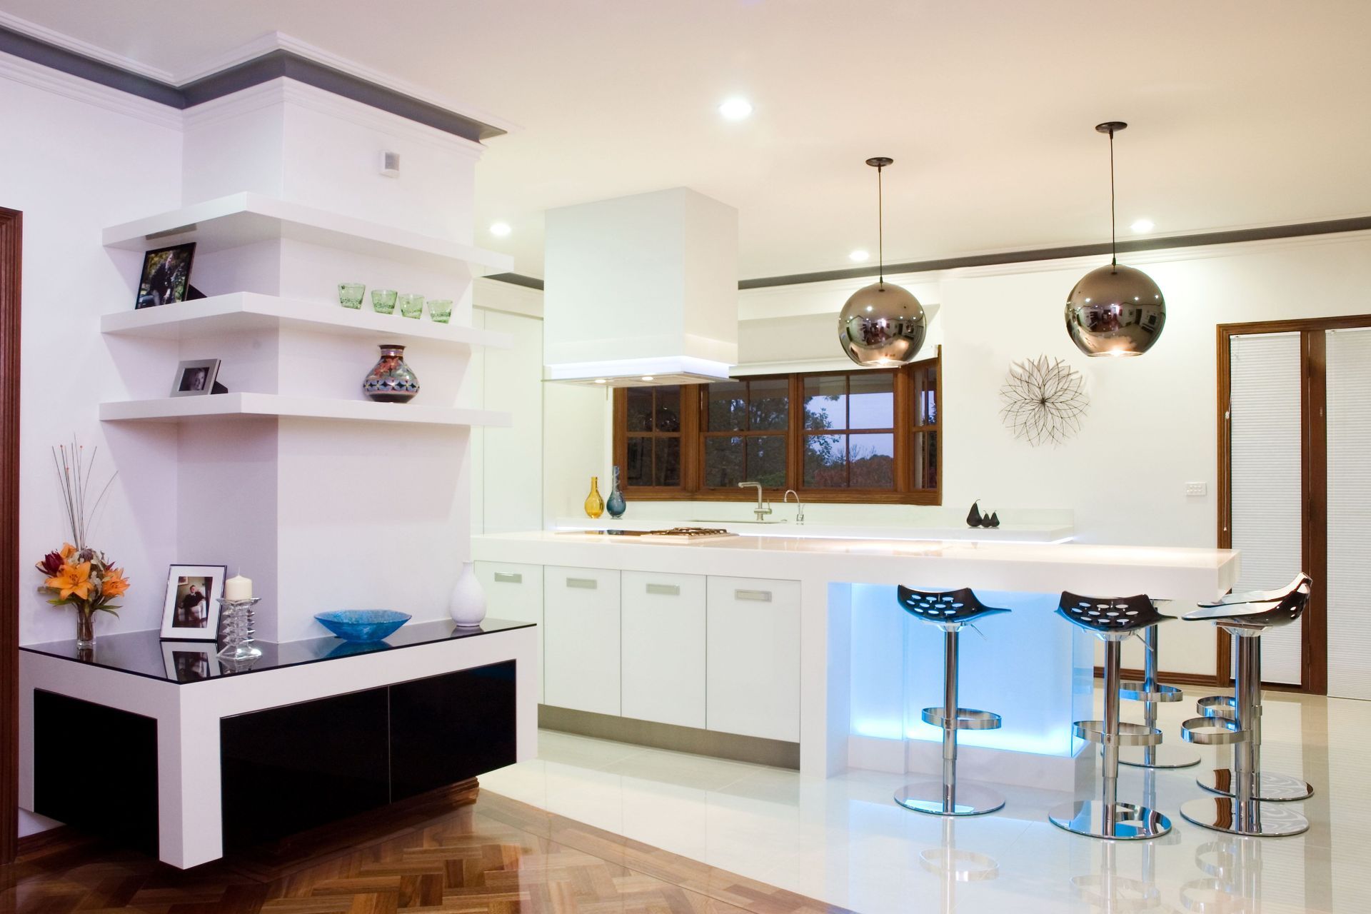
A transformed kitchen in Dandenong Ranges, featuring a bright, open layout with white walls, elegant cabinetry, and modern finishes, creating a clean and inviting space.
Originally this space was a U-Shaped kitchen with dark heavy timber doors and dark slate floor, which made the home gloomy and dated.
I expanded the original U-Shape to make use of the space and pared the colour palette back to white. White-painted walls, highlighted ceiling mouldings and a floating extraction unit over the island contribute to a clean yet comfortable look.
The dark timber joinery of the windows matches the existing parquet flooring and serves to accent the cabinetry, benchtops and floor tiles.
Island features a light box to create a sense of suspesion of the bench top and also can be a changing feature, the top is a solid surface in white.
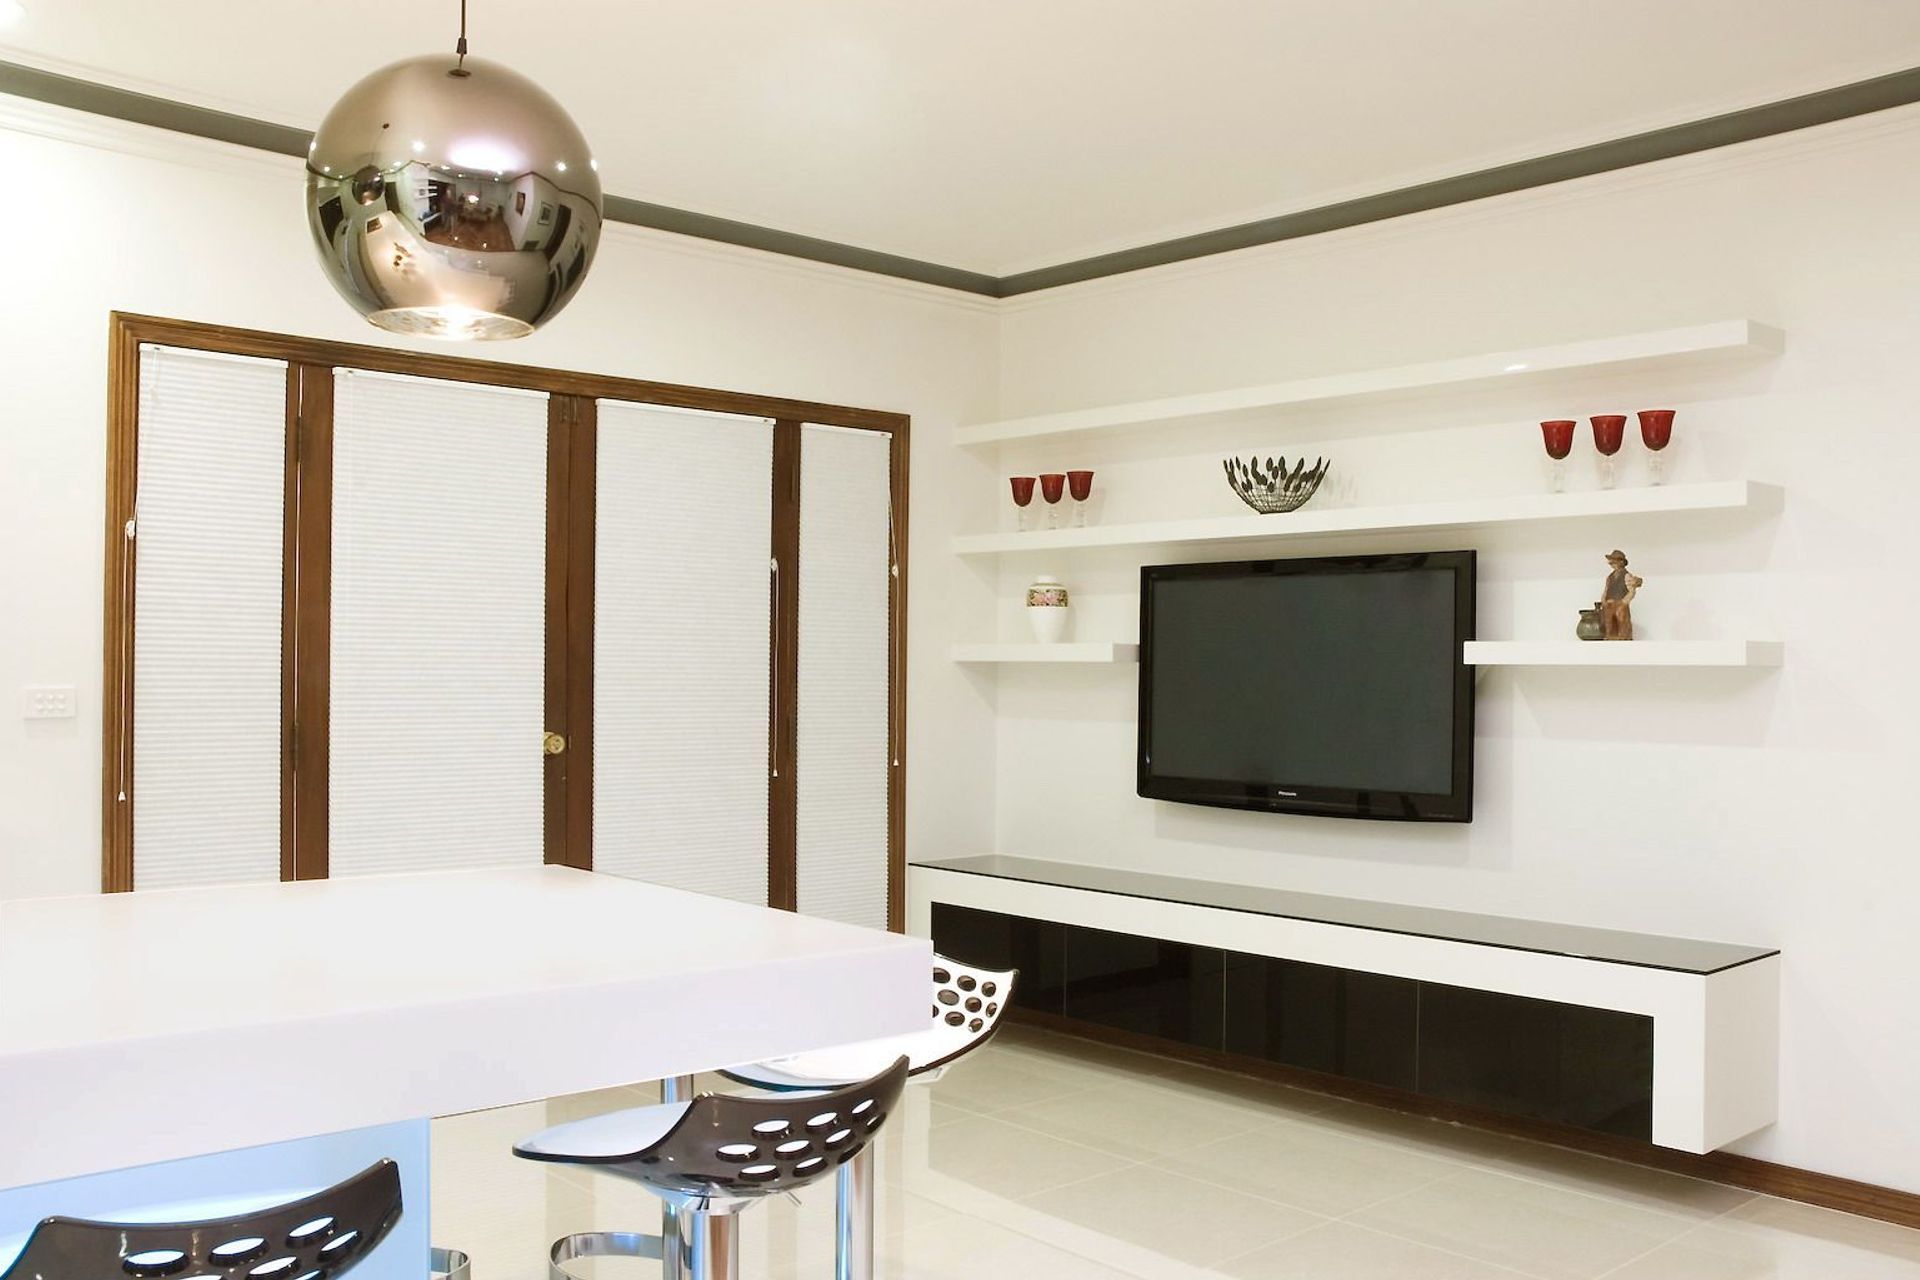
The TV and shelving units to complement the kitchen which was completed with a gloss lacquer finish and black coloured glass.
I completed the room with large white gloss tiles.
Photography by Kallan MacLeod.
Like this Project?
Hire Mal Corboy Design
Professionals used in
this project
The practices and trades credited on this project.

More projects from
Mal Corboy Design
Other work by Mal Corboy Design, across every category they build in.


More in
Kitchen
Everything else in Kitchen, from every practice on ArchiPro.


Next Project
Keep scrolling