

Project team
Product Suppliers
Eco-responsible showhome blending traditional Kiwi features with contemporary design for modern family living.
The ferndale showhome had to be designed to meet the requirements of eco responsibility set by the tough Ferndale covenants while being modestly priced. The clients wanted a showhome for a modern family with a compact but well thought-out layout using traditional kiwi features with a contemporary treatment.
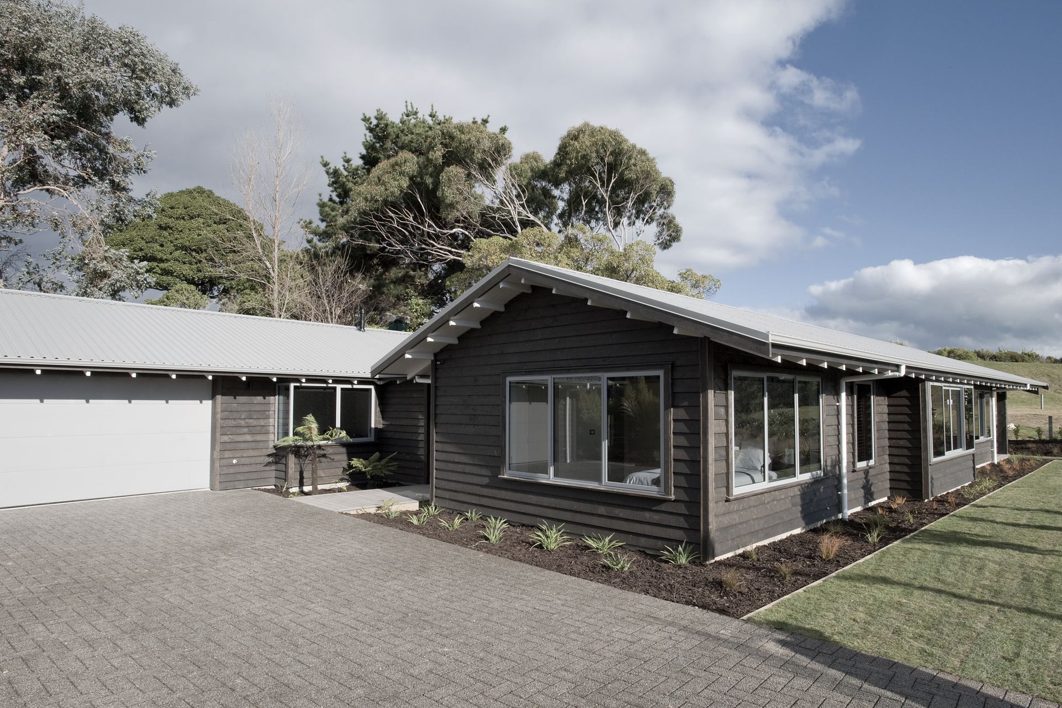
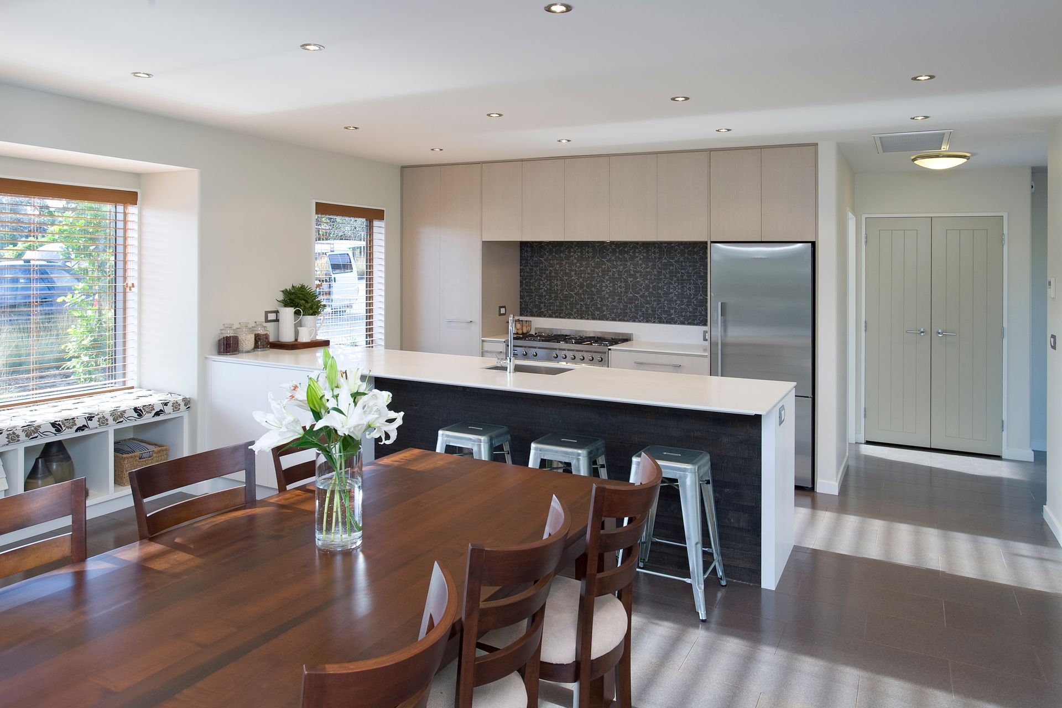
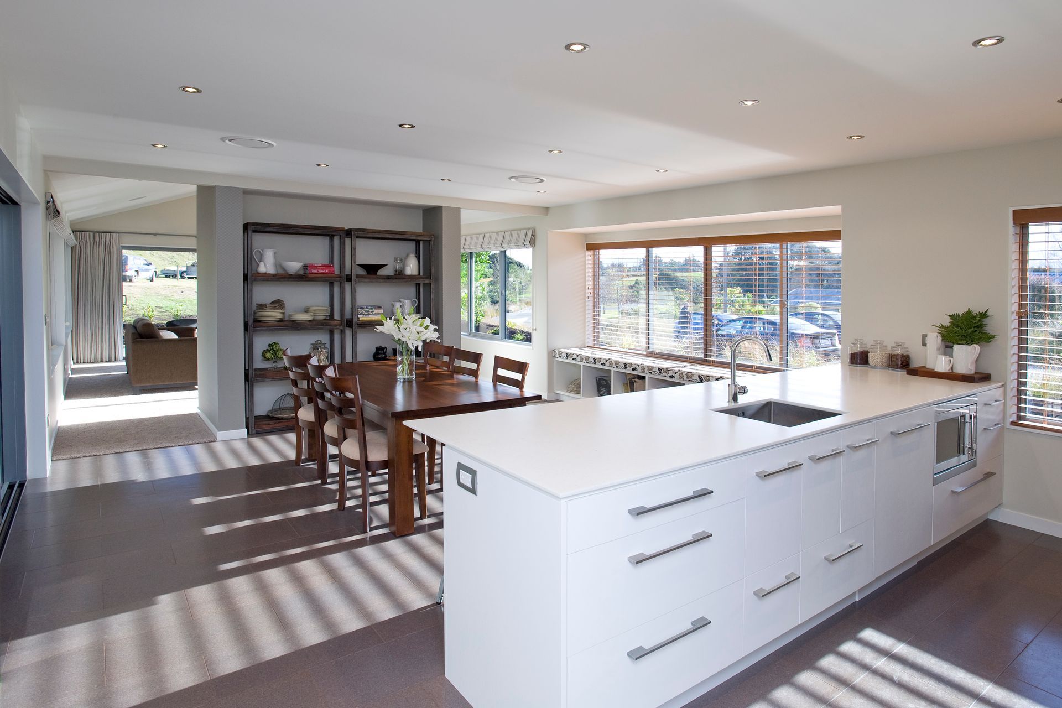
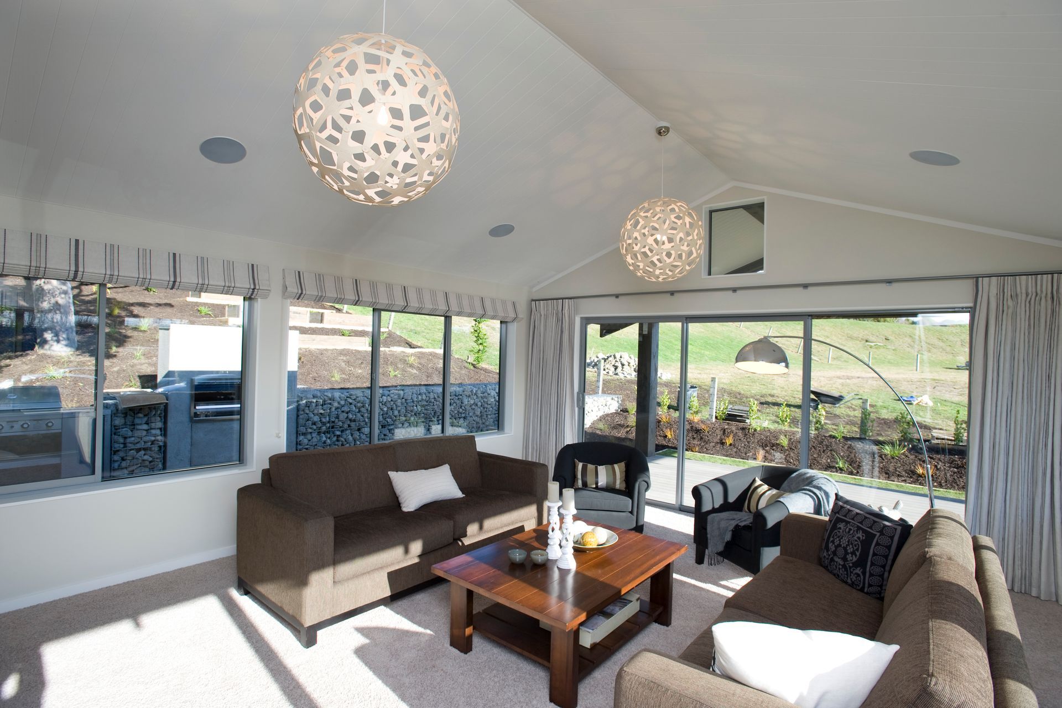
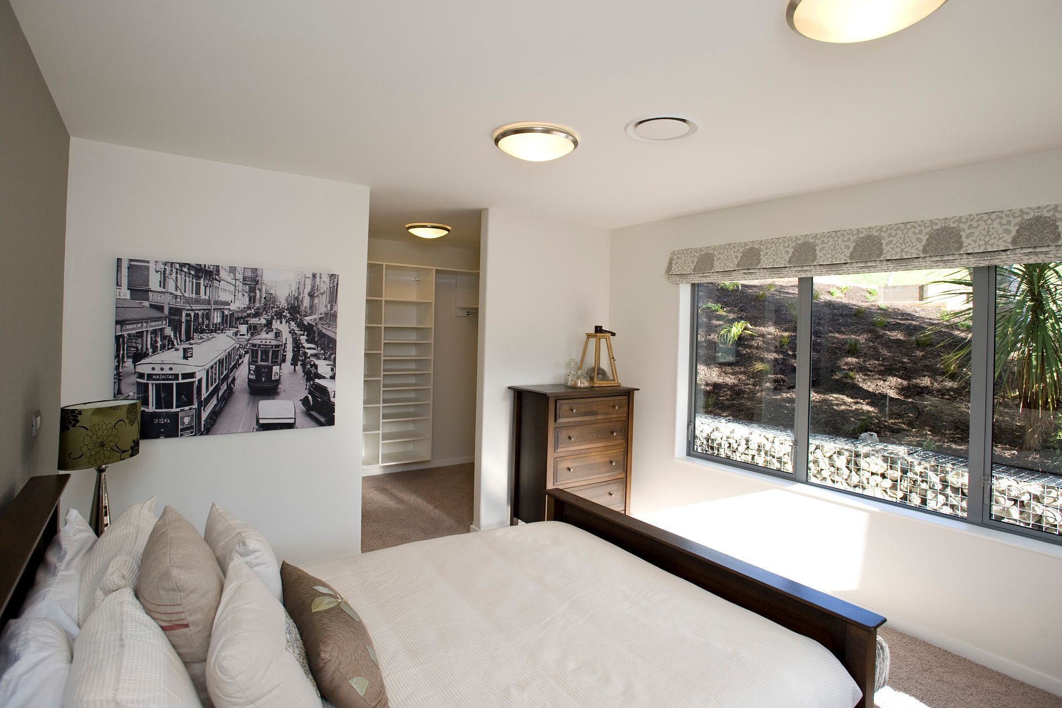
The showhome comprises of two wings, one housing the living areas and one for the private sleeping areas. A centralized entry links the two wings and provides a clear circulation path throughout the house. The living areas features a pitched ceiling with Hardigroove lining.
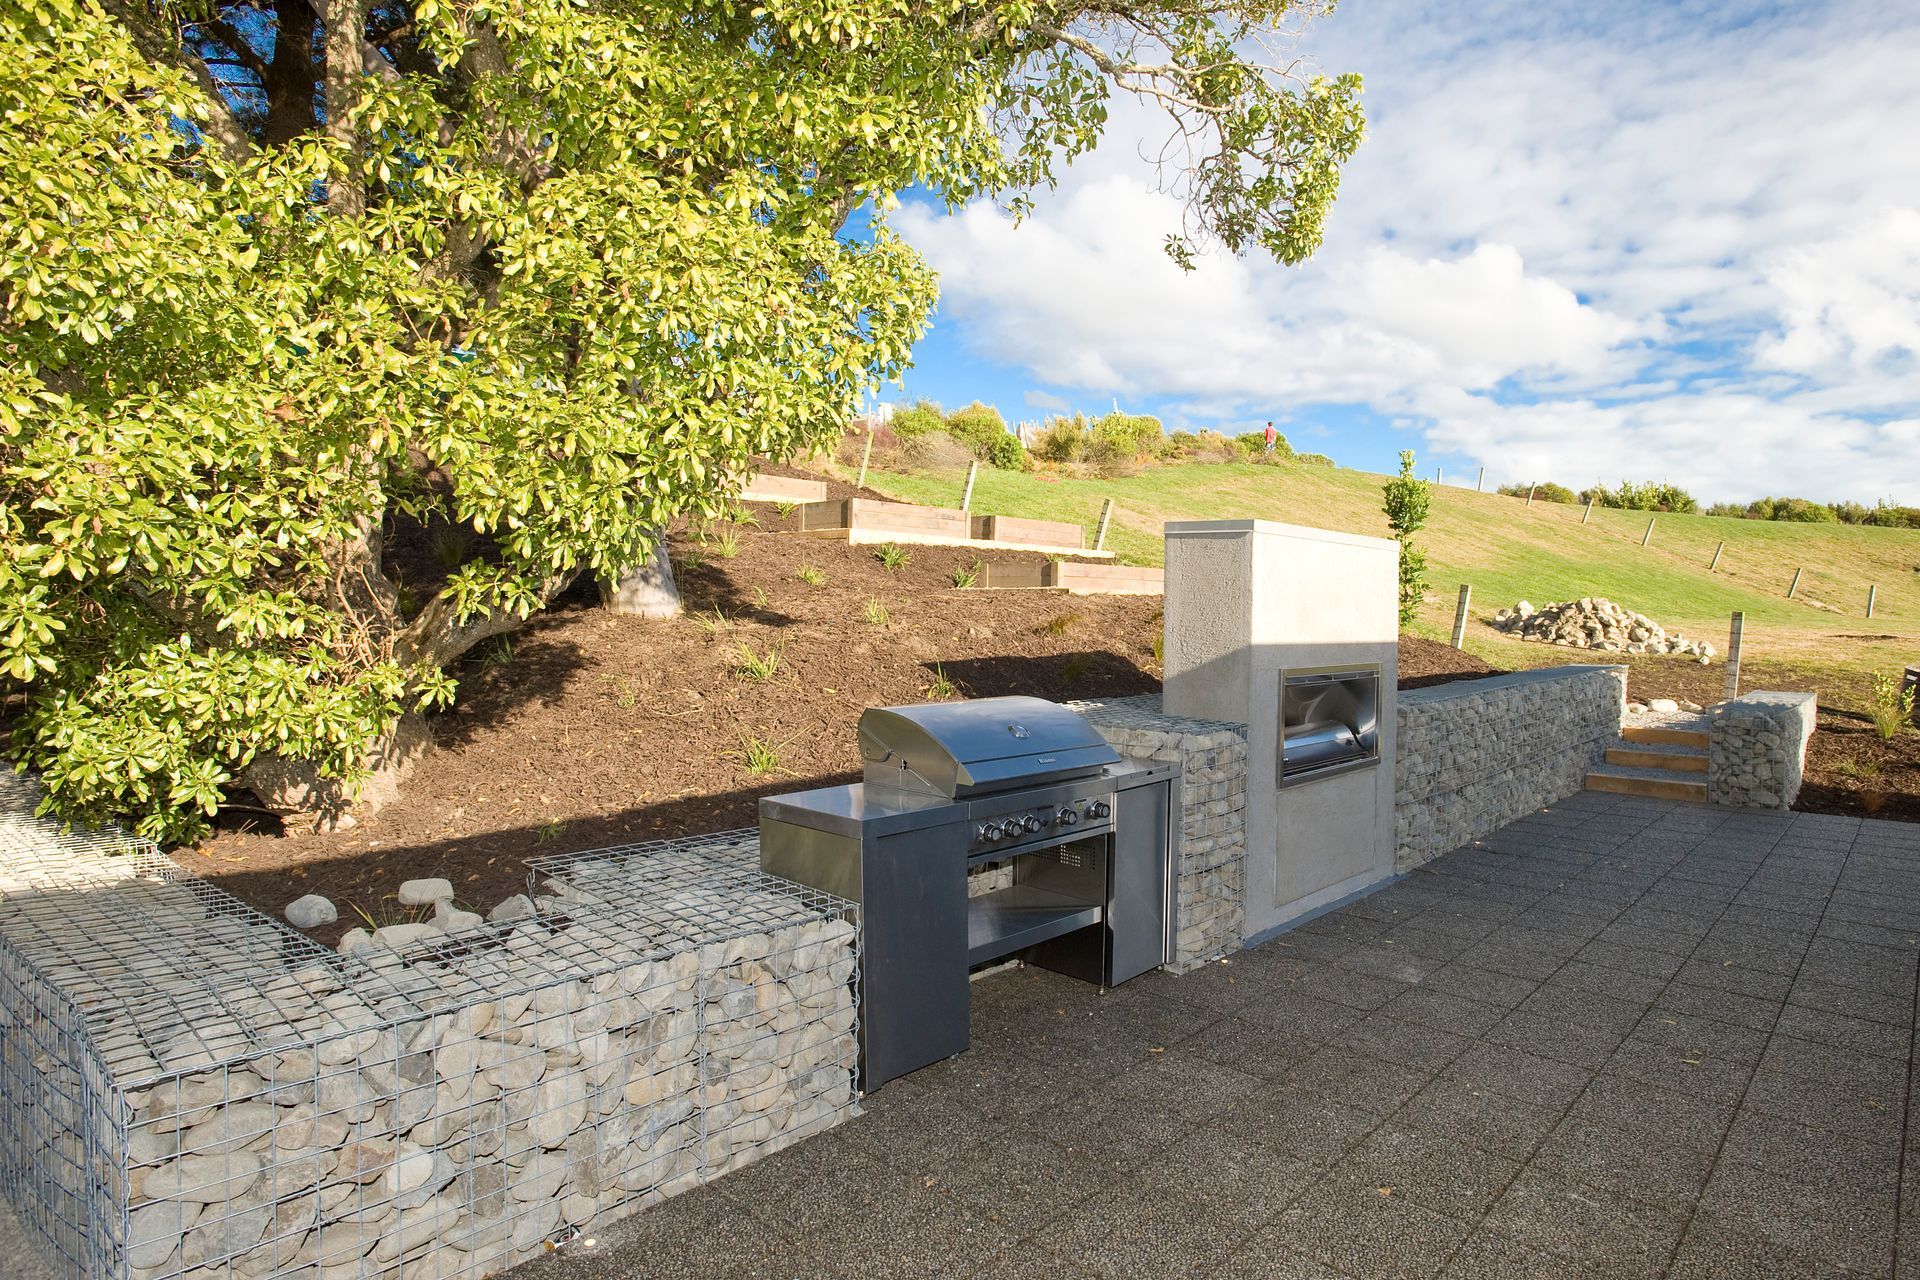
The exterior look of the house feels like a traditional kiwi house with prominent gables, iron roofing and weatherboards. However, with the use of stained macrocarpa weatherboards, Trimdek roofing, exposed rafters and gables windows, a contemporary design has been achieved. The landscaping materials complement the traditional v/s modern concept with the use of permable paving and gabion walls.
A ducted heat pump system together with above code wall, floor and ceiling insulation and thermally broken windows, makes this home economical to heat.
It is an affordable home for the modern family with the advantage of being sustainable.
Awards
Category Winner - regional
Master Builders House of the Year
Like this Project?
Hire AD Architecture
Professional Reviews
The products behind the project
Six products specified into this build from six suppliers, verified ArchiPro members. Tap through to specifications, suppliers and lead times.


Professionals used in
this project
The practices and trades credited on this project.









More projects from
AD Architecture
Other work by AD Architecture, across every category they build in.


More in
Single House
Everything else in Single House, from every practice on ArchiPro.


Next Project
Keep scrolling