

Project team
- Genia
- jaydrewphotography
Product Suppliers
A calm commercial interior by Kathrine McDonald Design, where greenery, cork, stone, render and Genia's Castlepoint CP02 profile create rhythm and flow.
Considered details, including greenery, cork, stone, timber and render, create rhythm and movement throughout the spaces at Davinci Clinic.
Genia's Castlepoint CP02 profile in Radiata Pine has been stained to complement the flooring and colour palette, adding warmth and texture to this beautiful commercial interior.
Client: Kathrine McDonald Design
Completed: 2023
- Completed
- 2023
- Client
- Kathrine McDonald Design
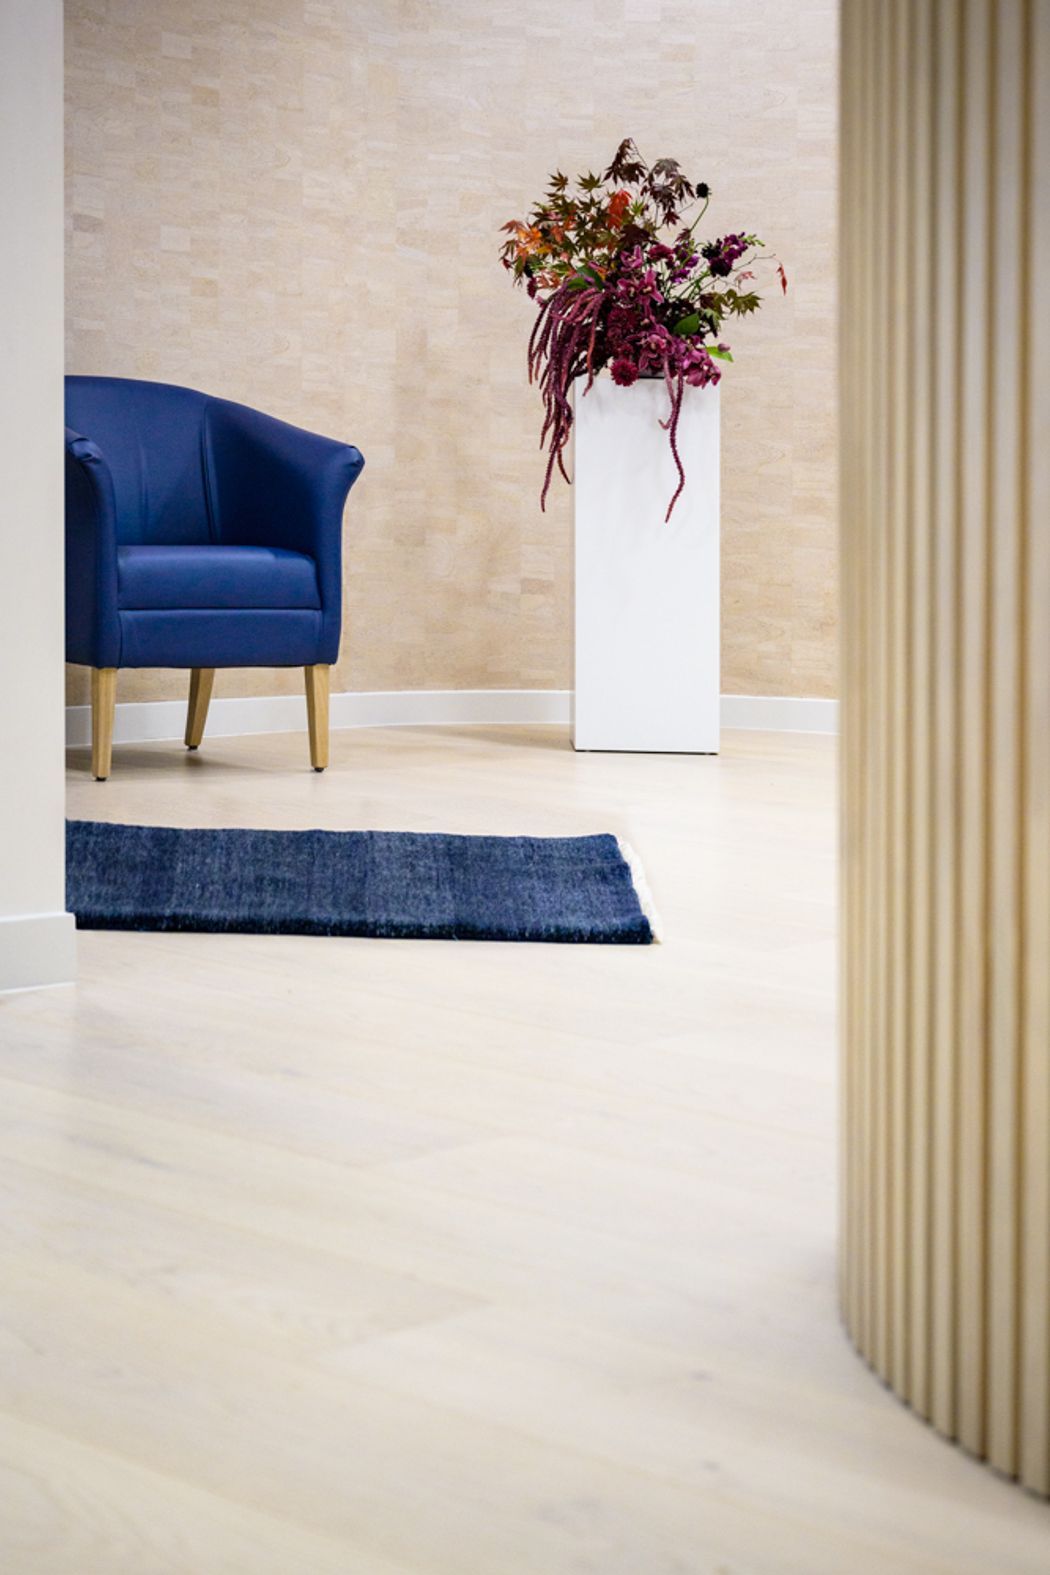
In this recent project, our beautiful Castlepoint profile has been colour-matched to the flooring, creating a harmonious interior look.
We offer a colour-matching service for our interior range to help achieve this cohesive look.


Like this Project?
Hire Genia
The products behind the project
One product specified into this build from one supplier, a verified ArchiPro member. Tap through to specifications, suppliers and lead times.

Professionals used in
this project
The practices and trades credited on this project.



More projects from
Genia
Other work by Genia, across every category they build in.


More in
Interiors
Everything else in Interiors, from every practice on ArchiPro.


Next Project
Keep scrolling