Project team
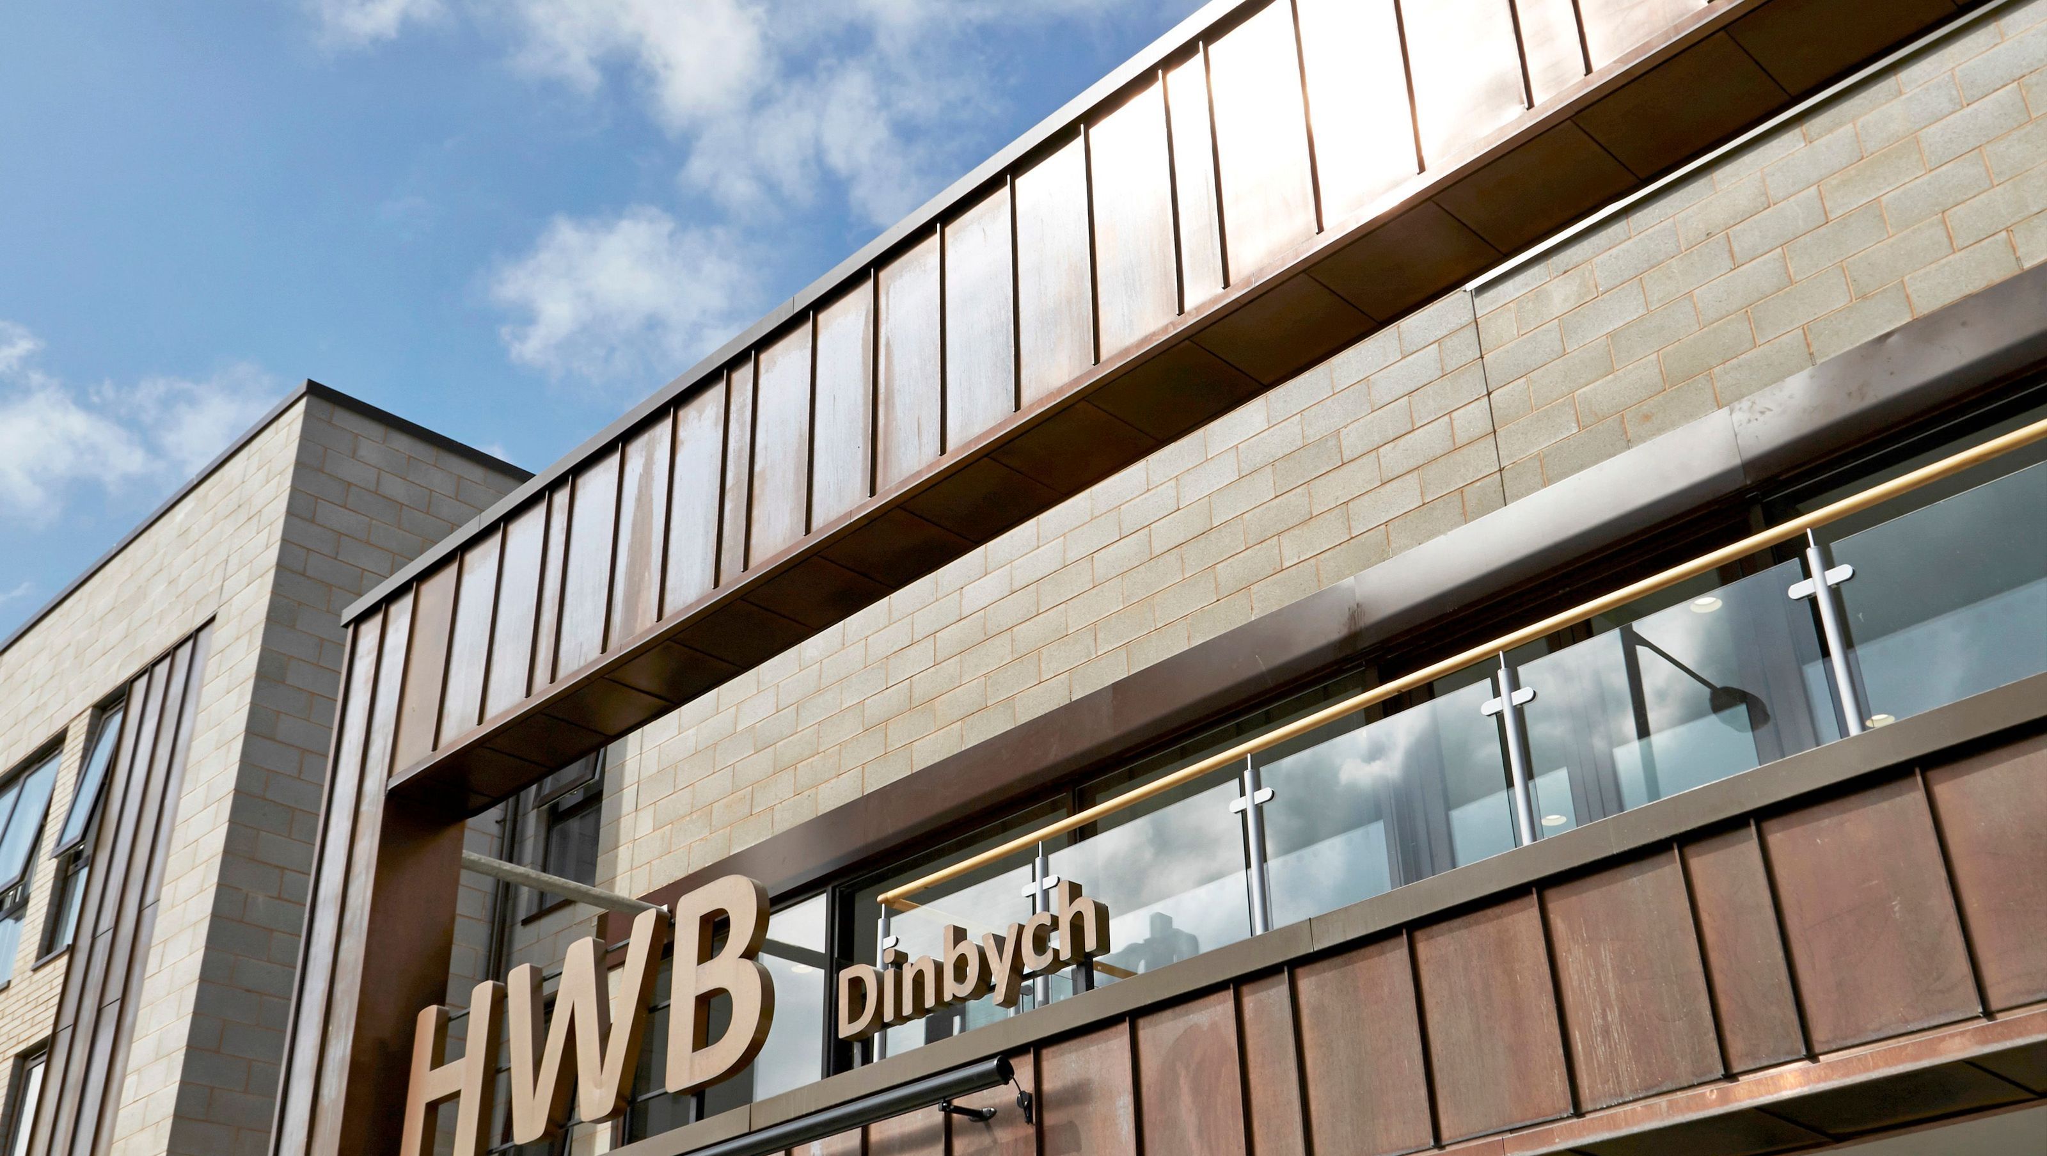
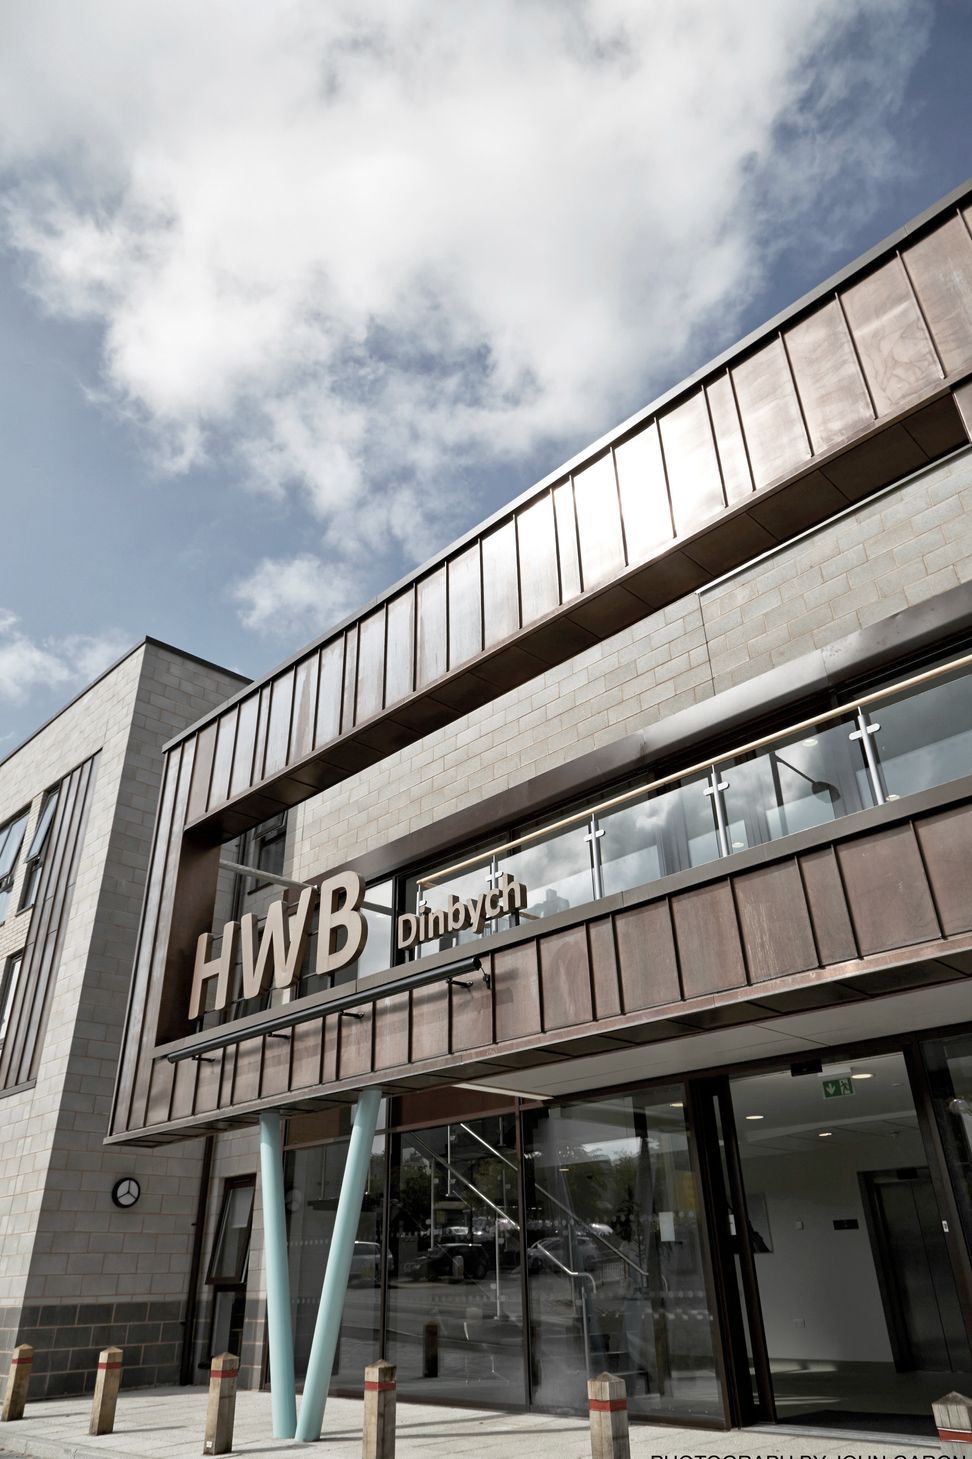
Denbigh HWB: A multi-purpose facility for young people featuring vocational learning spaces, business support services, and six self-contained apartments, all elegantly designed with a striking copper rain-screen that harmonizes with the historic surroundings.
Aurubis - Nordic Brown Copper
Hwb Dinbych is a multi-purpose facility for young people, incorporating supported housing. It is located on the outskirts of a housing estate and only a few yards from the historic town centre of Denbigh. The building provides learning spaces for vocational skills and gives access to business advice, counselling and mentoring, as well as supporting other services for young people, ranging from 11 to 25 years old. It also includes six self-contained 1-bed apartments for affordable rental by 16-25 year olds.
Copper Ribbon
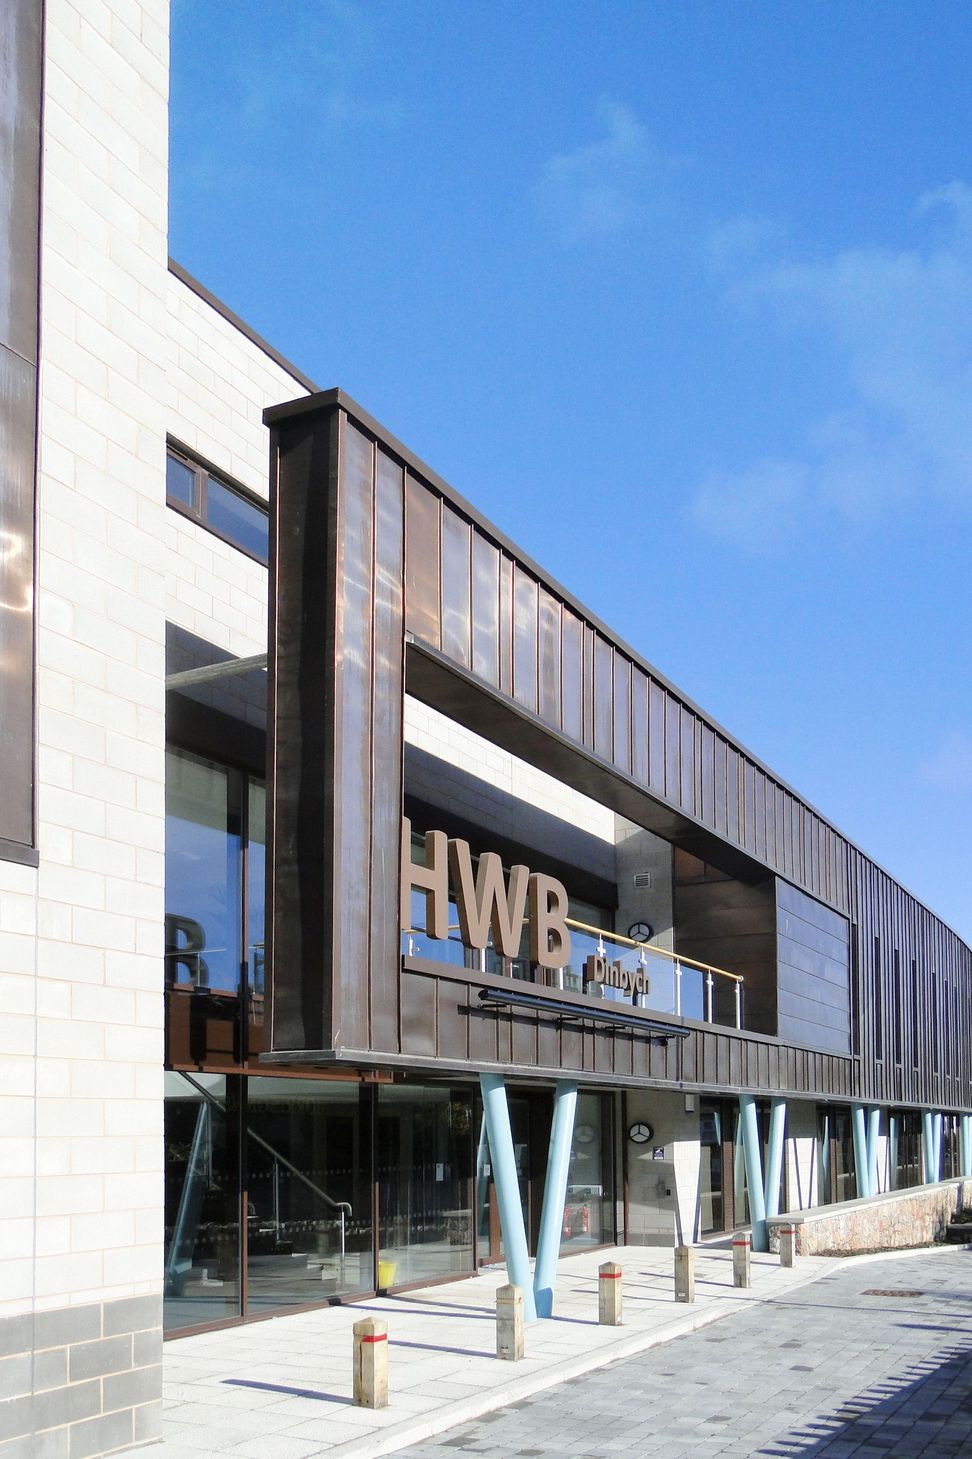
The pre-oxidised copper rain-screen of the front elevation extends past the glazed wall of the atrium to provide some solar shading and to frame views of the nearby castle. Tall windows in this copper ribbon also reflect the medieval architecture of the castle. The prominent sign above the entrance was also made of copper to match the main elevation.
Particular care was taken with the rhythm of the copper standing seams to avoid formality and repetition, and give the main street elevation a natural feel. This is further reinforced by the use of box seams at corner junctions and at either side of openings. Box seams were also employed on the end elevation to highlight the location of curtain wall members on the larger opening of the Arts & Crafts workshop.
Copper roofing and Copper cladding solutions.
Like this Project?
Hire Ambro Metals
Professionals used in
this project
The practices and trades credited on this project.

More projects from
Ambro Metals
Other work by Ambro Metals, across every category they build in.


More in
Commercial
Everything else in Commercial, from every practice on ArchiPro.


Next Project
Keep scrolling