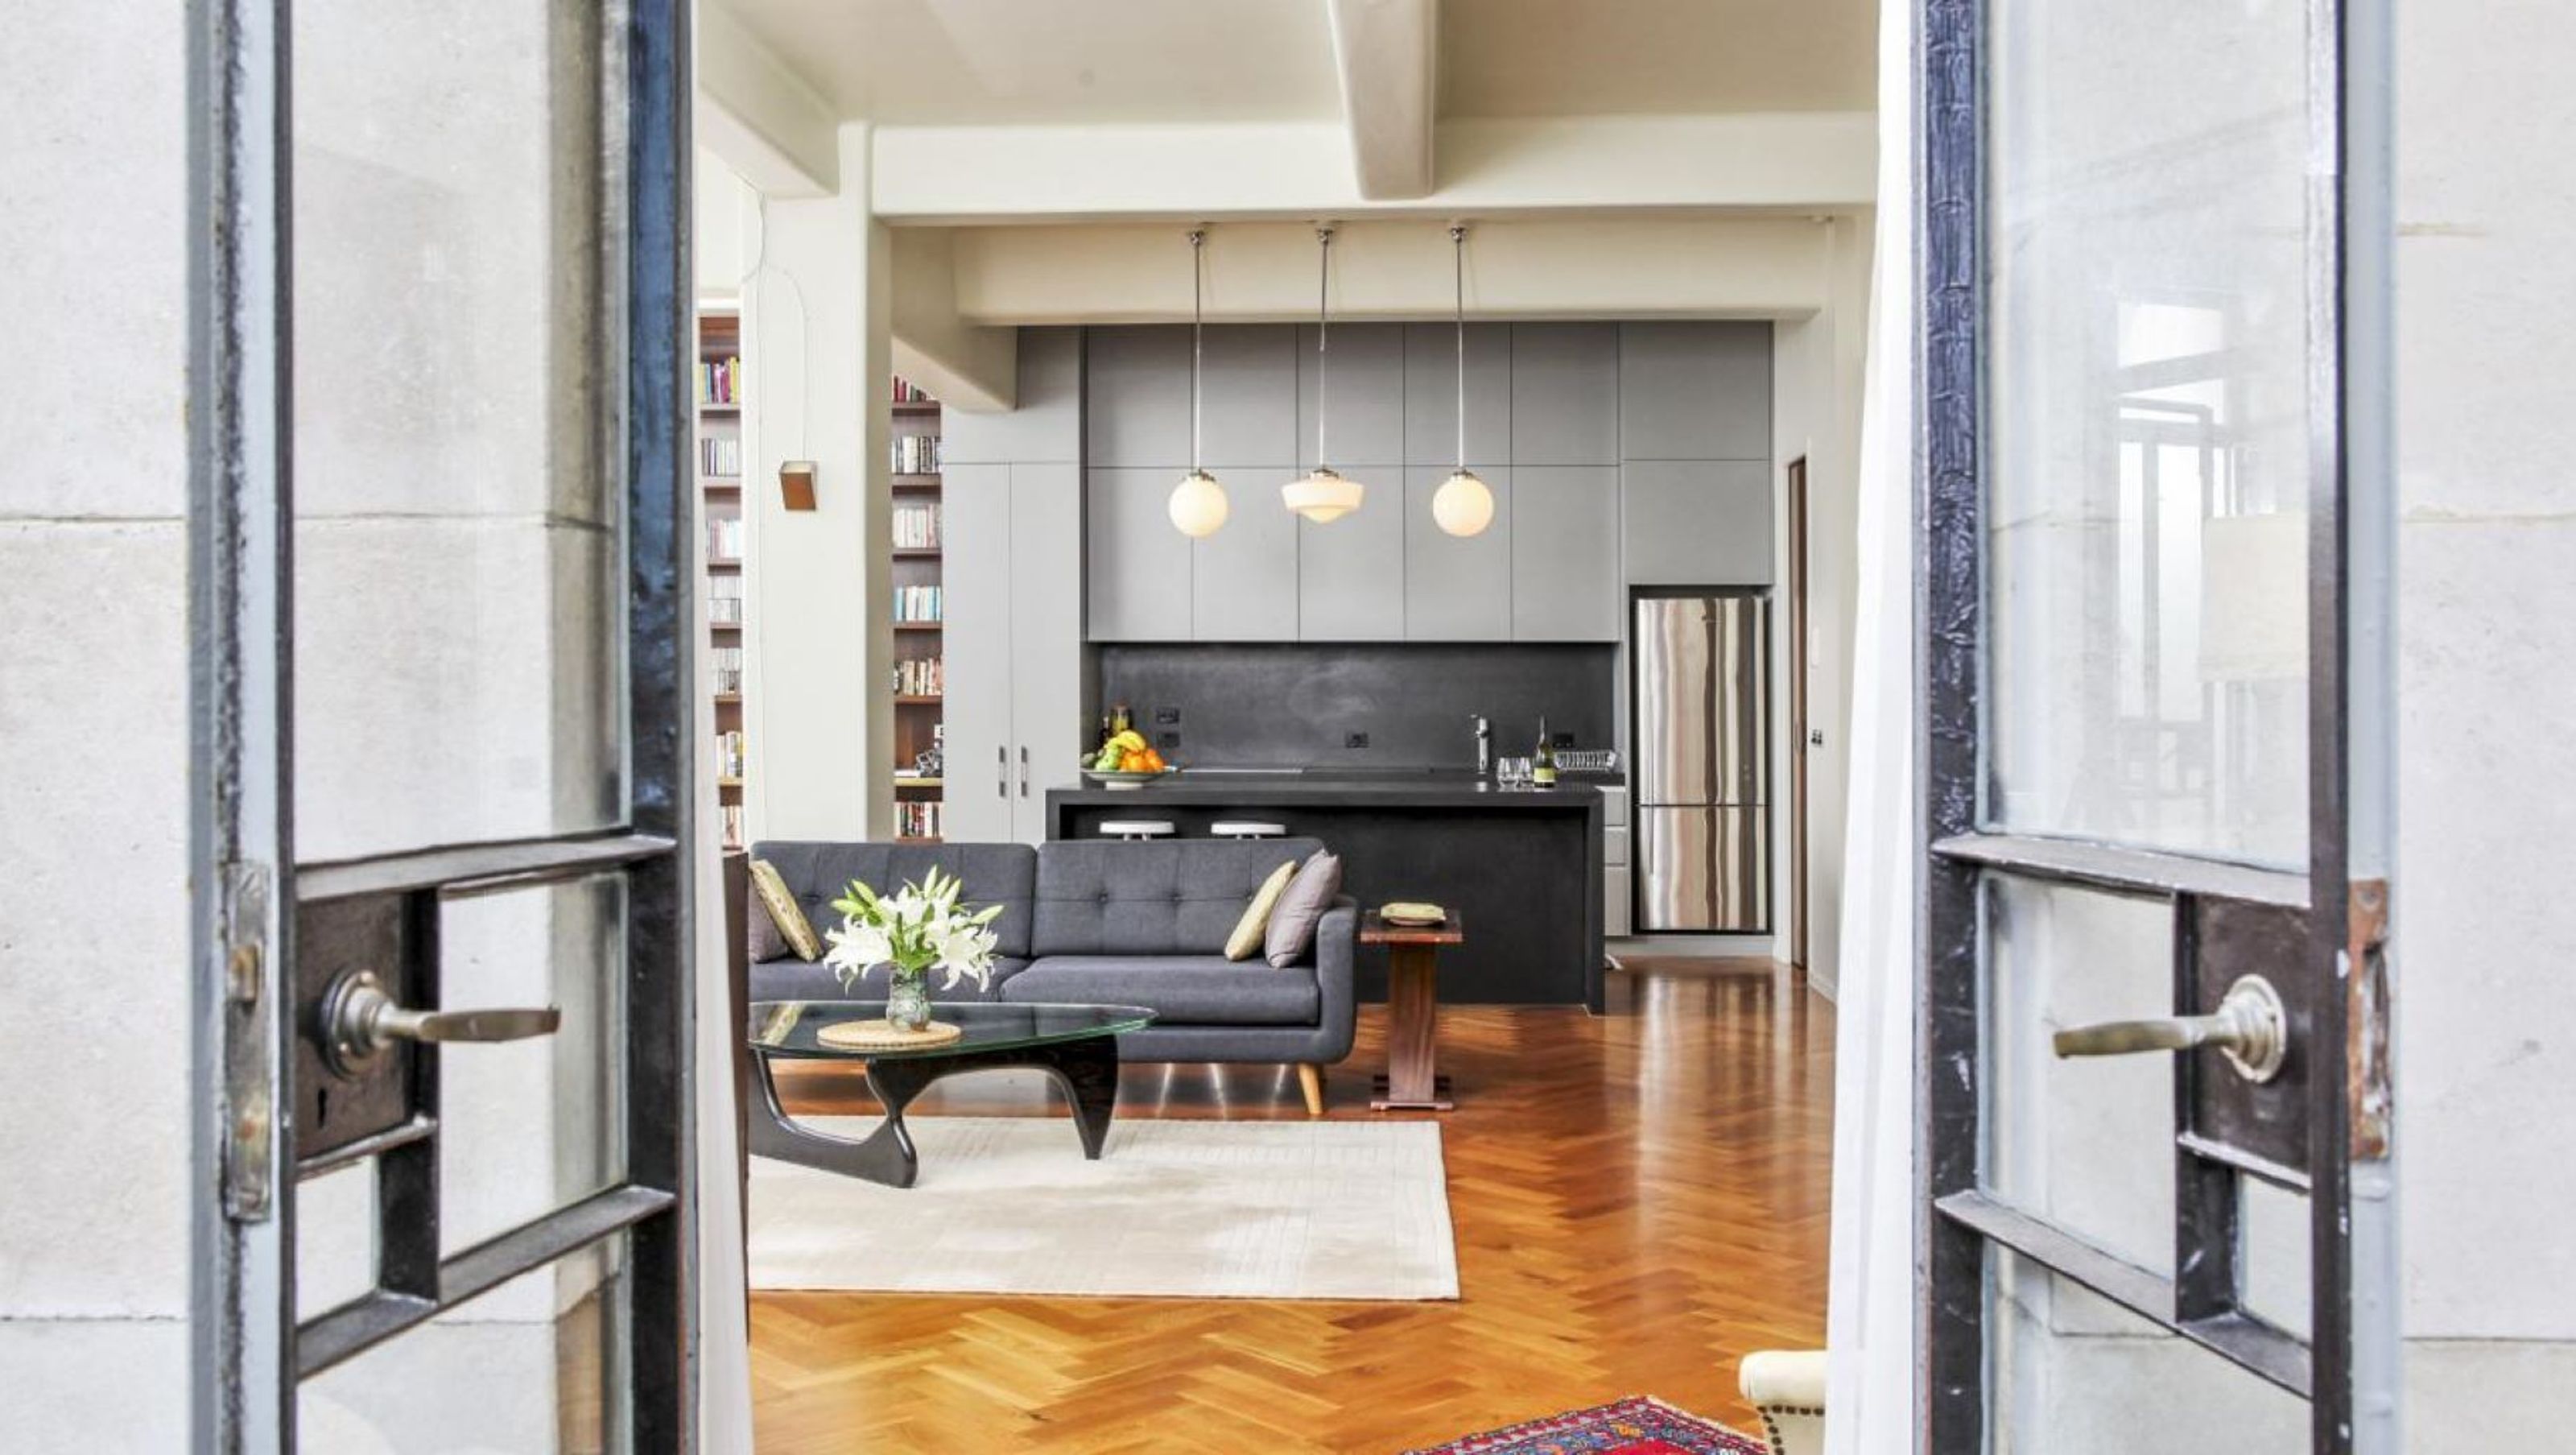

A sophisticated refurbishment of a seventh-floor apartment in a heritage building, transforming dark, compartmentalized spaces into a bright, open living area with seamless access to a corner balcony, while preserving the apartment's historic features.
Completely remodeling an apartment on the seventh floor of one of Auckland’s iconic heritage buildings was a challenging, but satisfying, project.
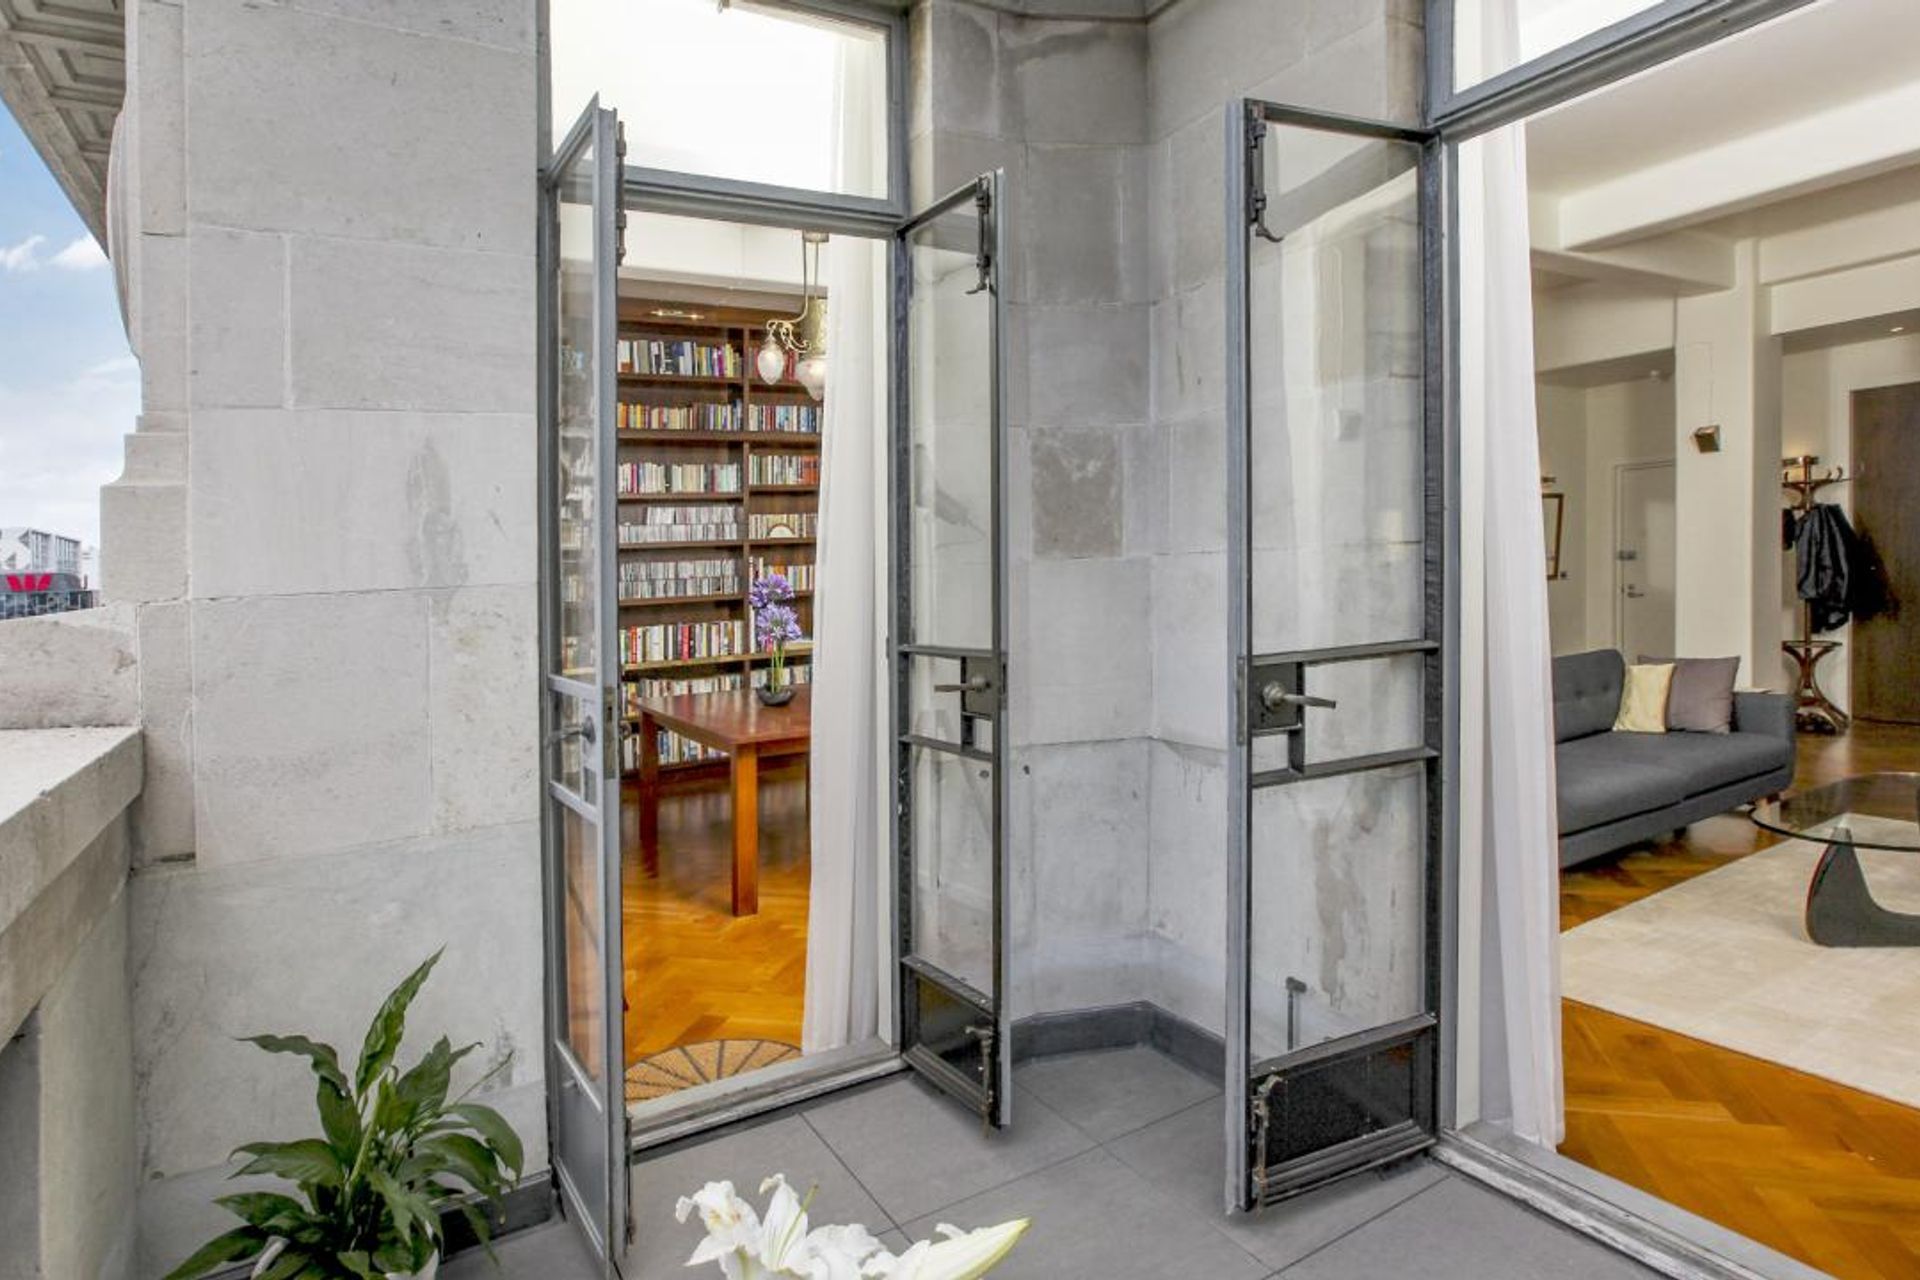
The existing internal layout of the corner apartment comprised a series of small, dark, compartmentalised spaces. The apartment’s new owners wished to create contemporary accommodation in this prime location, to achieve a larger bathroom and a more seamless interface between the living/dining/kitchen spaces and the delightful corner balcony with its views over Auckland and beyond. Included in the brief was the need to refurbish the apartment’s heritage fabric, including the windows, doors and deck area.
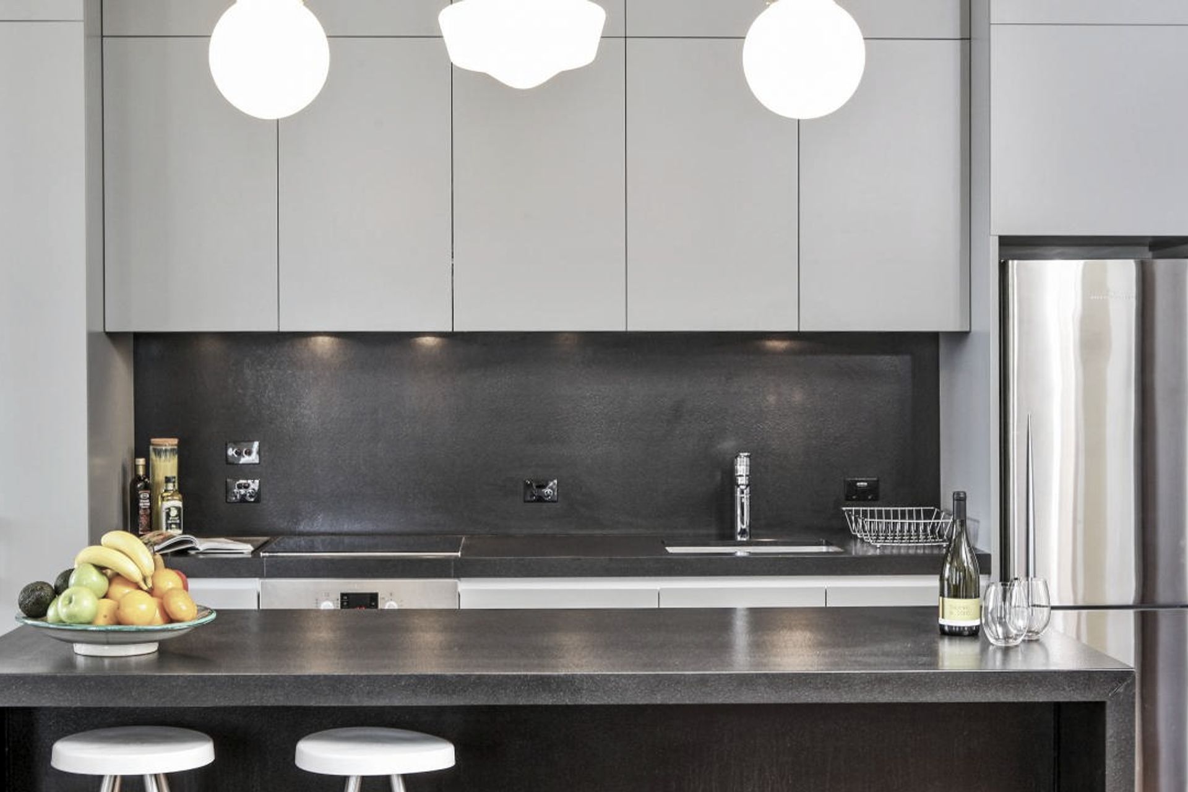
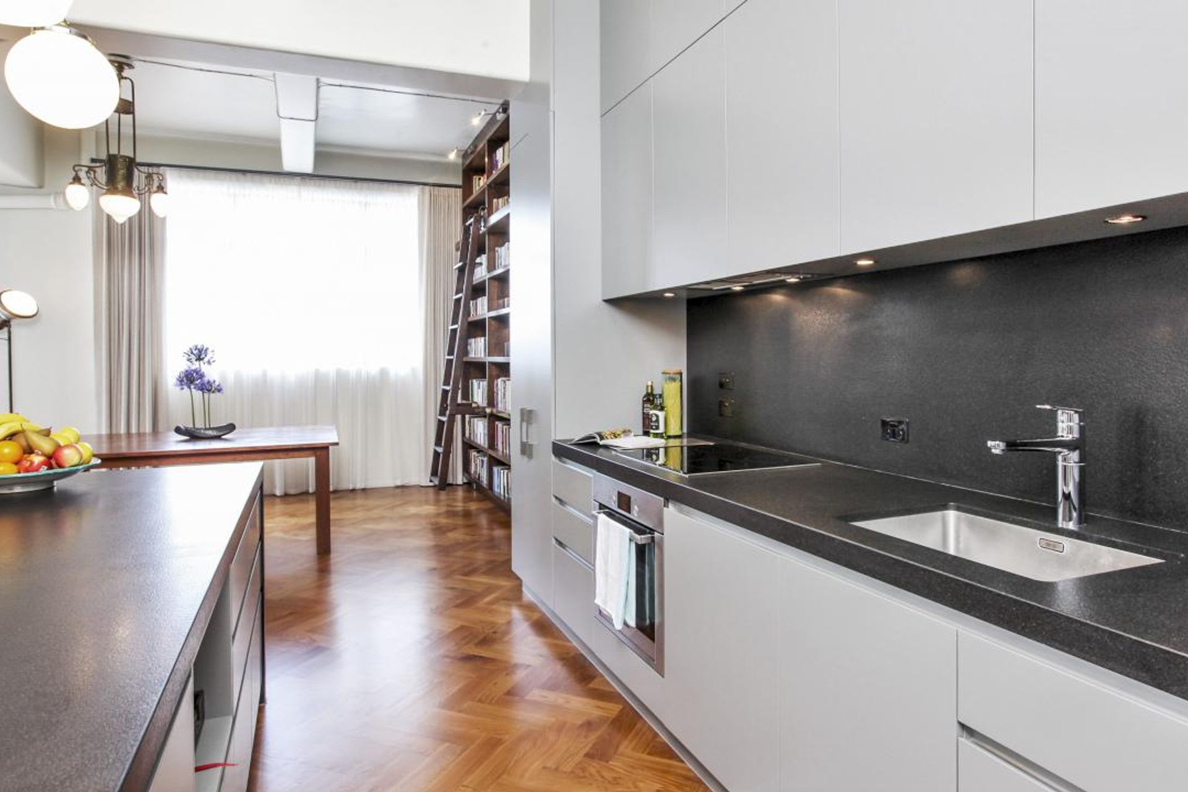
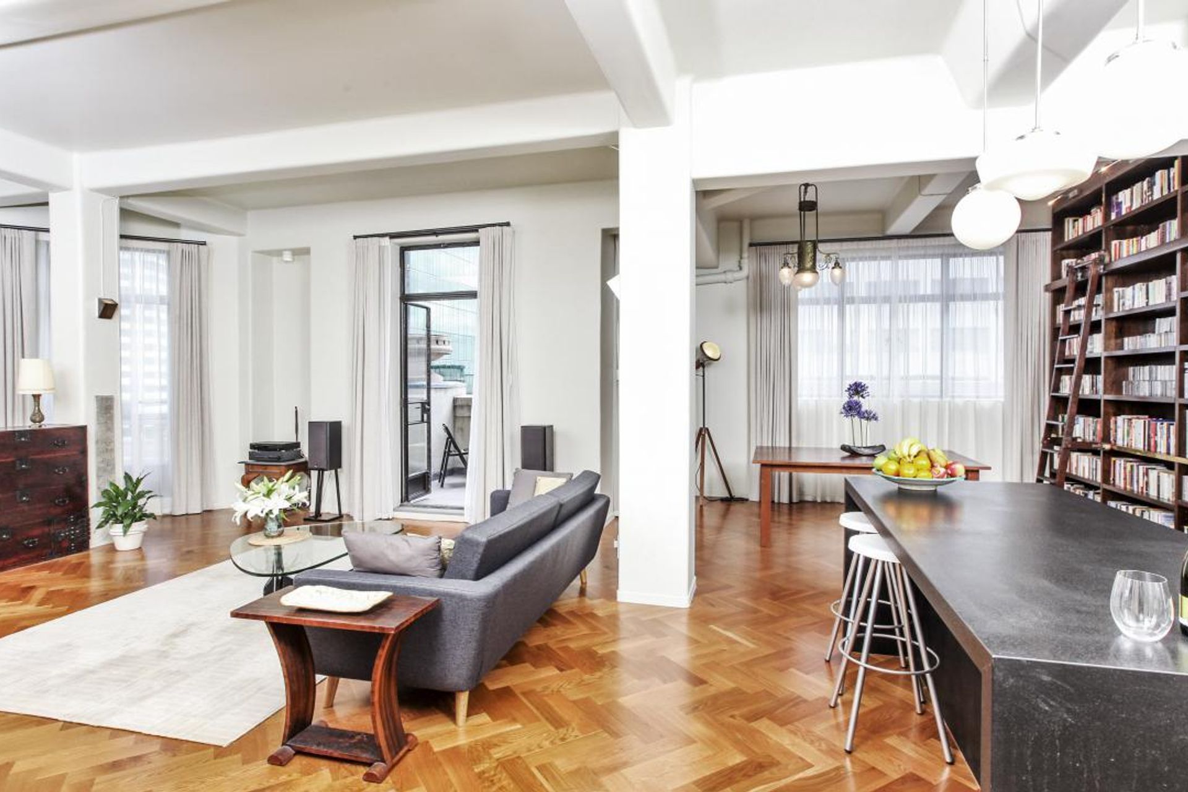
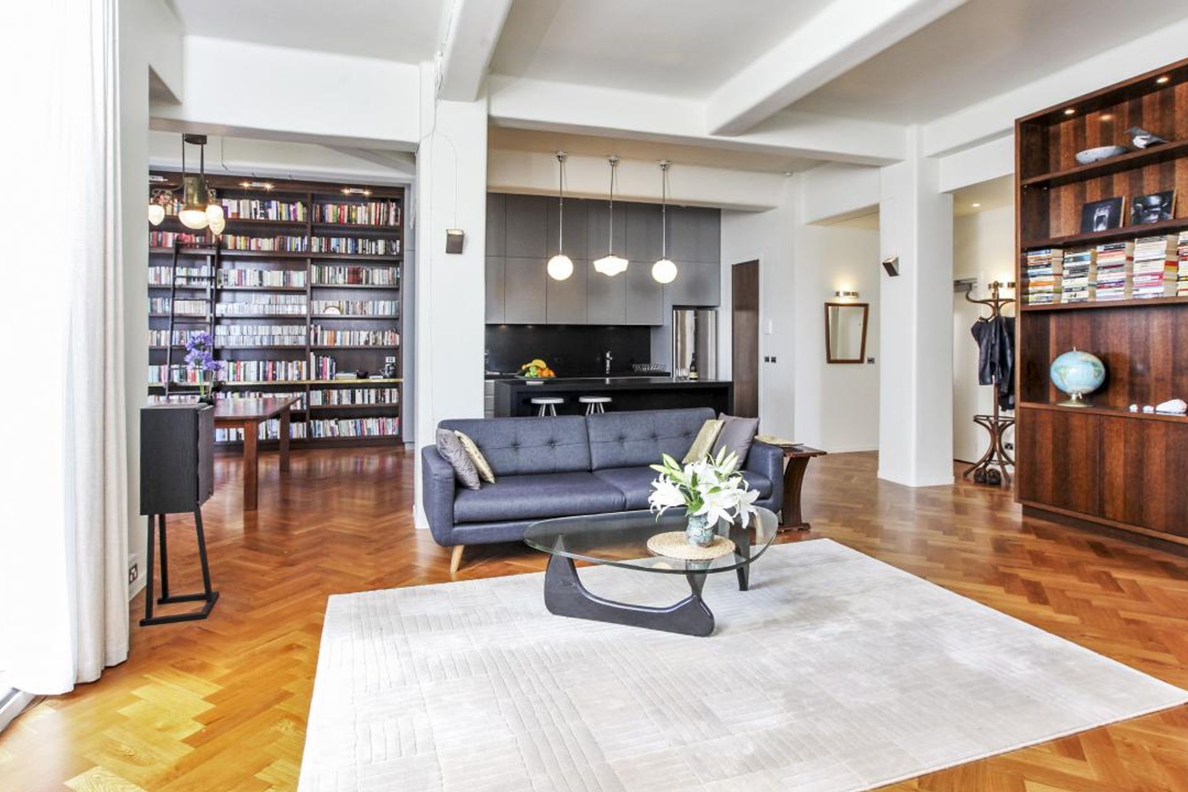
Much of the internal subdivision was removed thereby creating virtually one large living area with separate bathroom and bedroom.
This increased the perceived sense of space and introduced light and views to the outside. Particularly challenging in the design exercise was the careful concealment of services to avoid compromising this spatial simplicity.
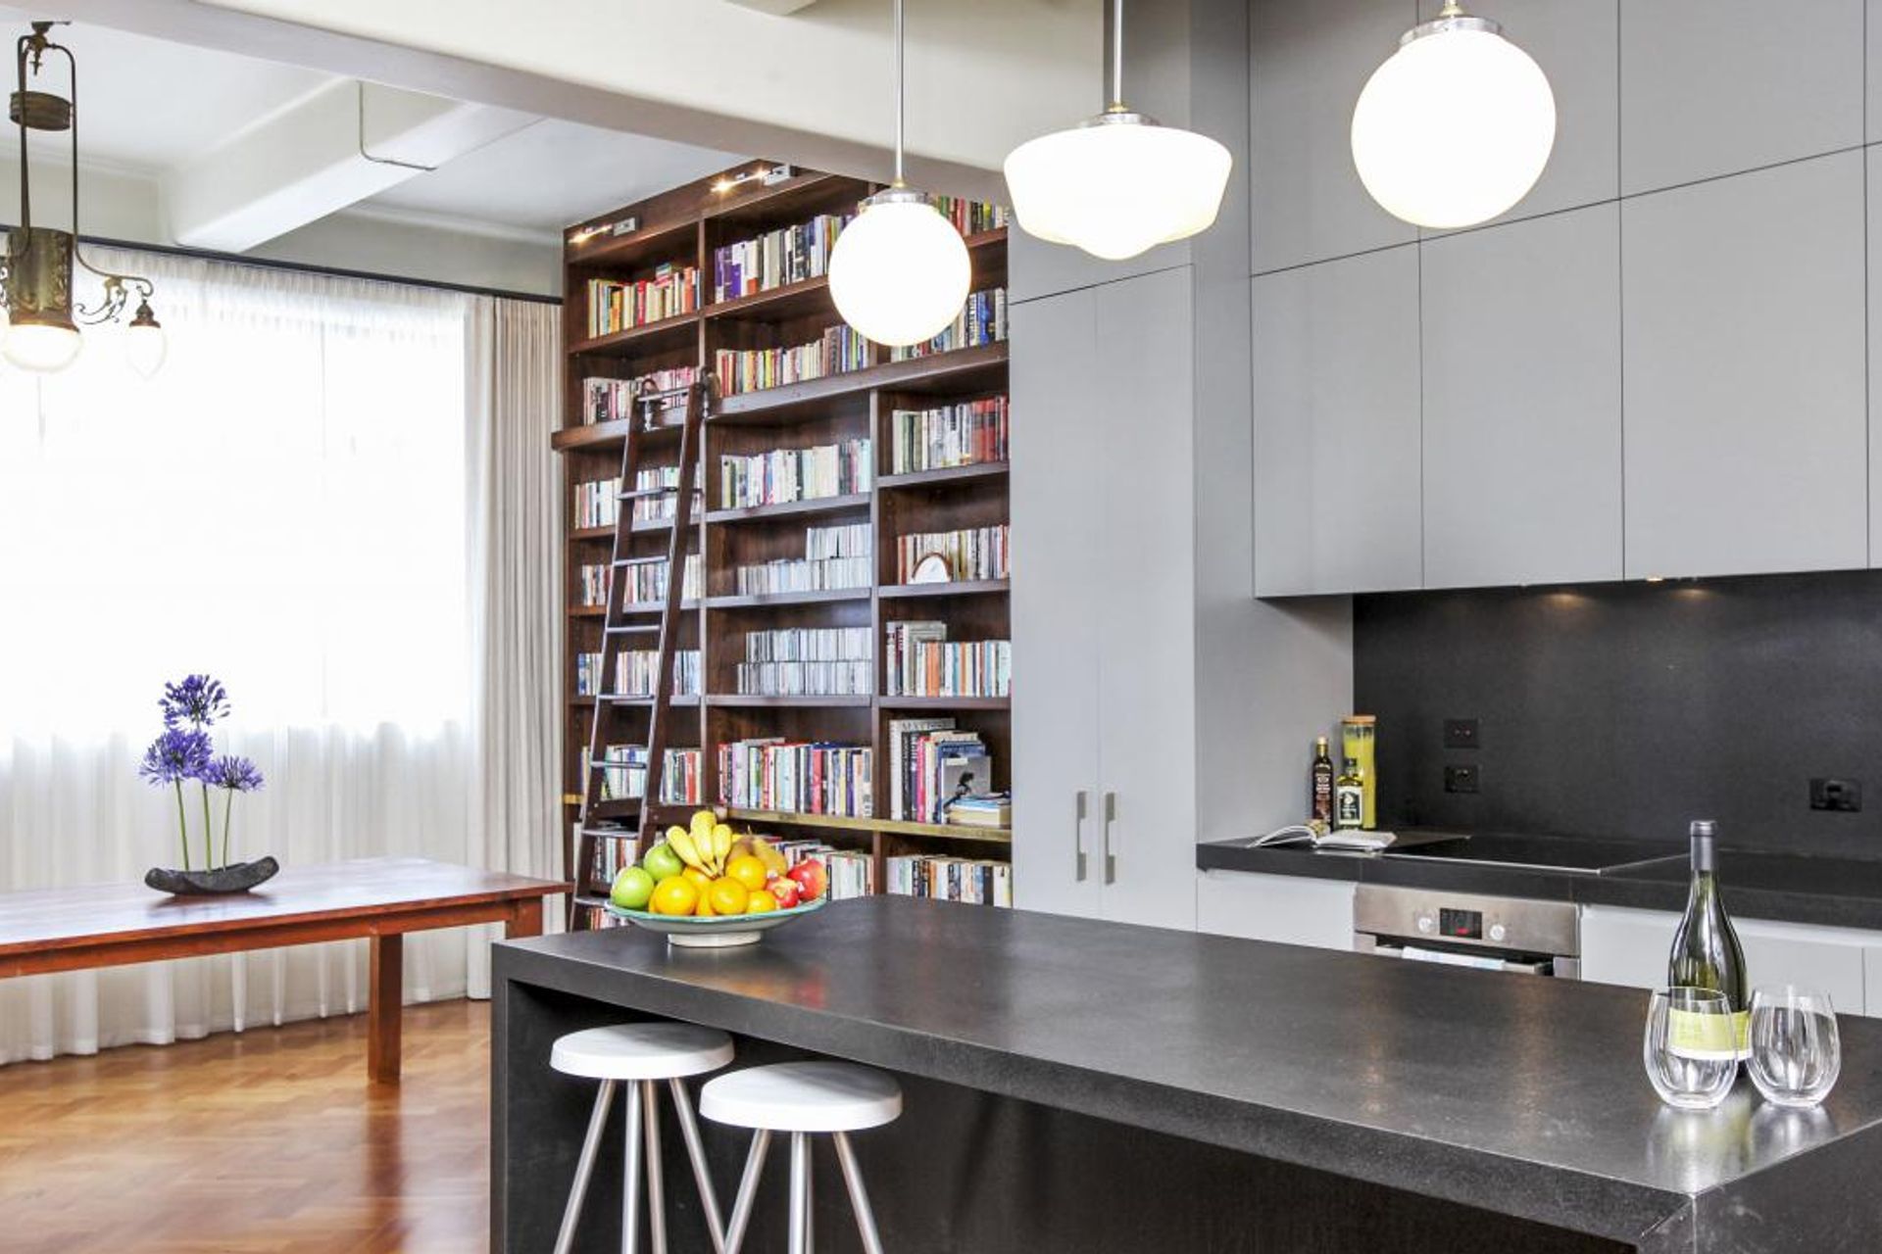
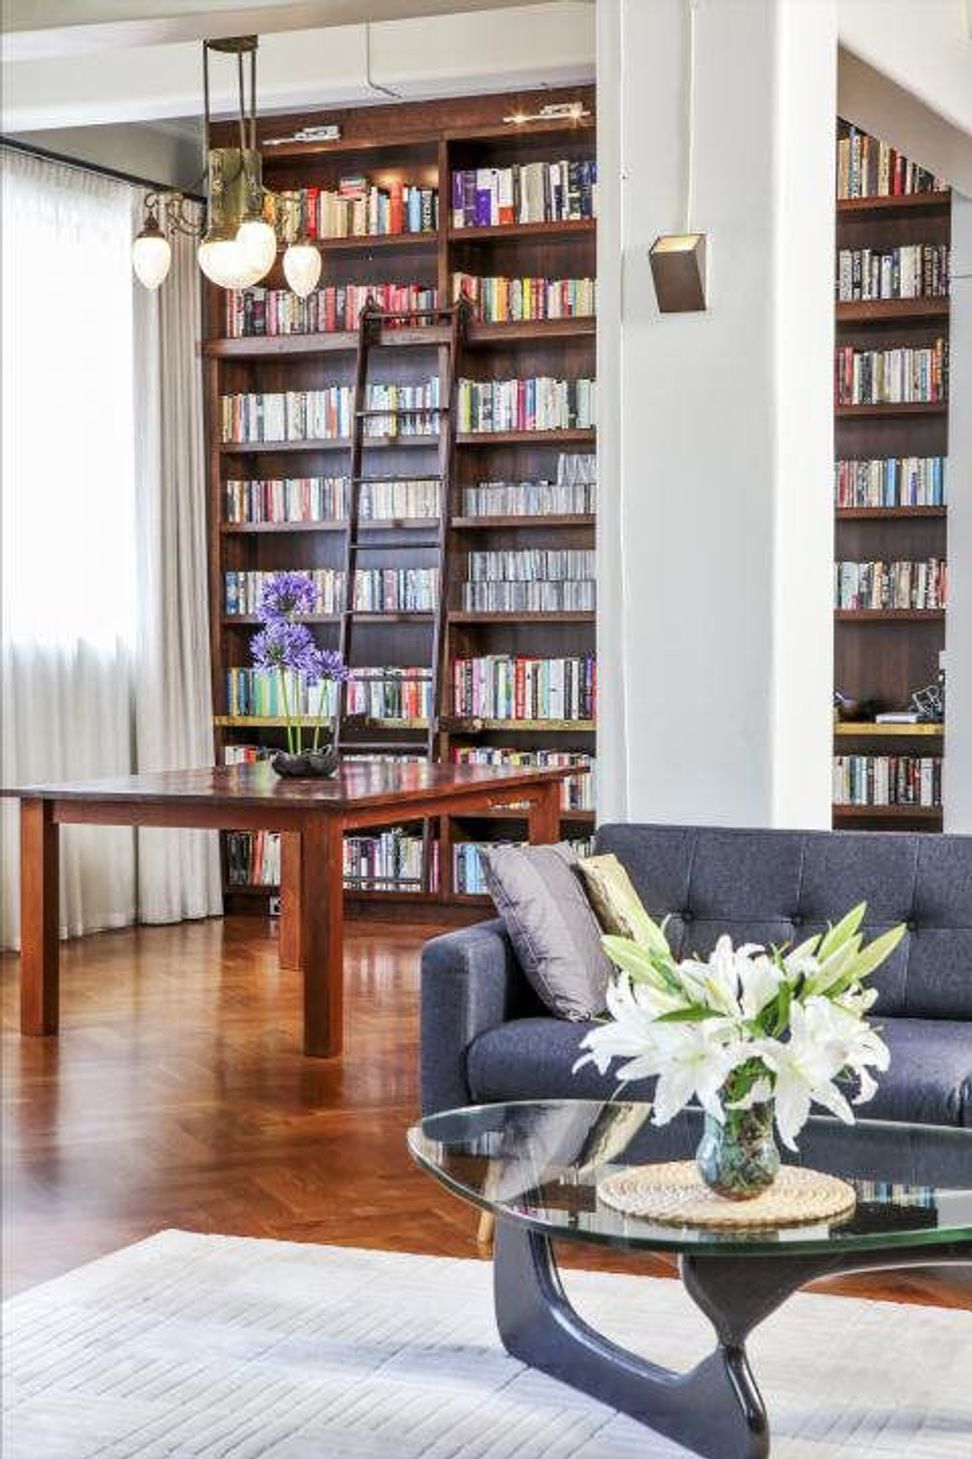
All of the clients’ brief requirements were able to be achieved and a sense of quality and character, in keeping with the status of the building itself, was emphasised through the introduction of special features such as the magnificent parquet floors, the antique light fittings from Spain and the solid thick dark stained oak shelving with its distinctive, antique, sliding ladder.
Like this Project?
Hire Salmond Reed Architects
Professionals used in
this project
The practices and trades credited on this project.

More projects from
Salmond Reed Architects
Other work by Salmond Reed Architects, across every category they build in.


More in
Apartments
Everything else in Apartments, from every practice on ArchiPro.


Next Project
Keep scrolling