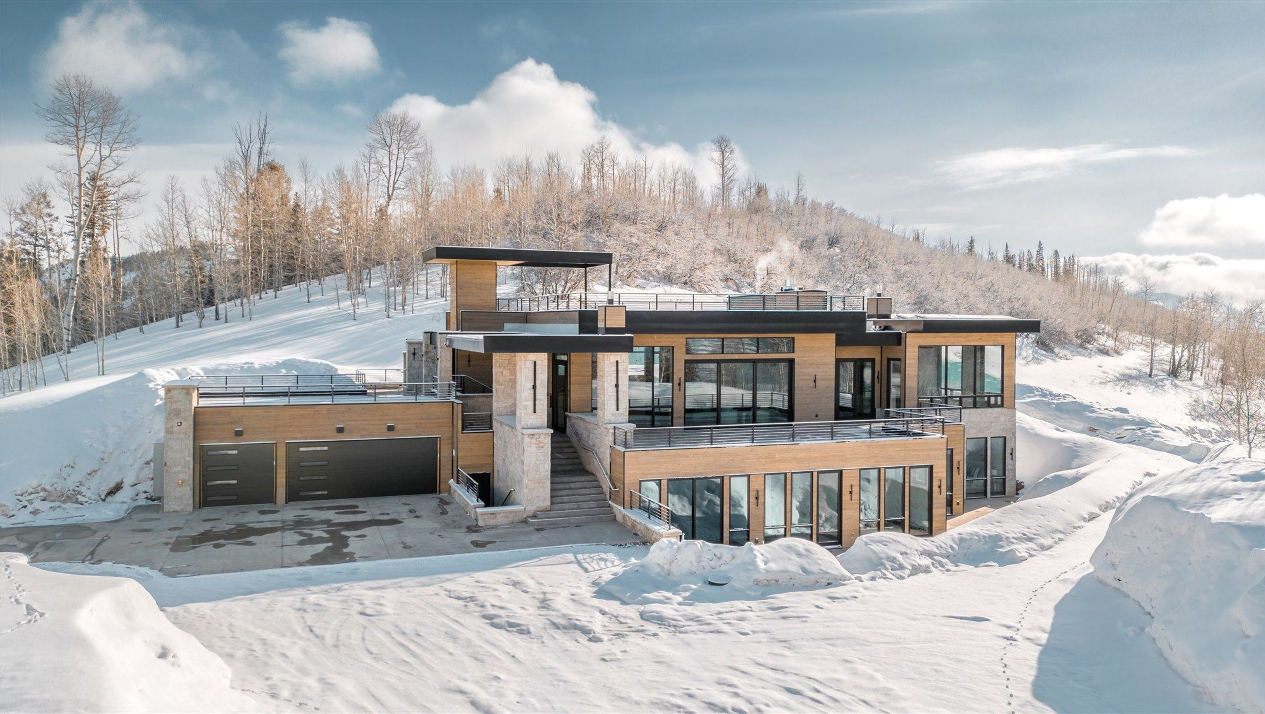

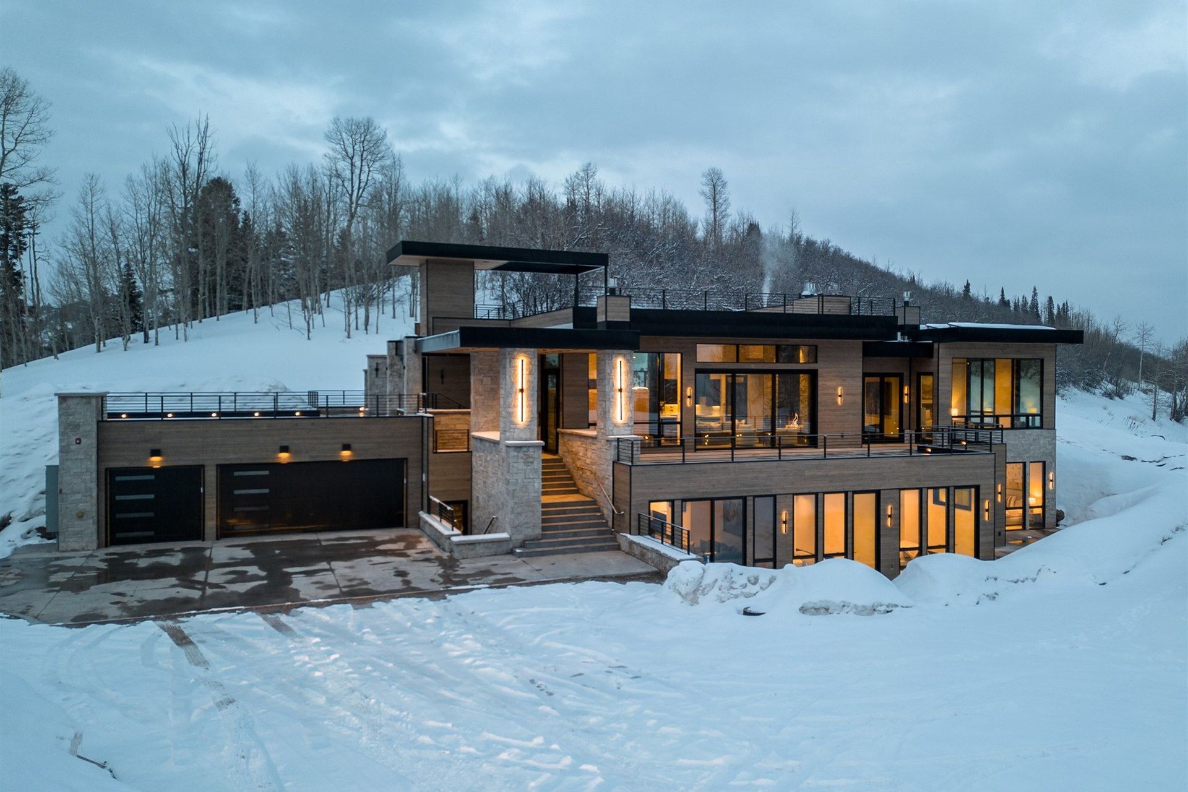
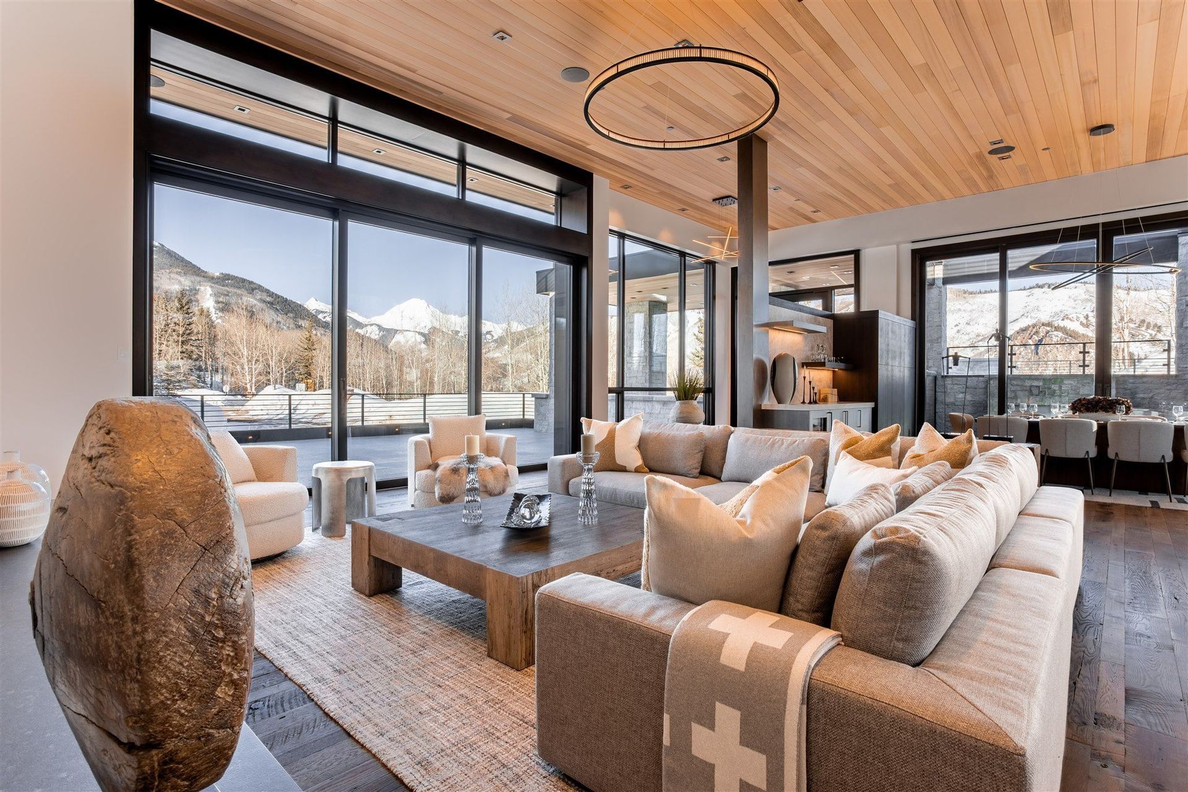
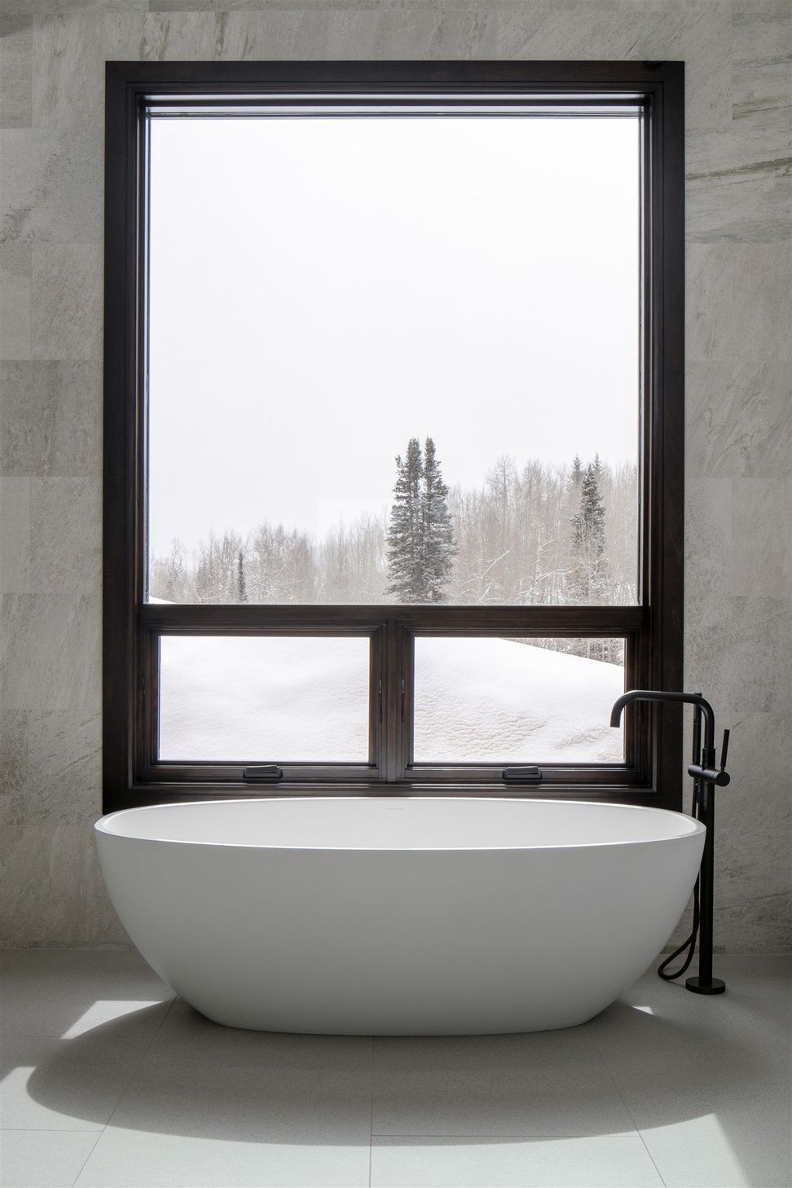
Tucked into the hillside in Snowmass Village, the Divide Residence was designed to fully engage with its panoramic mountain setting while maintaining a strong sense of privacy and comfort. The home opens toward sweeping views that extend from Mt. Daly across the ski area and toward the Continental Divide, with expansive glazing and layered outdoor spaces carefully positioned to capture changing light, weather, and seasonality throughout the day. Native landscaping and planted berms help soften the architecture into the site while creating a quieter sense of arrival.
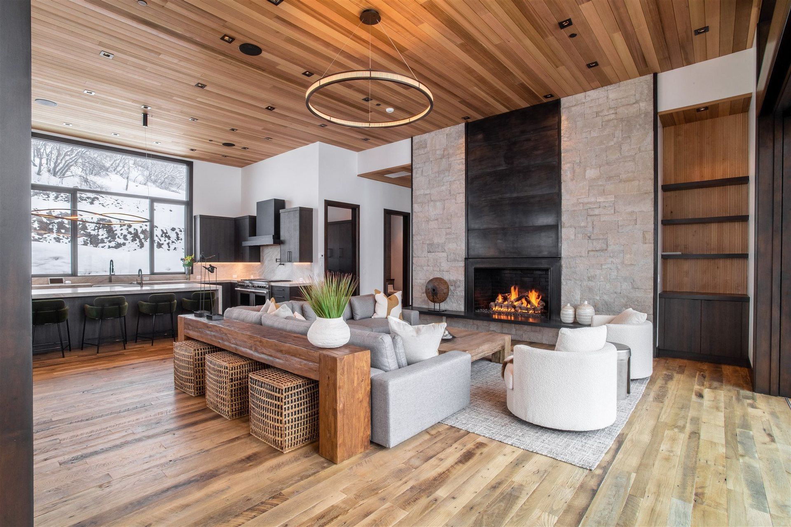
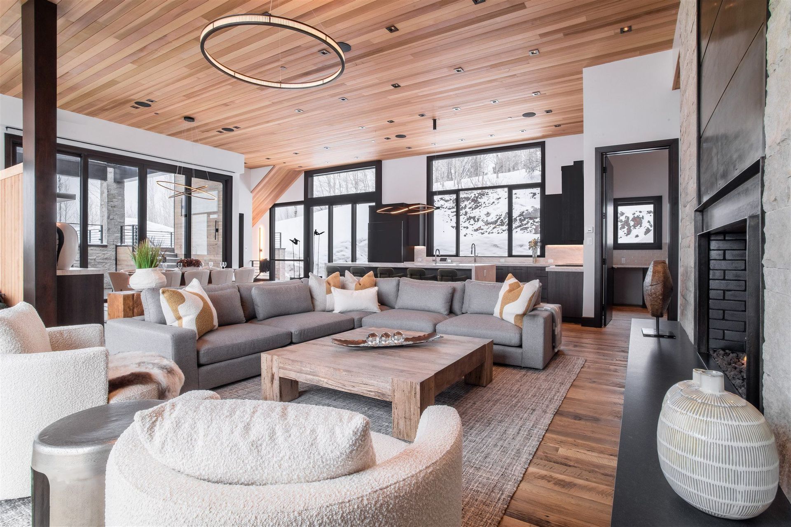
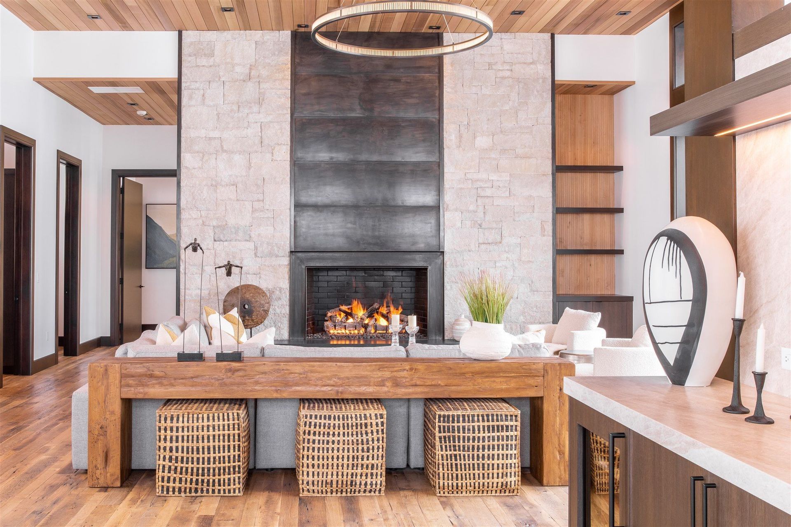
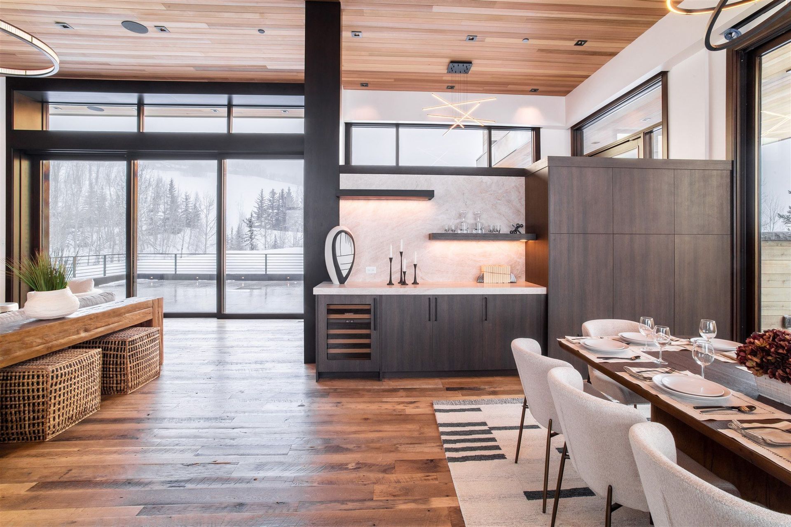
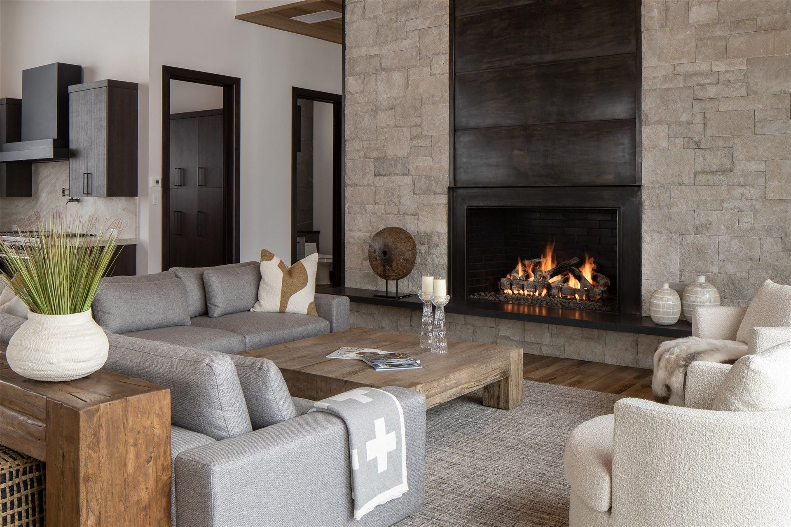
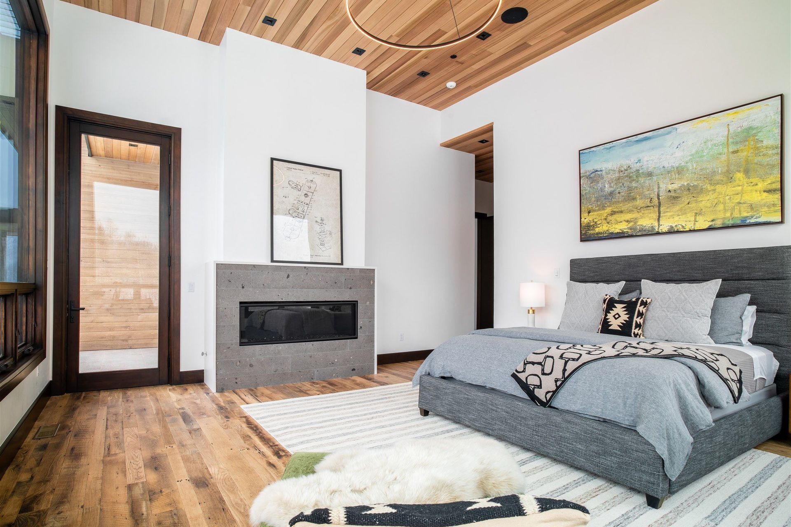
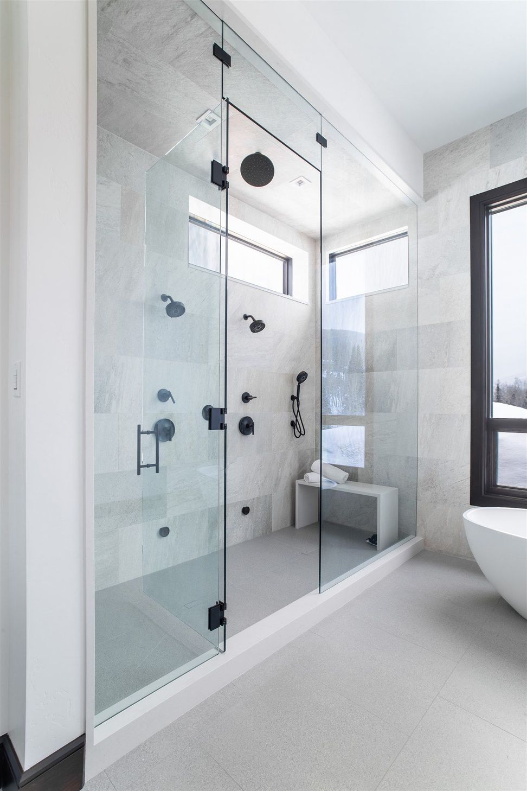
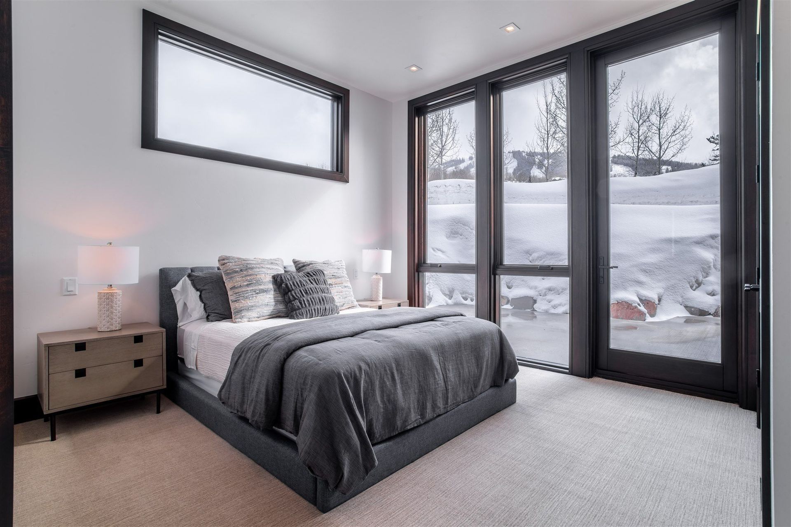
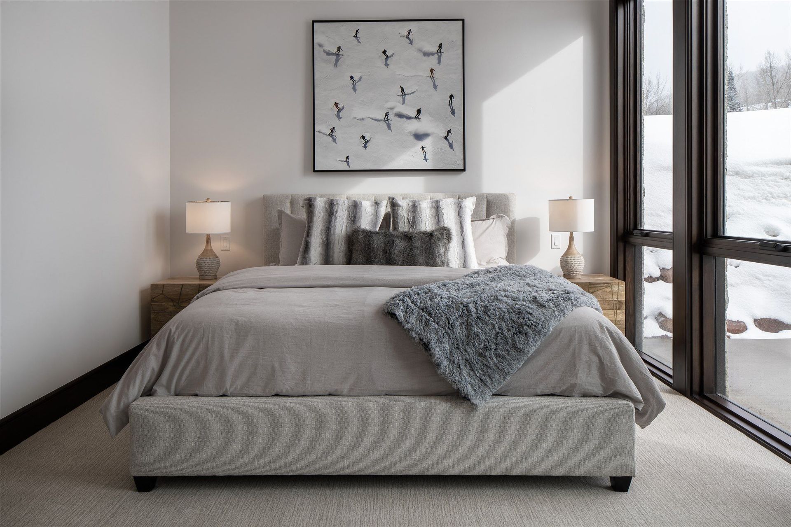
Inside, the residence balances openness with warmth through vaulted ceilings, natural materials, and spaces designed to flow easily between indoors and out. The main level centers around a great room and surrounding terraces that support both gathering and everyday living, while the lower level introduces more recreational and retreat-oriented spaces including a lounge, wine room, ski room, fitness area, and guest suites. Above it all, a rooftop deck was designed as an elevated outdoor living space with unobstructed mountain views in every direction. Throughout the project, the focus remained on creating a home that feels connected to the landscape year-round while supporting a relaxed and highly livable mountain lifestyle.
- Building style
- Modern











Like this Project?
Hire KA DesignWorks
Professionals used in
this project
The practices and trades credited on this project.

More projects from
KA DesignWorks
Other work by KA DesignWorks, across every category they build in.


More in
Luxury Homes
Everything else in Luxury Homes, from every practice on ArchiPro.


Next Project
Keep scrolling