

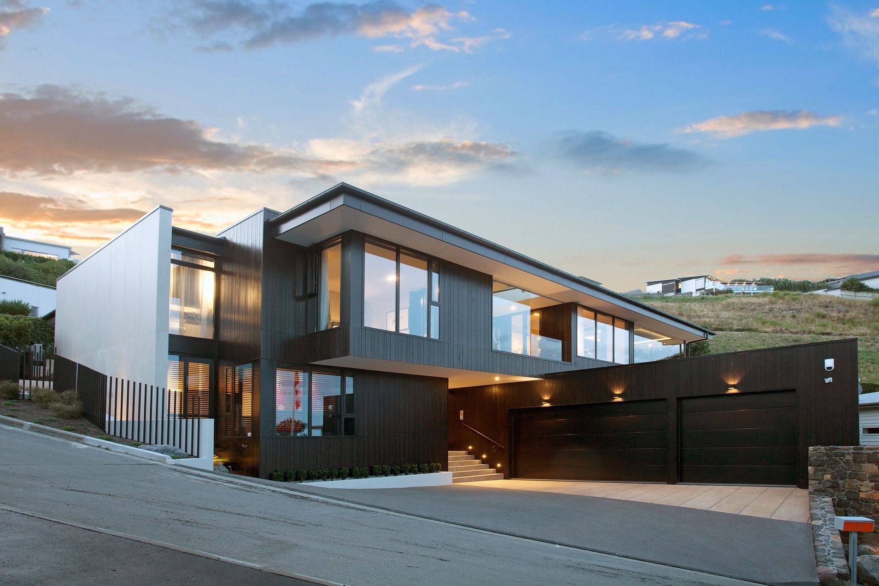
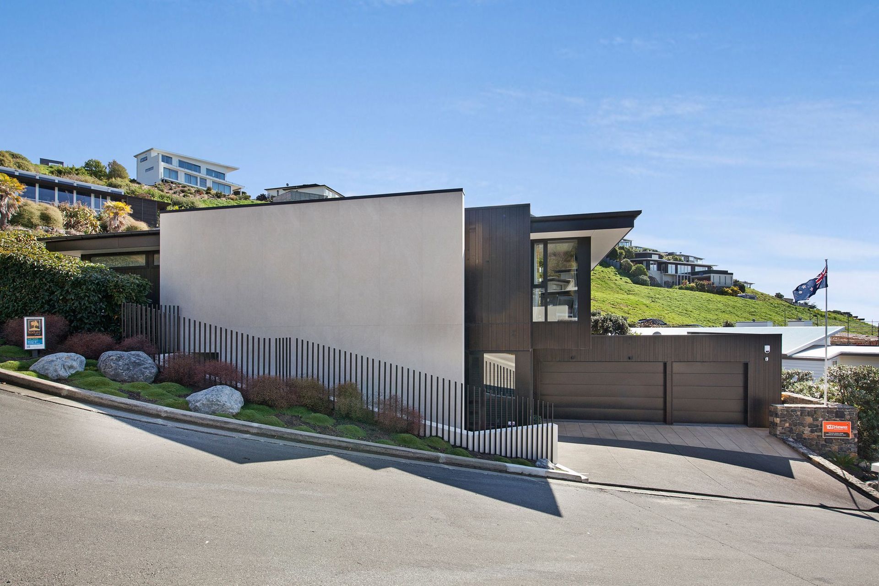
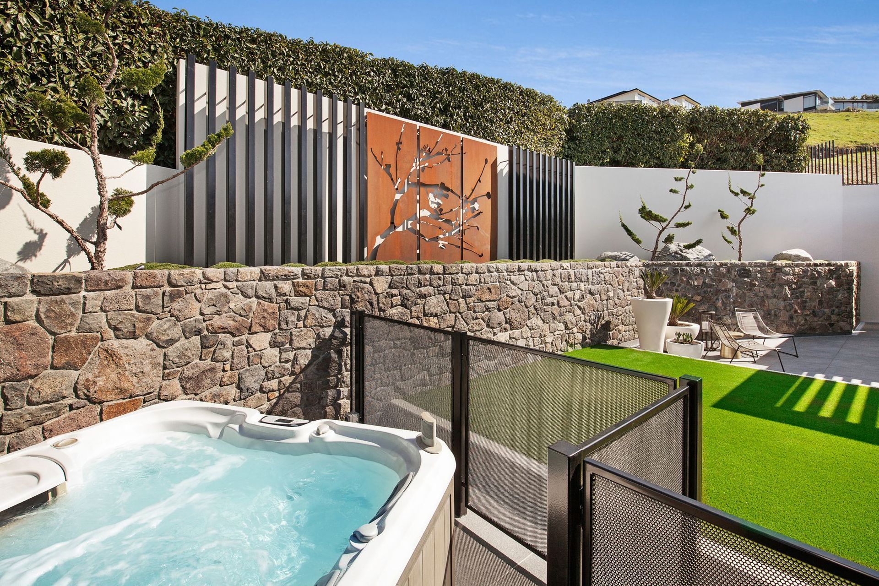
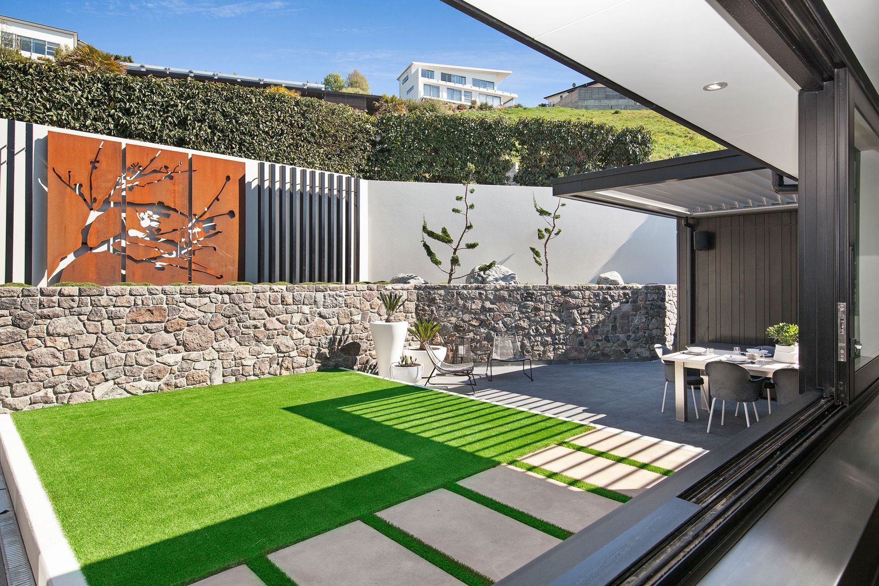
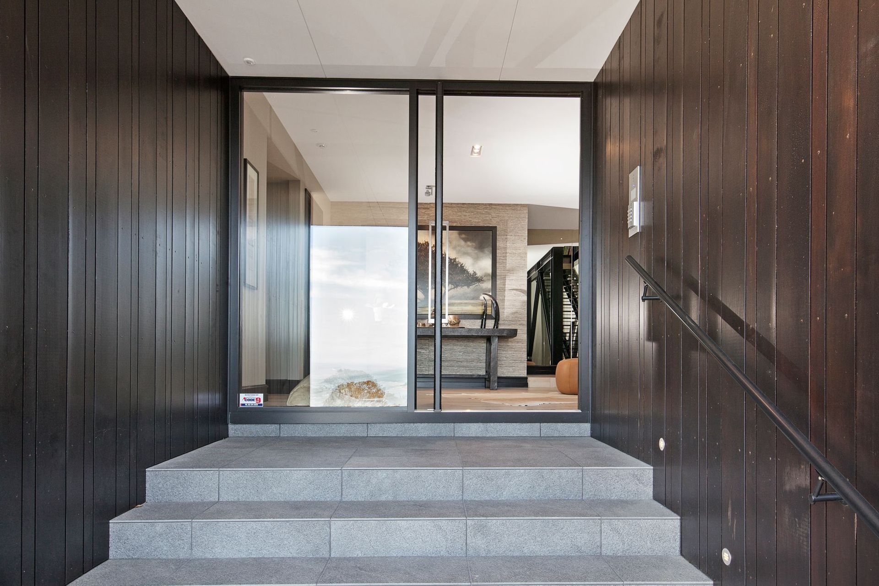
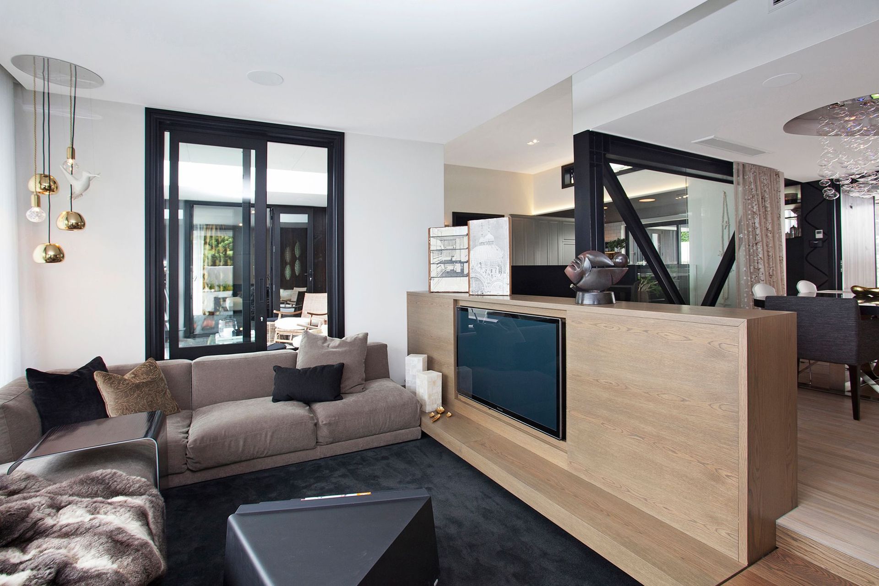
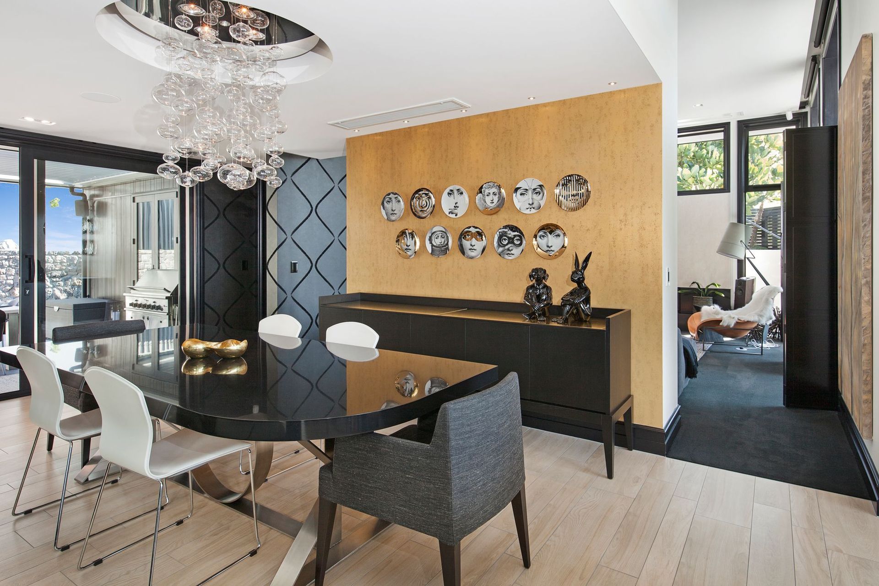
Ground-breaking and award-winning residence featuring expansive indoor and outdoor living spaces, three deluxe bedrooms, and innovative structural design by O'Neil Architecture.
GROUND-BREAKING AND AWARD-WINNING
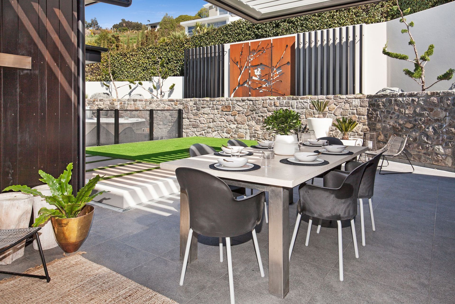
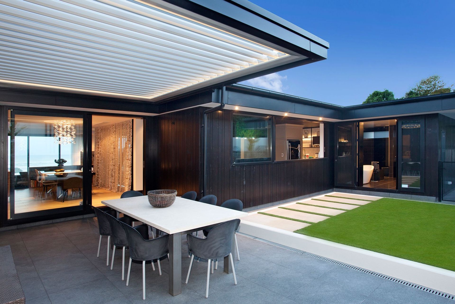
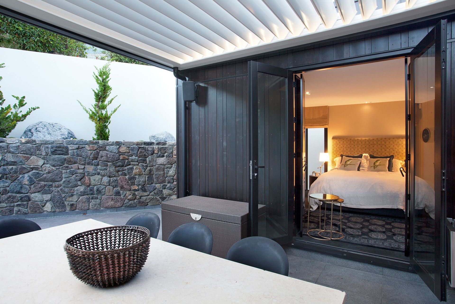
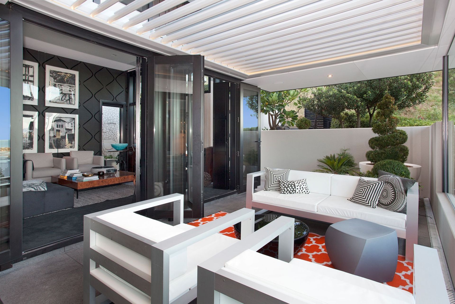
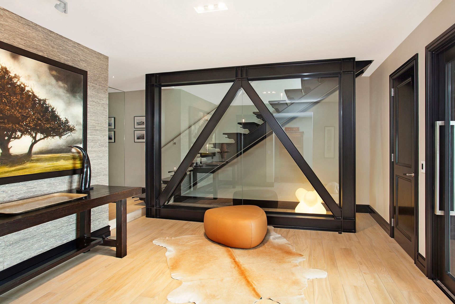
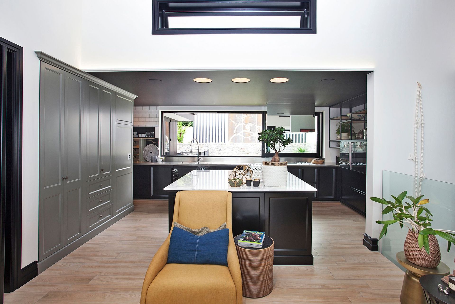
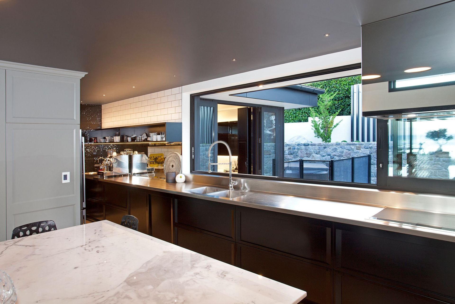
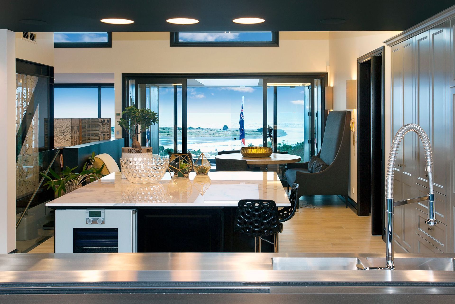
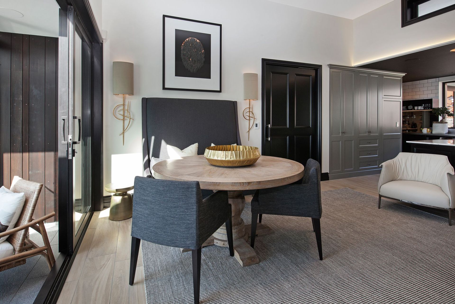
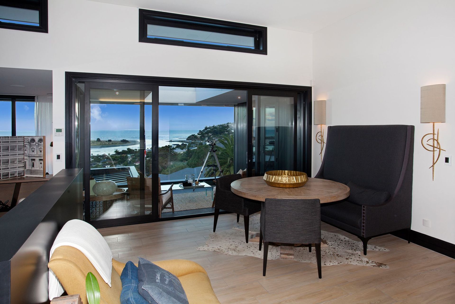
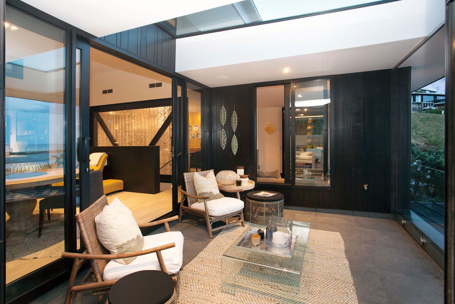
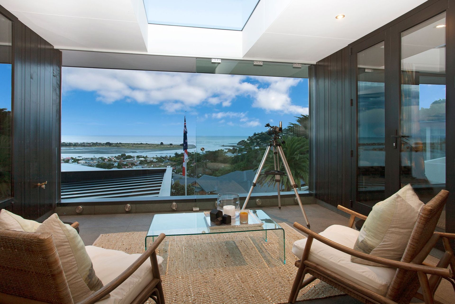
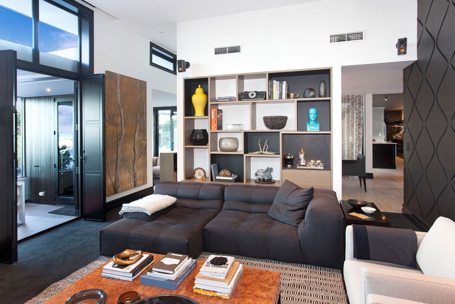
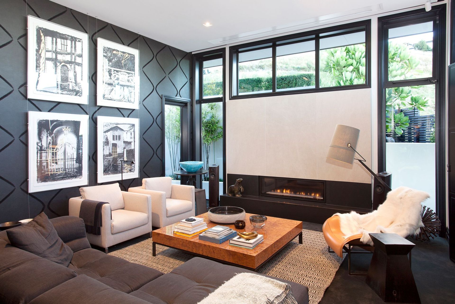
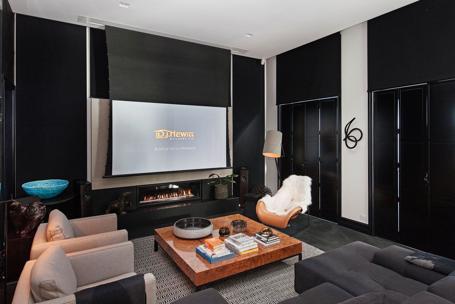
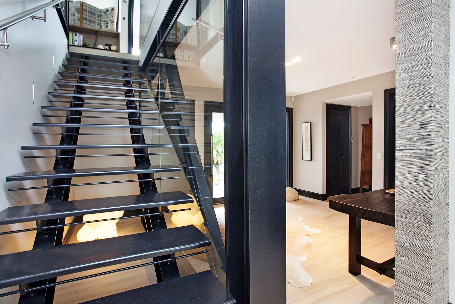
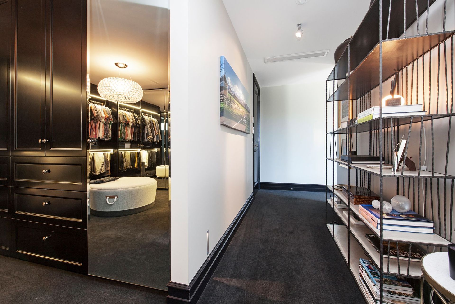
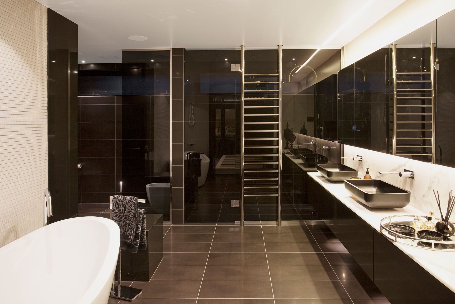
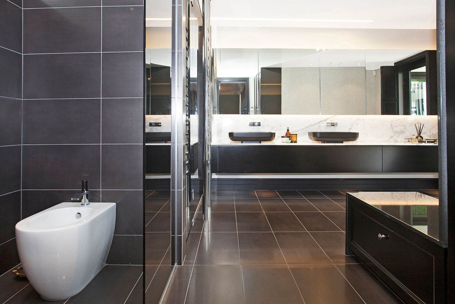
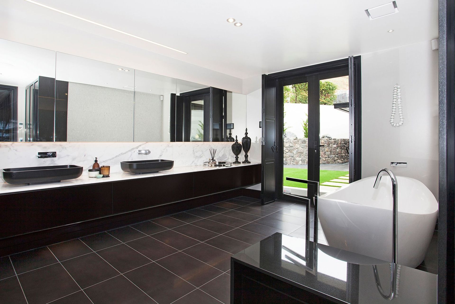
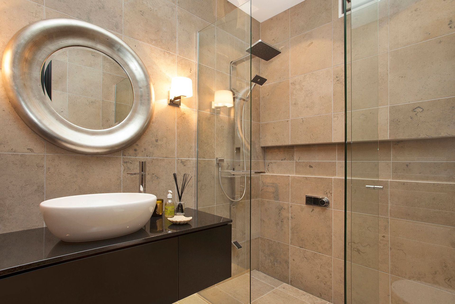
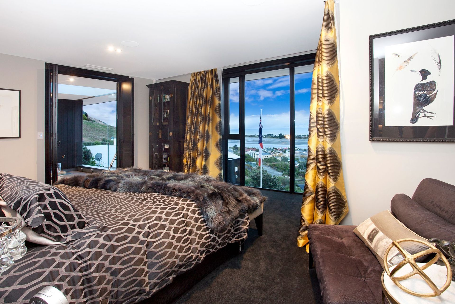
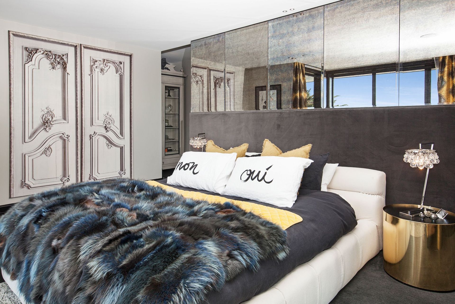
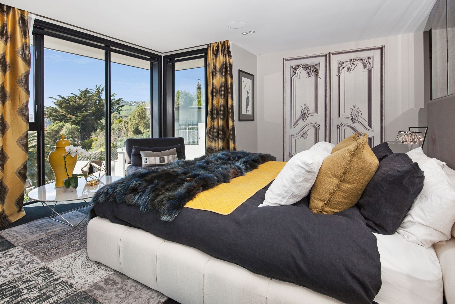
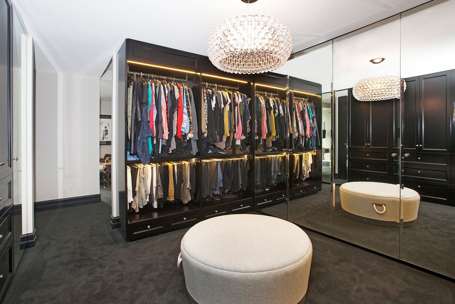
Over two levels there are numerous indoor and outdoor living areas as well as three deluxe bedrooms and three bathrooms. Exposed steel beams provide a central brace from the entry lobby up to the kitchen and dining areas and are a striking feature in a home that has been created to impress.
AT A GLANCE:
SIZE: 493.21 sqm
ARCHITECT: O'Neil Architecture
SPECIAL FEATURES:
The building is constructed of structural steel and K braces and is isolated from the retaining walls as well as being suspended off the ground to future proof it against land movement.
Like this Project?
Hire DJ Hewitt Builders
The products behind the project
One product specified into this build from one supplier, a verified ArchiPro member. Tap through to specifications, suppliers and lead times.

Professionals used in
this project
The practices and trades credited on this project.







More projects from
DJ Hewitt Builders
Other work by DJ Hewitt Builders, across every category they build in.


More in
Single House
Everything else in Single House, from every practice on ArchiPro.


Next Project
Keep scrolling