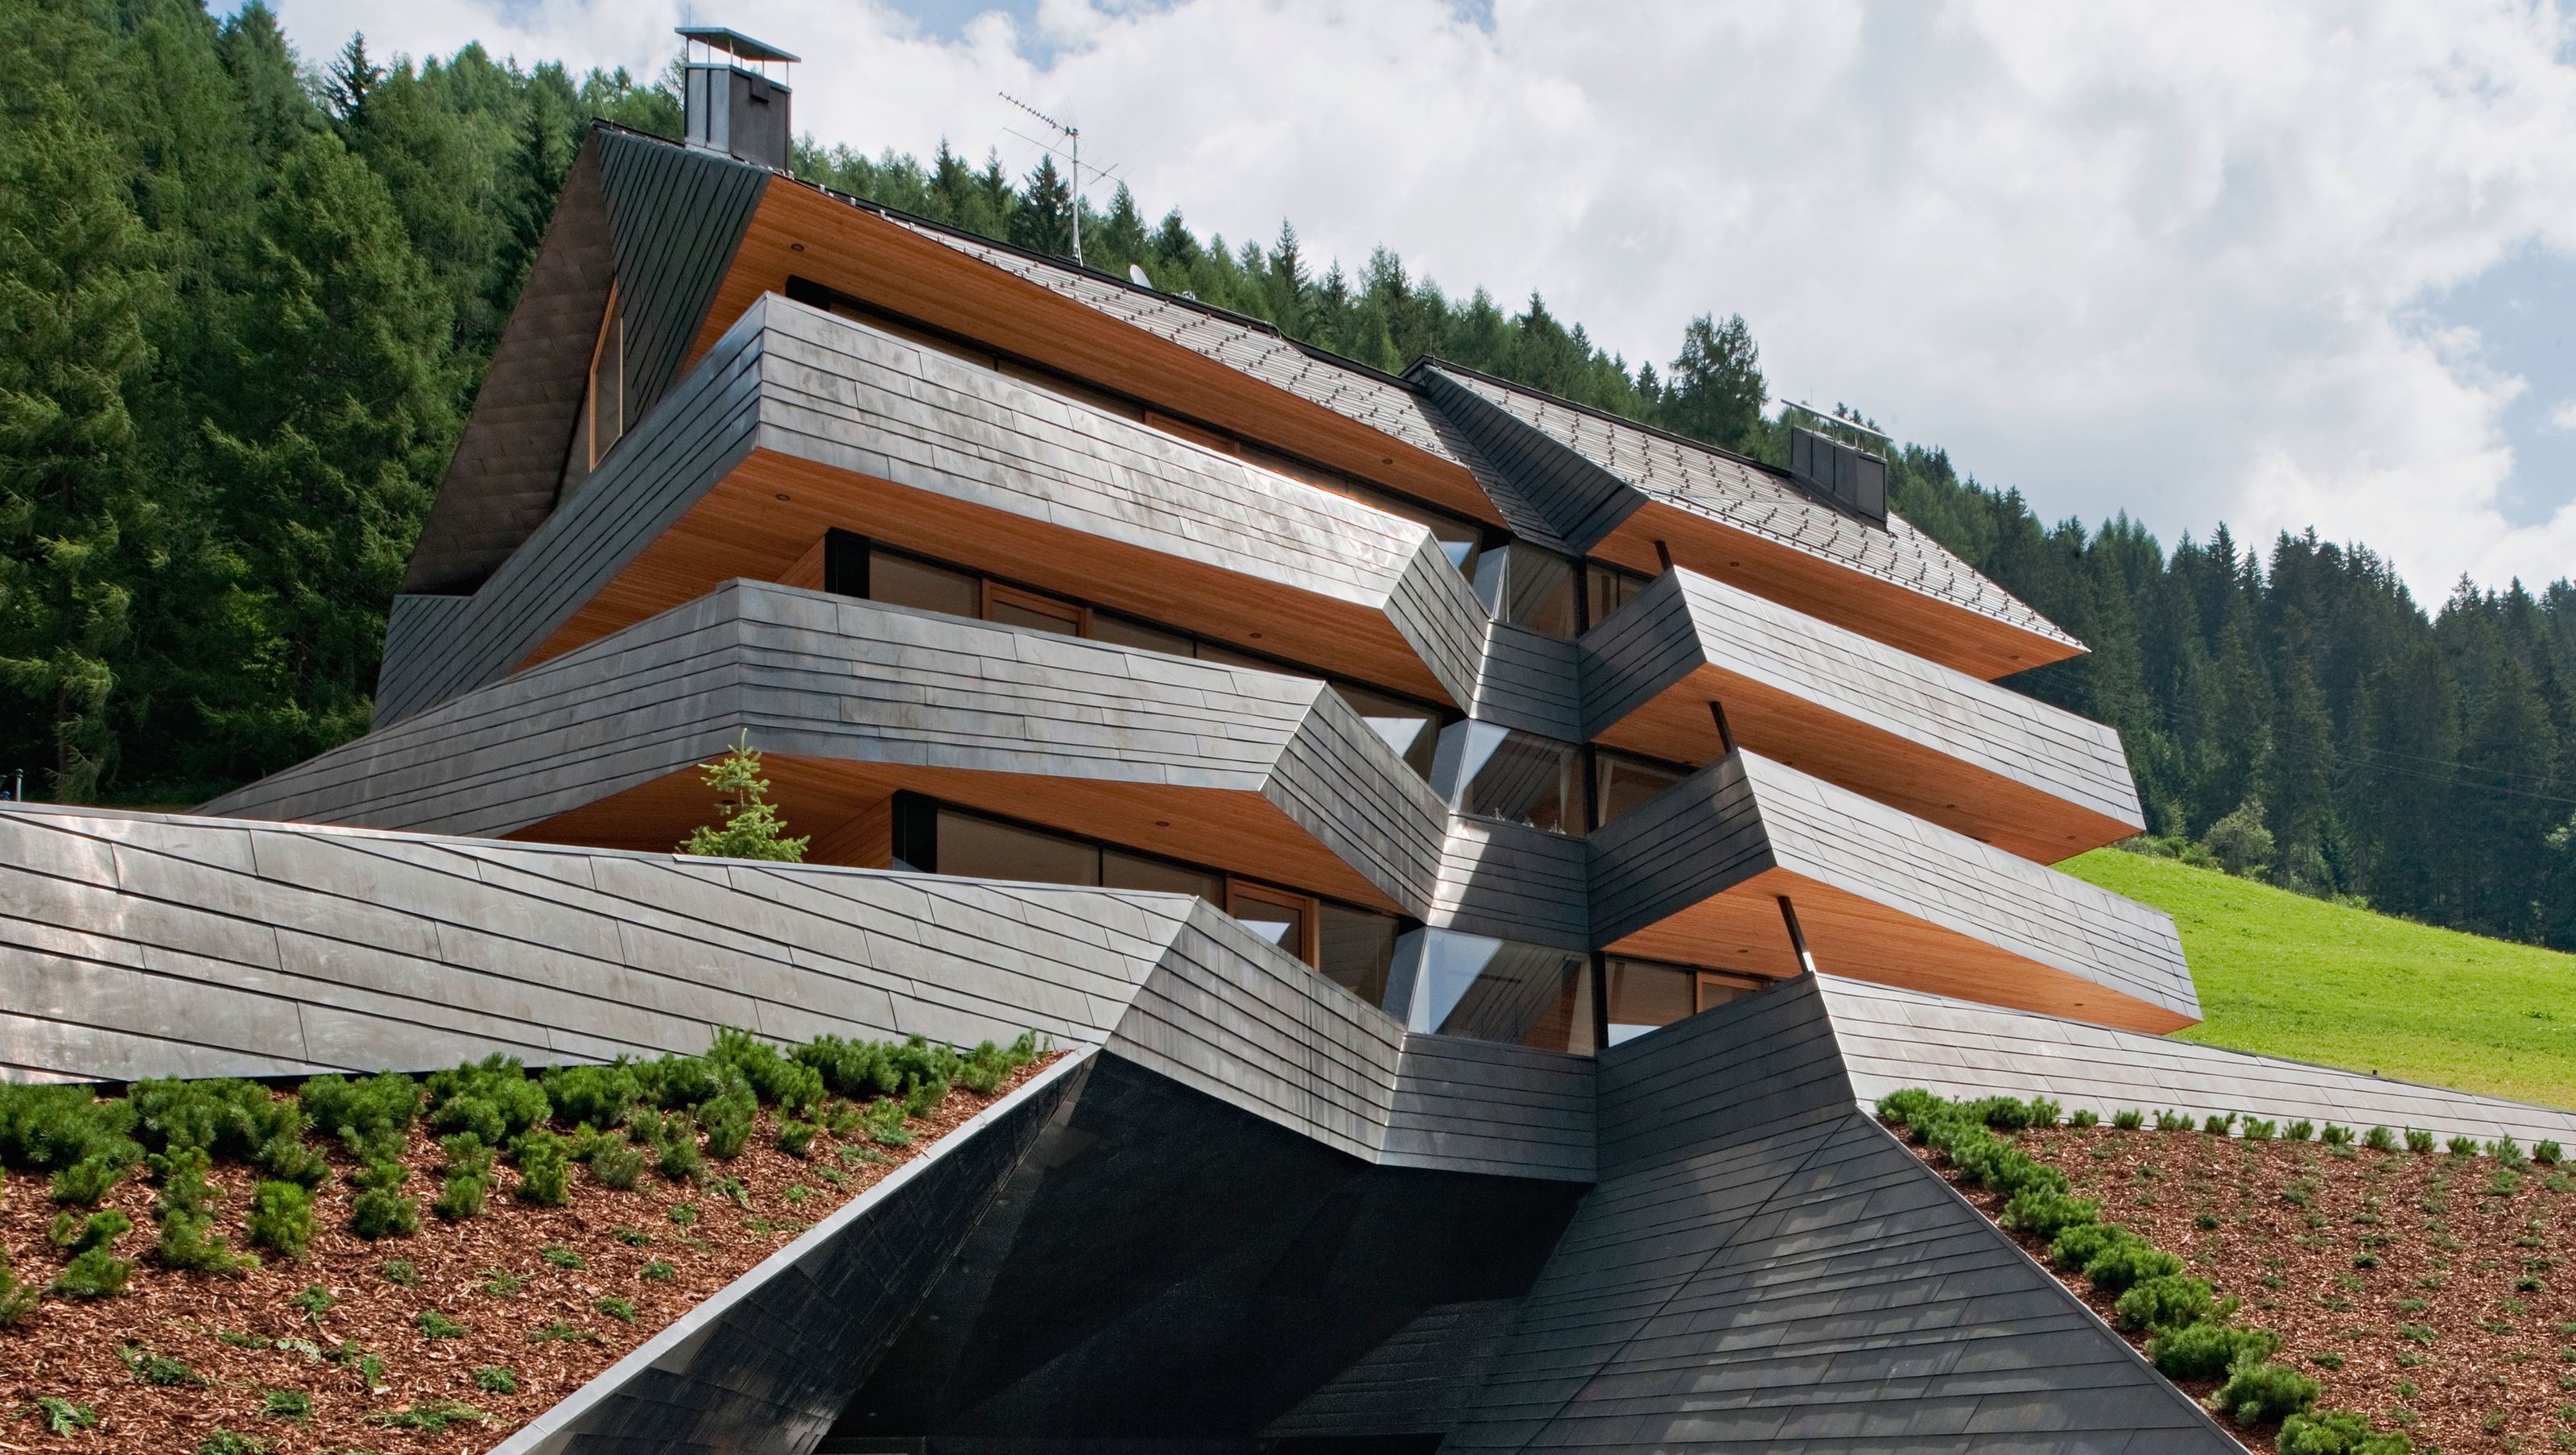

Dolomitenblick features six spacious holiday homes designed for privacy and stunning views of the Dolomites, utilizing local materials like larch wood and pre-oxidized copper to harmonize with the natural landscape.
Aurubis - Nordic Brown
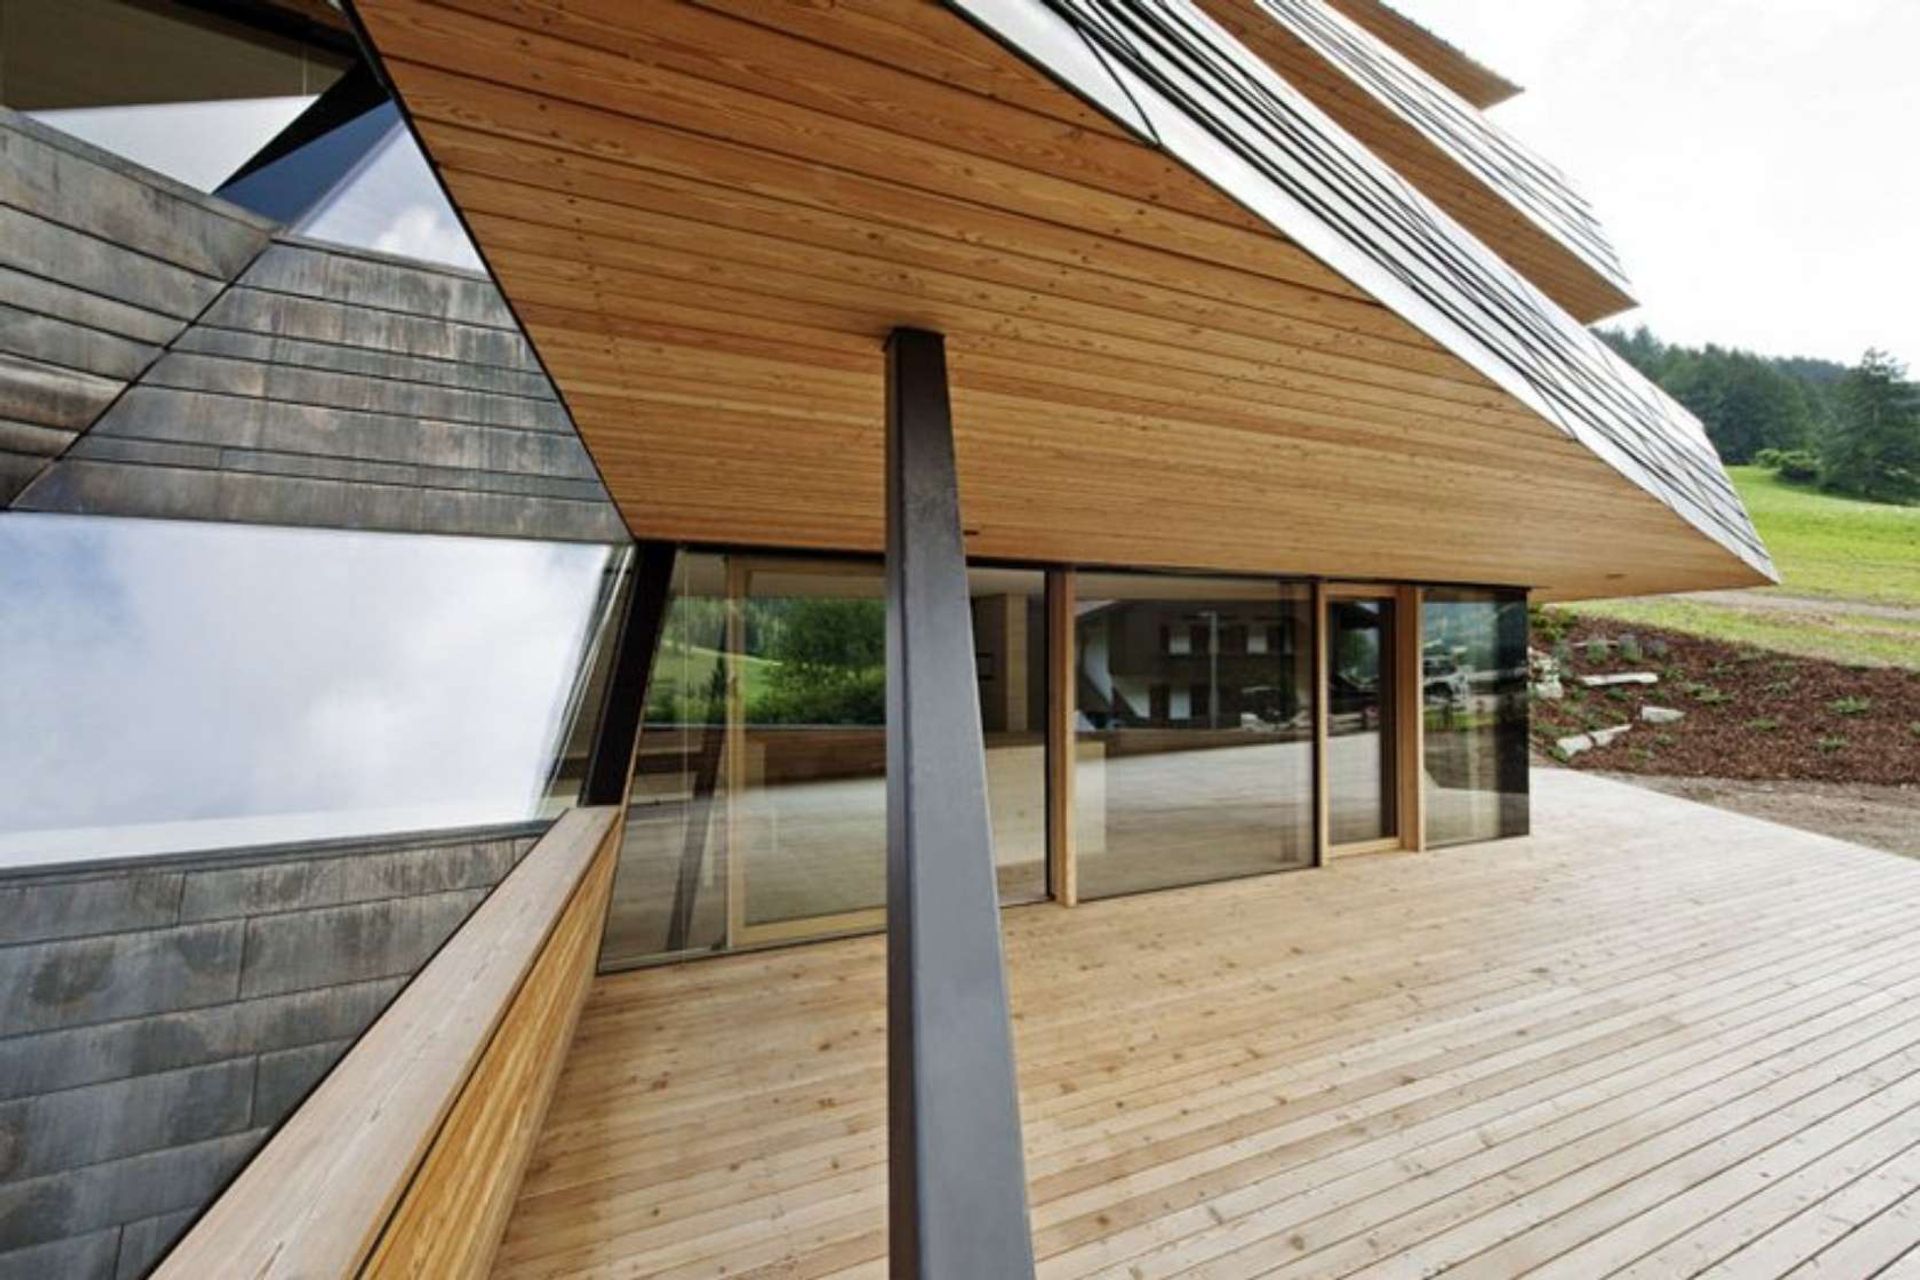
The building hosts 6 generous holiday homes, all arranged to take advantage of the sun and the panoramic view of the Dolomites. Each individual unit is designed to give maximum of privacy: through the division of the whole building volume into 2 parts; through the stepped balustrades which prevent the apartments from being overlooked and from being viewed from the street below. Each apartment has a sun terrace which increases the living area, leading to a small private garden on each floor.
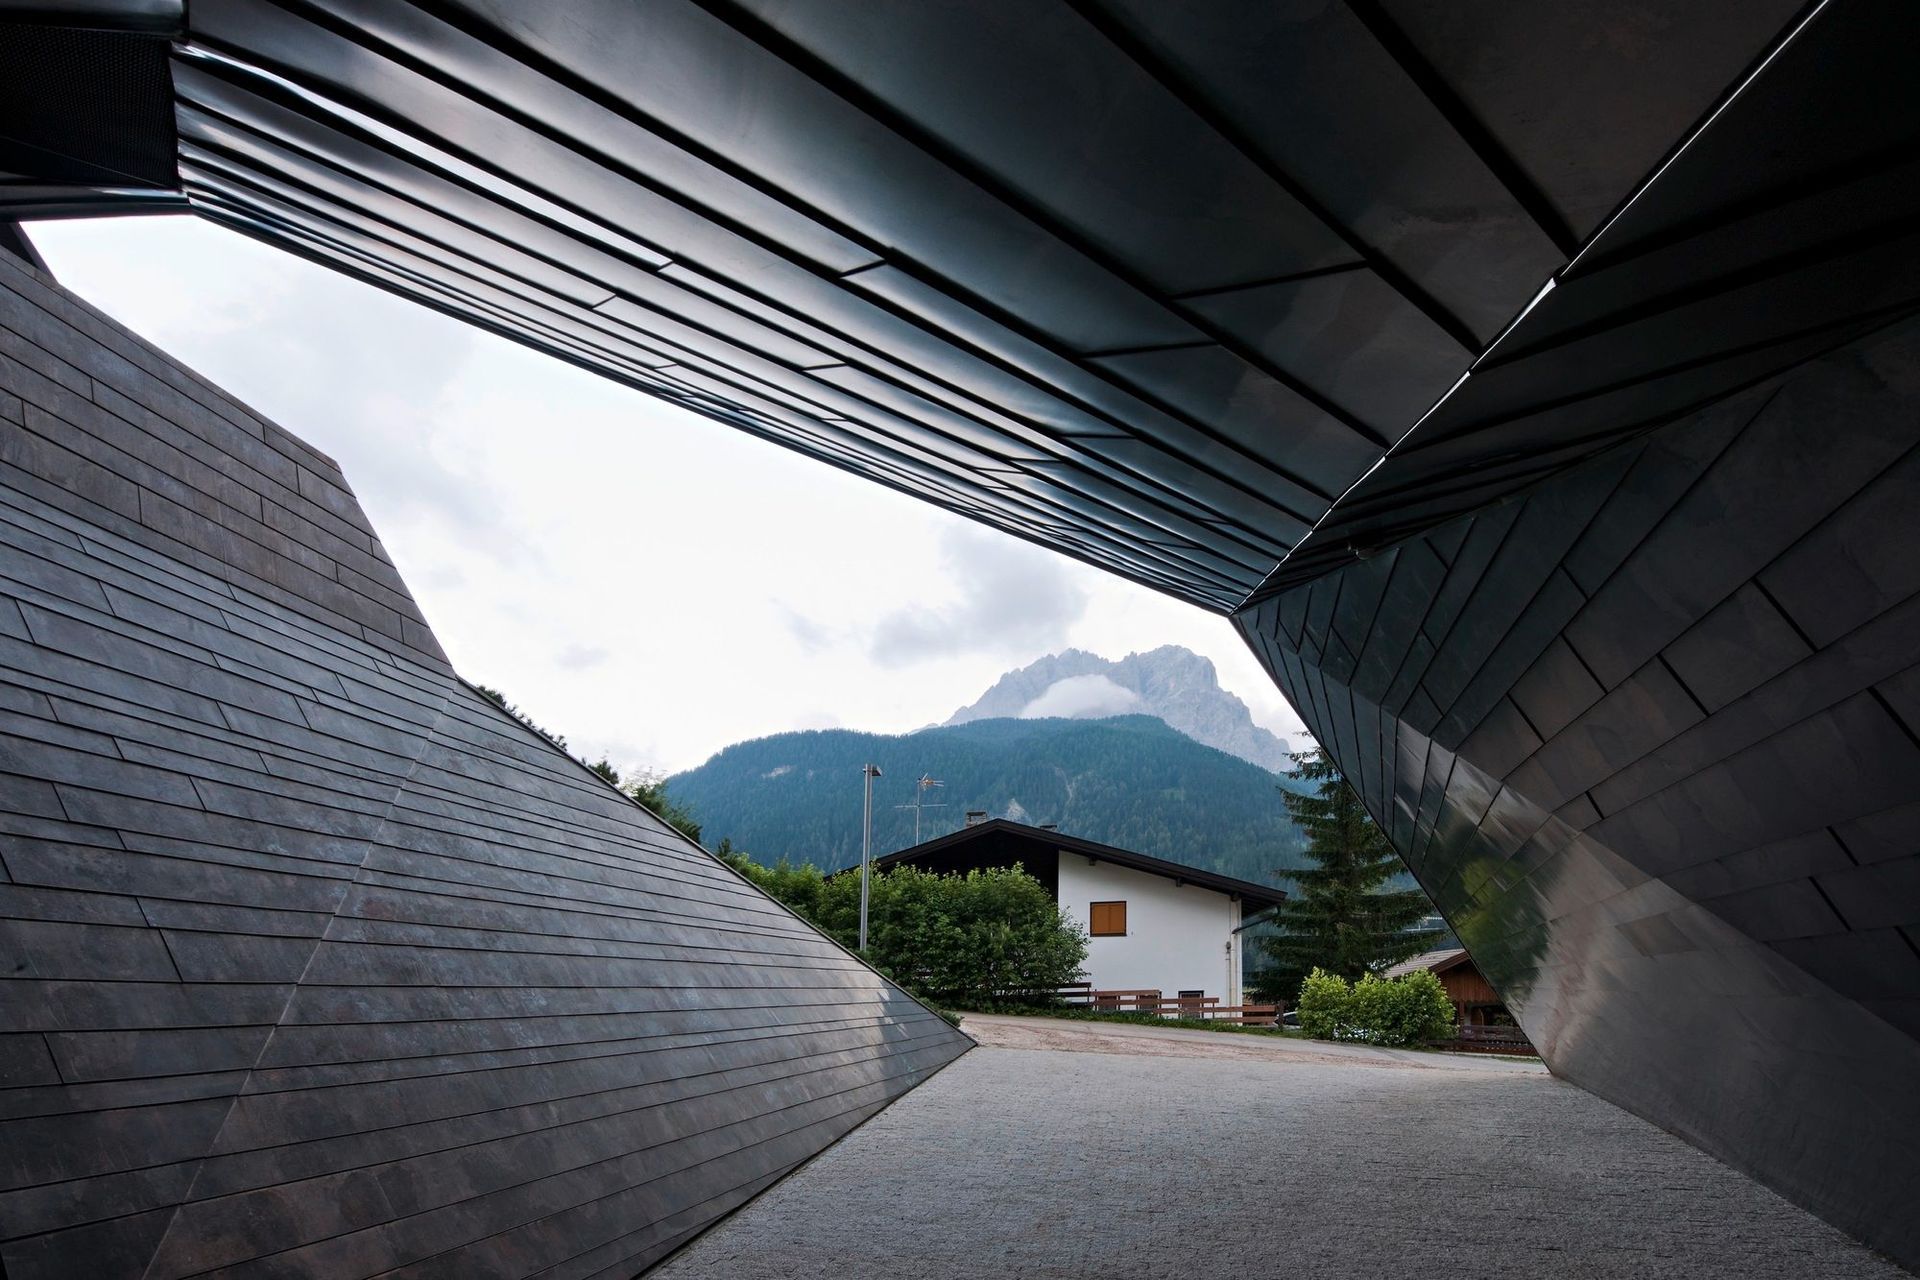
Materials Located at the edge of a very eclectic residential area with a non-coherent appearance, the focus of the project was to provide a contrast by generating a simply volume which grows out of its natural surrounding topography and blends back into it. This was achieved by minimizing the number of materials to a very local, almost vernacular code: larch wood and pre-oxidized copper. Both the copper and the larch wood are exposed to the atmospheric influence of sun, rain and snow, allowing natural weathering to occur. Through the repetition of the colours of old farmhouses in the vicinity, which have with dark, sunburned larchwood facades, the new building blends into its natural surroundings.
Like this Project?
Hire Ambro Metals
Professionals used in
this project
The practices and trades credited on this project.

More projects from
Ambro Metals
Other work by Ambro Metals, across every category they build in.


More in
Commercial
Everything else in Commercial, from every practice on ArchiPro.


Next Project
Keep scrolling