

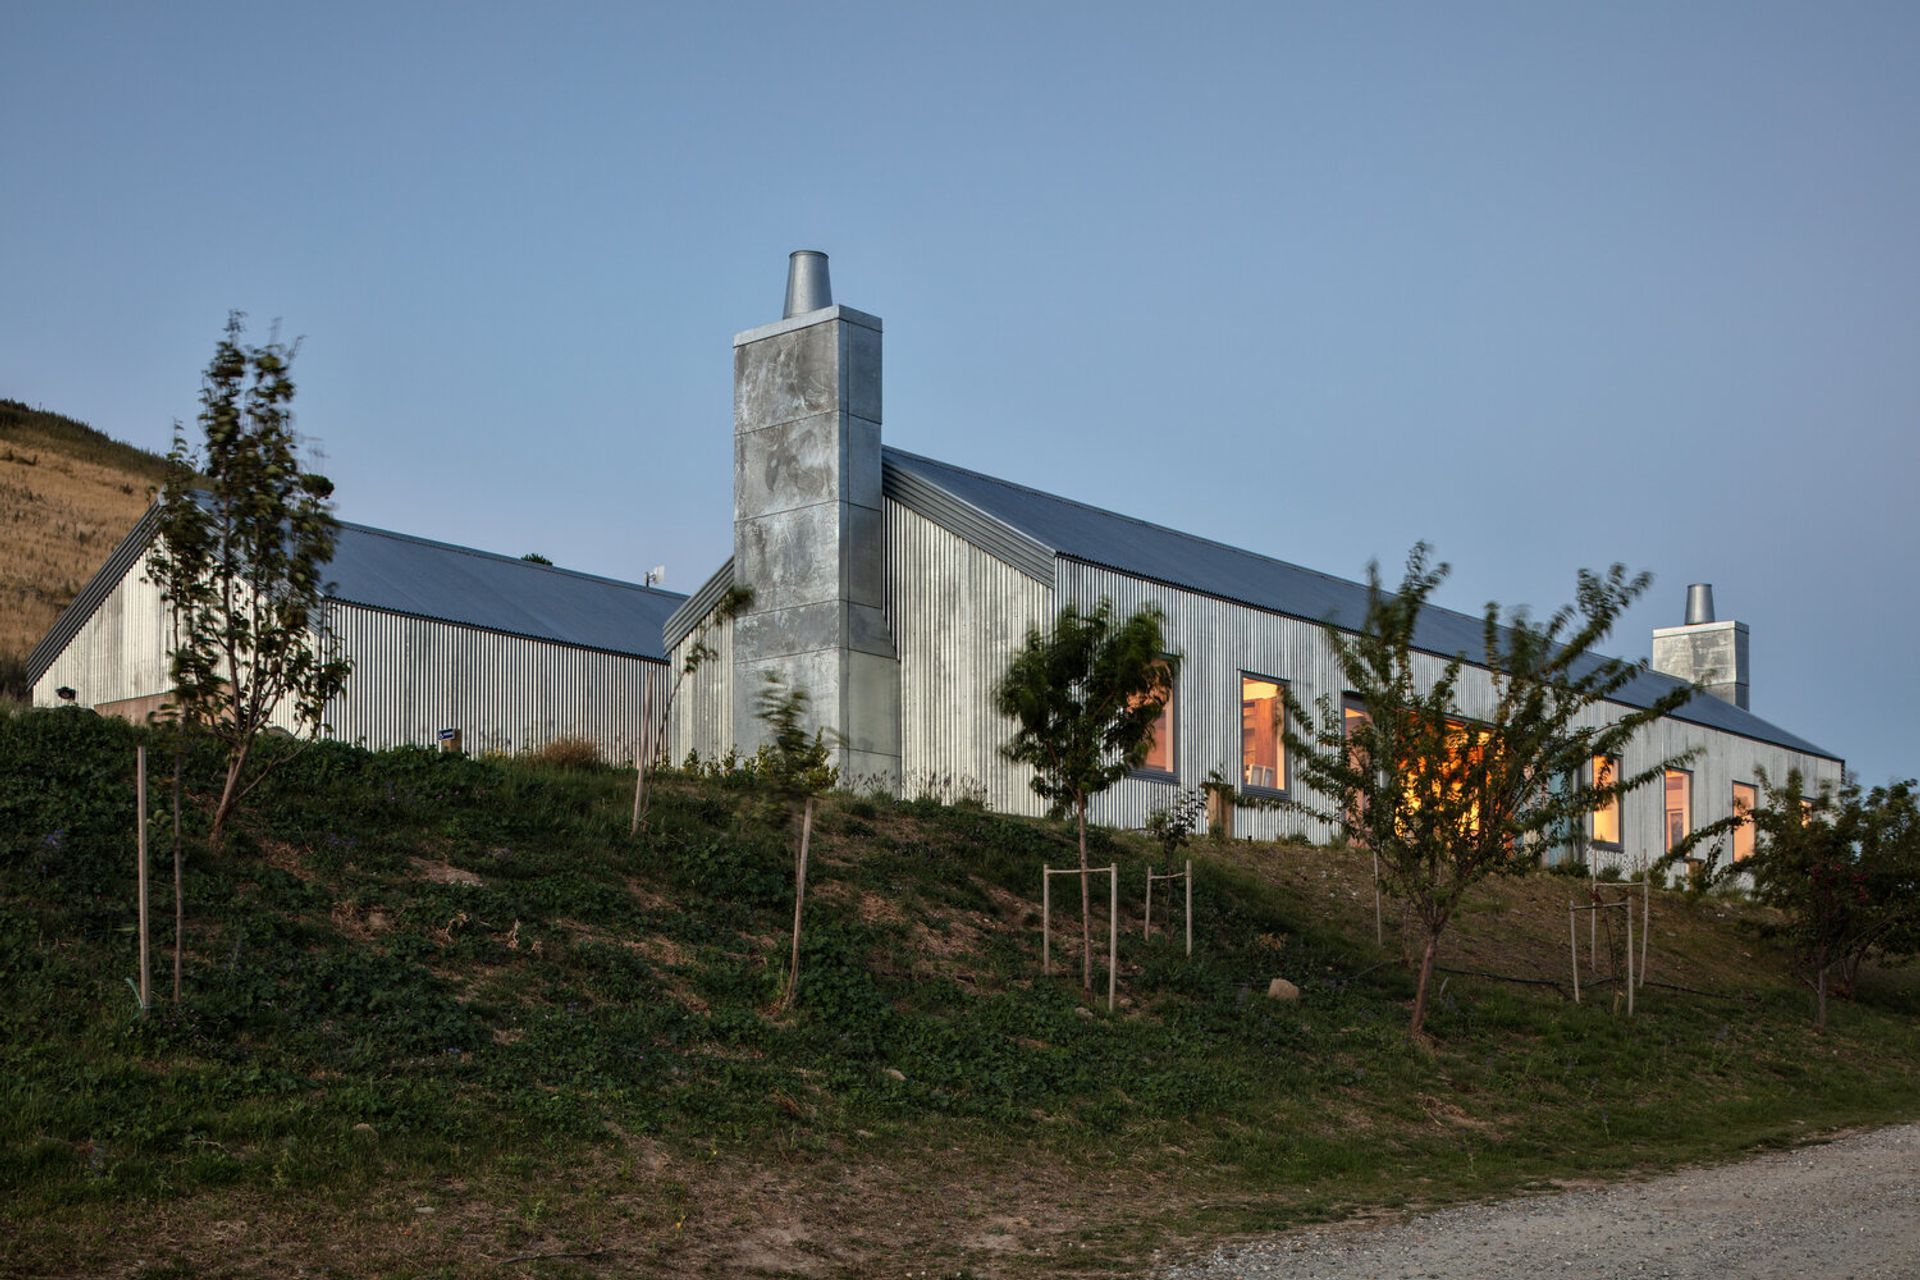
A tribute to exploration, The Cellar Door by Noel Lane Architects and R.B Studio features two gabled buildings inspired by back-country huts, seamlessly blending history and modernity amidst stunning views of Lake Dunstan and the surrounding vineyards.
On the hills overlooking Lake Dunstan sits a new wine cellar and tasting room on a vineyard with a very special family connection to the area. The great-great-grandfather of Domaine Thomson Wines owner David Hall Jones, was one of Central Otago’s earliest explorers.
John Turnbull Thomson undertook land surveys of Otago and Southland in the1850s, covering over 1,500 miles on horseback, naming many well known landforms in Otago, including Lindis Pass, Mount Aspiring and Mount Earnslaw. Closer to Cromwell, Thomson named two of the mountain ranges that can be seen from Domaine Thomson’s cellar door, the Pisa and St Bathans Ranges.
When architects Noel Lane and RB Studio’s Tom Rowe came on board the project, they knew it was crucial to embed the family history into the buildings.
“In line with Thomson’s exploration of the area, we took inspiration from the typology of early back-country huts in the area. They’re minimalist and reductivist in their construction, and assembled using simple materials that could be carried by hand or by horse,” says Tom.
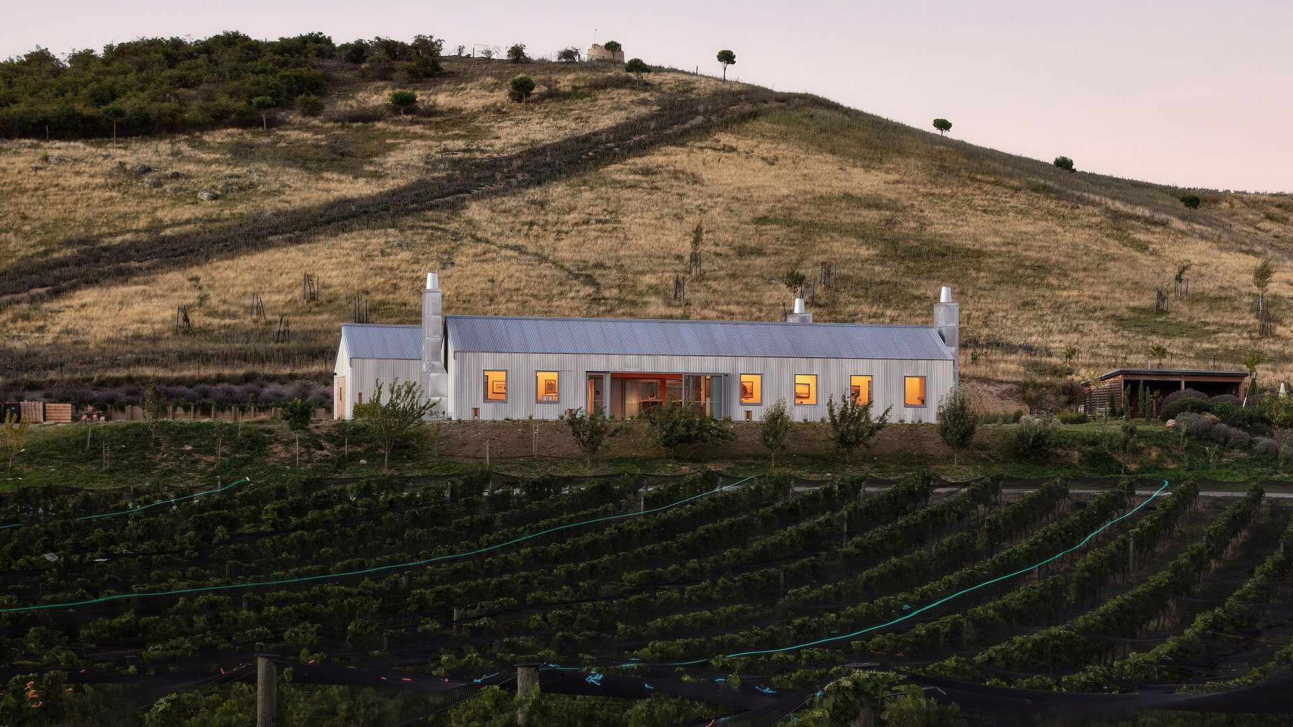
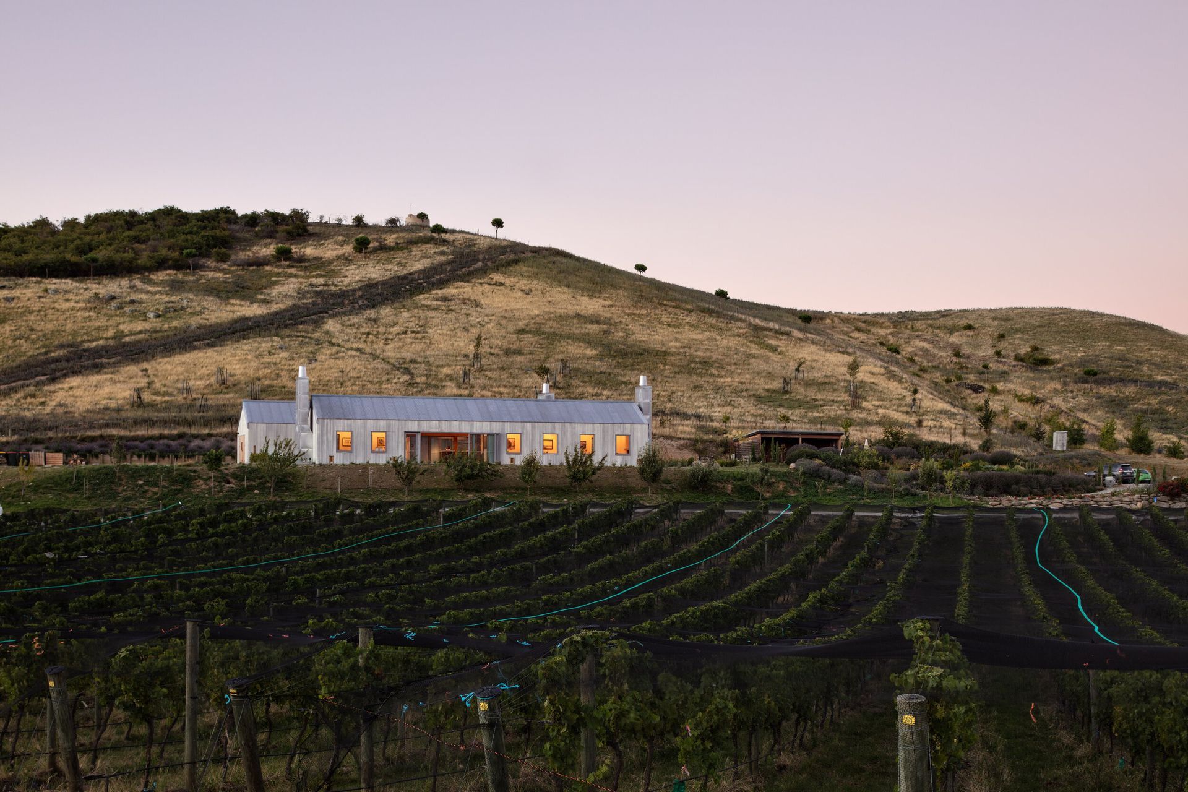

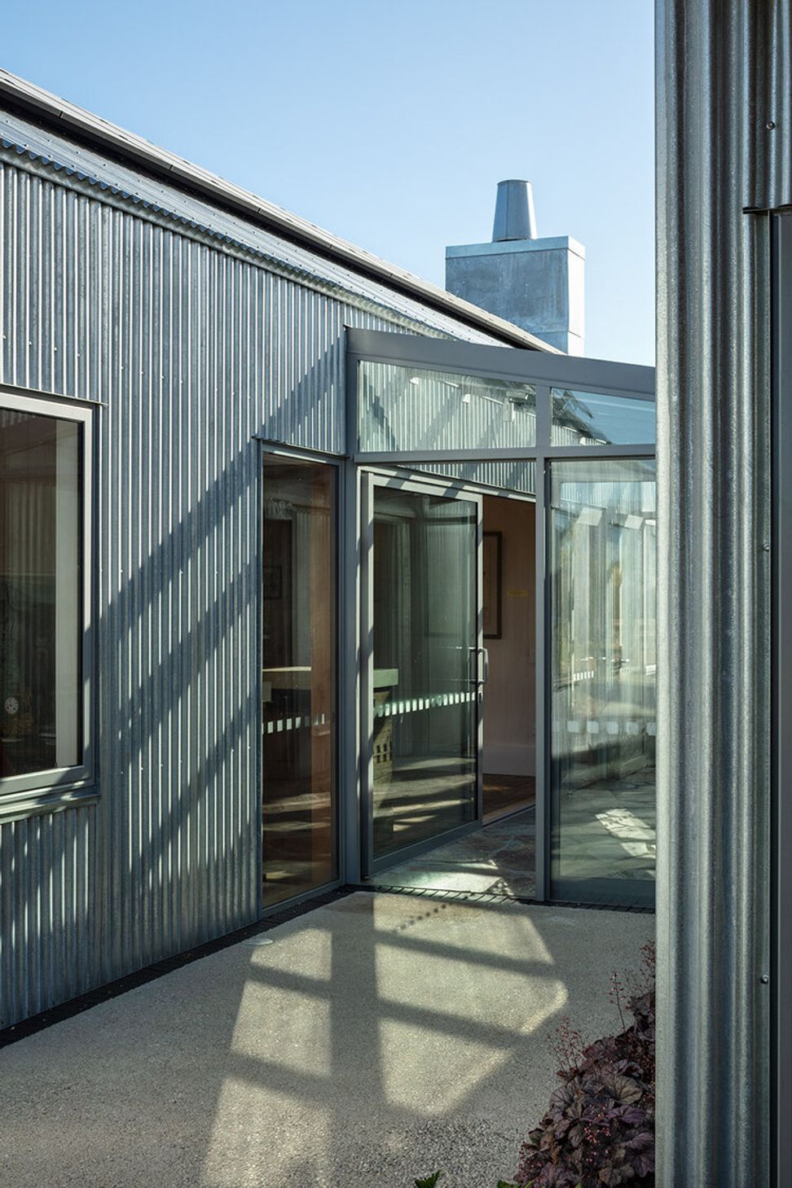
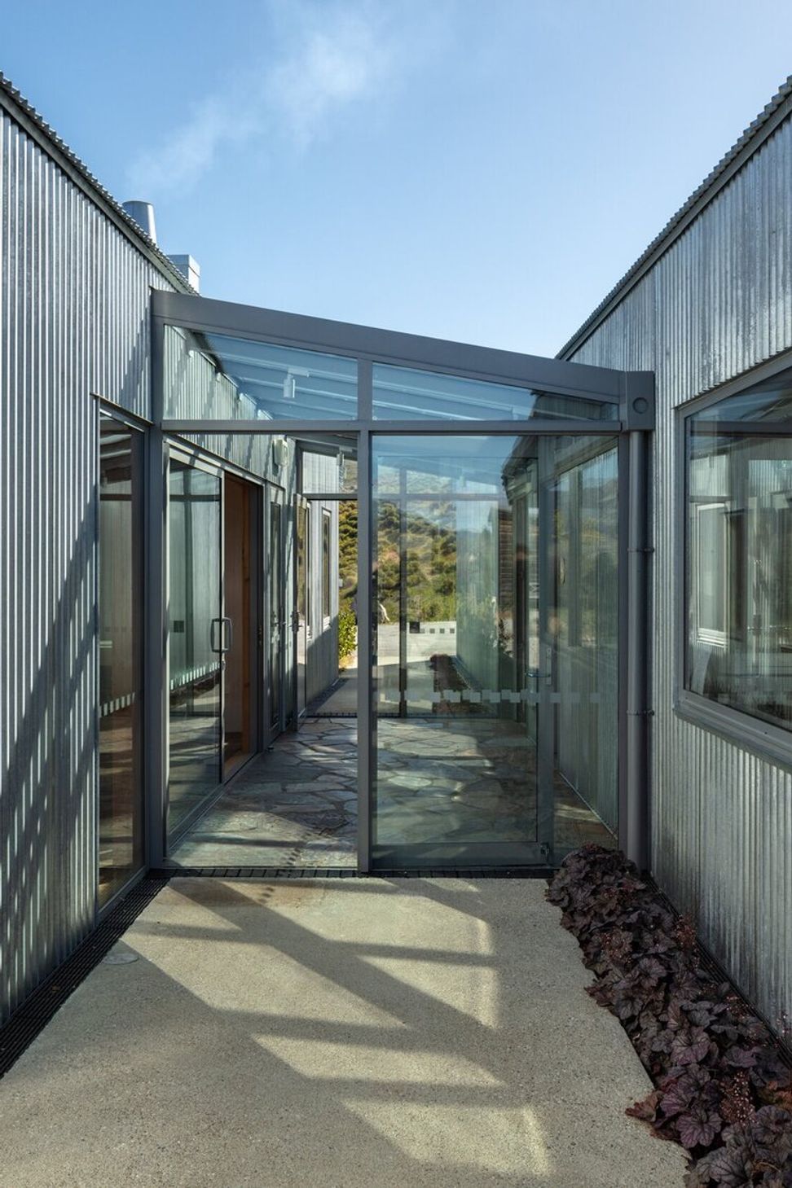
The client’s brief included a separate public space for wine-tasting and a back of house space for offices, wine storage, and a caterer’s kitchen. It was decided to create two separate gabled roof buildings that are slightly offset and linked by a glass entry atrium.
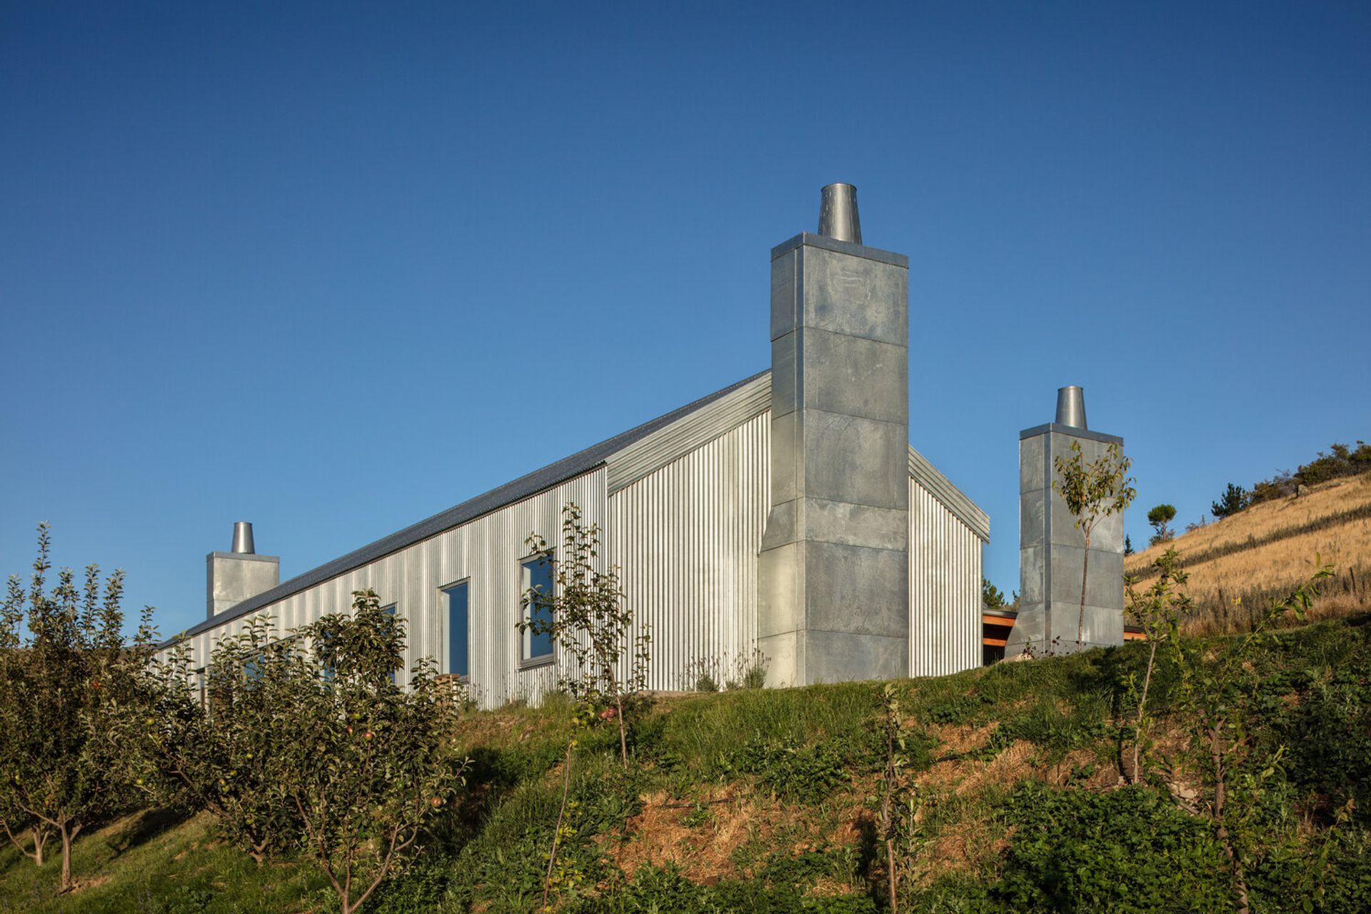
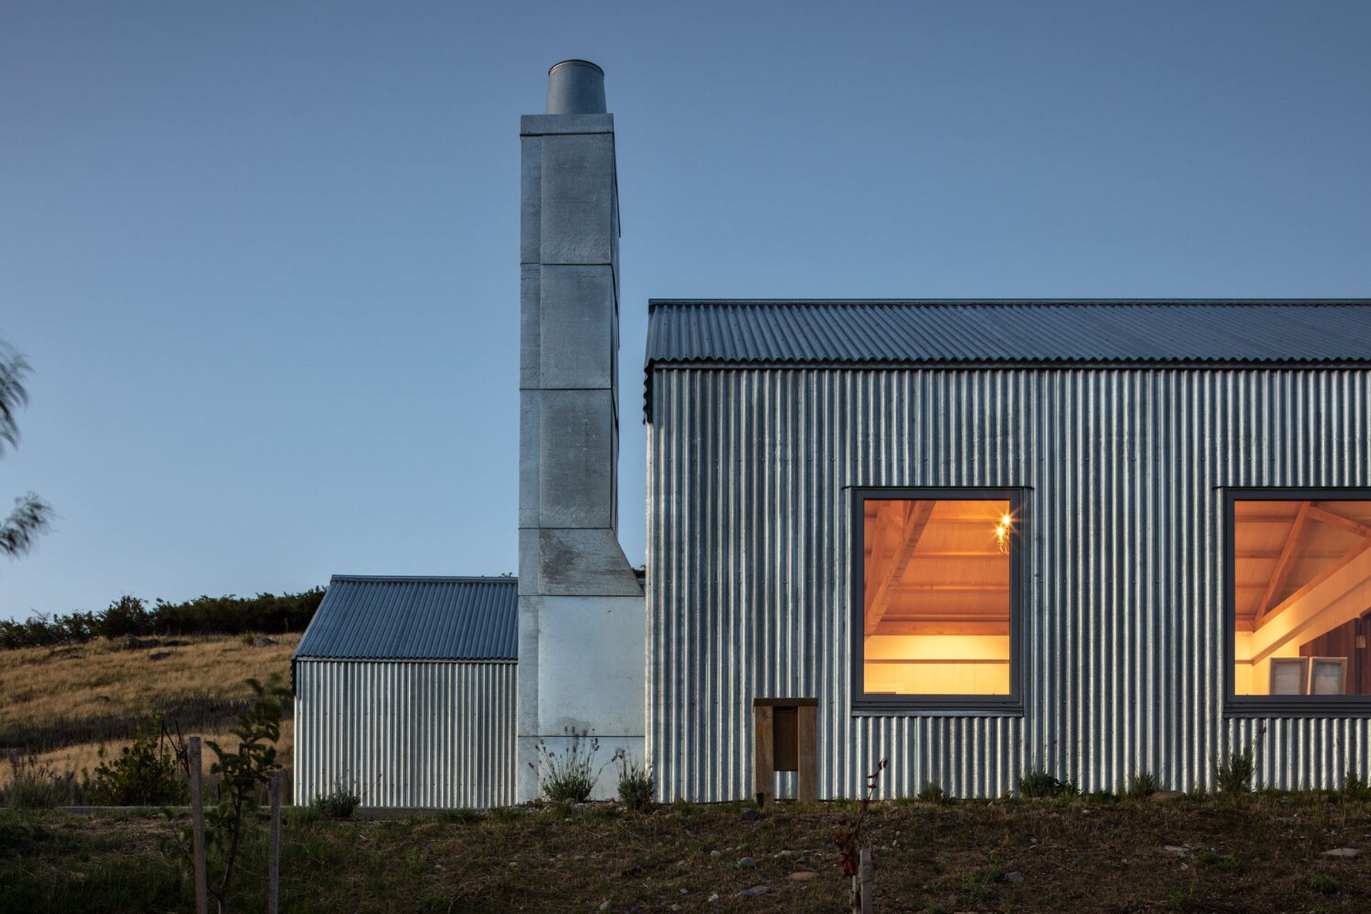
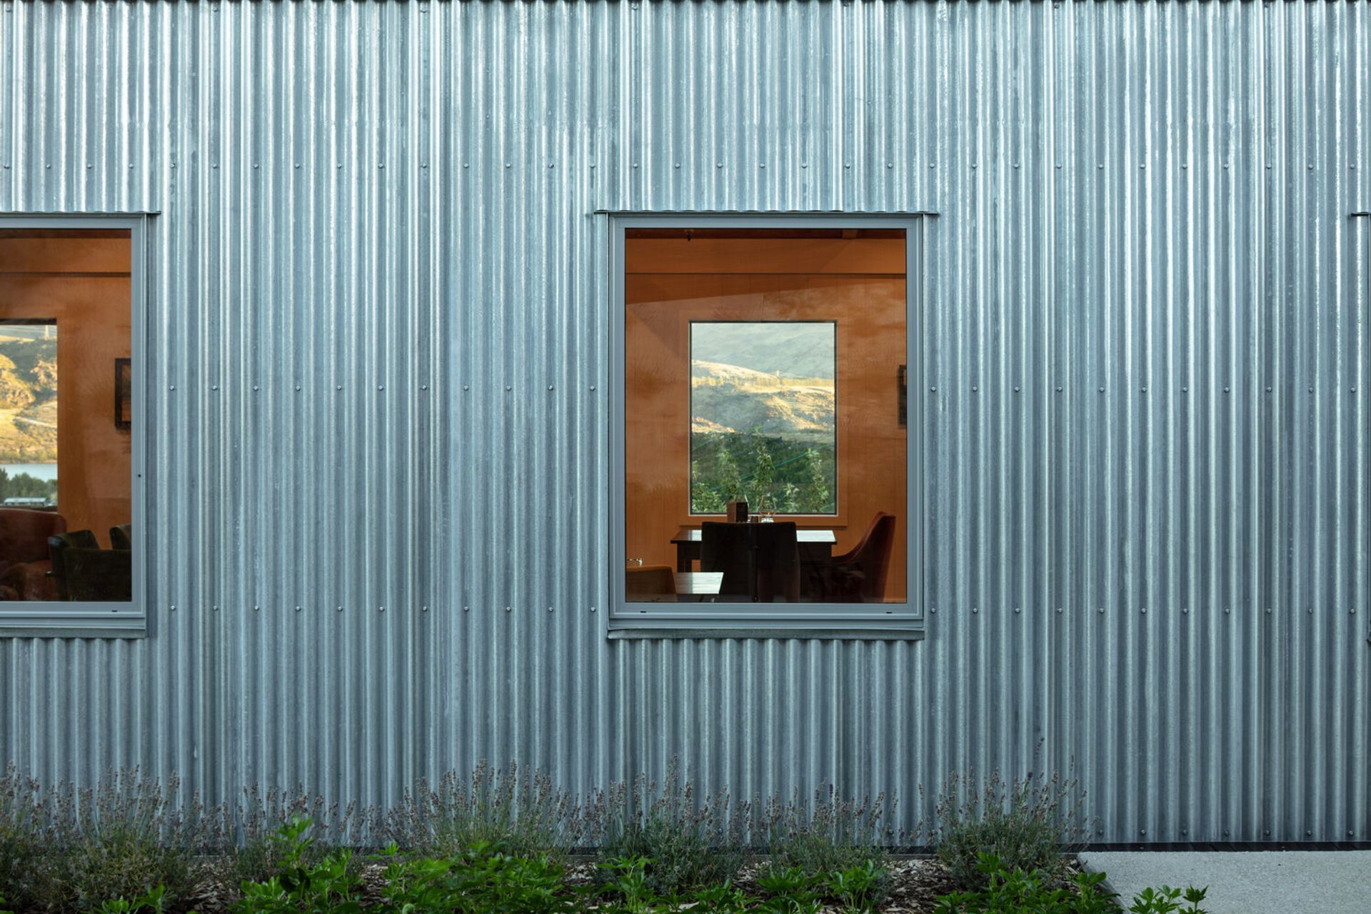
The two forms were conceived of as ‘huts’ and are both wrapped in galvanised sheet metal, which pays homage to musterer’s hut typology. To ensure low reflectivity there was a lot of discussion on how to treat the metal to meet the council’s requirements.
“You can't put shiny metal buildings up in Central Otago, and during the Resource Consent process, we had to prove that we could accelerate the weathering process to dull off the galvanized iron,” says Tom.
After much testing and prototyping, a vegetable acid was used to prove that they could use the traditional hut material. The detailing of the metal was also crucial to evoke the primitive architectural typology; the corrugated iron roof sheets wrap around the building, meaning there aren’t any gutters or drainpipes, and water runs straight off onto the ground.
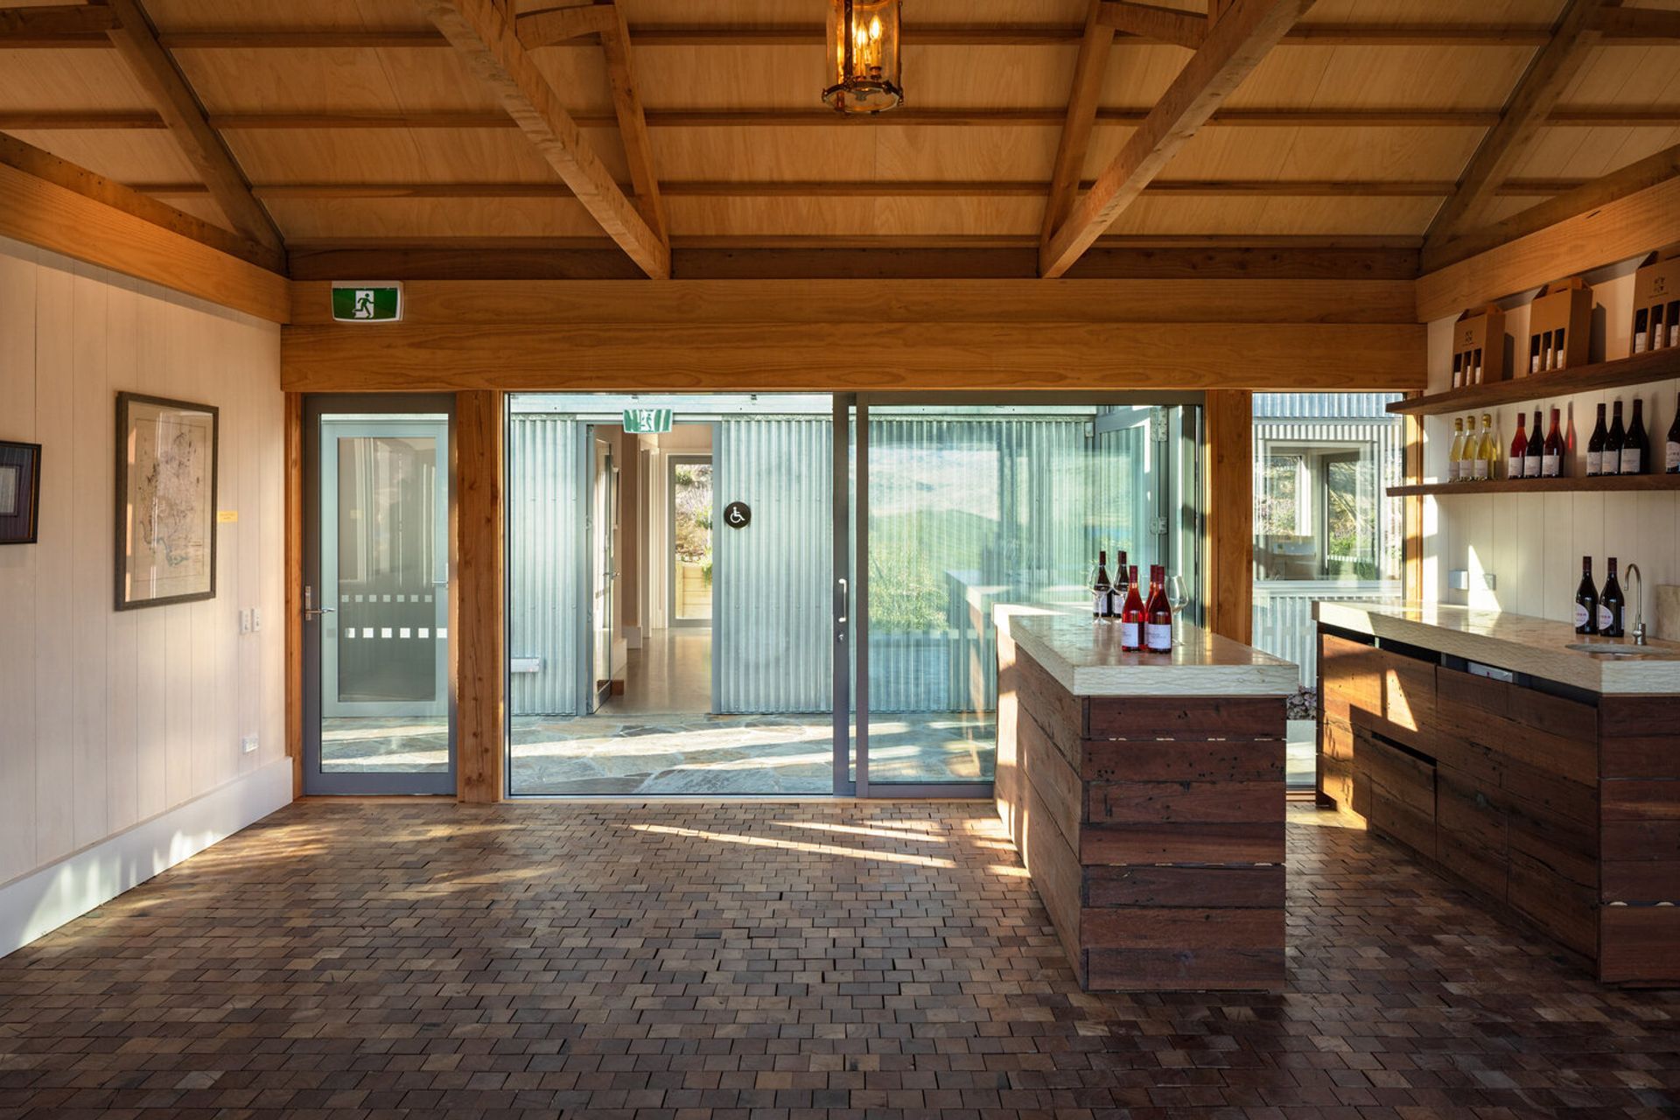
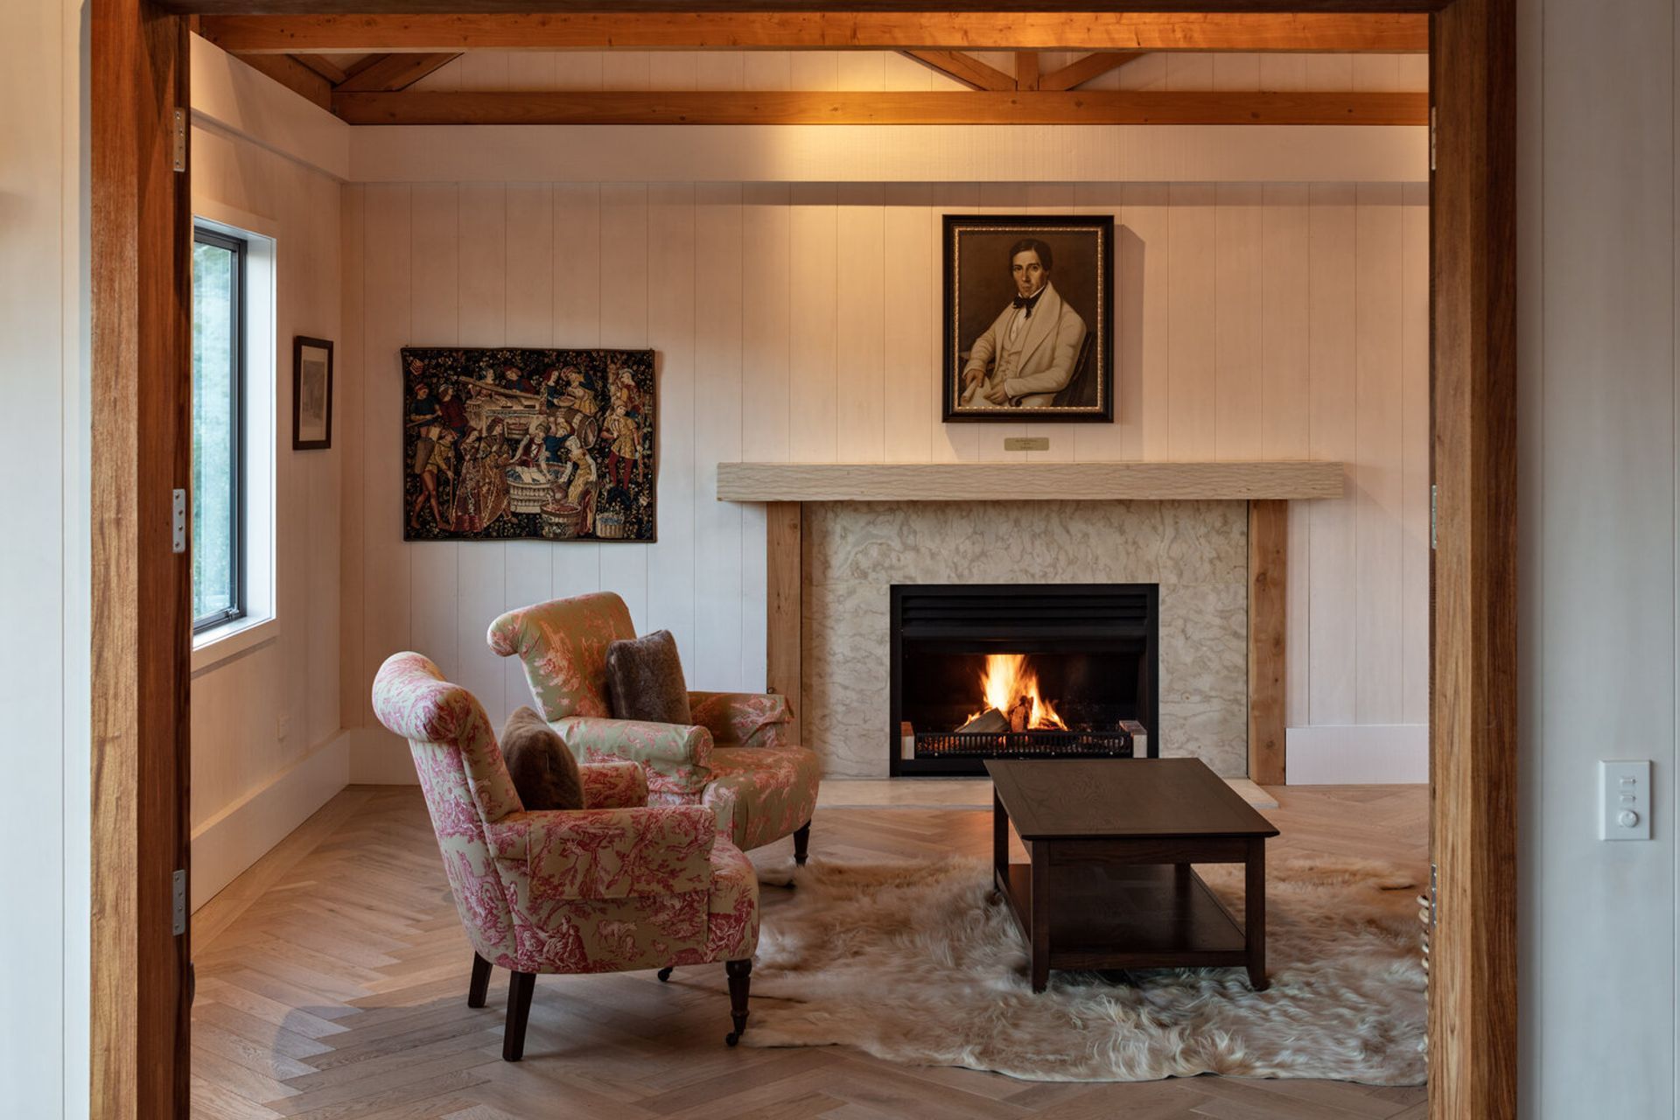
The approach to the buildings from the car park takes guests on a journey through a rambling French-style country garden with abundant lavender and fruit trees to a central glass atrium entryway that intersects the two buildings and divides the public and private purposes of the space. To the right sits the staff quarters, offices and kitchen, which has its own outdoor fireplace for intimate outdoor gatherings, and to the left is the wine cellar, library and tasting rooms, complete with a portrait of John Turnbull Thomson and his early landscape paintings and sketches of the area.
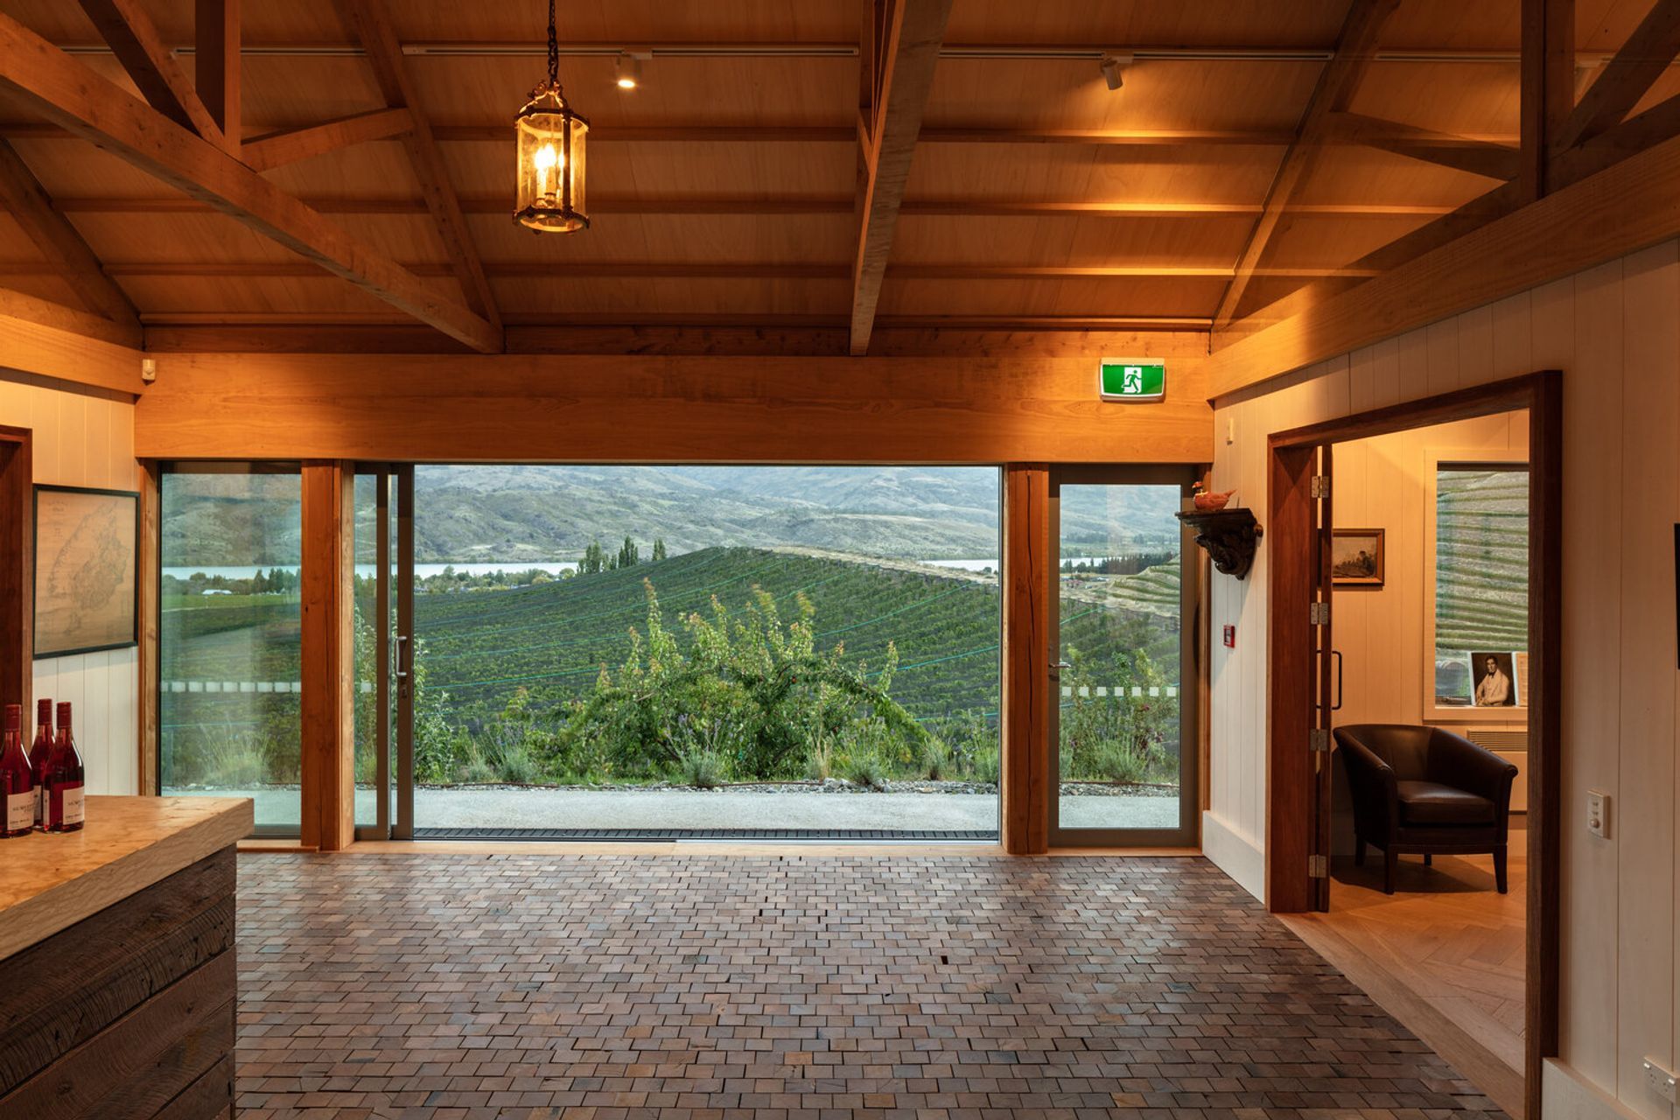
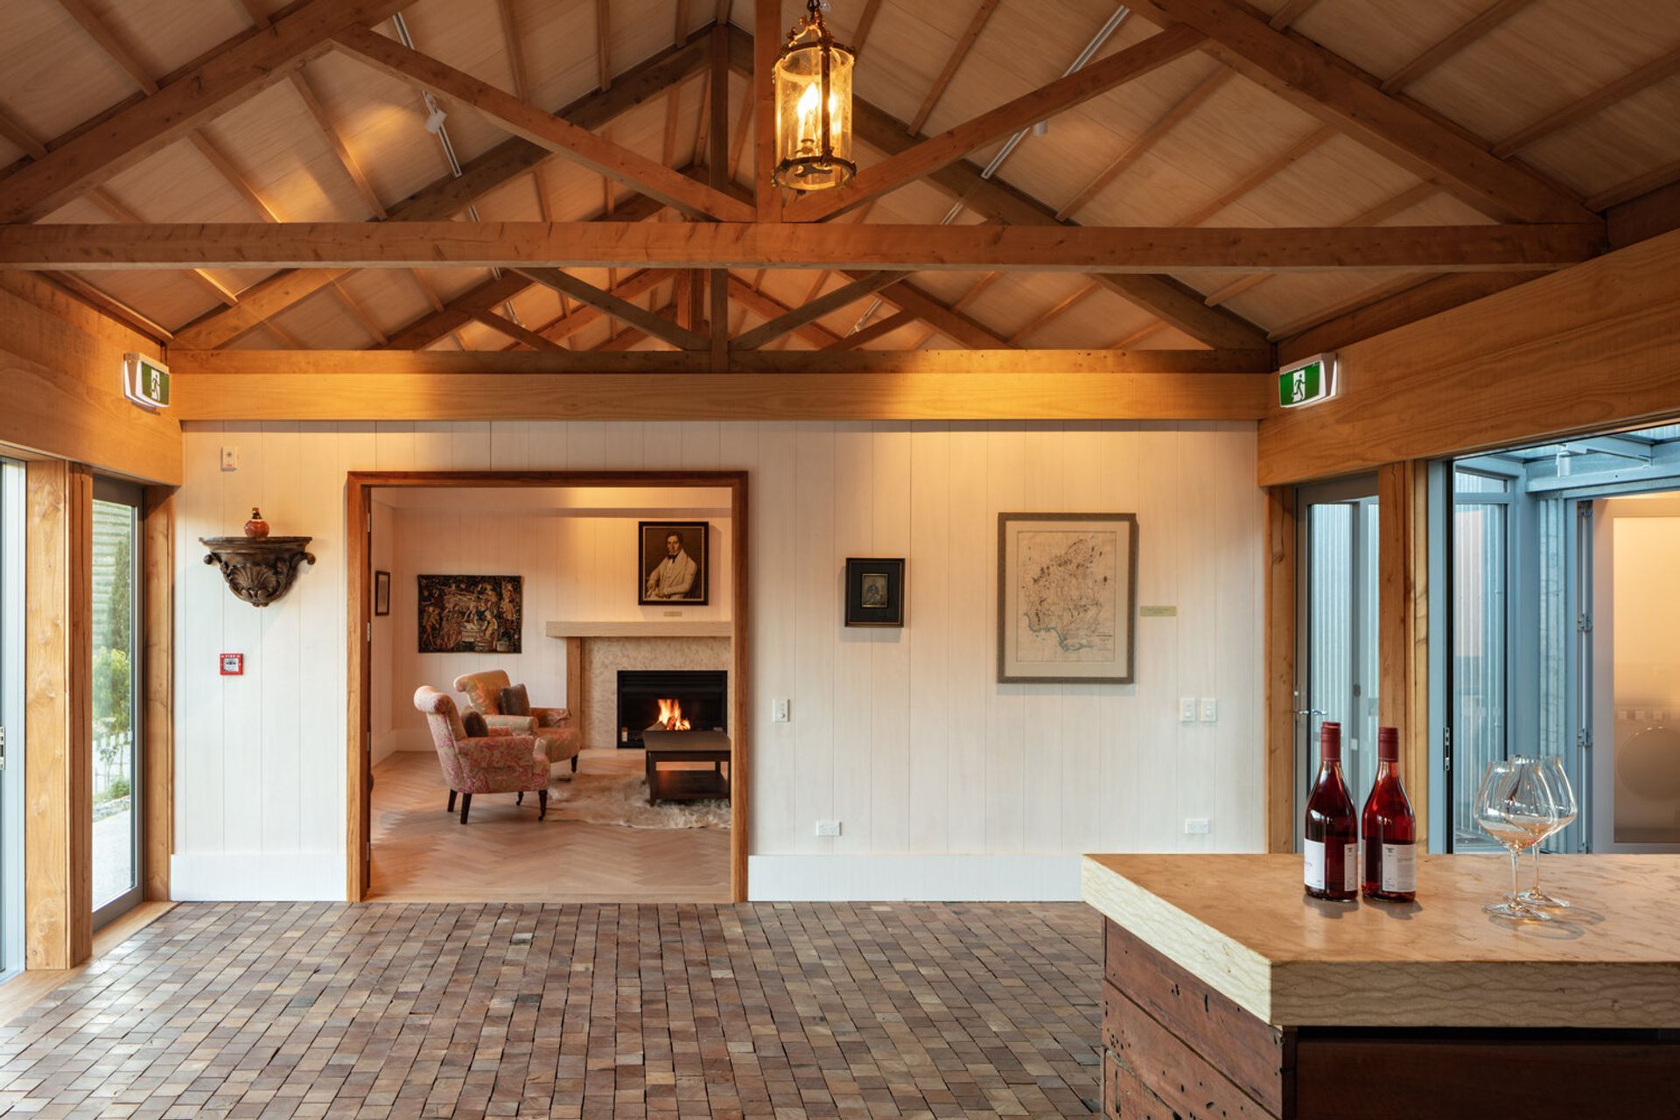
The wine-tasting Cellar Door building is divided into two, and joined in the middle with what Tom calls an “anti-chamber” – a foyer space with a timber cobbled floor that clips and clops as you walk across it. This space provides a threshold similar to back-country huts where horses would have bedded down for the evening out of the weather. From this space, guests are treated to jaw-dropping, utopian views of the vineyards and Lake Dunstan.
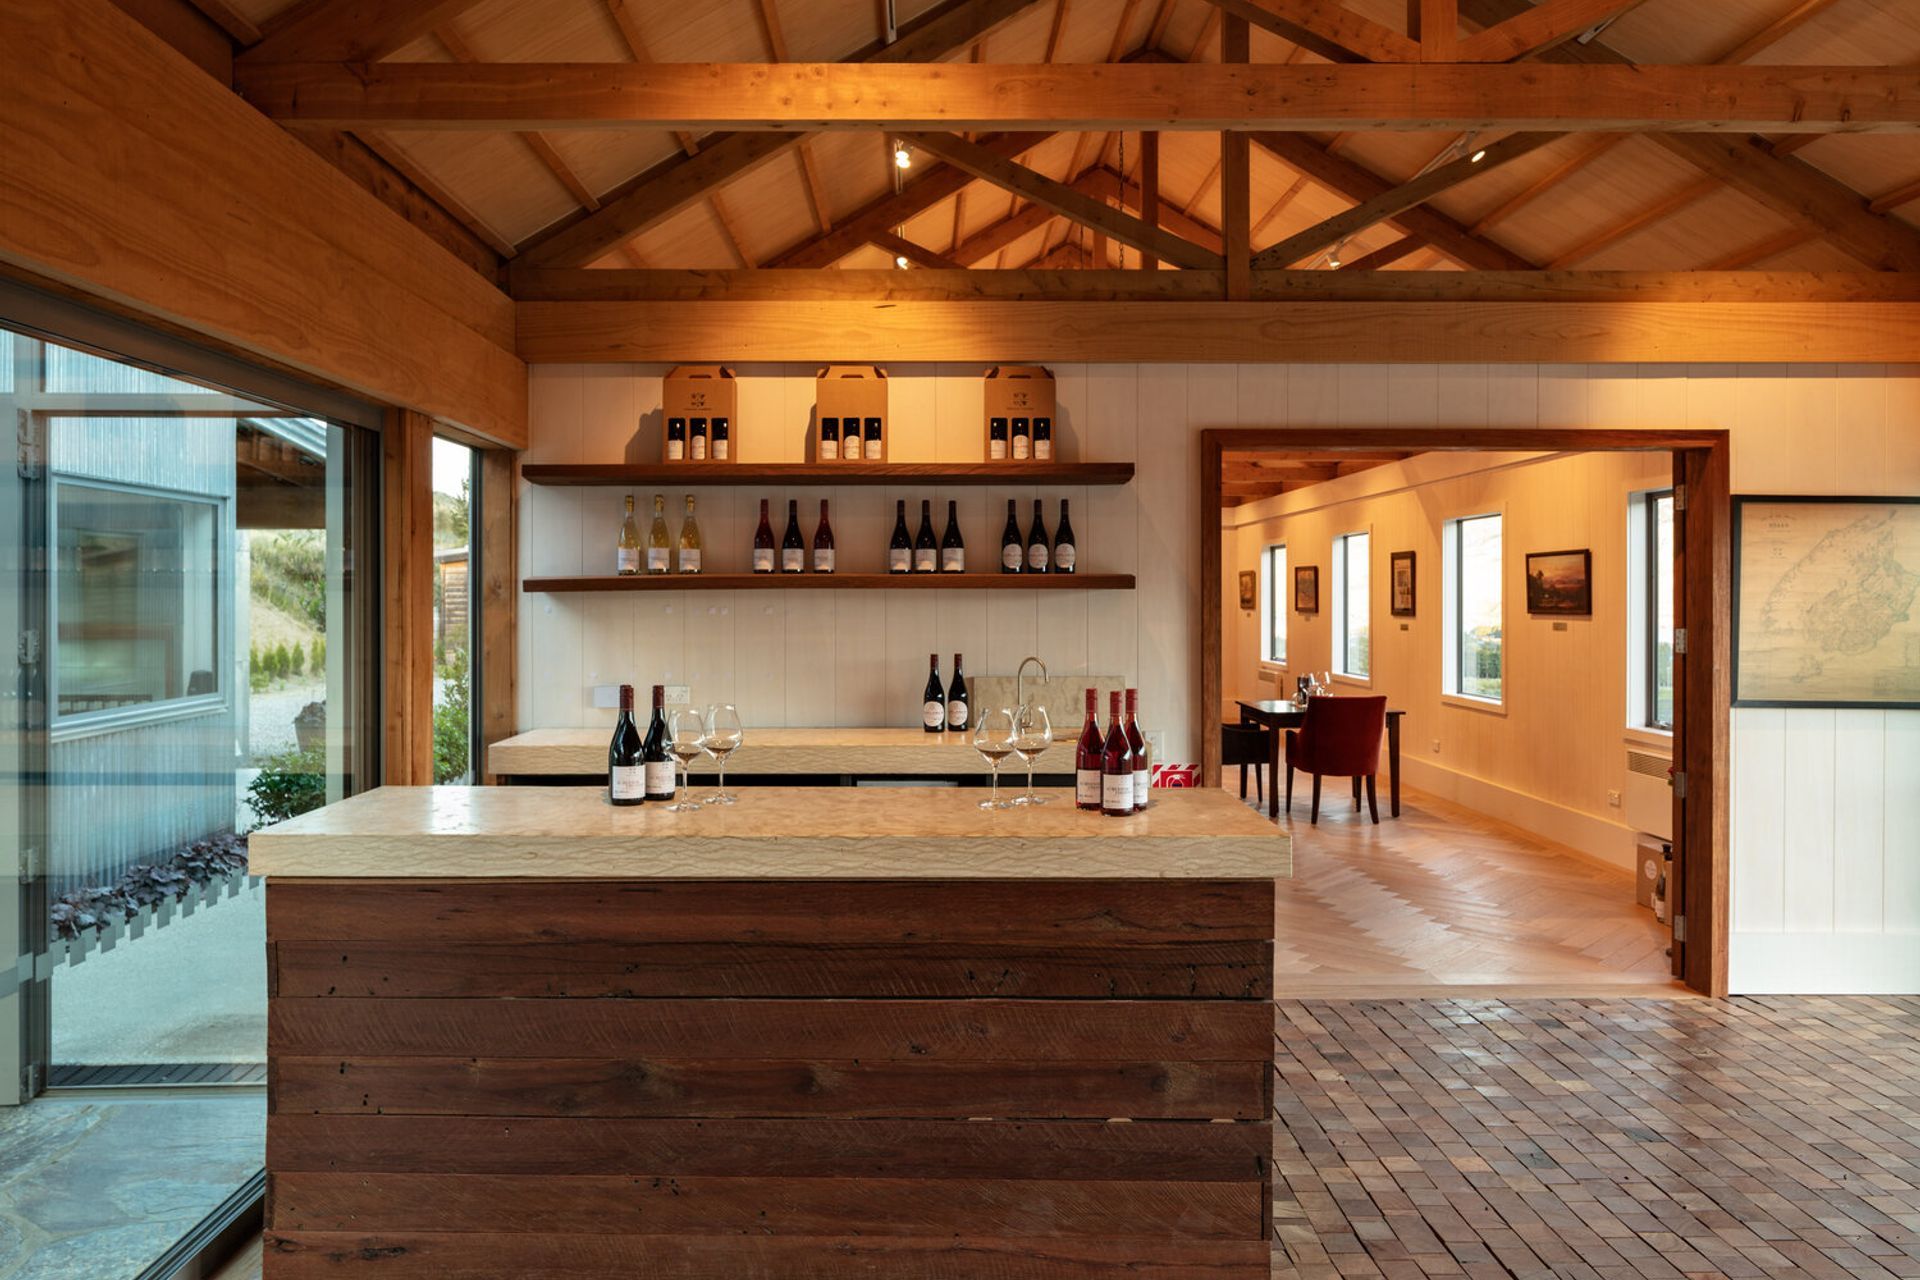
The interior in both the library space to the right and the wine-tasting room to the left takes its cues from Burgundy, France, where the owners have sister vineyards.
But the detailing of the interior construction sticks neatly to the back-country hut typology.
“The constructivist approach we’ve taken to the interior of the buildings reveals the structure. The douglas fir trusses are expressed rather than covered up and you can see how the purlins are equally expressed above,” says Tom.
Mount Somers’ stone slabs have been utilised around the fires at each end of the building, and the Warmington fireplace provides a focal point, referencing early hut typology, when fireplaces were sited at each end of the building to send heat through to the middle.
For owner David, who spent much of his childhood roaming the land in the area, it was a pleasure to create a design that pays homage to the region’s earliest explorers and to his great-great-grandfather.
“I have tried to honour Thomson’s pioneering explorations of Otago by naming our vineyard after him and constructing a cellar door that I am sure he would have liked! I feel that Thomson is watching over me when I'm at the vineyard and it’s just a pity that we can’t share a glass of Surveyor Thomson pinot noir!”
Winner - NZIA Southland Region Awards 2021- Commercial Architecture
Domaine Thomson In Association with Noel Lane Architects
Builder - Breen Construction
Words - Jo Seton
Photography Credit - Simon Devitt
Like this Project?
Hire RB Studio
The products behind the project
Four products specified into this build from three suppliers, verified ArchiPro members. Tap through to specifications, suppliers and lead times.


Professionals used in
this project
The practices and trades credited on this project.









More projects from
RB Studio
Other work by RB Studio, across every category they build in.


More in
Cafes and Restaurants
Everything else in Cafes and Restaurants, from every practice on ArchiPro.


Next Project
Keep scrolling