
Tags
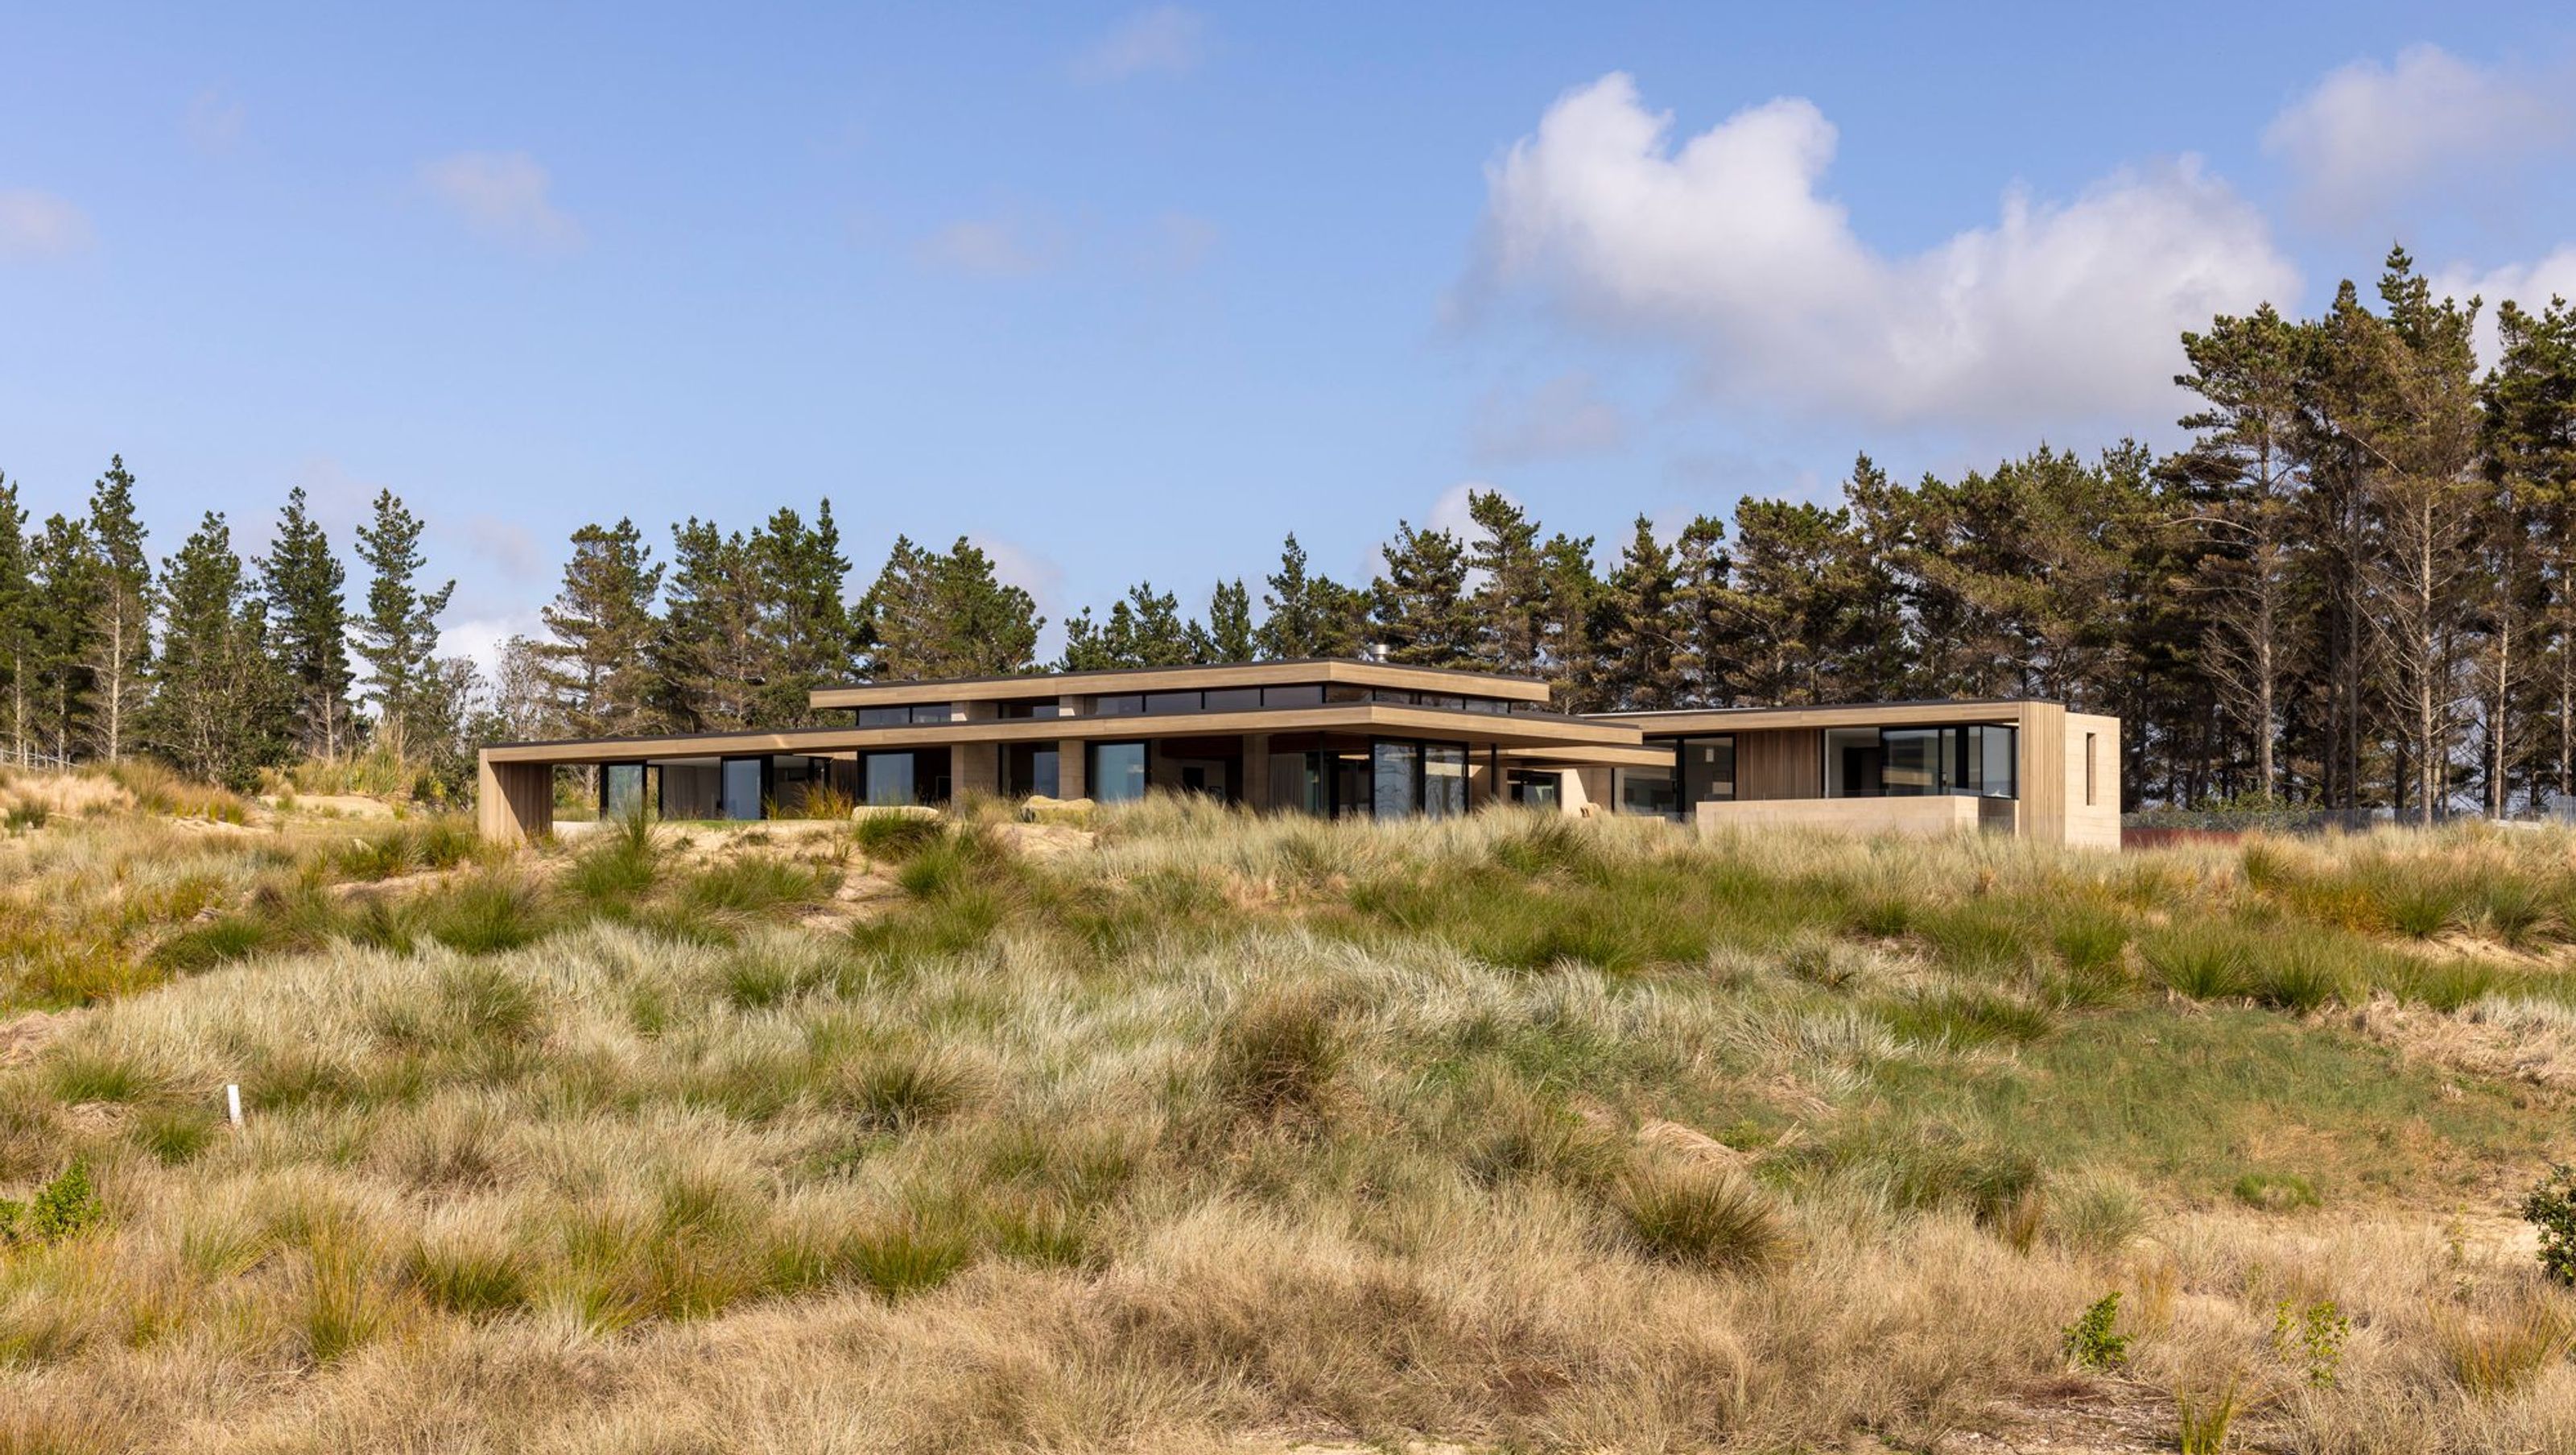
A coastal holiday home designed to harmonize with its dune environment, featuring sheltered courtyards, flat timber roofs, and a blend of Moroccan limestone and oiled cedar, all while offering stunning views of the ocean and surrounding landscape.
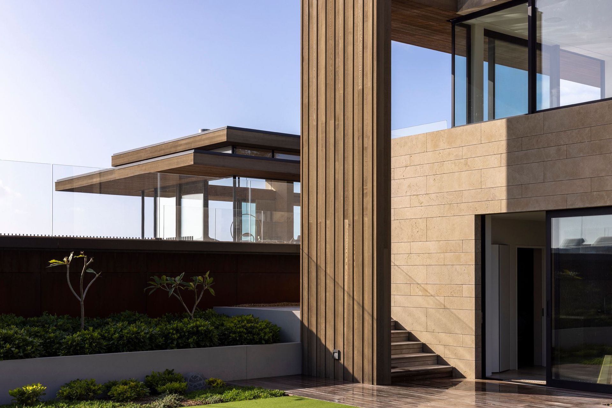
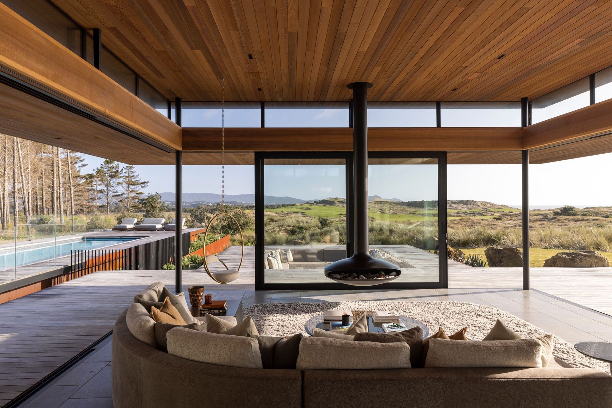
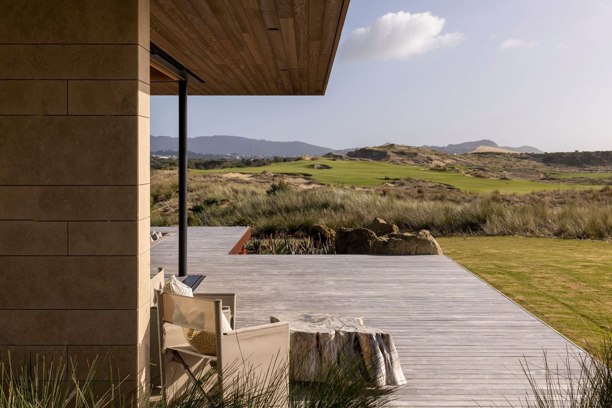
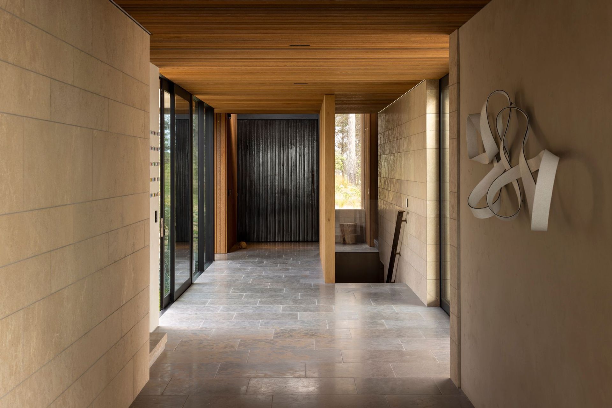
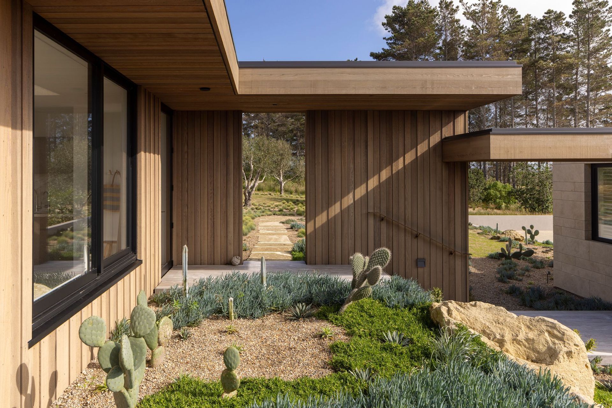
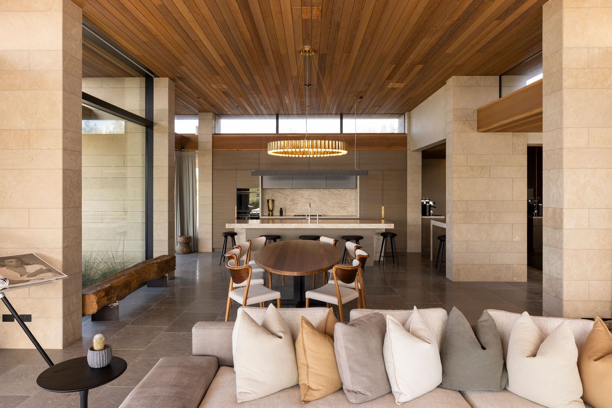
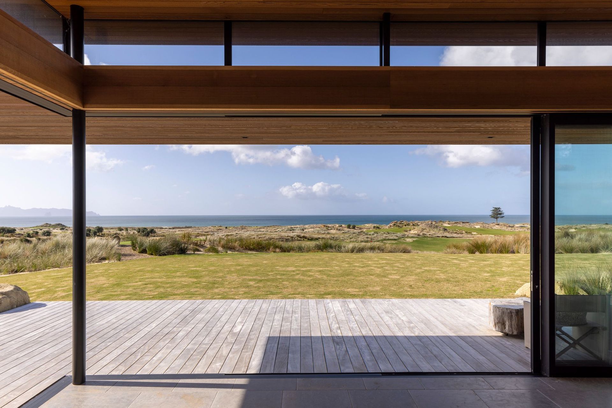
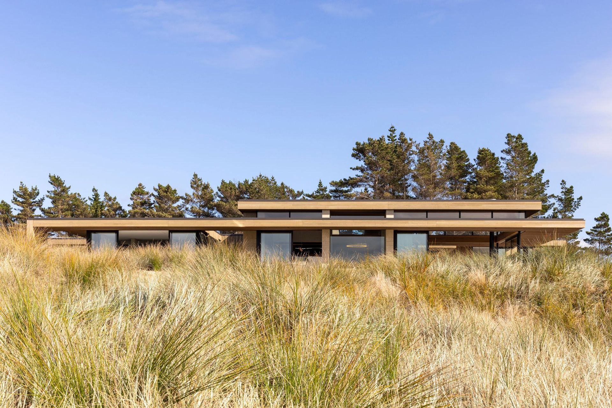
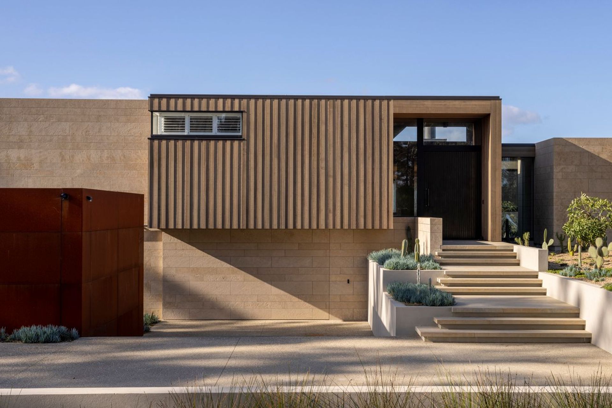
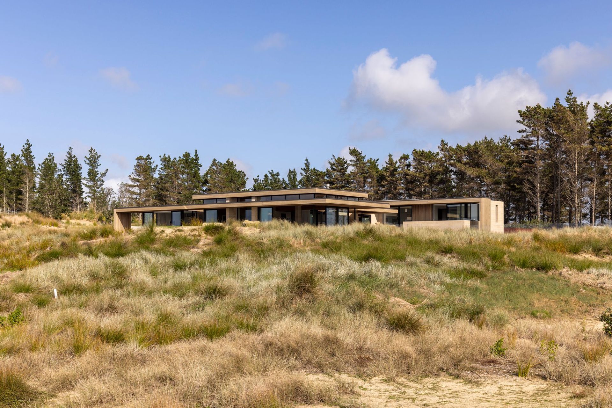
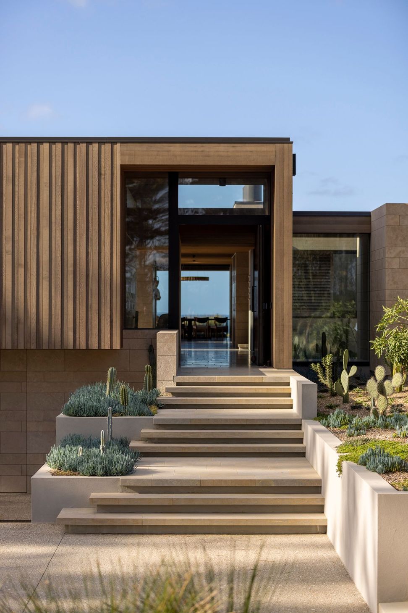
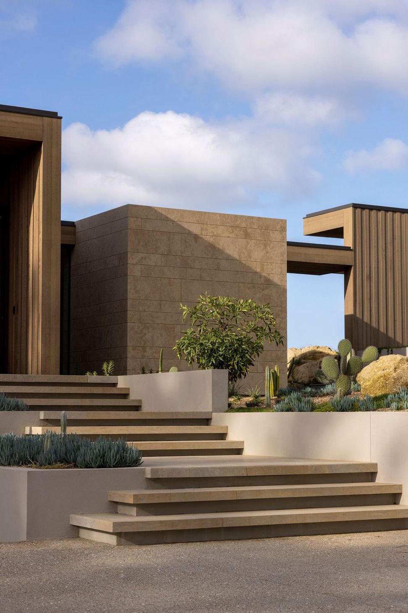
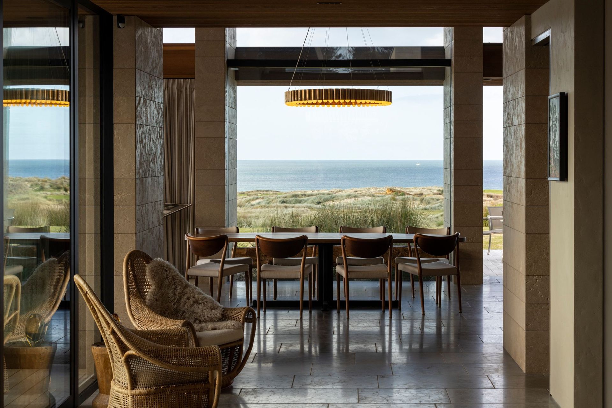
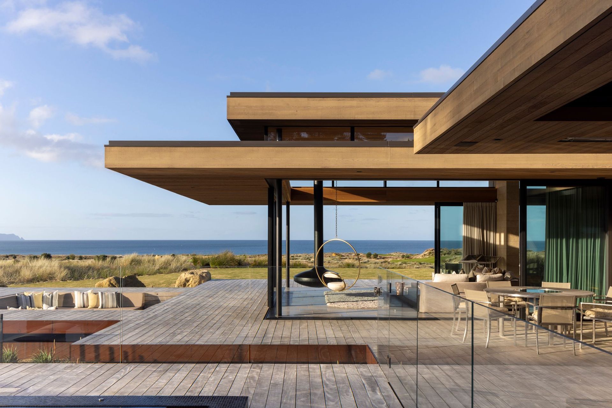
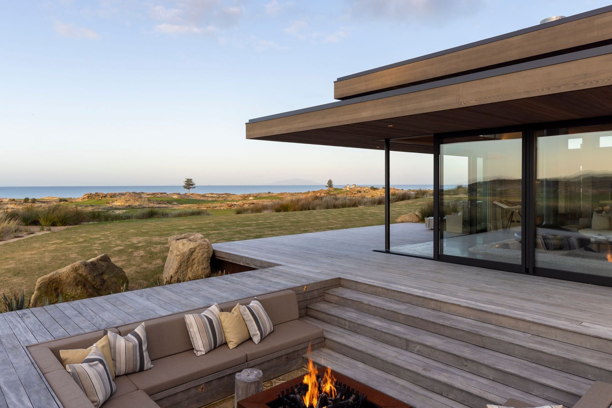
This project is a new holiday home located within a coastal golf resort north of Auckland. The site, essentially a gently sloping sand dune provides magnificent views to the ocean beyond, and over the golf course to the wider natural landscape to the west. However, the environment is also subject to strong winds and harsh dune conditions, so the building has to respond to these challenges. The design response is to set the building low into the land, with flat timber rooves cantilevering out to form generous covered verandah zones. The layout breaks the house area into separate wings for living and sleeping zones, creating a series of sheltered courtyard spaces between. A Moroccan limestone walling has been used which mimics the tone of the sand, in combination with oiled cedar for both wall and ceiling planes. Colour accents come through with rusted corten steel, and the peacock blues of the pool. Landscaping responds to the dune setting with desert plants, and enhances the references to mid-century American modernism in the architecture.
Photography by Simon Devitt



Like this Project?
Hire Julian Guthrie Architecture
Professional Reviews
Professionals used in
this project
The practices and trades credited on this project.

More projects from
Julian Guthrie Architecture
Other work by Julian Guthrie Architecture, across every category they build in.


More in
Beach House
Everything else in Beach House, from every practice on ArchiPro.


Next Project
Keep scrolling