

A stunning family holiday home in a coastal dune environment, featuring four interconnected pavilions, a blend of concrete and glass, and a design that harmonizes with its natural surroundings.
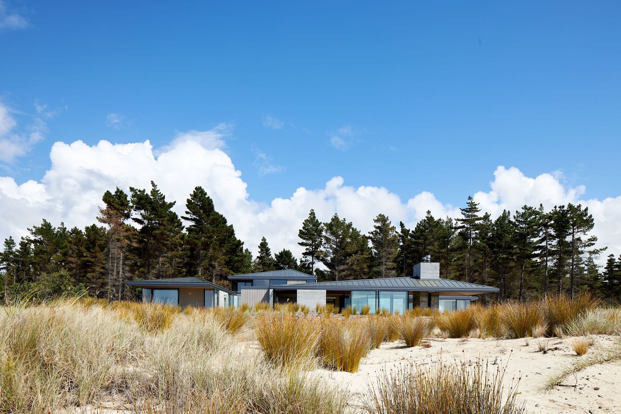
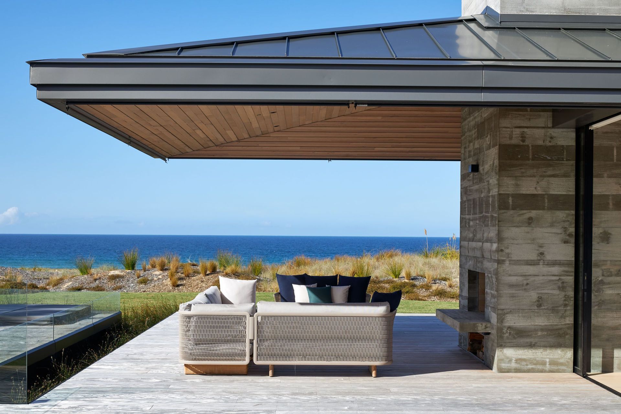
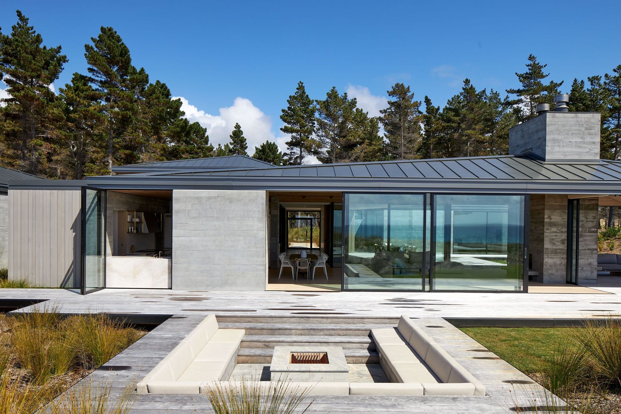
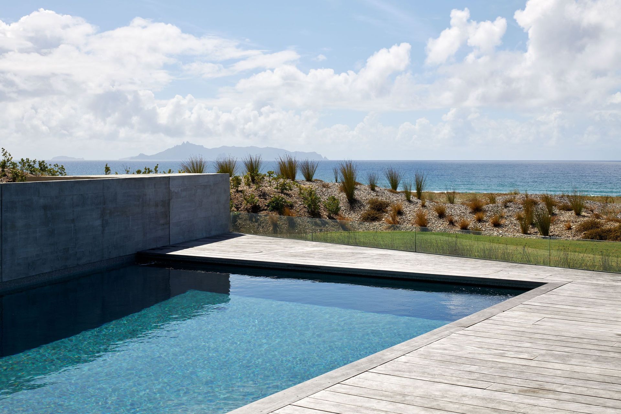
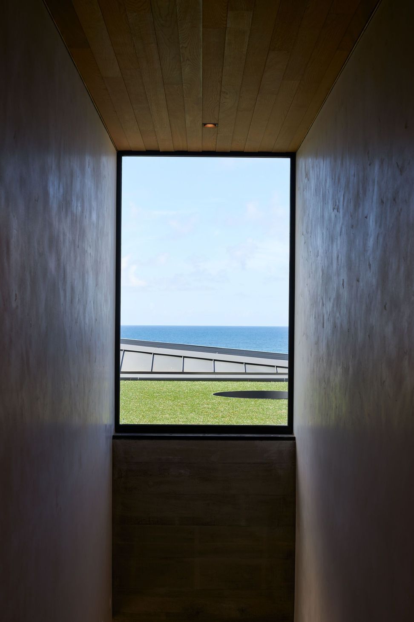
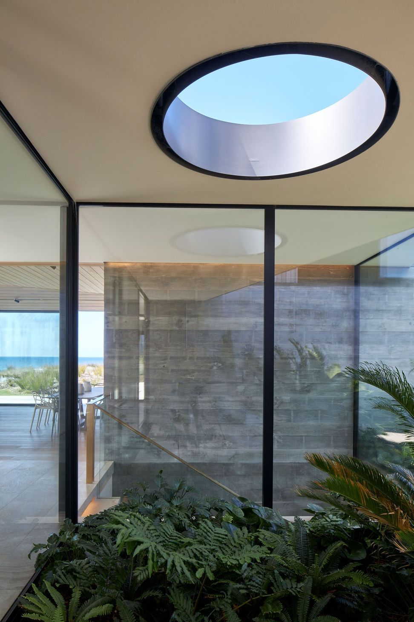
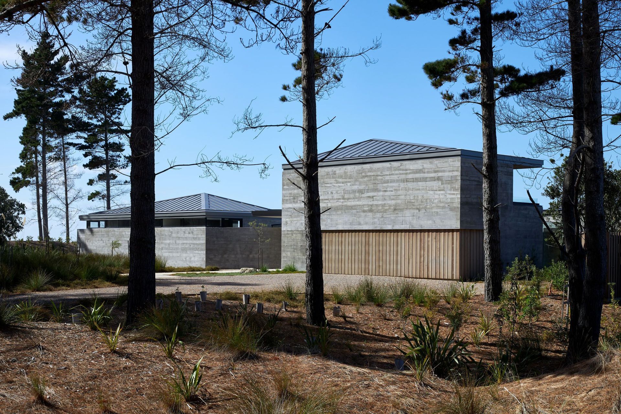
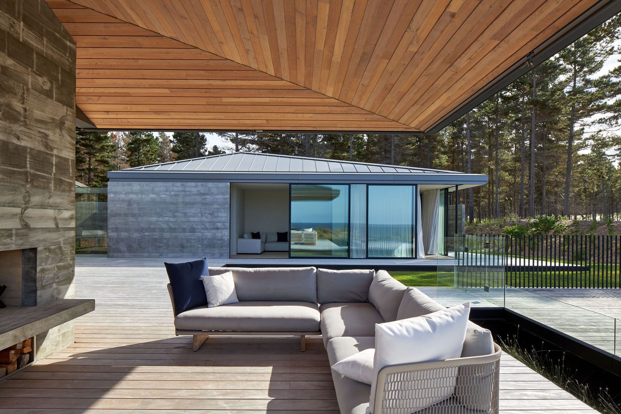
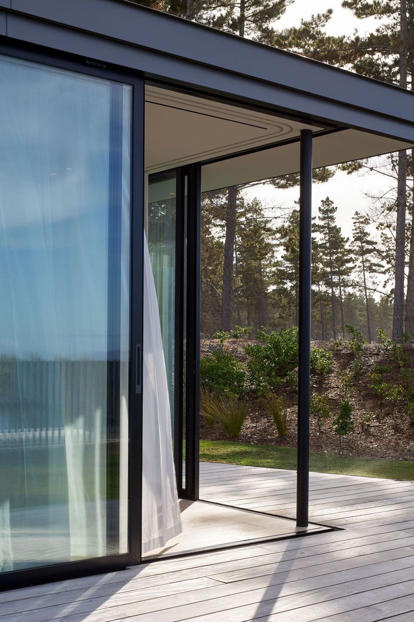
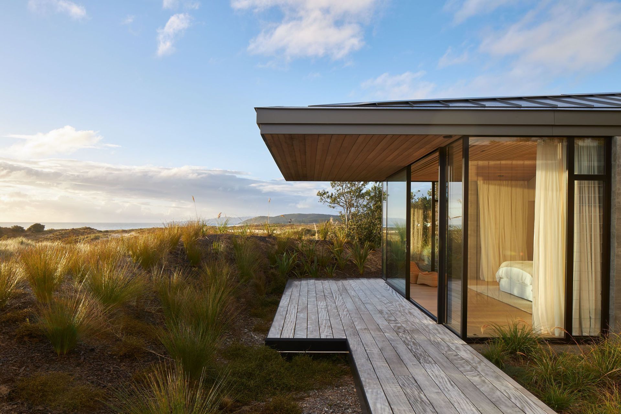
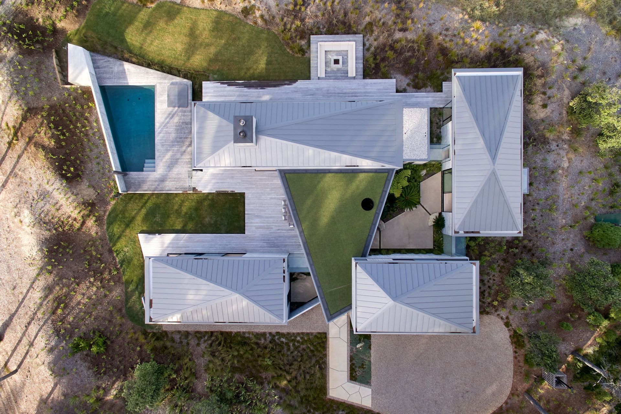
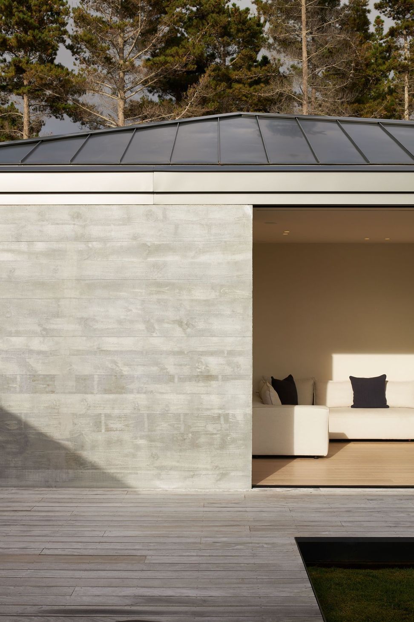
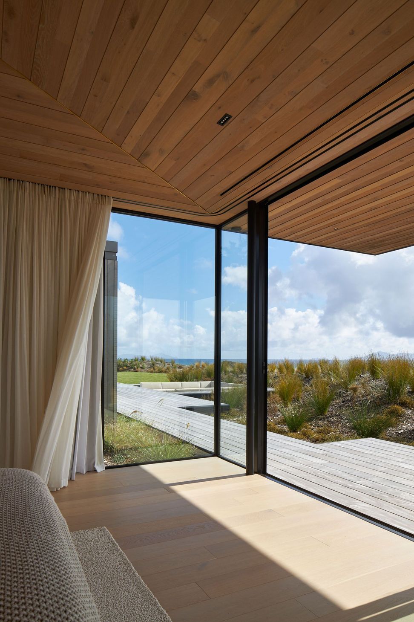
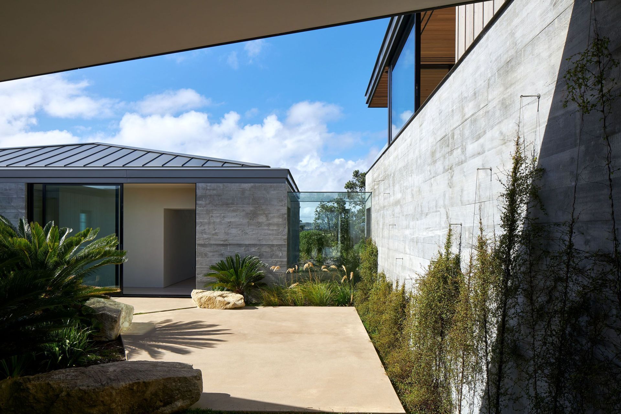
The Pacific House is located on the ocean front north of Auckland, in a harsh sand dune environment. The brief was for a large family holiday home for the immediate family and their guests providing both shared and private zones. The house is designed as series of four separate pavilions, with glazed links enabling internal access, but also encouraging connections across the outdoor courtyards in an informal manner. While predominantly single level, one pavilion has an upper level retreat suite, while another contains media and wellness rooms concealed below ground level. The form of the building contrasts the heft of board-formed concrete, counterbalancing the delicacy of extensive glass walls and sliding doors. The rooves are expressed as crisp metallic prisms, with varying geometries evoking nearby wind-blown sand dunes. Dramatic cantilevered rooves create sheltered terraces spaces below, with doors sliding into concealed pockets to merge the inside and outside spaces. A muted palette of exposed concrete, limestone and bleached oak work in harmony with the sand and driftwood setting, nestled into the pine forest backdrop.
Photography by: Simon Wilson



Like this Project?
Hire Julian Guthrie Architecture
Professional Reviews
Professionals used in
this project
The practices and trades credited on this project.

More projects from
Julian Guthrie Architecture
Other work by Julian Guthrie Architecture, across every category they build in.


More in
Beach House
Everything else in Beach House, from every practice on ArchiPro.


Next Project
Keep scrolling