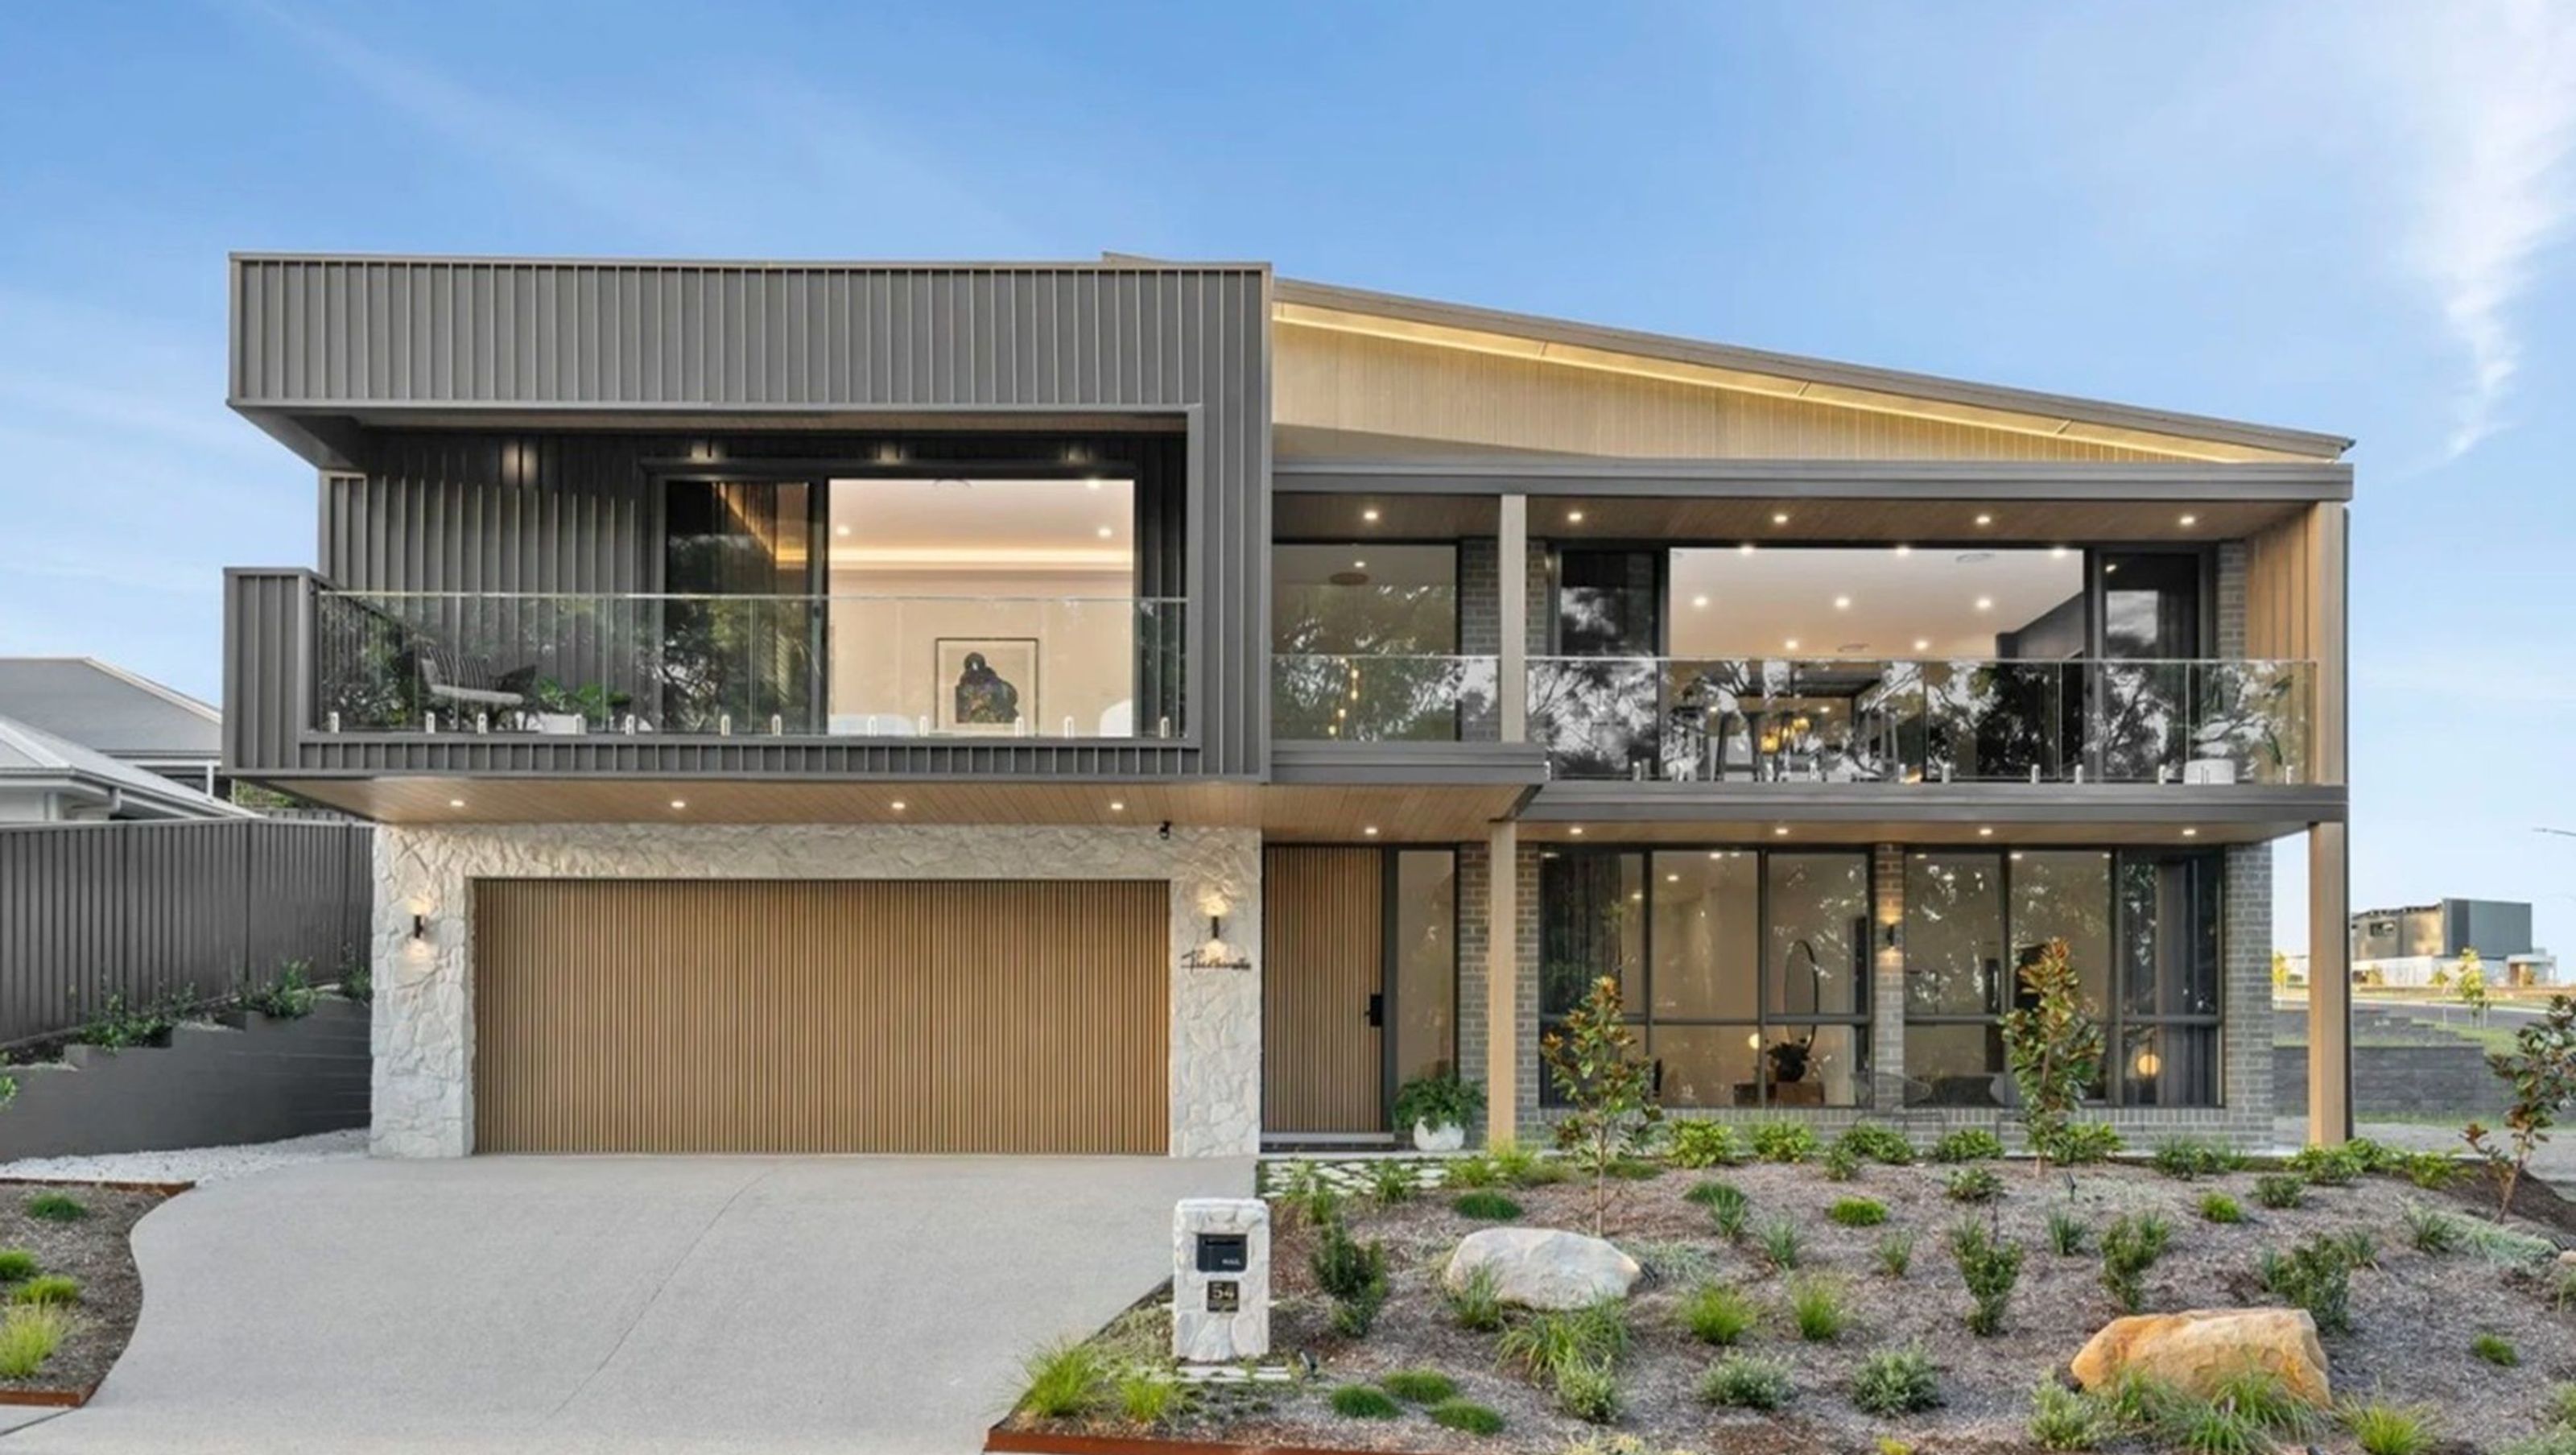

Custom home on a sloping Lake Macquarie site, designed around mine subsidence, BAL-29 bushfire requirements and complex terrain.
For this project, our goal was to design a home that captures the appeal of the modern project home market while bringing the individuality and charm of a custom-built home. By incorporating carefully considered exterior features, we created a design that stands out in the Newcastle residential design scene.
Designed for First and Second-Home Buyers
This home was developed for a property developer working with a tight budget in a subdivision aimed at first-home buyers and second-home buyers in Newcastle’s mid-north coast area. Our focus was on delivering a design that balances cost-efficiency with style, functionality, and long-term livability.
Expertly Navigating Site Challenges
The site presented several challenges, including a sloping block in a bushfire-prone BAL 29 area and considerations for mine subsidence. As experienced building designers in Newcastle and NSW, we carefully planned the design to meet compliance requirements while creating a safe, practical, and visually striking home.
A Trusted Partnership in Custom Home Design
This was our fifth project with this developer and their family, reflecting a partnership built on trust, collaboration, and a shared commitment to excellence. Each project allows us to combine creativity with practical solutions, delivering homes that consistently exceed expectations.
- Completed
- 2024
- Price range
- $0.5m - $1m
- Building style
- Contemporary
- Client
- Private


Like this Project?
Hire Distinct Innovations
Professional Reviews
Professionals used in
this project
The practices and trades credited on this project.

More projects from
Distinct Innovations
Other work by Distinct Innovations, across every category they build in.


More in
Luxury Homes
Everything else in Luxury Homes, from every practice on ArchiPro.


Next Project
Keep scrolling