
Project team
- Hurley Architects
- Anthony Strong
Product Suppliers
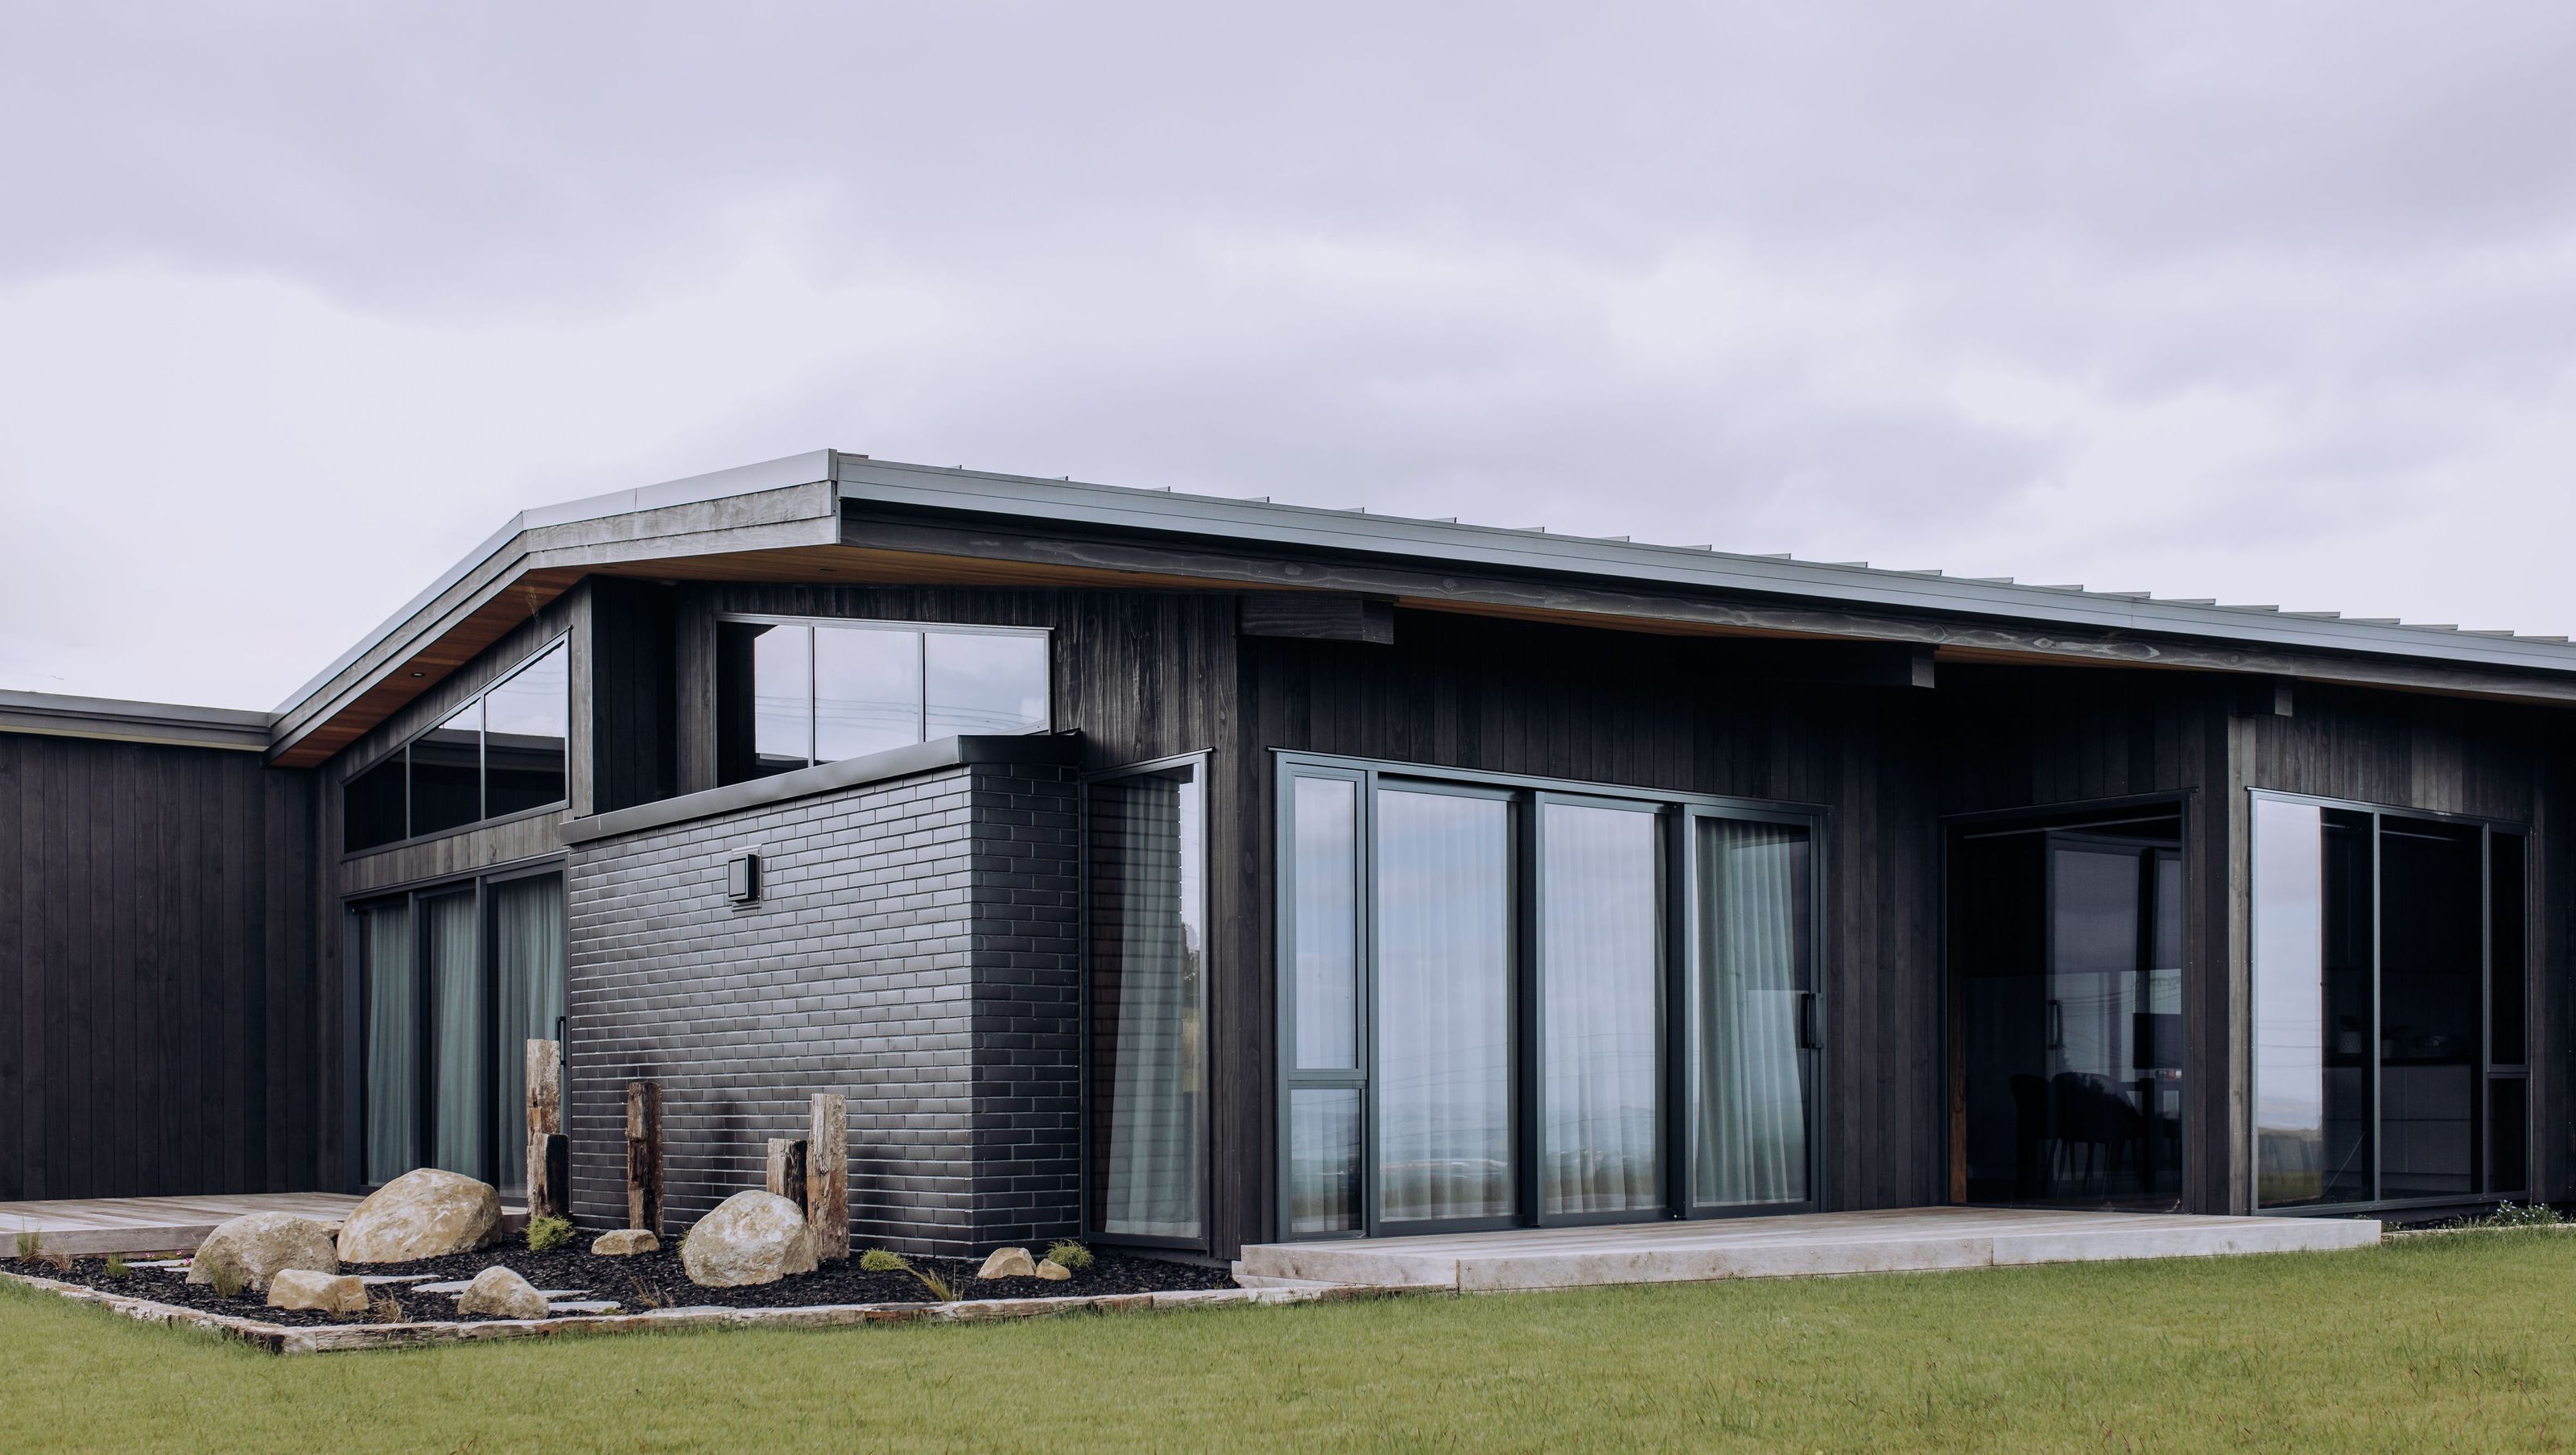
Contemporary home completed in 2024, designed to blend seamlessly with the landscape while offering stunning views of the Franklin area and Sky Tower, featuring warm timber accents and an open floor plan ideal for family gatherings.
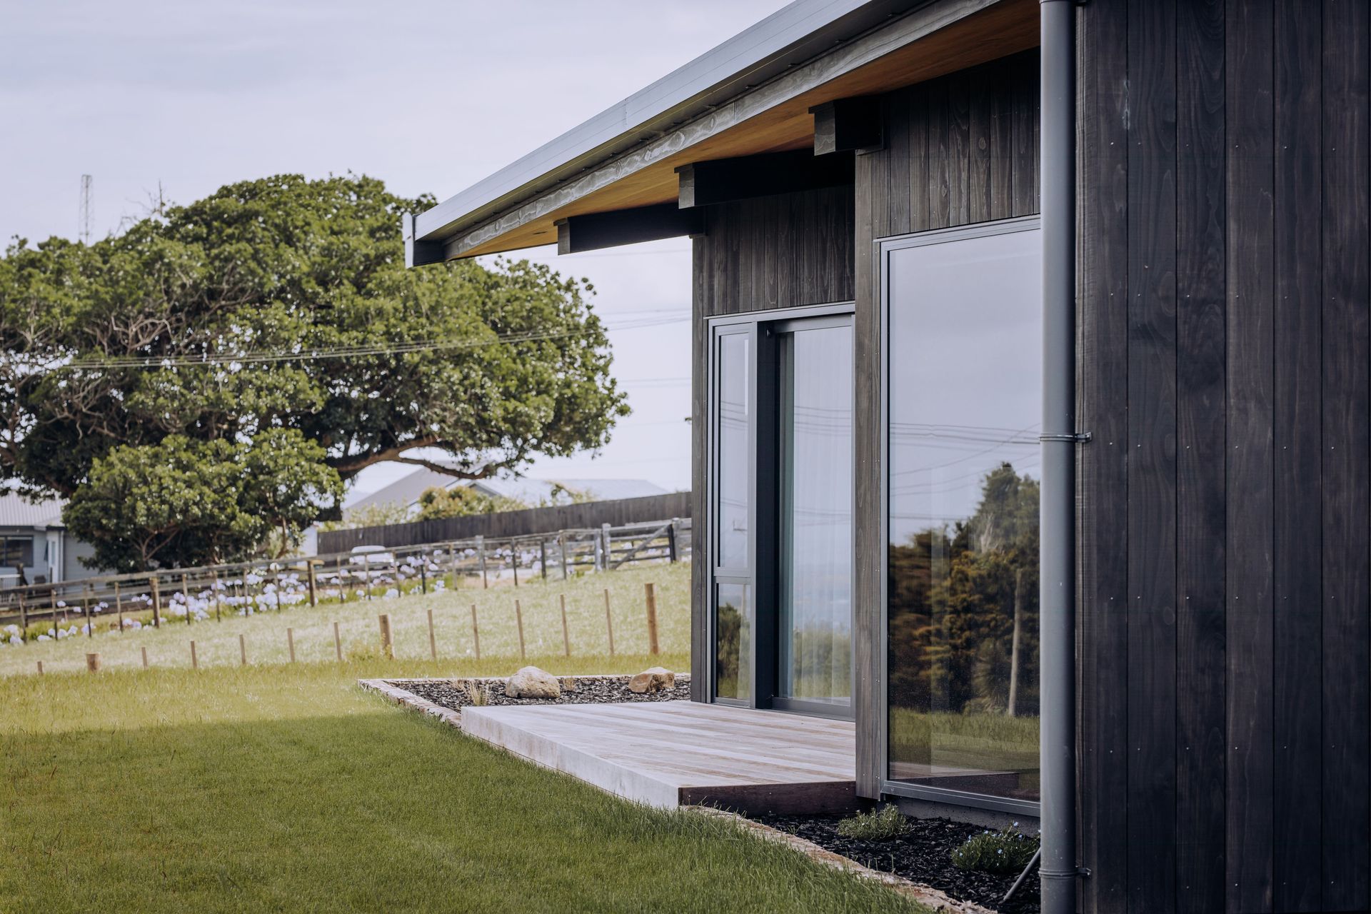
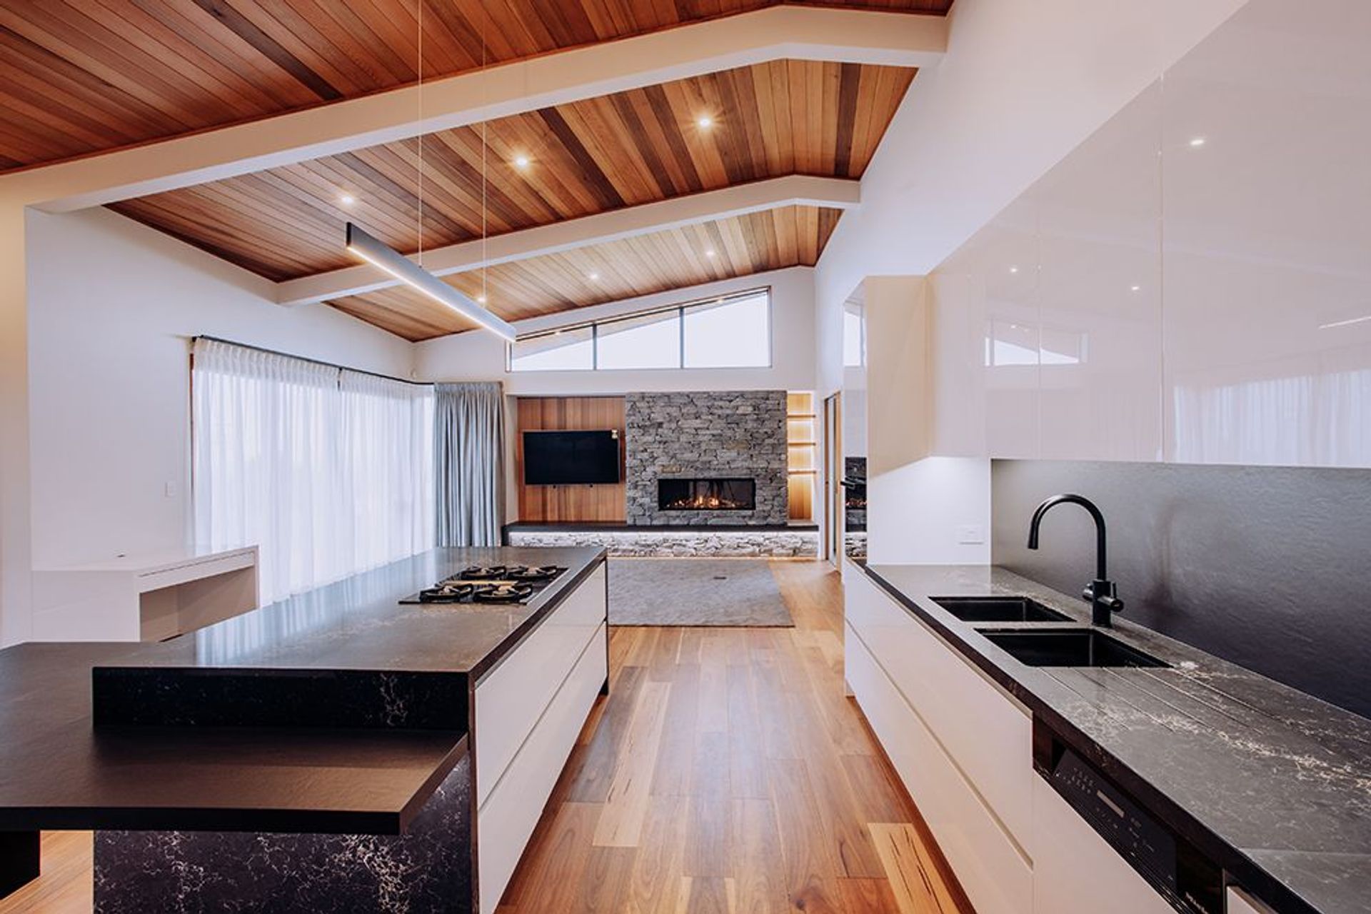
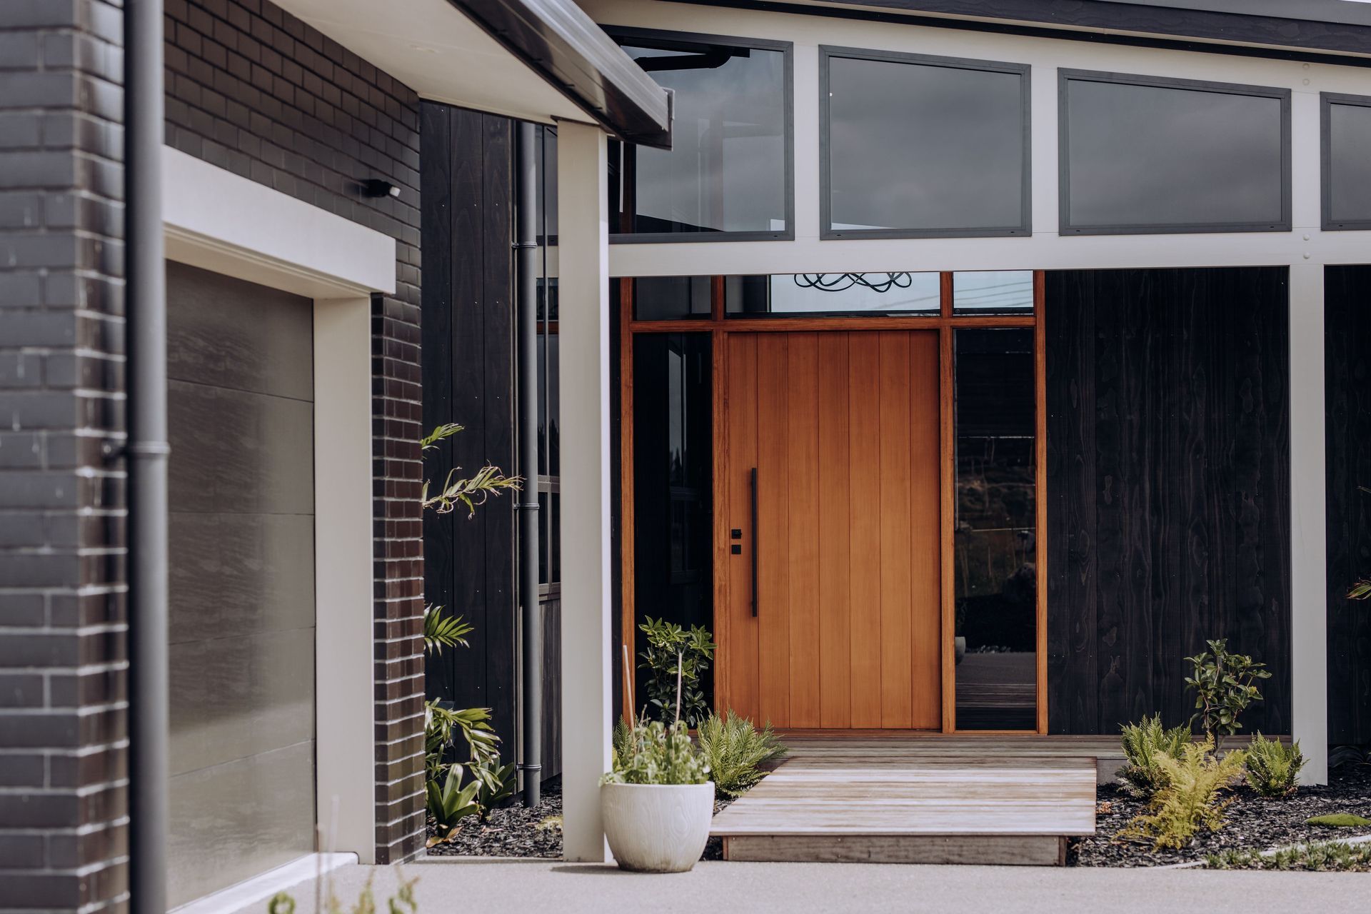
Nestled into the landscape, this home maximises the stunning views overlooking the Franklin Area and further out to the Sky Tower. Clad in subdued tones reminiscent of dusk this home seeks to sink back into the surrounding landscape, providing a serene sanctuary for its occupants to relax and unwind. The interior in contrast greets the owners with warm timber accents and plenty of sunlight streaming in through the expansive windows of the living wing. A Kitchen Area designed for entertaining the whole family, the open floor plan allows for a sense of sense of spaciousness while still creating separation between the families private spaces within.
- Completed
- 2024
- Price range
- $1m - $2m
- Building style
- Contemporary
- Client
- Master
Project team

Jann Hurley
Director

Sharron Piner
Like this Project?
Hire Hurley Architects
The products behind the project
Three products specified into this build from three suppliers, verified ArchiPro members. Tap through to specifications, suppliers and lead times.


Professionals used in
this project
The practices and trades credited on this project.









More projects from
Hurley Architects
Other work by Hurley Architects, across every category they build in.


More in
Rural / Estate / Lifestyle
Everything else in Rural / Estate / Lifestyle, from every practice on ArchiPro.


Next Project
Keep scrolling