
Project team
Product Suppliers
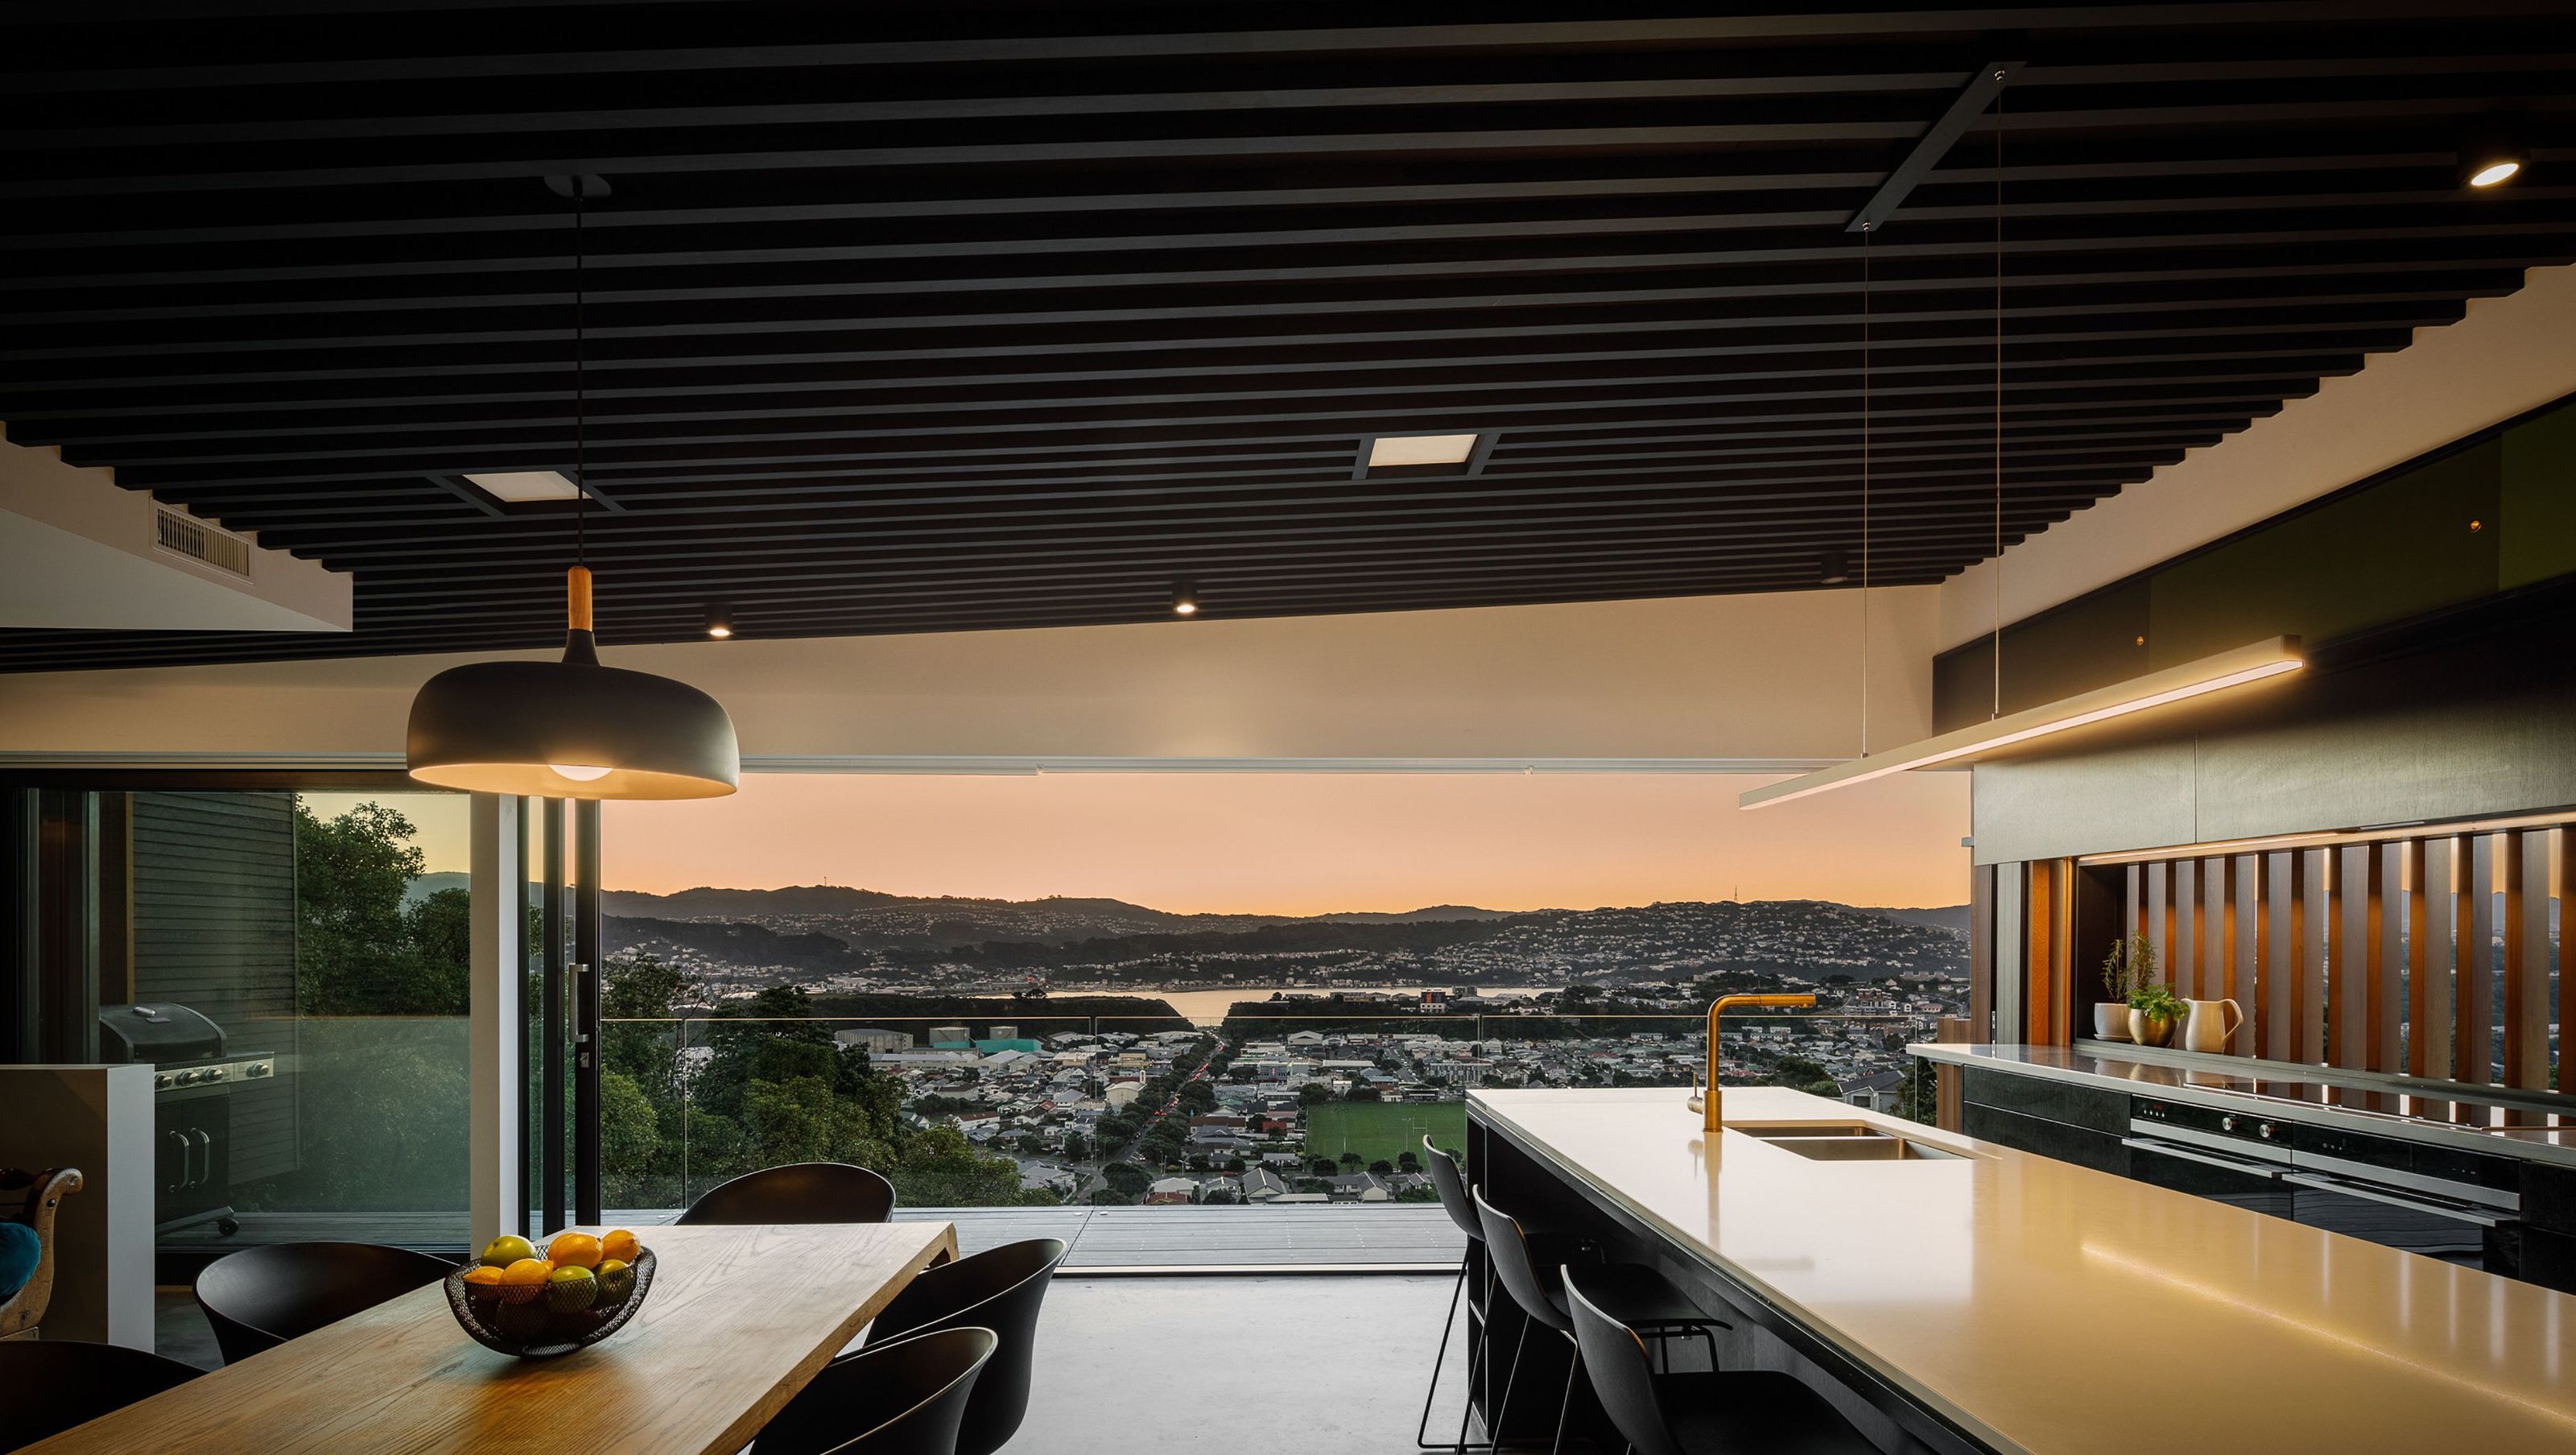
A bold and eclectic family home in Wellington, Eden Roc features an innovative Z-shaped design, maximizing space and functionality while ensuring high thermal comfort and aesthetic appeal through its unique materials and architectural elements.
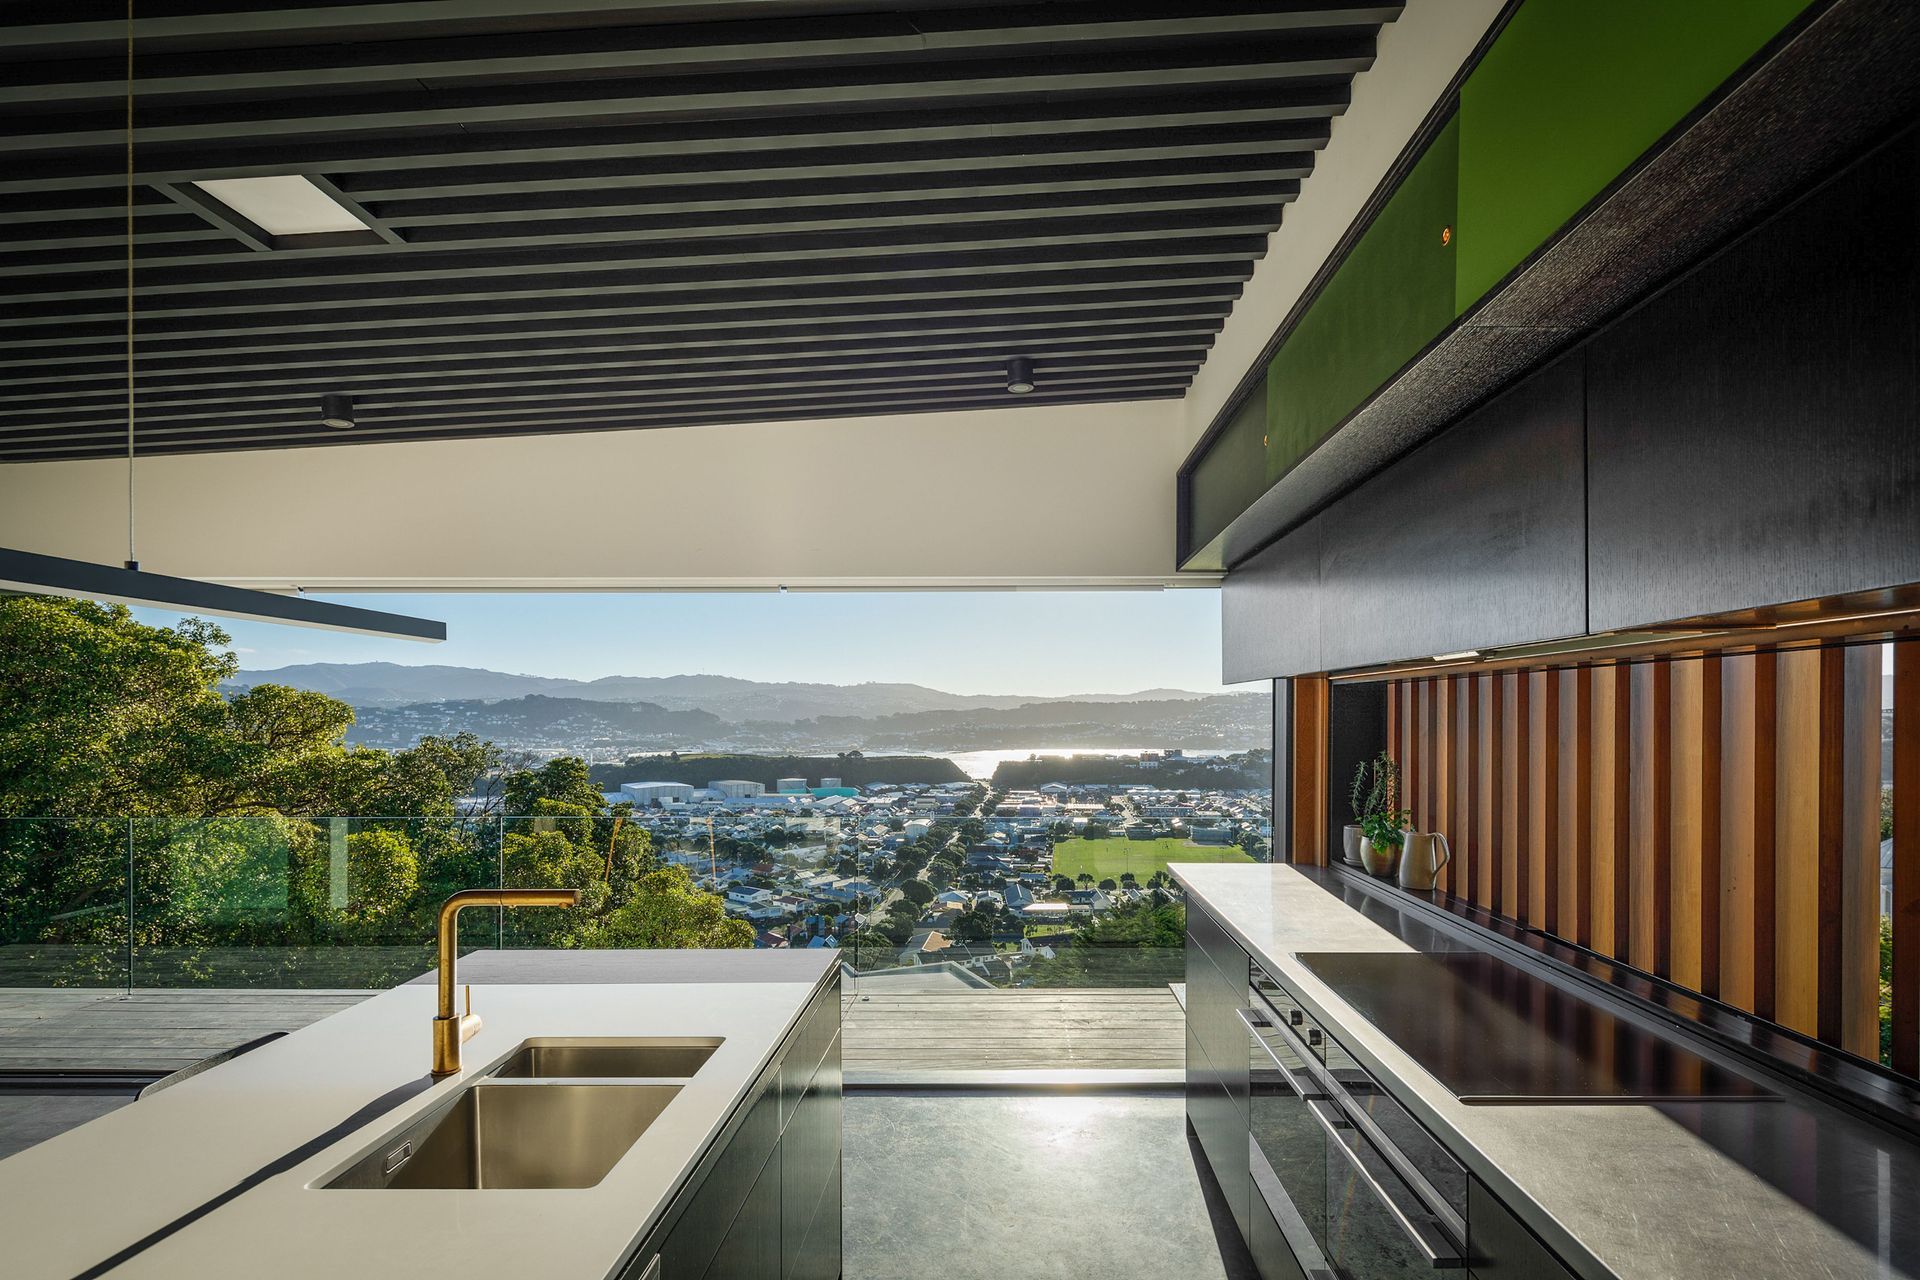
An experiment in speculative development with architectural integrity, Eden Roc was designed primarily as an idiosyncratic family home of our own, however, was also intended as an investment property with the objective to move on to new projects after a few years of occupying. Without wanting to conform to the generic tendencies of the developer market however, the home is: angular, eclectic, bold and colourful while remaining functional, high performing and responsive to site and brief.
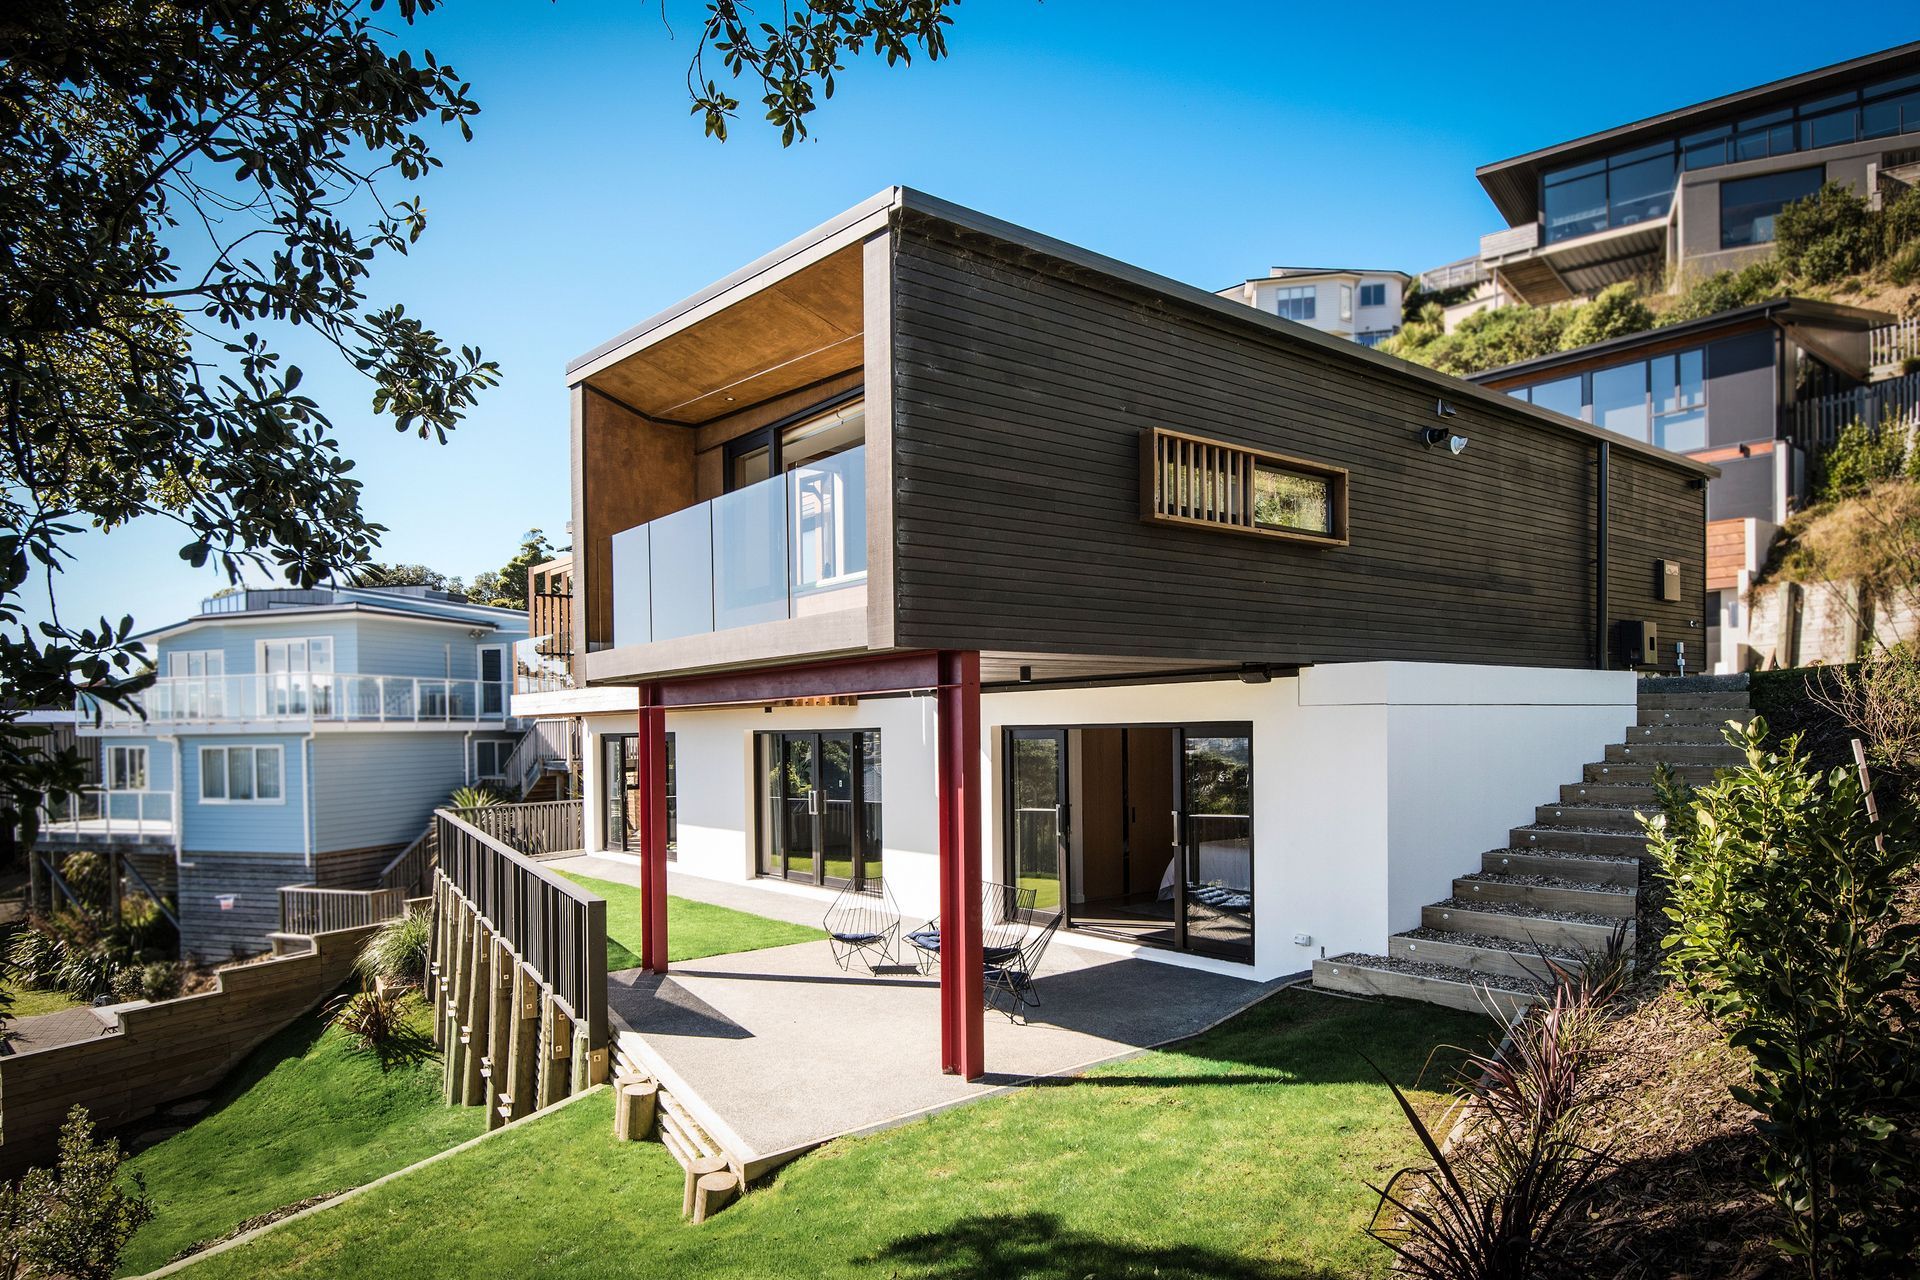
With restrictive recession planes, a typically elevated-hilly Wellington site, several property easements, tight access, development covenants, high wind and exposure zoning, and a beautiful northwest aspect, an irregular Z shape plan over two stories was conceived to
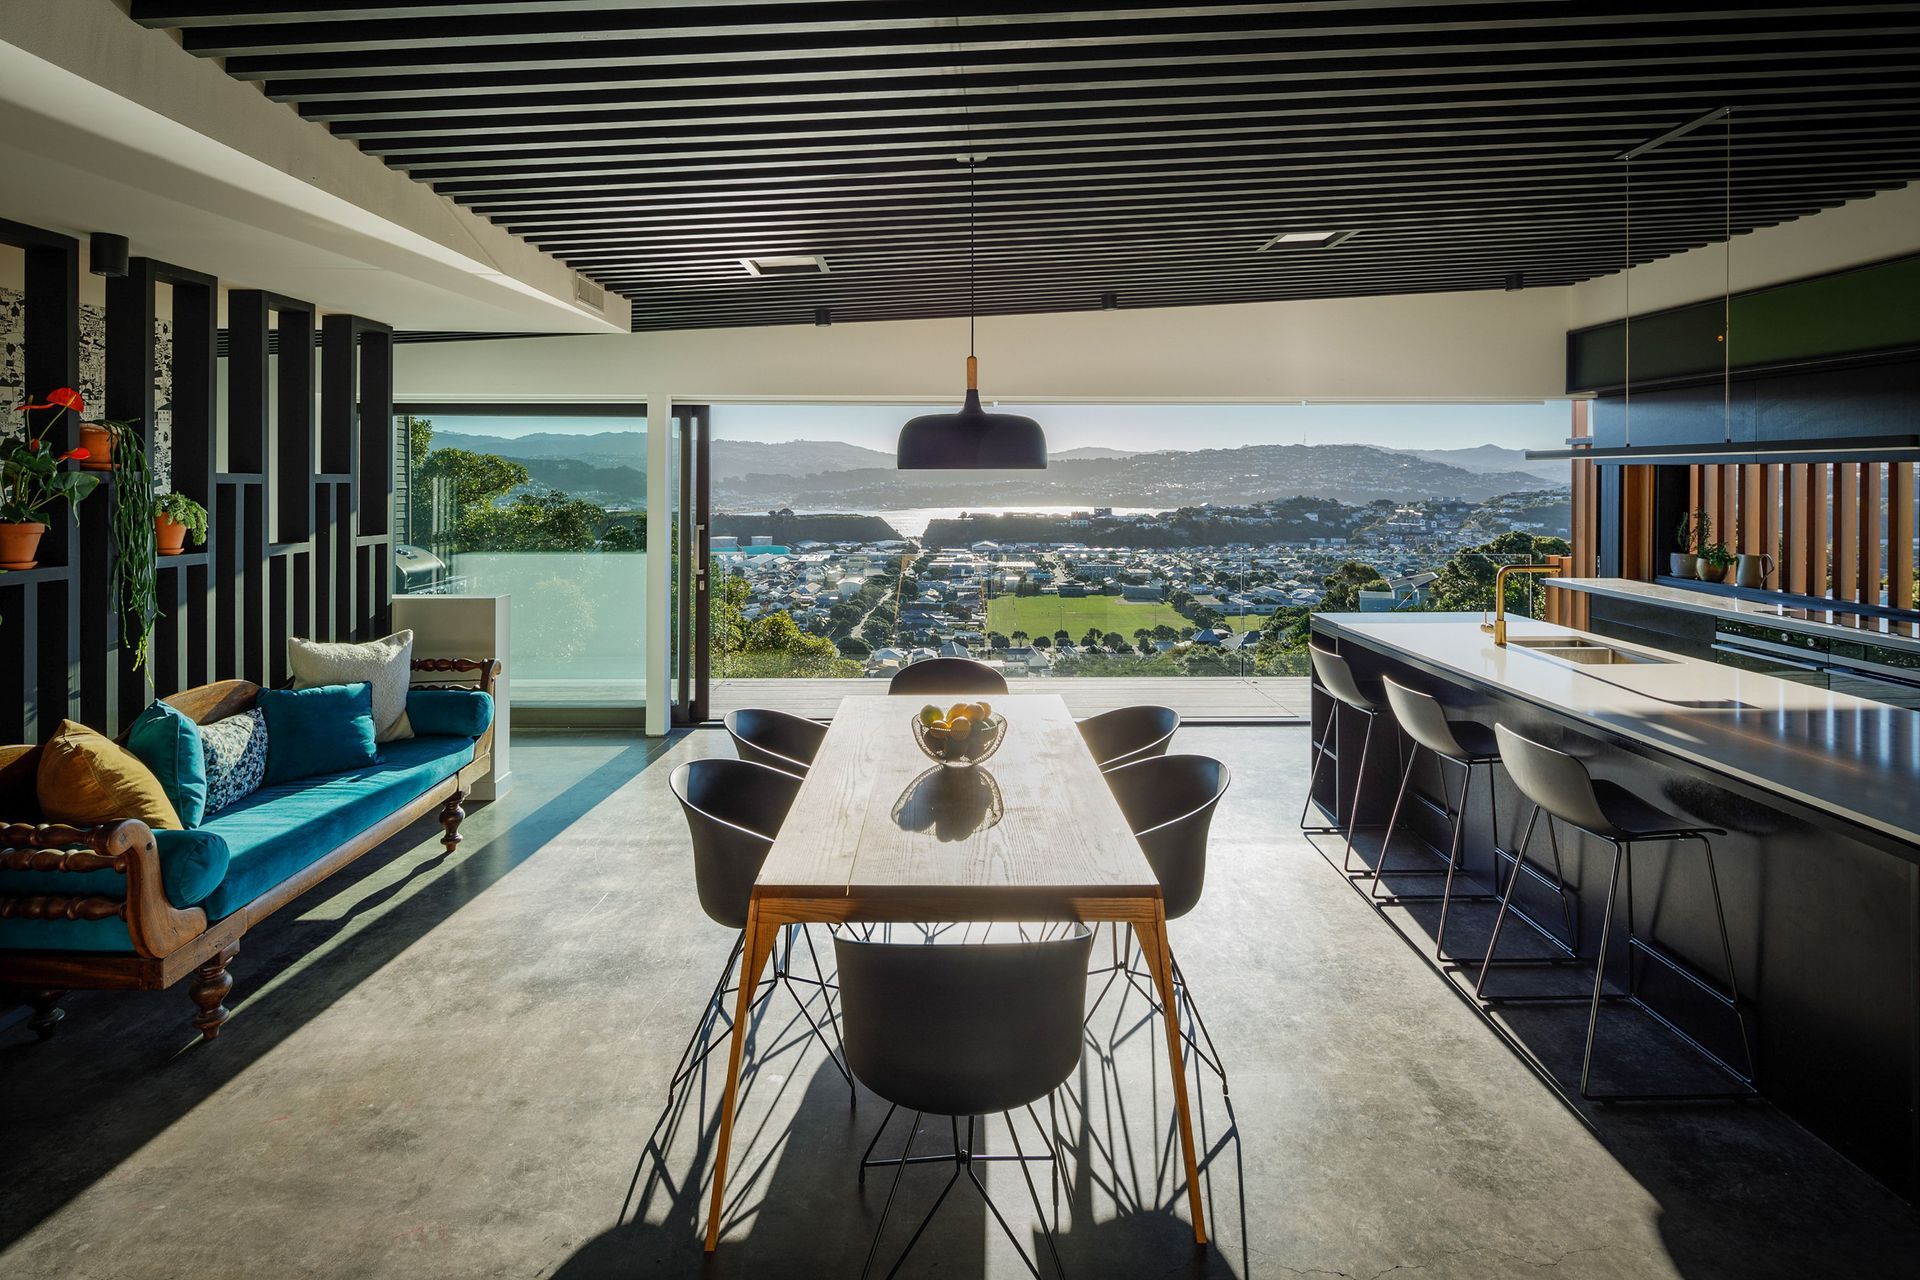
accommodate four bedrooms, three bathrooms, open plan living, separate lounge, double car garaging, utility/laundry room and covered outdoor living.
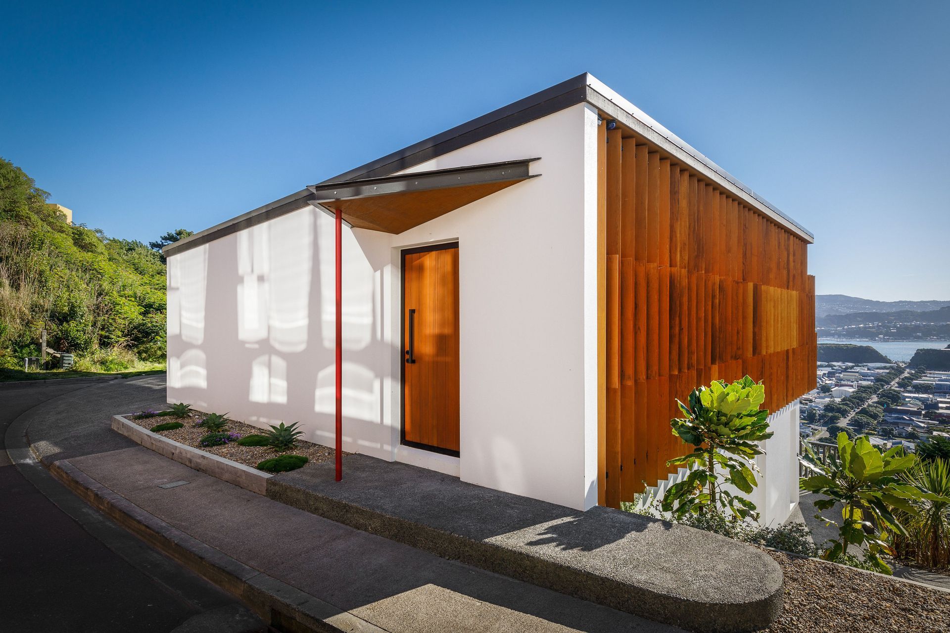
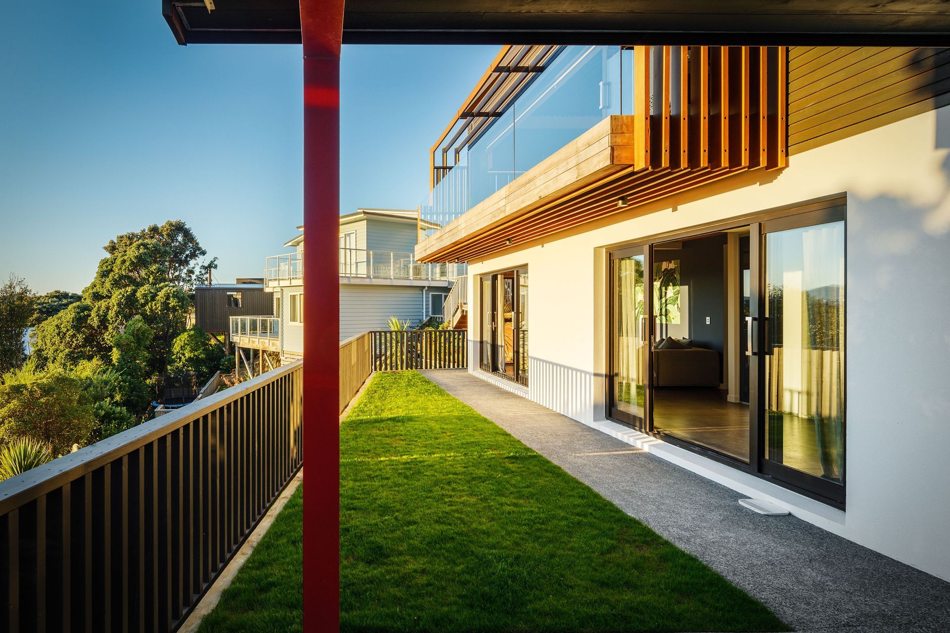
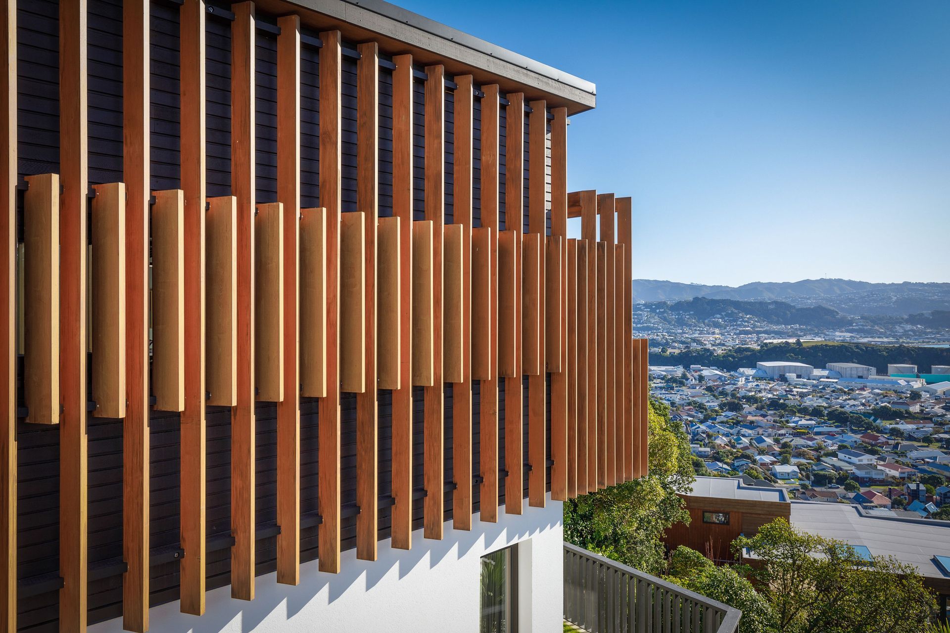
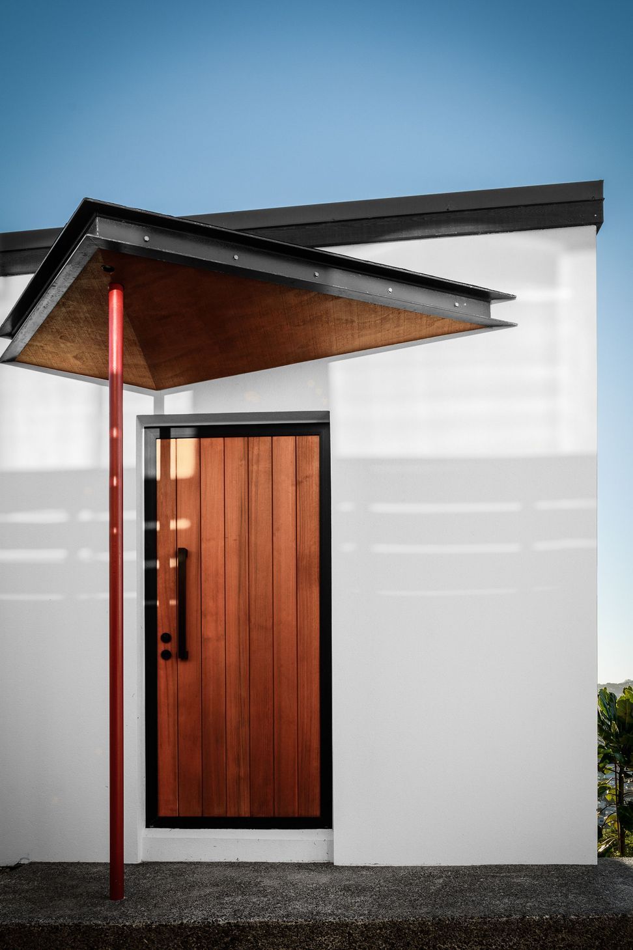
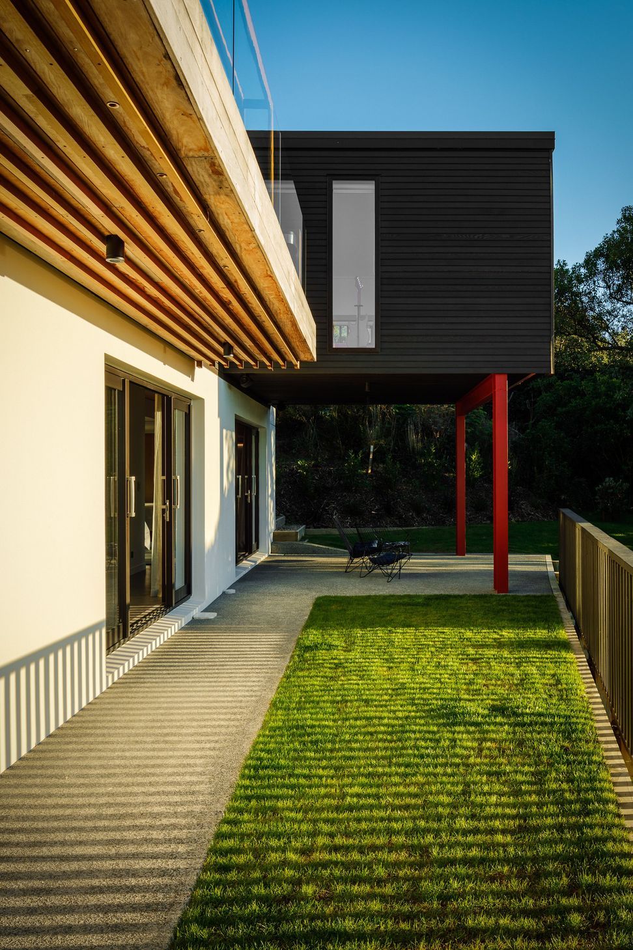
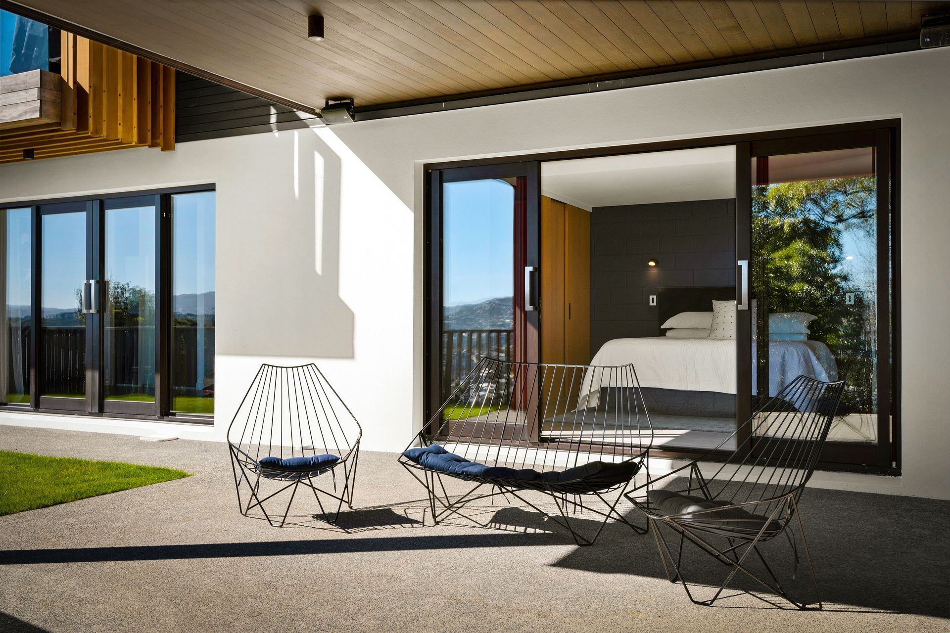
The private driveway access allowed a minimal setback from the street and the front elevation responds with a minimal white rendered masonry wall and geometric entrance canopy, contrasted with a deeply recessed carport clad in dark cedar to create a strong positive-negative composition on the first arrival. Rhythmic cedar screens offer privacy and mediate solar gain on the north elevation; an extruded cedar-clad structure is suspended over a terraced outdoor living space to the west, and a cantilevered deck wrapped in cedar louvres further continues the architectural language of the exterior form.
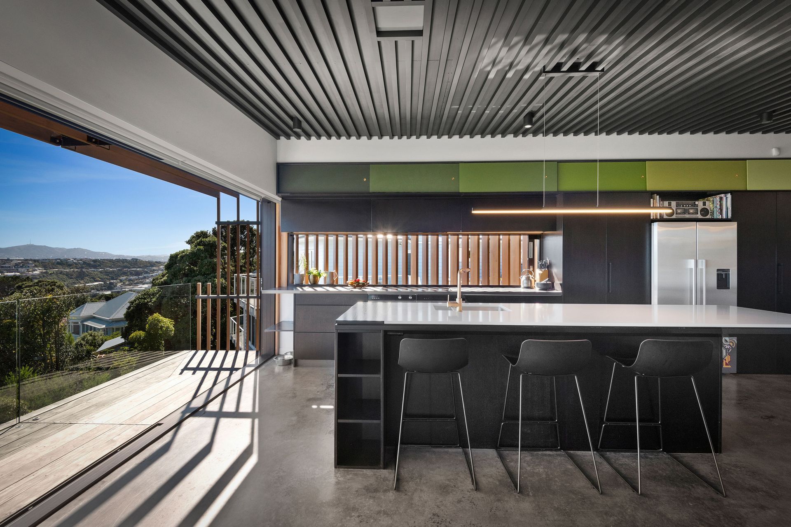
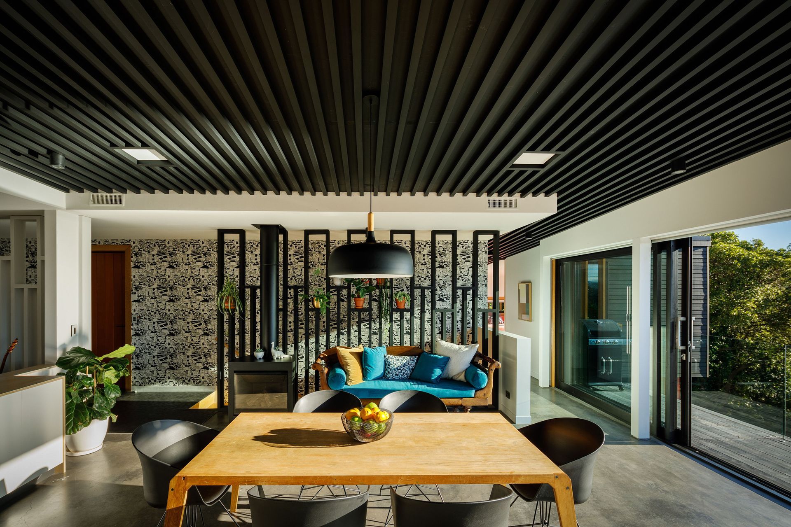
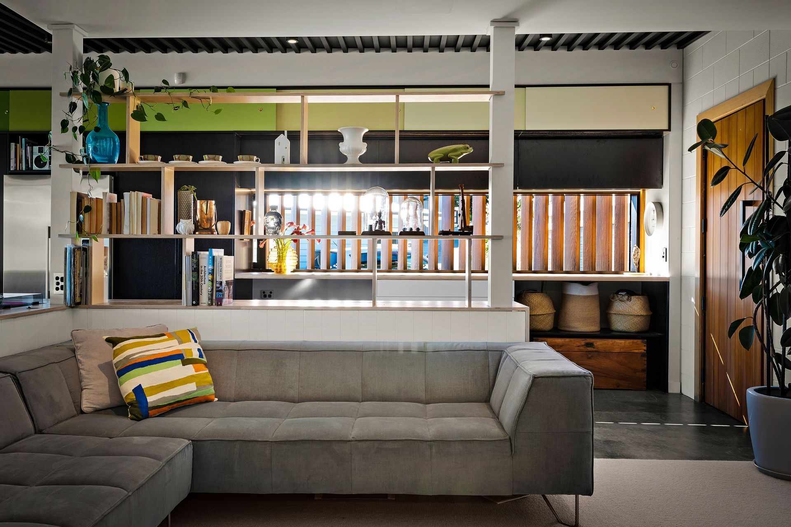
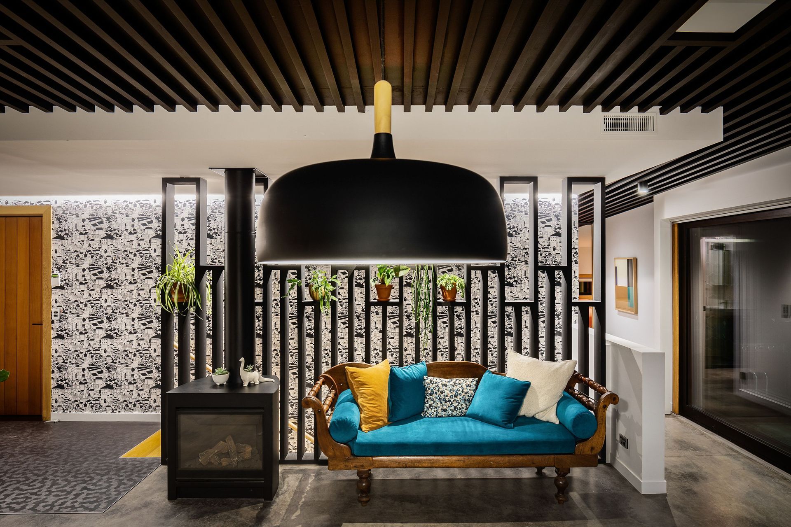
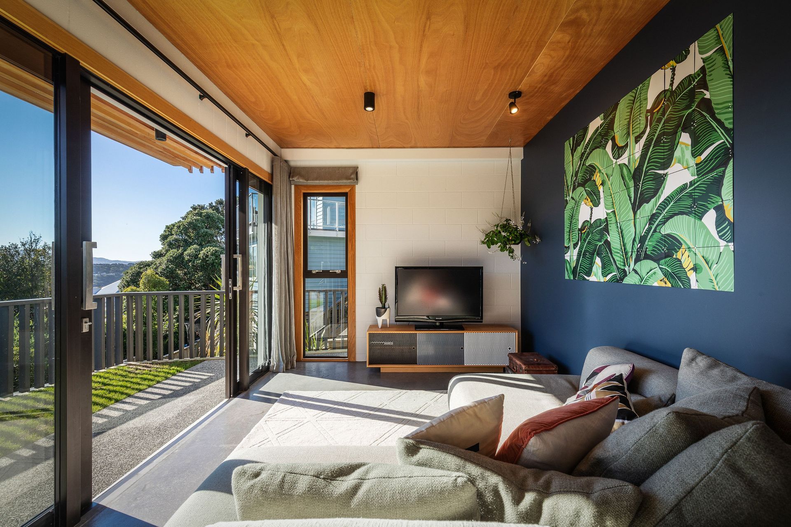
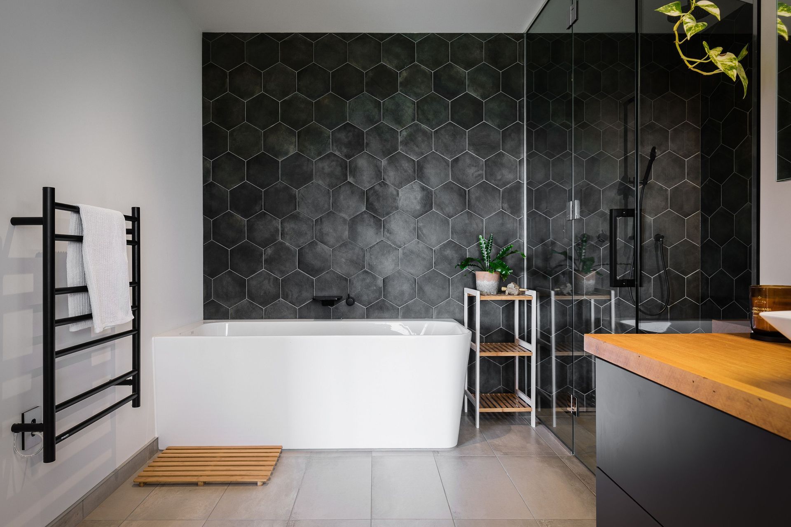
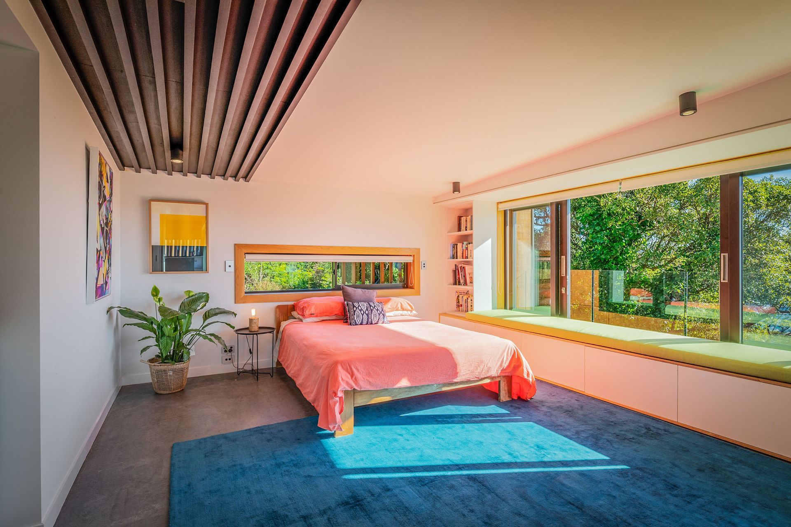
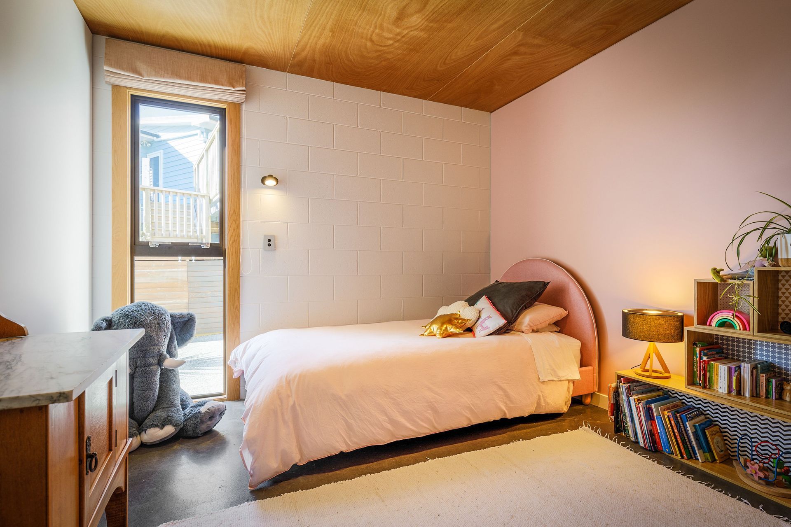
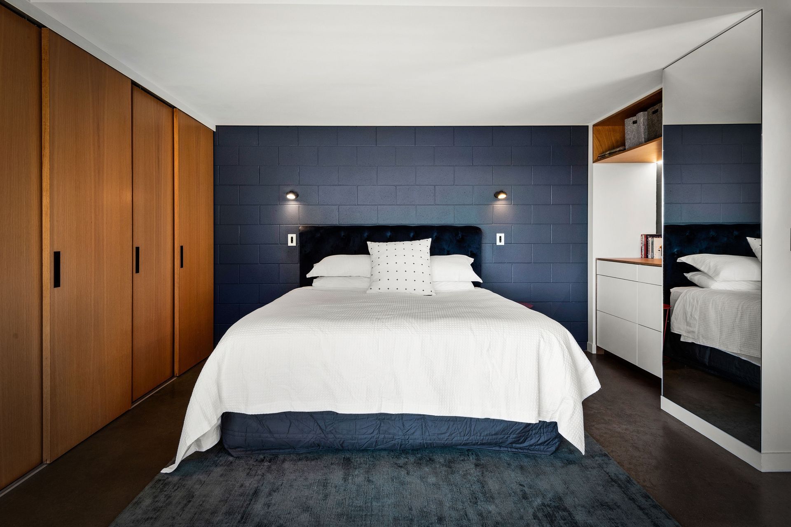
The interiors are robust with black float finished floors throughout, exposed/painted masonry walls and ply ceilings. The material and colour palette are eclectic; black/white, clear Oak, an Ombre of green hues, deep blue and pops of colour from textiles. Built-in cabinetry helps define the living areas with reference to principles from the mid-century along with vintage and contemporary furniture rounding out the vibrant but refined spaces.
While large expanses of sliding aluminium joinery take in the last of the setting sun and view the home enjoys high degrees of thermal comfort due to large amounts of thermal mass, solar shading, internal air tightness barriers, high spec insulation, heat recovery ventilation and underfloor heating.

Like this Project?
Hire Holmes Architecture
The products behind the project
One product specified into this build from one supplier, a verified ArchiPro member. Tap through to specifications, suppliers and lead times.

Professionals used in
this project
The practices and trades credited on this project.



More projects from
Holmes Architecture
Other work by Holmes Architecture, across every category they build in.


More in
Residential
Everything else in Residential, from every practice on ArchiPro.


Next Project
Keep scrolling