

Project team
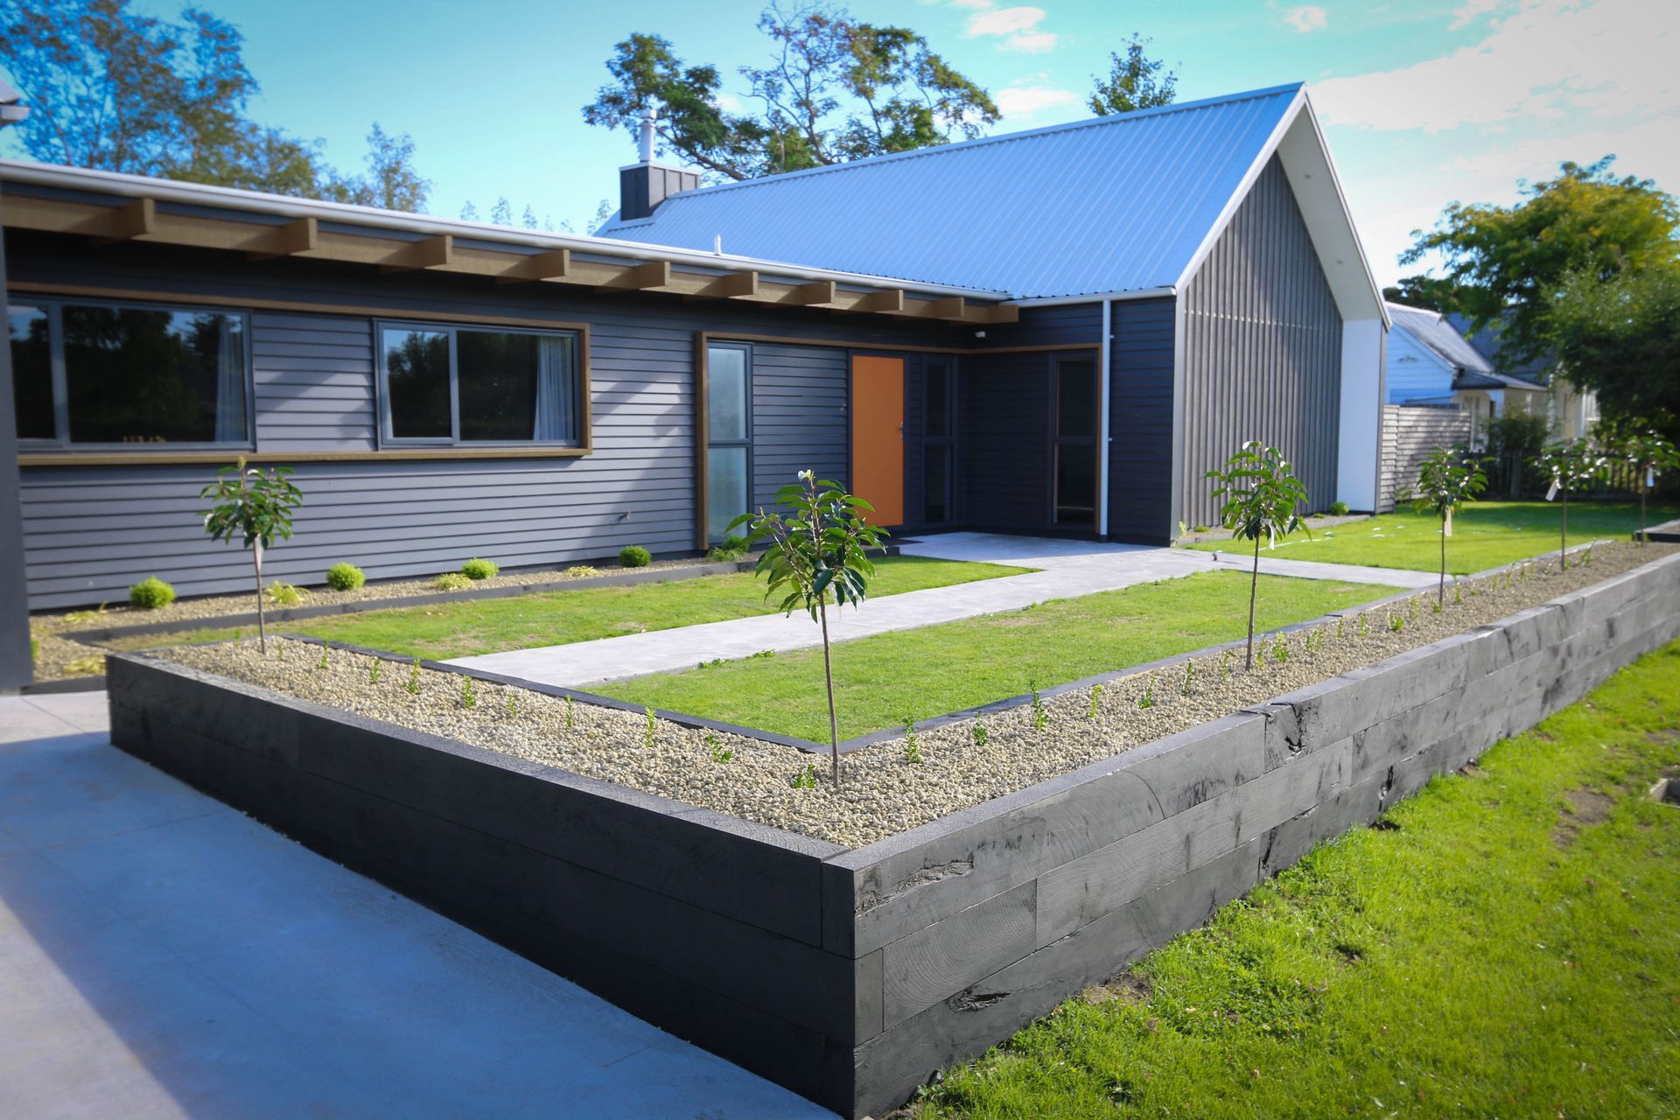
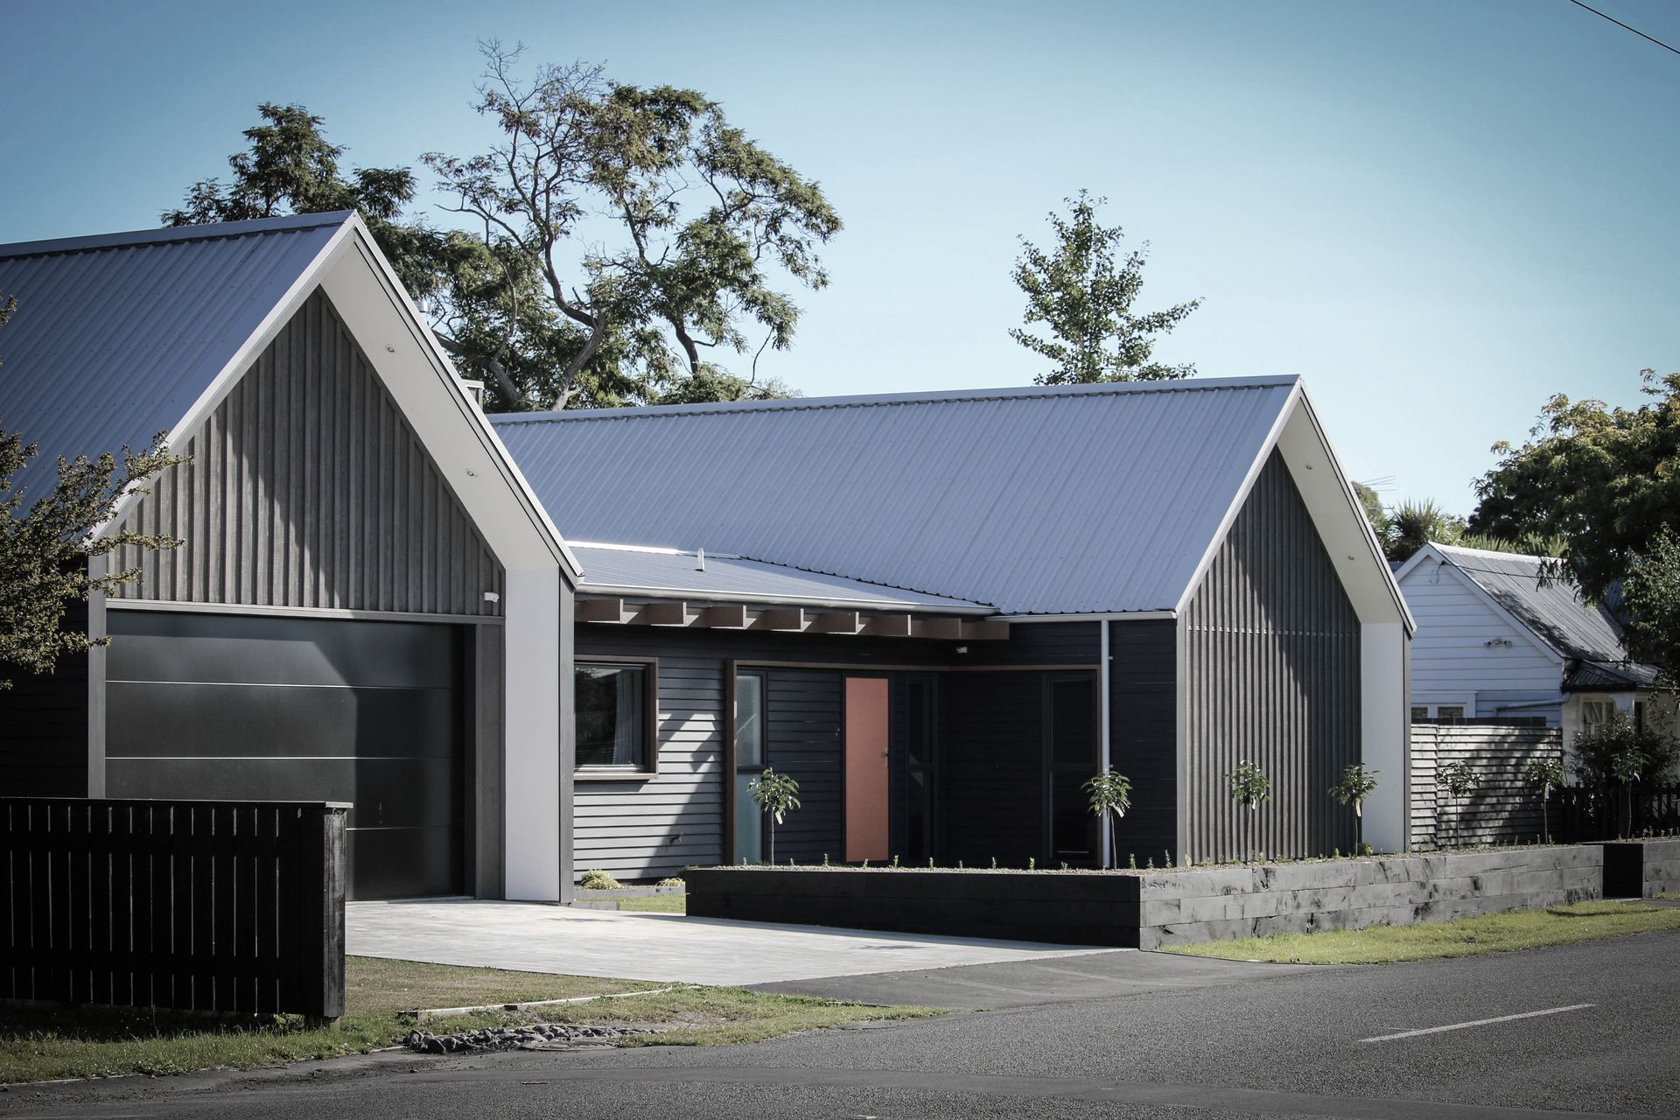
A functional family home with a strong architectural identity, featuring modified gable and valley roof forms that enhance street presence while ensuring optimal daylight access and a seamless connection to outdoor living spaces.
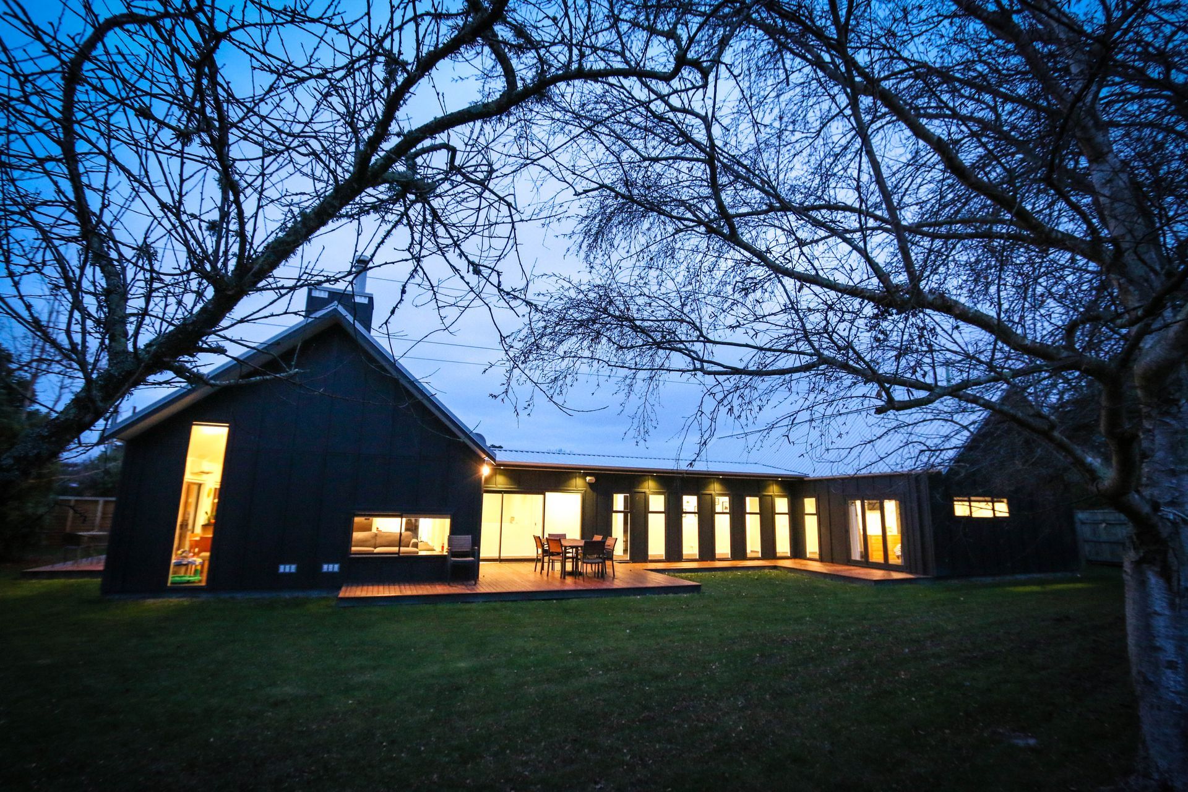
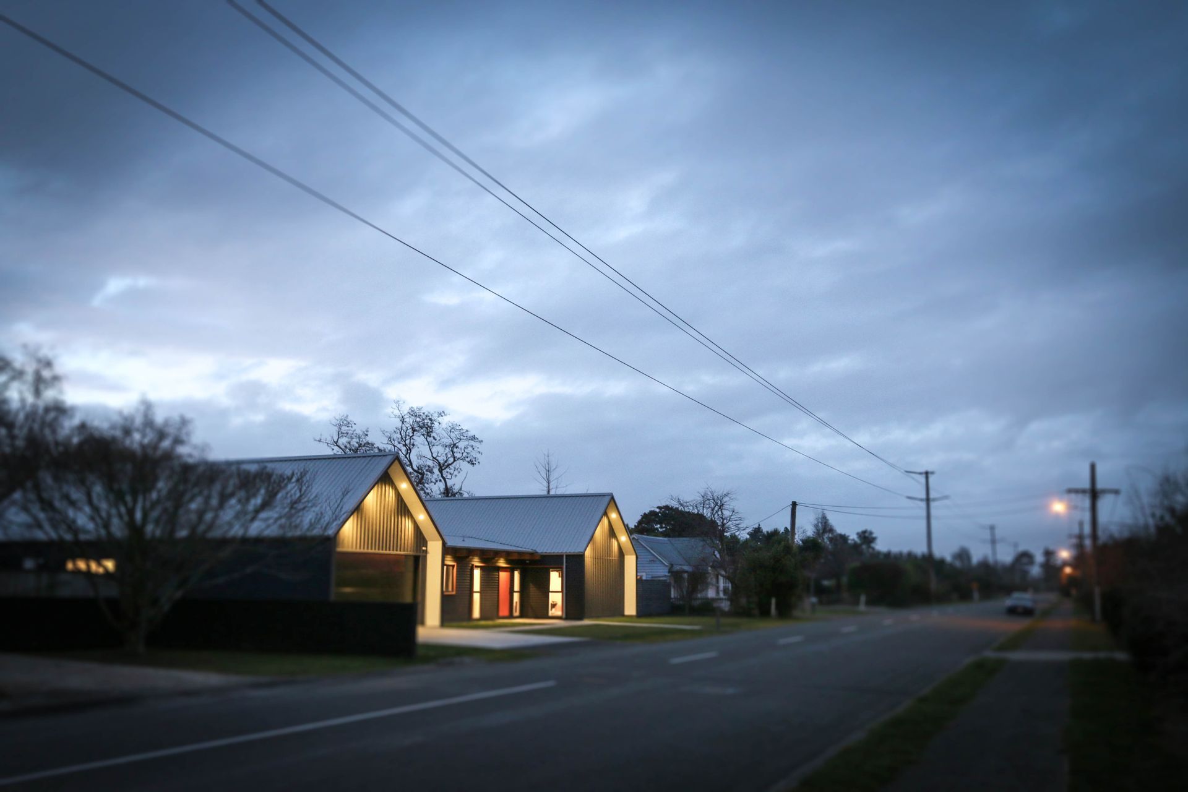
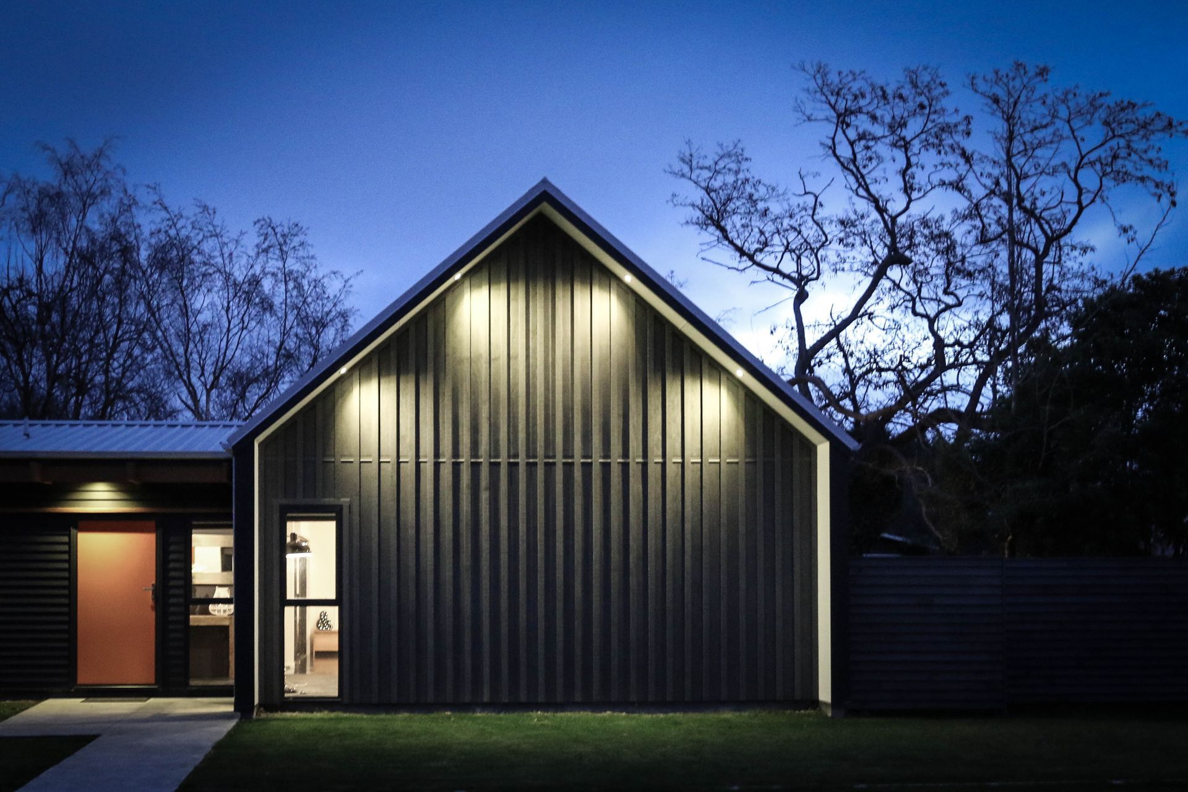
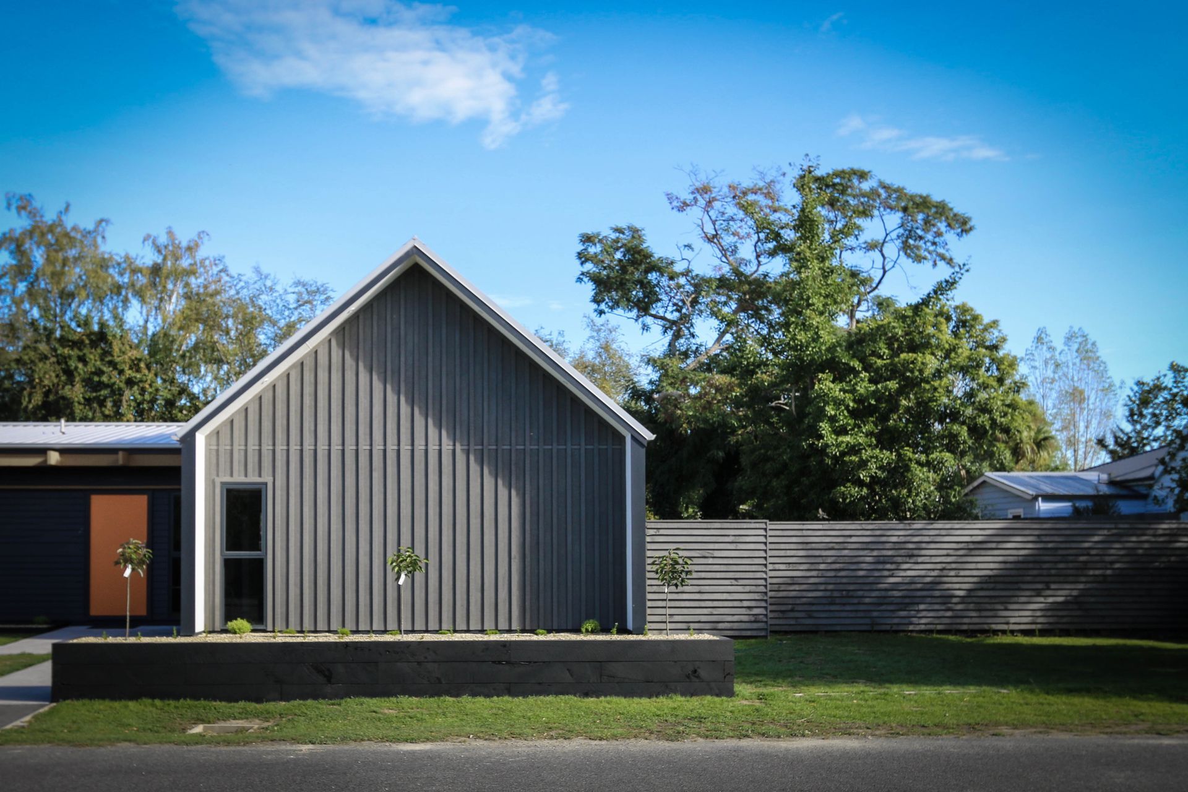
Within a modest budget a highly functional family home with strong architectural identity has been achieved through modifying traditional gable and valley roof forms. This has created a unique street presence while remaining sensitive to the established provincial suburban setting.
By lowering the pitch of the intermediate ridge line, the symmetrical gable forms are emphasized while improving daylight access to the enclosed private rear yard. Generous living areas are planned around the rear, north facing, outdoor living with other programming organised in response to orientation and specific client brief.
Like this Project?
Hire Holmes Architecture
Professionals used in
this project
The practices and trades credited on this project.

More projects from
Holmes Architecture
Other work by Holmes Architecture, across every category they build in.


More in
Residential
Everything else in Residential, from every practice on ArchiPro.


Next Project
Keep scrolling