
Project team
A revitalized townhouse kitchen and bathroom that harmonizes color and texture, enhancing spatial efficiency and mood, featuring custom-crafted details and a connection to nature through natural light and a lovely herb garden.
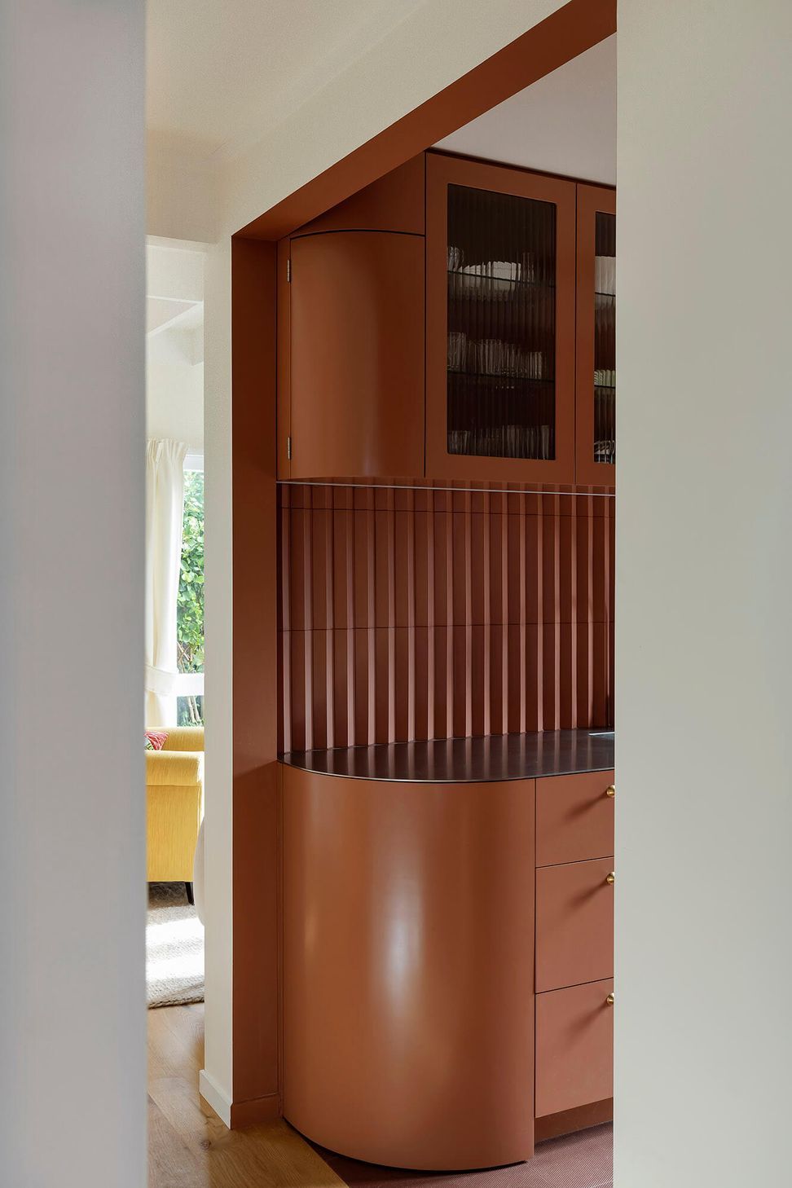
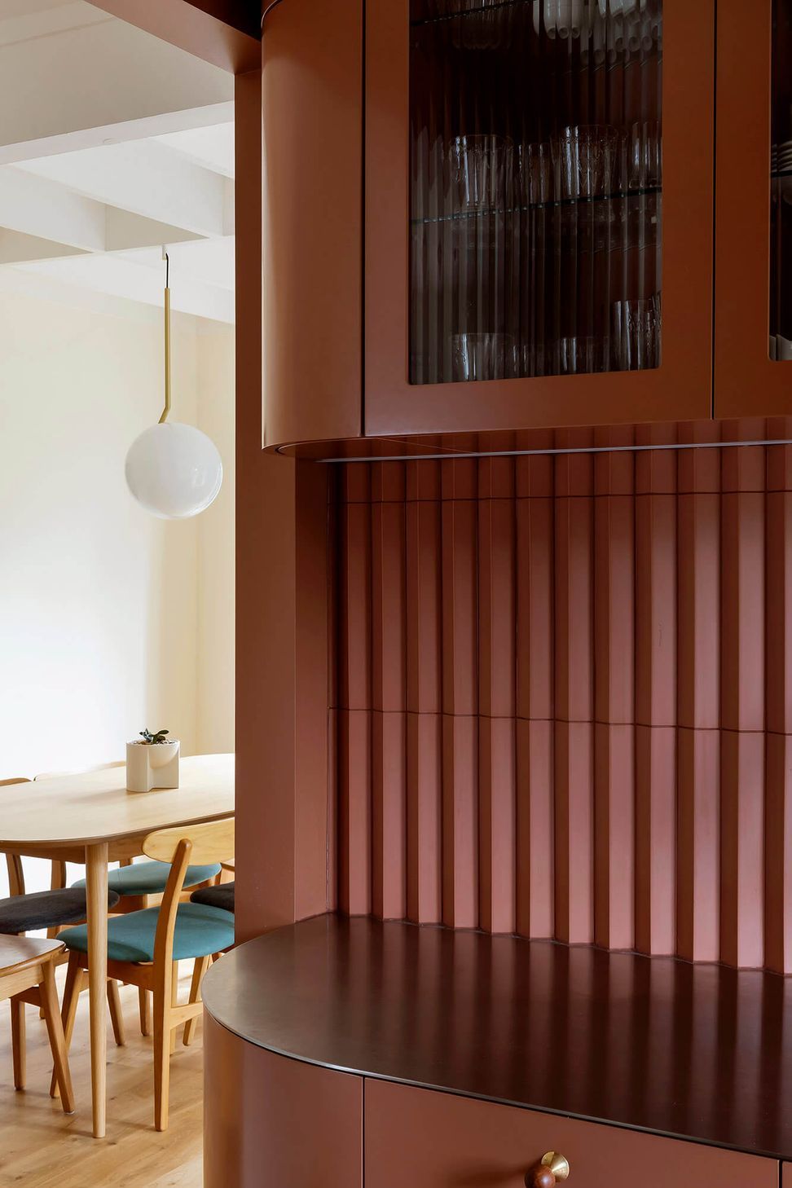
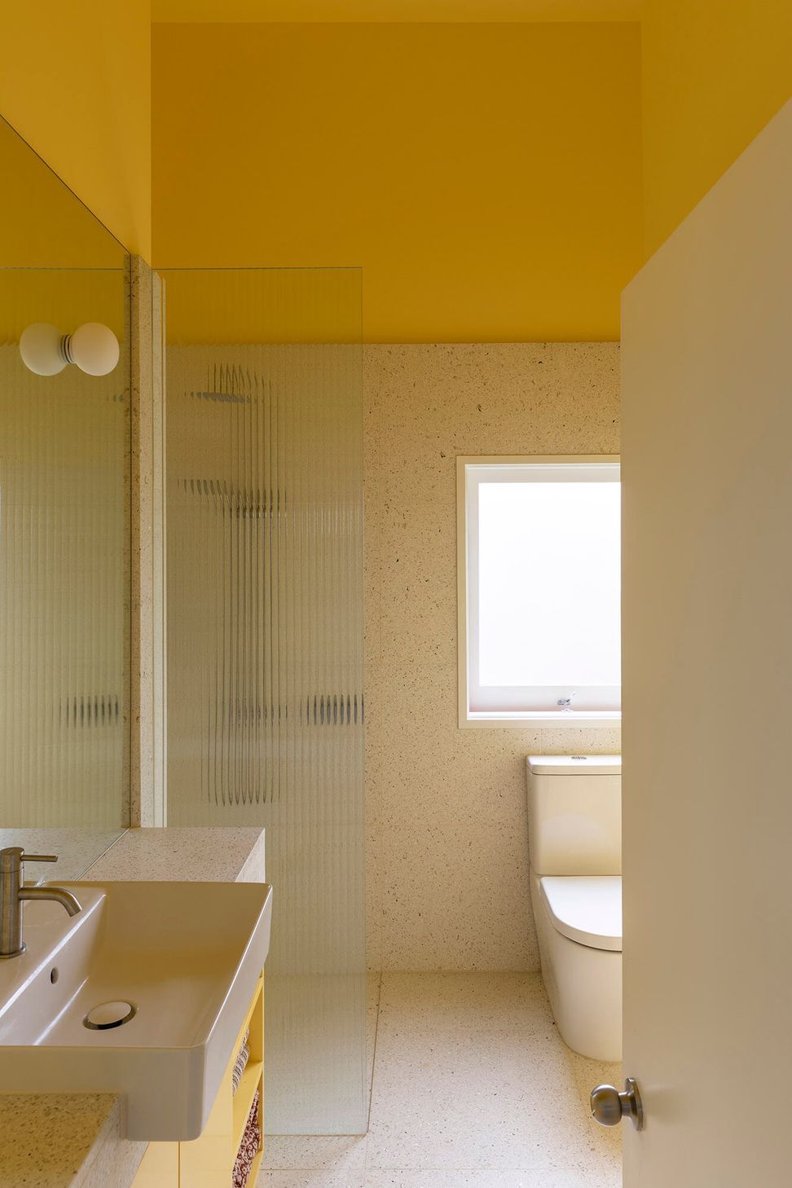
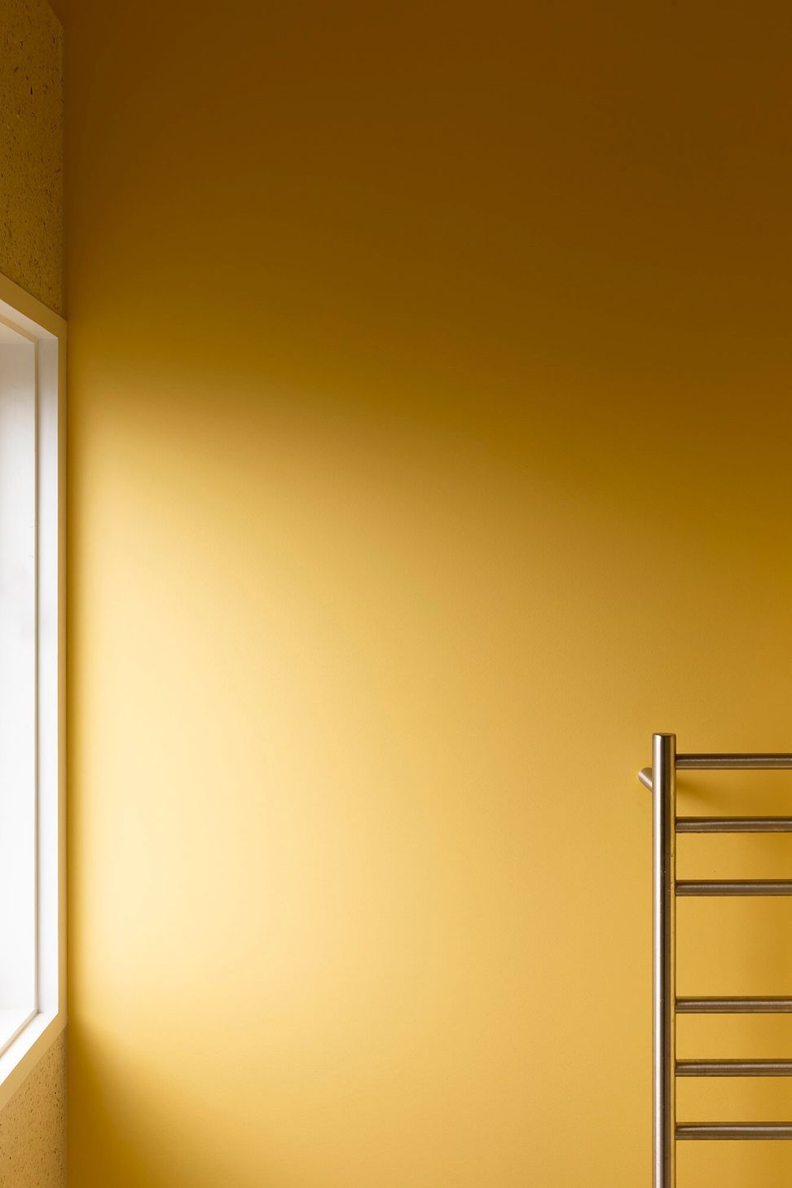
In compact spaces colour and texture take on greater significance. For Pac Studio, this reworking of a tired and dated townhouse kitchen and bathroom was also an opportunity to continue our research into colour: How it defines identity, delineates space, affects mood and atmosphere. Here, the bathroom could signal the start of a fresh and sunny day; the kitchen could provide a calming and quiet place to cook in the evening and close the day with a cup of coffee.
The starting point was the rearrangement of space for efficiency. The relocated laundry freed up space for an additional guest bathroom. Lifting the ceiling height in the bathroom transformed the sense of space. New doors from the kitchen connect with a lovely herb garden and bring in natural light.
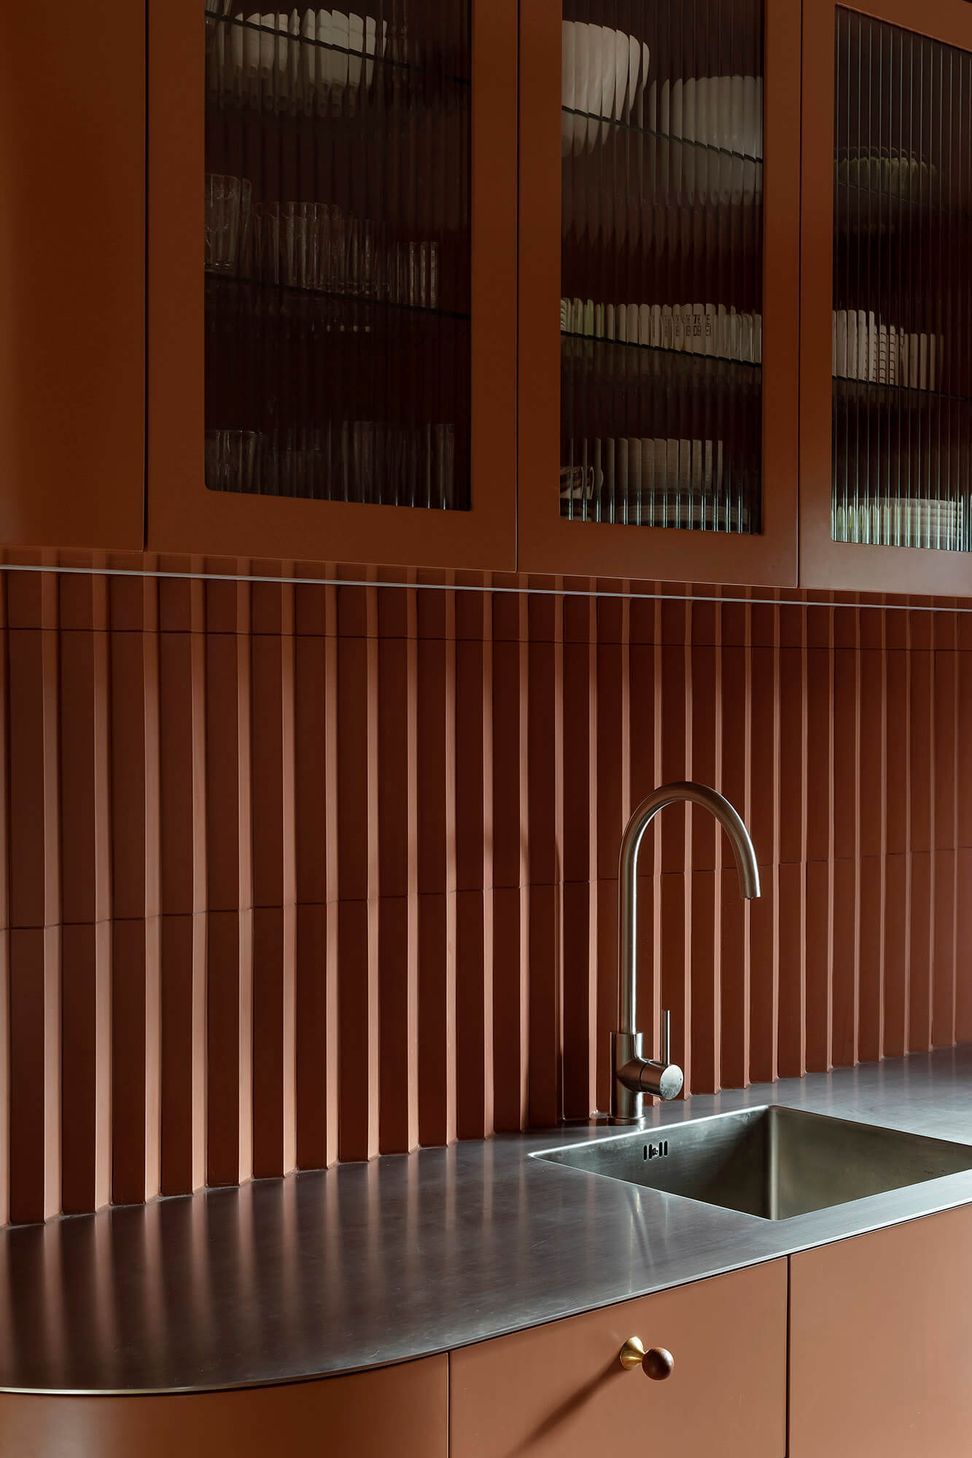
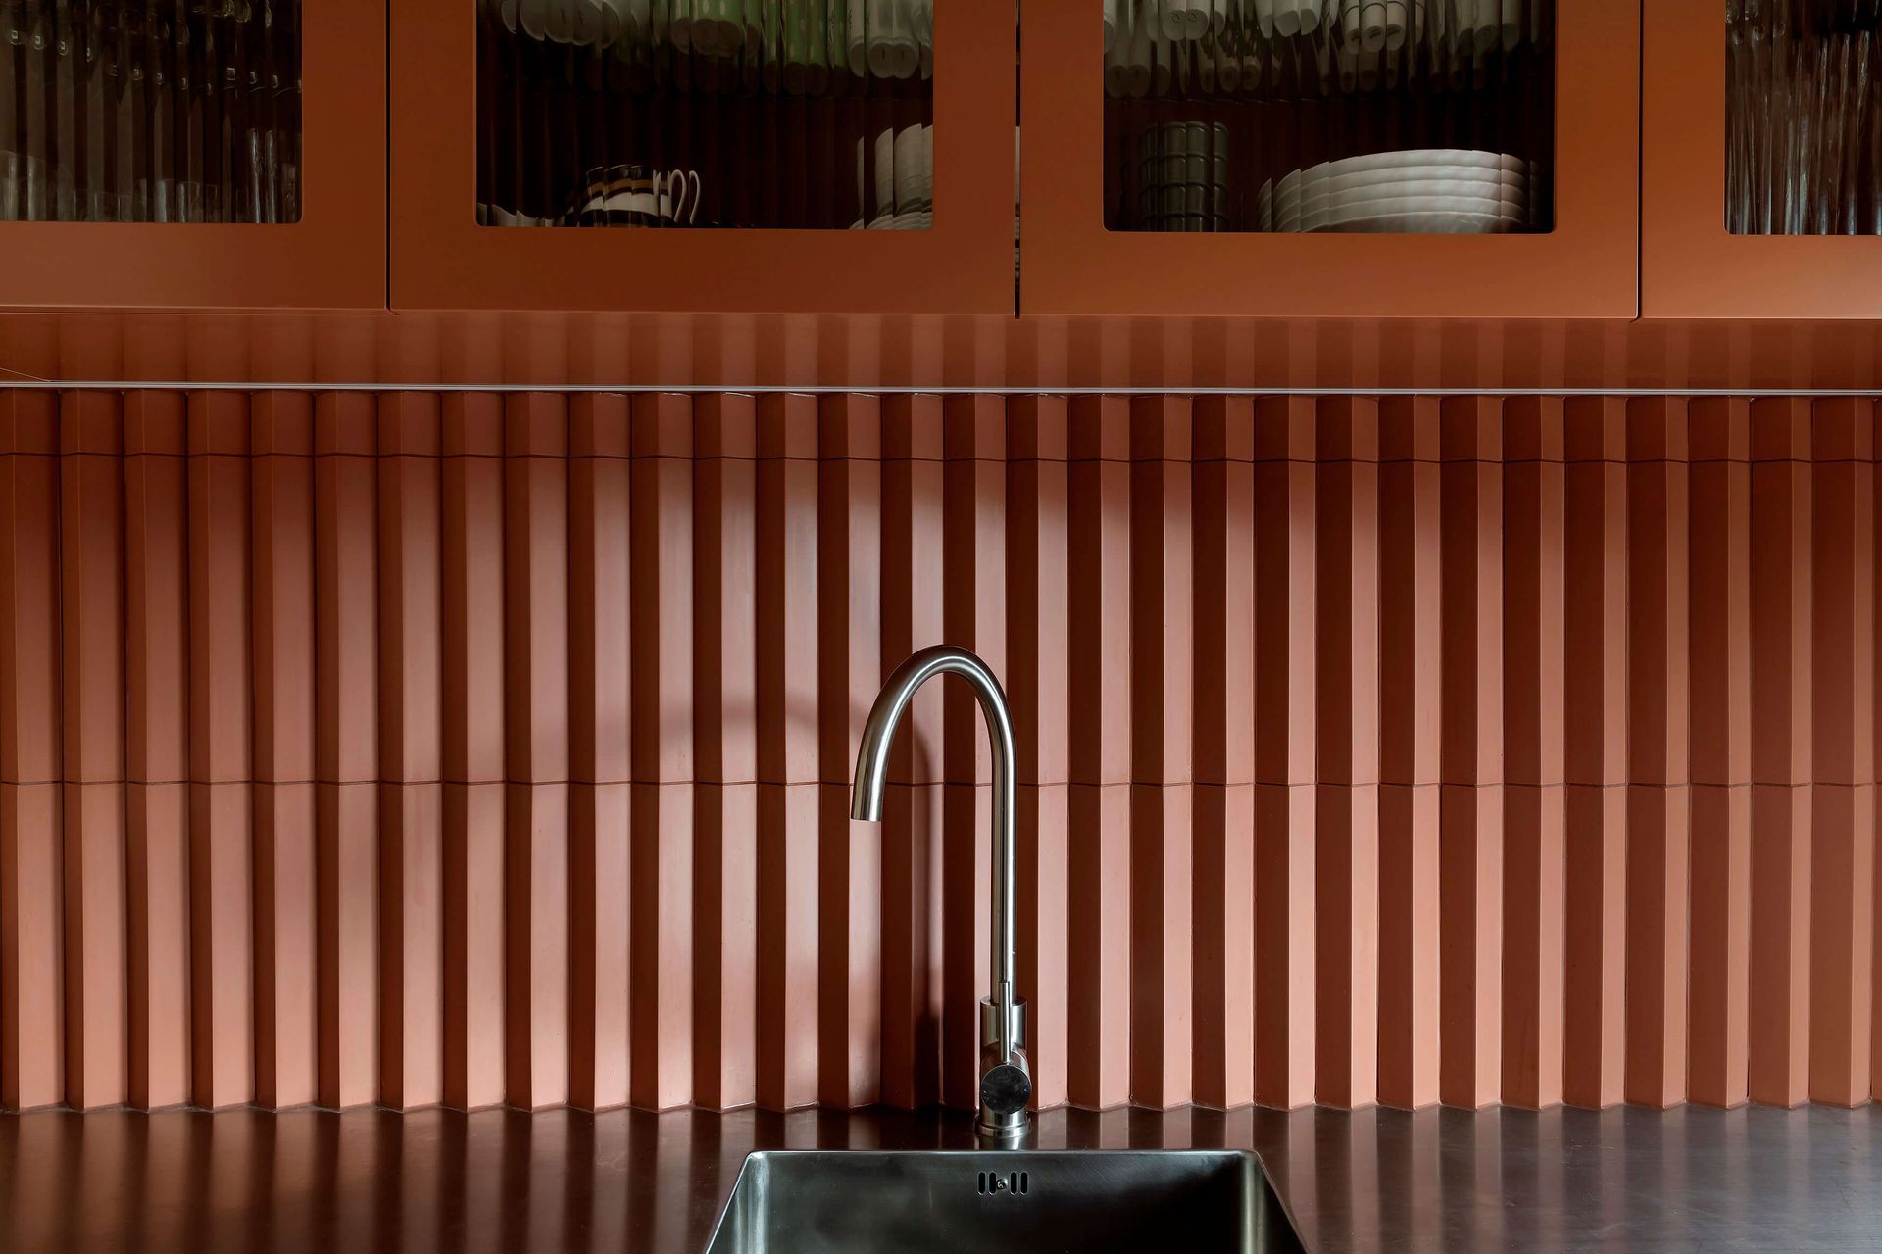
The overarching aim was to create two distinct spatial experiences – using colour and texture as a counterpoint to the home’s more neutral rooms. A ‘pleated’ kitchen tile was selected for warmth and the way that it captures the light when it falls across its surface. The fresh yellow of the bathroom was carefully matched to a terrazzo tile with a yellow gold fleck of crushed shell. Both feel light and bright even on the most cloudy day.
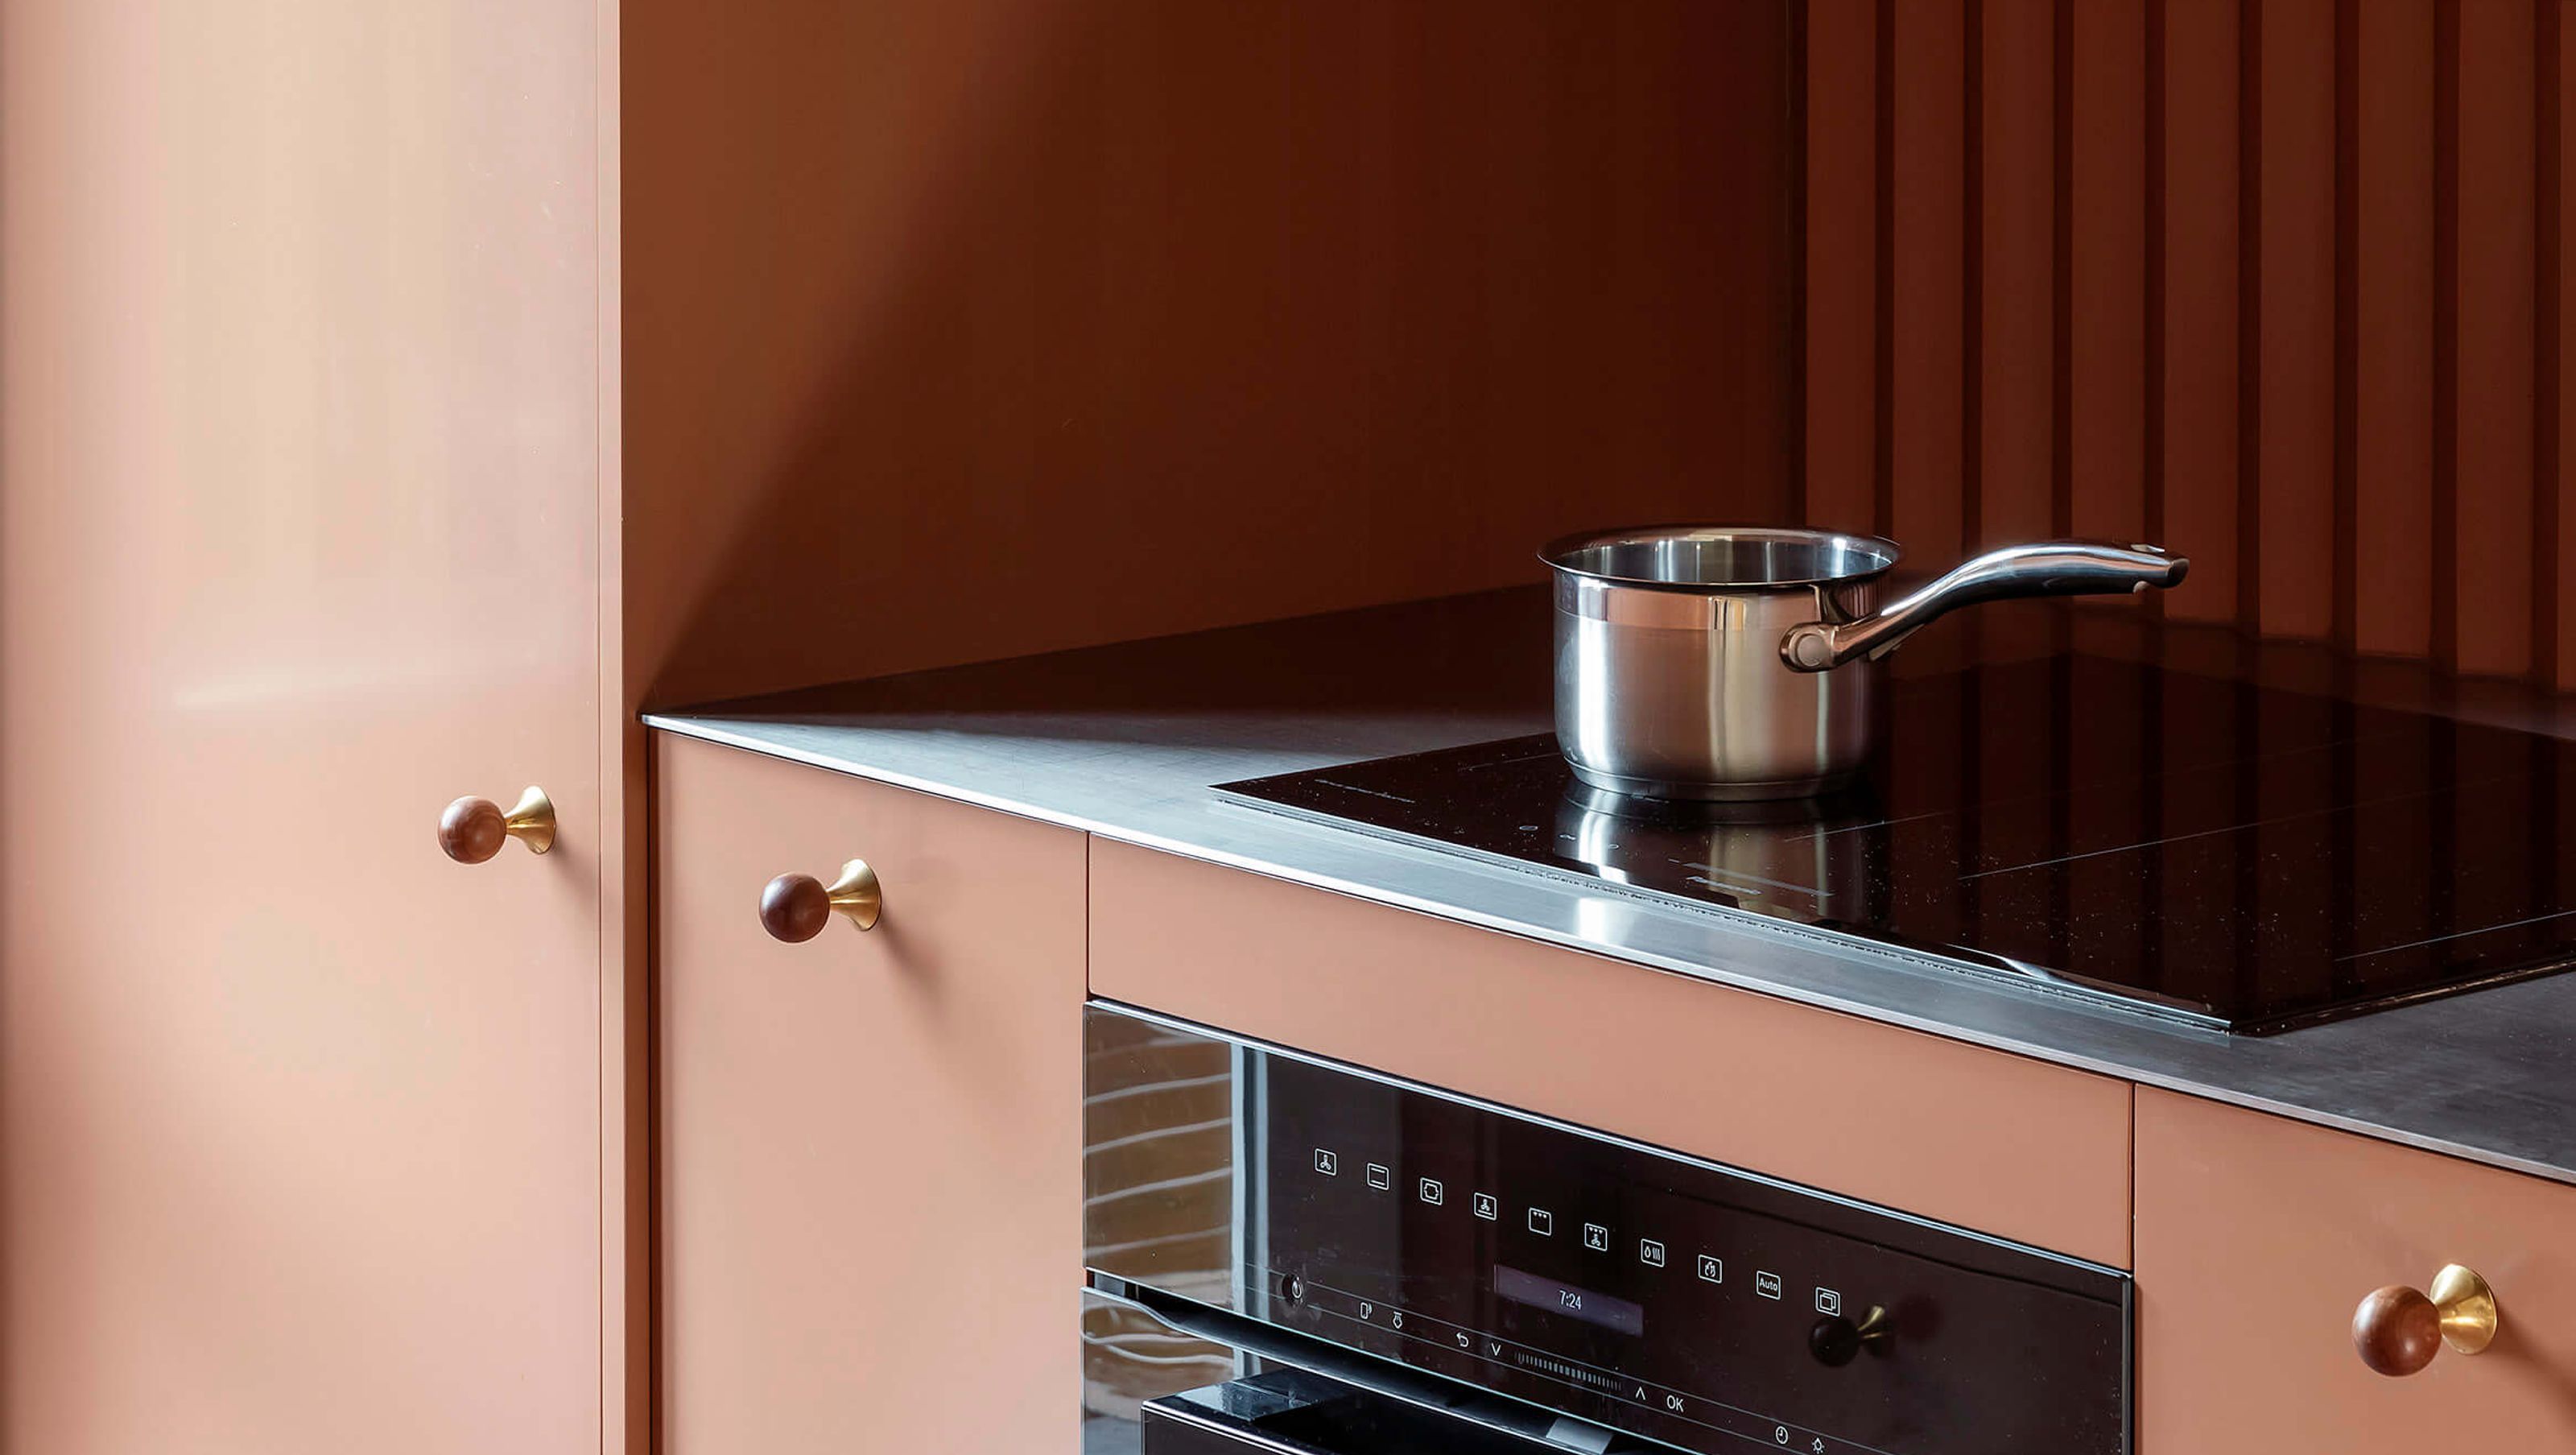
Our obsession with crafted details can be seen in the hardware – custom-designed by Pac’s Sarosh Mulla with architect James Pearce for 277 Design, it is crafted from salvaged Pohutukawa, which has been hand-turned and fitted to brass. They are lovely to use, they also feel wonderful in your hand.






Awards
Best Design Award Silver Award in the Spatial Category Copy
Designers Institute of New Zealand
Like this Project?
Hire Pac Studio
Professional Reviews
Professionals used in
this project
The practices and trades credited on this project.

More projects from
Pac Studio
Other work by Pac Studio, across every category they build in.


More in
Bathroom
Everything else in Bathroom, from every practice on ArchiPro.


Next Project
Keep scrolling