
Tags
Project team
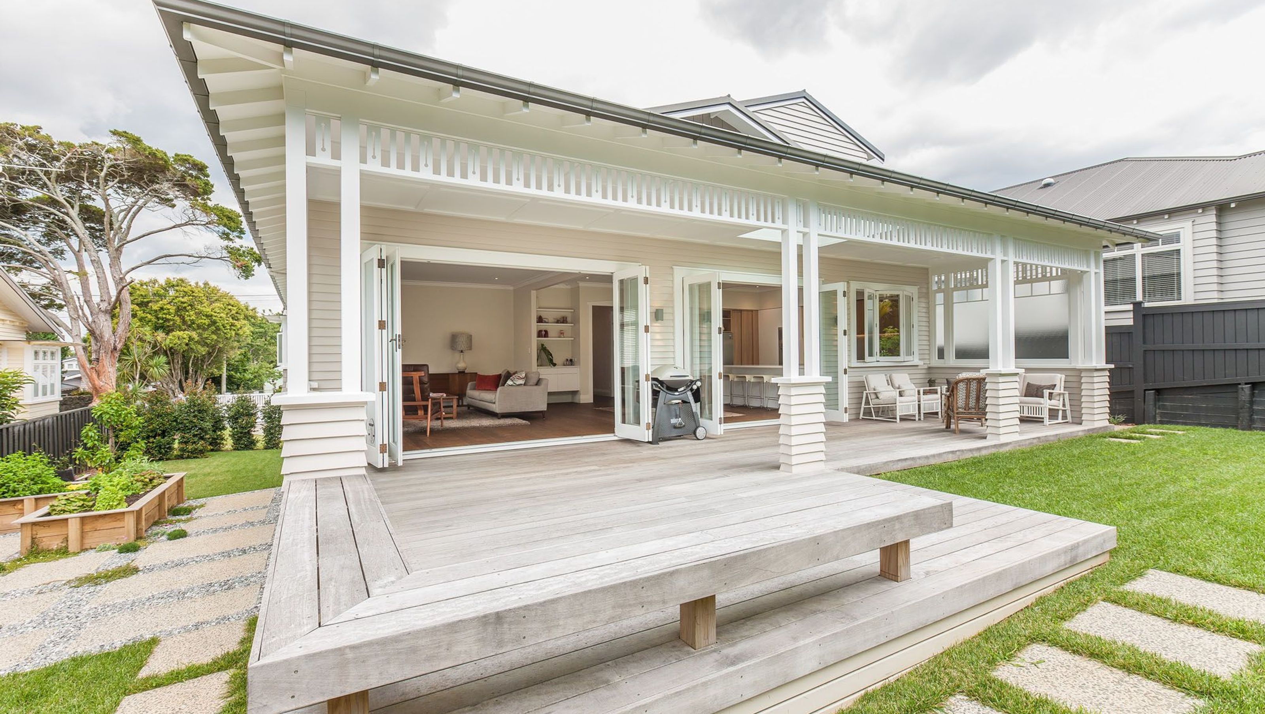
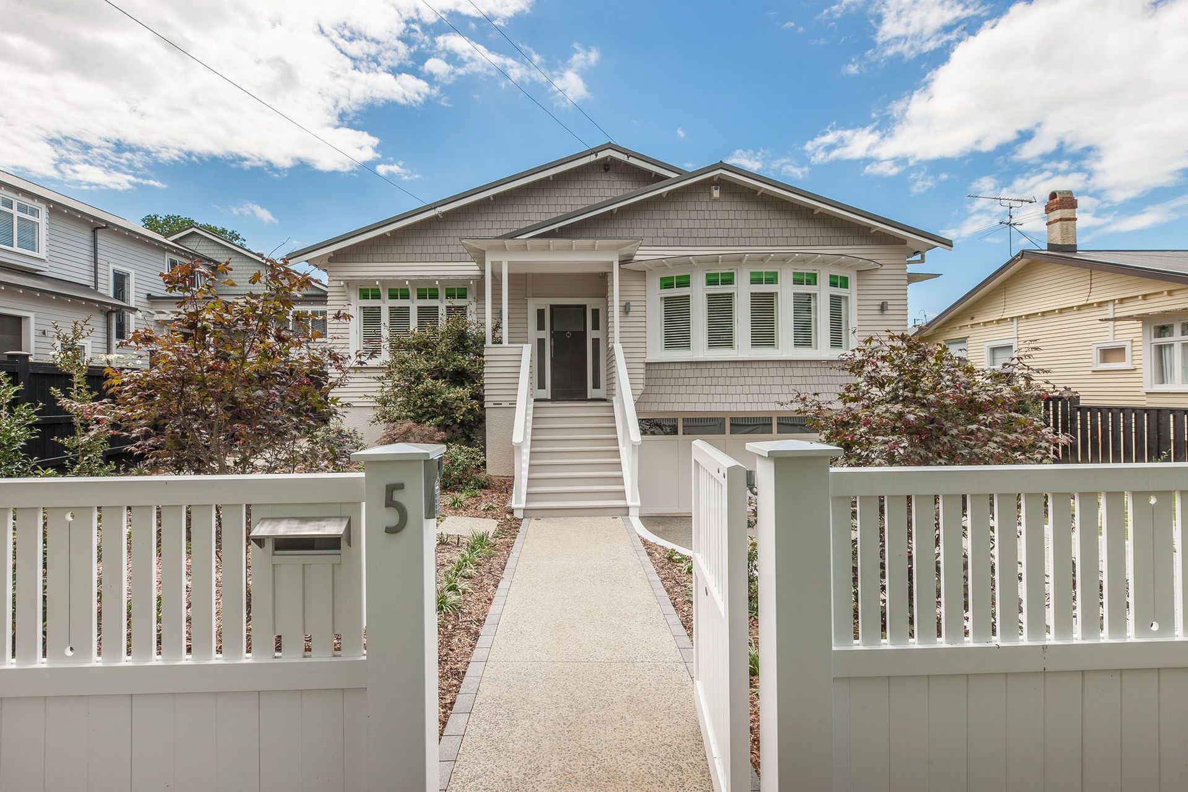
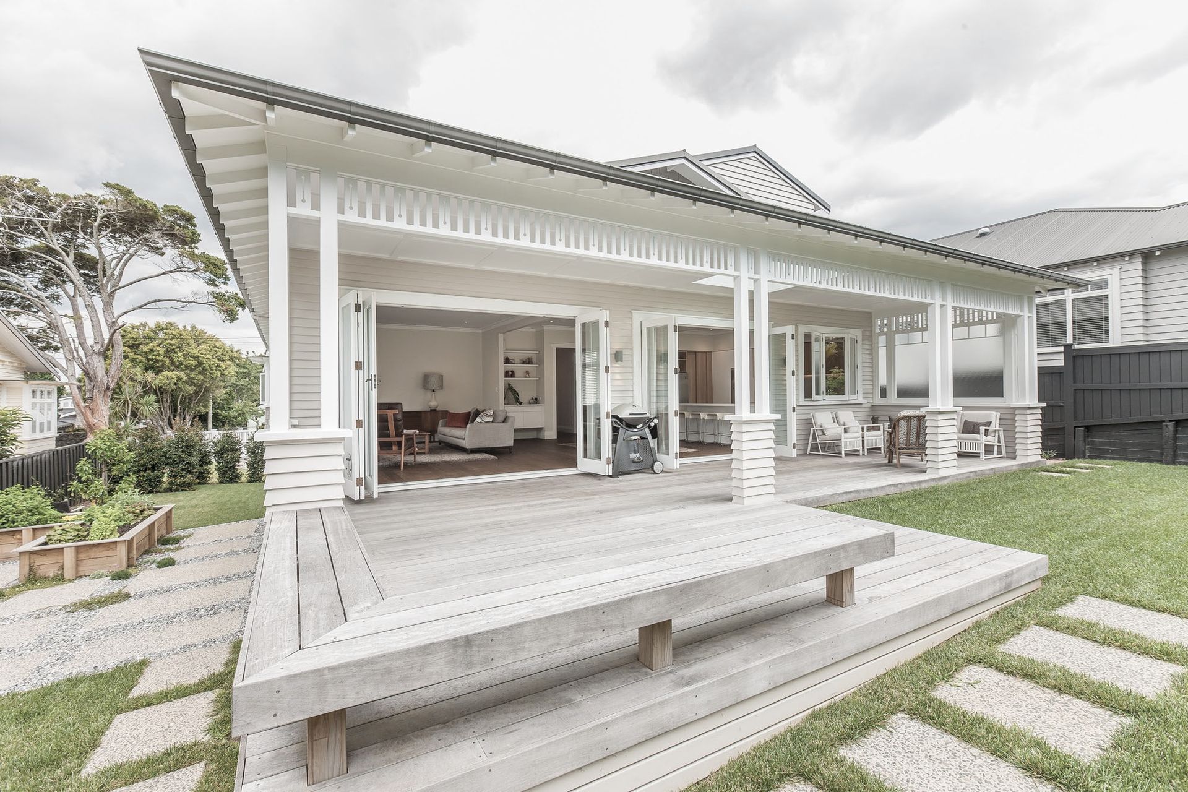
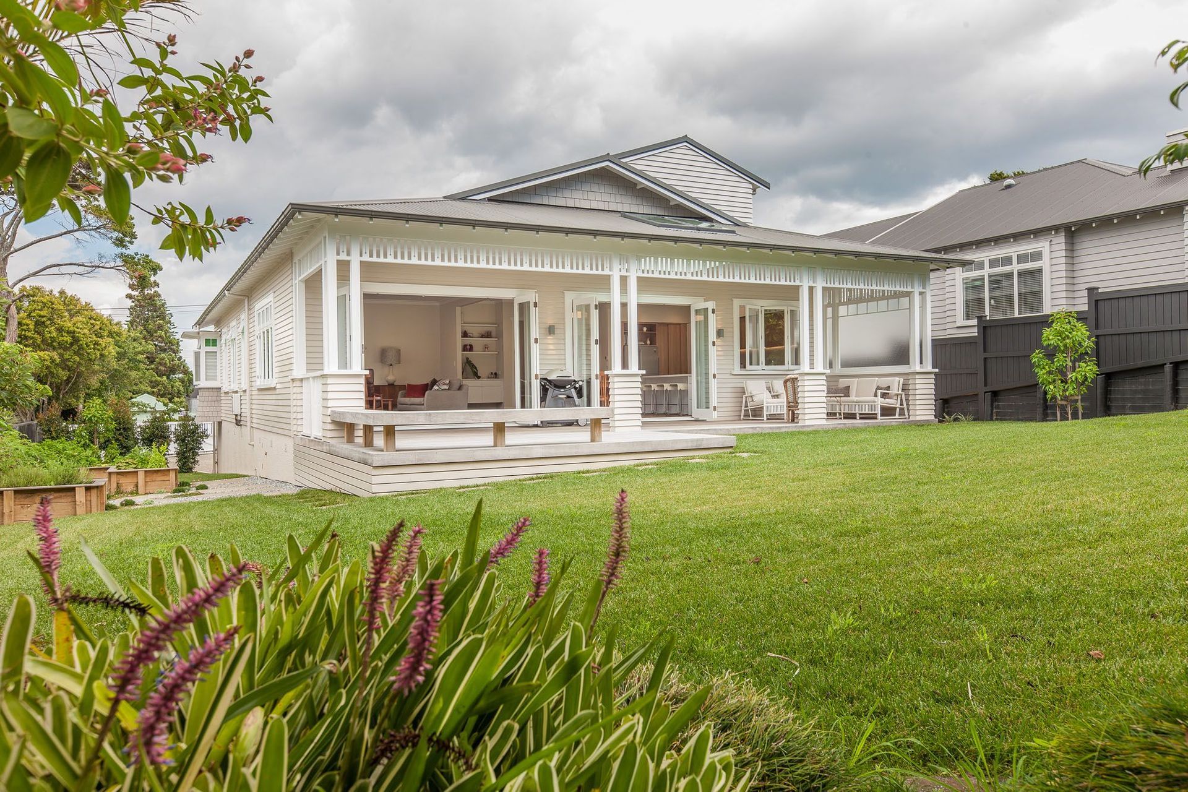
Thoughtfully redesigned Epsom Bungalow featuring expanded living spaces, a seamless indoor-outdoor connection, and a welcoming covered porch, completed in 2014.
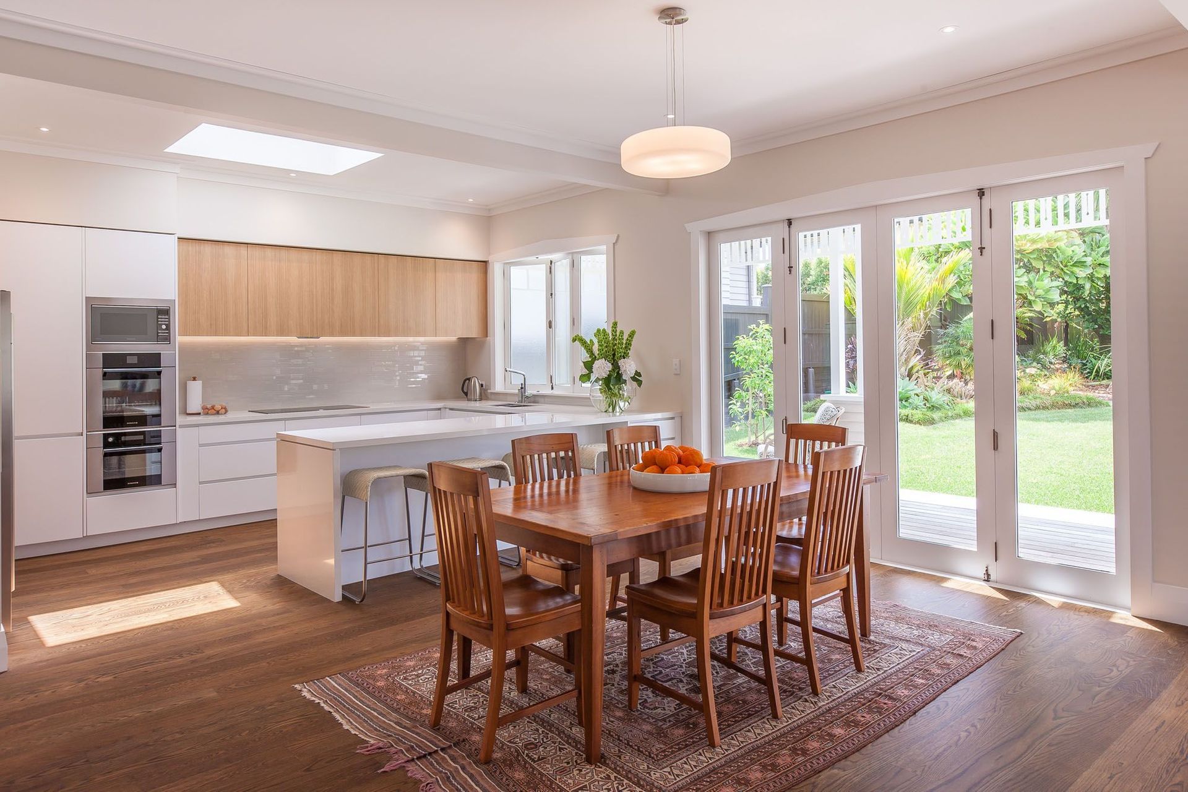
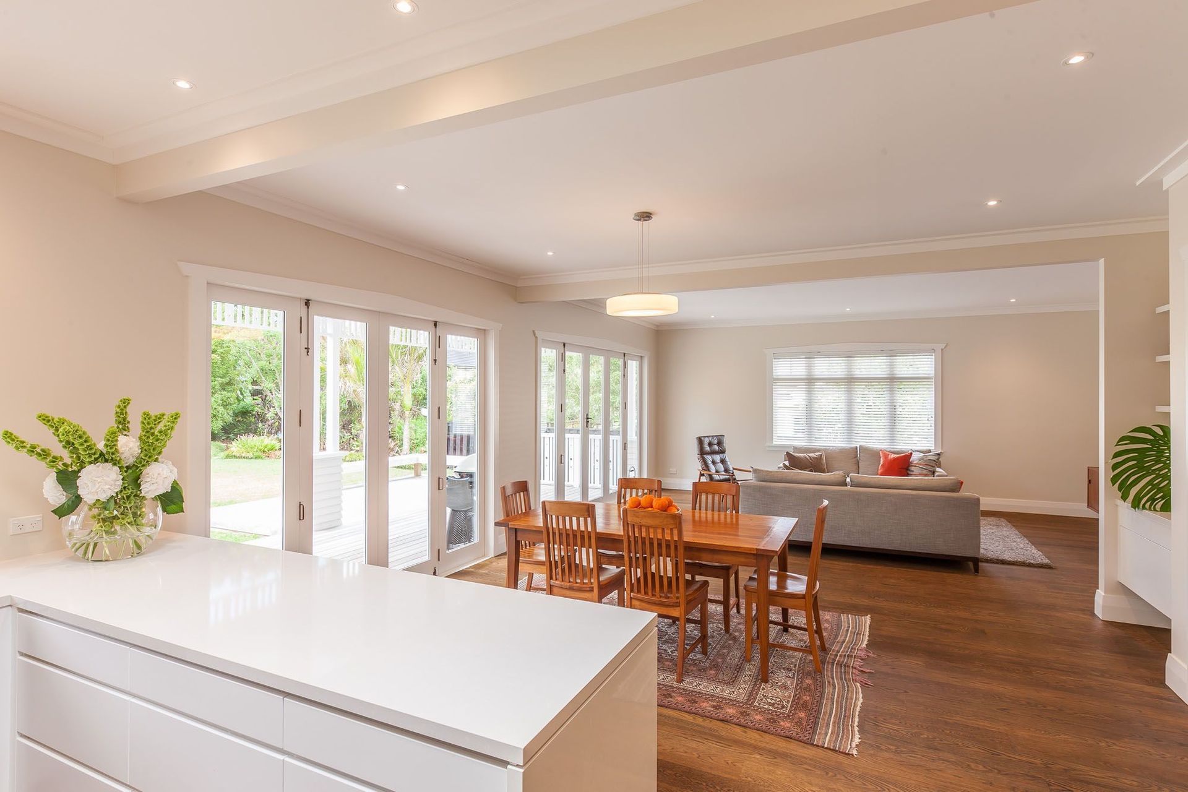
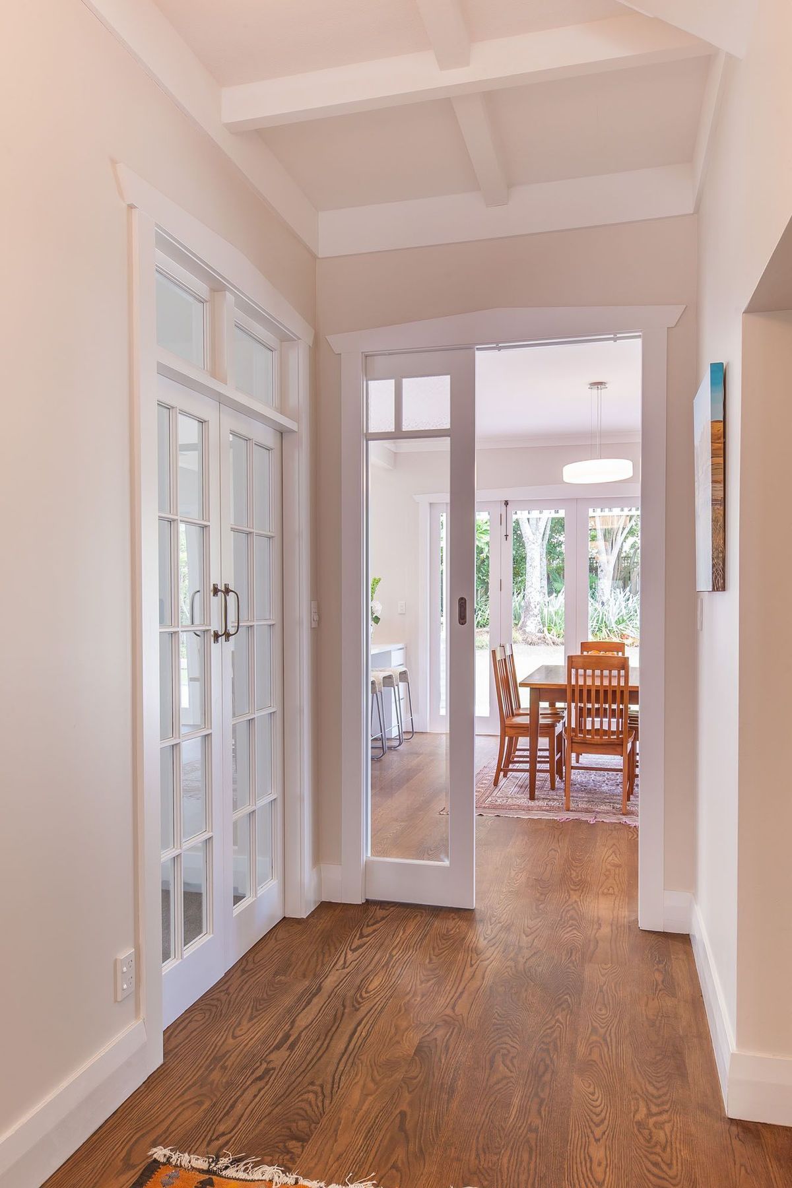
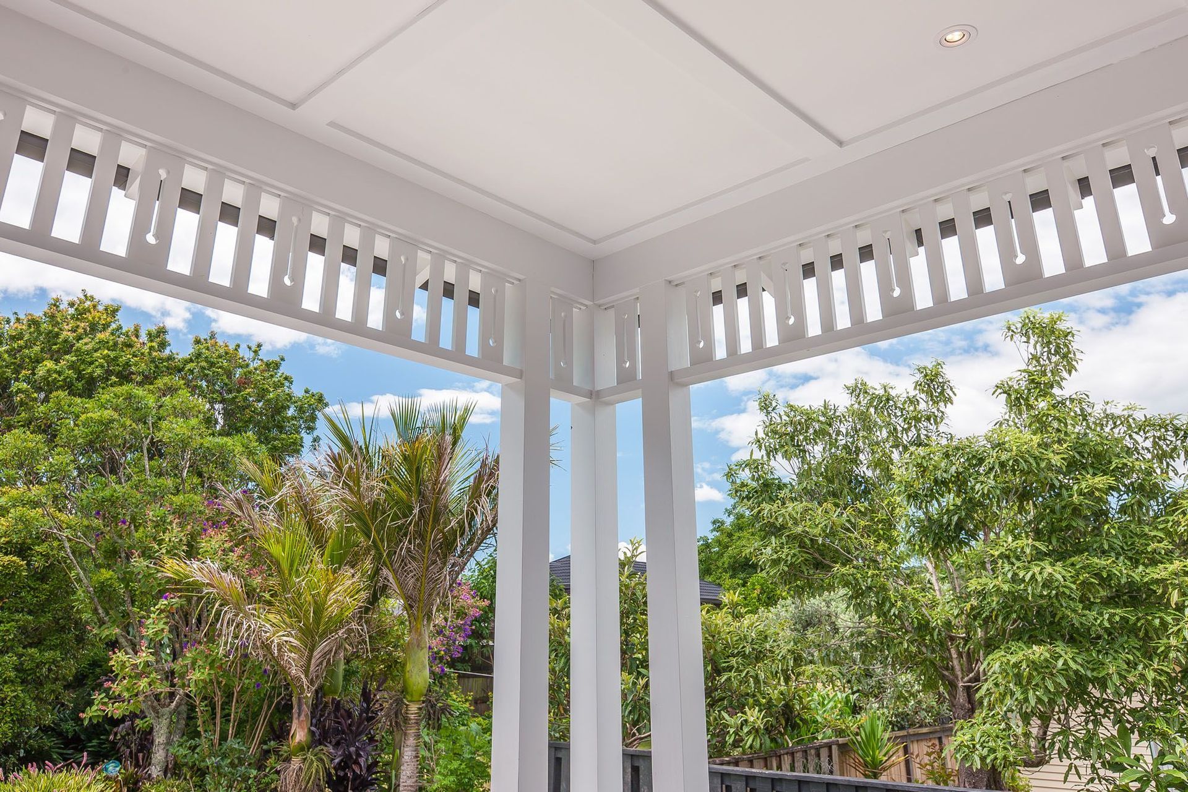
This Bungalow alteration began with us pushing out the back wall of the existing house, which allowed us to create larger living, kitchen and dining areas. The kitchen and dining areas were reversed and the internal wall was removed to create stronger visual connections between the spaces. The living room was extended, and a large covered porch was created to form a transition between the interior and exterior. Large windows and doors create a strong connection between the indoors and outdoors.
Project completed in 2014.

Like this Project?
Hire Stephen Jones Architects
Professionals used in
this project
The practices and trades credited on this project.

More projects from
Stephen Jones Architects
Other work by Stephen Jones Architects, across every category they build in.


More in
Single House
Everything else in Single House, from every practice on ArchiPro.


Next Project
Keep scrolling