

Project team
A super insulated, airtight family home designed by architects, featuring a master bedroom wing, central living area, and innovative air circulation system, completed in just 16 weeks by Bennie Builders.
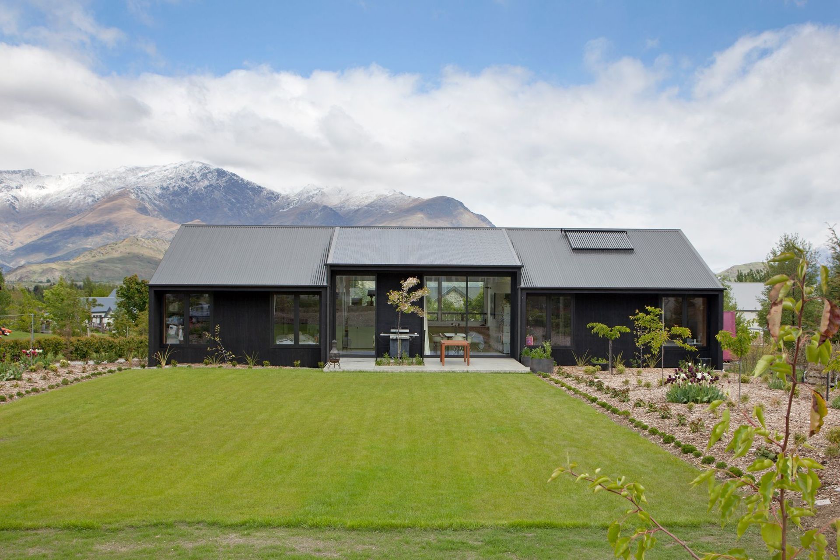
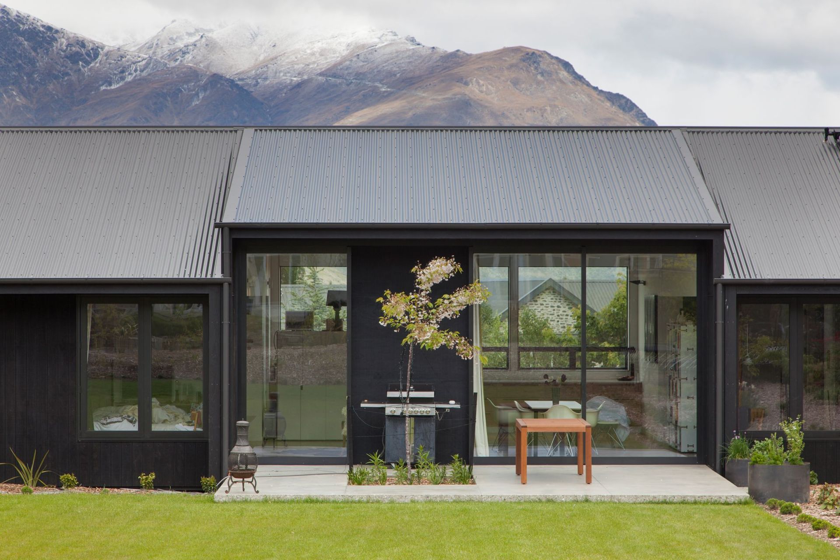
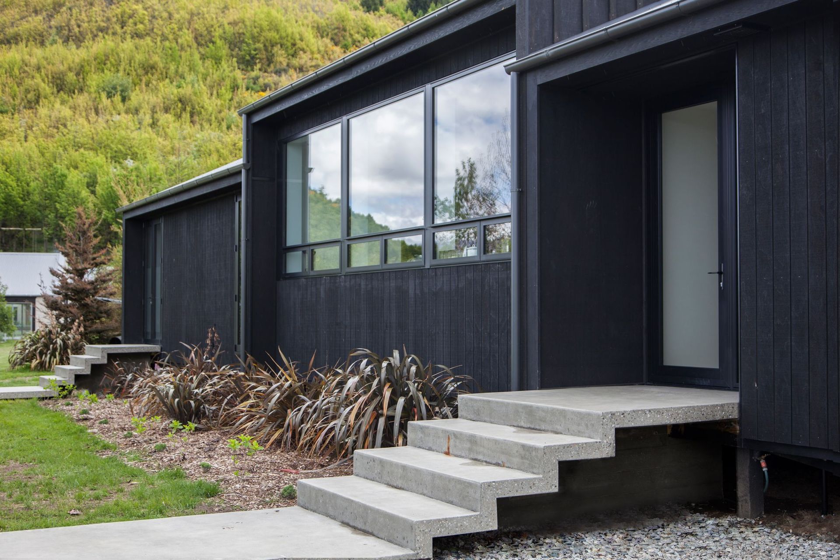
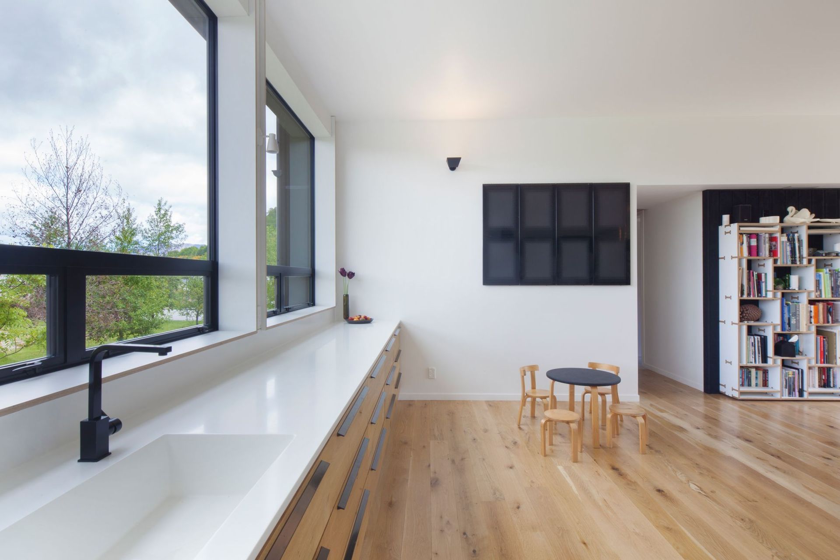
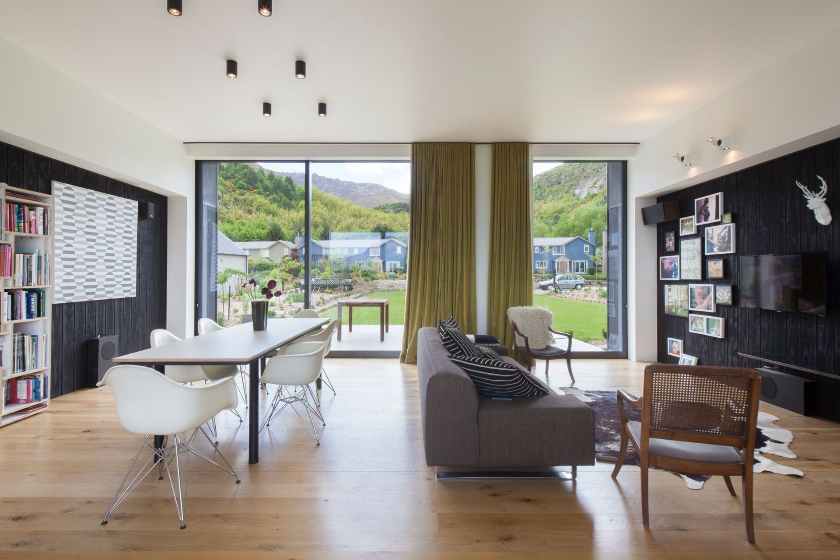
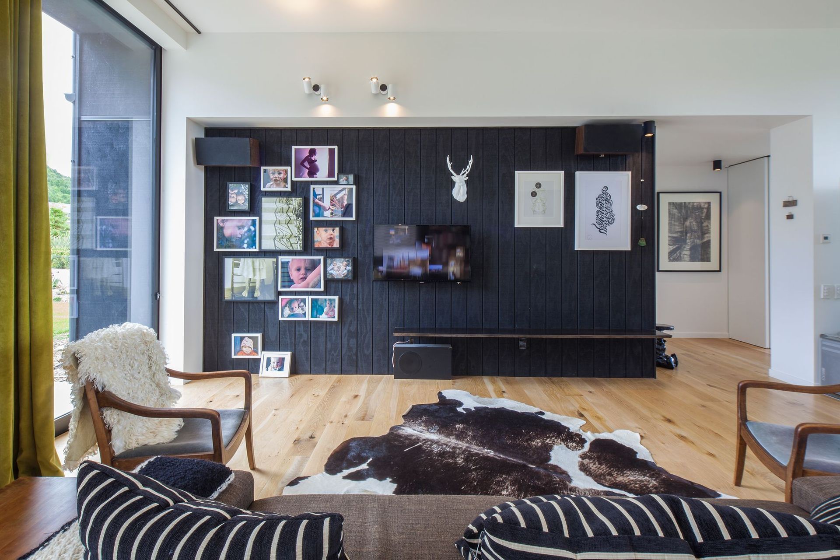
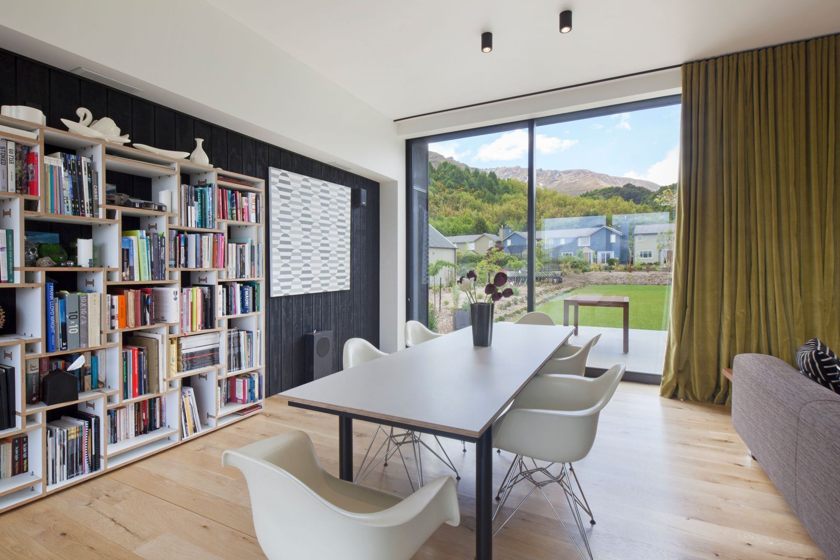
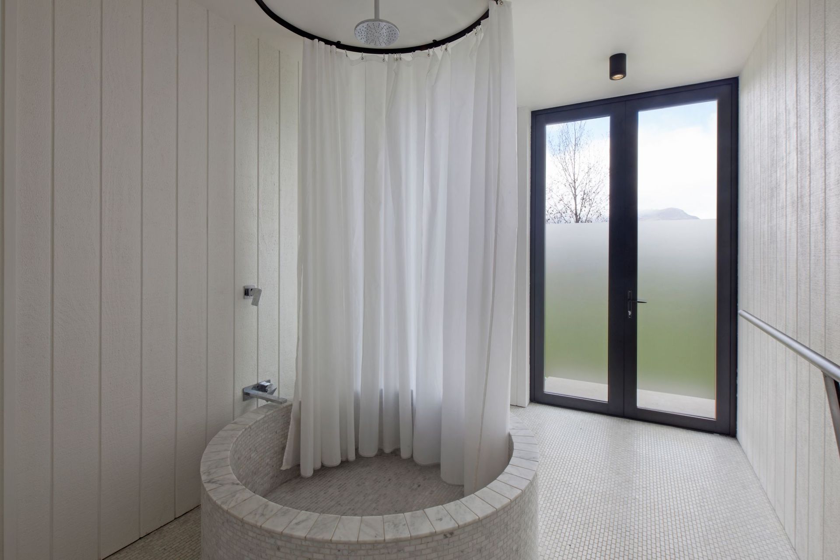
Featured in the New Zealand Architecture Design and Interior HOME magazine this home was designed by architects as their family home and completed by Bennie Builders in a tight 16 weeks.
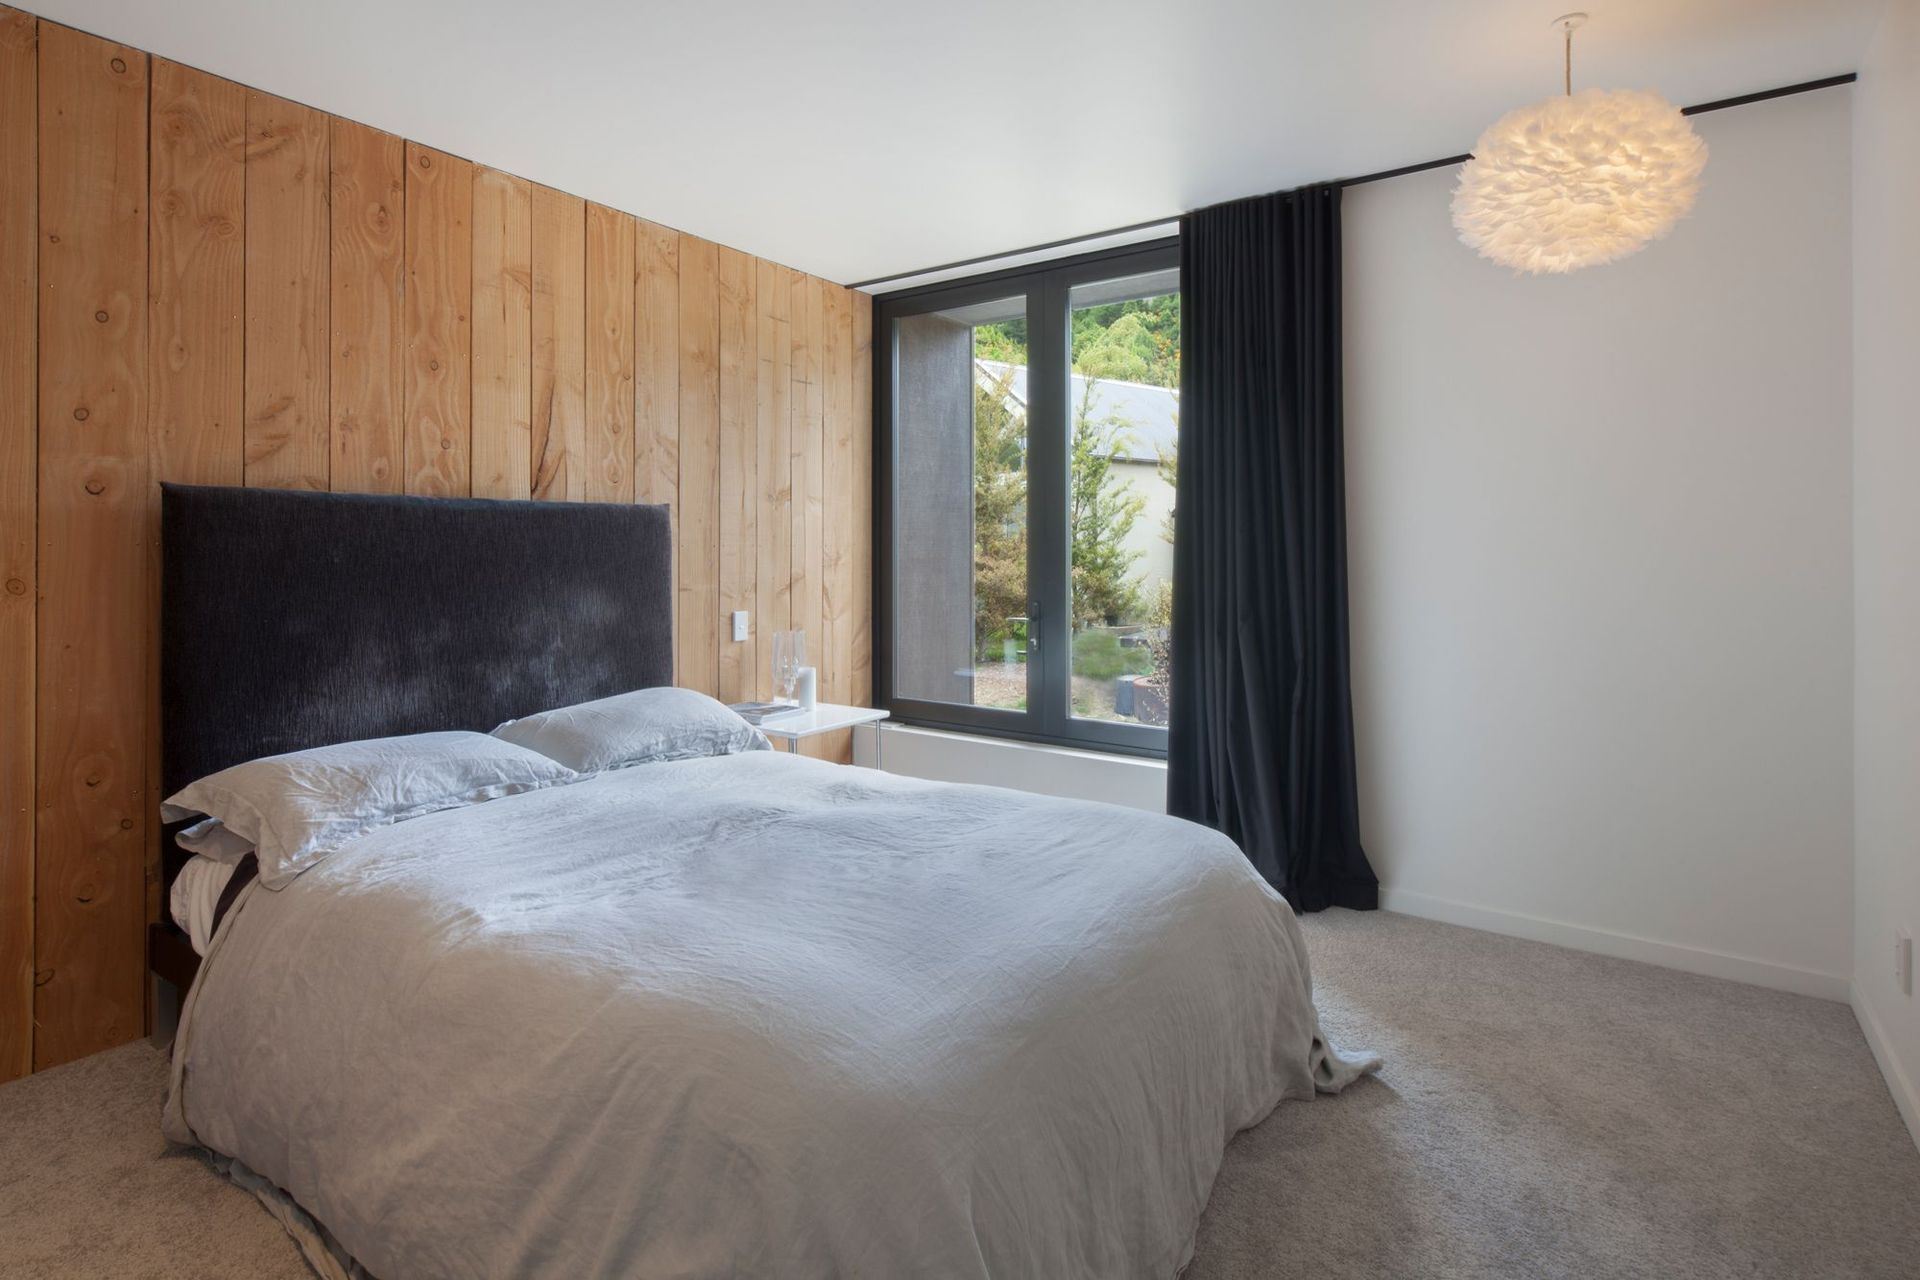
The 4 bedroom house has the master bedroom wing at the eastern end of the building the living area in the centre and the remaining three bedrooms and bathroom at the western end of the building.
The house is super insulated and cleverly built to be absolutely airtight. During building Bennie Builders had to seal every join in the building and then demonstrate that the house was 100% sealed by completing tests using a wind meter that measures air leaks through the building envelope.
Fresh air coming into the house is heated through a manifold system by warm air being pumped out of the house. Air is replaced throughout the house every three hours. The result is a passive home that requires very little heating. Unusual in an alpine environment.
Like this Project?
Hire Bennie Builders
Professionals used in
this project
The practices and trades credited on this project.

More projects from
Bennie Builders
Other work by Bennie Builders, across every category they build in.


More in
Single House
Everything else in Single House, from every practice on ArchiPro.


Next Project
Keep scrolling