

Project team
A stylish upside-down house featuring meticulous planning, stunning estuary views, and a seamless blend of modern and retro design elements, complete with a spacious outdoor entertainment area, pool, and flexible living spaces for families and guests.
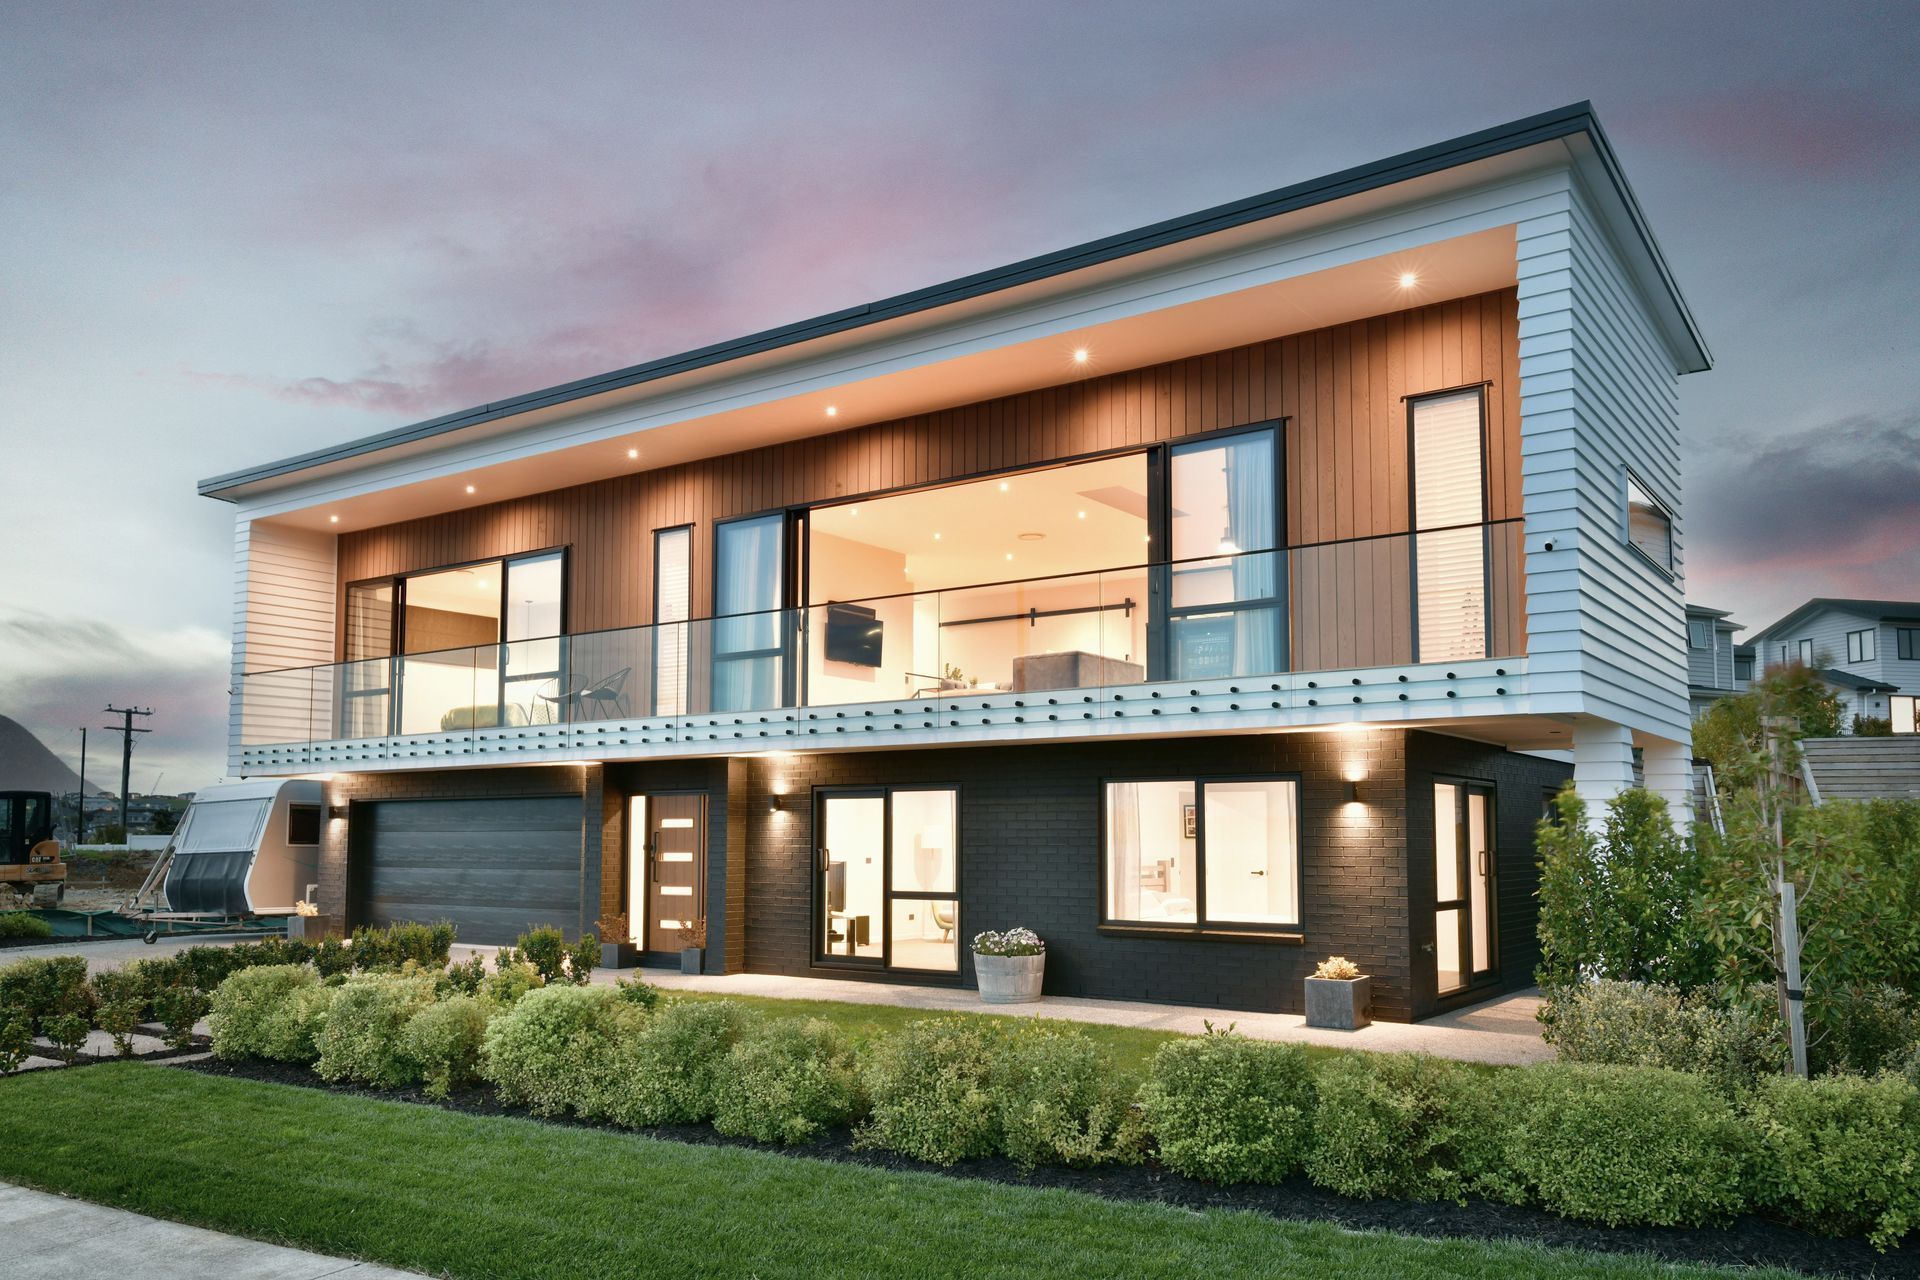
Built on a fanned site with tricky contours to contend with, this stylish upside-down house is a triumph of meticulous planning and first-class craftmanship.
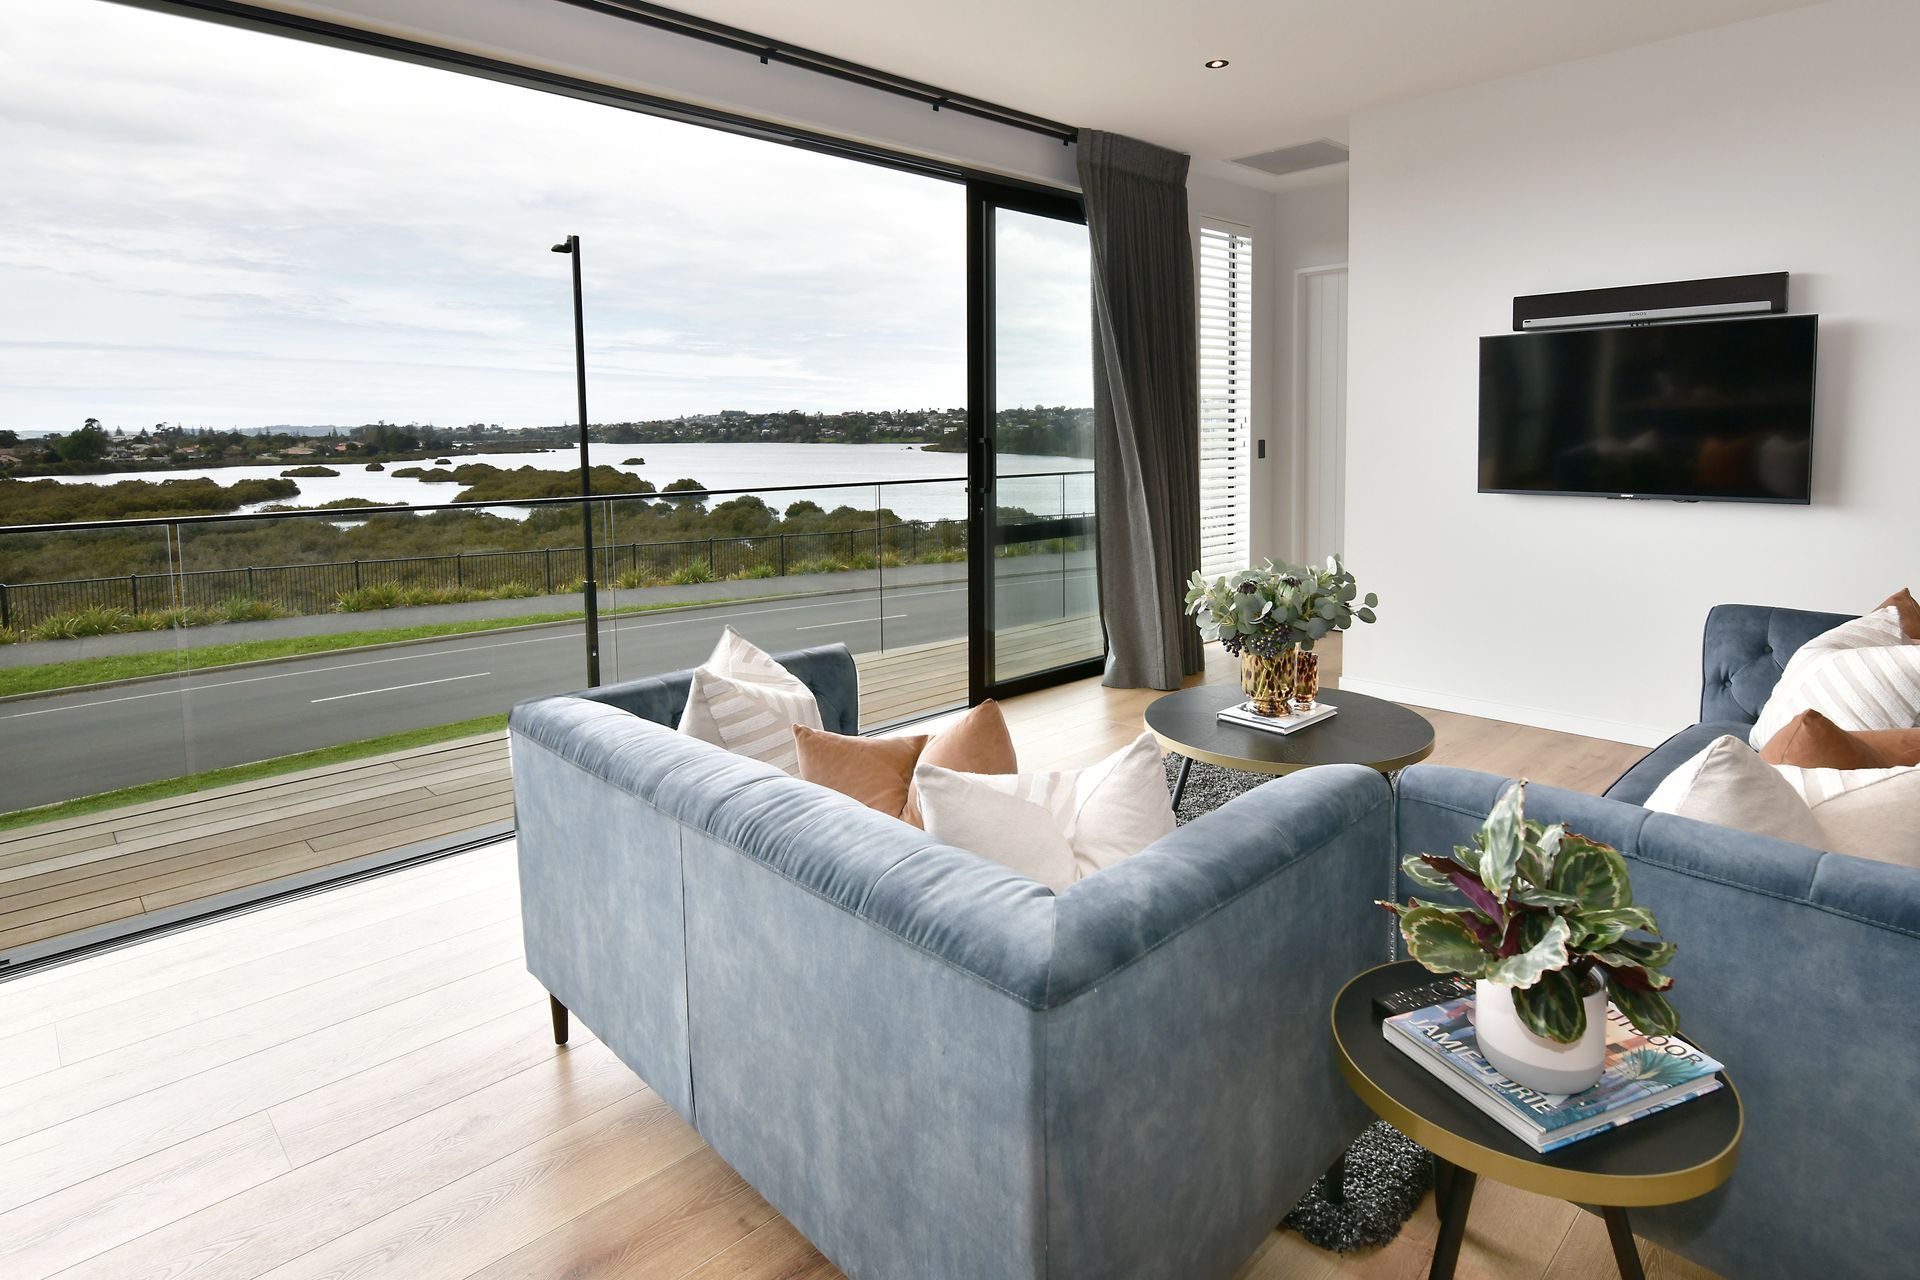
The house has been perfectly placed for ultimate views of the estuary and the site layout carefully calculated to fit in a pool, spa pool, plenty of parking and a special spot for a much-loved caravan.
The exterior is bold, with long blocks of black brick and cedar, and the strong lines of a white weatherboard frame on a modern façade that has a hint of retro flair. A grand balcony runs the full length, its glazed balustrade offering safety without sacrifice of the view.
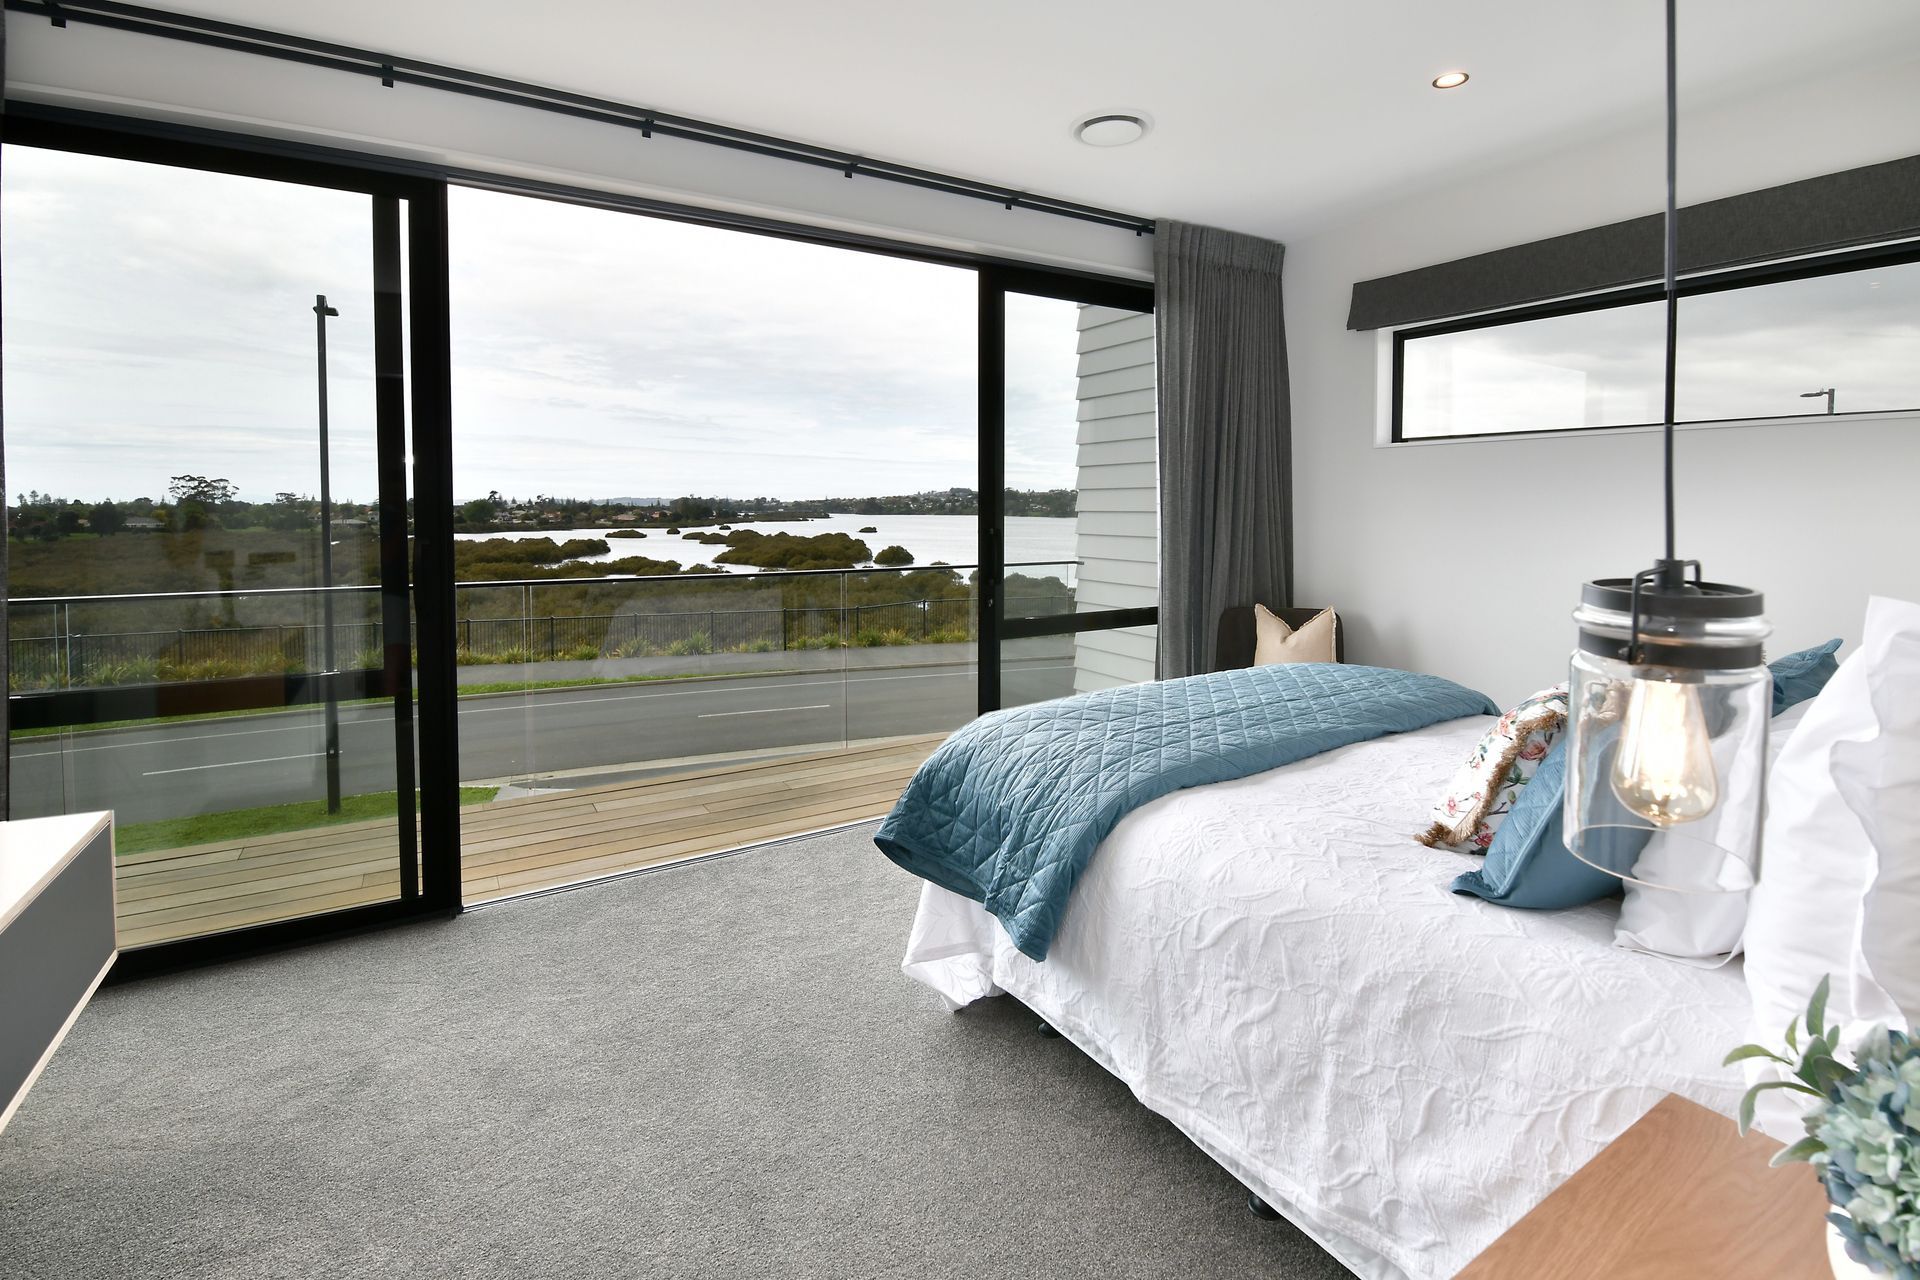
Step through large sliding doors to the main living space and master suite, both placed upstairs for privacy and sea views. The master is tucked away from the living down a small hall, its spacious ensuite practical for the morning rush and inviting after a long day. In a recess by the walk-in robe a floating cabinet makes a fabulous make-up station, with a slim window on the opposite wall cleverly placed for extra light.
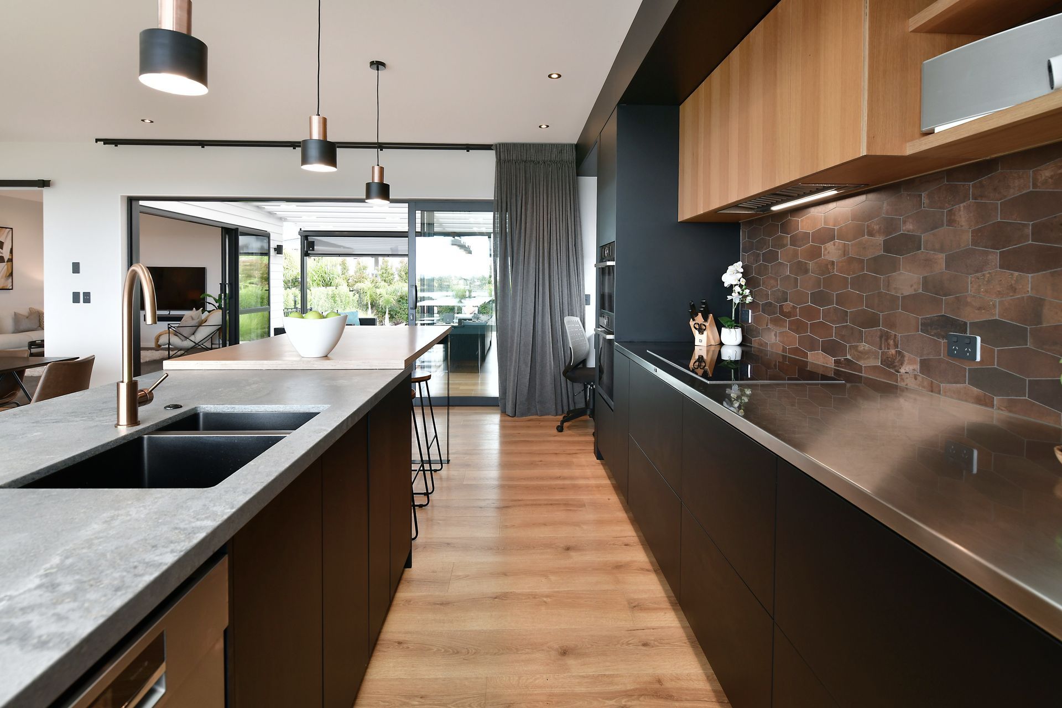
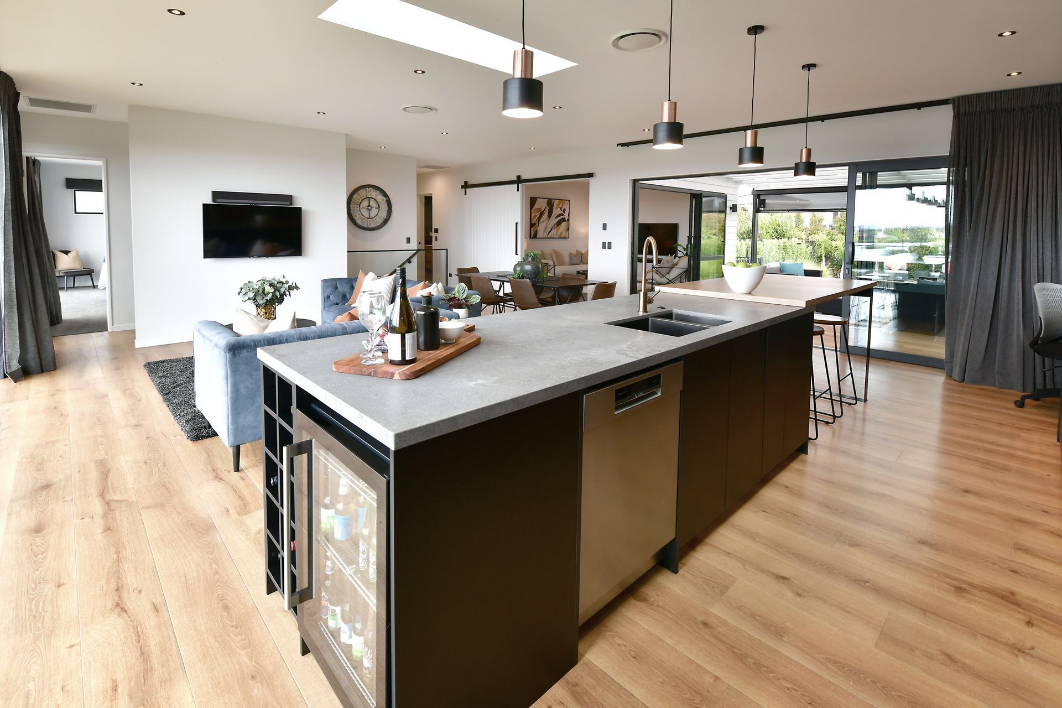


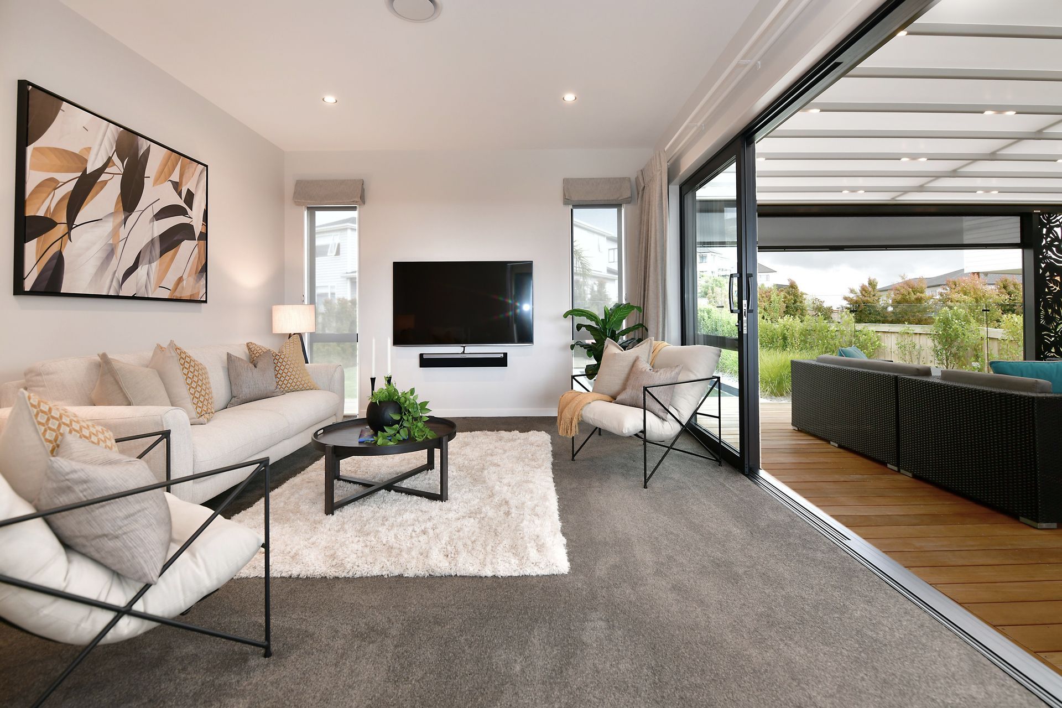
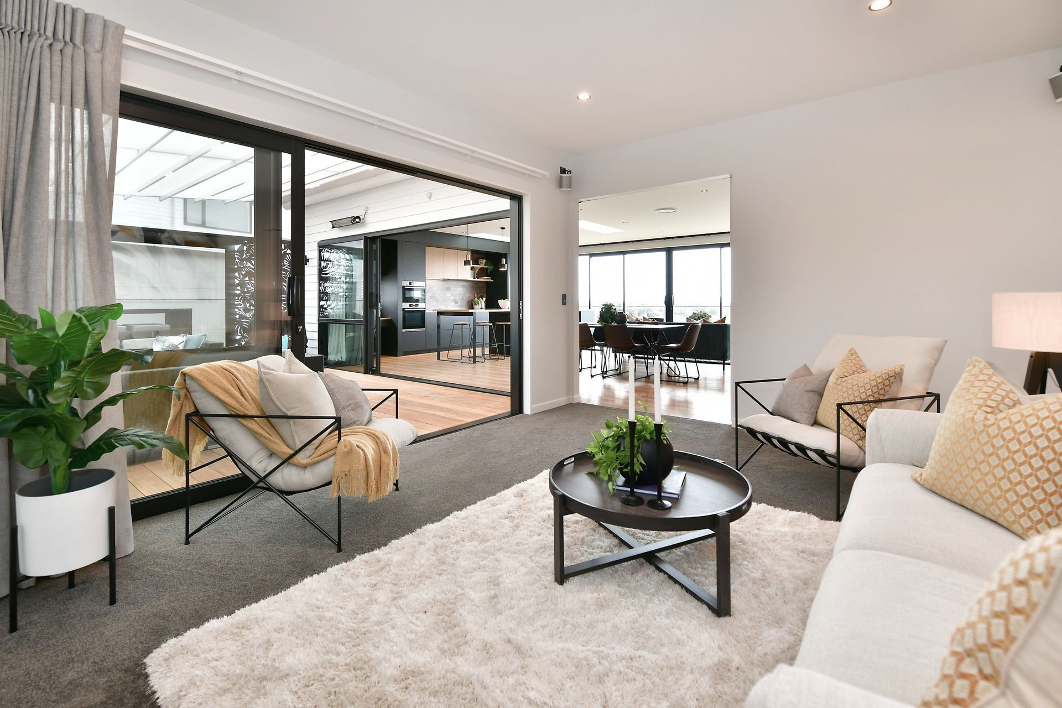
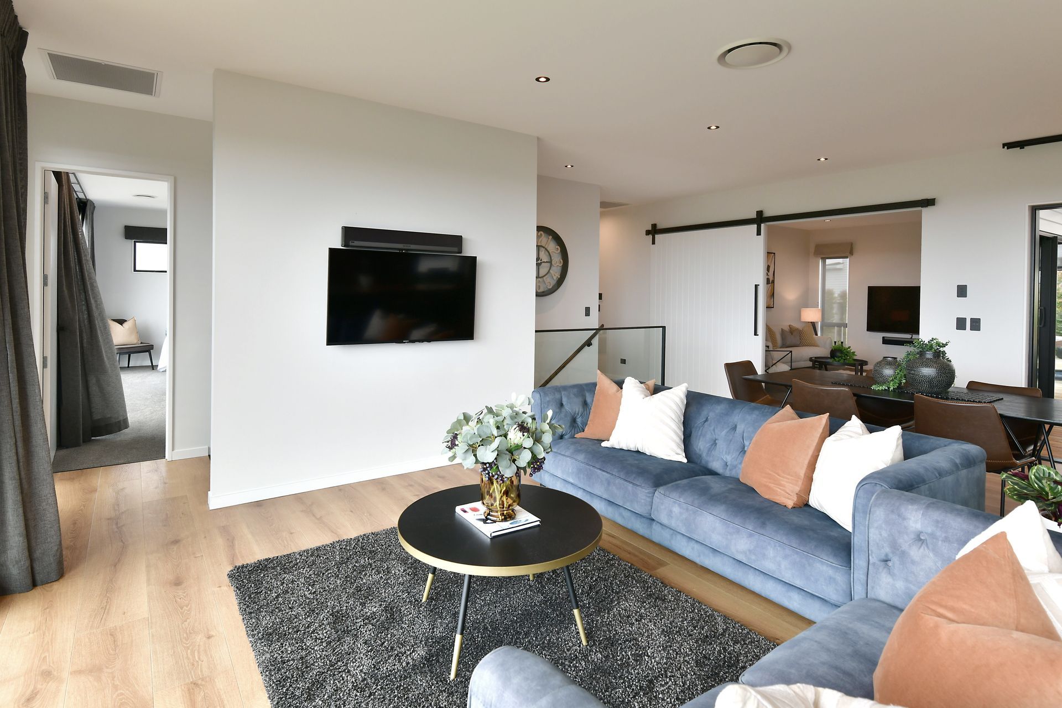
Out in the open plan living, dark kitchen cabinets contrast with rich tones of wood and the brick-like tiles of the splashback, with stainless steel, copper and stone adding to the moody and harmonious mix. A scullery, skylights and a study nook perfect for busy parents add functional finesse to this graceful space. Pour yourself a drink and unwind by curtains billowing in the sea breeze, or head through the big barn door at the back to a separate, cosy lounge.
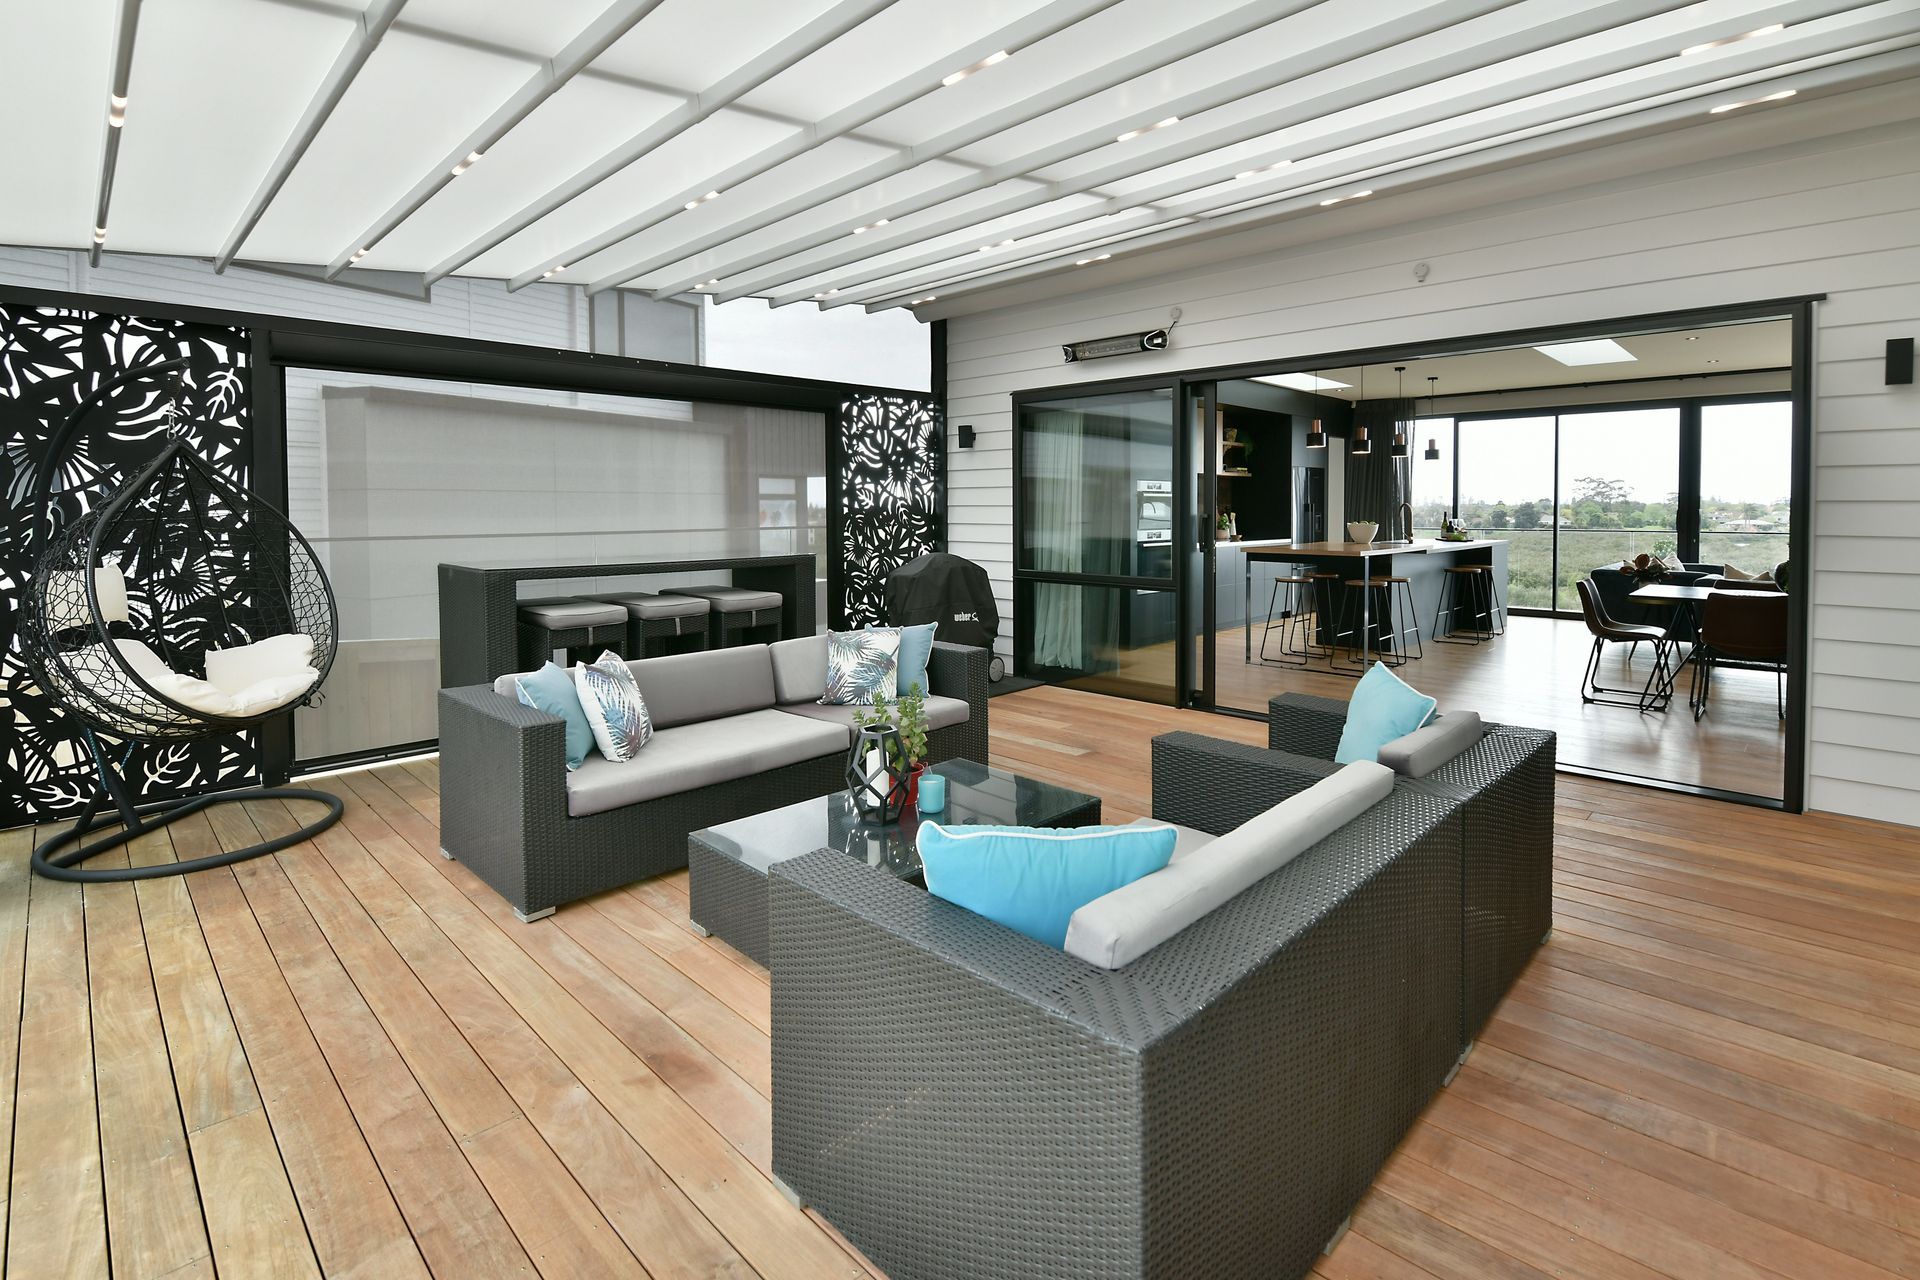
With doors all slipped away the living and lounge join with the generous deck to form an integrated entertainment zone where many guests can mingle or step down to enjoy the swimming pool and spa. In the alfresco area cleverly designed screens provide privacy without compromising natural light and a retractable awning has you covered – or not – for any type of weather.

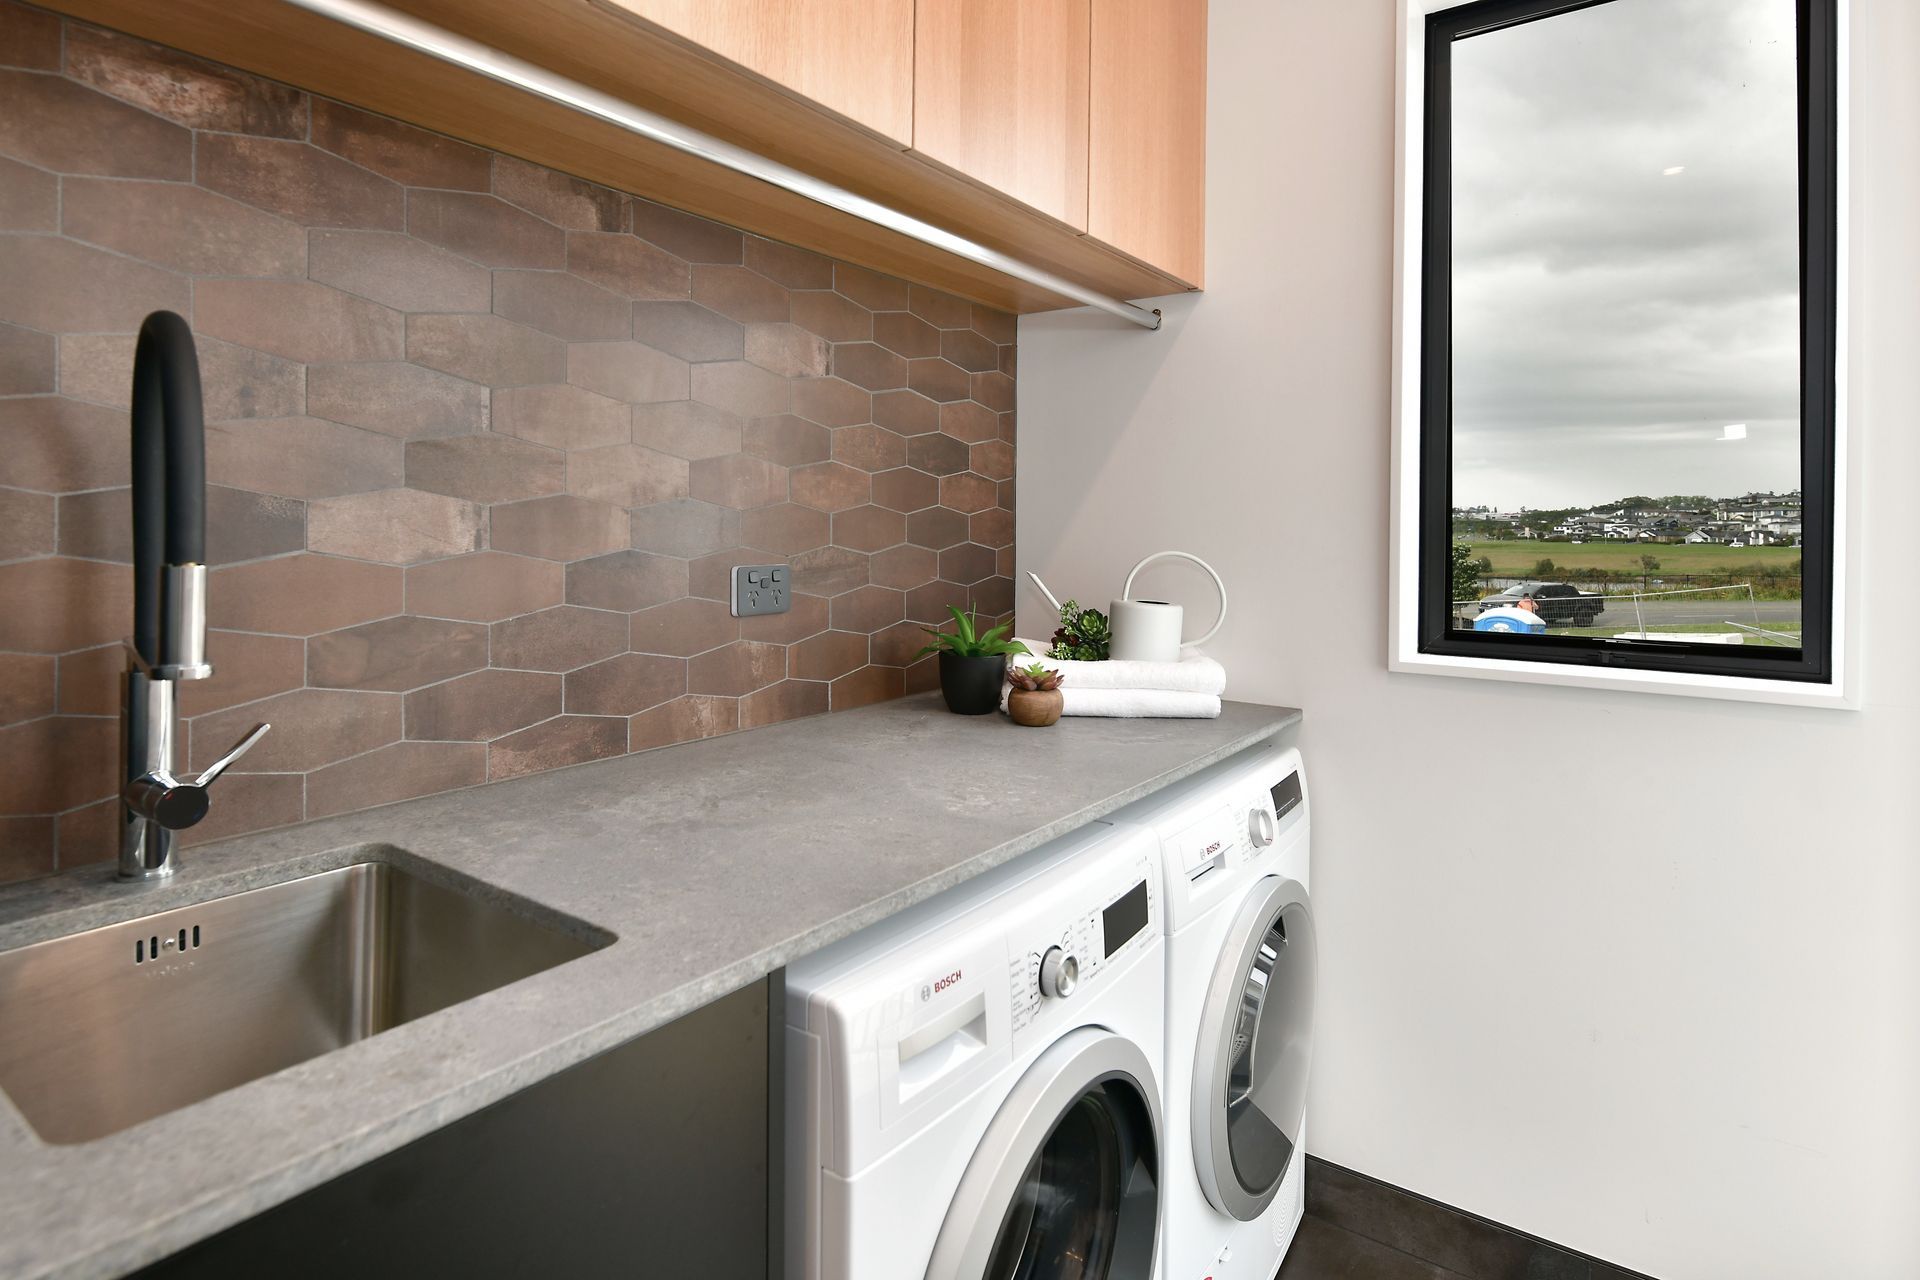
Behind the lounge another bedroom opens to the lawn beside the pool, its ensuite linked to the laundry with an extra powder room nearby. Downstairs there is oodles of space, with another lounge, two bedrooms and large bathroom adding flexibility for larger families and guests.
This groovy pad is a fabulous and functional slice of everyday paradise.










Like this Project?
Hire Maddren Homes
Professional Reviews
Professionals used in
this project
The practices and trades credited on this project.









More projects from
Maddren Homes
Other work by Maddren Homes, across every category they build in.


More in
Luxury Homes
Everything else in Luxury Homes, from every practice on ArchiPro.


Next Project
Keep scrolling