

Project team
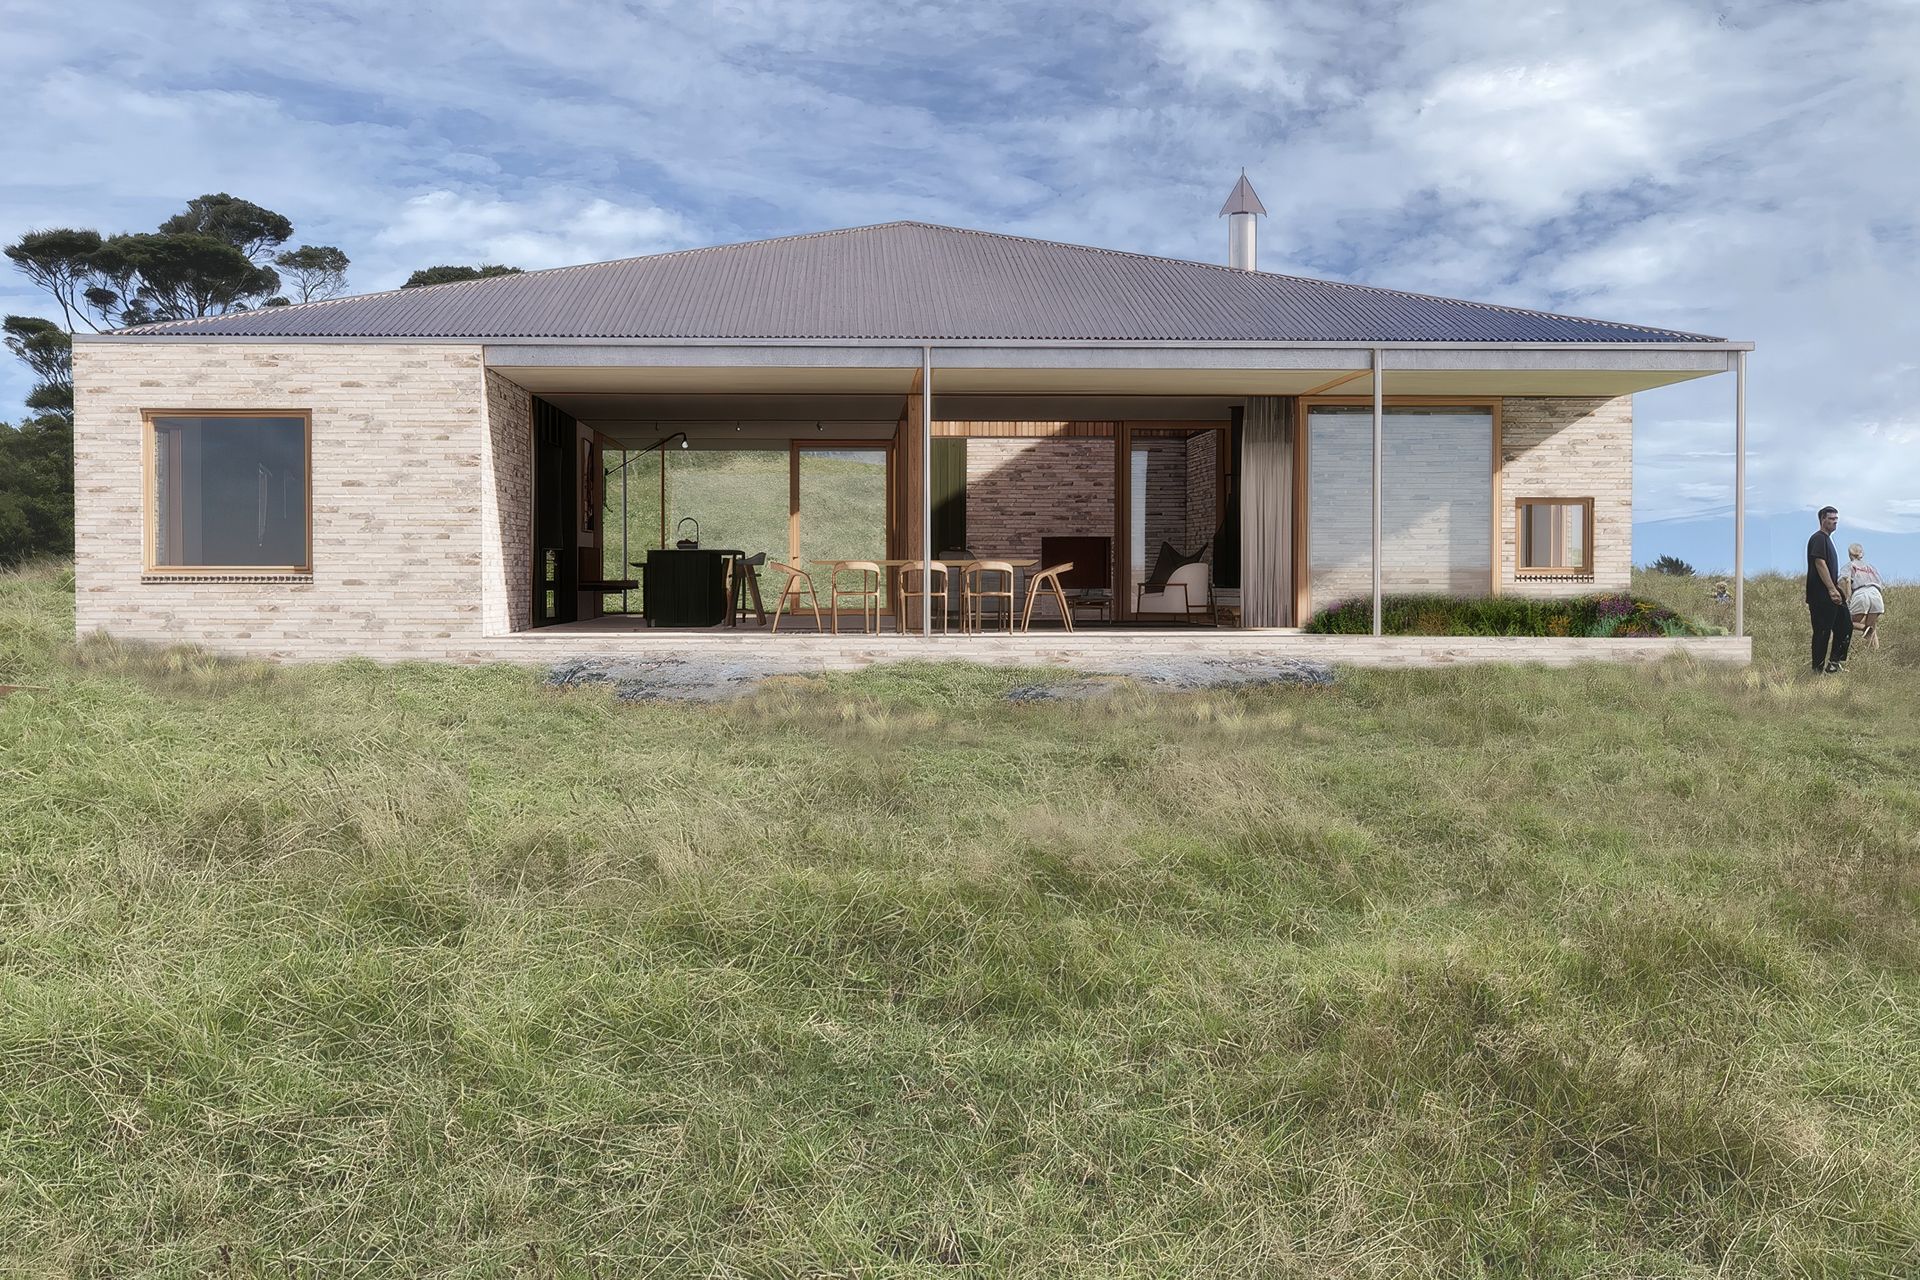
This steeply sloping rural site is populated by a casual composition of structures that anchor a broader landscape of events, regeneration, production, and reflection.
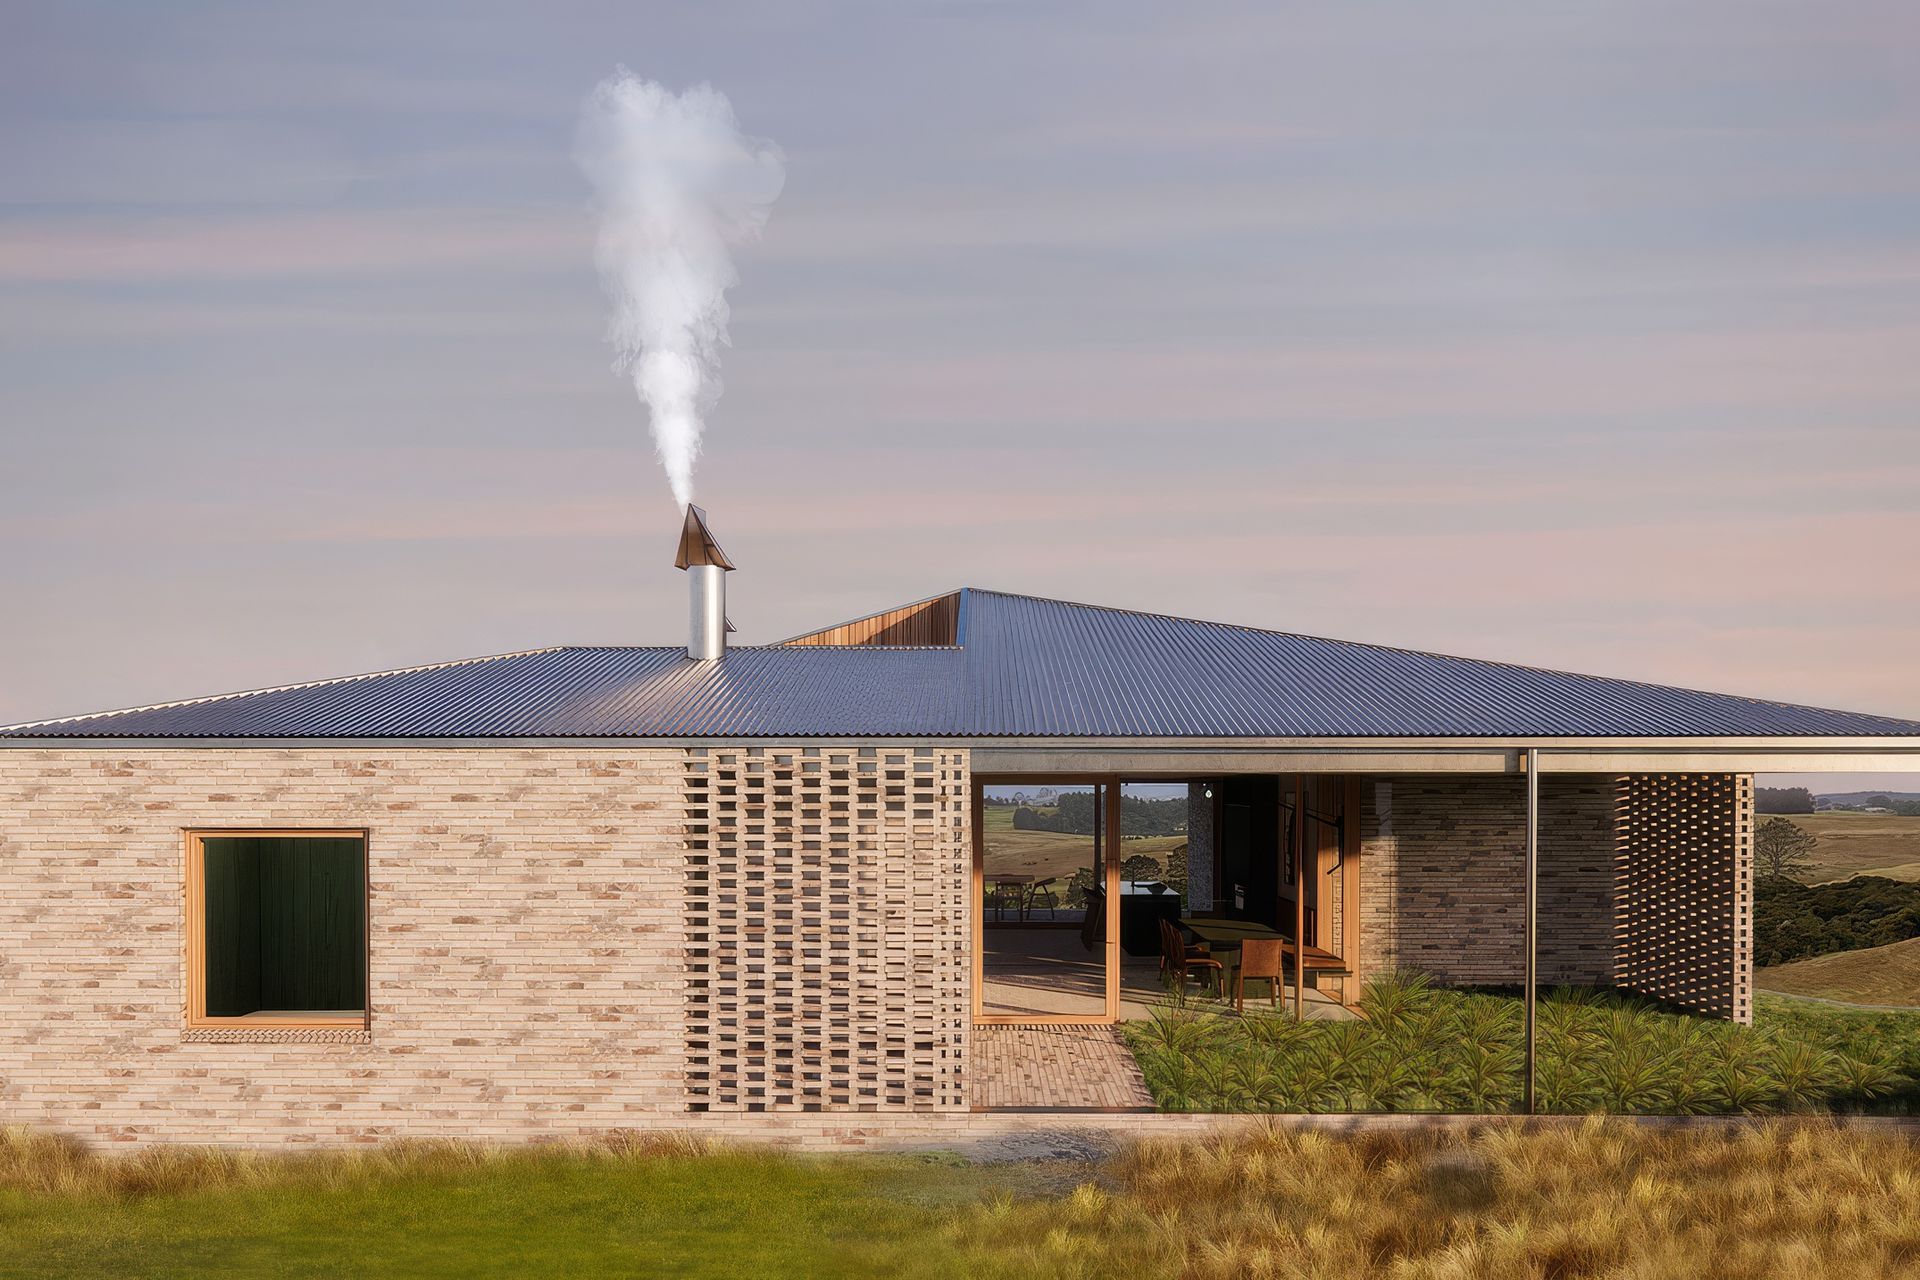
Living spaces are equally divided and centred in the plan, while bedrooms are expressed as large brick volumes that frame the living core. This gives the house a real sense of depth and presence in the landscape despite its modest size.
The house has a dual character. From afar it appears like any other rural building in the landscape, while revealing a more expressive and refined series of details and spaces on closer inspection
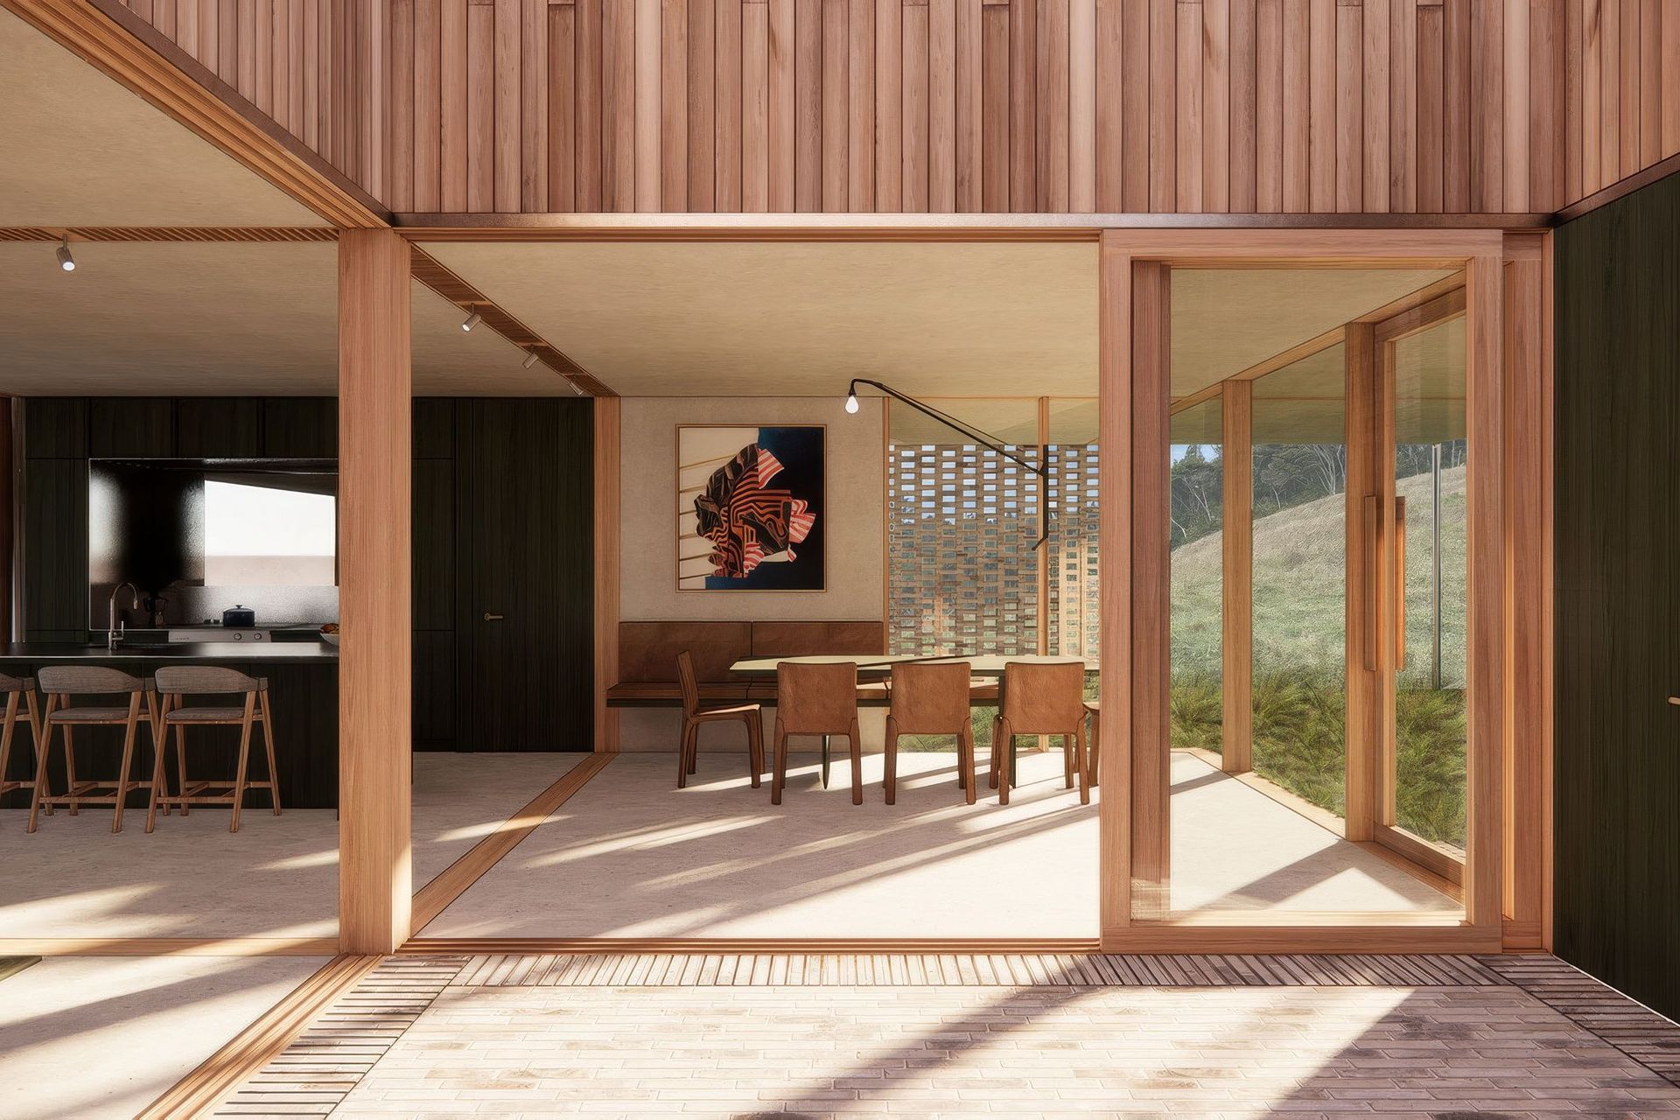
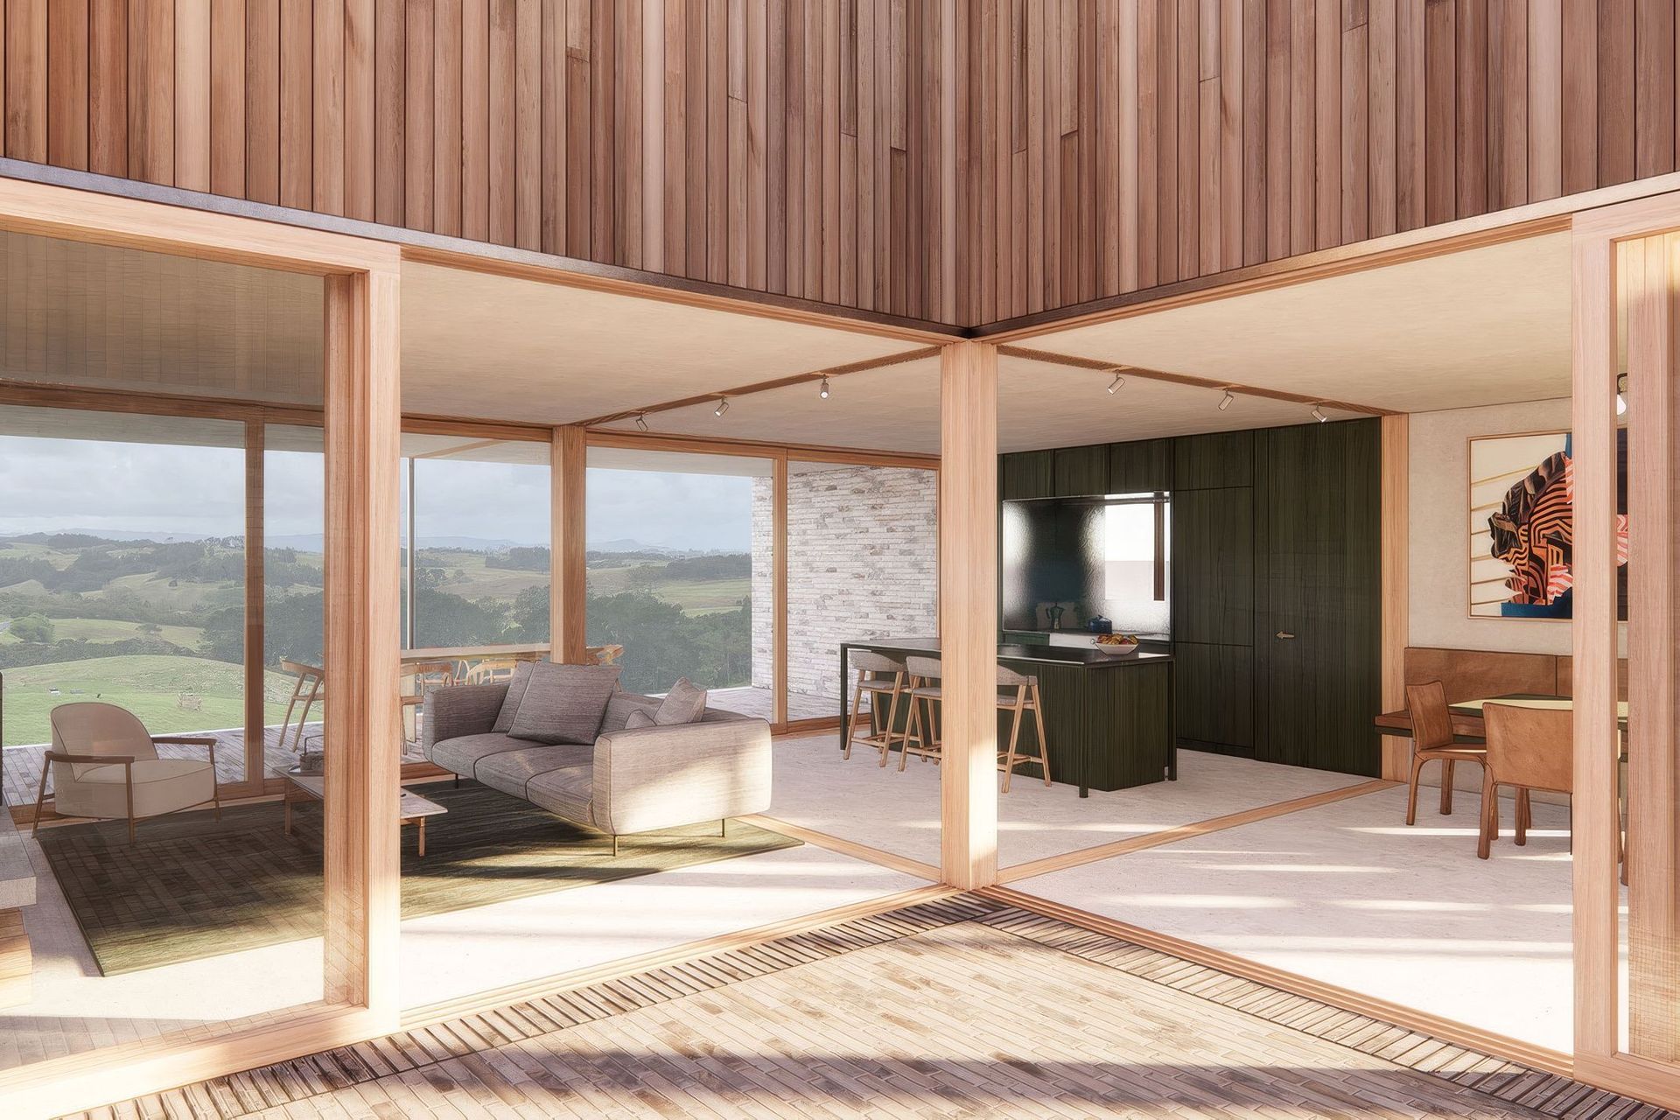
A timber grid divides and defines the proportions of various settings for living while maintaining open and operable connections between them.

Like this Project?
Hire Roberts Gray Architects
Professionals used in
this project
The practices and trades credited on this project.

More projects from
Roberts Gray Architects
Other work by Roberts Gray Architects, across every category they build in.


More in
Renders
Everything else in Renders, from every practice on ArchiPro.

Next Project
Keep scrolling