

Project team
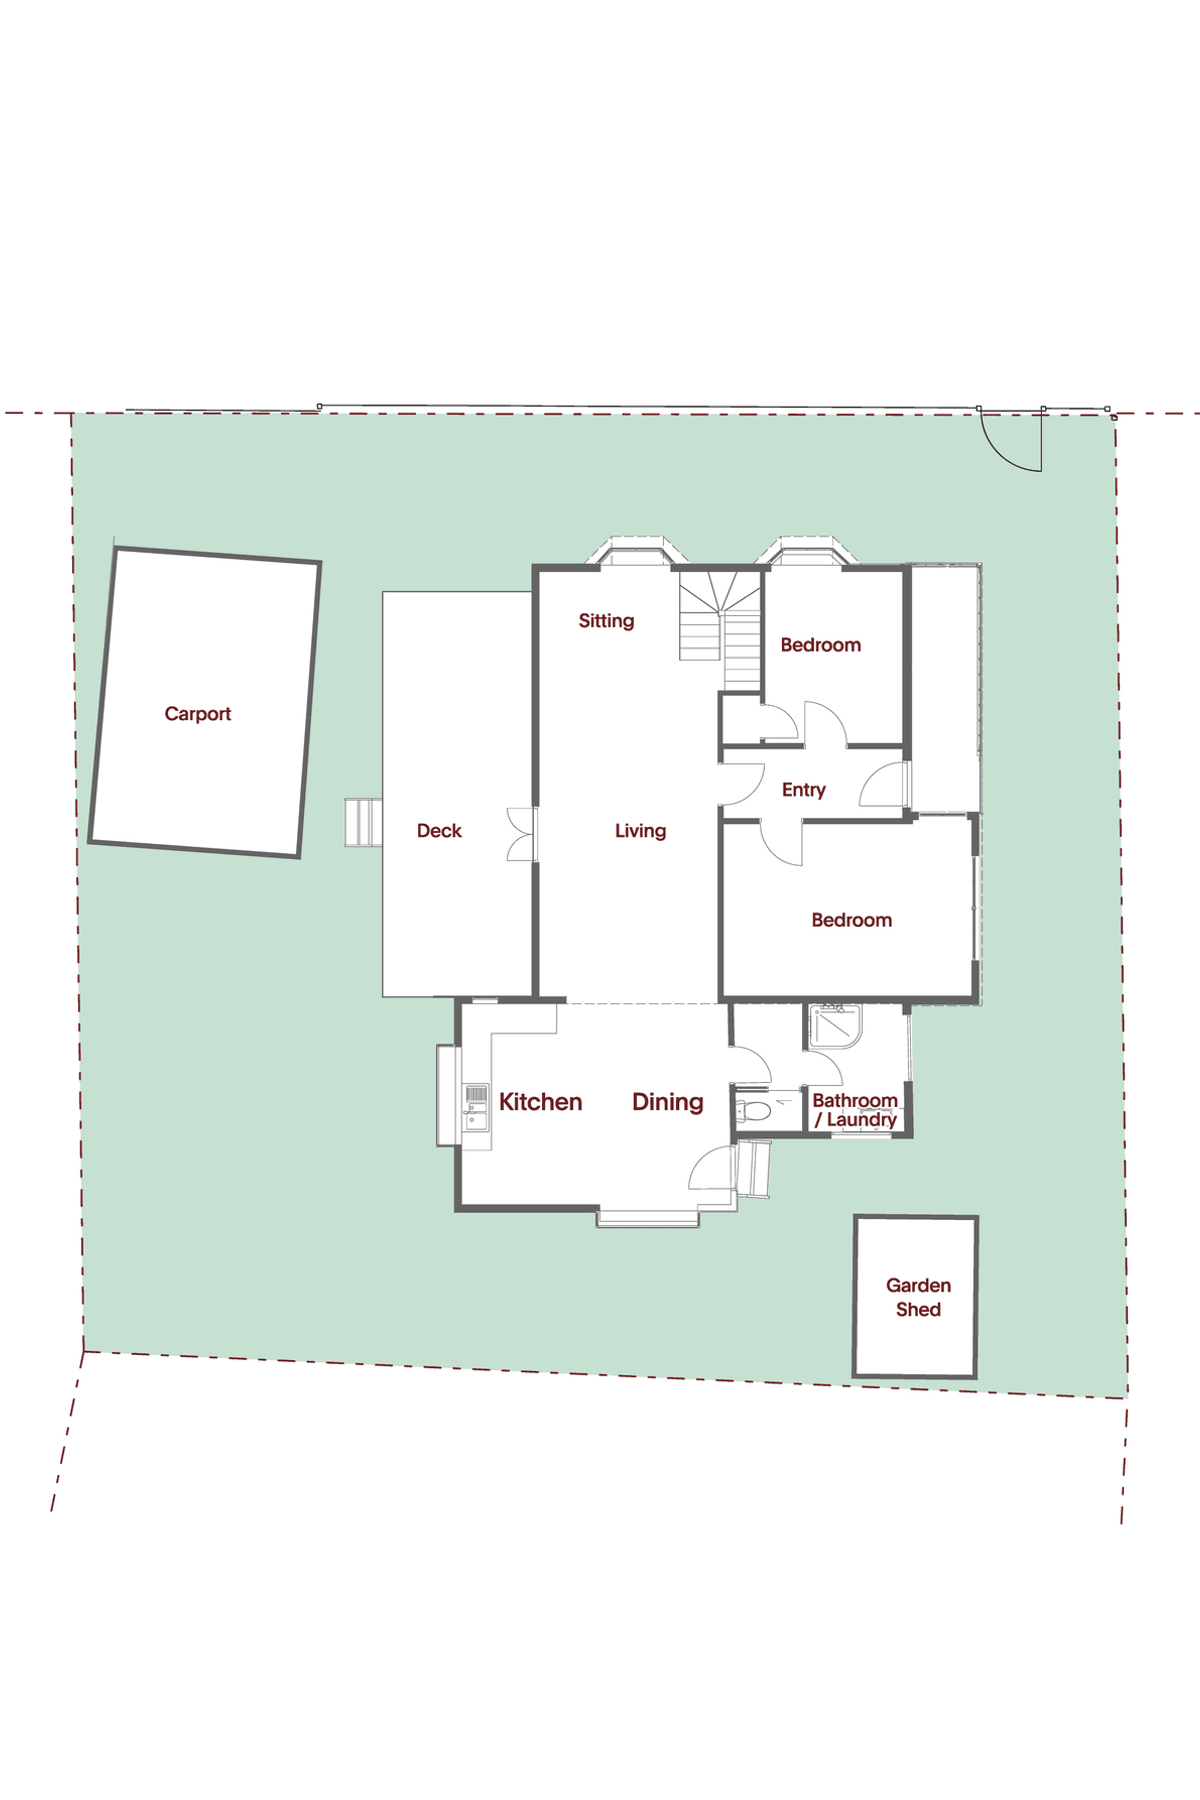
The design approach for this Northcote Point Villa is to recover and reimagine.
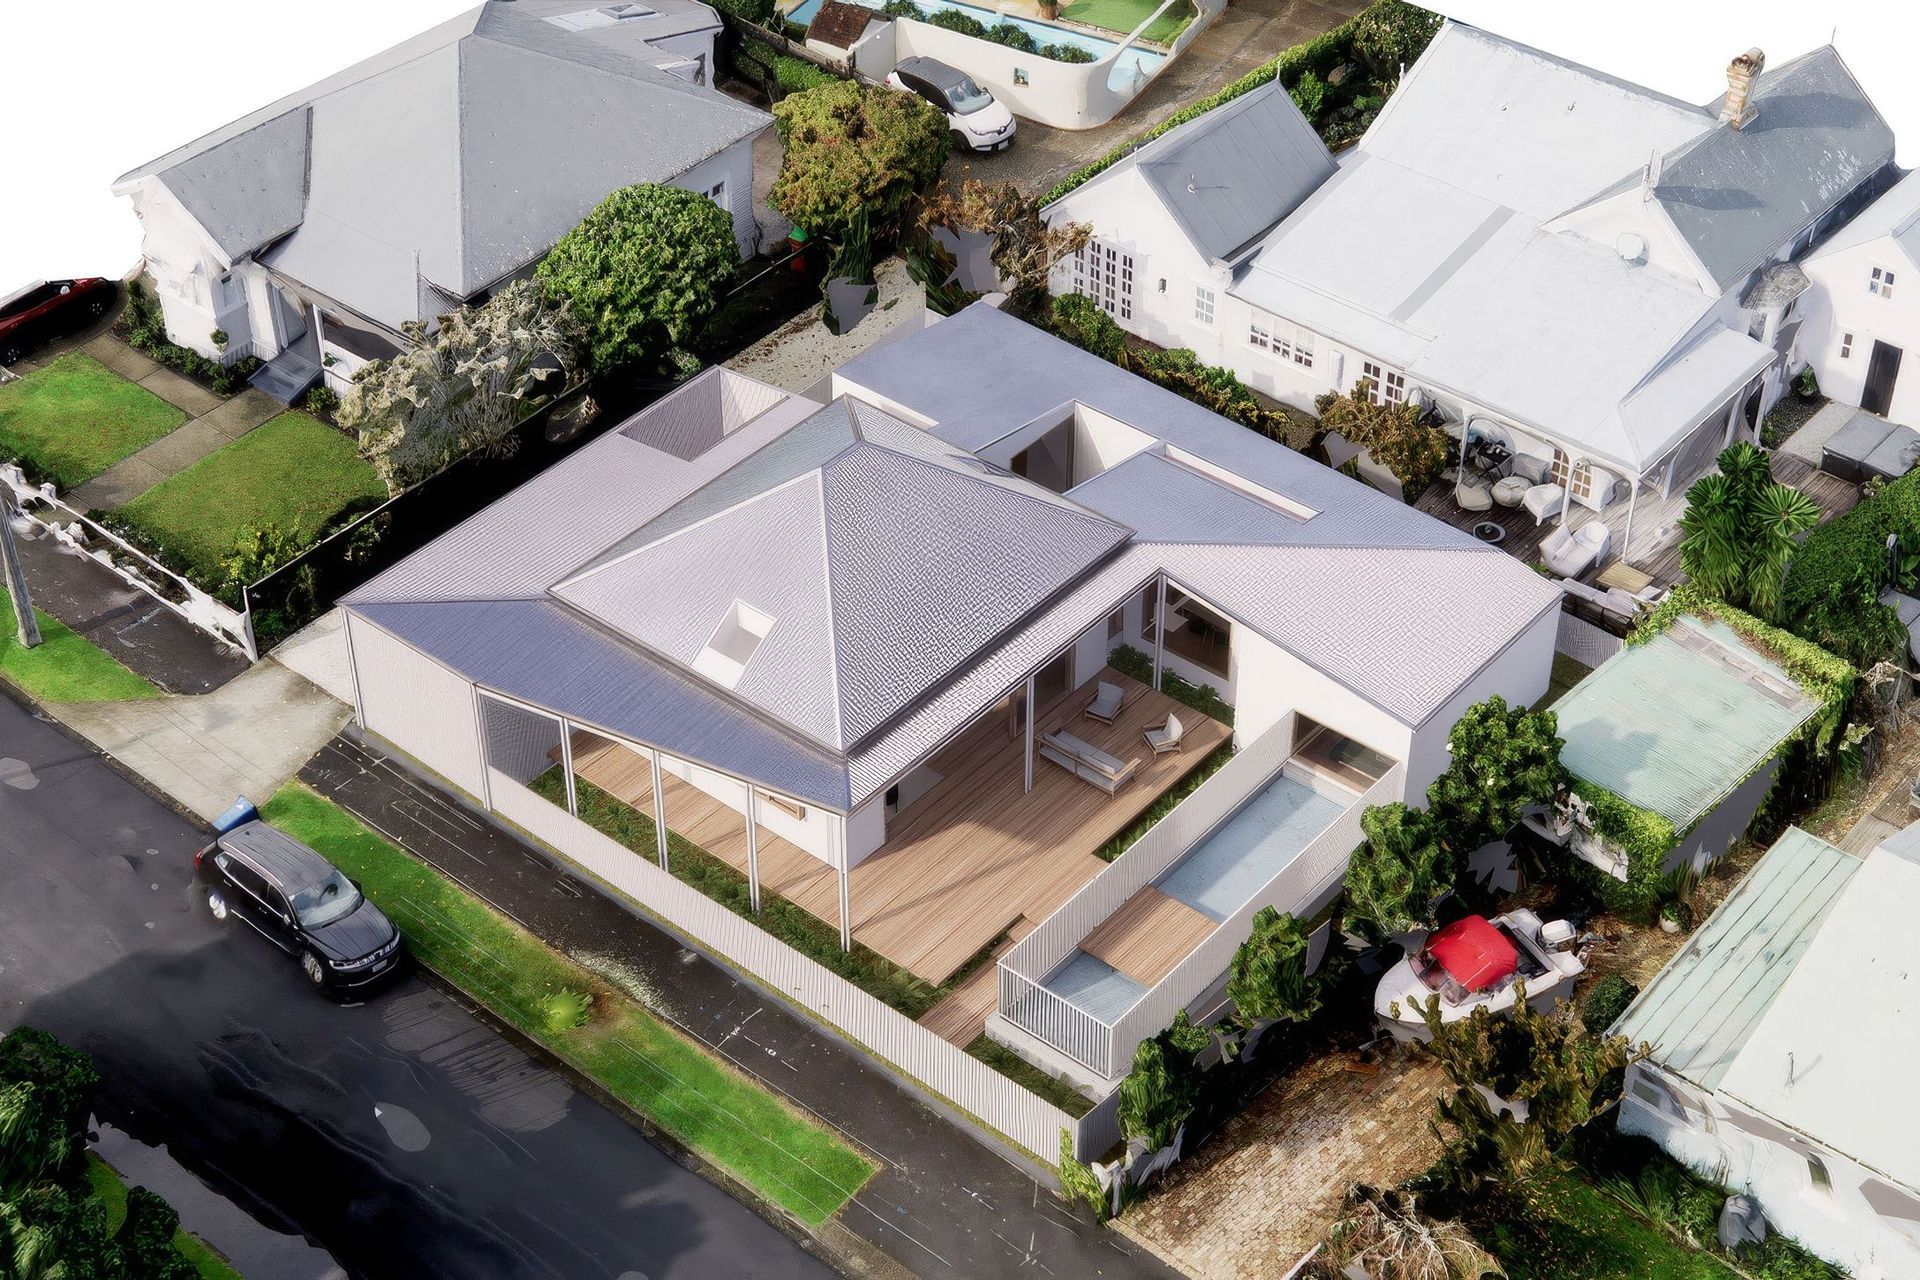
Our proposal recovers what has been lost - through unsympathetic addition, and reimagines what could be - by expanding the traditional role of the verandah to accommodate the life of a growing family.
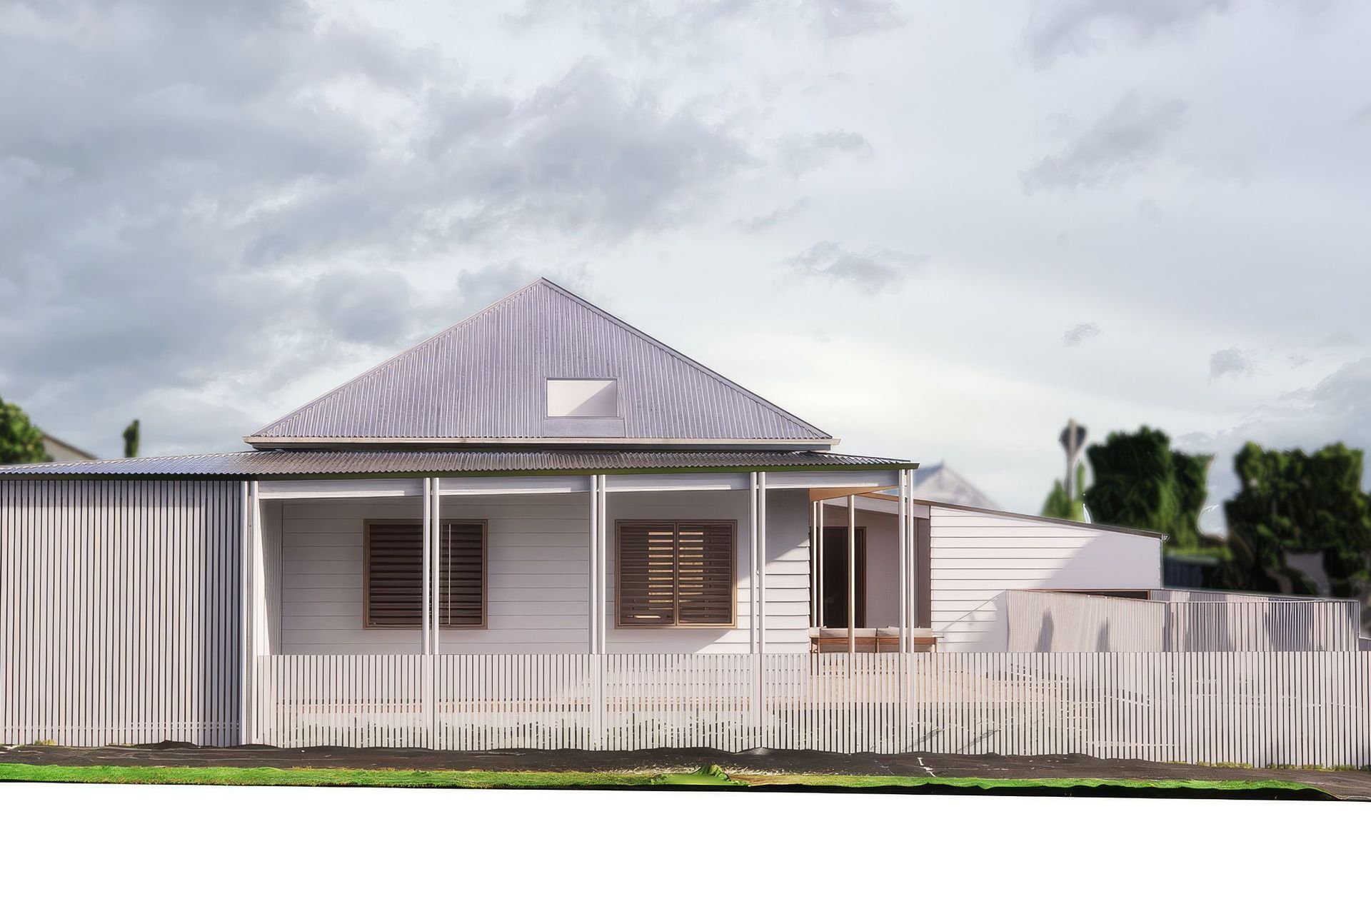
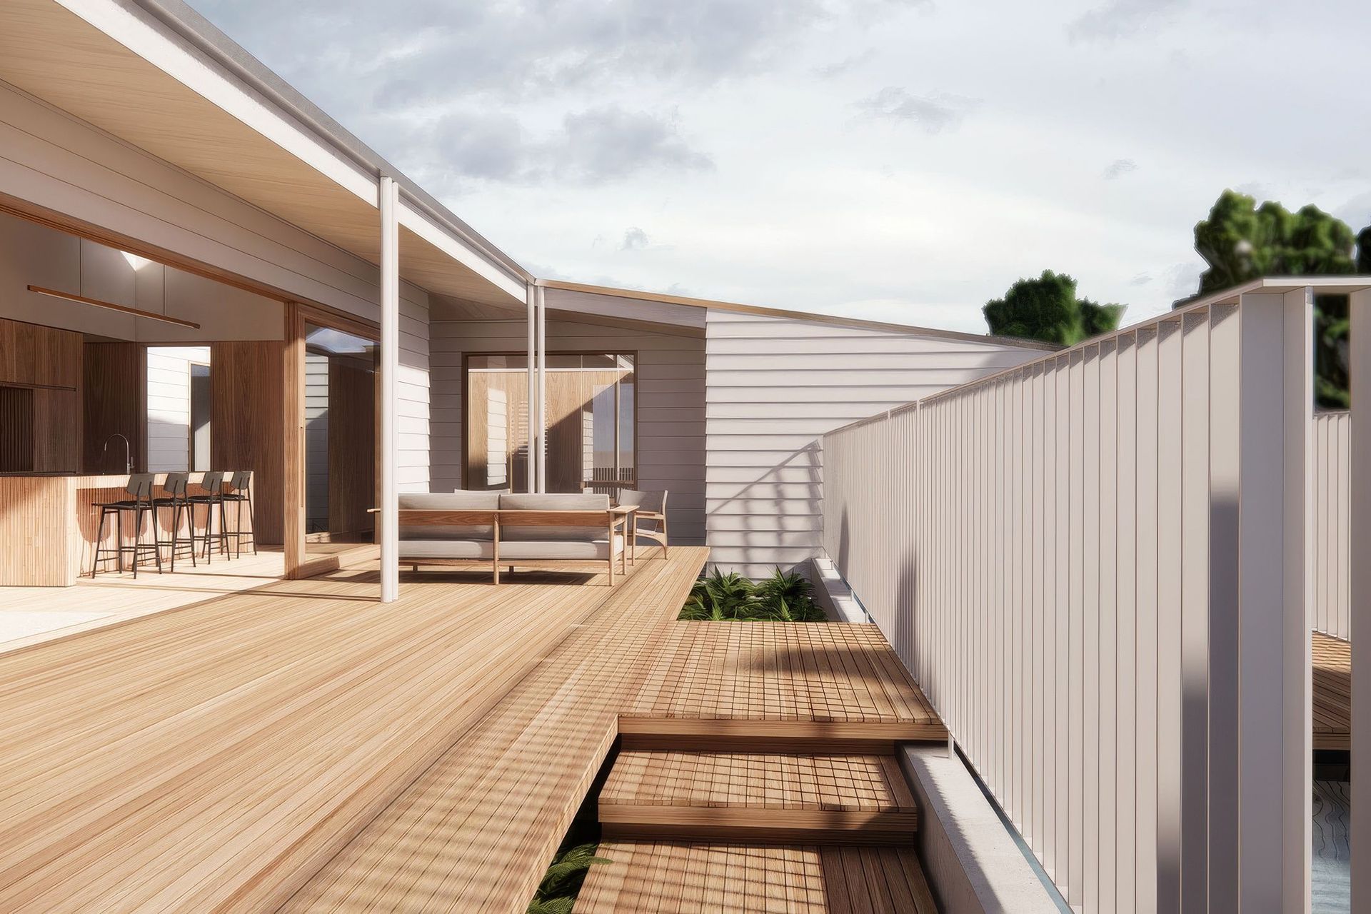
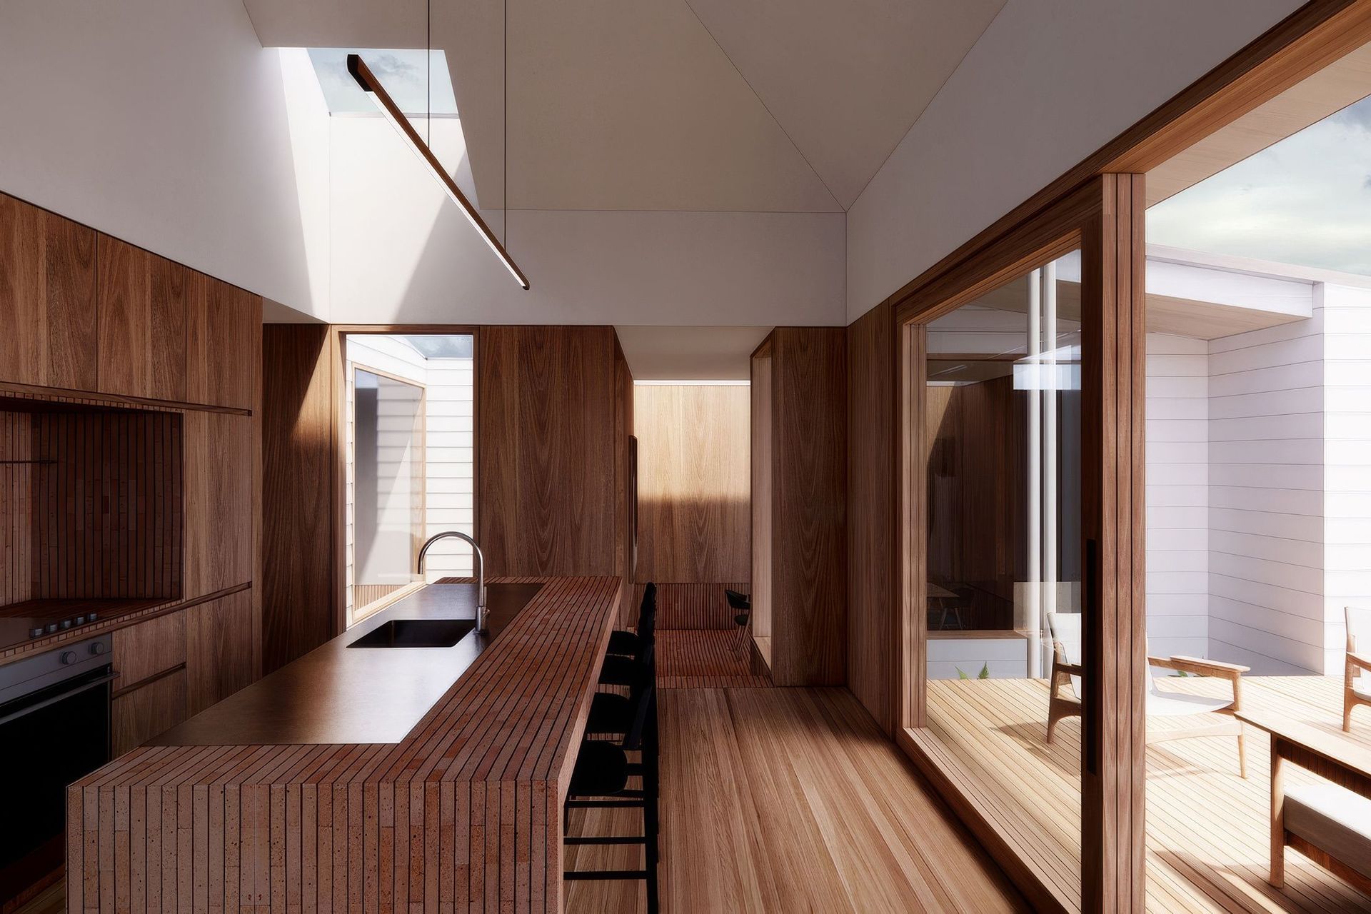
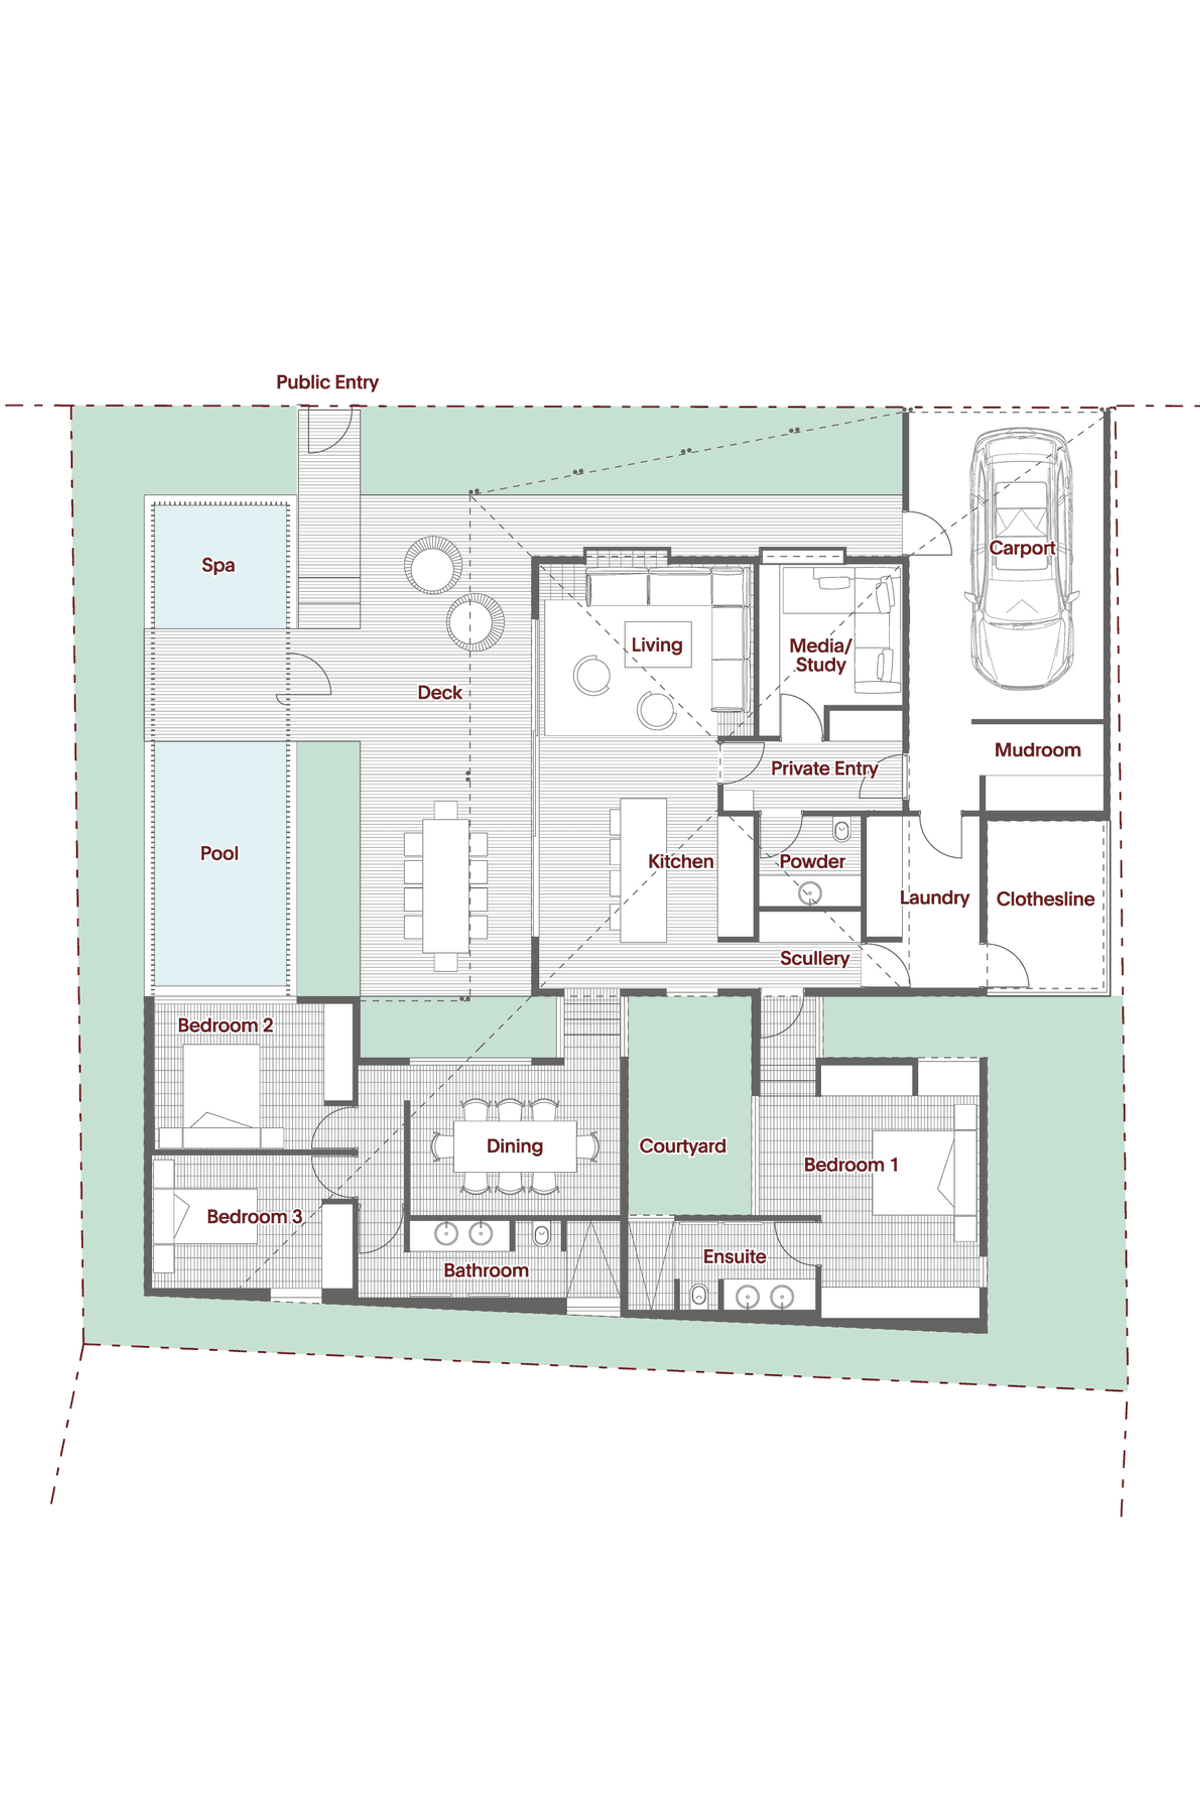
The verandah that previously only provided shelter at entry is extended to form a continuous intermediate space between house and site boundary. The proposed design gives prominence to the original villa roof form, while the verandah that slots underneath provides continuity and contrast through a series of carefully placed additions to suit modern family life.
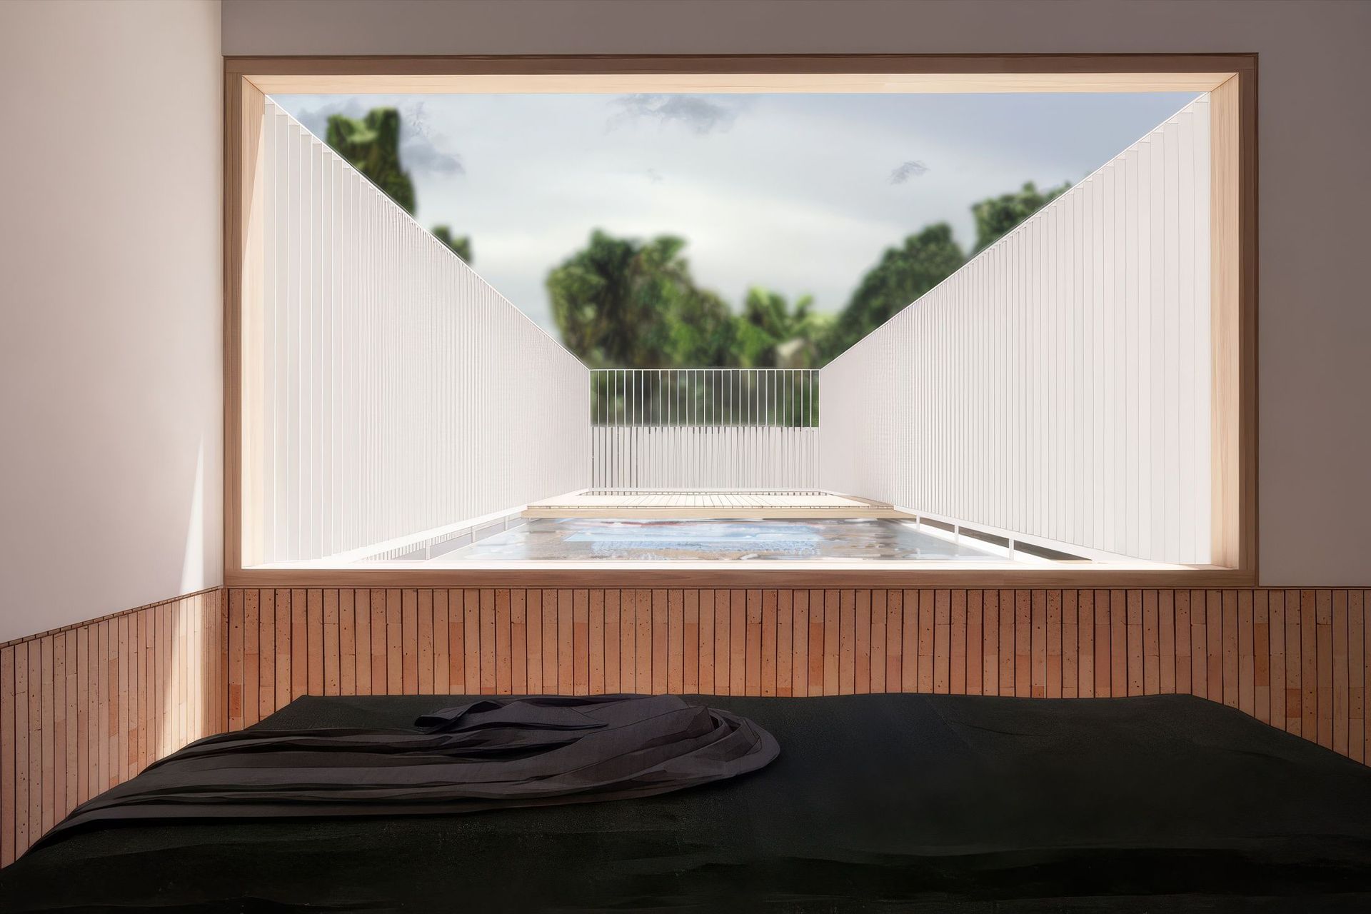
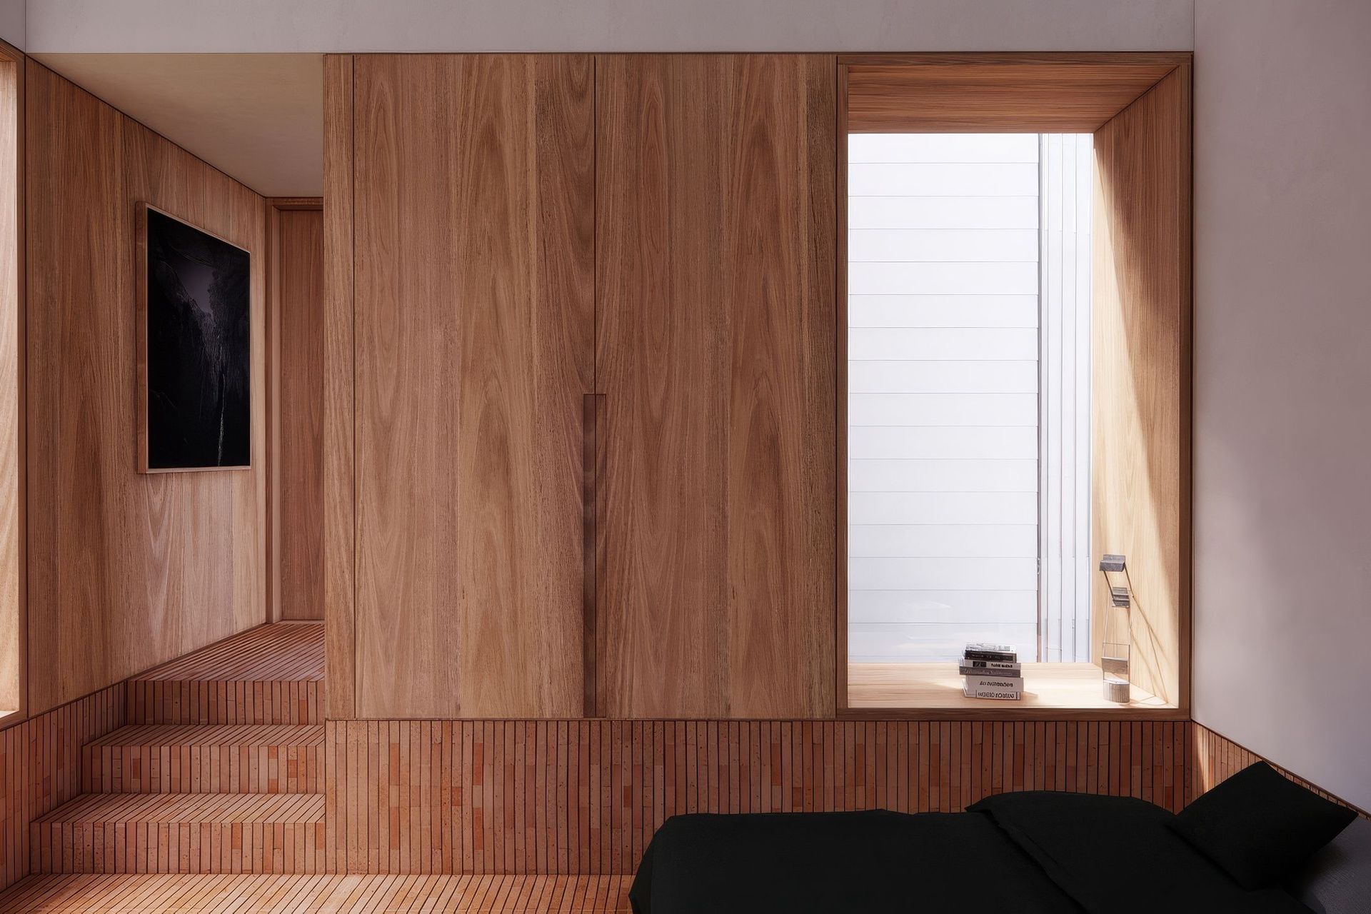
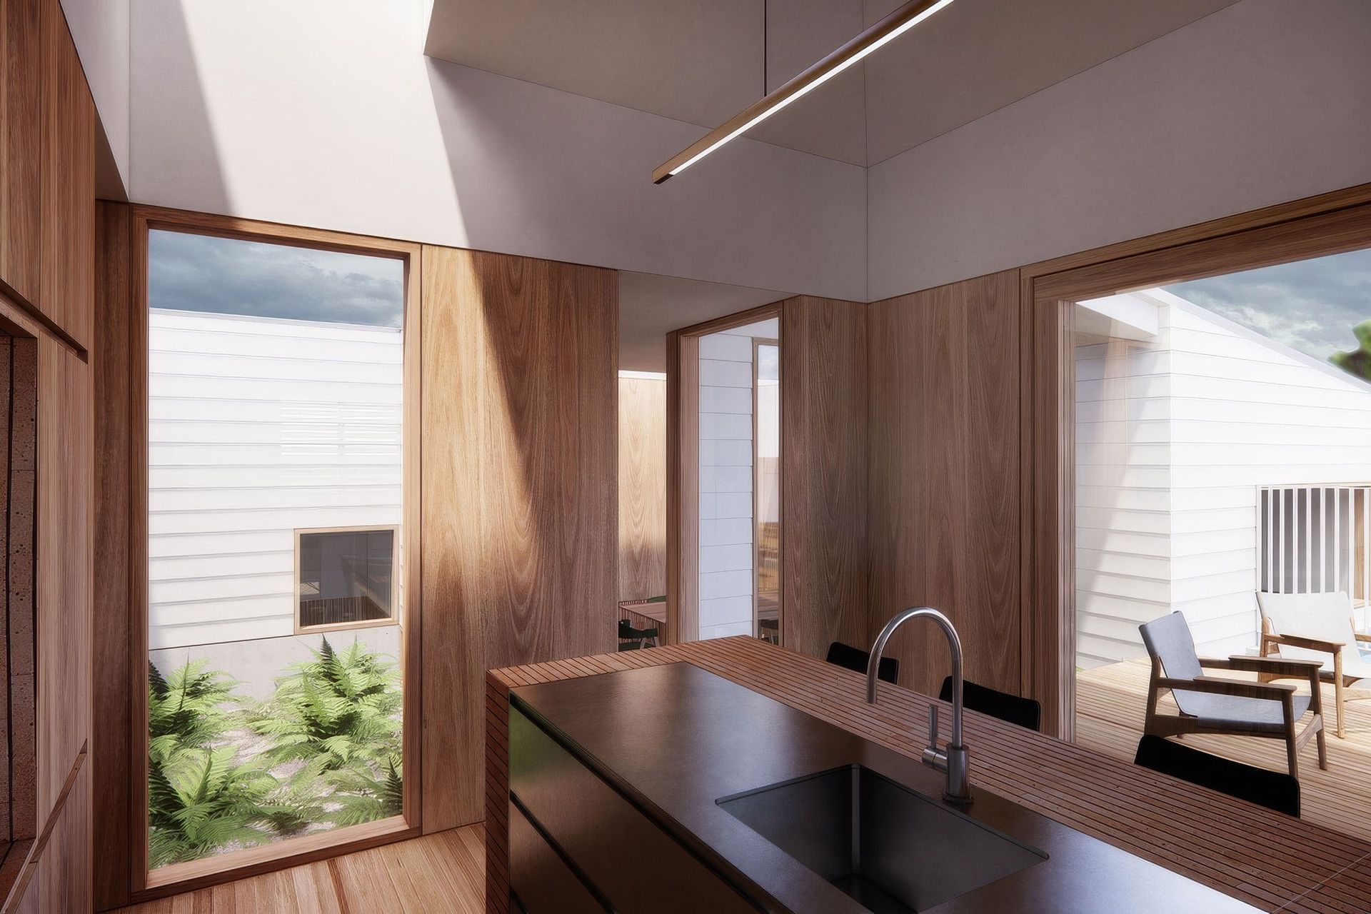
In the absence of a distant horizon, bedroom views are focused inward on special moments created within the site itself.
This approach makes the space between and beside bedrooms as important as the rooms themselves. Openings to the courtyard are carefully placed to offer adjacent spaces their own private outlook, while the pool extends from the shape of a window, making it a feature to be viewed, as much as used.
While the image of a traditional villa appears to be upheld, the house functions in a far more relaxed manner. There is no formal front door, simply a series of steps leading up to a generous deck where guests are greeted and immediately drawn into the social atmosphere of the house.


Like this Project?
Hire Roberts Gray Architects
Professionals used in
this project
The practices and trades credited on this project.

More projects from
Roberts Gray Architects
Other work by Roberts Gray Architects, across every category they build in.


More in
Renders
Everything else in Renders, from every practice on ArchiPro.

Next Project
Keep scrolling