Featherston Elevate 145

Elevate Architectural Transportables logo
  • 120.9K profile views
  • 9 saves
Visit Website
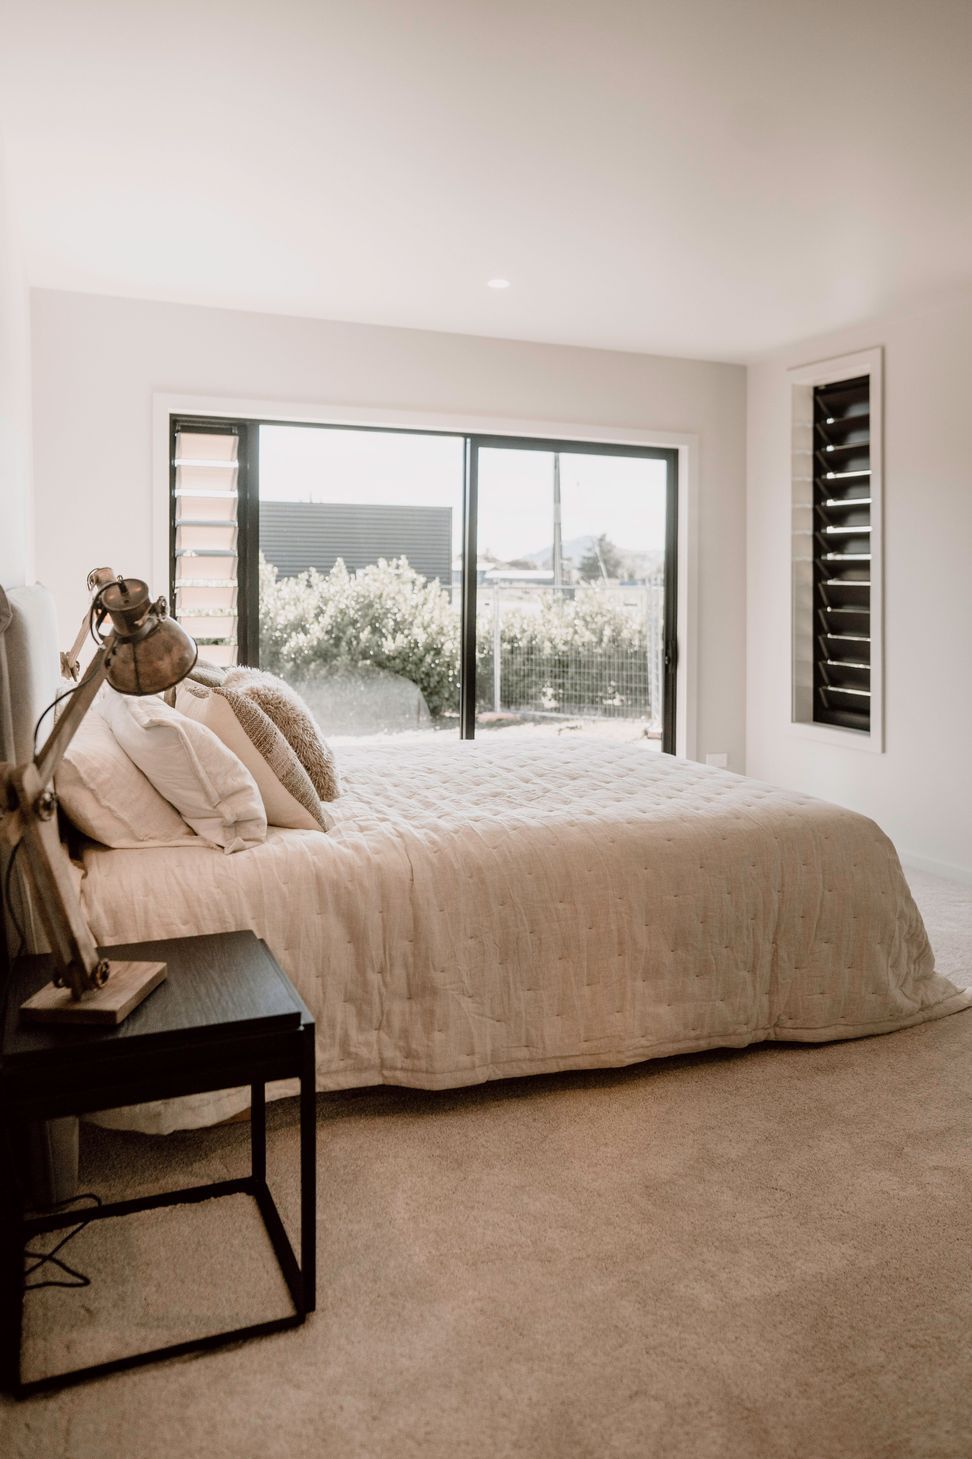
This Barn 145 features 3 large bedrooms, 2 bathrooms, separate hidden scullery and laundry and a host of stylish yet practical features for family-friendly modern living. Read more
Visit Website

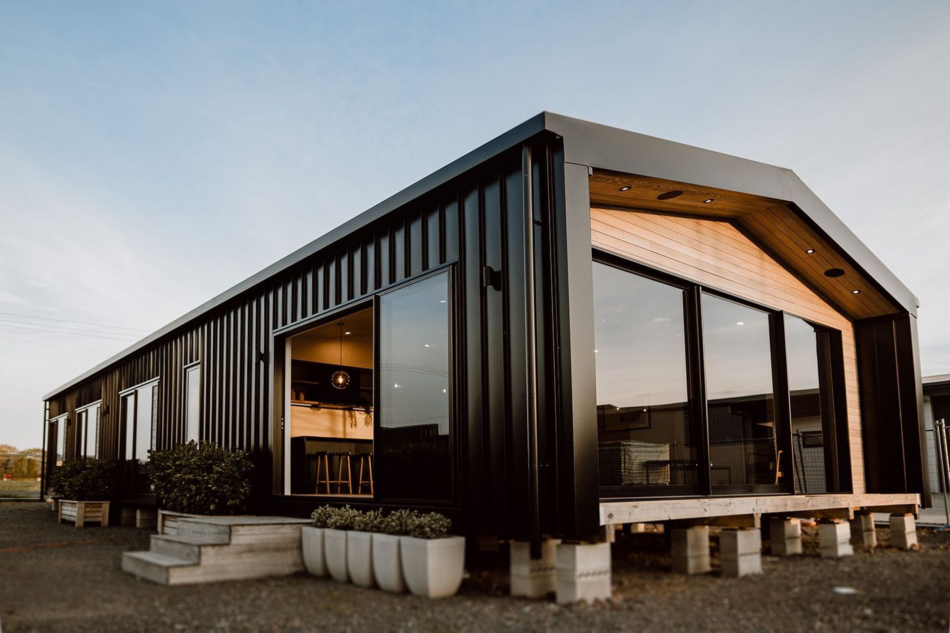
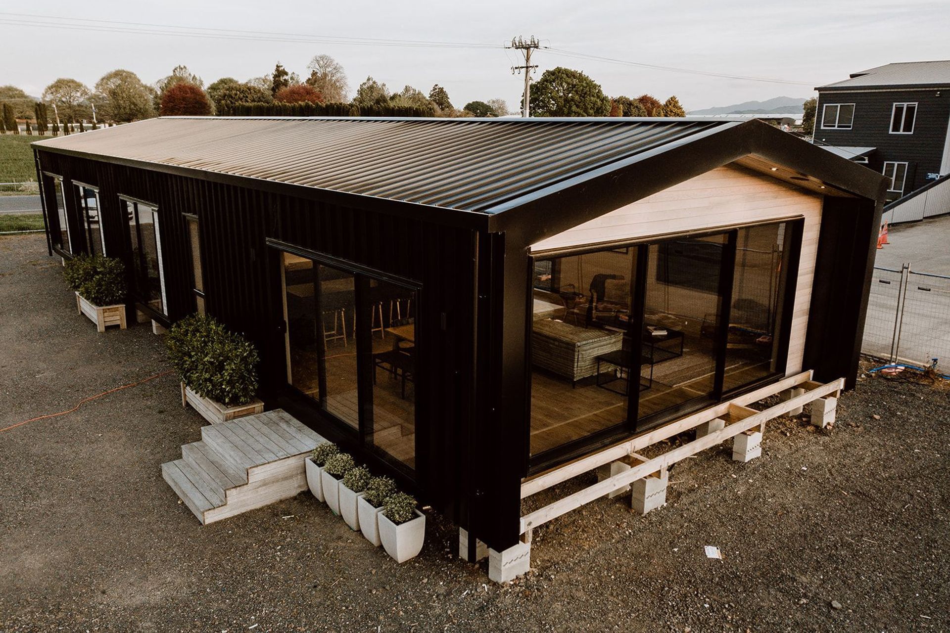
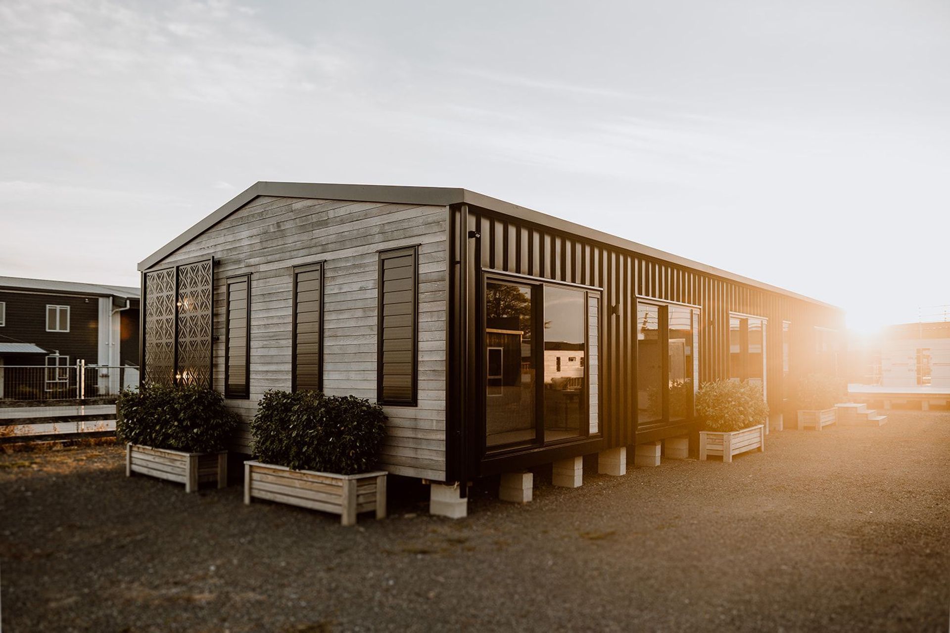
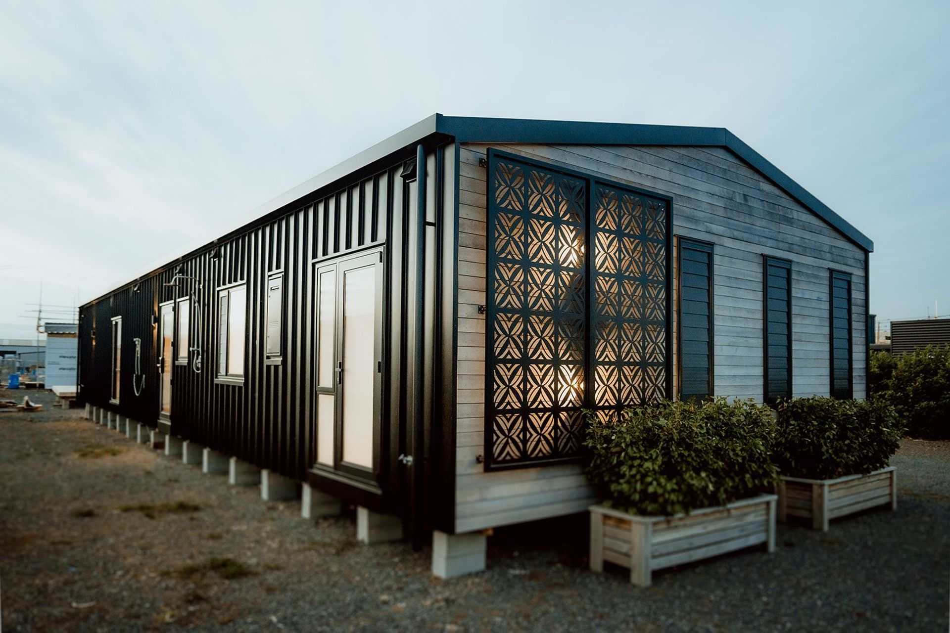
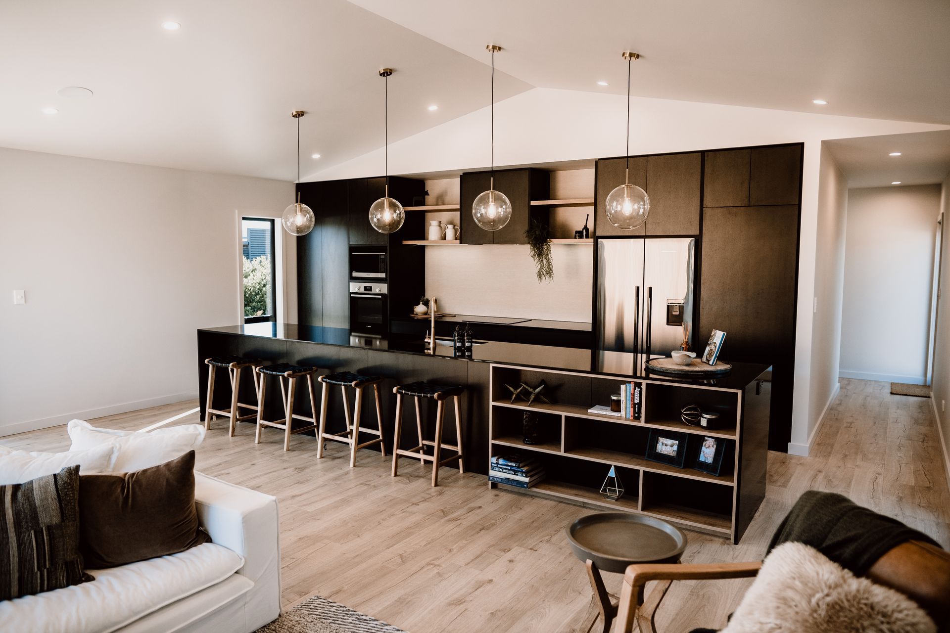
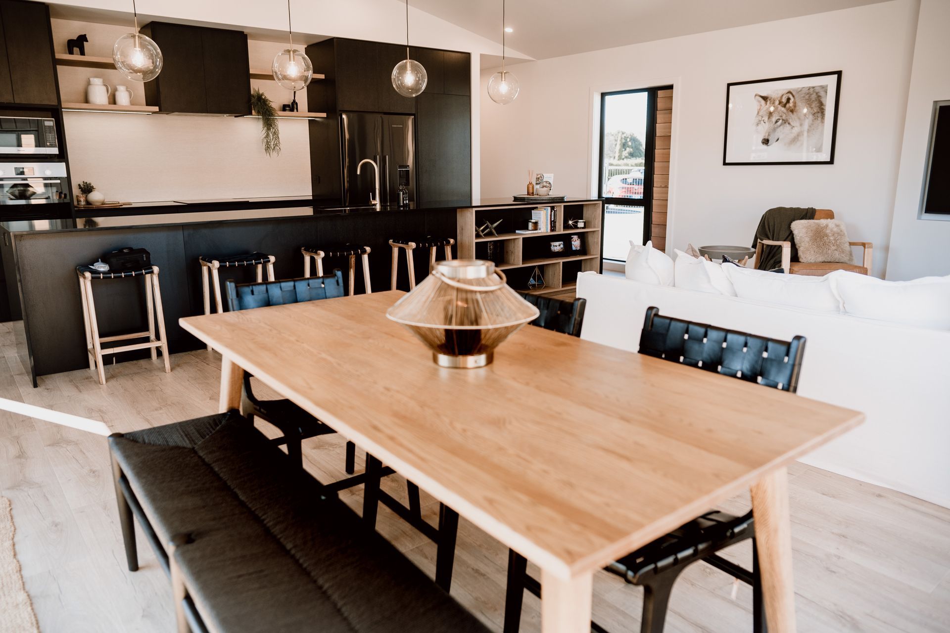
Featherston Elevate Barn 145: A spacious 145m2 family home featuring 3 bedrooms, 2 bathrooms, and a striking black kitchen, designed for modern living with seamless indoor/outdoor flow and premium finishes throughout.

This Barn 145 features 3 large bedrooms, 2 bathrooms, separate hidden scullery and laundry and a host of stylish yet practical features for family-friendly modern living.

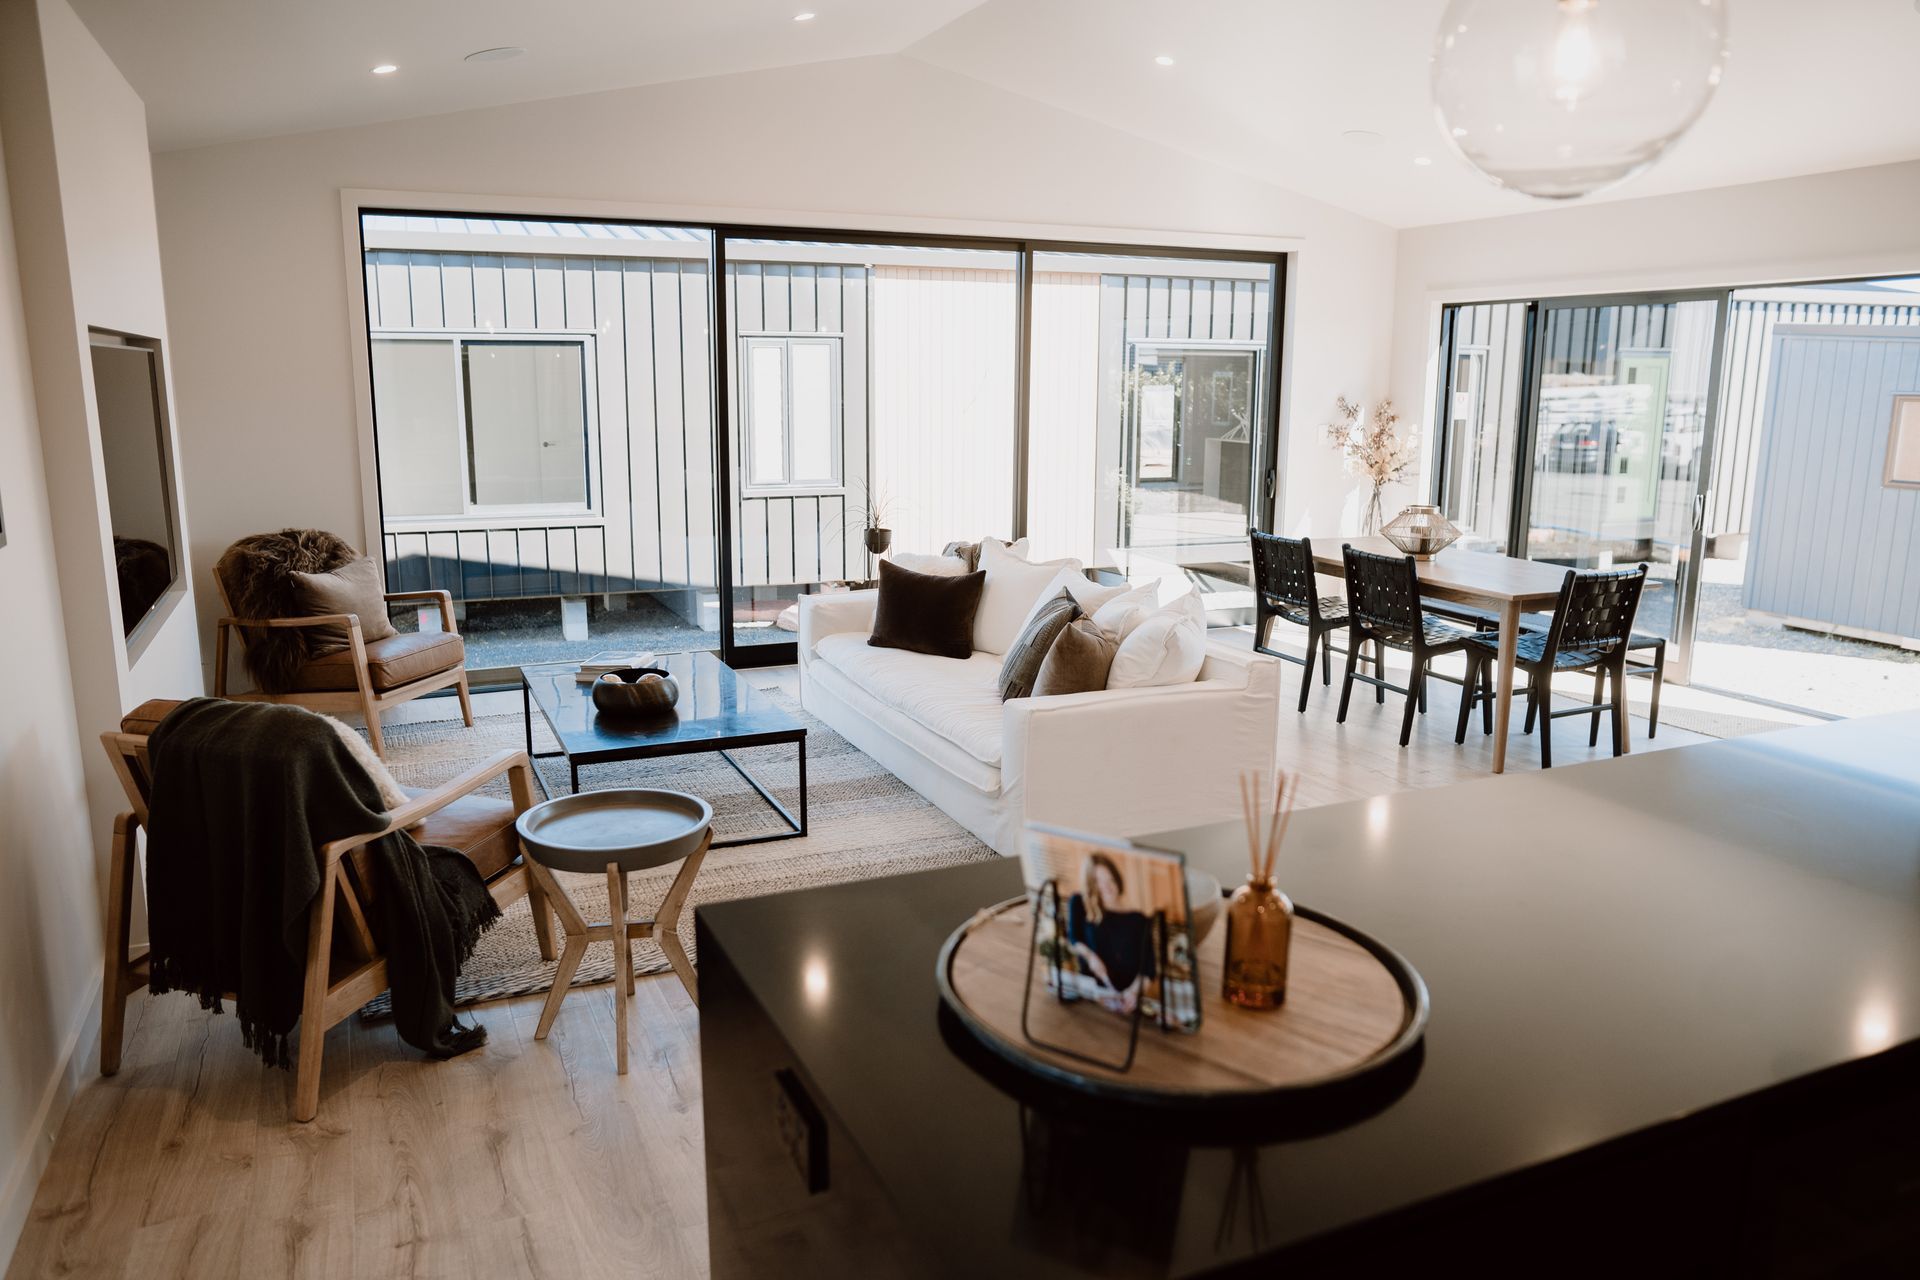
At 145m2 this spacious, well-appointed home has all the features you’ve come to expect in a design and quality-focused Elevate home. The open plan living, and dining area boasts oversized stacker doors on two walls providing all-important indoor/ outdoor flow. The soaring ceiling, and the over height ceiling and doors throughout the rest of the home add to the spacious feel of the interiors.

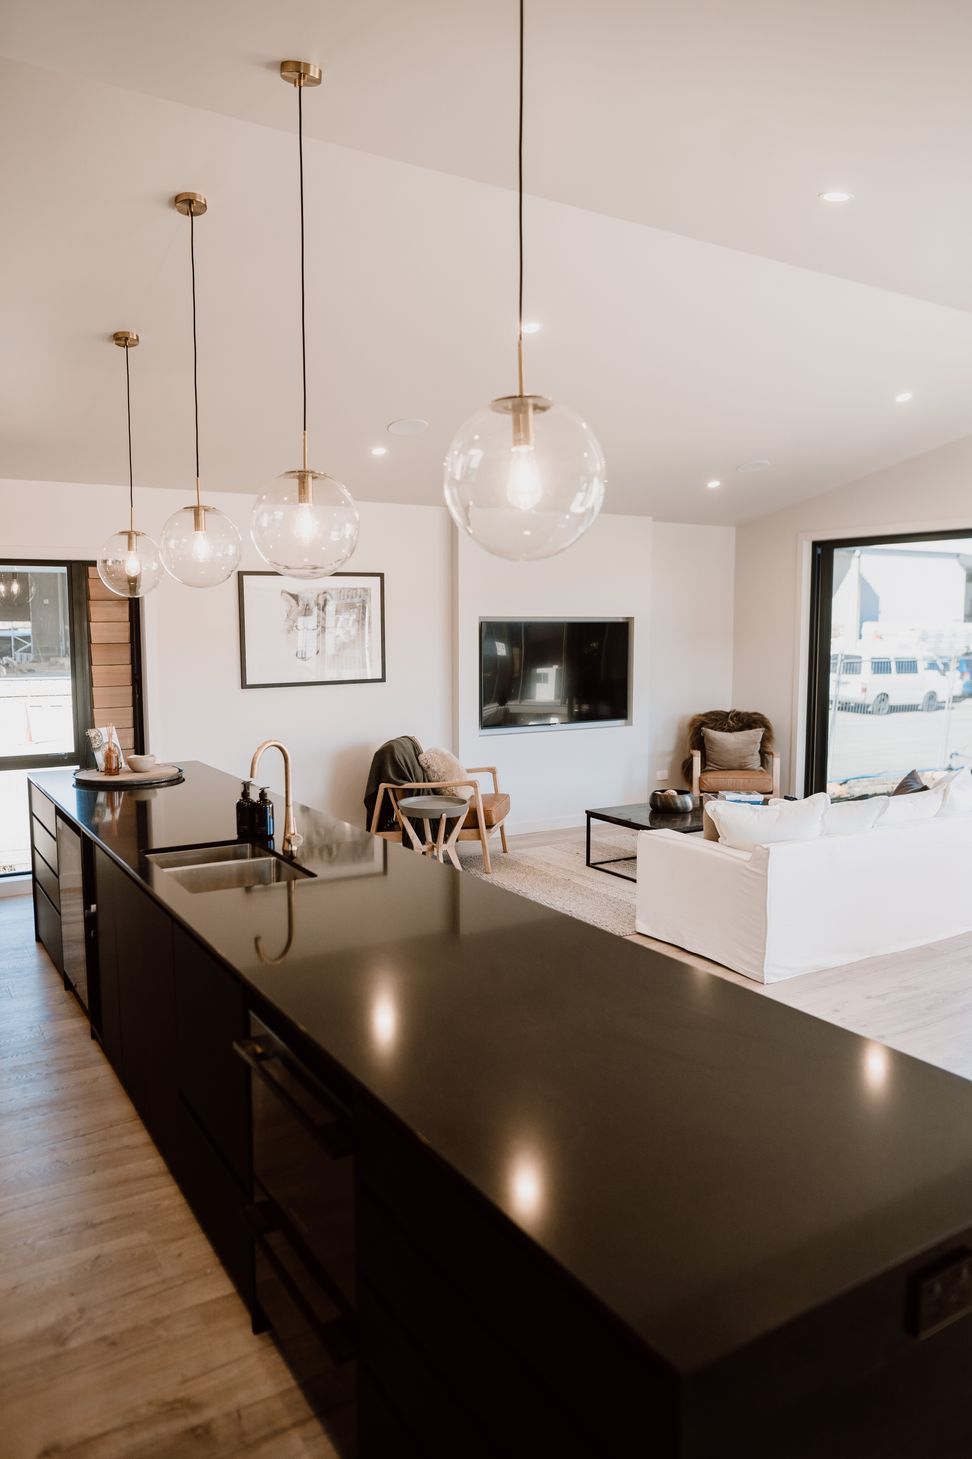
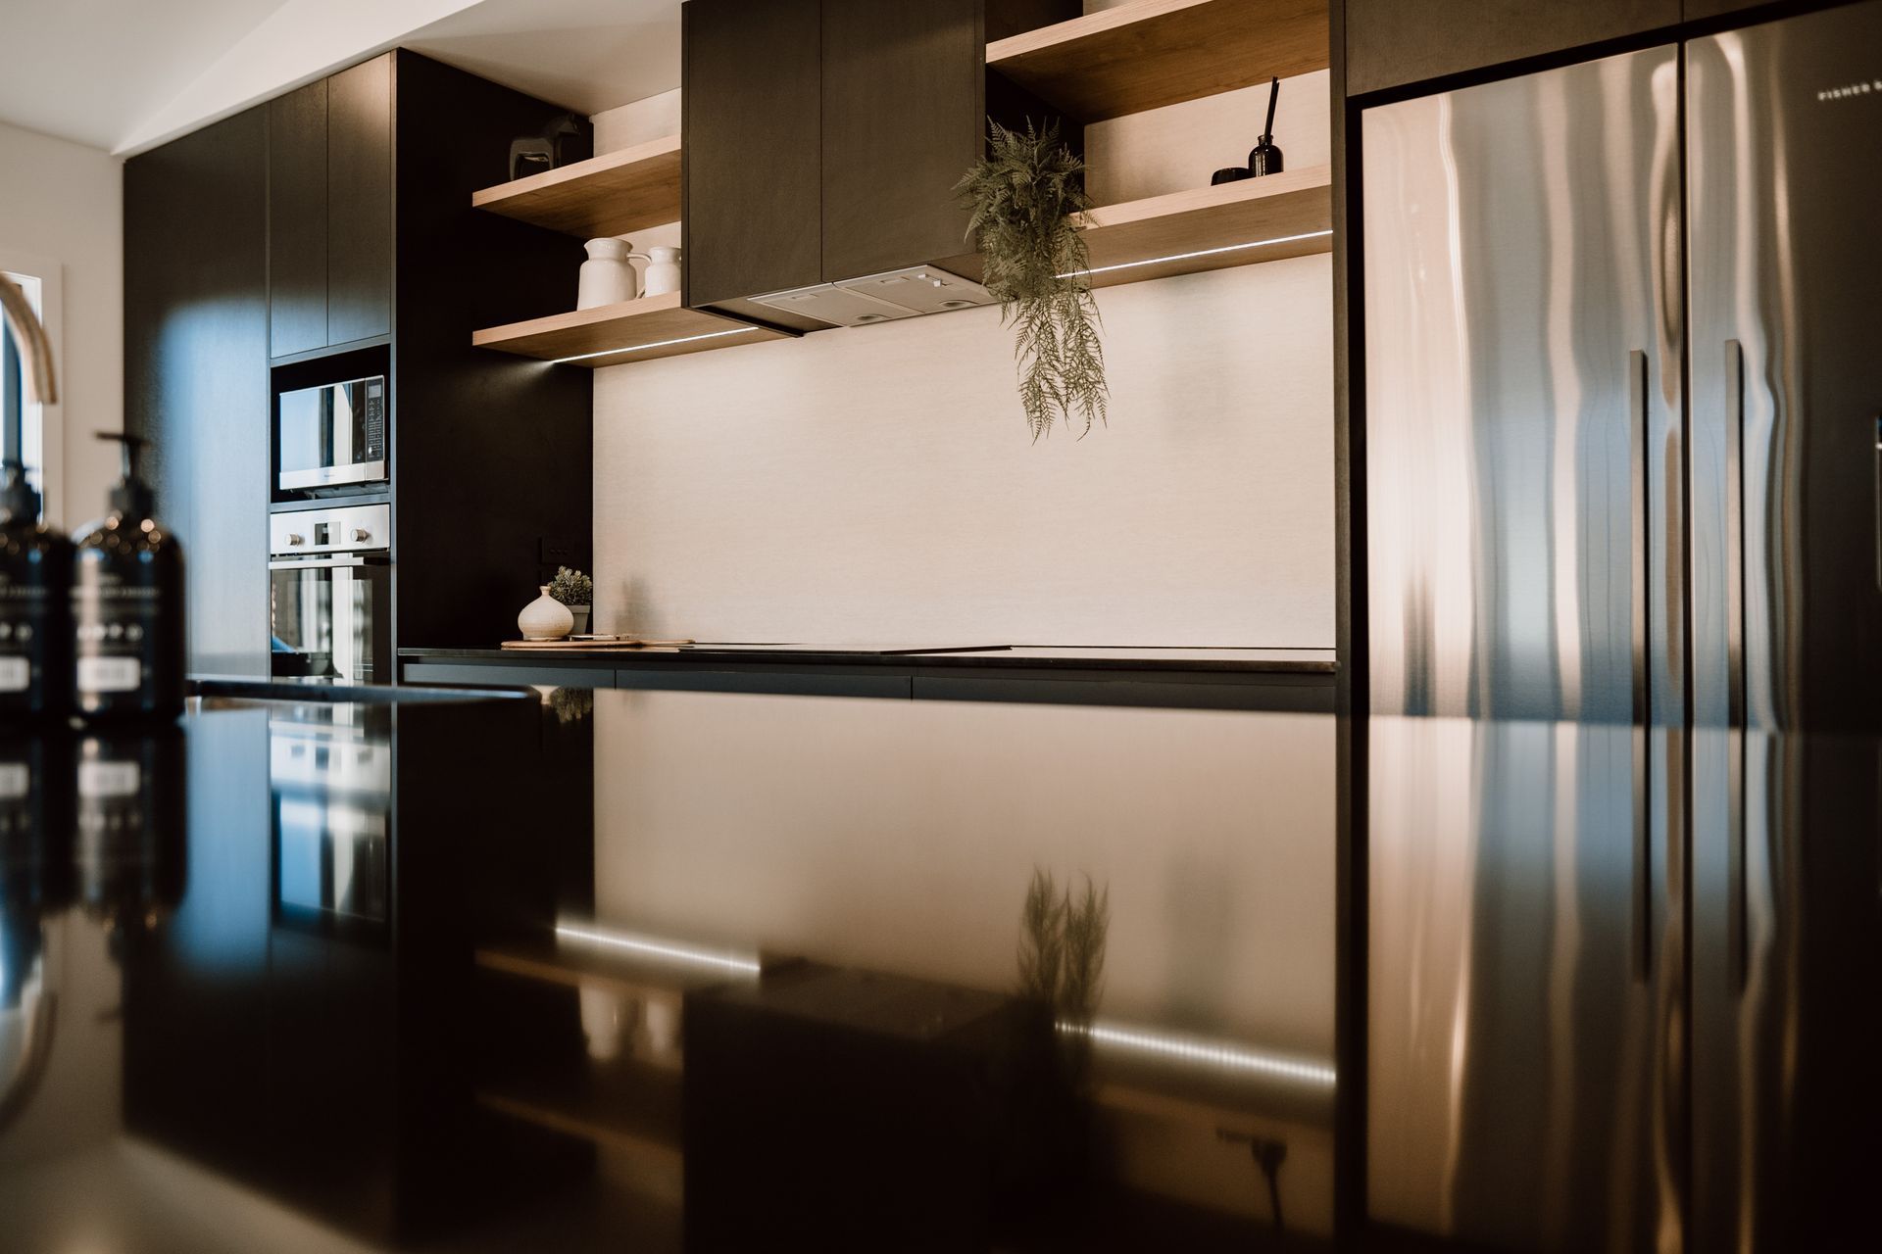
The highlight of the home is undoubtedly the striking black kitchen with matte finish soft touch acrylic cabinetry and timber-look open shelving and inbuilt bookcase. The black stainless steel appliances, super sleek ebony extended benchtops with waterfall ends and brass tapware, brings sophistication to the hub of the home.

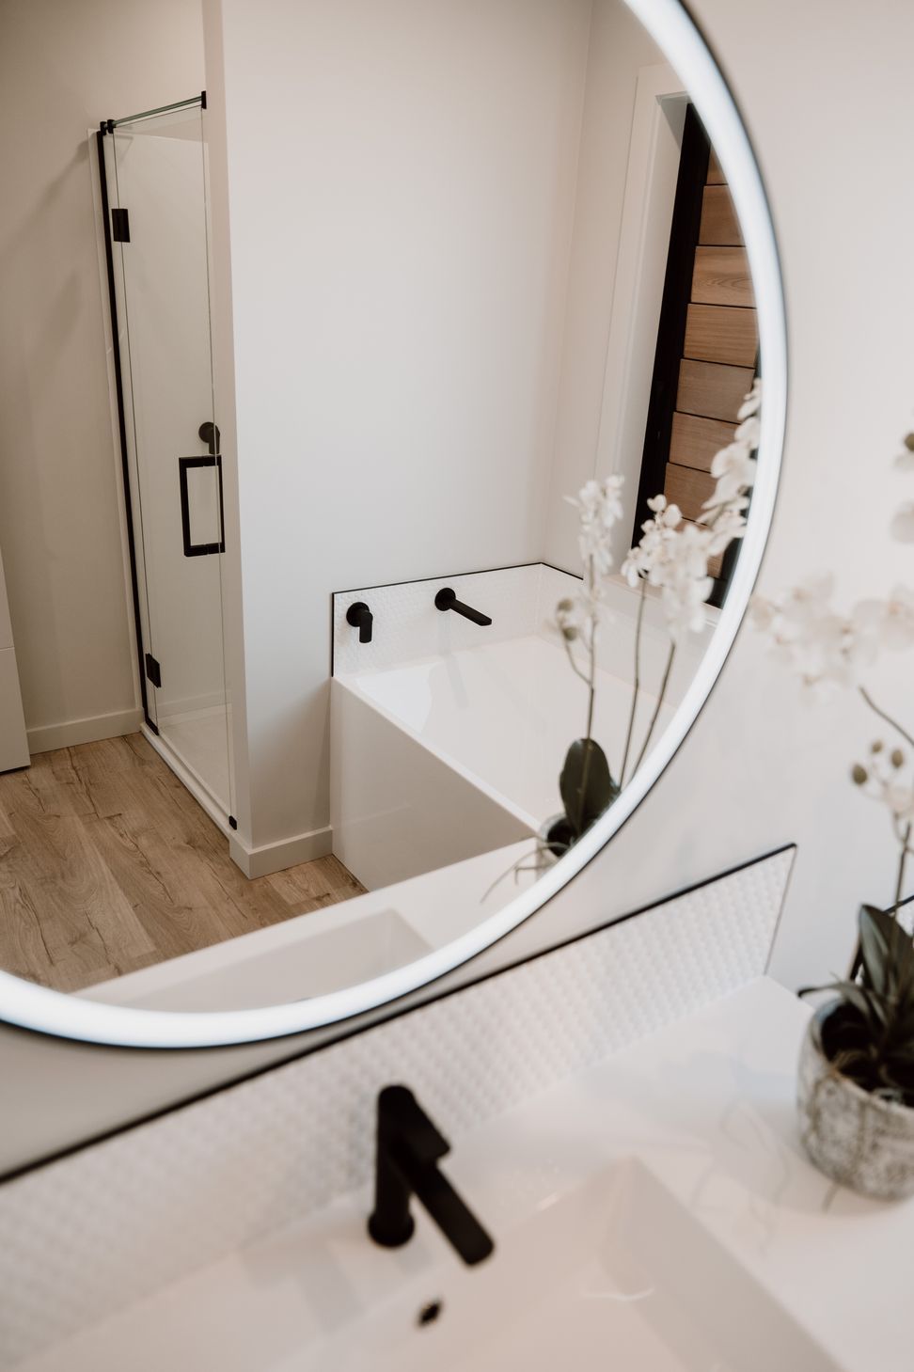
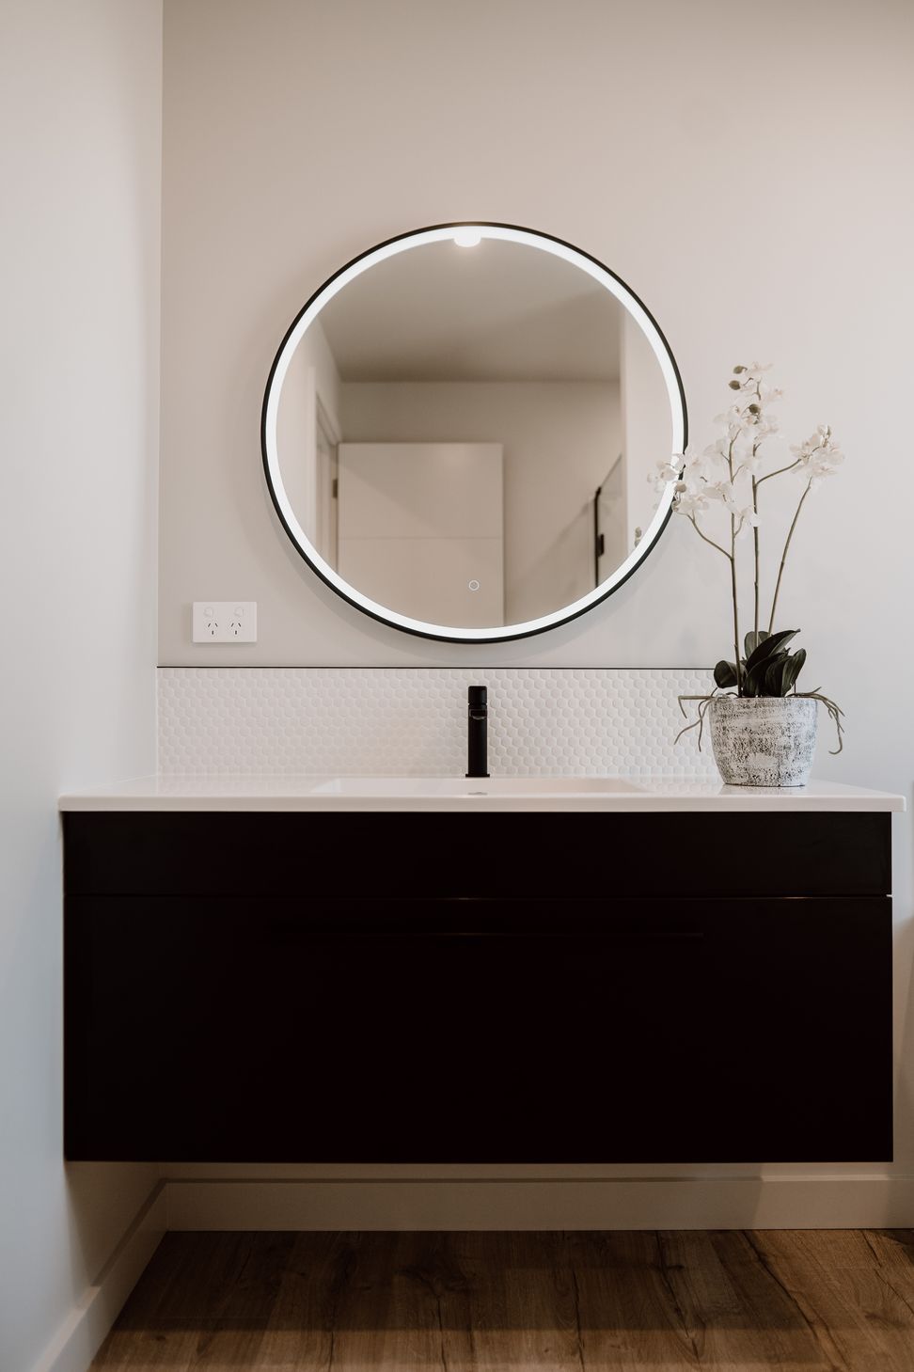
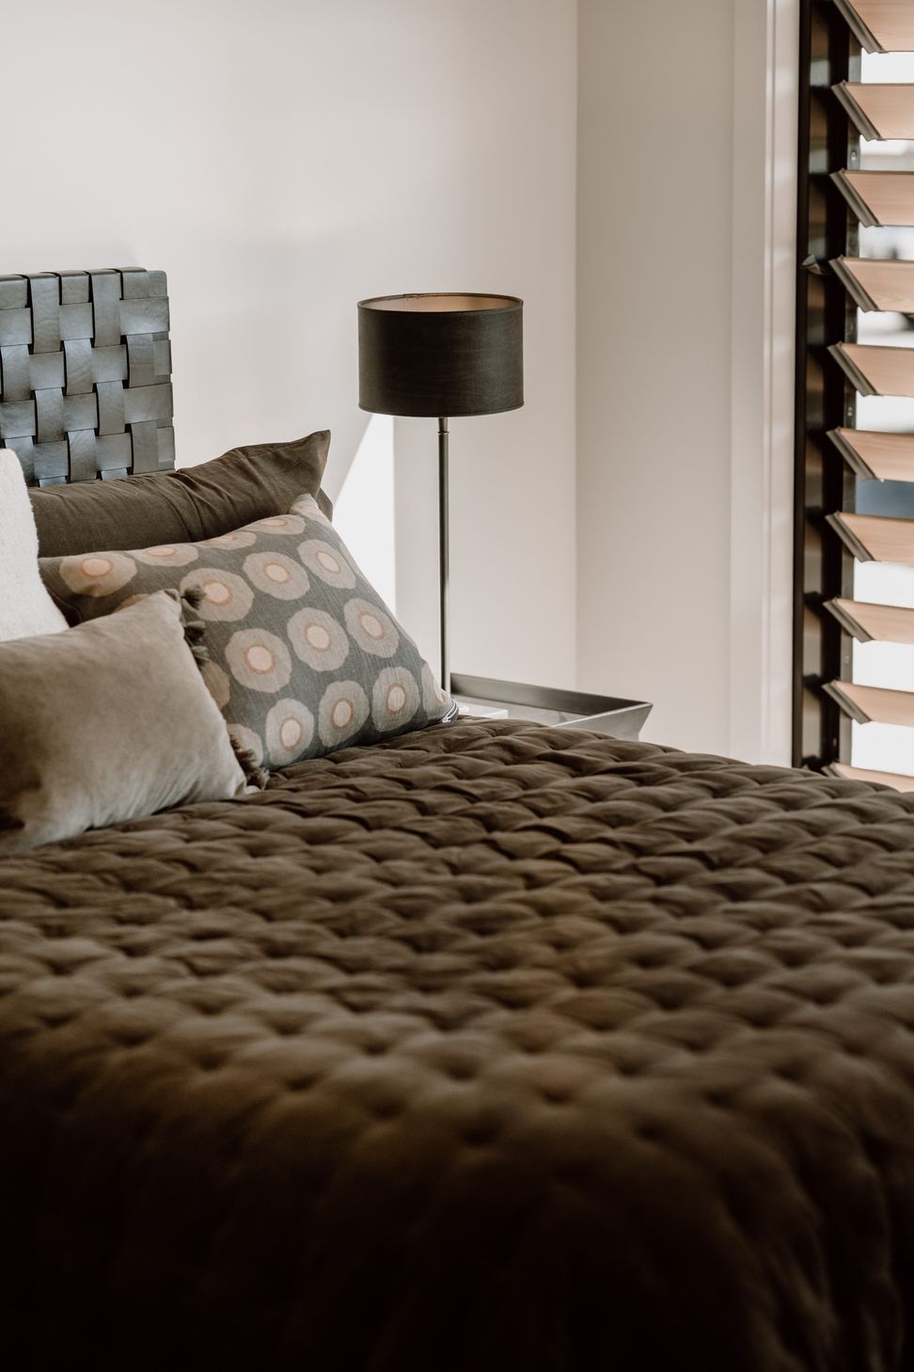
Commercial grade laminate flooring is used throughout with premium carpet in the bedrooms to add warmth and elegance, and the enviable ensuite and bathroom are fitted with quality European and NZ engineered bathroom and tapware.

With the main living at one end and bedrooms at the other, this home provides flexibility for narrower sites and those looking to maximise views at one end of their property. A stunning cedar recessed end graces the entertaining deck end of the building while a decorative aluminum panel with up-lights and louvres at the other end of the home, provides maximum road frontage appeal.

Photo Credit: Amy Bell Photography
1.2K1h 53m

Professional Reviews

1 / 3

“A light, bright and beachy Elevate Very LongBox settles peacefully into beautiful, coastal Whangapoua Auckland couple Terry and Fiona Lawrence, embarked on building an Elevate Very LongBox home while in the middle of a large renovation project in Auckland. Luckily, they found the Elevate build process a breeze and within months they had a brand new holiday home moved on to their own Slice of Paradise in Whangapoua, Coromandel Peninsula. Terry tell us more about the build process and the benefits of a transportable home. Tell us about your home and who will be living in it. Our home is going to be used as both a holiday house for us and our family and also a holiday rental so we can get some return from our investment. Why did you choose to purchase a transportable home over an on-site built home? Fiona and I had an architect design a holiday home for us. We had to re-evaluate after getting quotes back which were well above what we wished to spend. A renovation project we have going on in Auckland didn't help either. So we started to look at options, such as moving a house on to our beach site. We then had a look at transportable homes online and came across Elevate homes. Fiona and I went to Cambridge and met with Lee. Lee's enthusiasm and passion to produce a high-end quality and cost effective architectural transportable and being able to see a LongBox home on site, in the yard, won us over. We wanted to have certainty on build cost and felt that the transportable would give us a lot more certainty around the price compared to building on site. We are so wary of variation costs after our renovation in Auckland. Why did you end up choosing an Elevate Home? Fantastic product, high quality, great design, good price and superb energetic positive people with Lee and his team. Lee bent over backwards to deliver what we wanted including making some design changes to create the Very LongBox. How did you find the building process? Stress free! Nothing was a problem. Quality control is on site with Lee and the team. Building consents, engineers, interior design, it was all done for us - the build was an absolute breeze. What part of the house are you most happy with? The overall floor plan works so well! Perfect for our beach home and indoor, outdoor living. We do love the privacy screen outside the master bedroom though. What is your advice for someone interested, but not too sure, about purchasing a transportable home? Go and meet Lee and his team. Have a look at the homes on the yard or go and see some of Elevate customers’ houses.”

Fiona and Terry Lawerence

Professionals used in
this project

The practices and trades credited on this project.

Next Project

Keep scrolling
Southhead Elevate Tilt 145