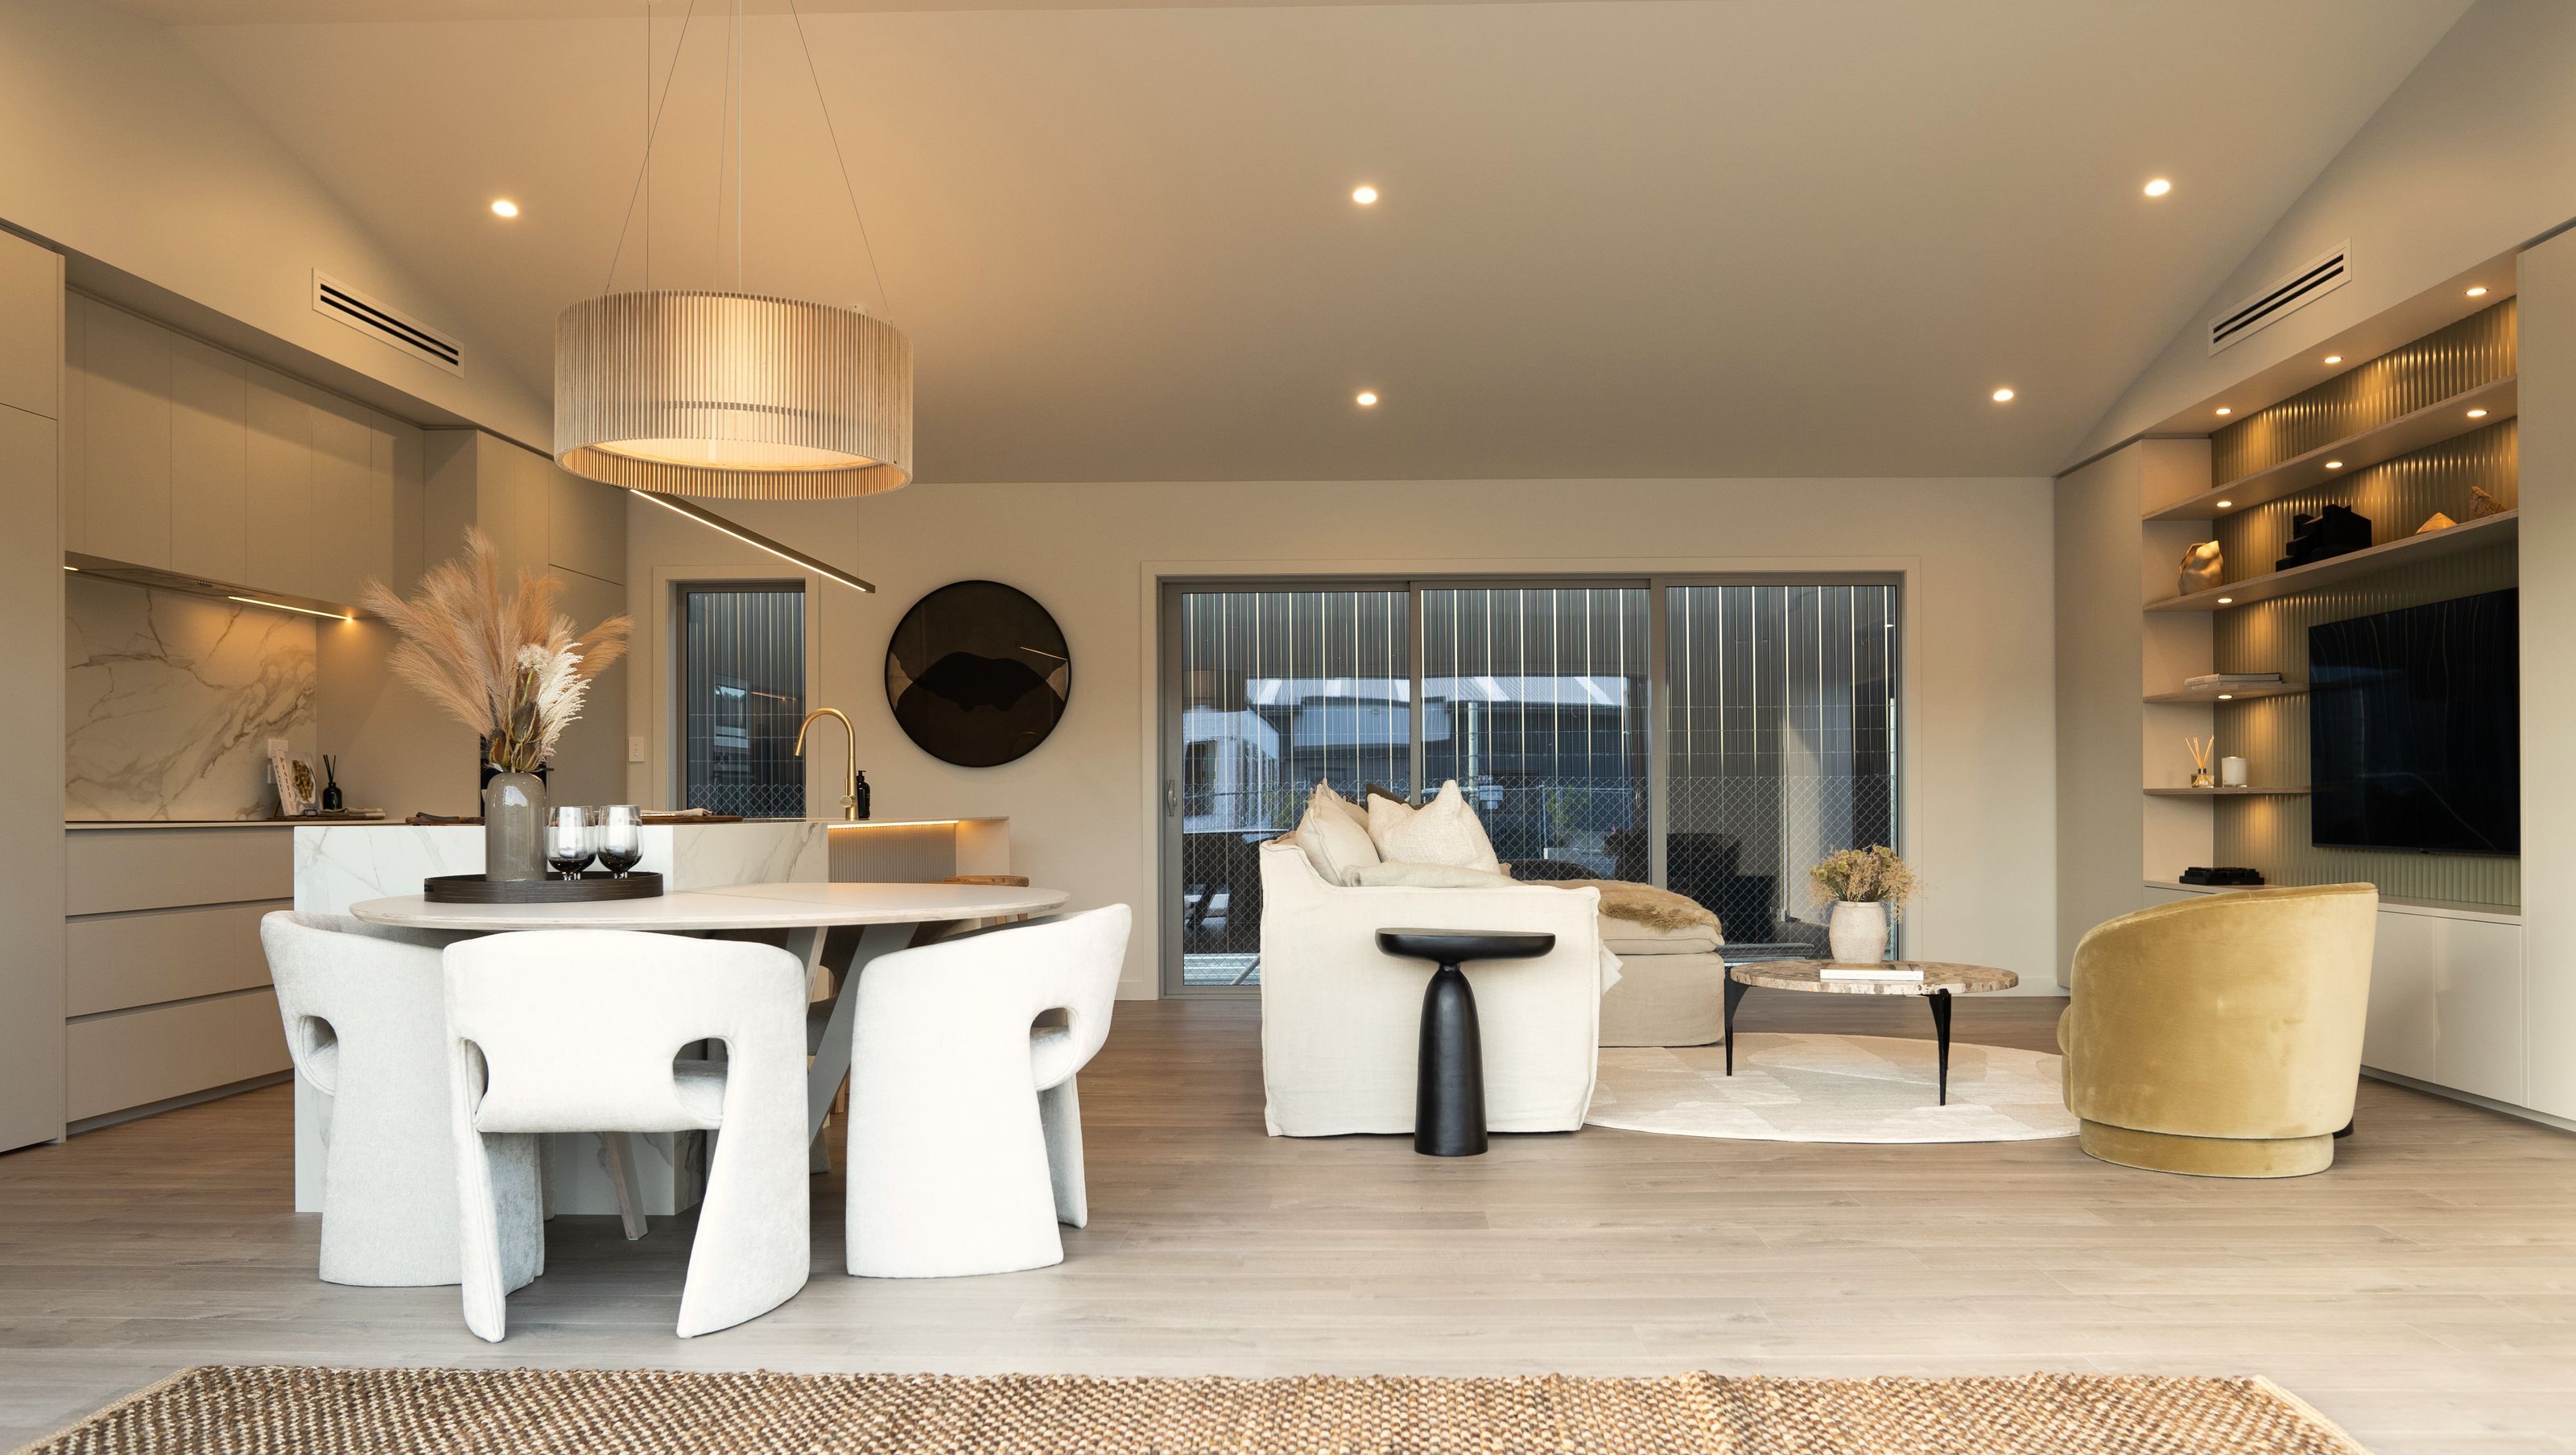
Elevate Barn 154 Home
Elevate Barn 154 Home

- 120.9K profile views
- 9 saves
Project team
- Elevate Architectural Transportables
- Amy Bell Photography
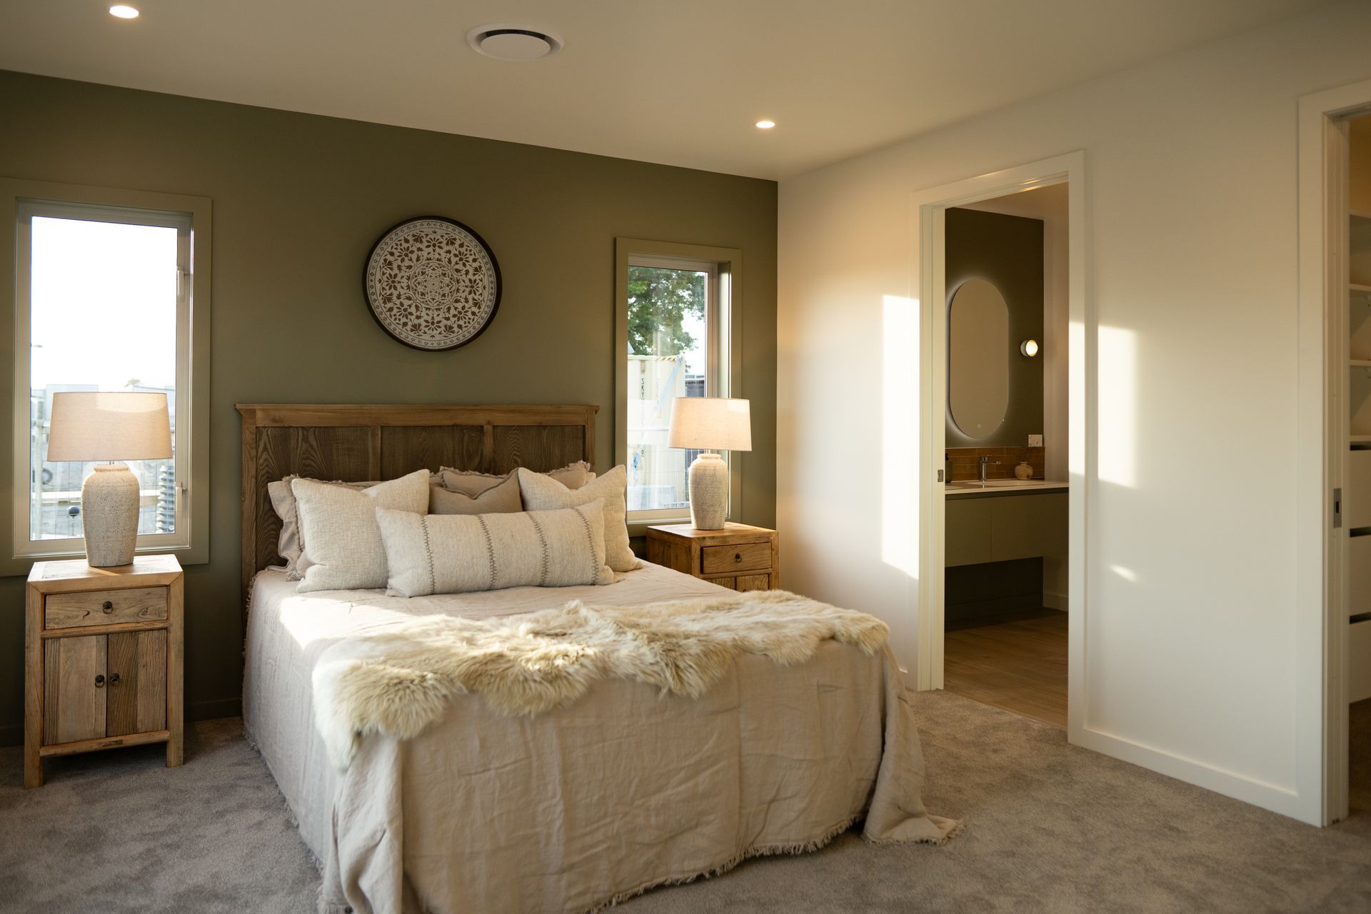
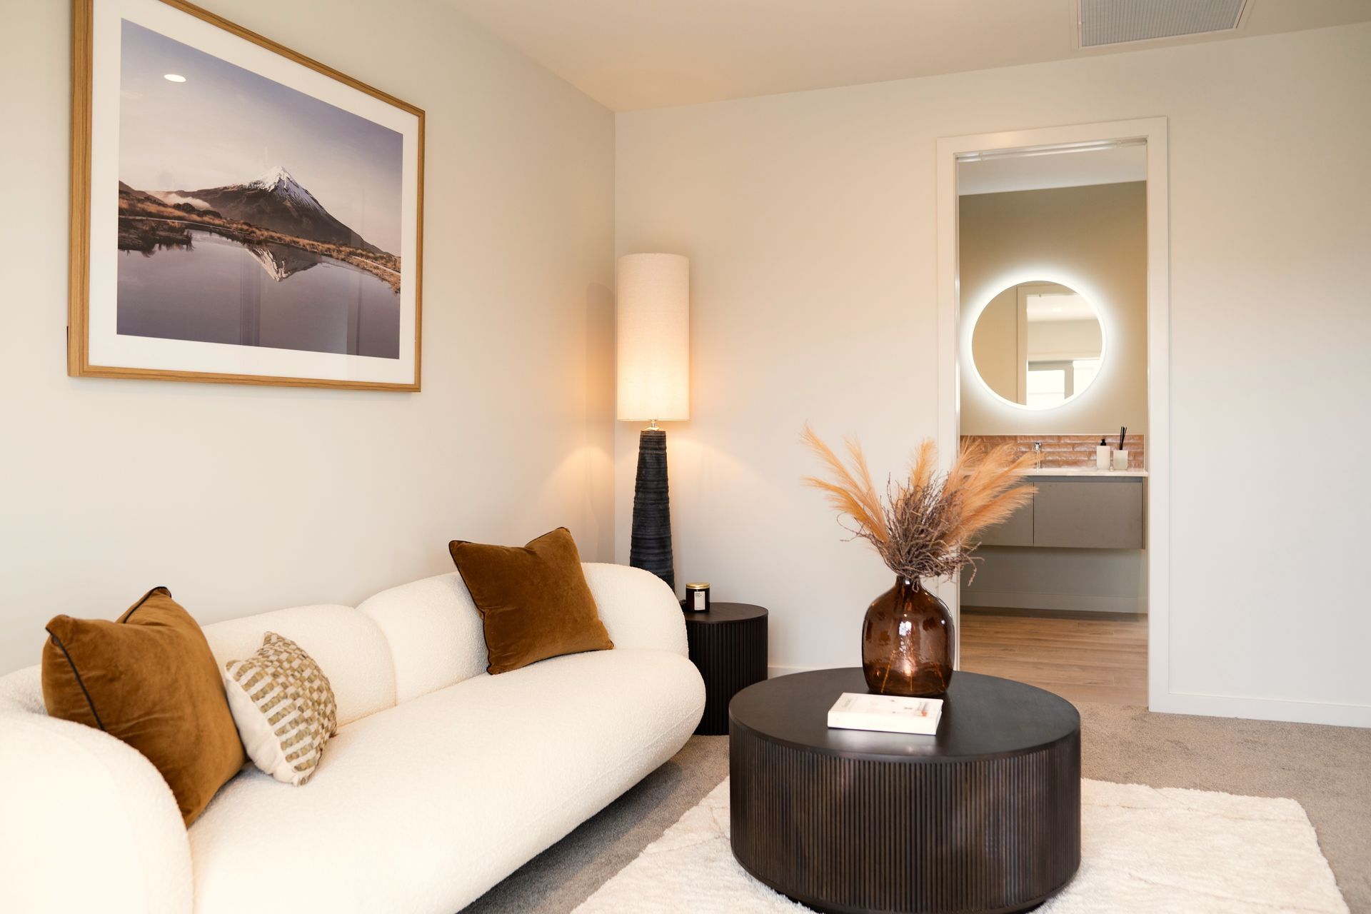
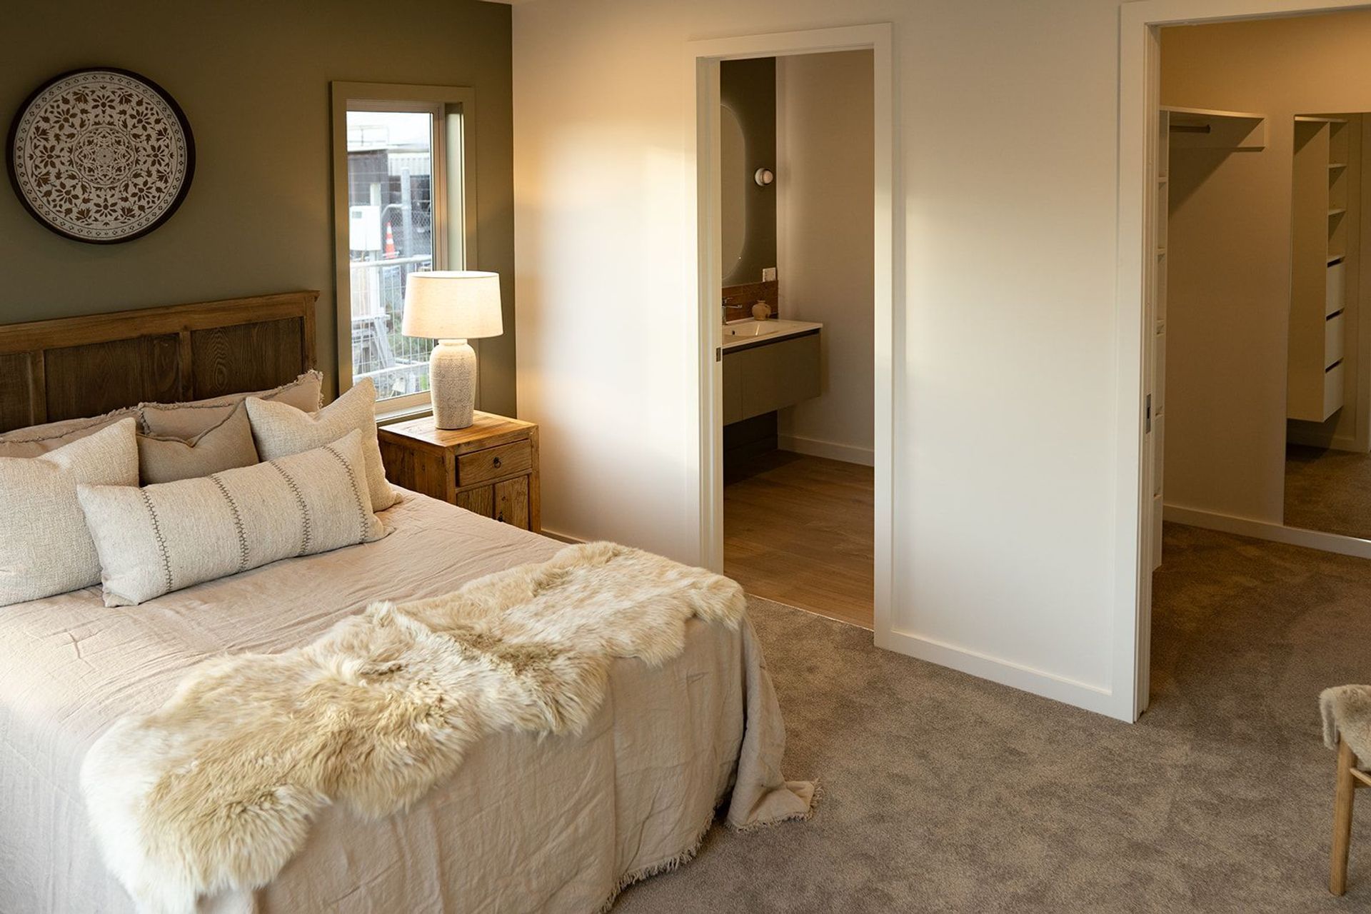
Elevate Barn 154 Show Home: A contemporary 154m2 transportable house designed for modern living, featuring three spacious bedrooms, an open-plan living area with soaring ceilings, and high-quality finishes throughout, completed in 2024.
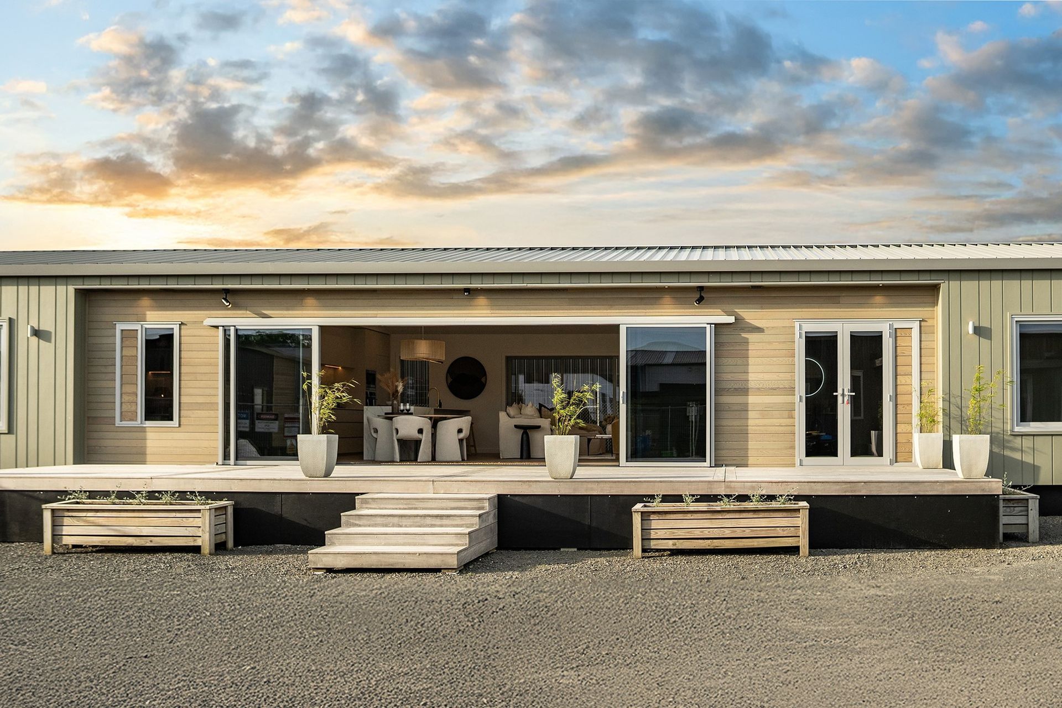
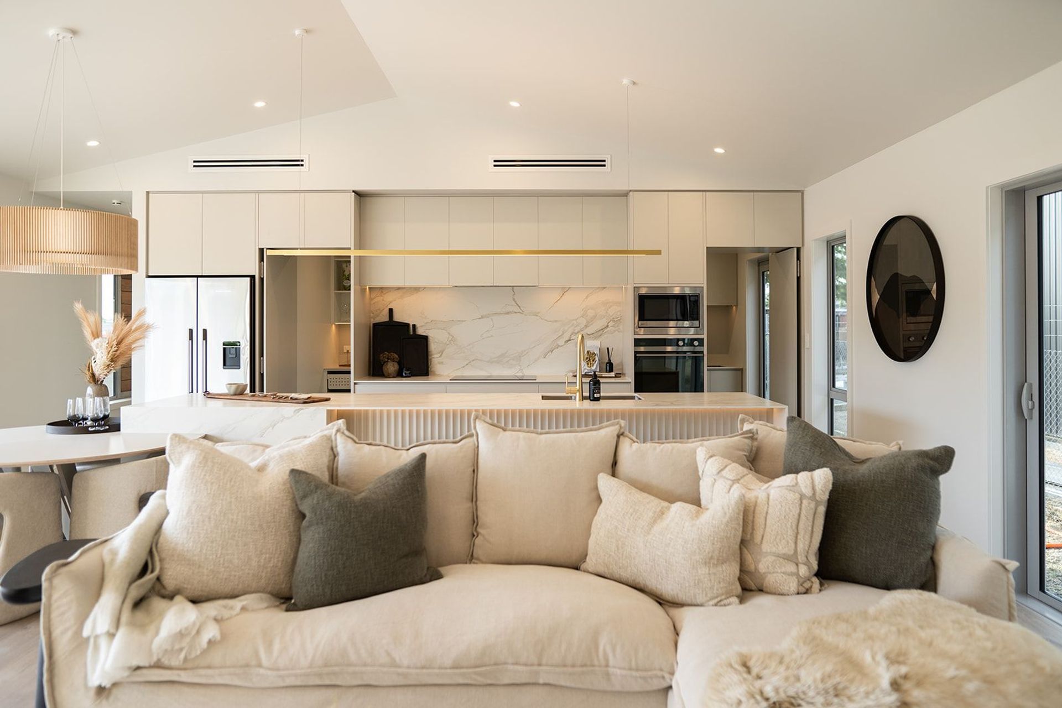
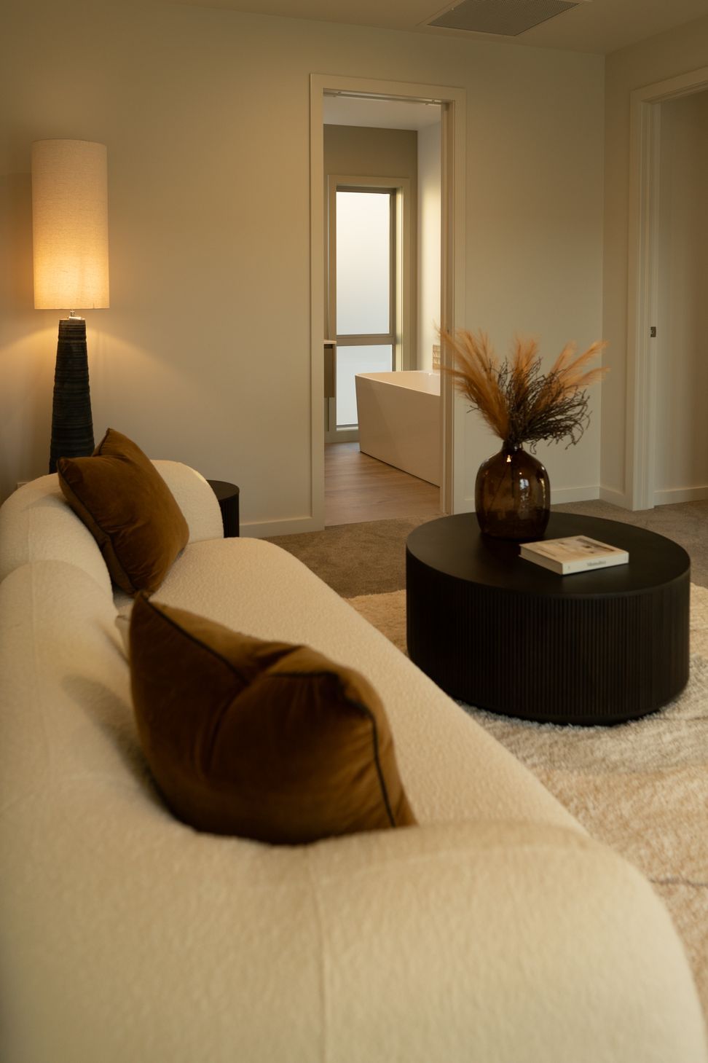
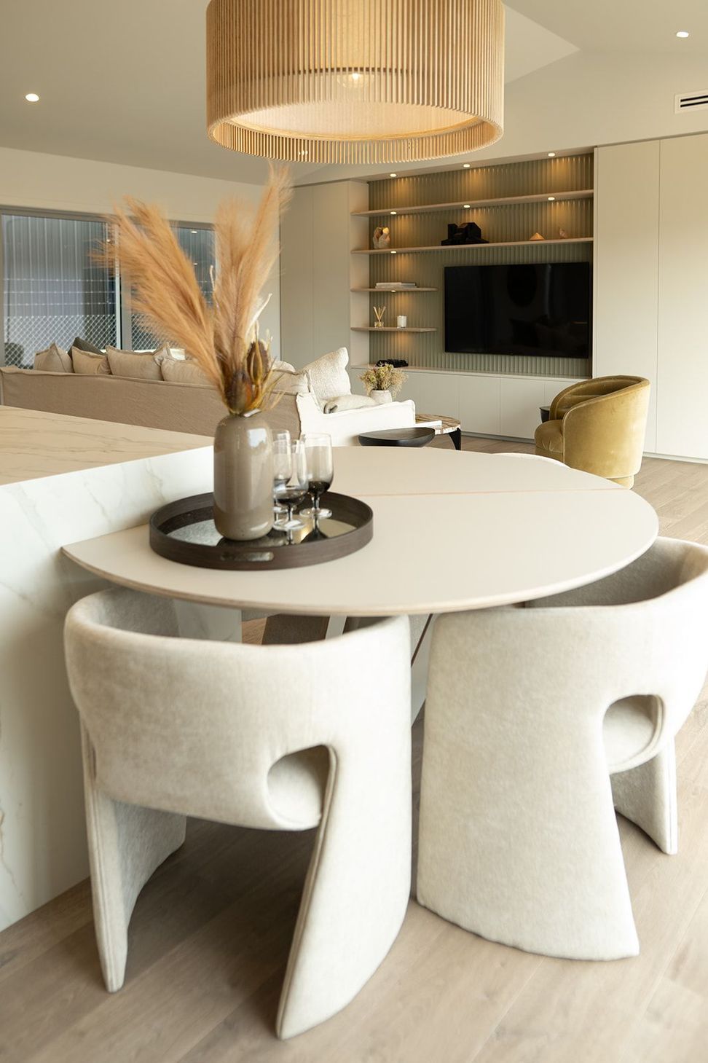
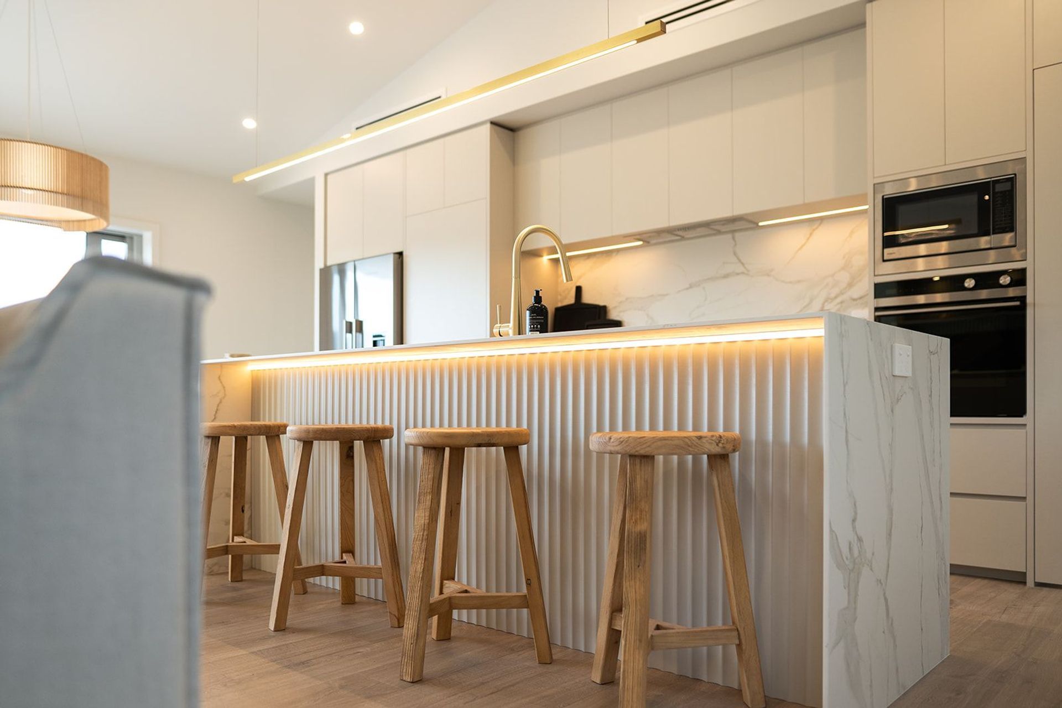
Introducing the Elevate Barn 154 Show Home, a stunning example of contemporary, transportable house design, completed in 2024. Crafted on Elevate Homes 154 model, this spacious 154m2 home features a thoughtful layout that seamlessly combines style, practicality, and family-friendly comfort. With three large bedrooms, including a luxurious master suite with walk-in wardrobe and ensuite, along with two elegant bathrooms, the home is perfectly suited for modern living. The open-plan living area features a soaring ceiling that adds architectural drama, while the expansive 5.5m stacker door creates a perfect indoor-outdoor flow, bringing in natural light and enhancing the sense of space.
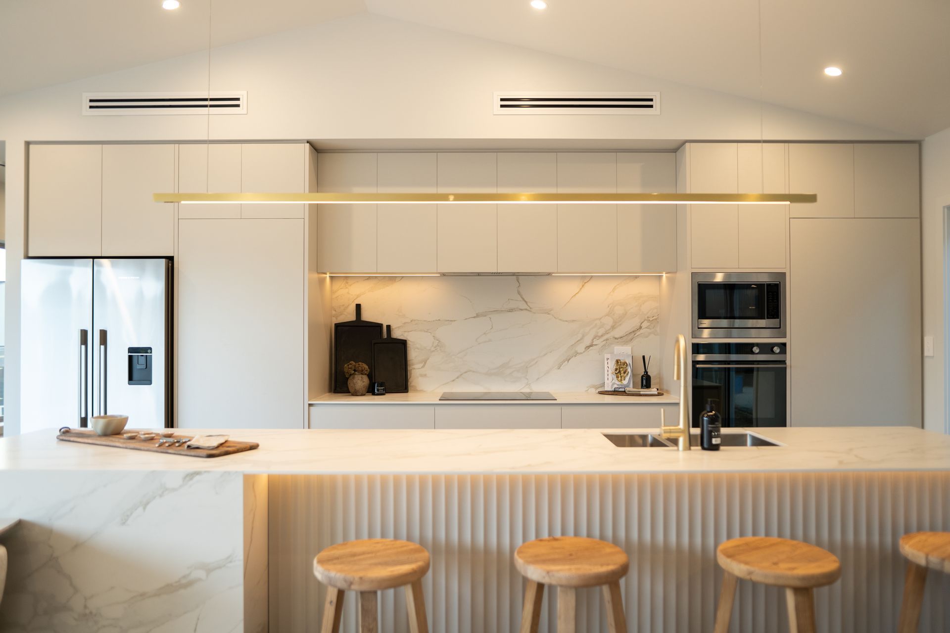
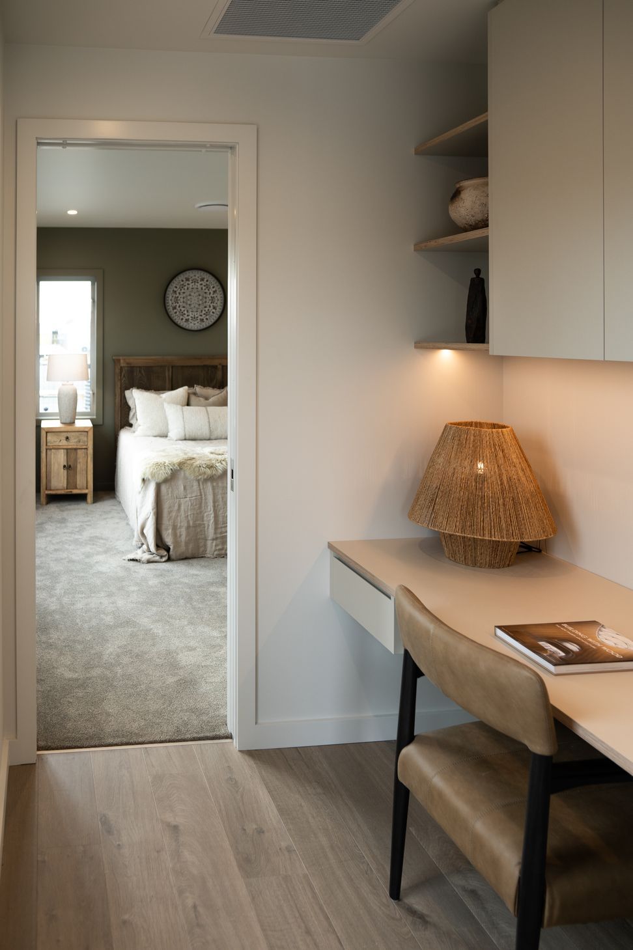
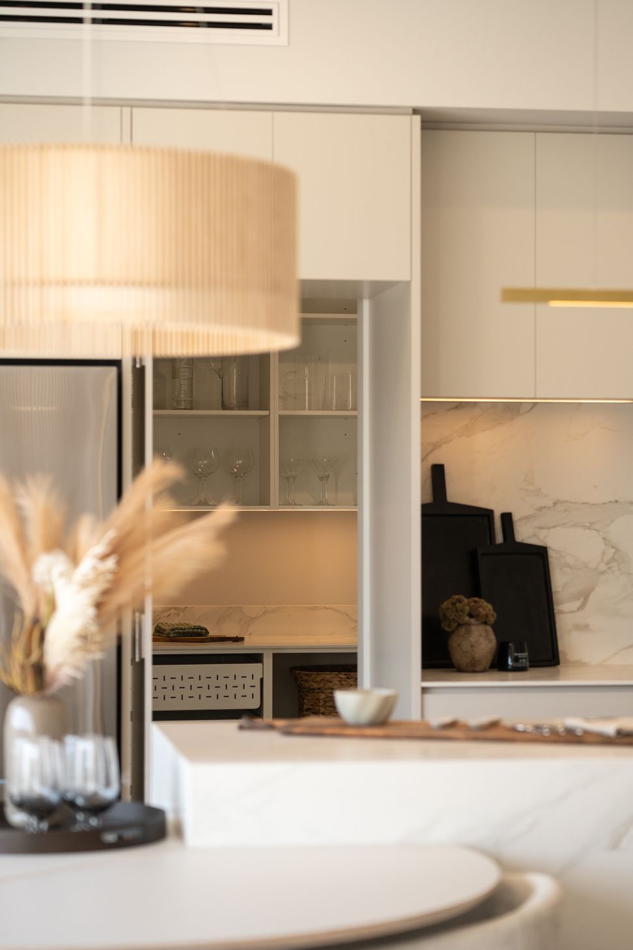
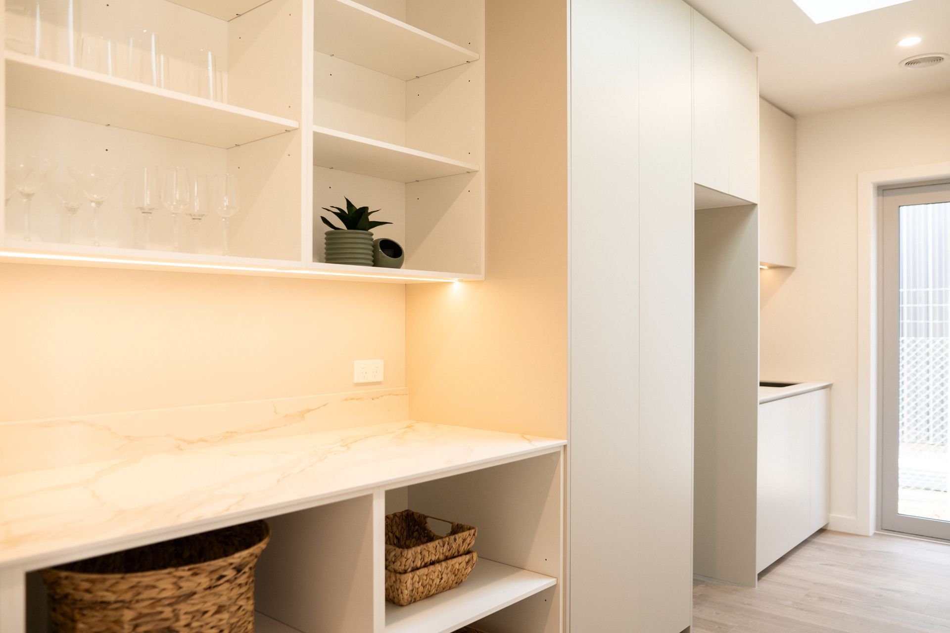
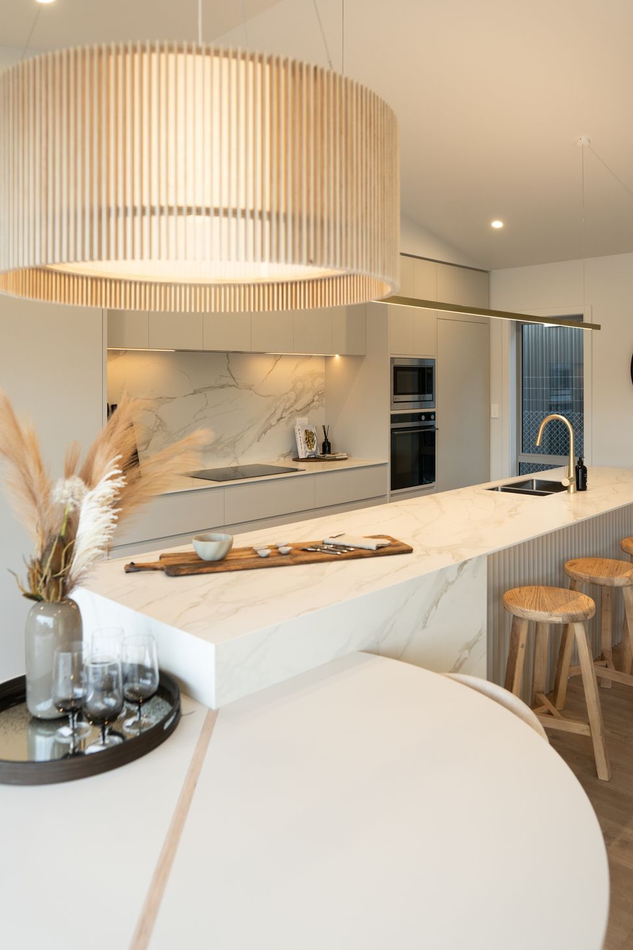
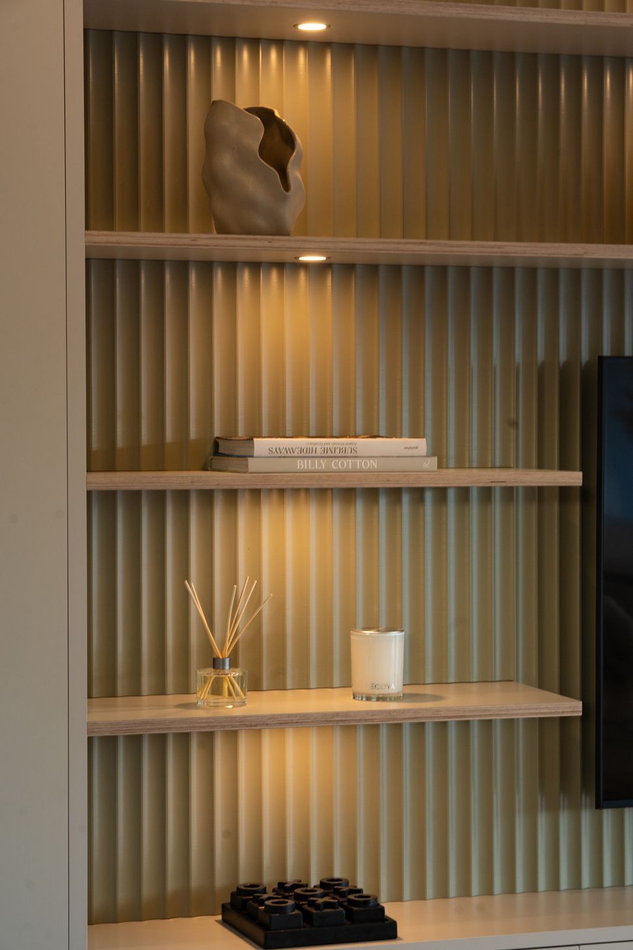
The home's interior is a showcase of innovative design elements, including a custom-made contemporary galley kitchen with a long, heat- and scratch-resistant Dekton benchtop, an in-built velvet matte-finish dining table, and premium Fisher and Paykel appliances. Cleverly concealed features such as a dedicated scullery and laundry, a quiet office nook, and an in-built entertainment wall maximise functionality while maintaining a sleek aesthetic. High-quality materials, including commercial-grade laminate flooring and premium NZ and European bathroom fixtures, ensure durability and elegance throughout. Clad in a contemporary mix of Linea Oblique and Western Red cedar, this home is built to withstand high wind zones, offering both aesthetic appeal and resilient performance for modern families.
- Completed
- 2024
- Price range
- $0.5m - $1m
- Building style
- Contemporary


Like this Project?
Hire Elevate Architectural Transportables
Professional Reviews
Professionals used in
this project
The practices and trades credited on this project.

More projects from
Elevate Architectural Transportables
Other work by Elevate Architectural Transportables, across every category they build in.


More in
Single House
Everything else in Single House, from every practice on ArchiPro.


Next Project
Keep scrolling