
Southhead Elevate Tilt145
Southhead Elevate Tilt145

- 120.9K profile views
- 9 saves
Project team
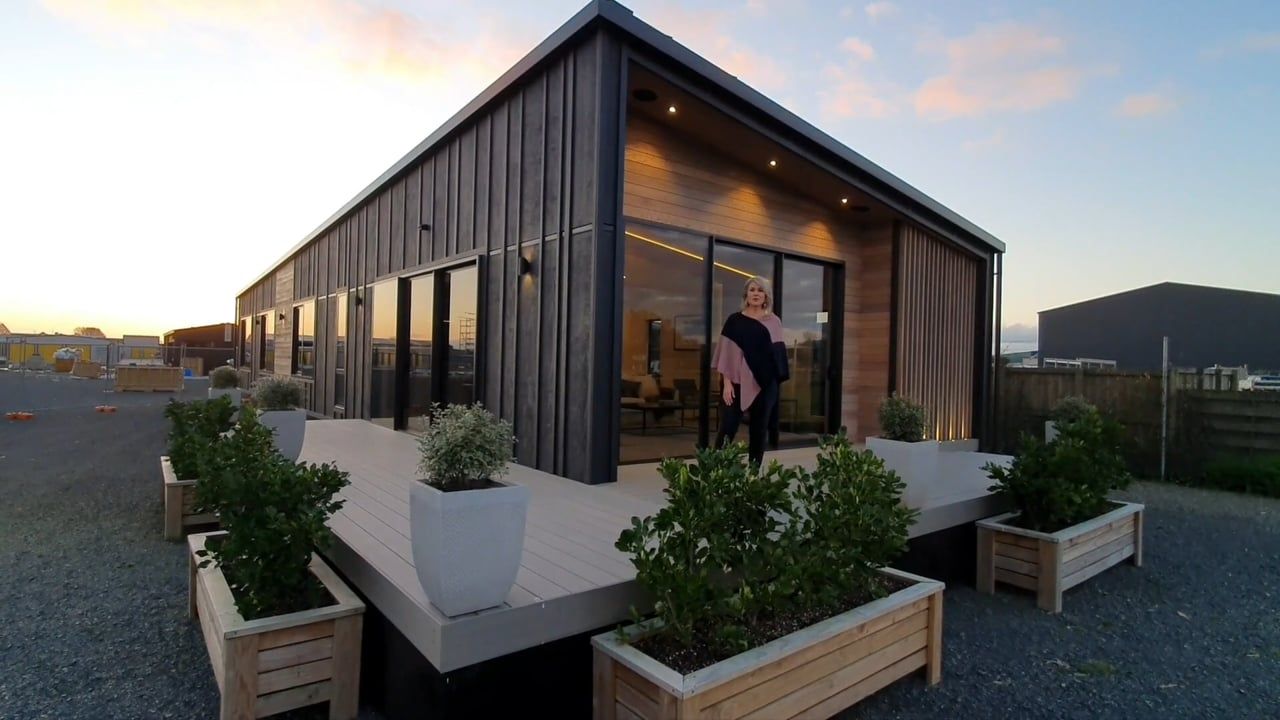
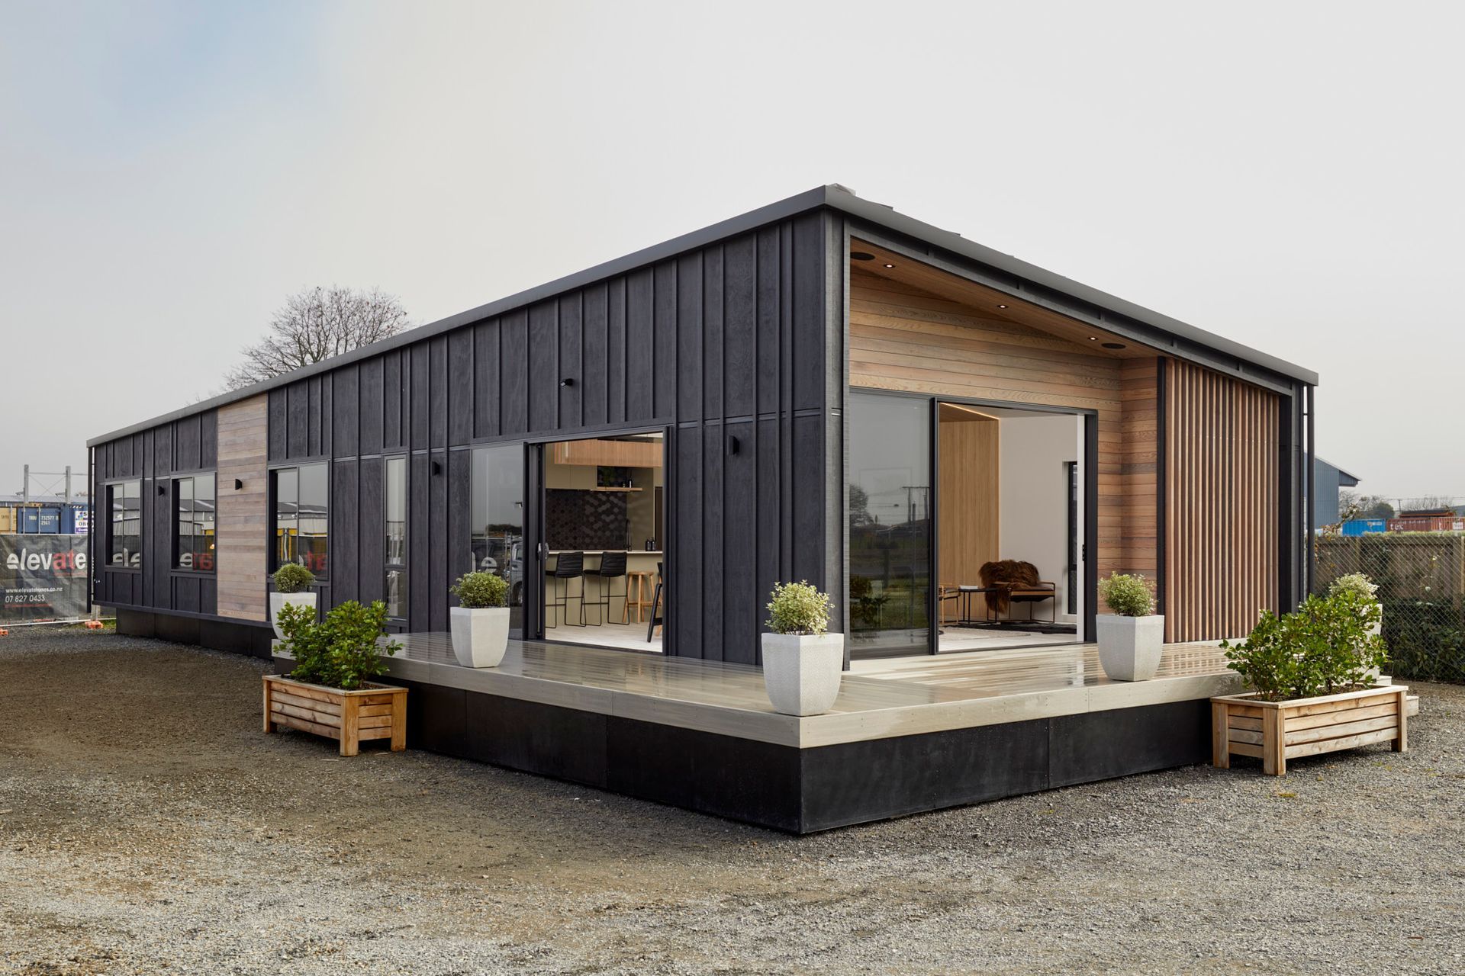
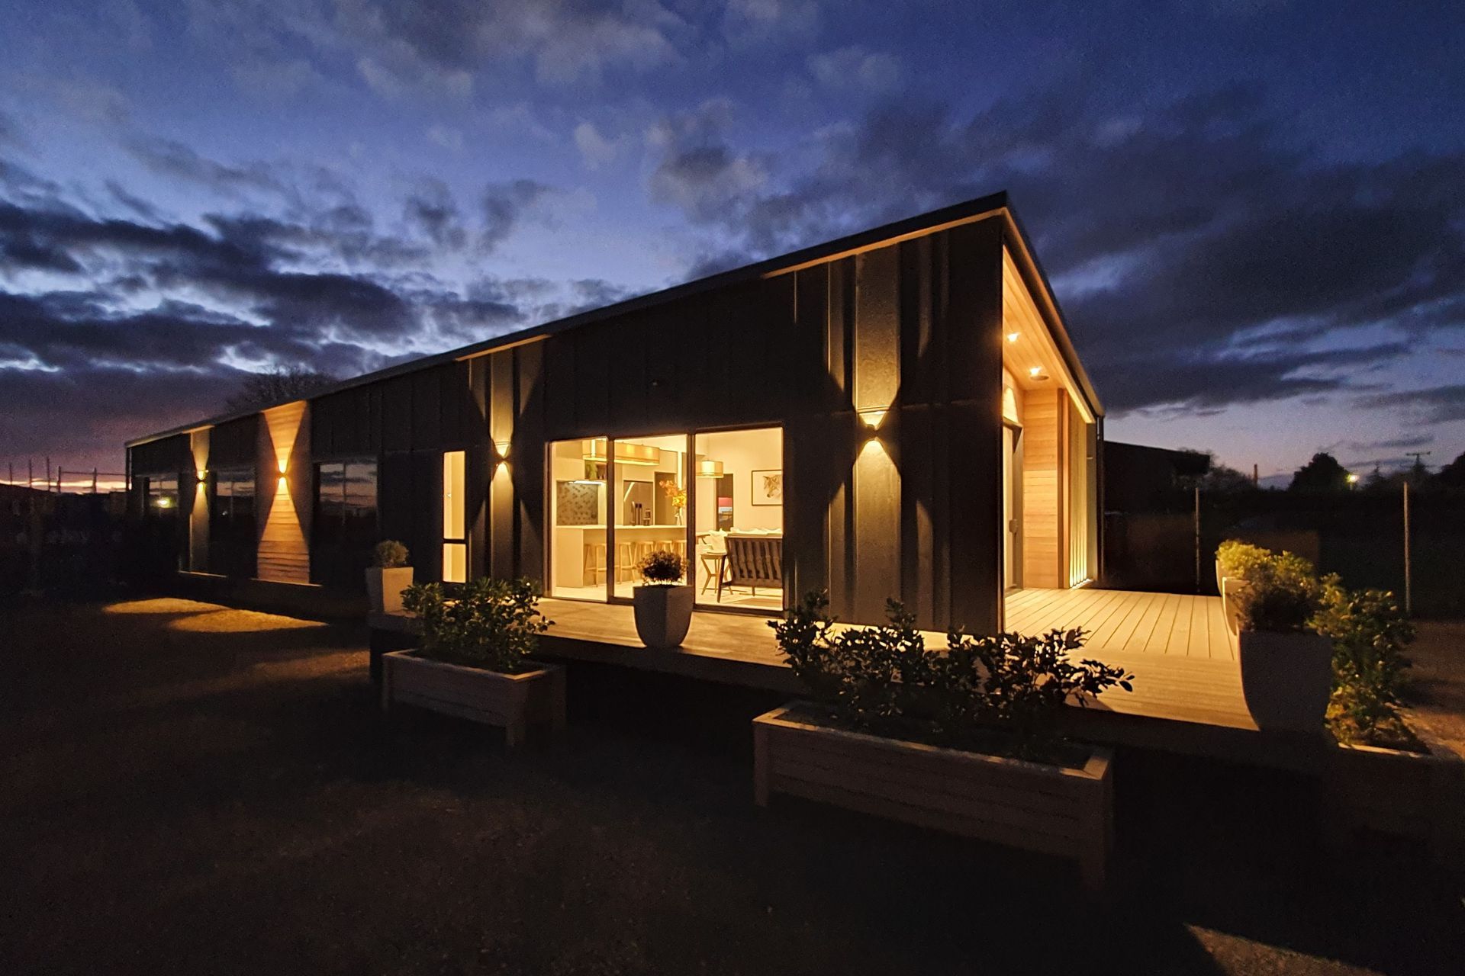
Spacious transportable home featuring 3 bedrooms, 2 bathrooms, and stylish open-plan living with seamless indoor/outdoor flow, designed for modern family living and maximizing views.
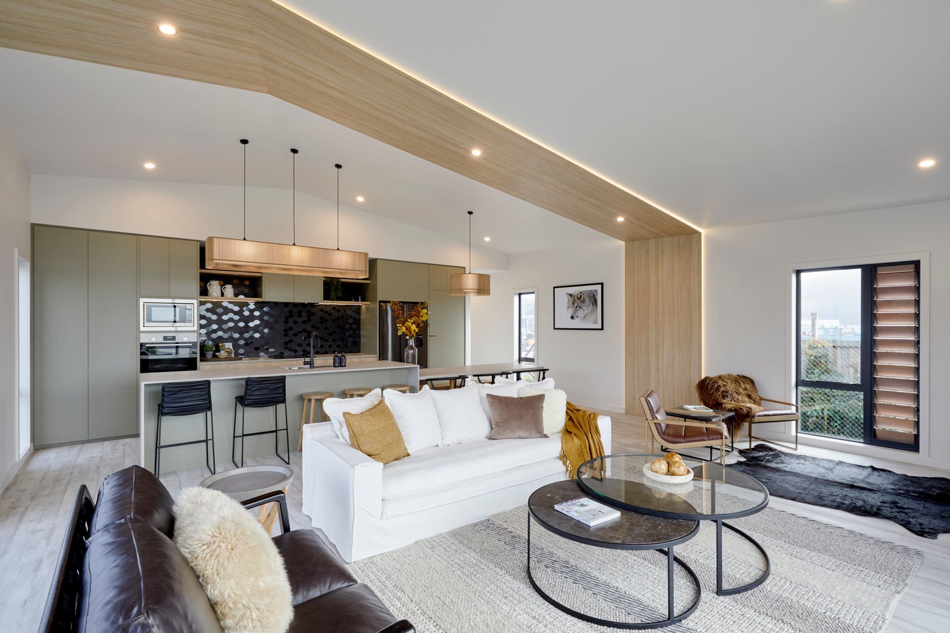
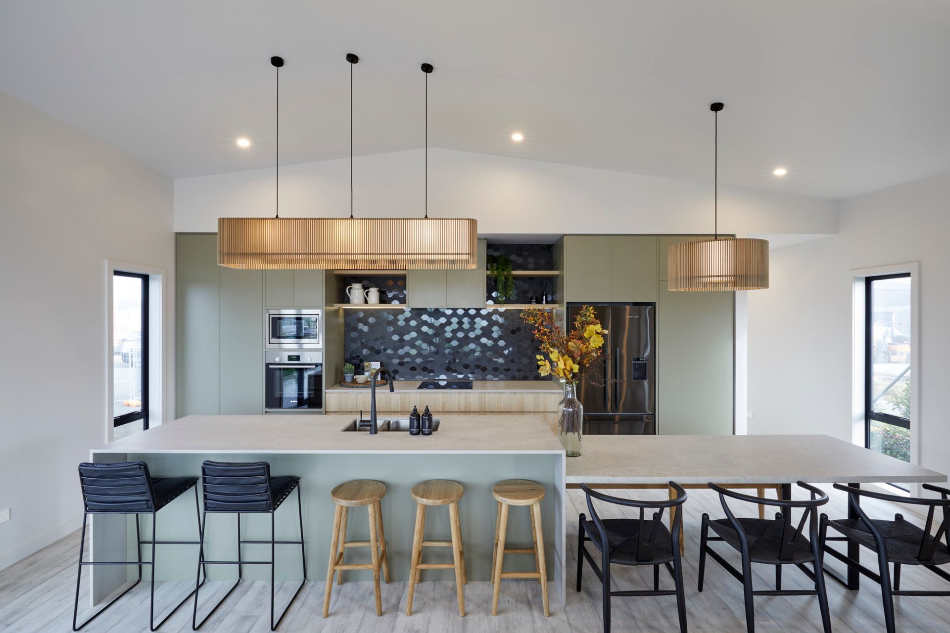
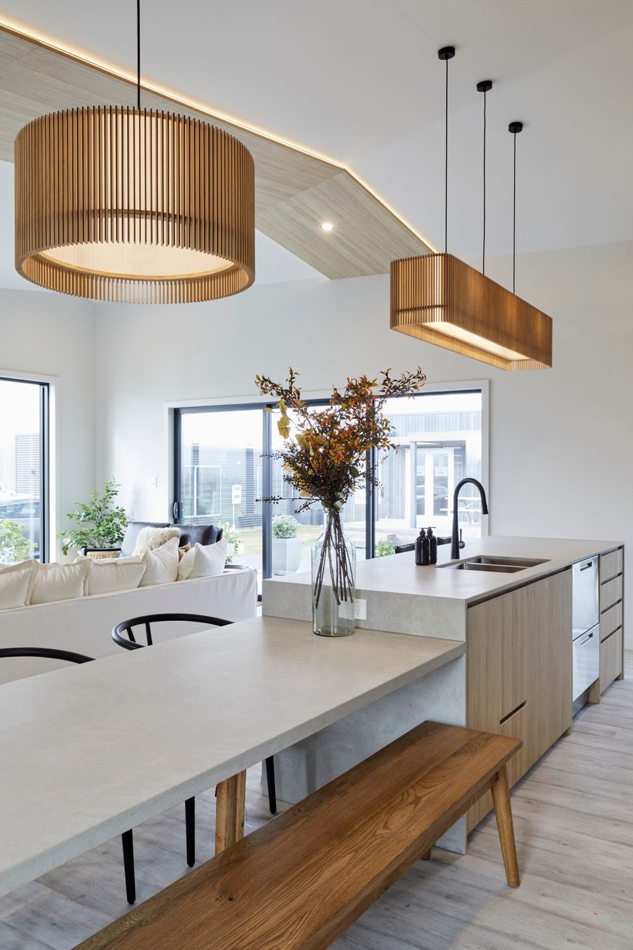
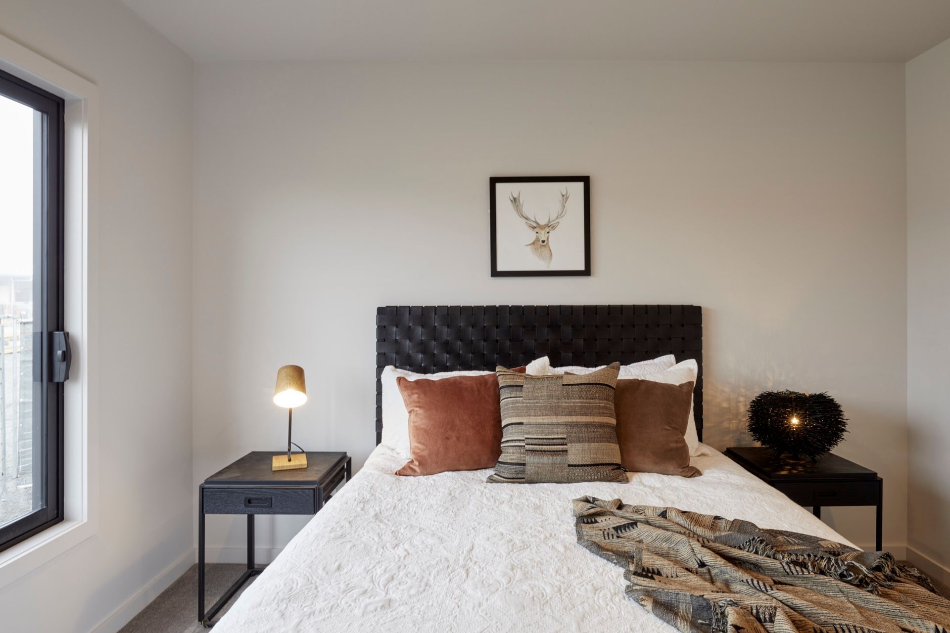
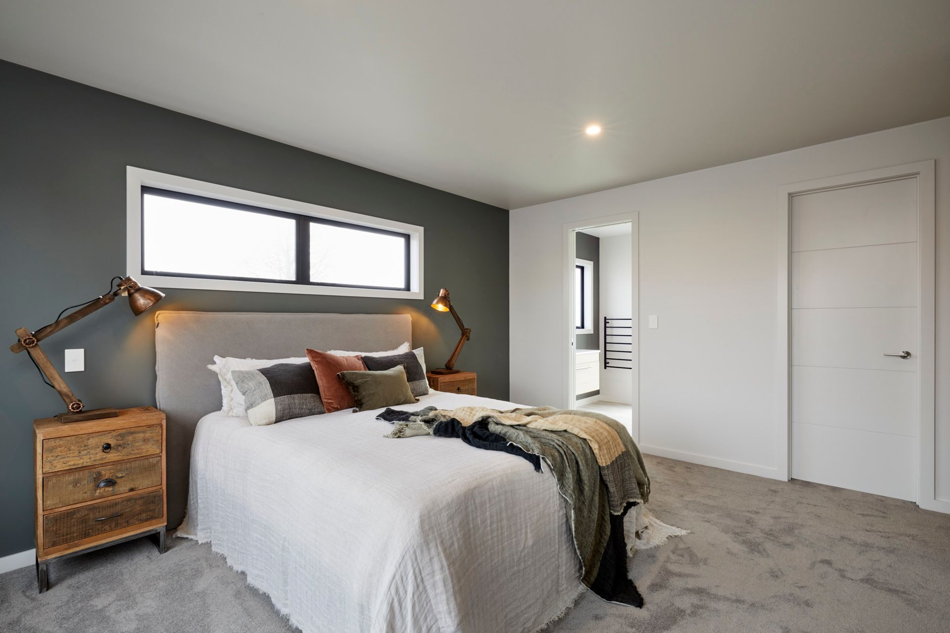
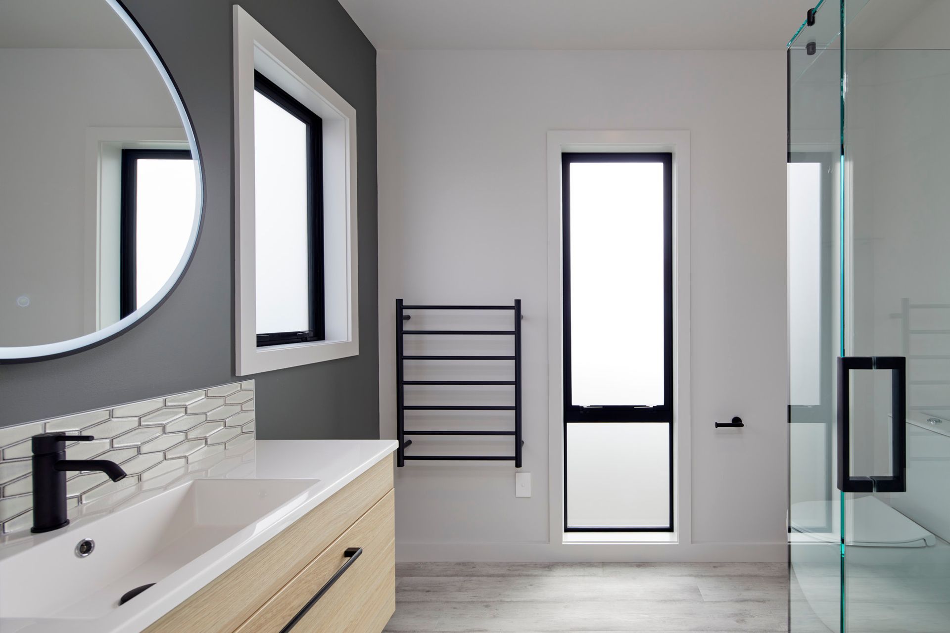
The Elevate Tilt 145 transportable home features 3 large bedrooms, 2 bathrooms, separate hidden scullery and laundry and a host of stylish yet practical features for family-friendly modern living.
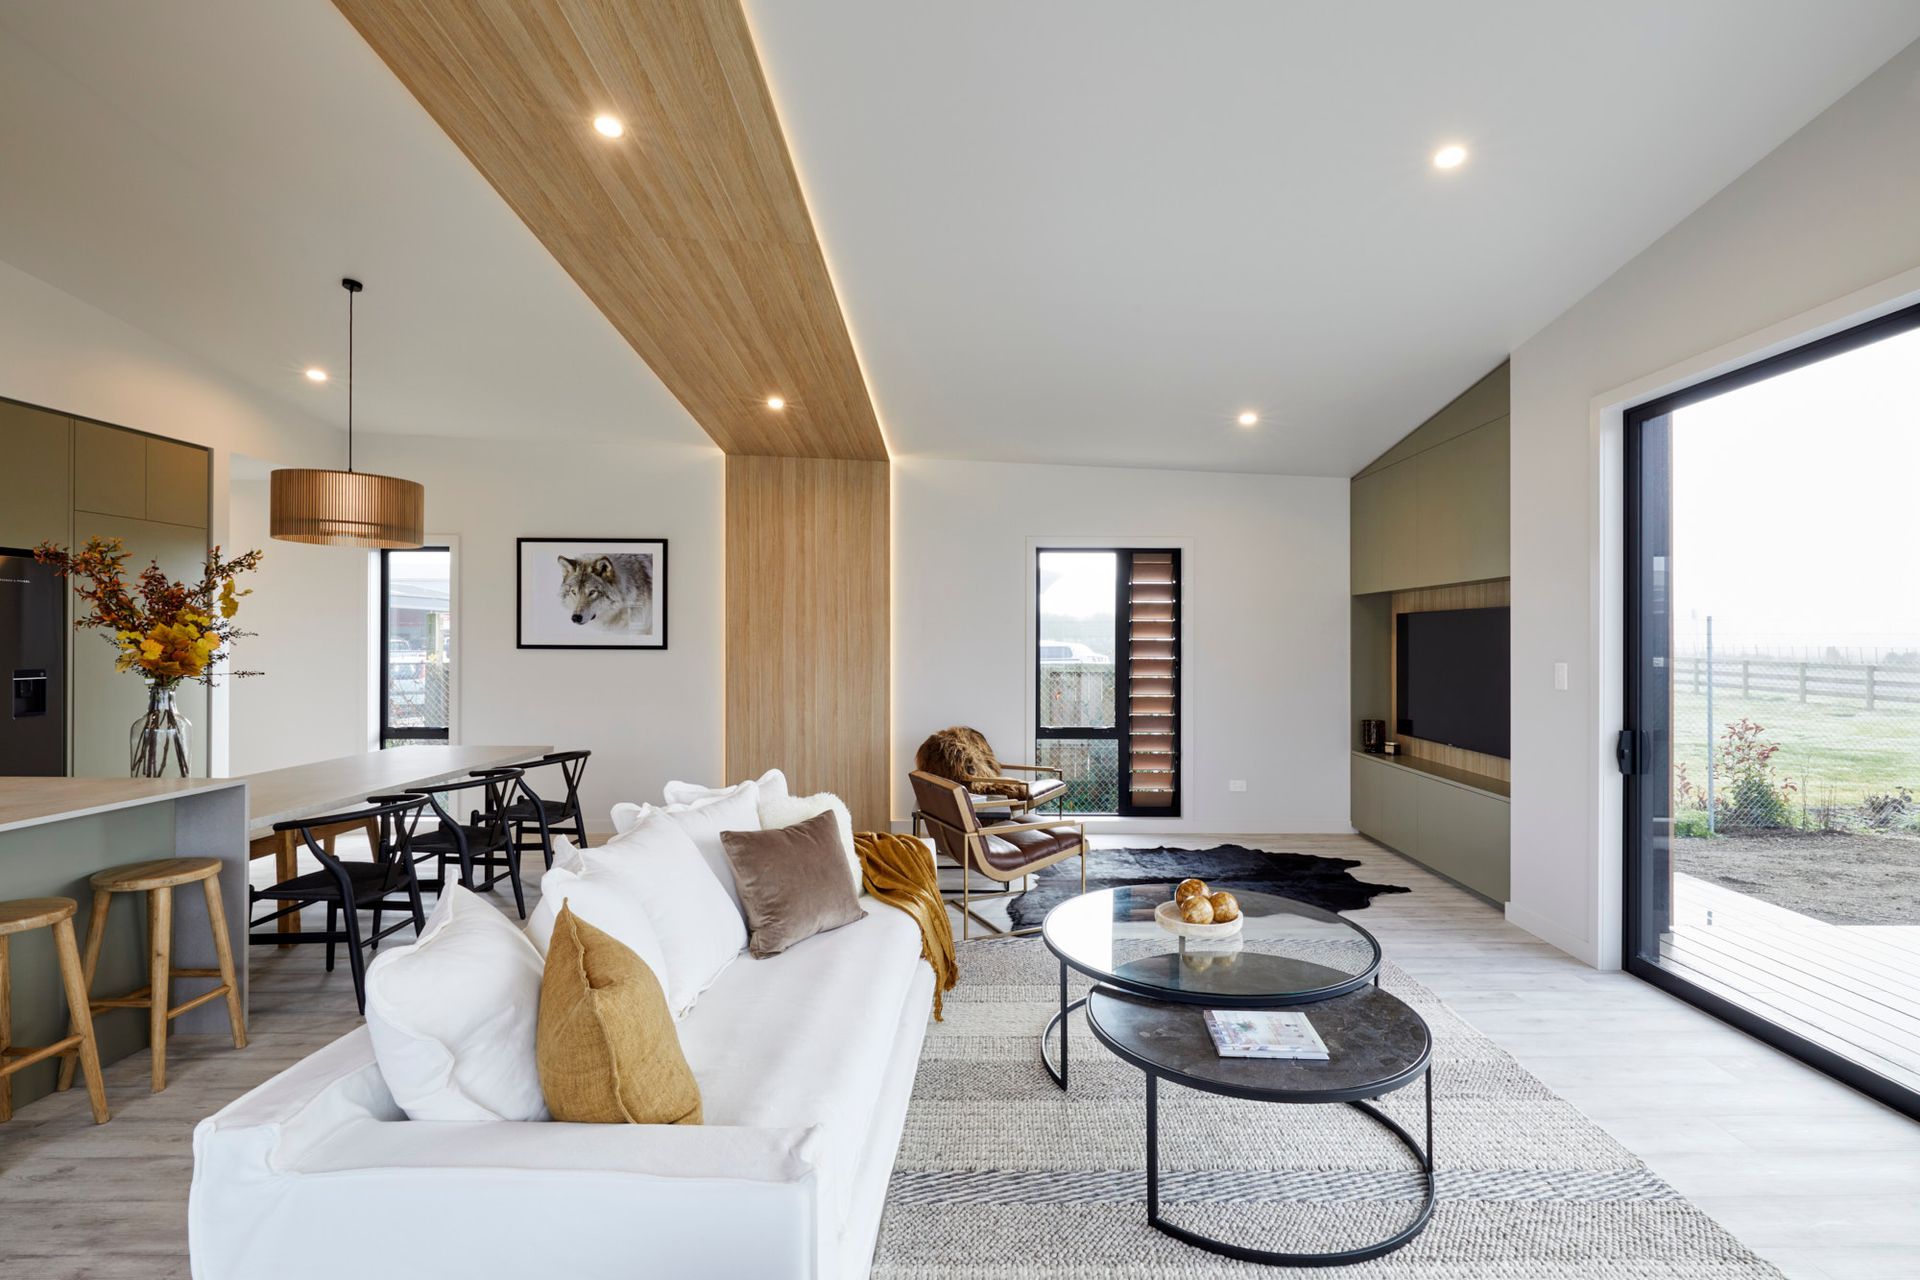
At 145m2 this spacious, well-appointed home has all the features you’ve come to expect in a design and quality-focused Elevate home. The open plan living, and dining area boasts oversized stacker doors on two walls providing all-important indoor/ outdoor flow. The soaring ceiling, in this area, is accentuated by stunning timber paneling with LED strip lighting and the over height ceiling and doors throughout the rest of the home add to the spacious feel of the interiors. Commercial grade laminate flooring is used throughout with premium carpet in the bedrooms to add warmth and elegance, and the enviable ensuite and bathroom are fitted with quality European and NZ engineered bathroom and tapware.
With the main living at one end and bedrooms at the other, this home provides flexibility for narrower sites and those looking to maximise views at one end of their property – visualise cocktails on the deck overlooking a stunning sea view…





Like this Project?
Hire Elevate Architectural Transportables
Professional Reviews
Professionals used in
this project
The practices and trades credited on this project.



More projects from
Elevate Architectural Transportables
Other work by Elevate Architectural Transportables, across every category they build in.


More in
Urban
Everything else in Urban, from every practice on ArchiPro.


Next Project
Keep scrolling