
Project team
Product Suppliers
A contemporary residence in Fendalton, thoughtfully designed to replace a damaged structure, featuring a winter garden atrium, double-height spaces, and a tea house pavilion that harmonizes with the natural surroundings.
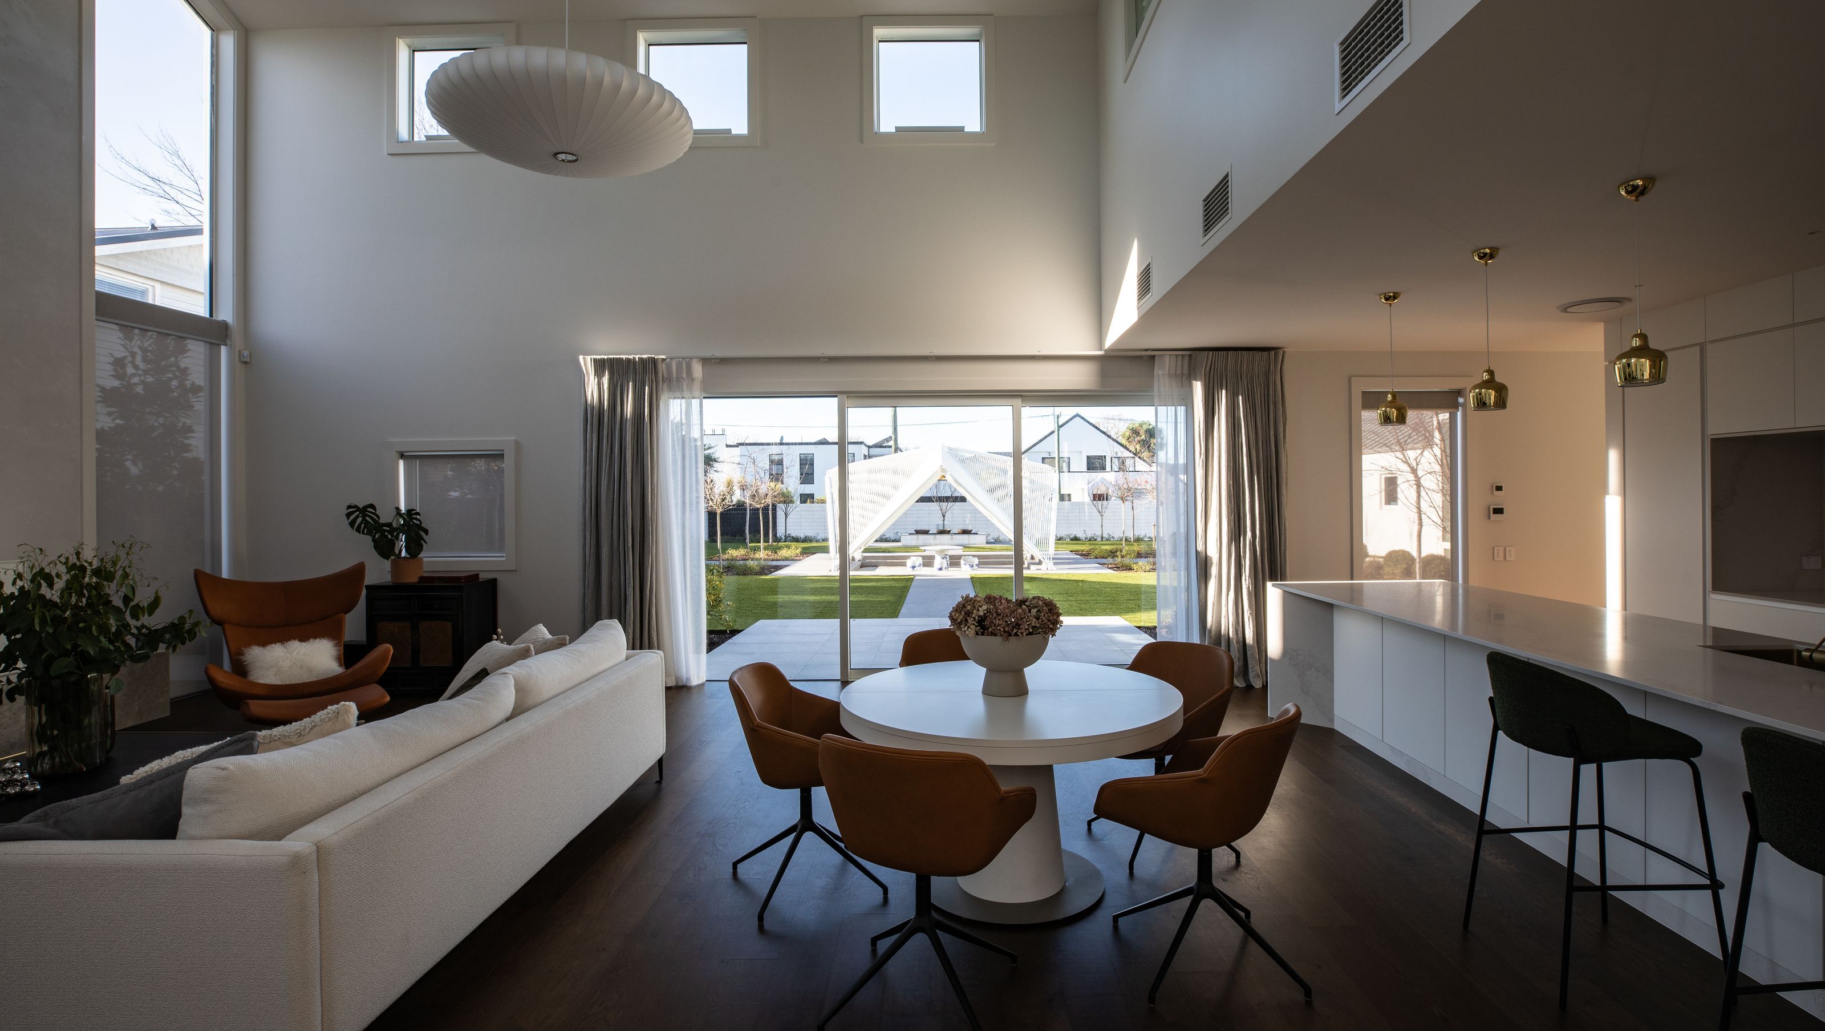
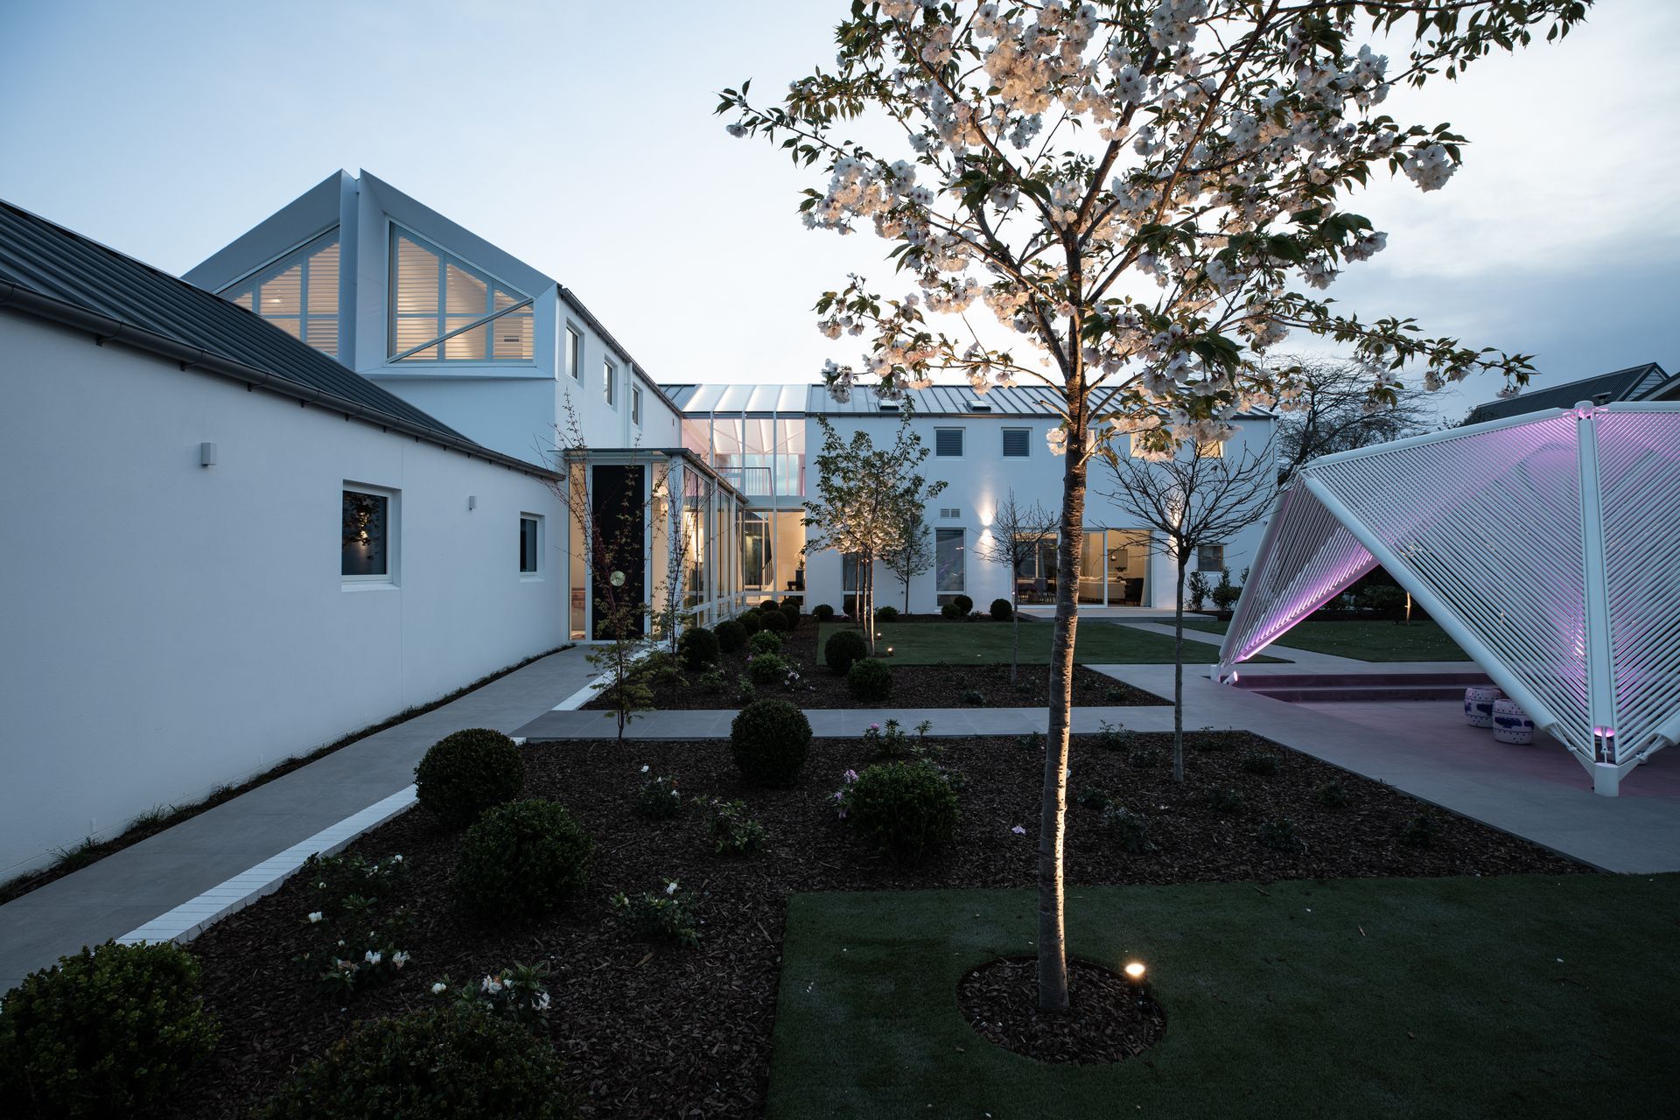
This Fendalton House, replaces a significant house that had been severely damaged beyond repair in the Canterbury earthquakes.
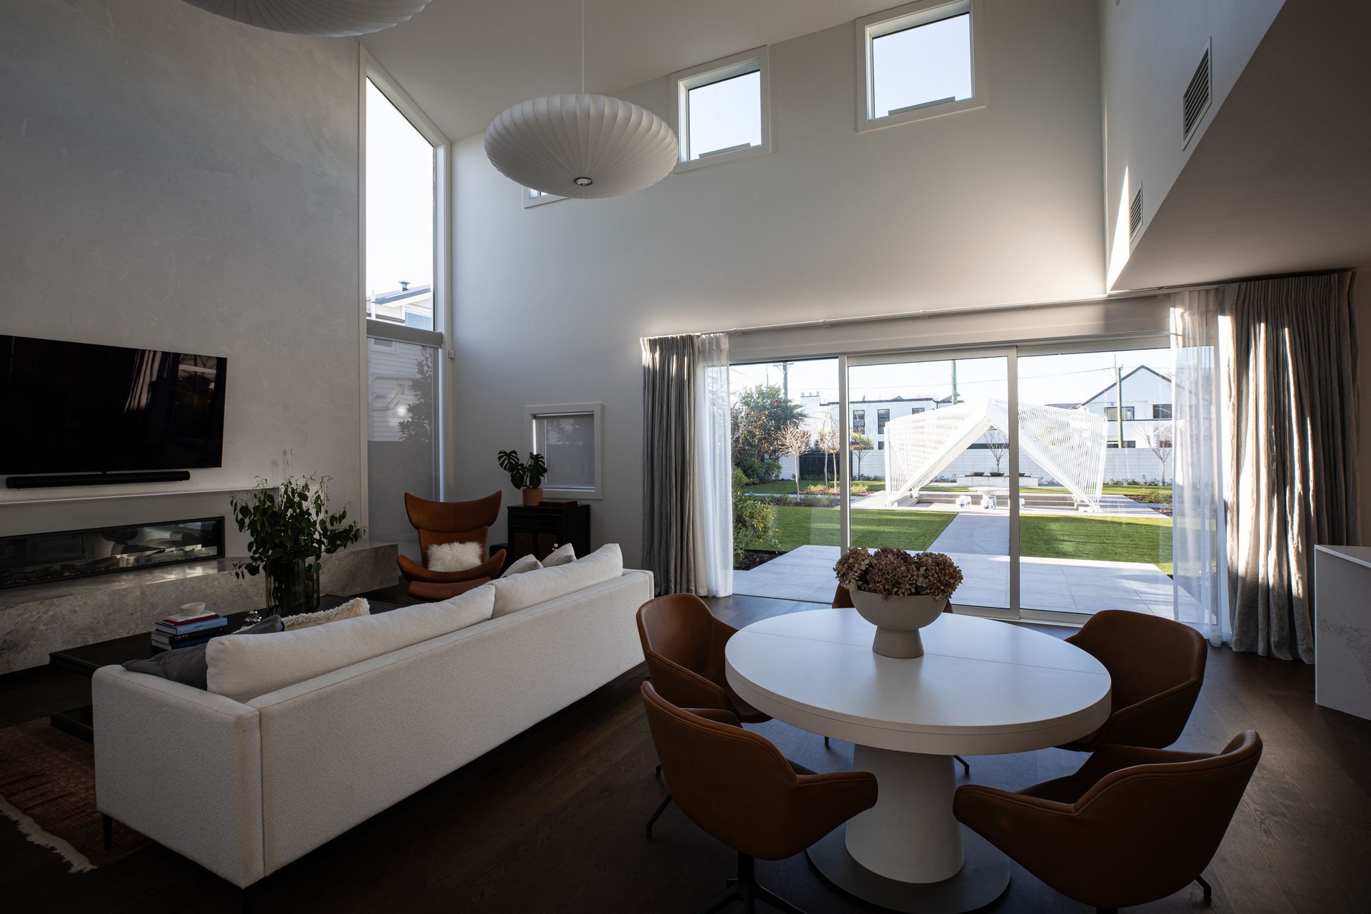
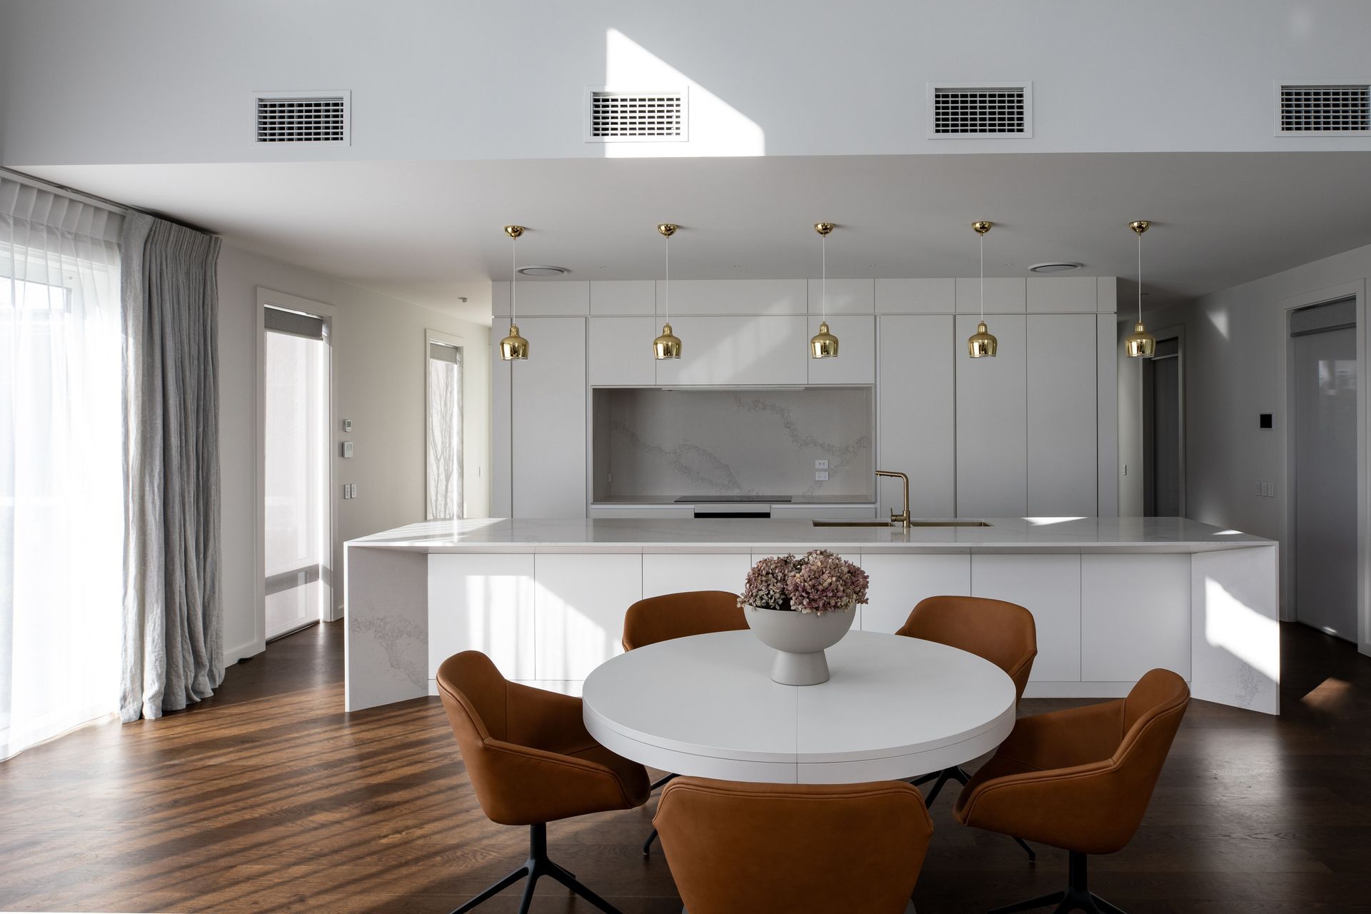
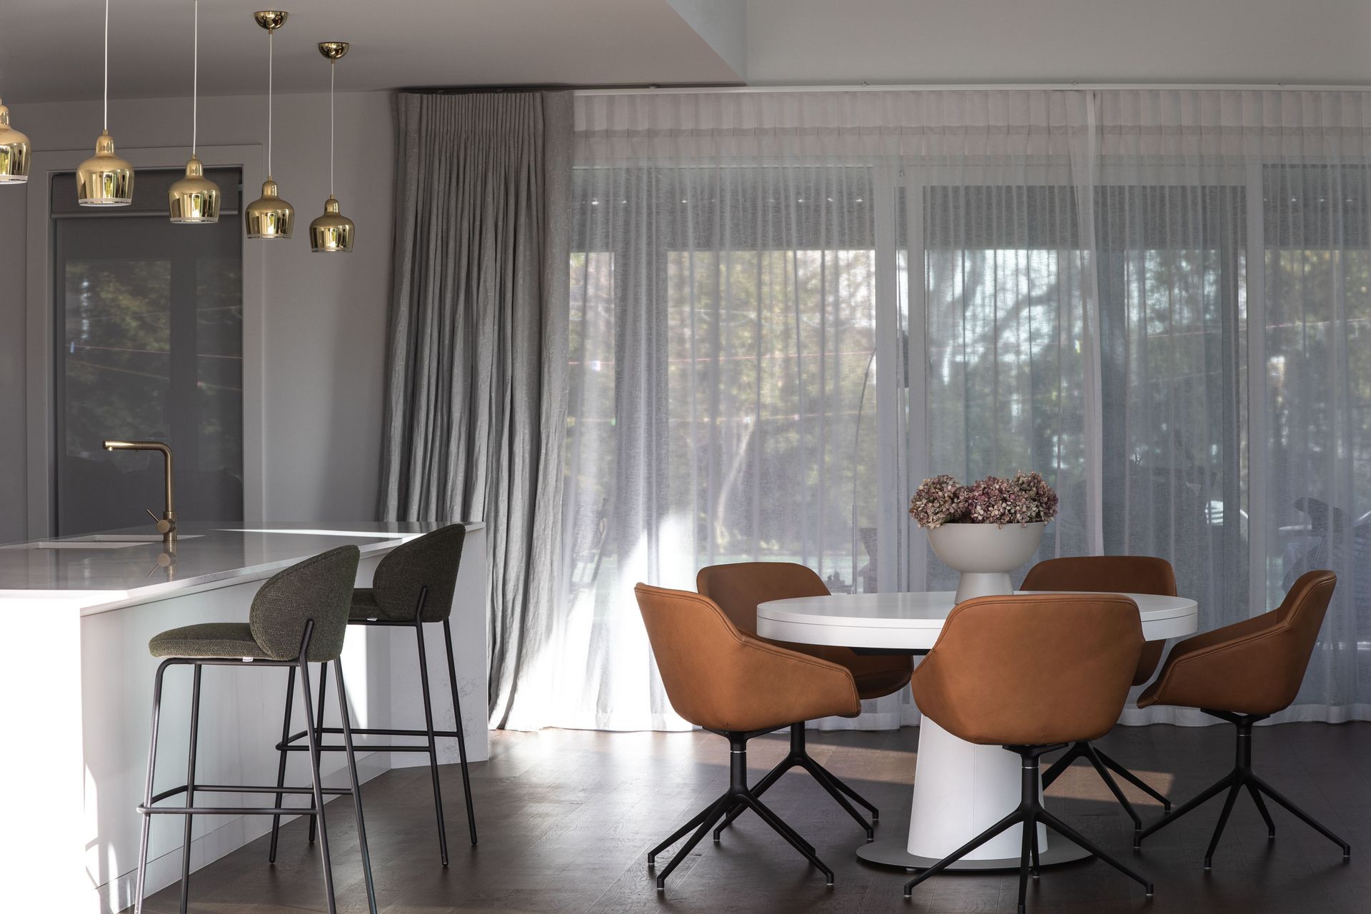
The new house takes advantage of the opportunities of the site opening out onto a reinstated tennis court next to the Avon River. Double height spaces have been designed to modulate the sunlight with thermal and acoustic insulation maximized to create warm and cosey living spaces.
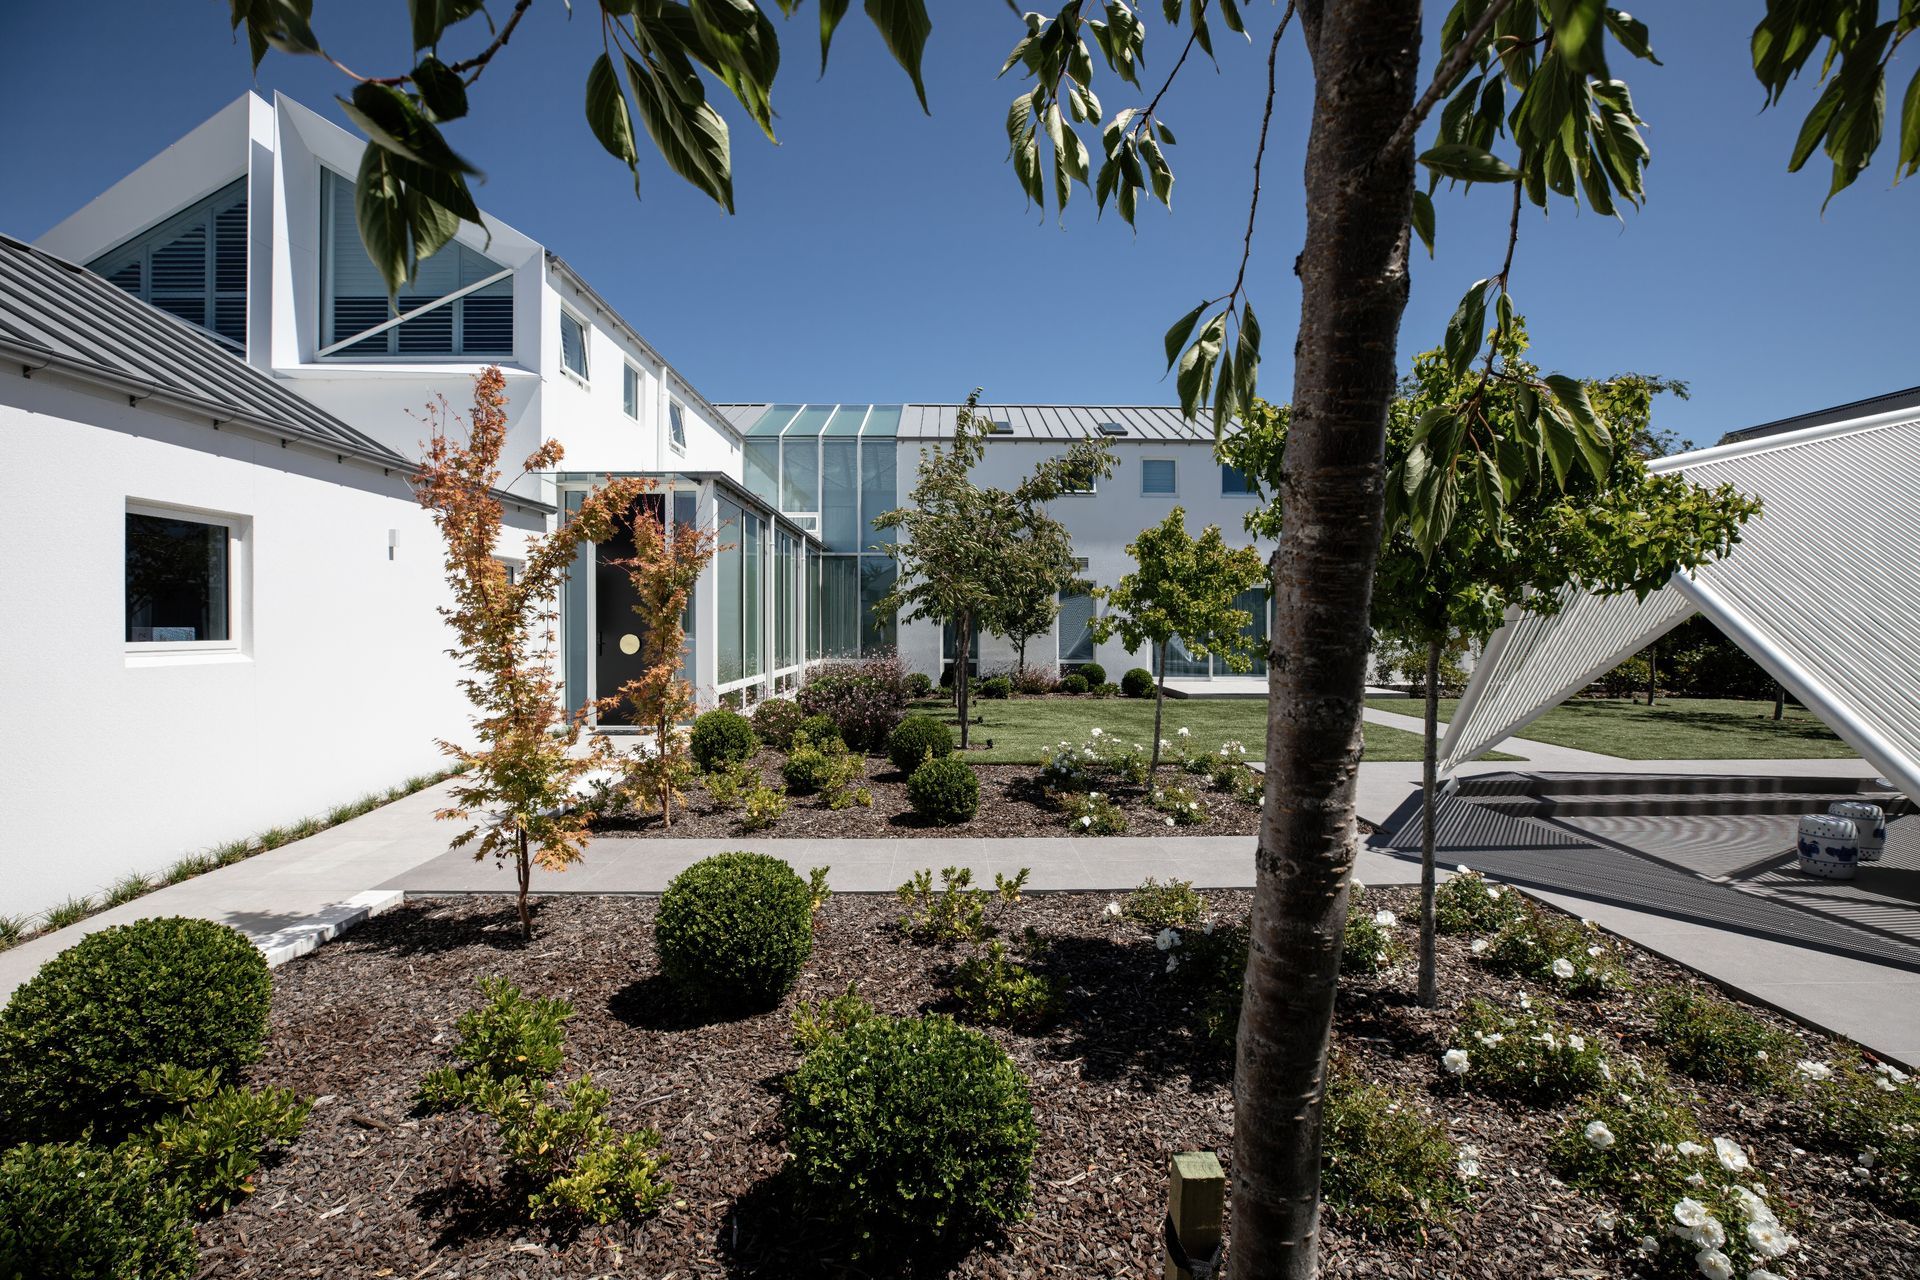
A winter garden atrium connects the two main wings of the house featuring an elegantly crafted grand stair bathed in light refined by the exposed steel structure with tubular louvres providing ever changing shadows across the white interior.
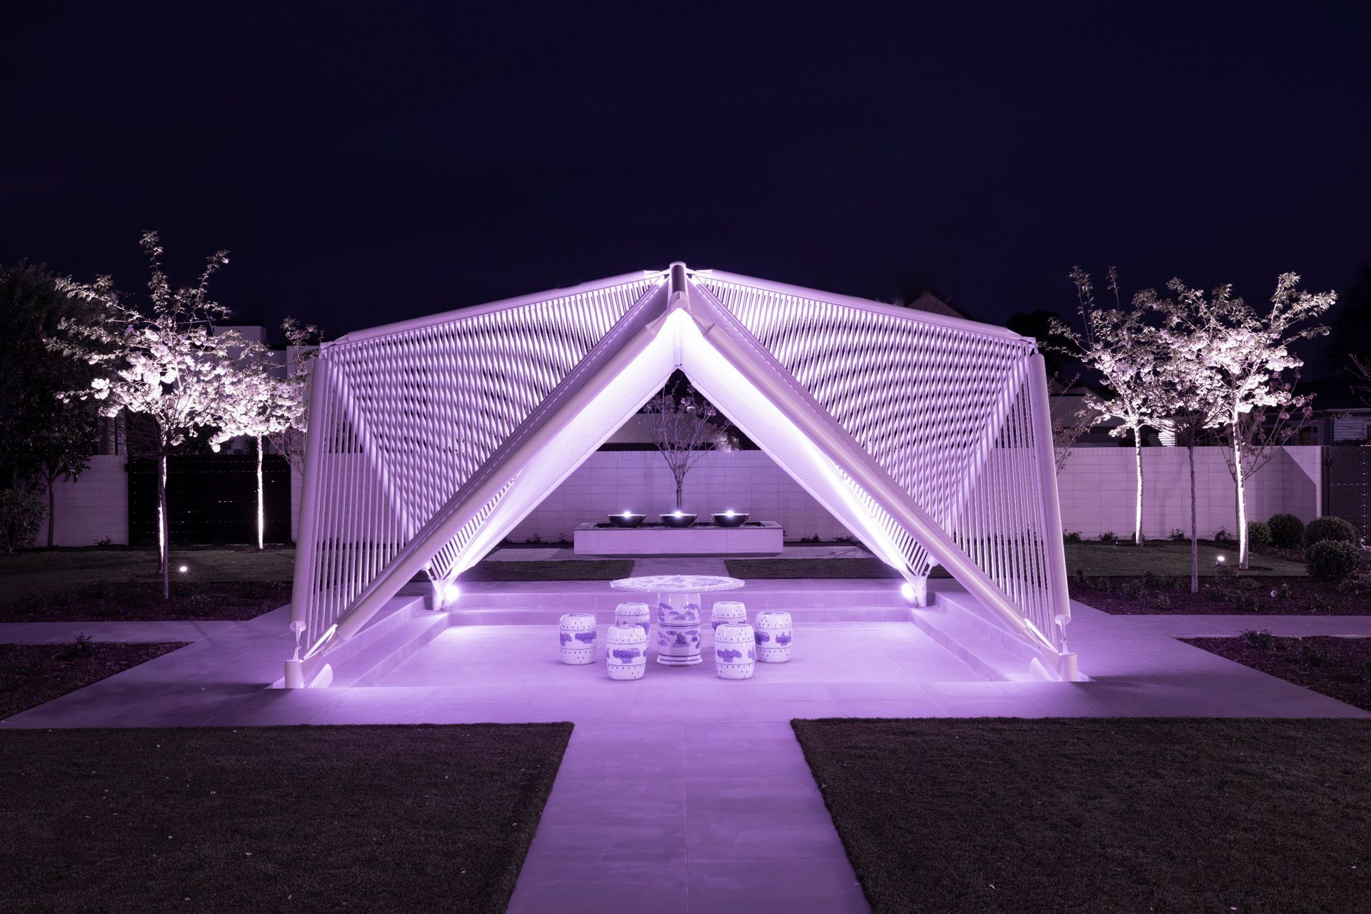
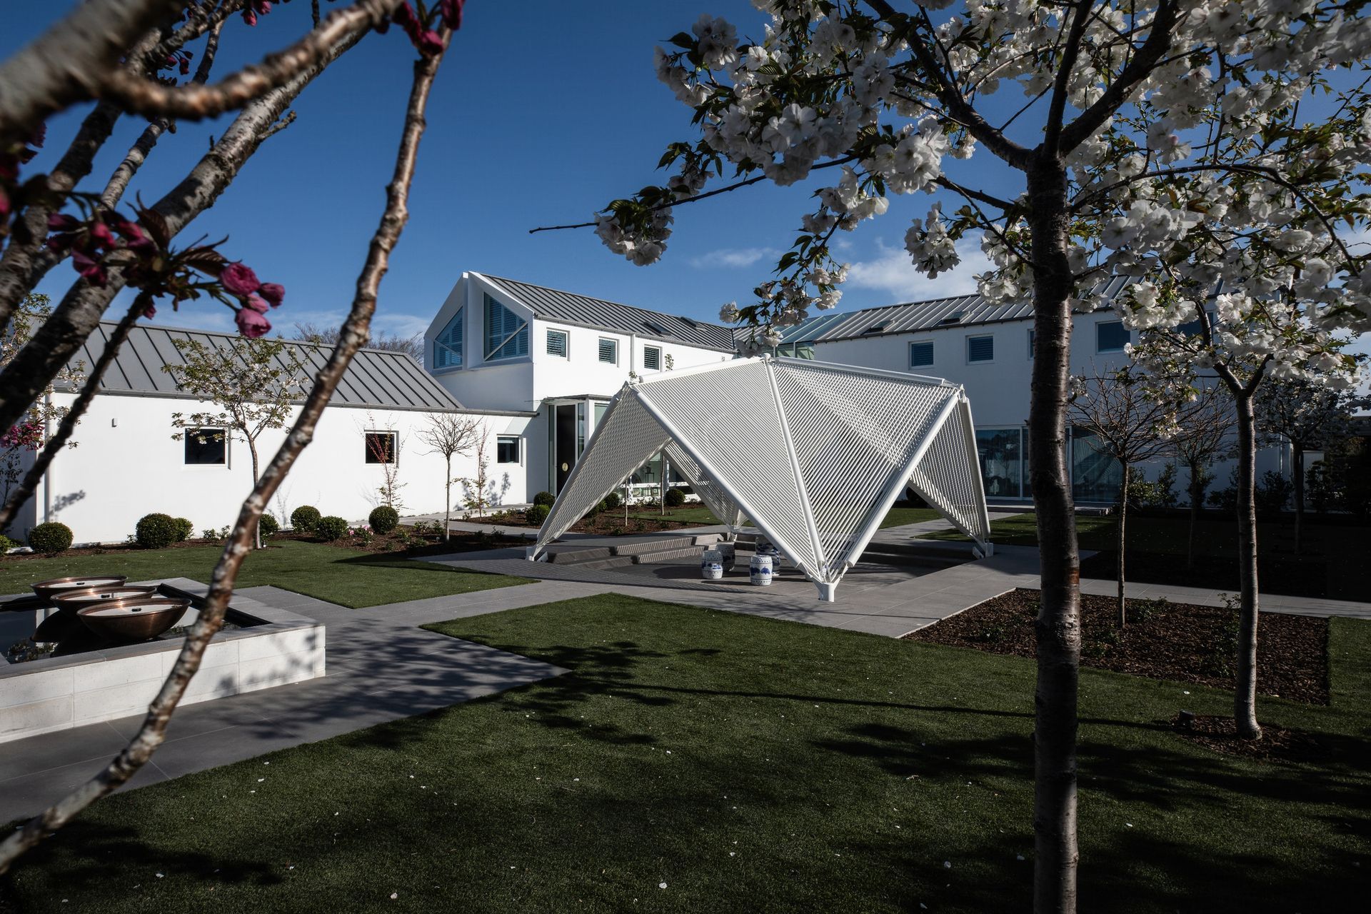
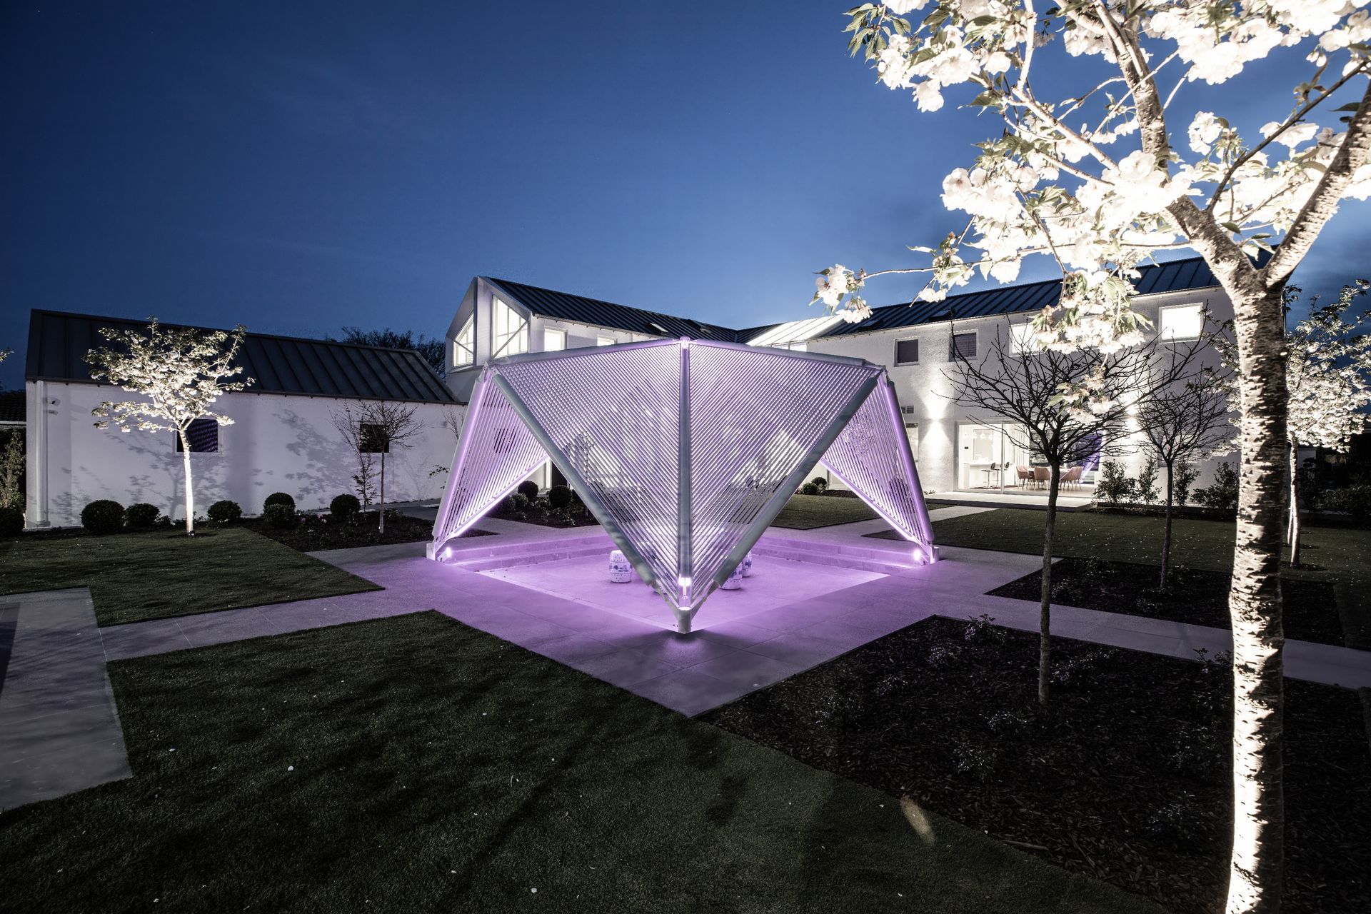
The front garden features a tea house pavilion inspired by folded origami forms while complimenting the geometry of the atrium structure and the window eyebrows adjacent.




Like this Project?
Hire Guy Evans Architects
The products behind the project
Two products specified into this build from one supplier, a verified ArchiPro member. Tap through to specifications, suppliers and lead times.


Professionals used in
this project
The practices and trades credited on this project.





More projects from
Guy Evans Architects
Other work by Guy Evans Architects, across every category they build in.


More in
Urban
Everything else in Urban, from every practice on ArchiPro.


Next Project
Keep scrolling