
Project team
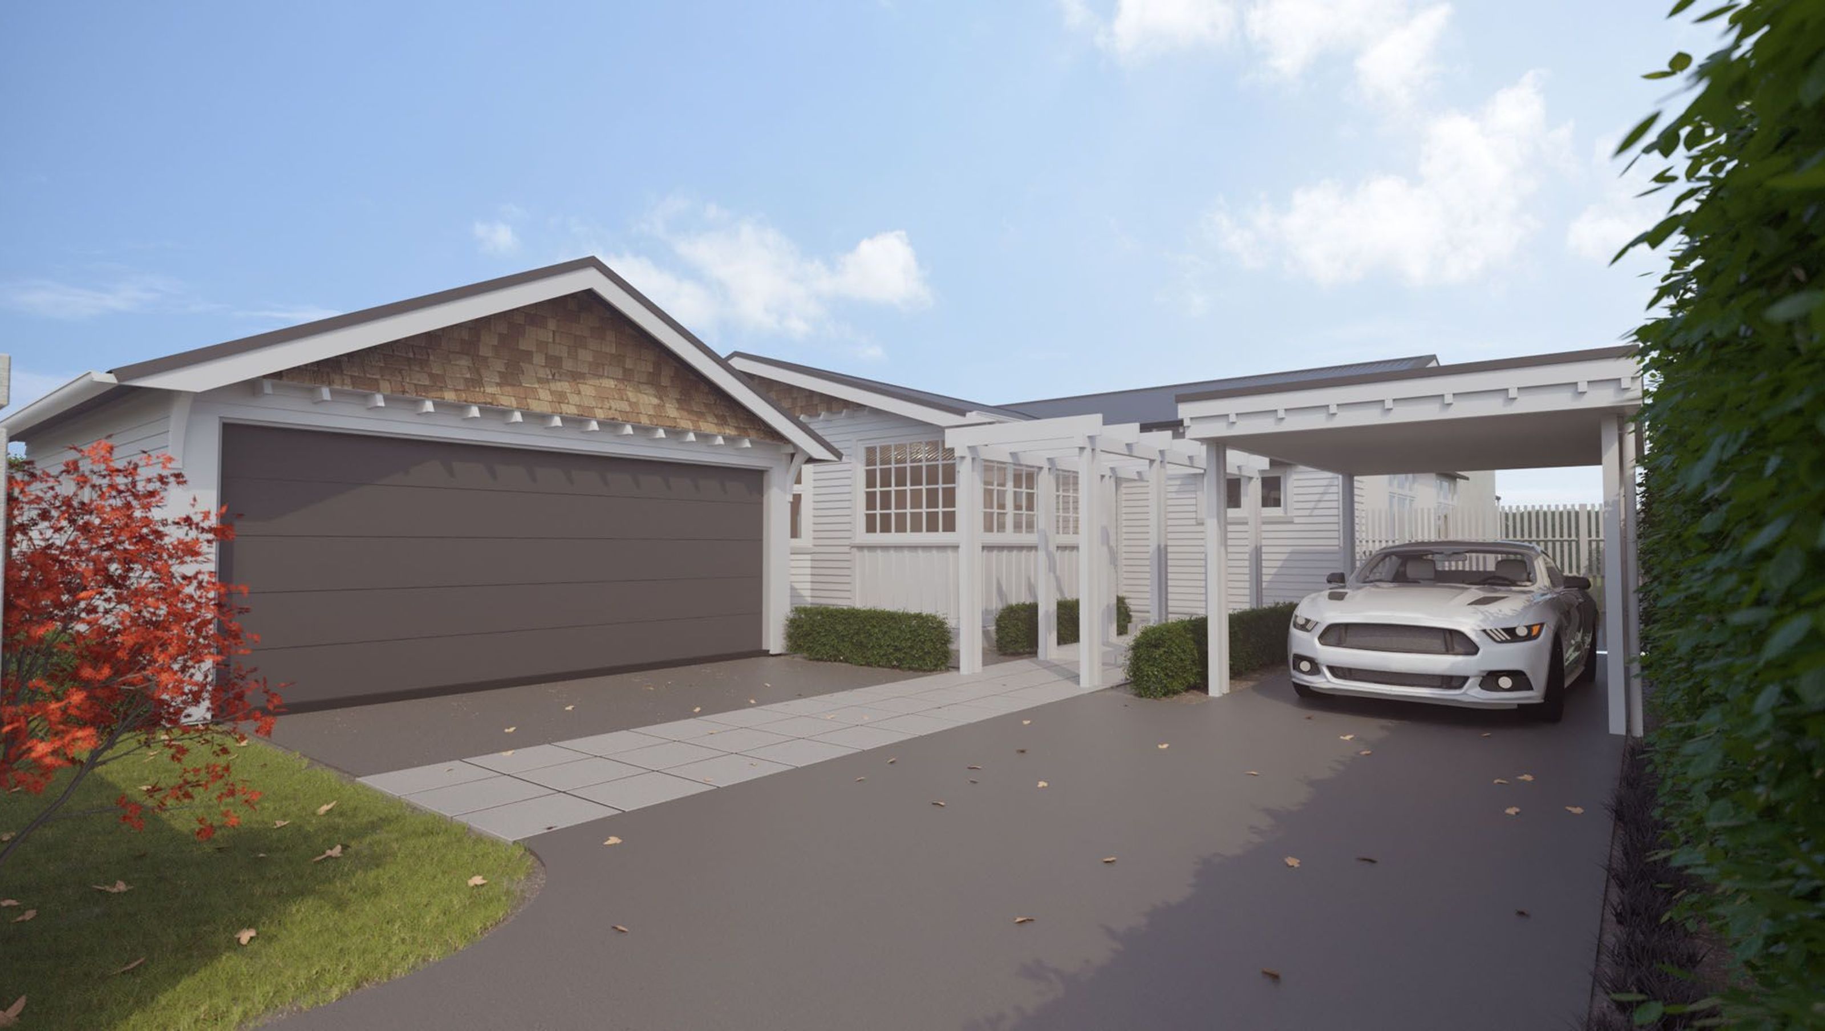
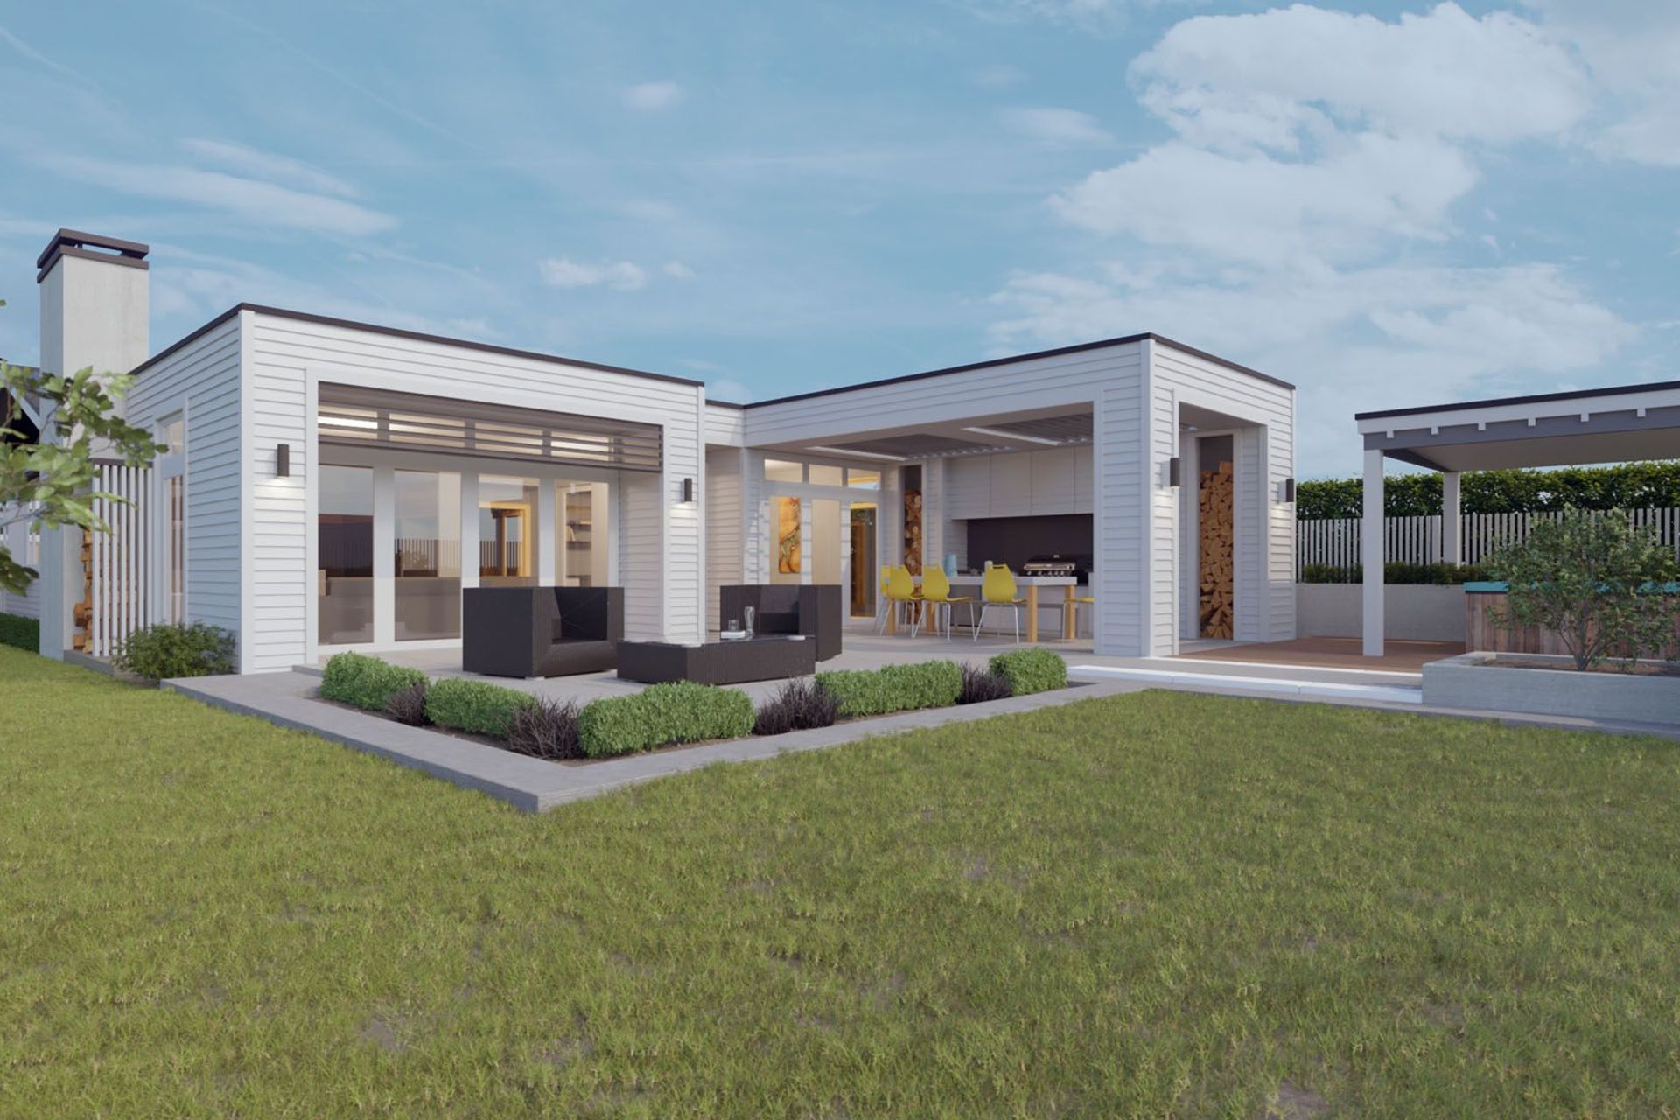
A thoughtfully designed outdoor living space and double garage that enhances the Fendalton family's lifestyle while harmonizing with the existing architecture.
The brief for this project was to create a liveable outdoor area under cover – that can be used all year around to better suit the family’s lifestyle.
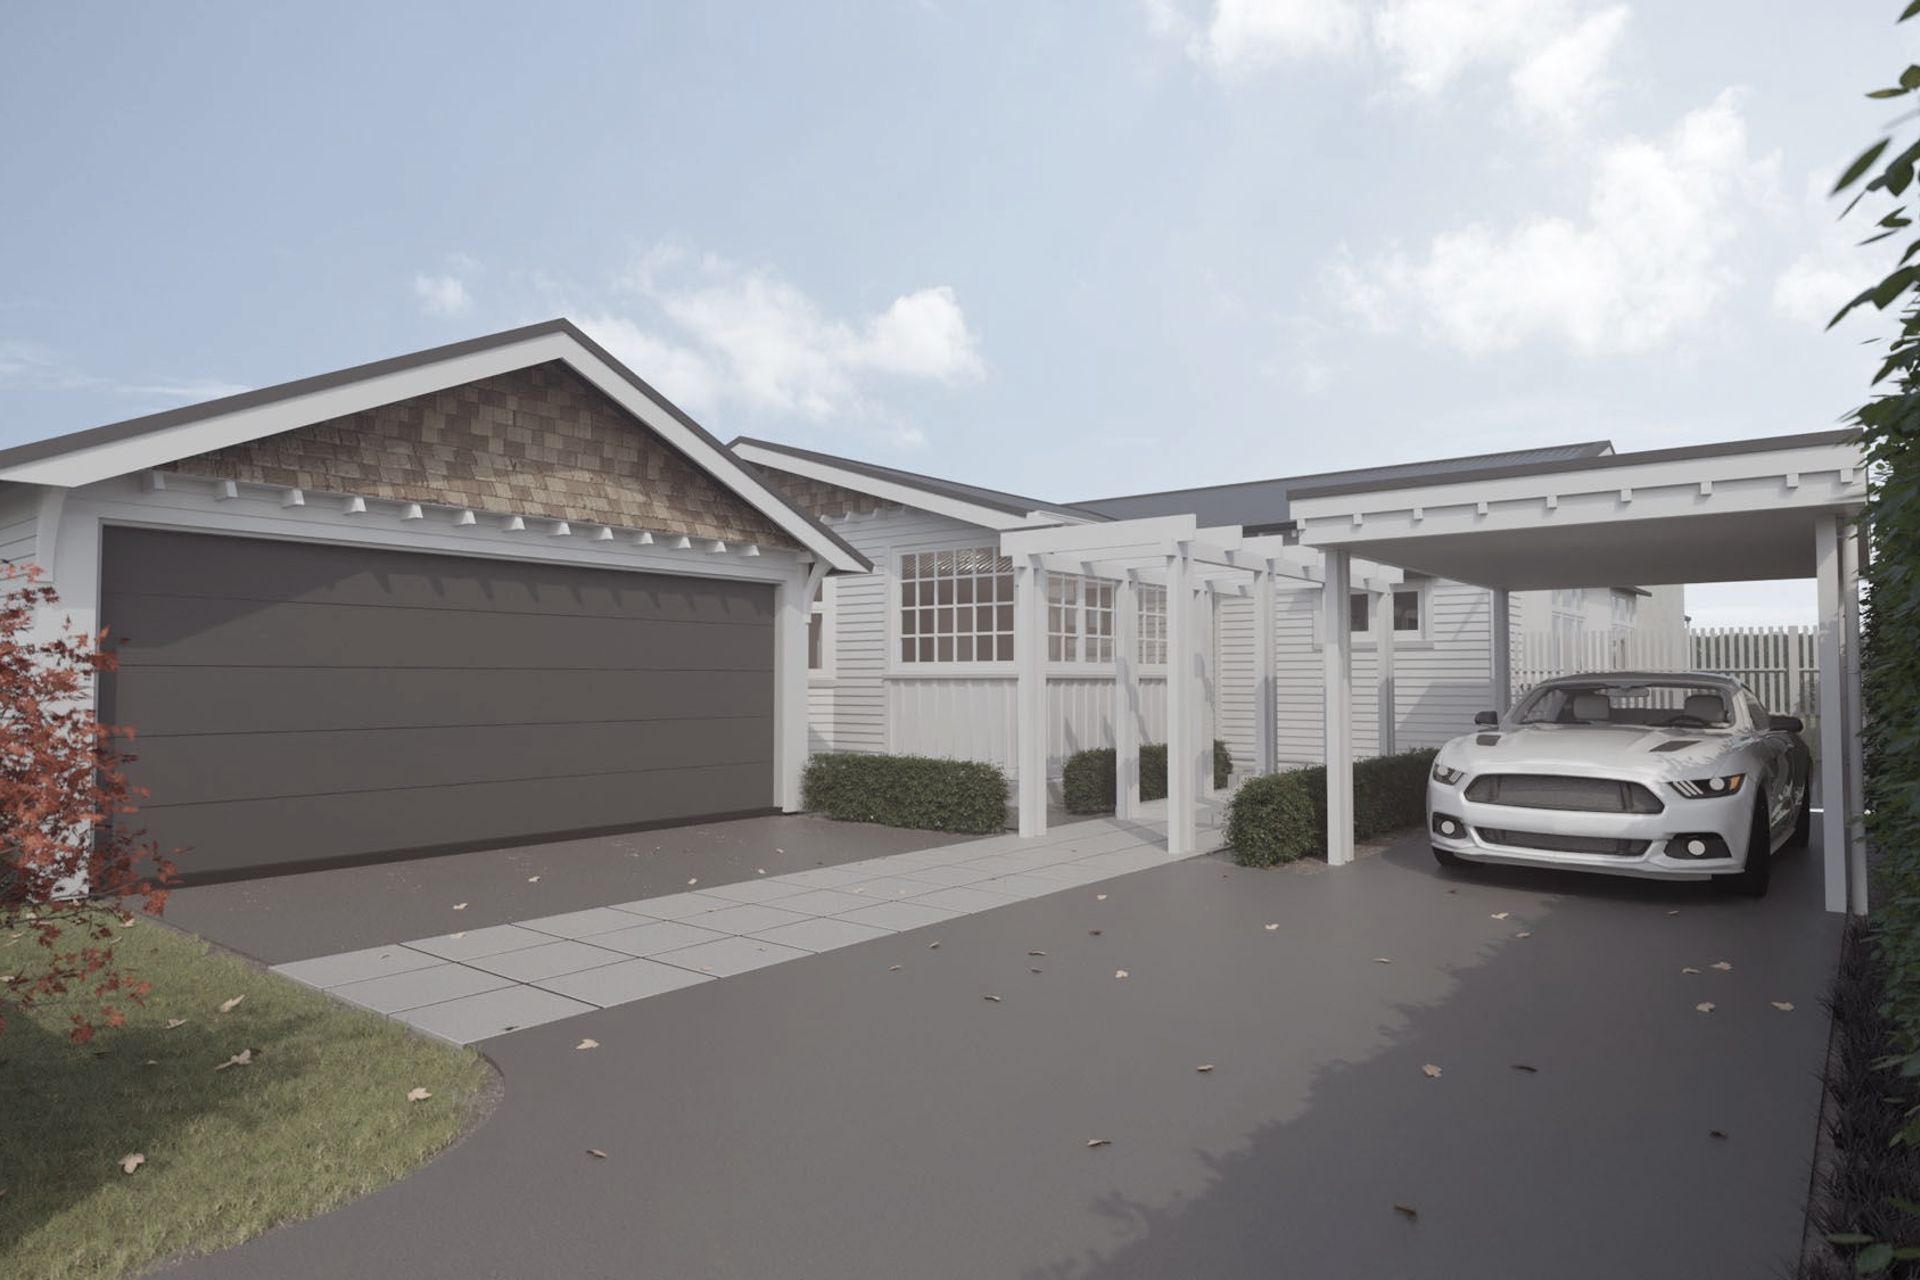
The brief included the design of a double garage to the front and a carport with pergola – to tie into the architecture of the existing home.
7070h 28m
Like this Project?
Hire Inline Architecture
Professional Reviews
1 / 5
Professionals used in
this project
The practices and trades credited on this project.

More projects from
Inline Architecture
Other work by Inline Architecture, across every category they build in.


More in
Renders
Everything else in Renders, from every practice on ArchiPro.

Next Project
Keep scrolling