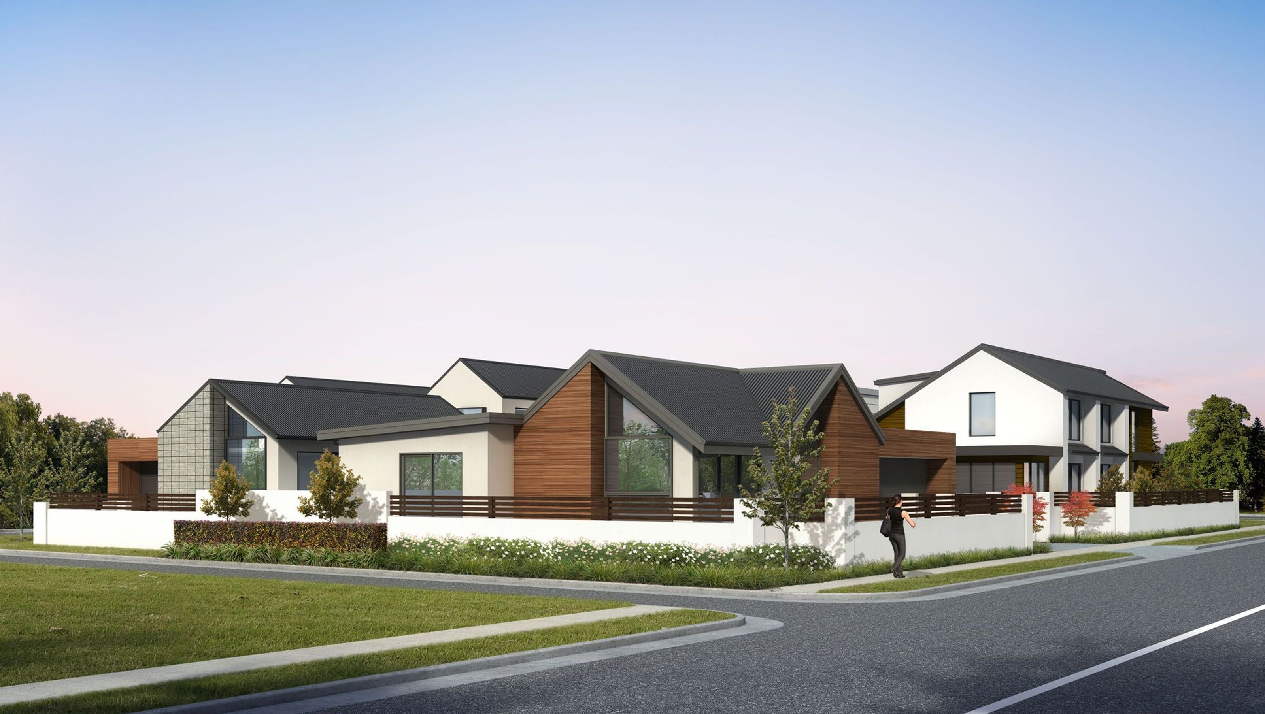

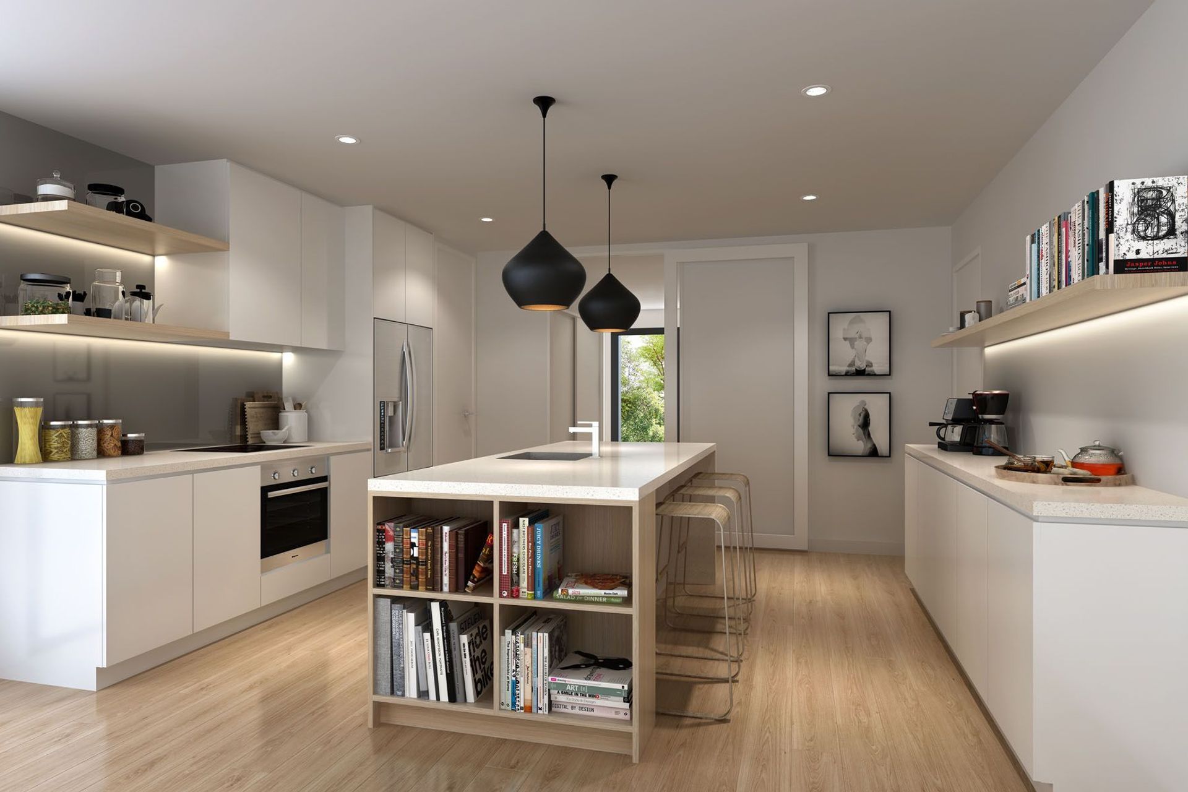
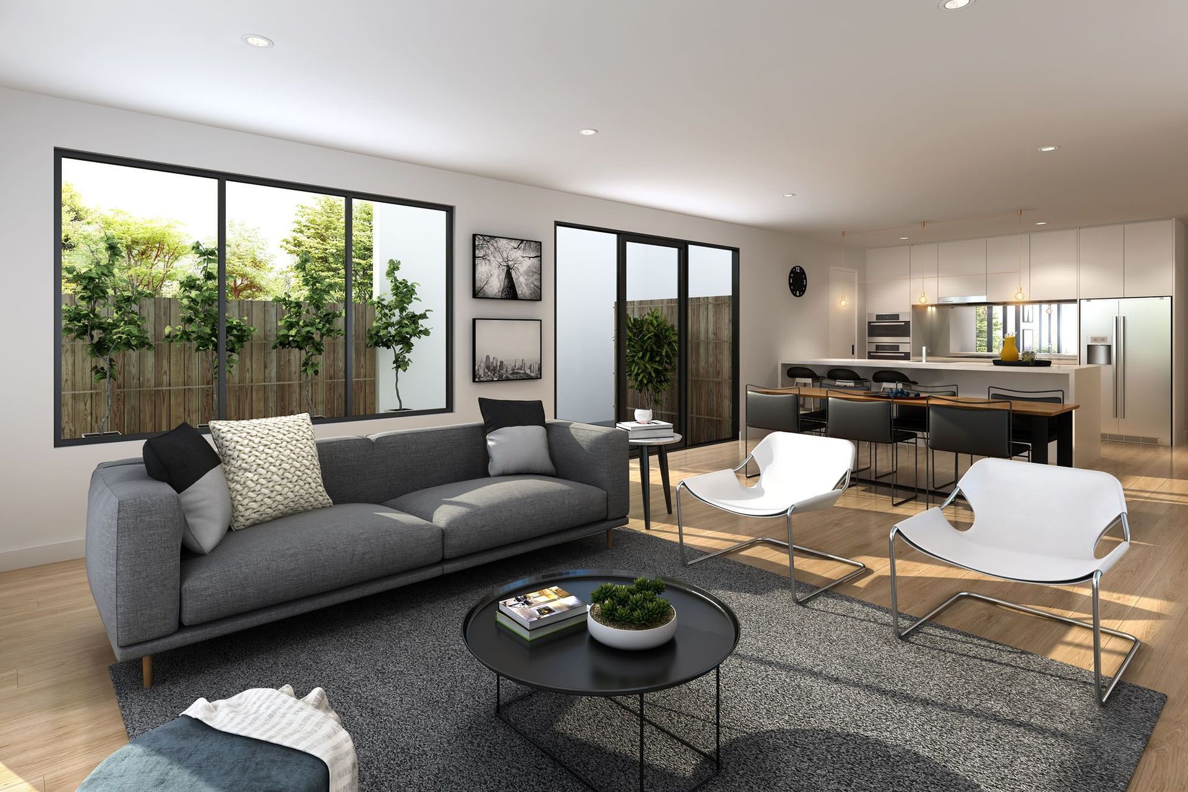
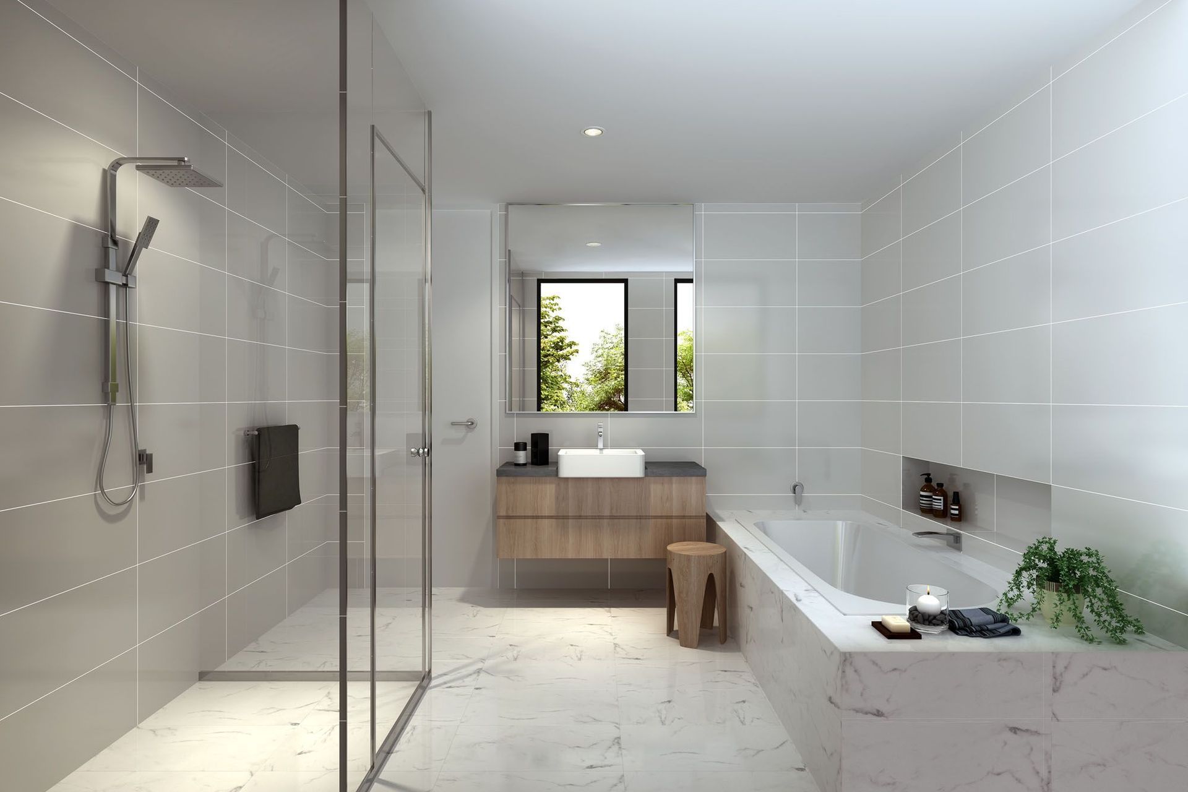
Seven high-end residential townhouses designed to enhance the Highsted Residential subdivision, featuring architecturally diverse two-level homes that prioritize quality living and outdoor spaces within a compact footprint.
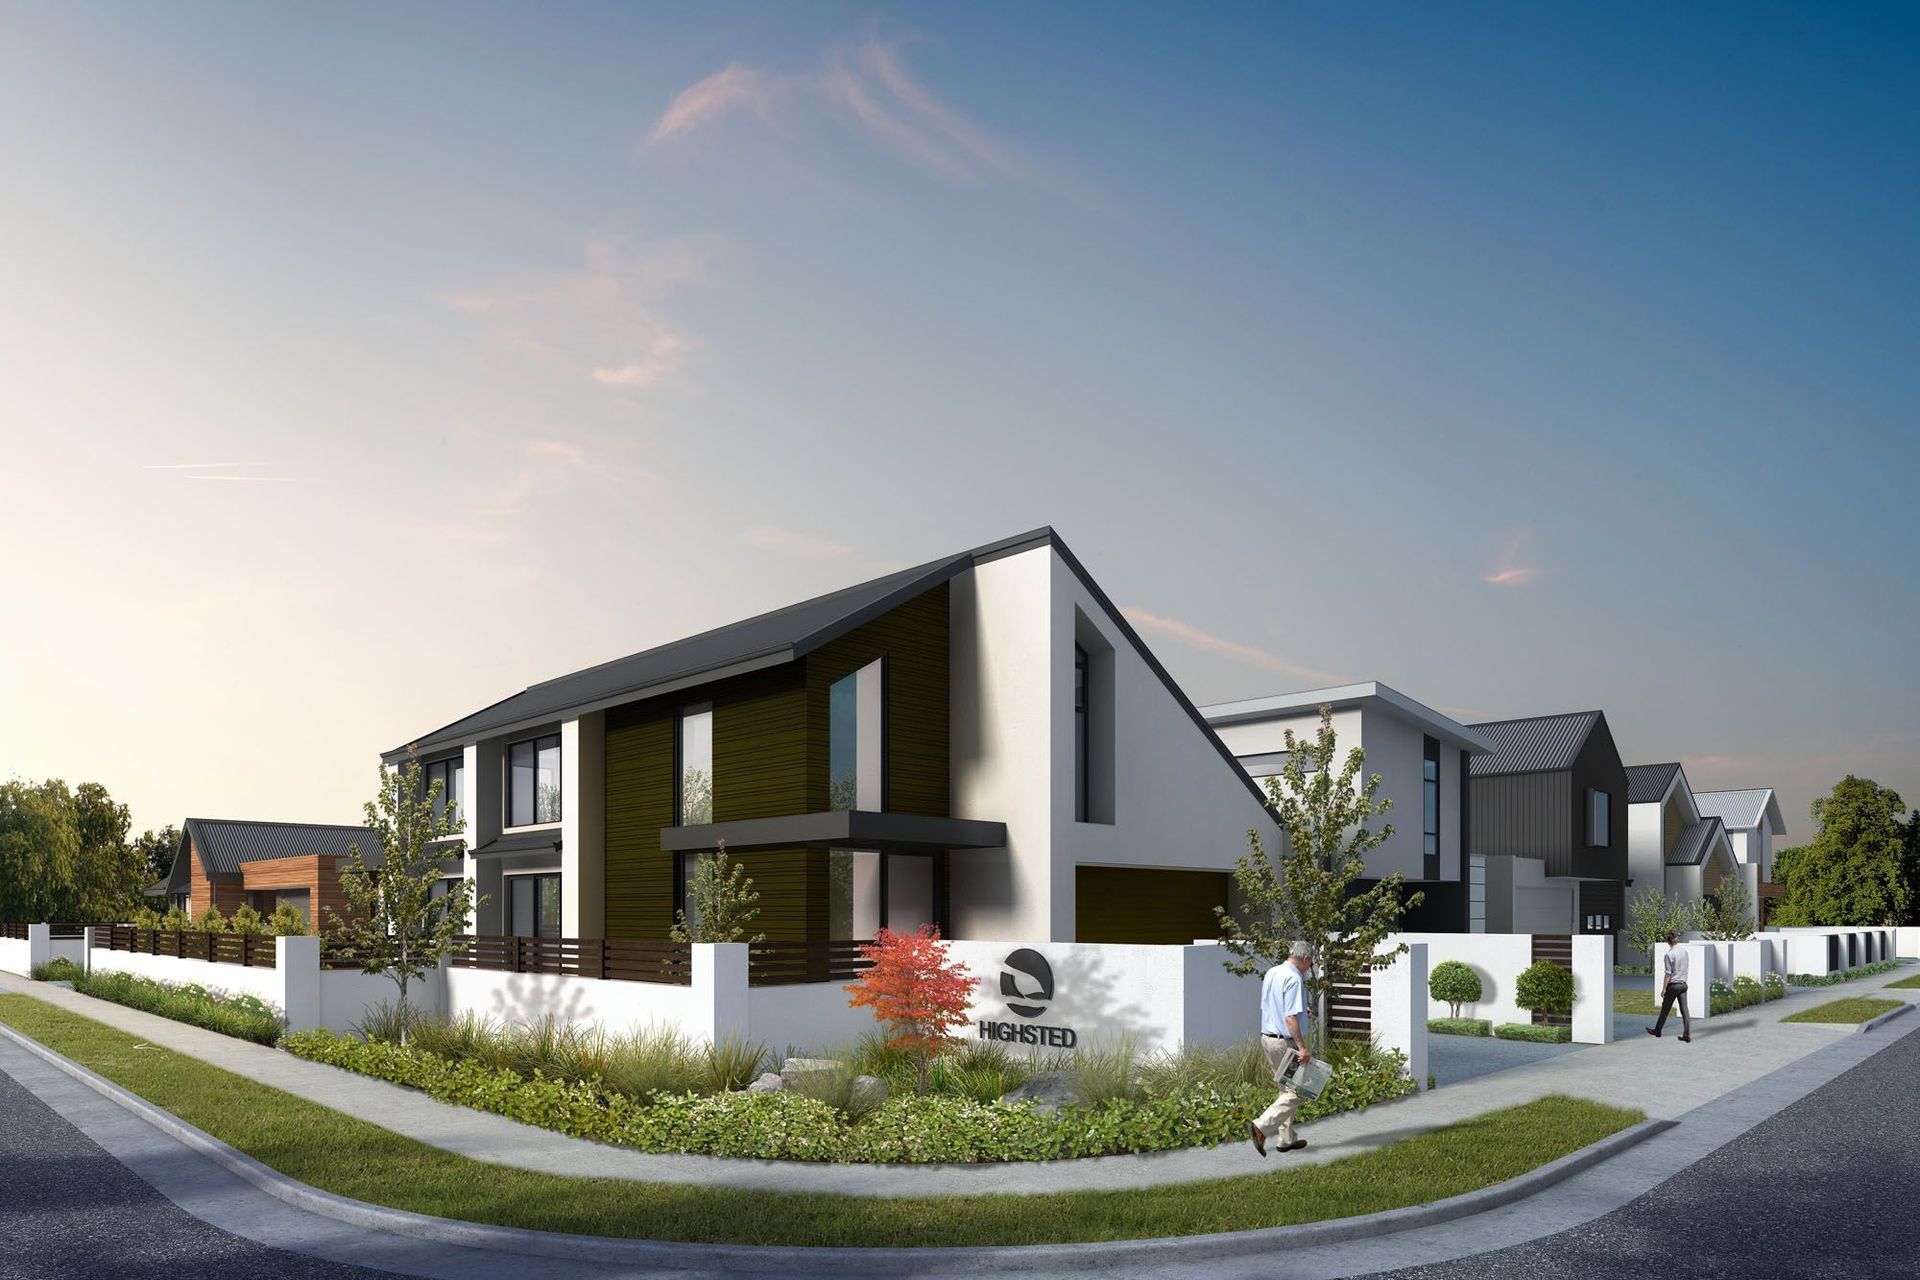
We were engaged to design 7 clever, attractive and high end residential townhouses to enrich the growing Highsted Residential subdivision with quality architecture.
There is an emphasis on providing quality homes that do not compromise on quality, whilst being on a smaller and easier to maintain property.
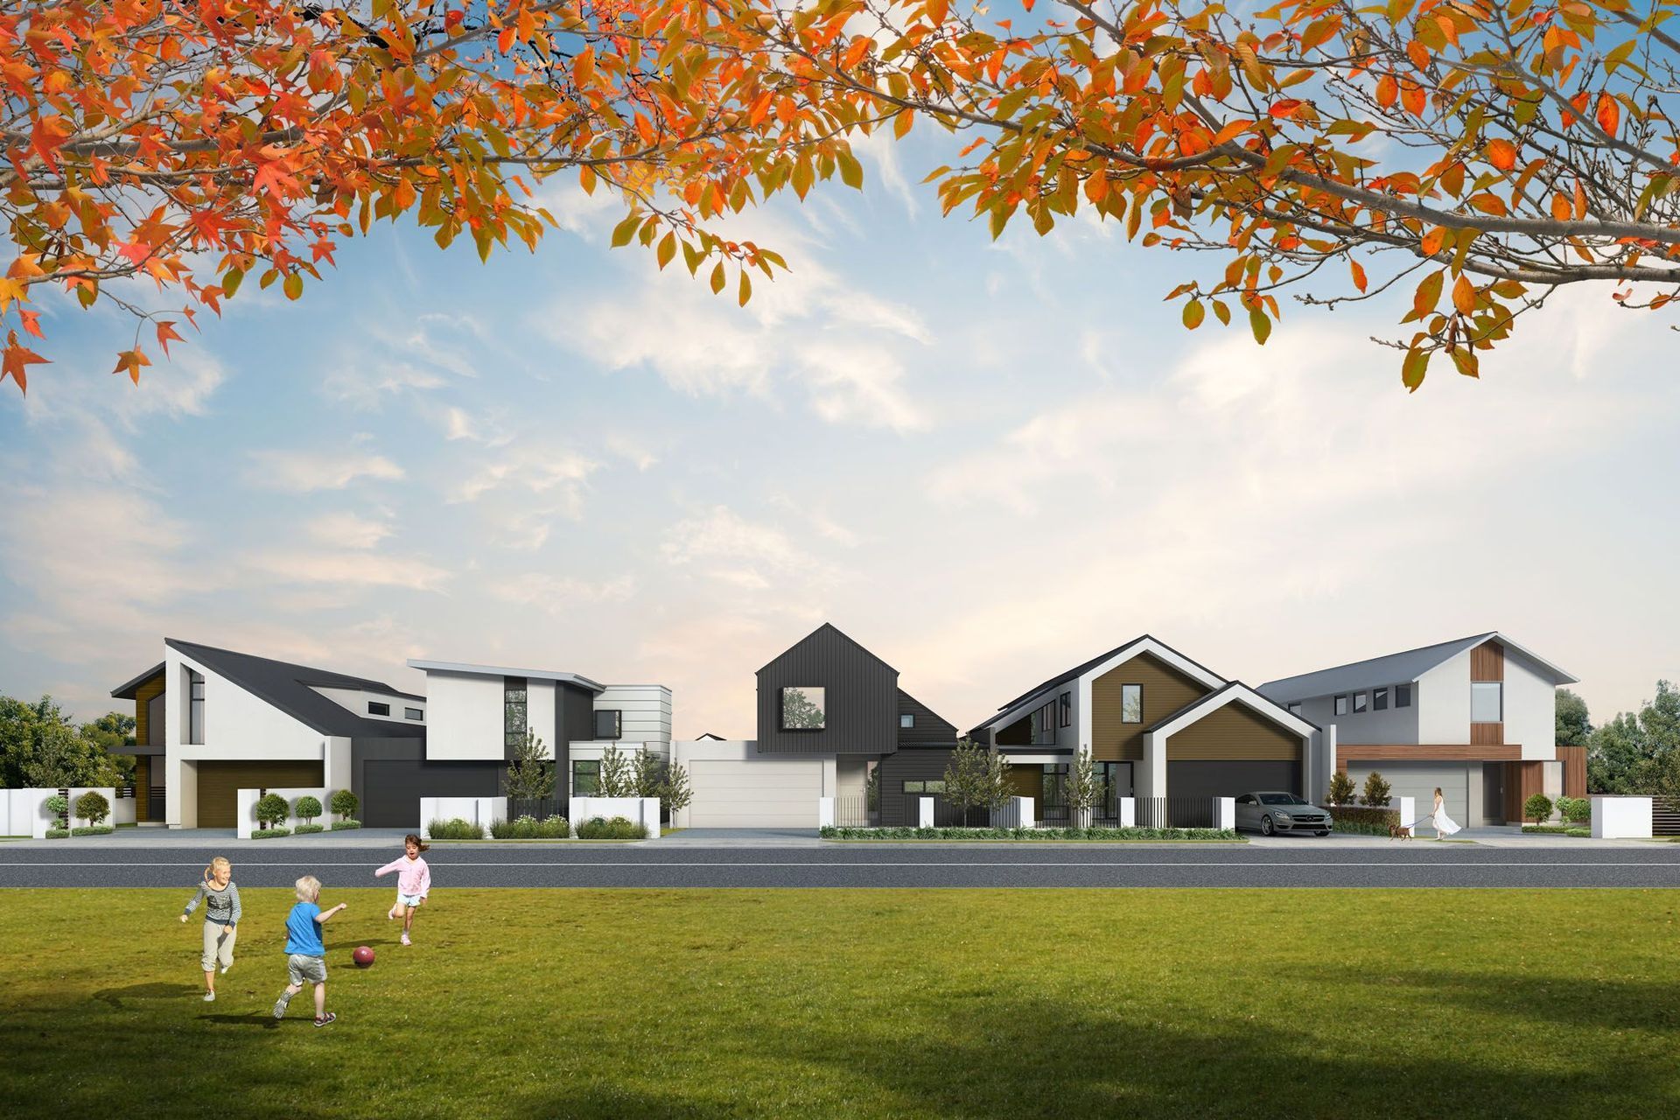
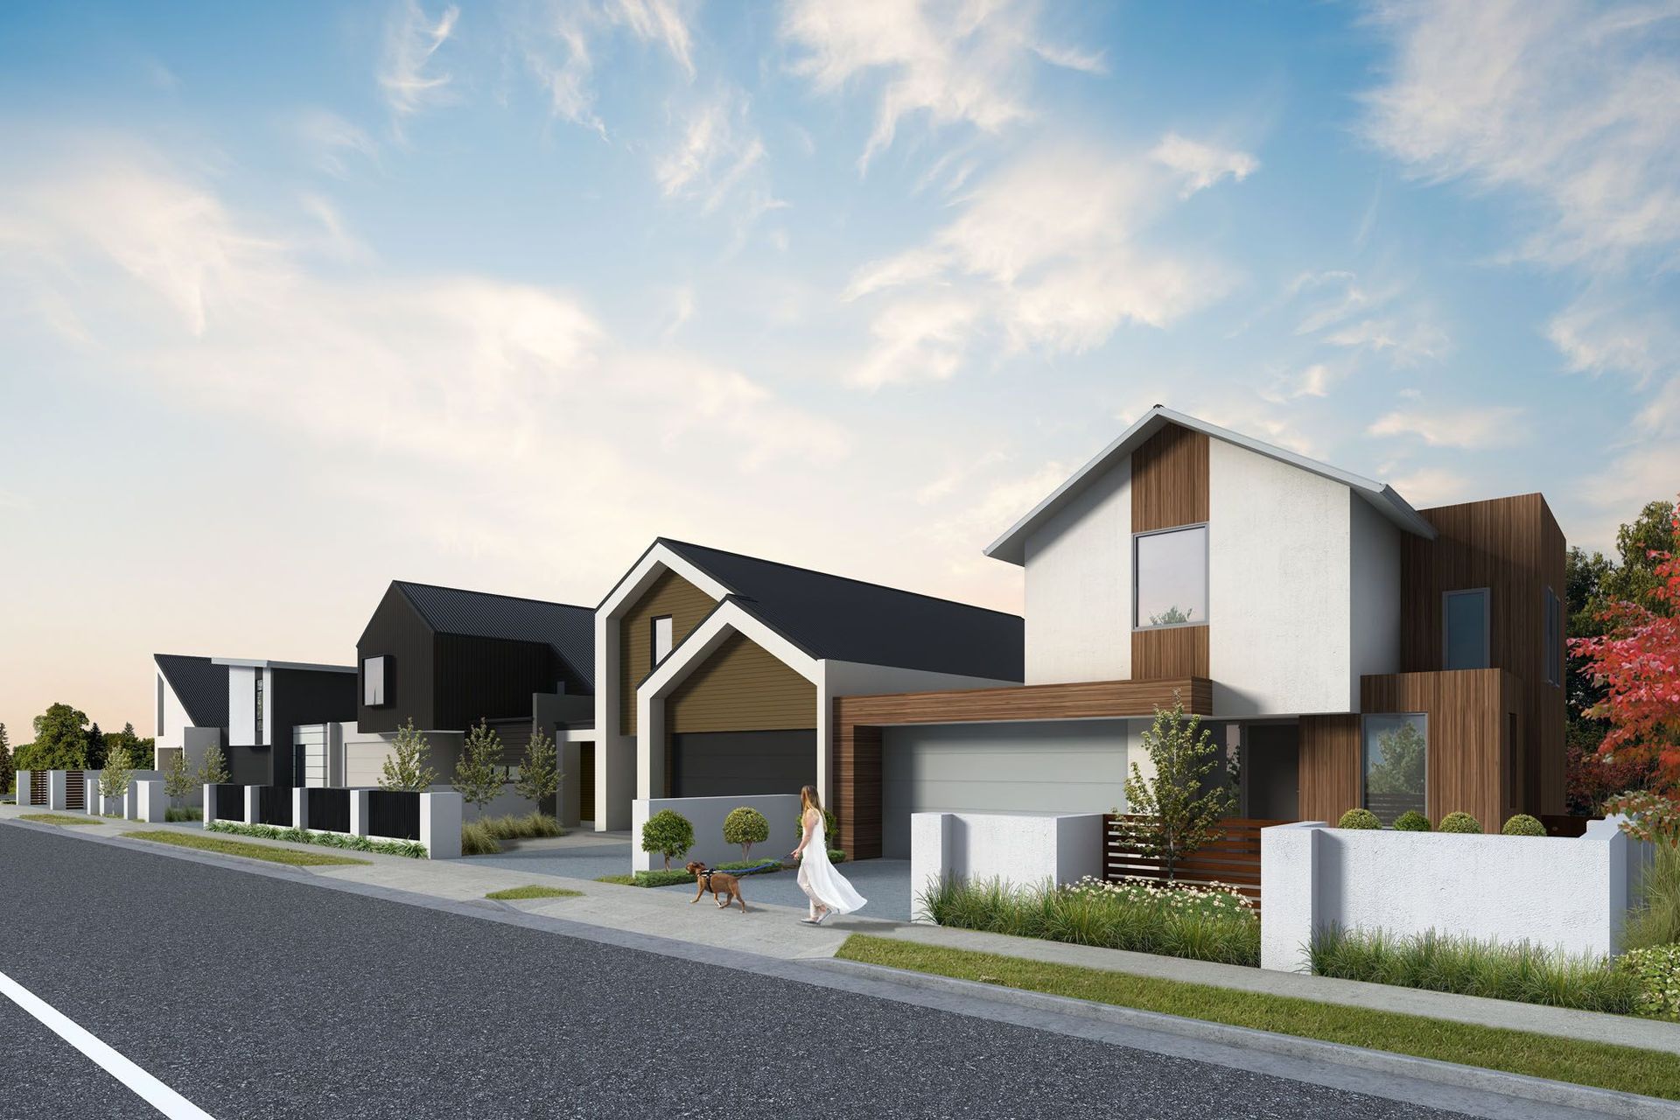
The five properties along Claridges Road are a mere 11.5m in width and 26m long which proved a good challenge to ensure quality outdoor living spaces and ample access to sunlight. The outcome to the main road is five architecturally diverse two-level homes that provide a rich architectural landscape to the Claridges Road road-scape.
Like this Project?
Hire Inline Architecture
Professional Reviews
Professionals used in
this project
The practices and trades credited on this project.

More projects from
Inline Architecture
Other work by Inline Architecture, across every category they build in.


More in
Renders
Everything else in Renders, from every practice on ArchiPro.

Next Project
Keep scrolling