Tags
Project team
Ferndale: A pioneering environmentally sustainable development featuring high-performance homes designed for energy efficiency and a strong connection to nature, set on 15 hectares of scenic land between Waikanae and the Kapiti Coast.
Ferndale is an environmentally sustainable property development set on 15 hectares of rolling land between Waikanae town centre and the Kapiti Coast. SPACE Architecture Studio is proud to have been appointed Architect partners in this sustainable development and have been involved in the development of the Ferndale Design Guide for the design of all homes to be built in the subdivision as well as designing one of the first homes to be constructed.
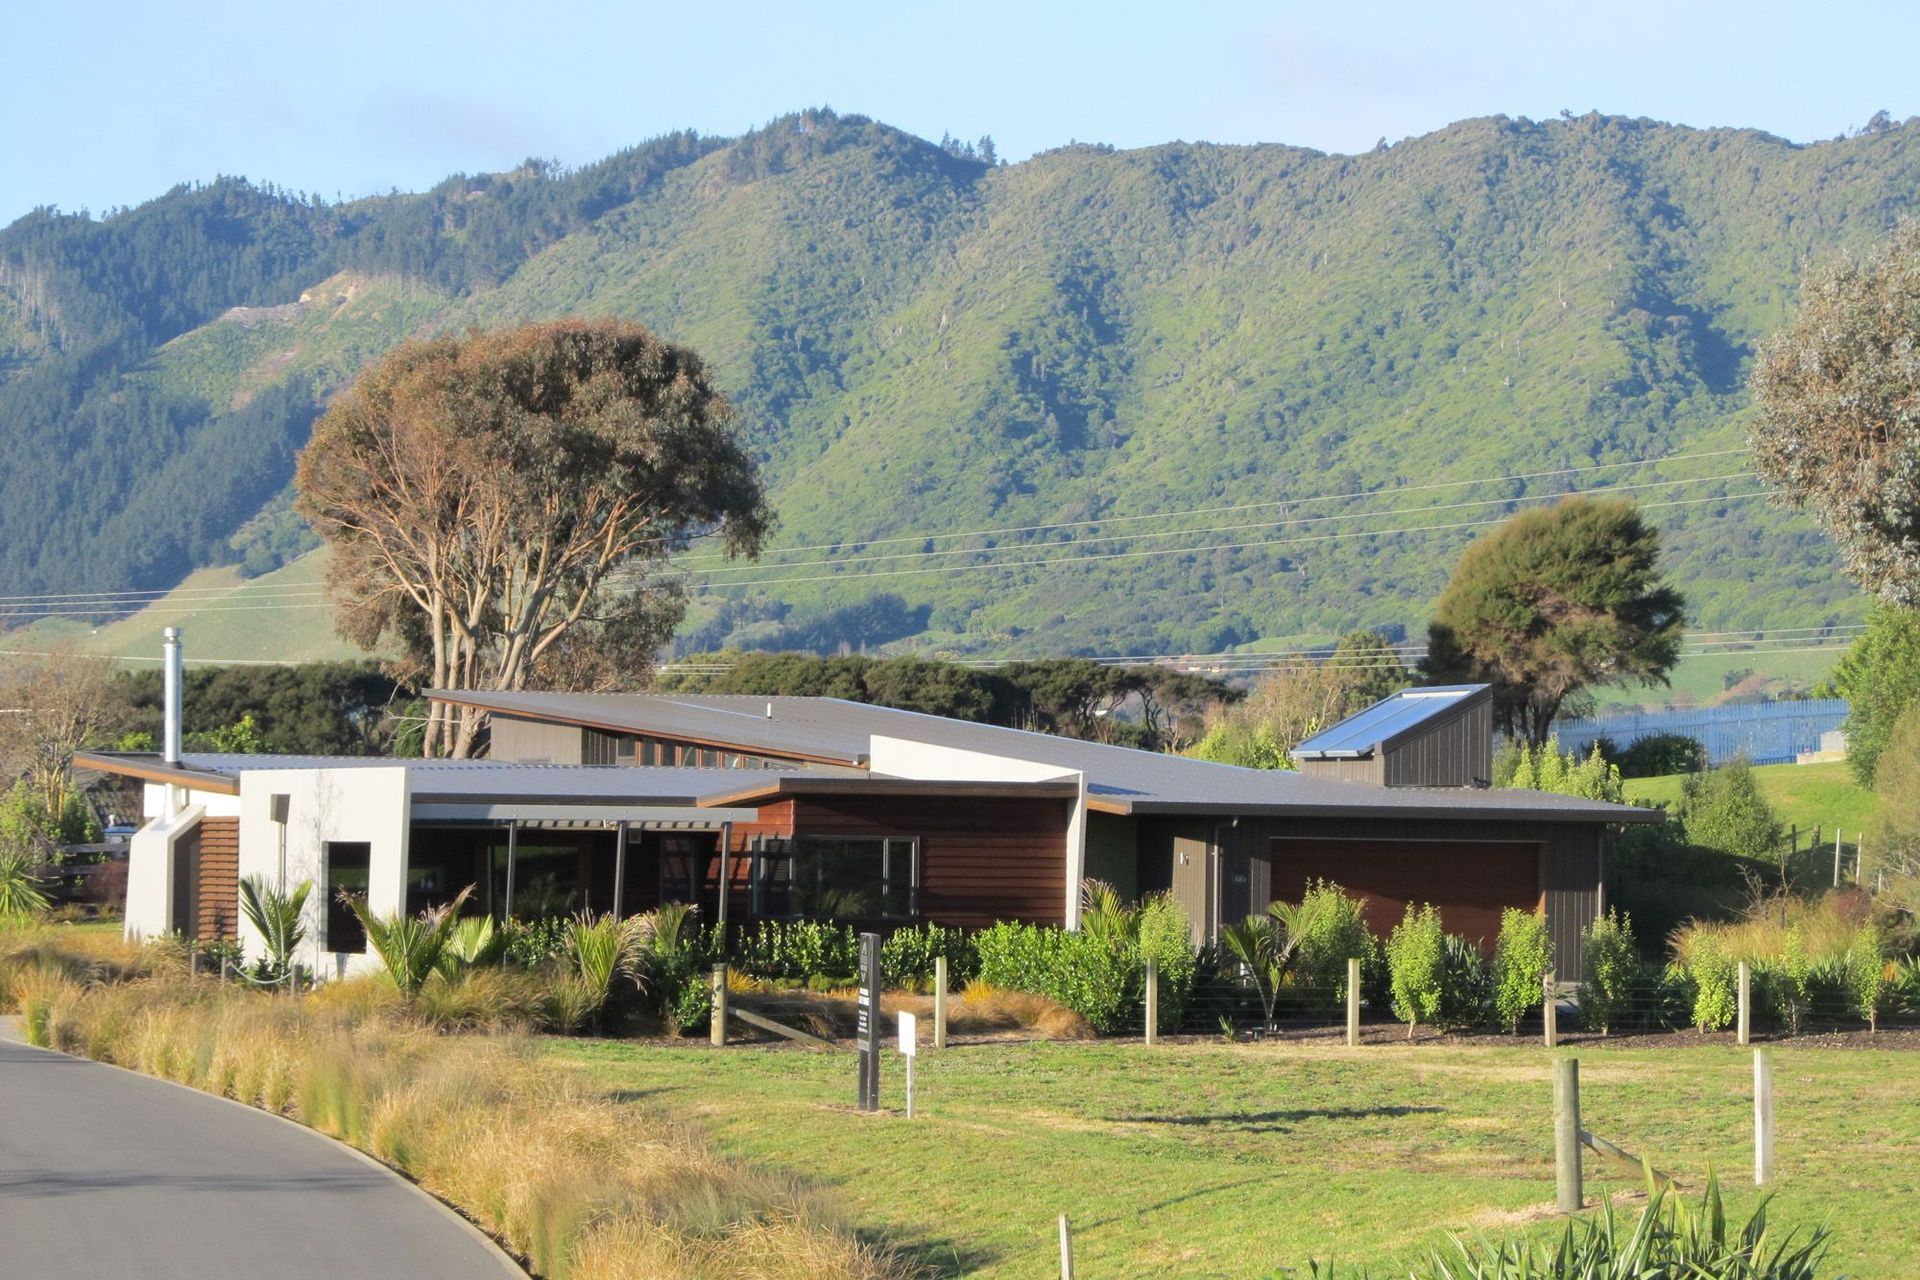
Ferndale is the first development in New Zealand to set such high criteria for building energy-efficient, high-performance homes. The Ferndale subdivision has a strong sense of connection to the land. Carefully planned landscape features have been designed to sympathise with and enhance the natural reserve areas and minimise the impact of building development.
The Architect carefully planned the project to meet the sustainability objectives of the development and exploit opportunities for passive solar heating, natural light and ventilation, along with low tech energy conservation solutions.
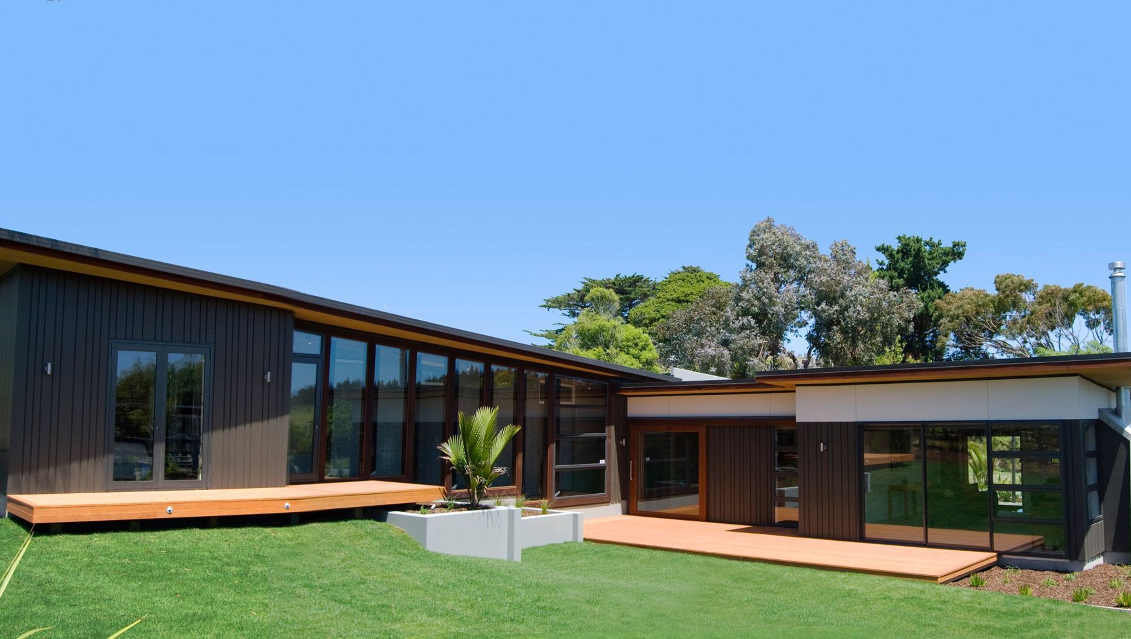
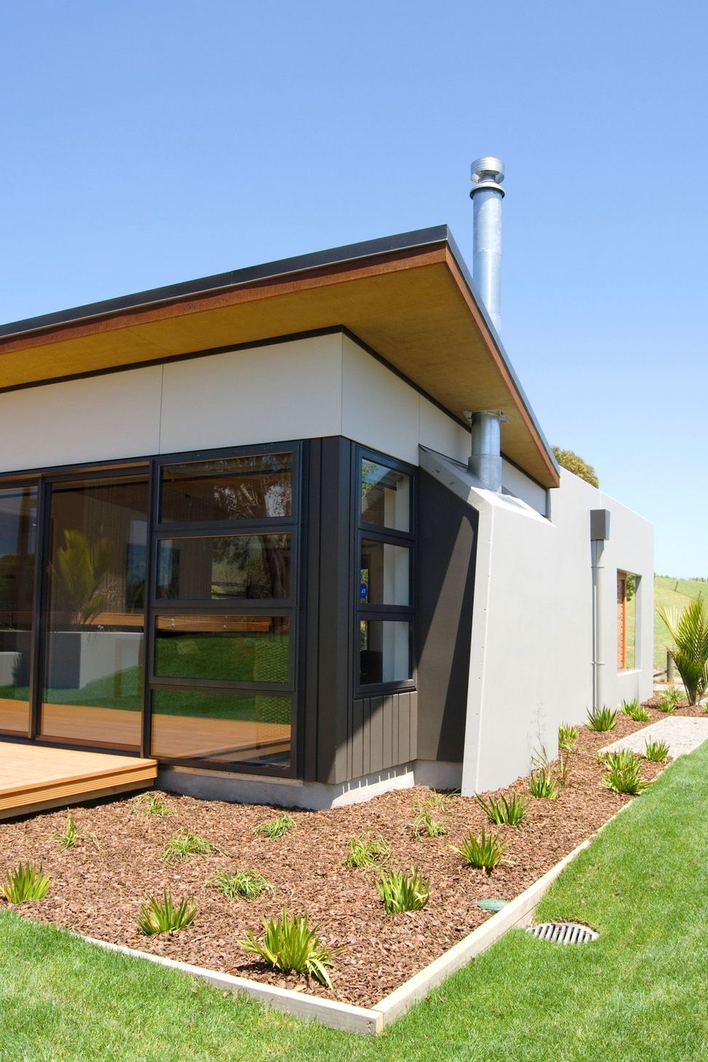
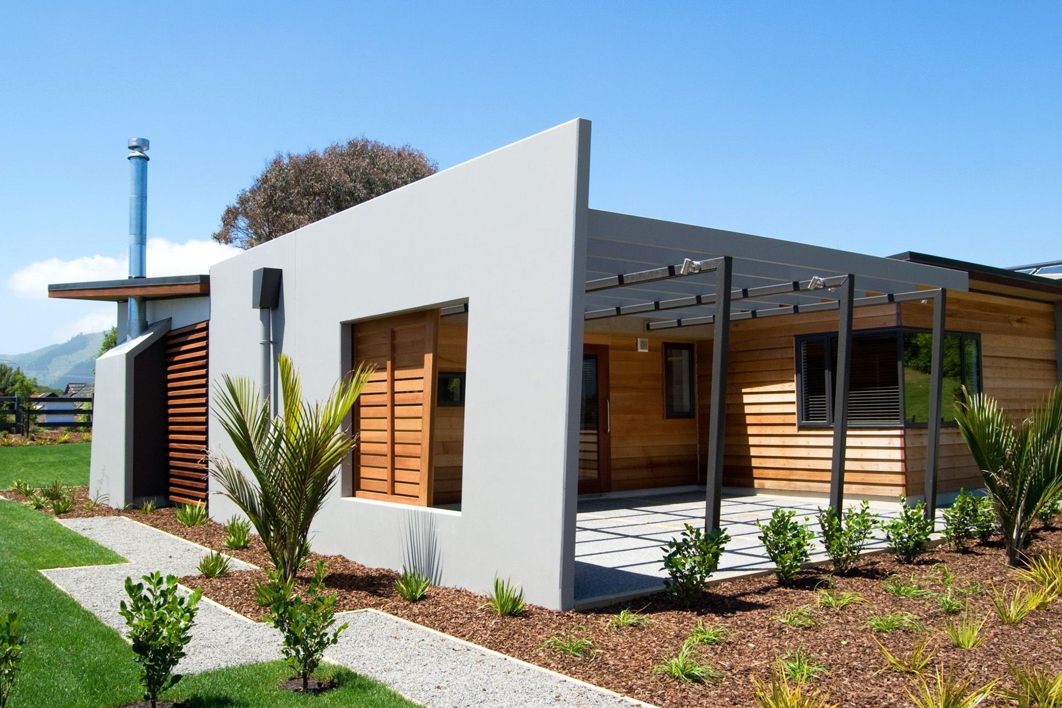
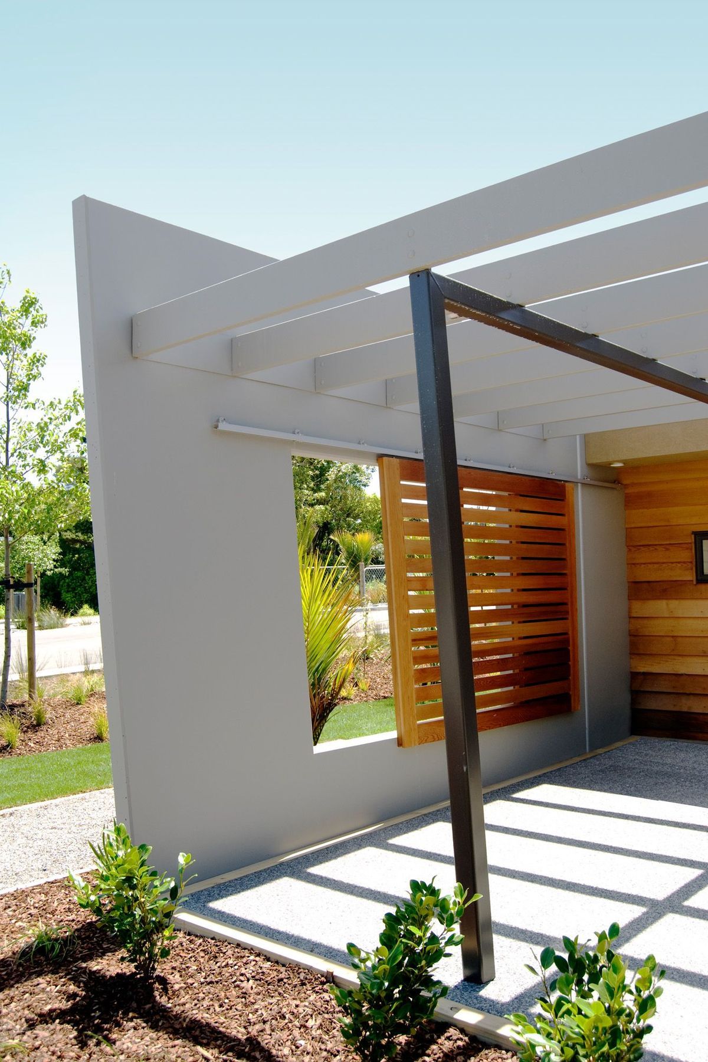
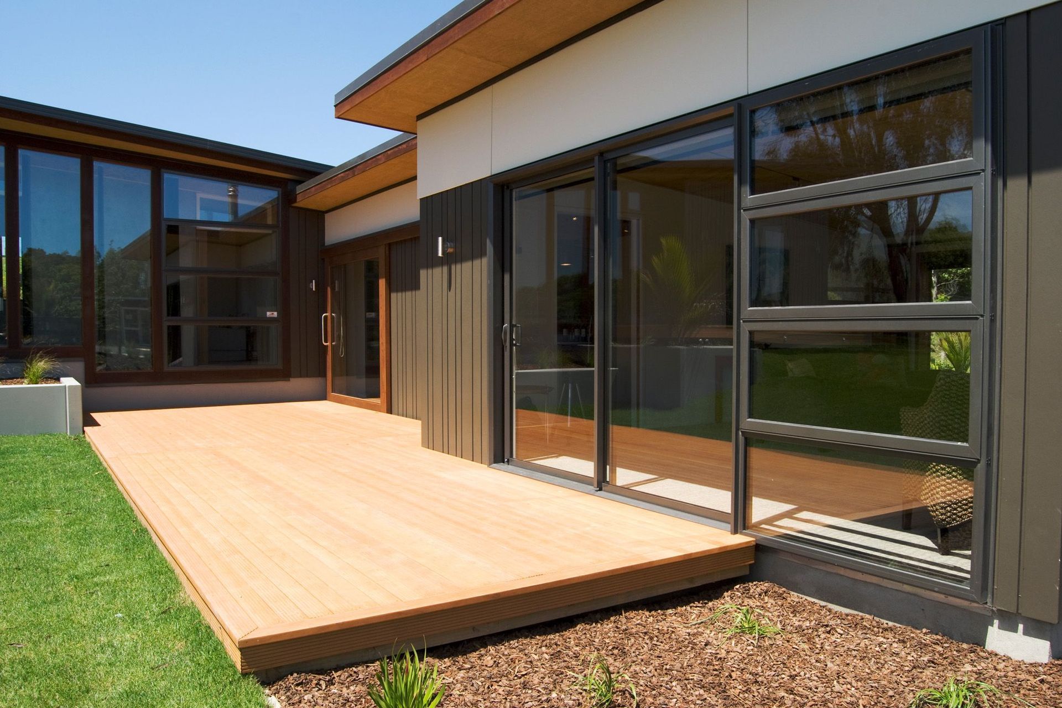
The layout incorporates flexibility for occupants and their ever-changing needs. It includes 3 bedrooms and an adaptable fourth bedroom/office/living space. The kitchen, dining and living spaces open onto a protected north facing outdoor area maximising opportunities for natural light and a connection with the outdoors.
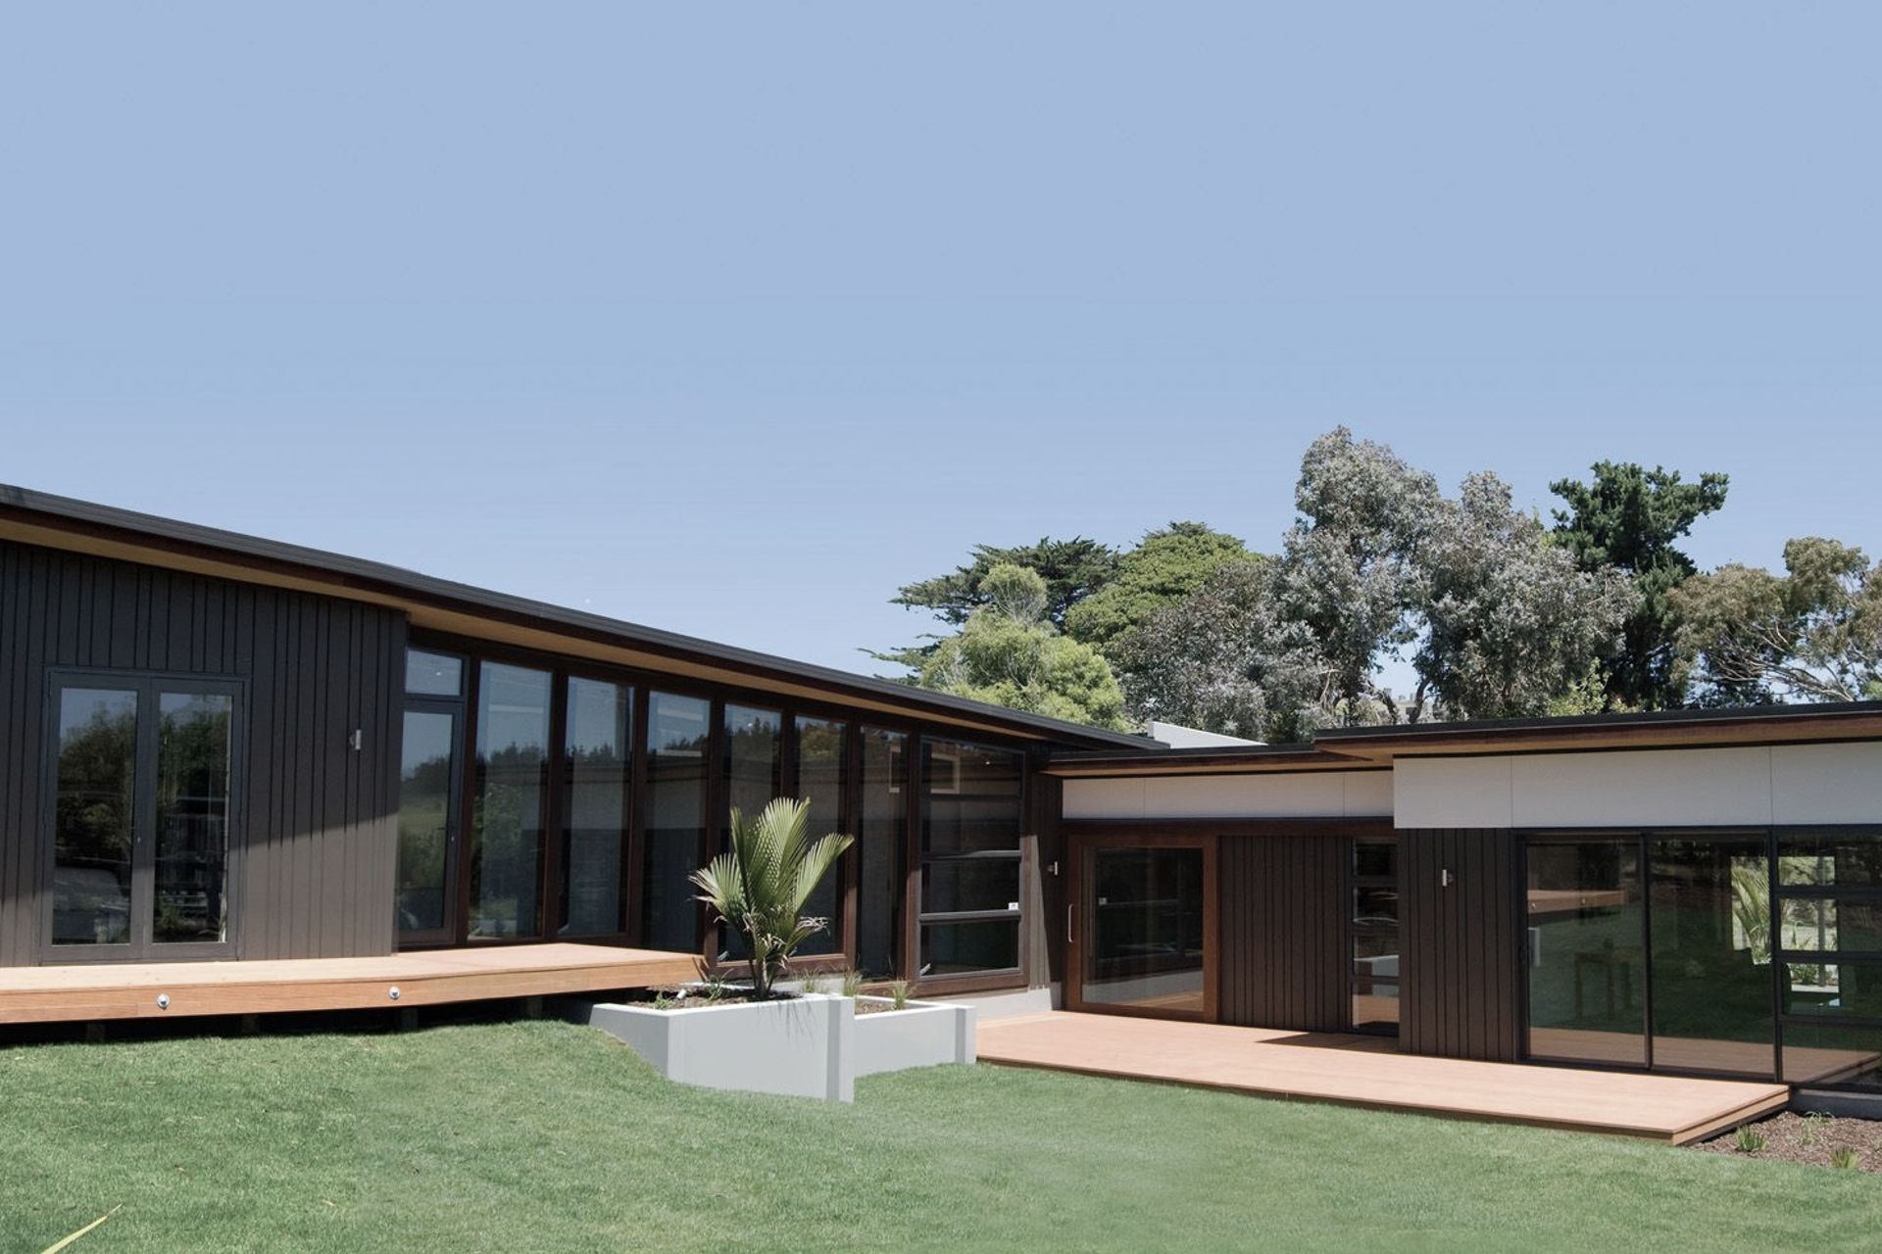
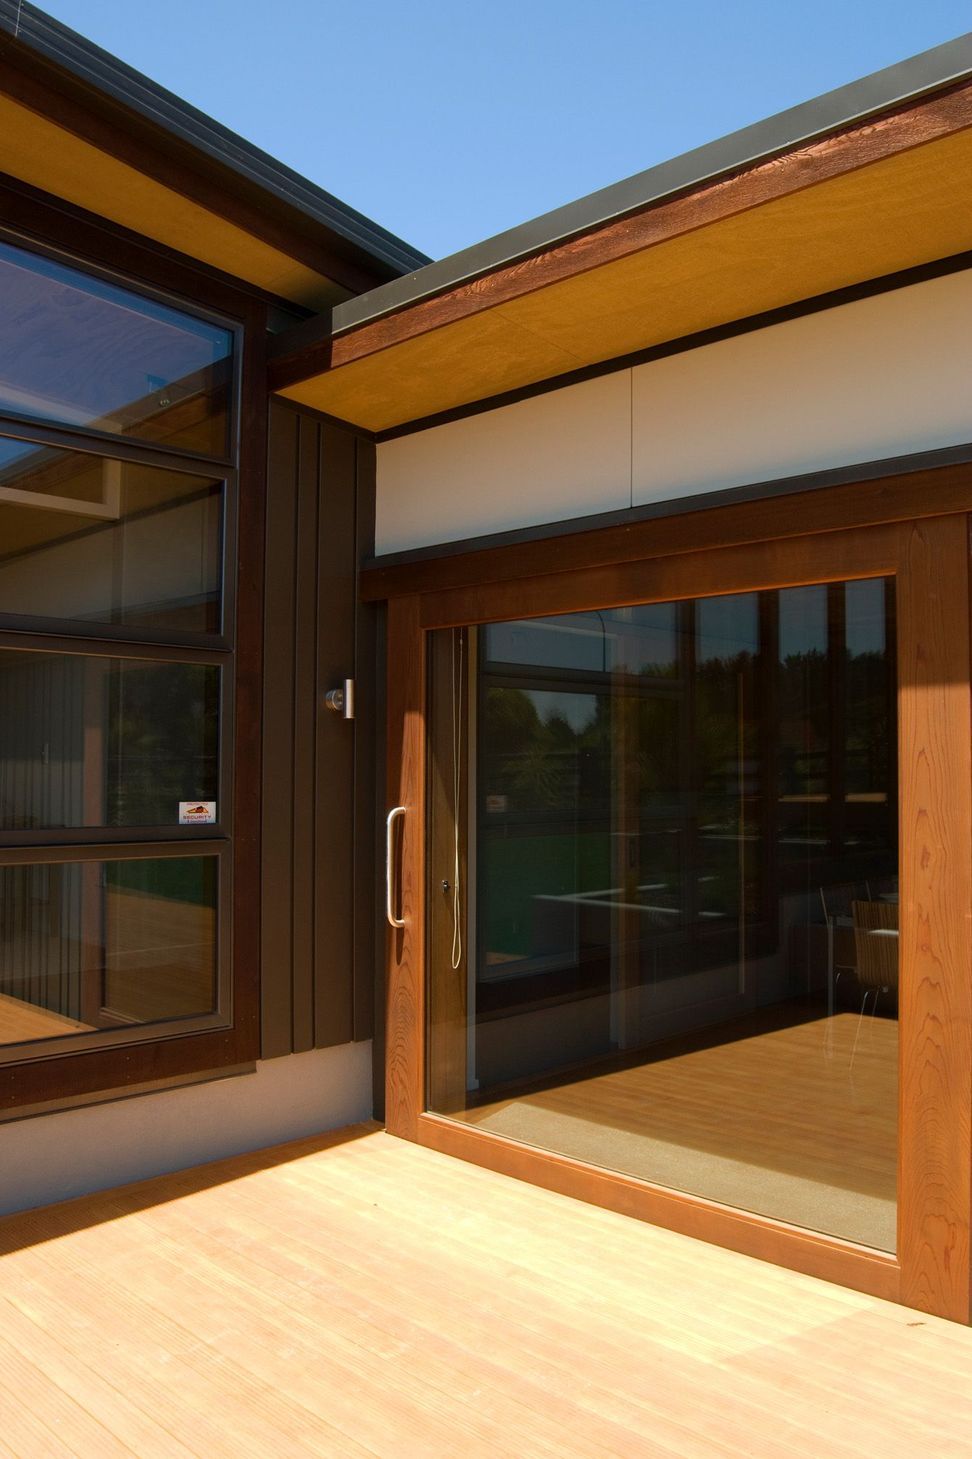
Energy efficient & sustainable features incorporated in the design of this home include thermal mass - the wall along with the gallery that works as a 'solar wall' collecting energy from direct sunlight. The floors to the gallery, kitchen and dining areas are also exposed to polished concrete and are insulated to act as solar energy storage. Large glazed areas to the north allow sunlight penetration into the building to maximise opportunities for passive solar gain heating and natural light.
High insulation values to timber-framed walls, floor and ceilings manage interior temperature and minimise the impact of external temperature variations. Low E glass with argon gas filled double glazing increases insulation values of glazed areas and maximises heat retention. This home also features solar water heating technologies with a rainwater harvesting and in-ground storage tank.
Grey water is reticulated to site for irrigation. Fruit trees are planted to the south-eastern area of the site and are irrigated from this supply.
Water is conserved through the use of low volume toilet cisterns and low flow shower heads. The toilet and laundry fixtures are supplied from the rainwater storage tank.
Energy efficient environmentally friendly heating solutions include a solid fuel wood burner to the main living area with a heat transfer duct to the bedrooms.
Electric radiant ceiling panels to the main bedroom spaces provide a responsive energy efficient solution to heating. The home achieves a Green Home Scheme rating of 'Very Good' and a HERS rating of 6.
The resulting house design is a holistic solution to the design objectives of the Ferndale development, the site conditions and the desire to balance healthy design principles with responsible environmental choices.
Like this Project?
Hire Space Architecture Studio
Professional Reviews
Professionals used in
this project
The practices and trades credited on this project.

More projects from
Space Architecture Studio
Other work by Space Architecture Studio, across every category they build in.


More in
Single House
Everything else in Single House, from every practice on ArchiPro.


Next Project
Keep scrolling