Project team
A coastal residence designed for flexibility and comfort, featuring stunning views, eco-friendly materials, and a layout that embraces the relaxed lifestyle of the Kapiti Coast, while accommodating both family living and bed and breakfast opportunities.
This new home was to provide a tailored solution for the owners living requirements as well as allowing the flexibility to provide accommodation as a bed and breakfast business. The project is located near the Waikanae Estuary Scientific Reserve and the Waimanu Lagoon on the Kapiti Coast, New Zealand.
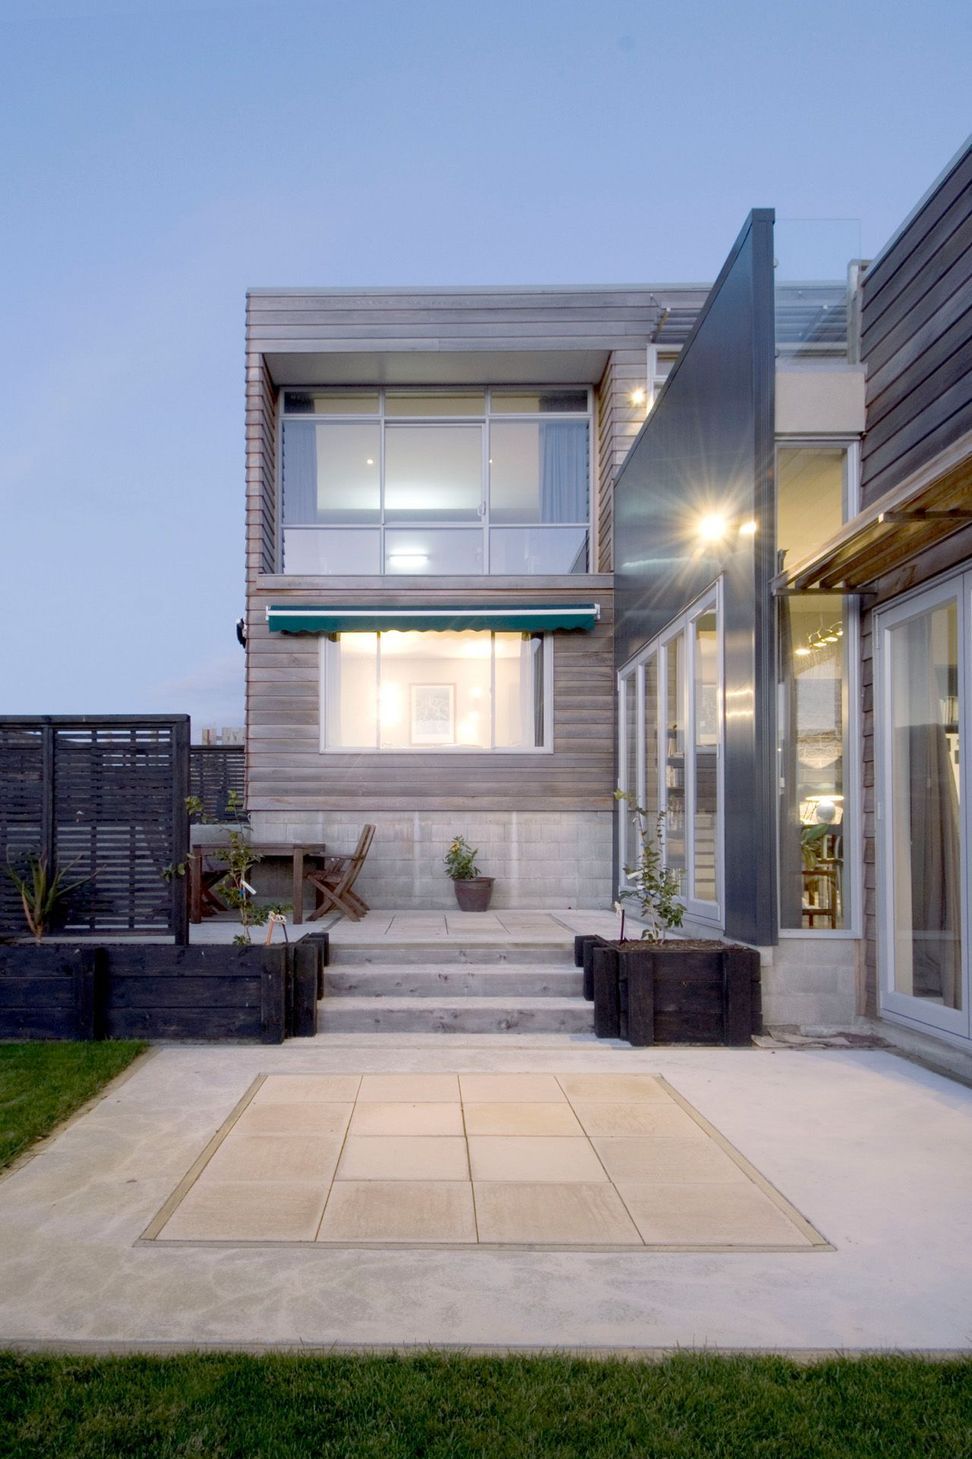
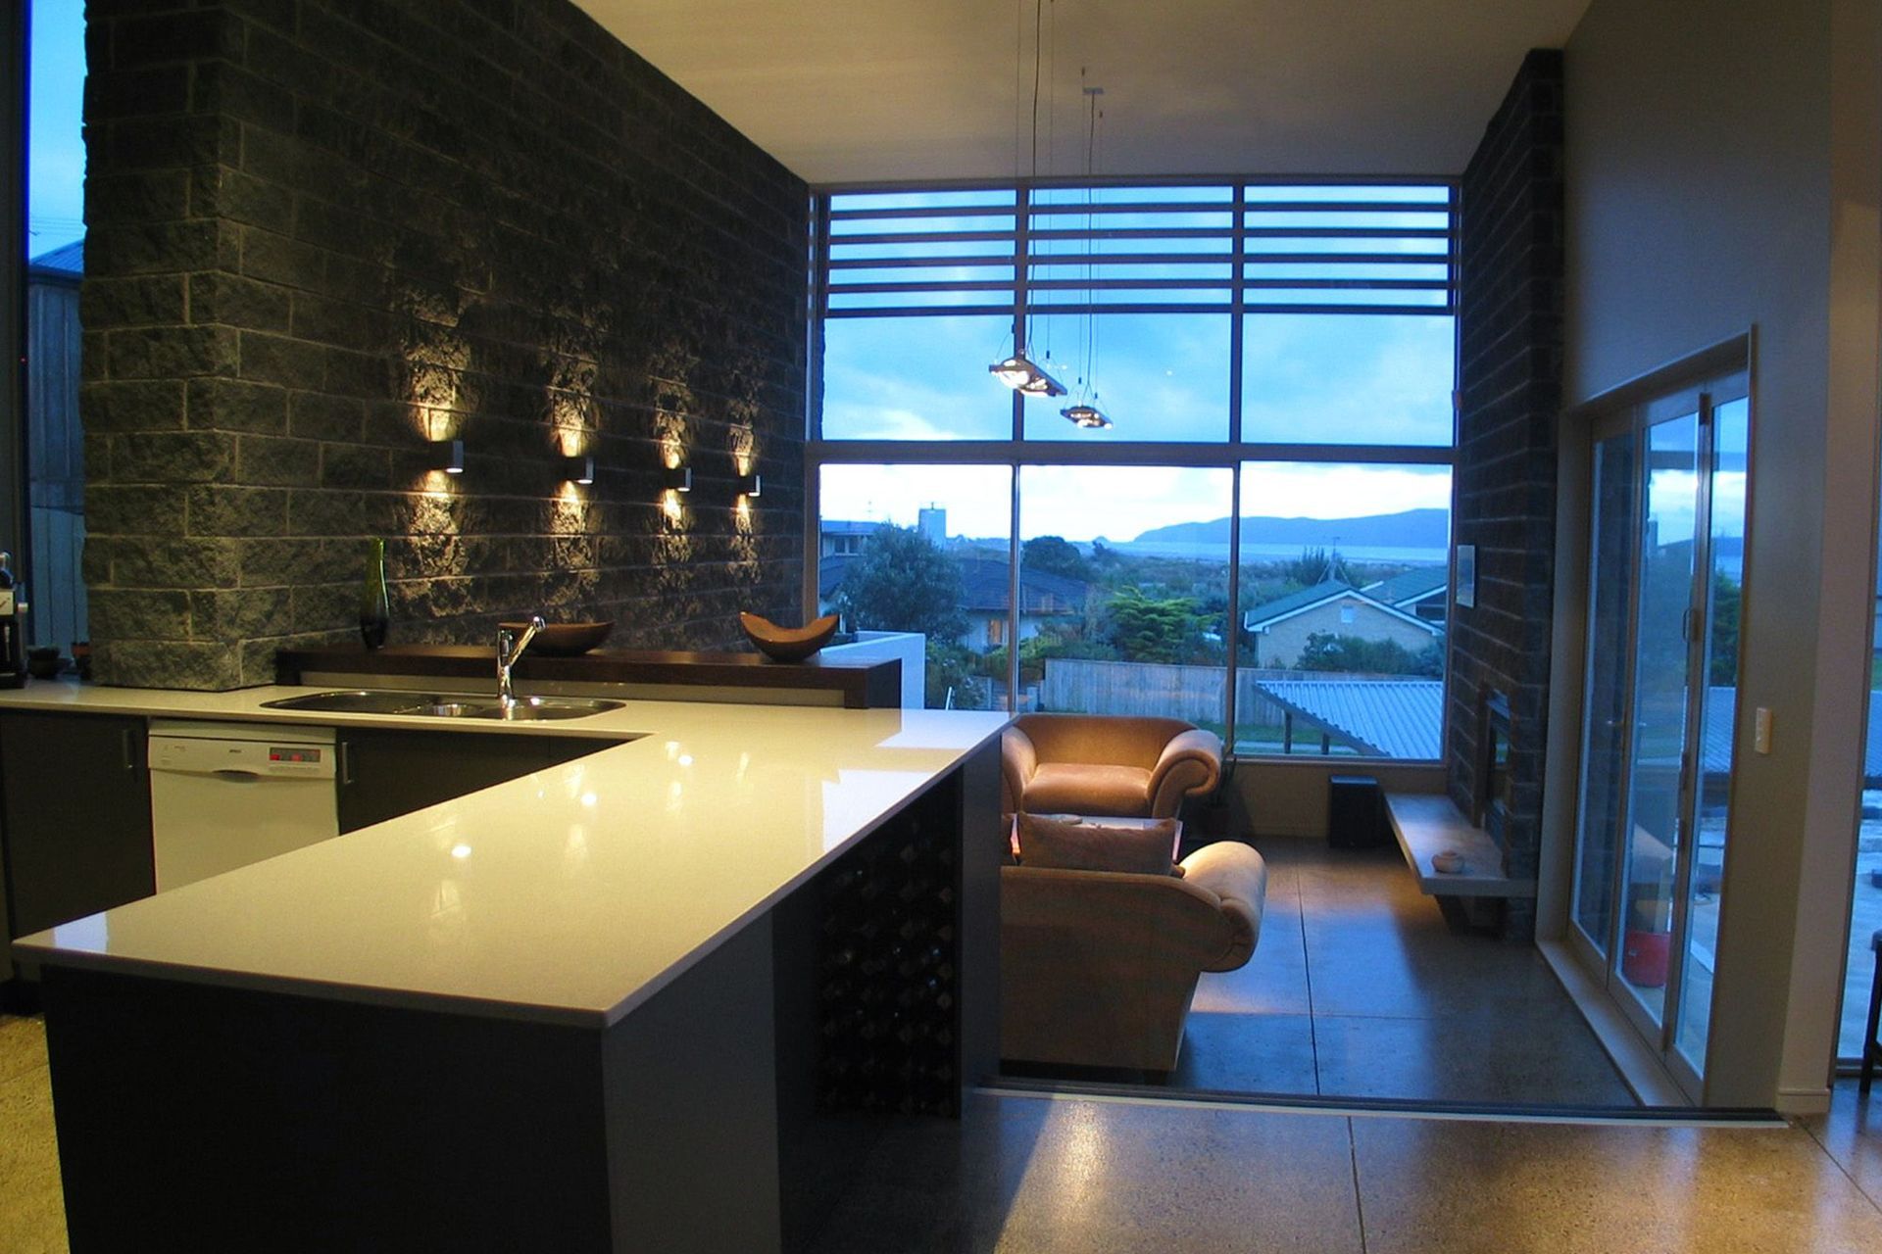
The economic constraints of this home required compact and simple planning. The house is located near the top of the site to maximize views over the water and to Kapiti Island as well as achieving views to the hills in the east.
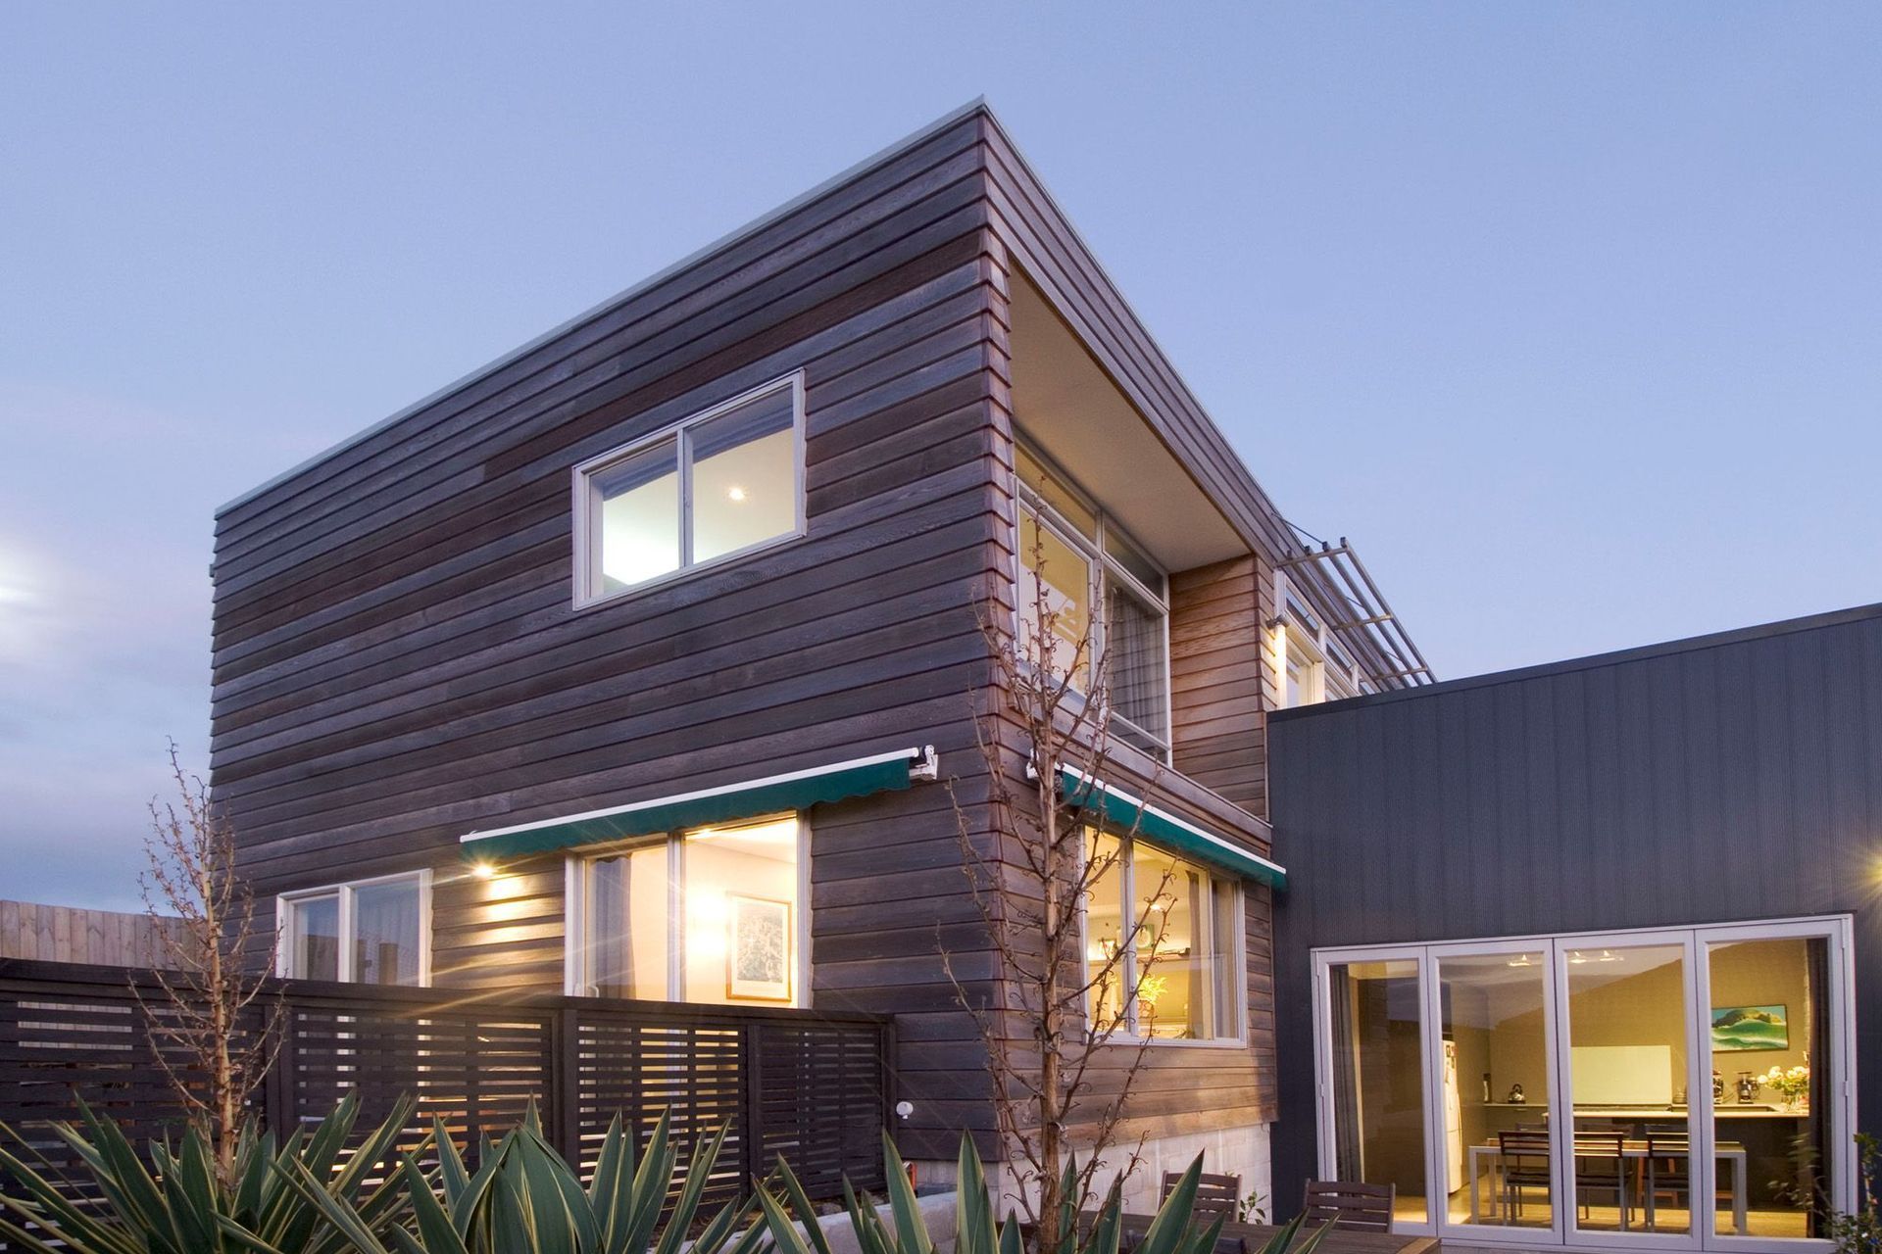
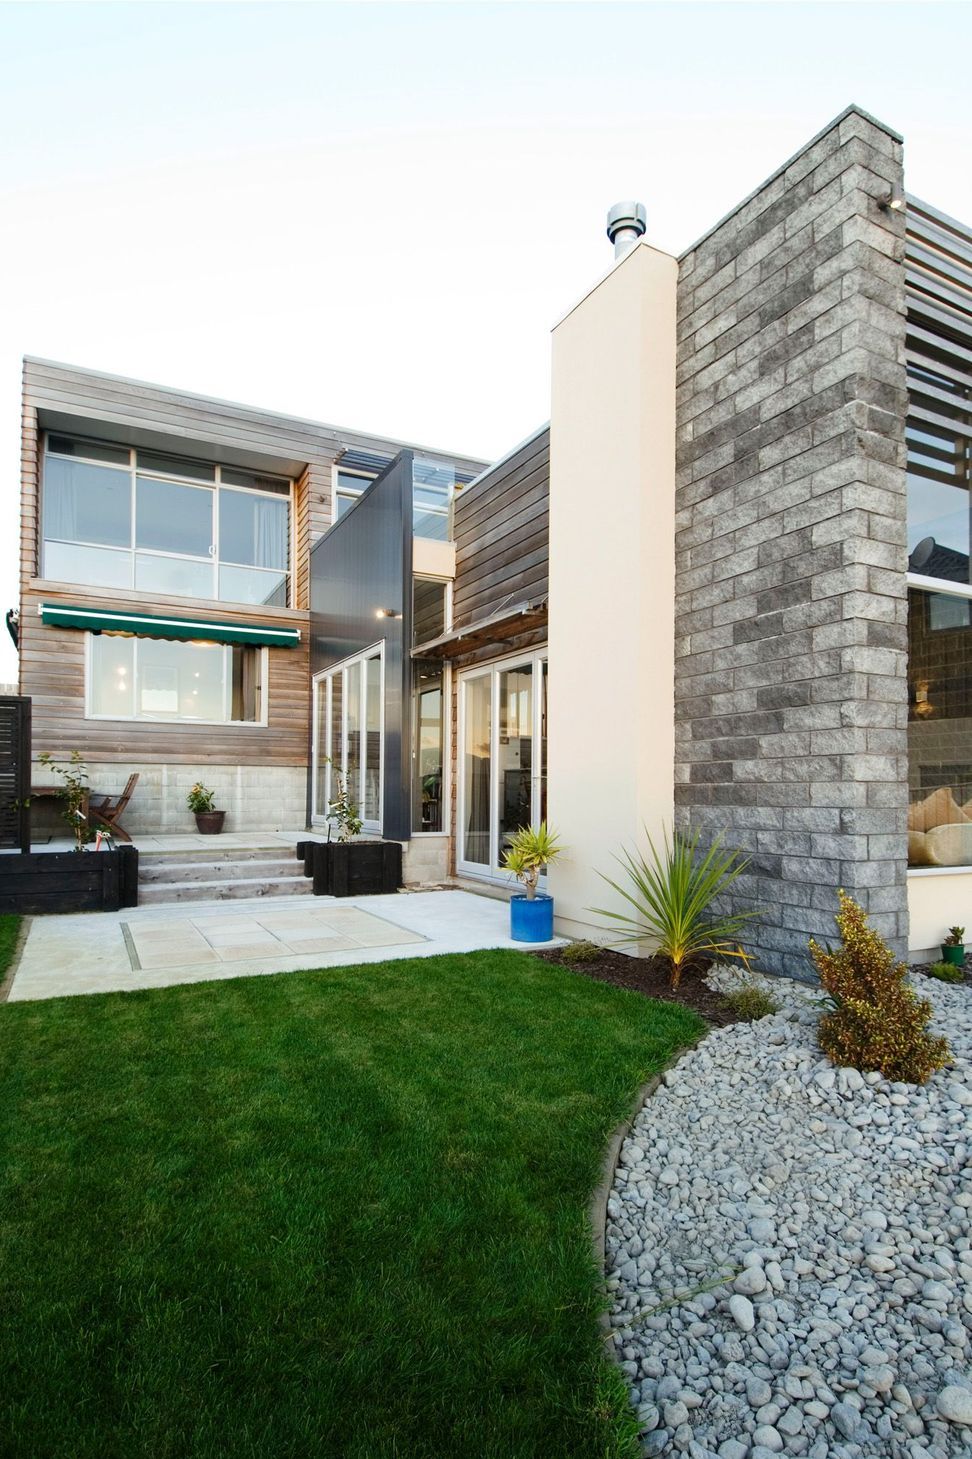
A garage and carport are located at the front of the site to allowing outdoor living space between. This arrangement of buildings is reminiscent of many of the older beach bach vernacular of the Waikanae Beach area.
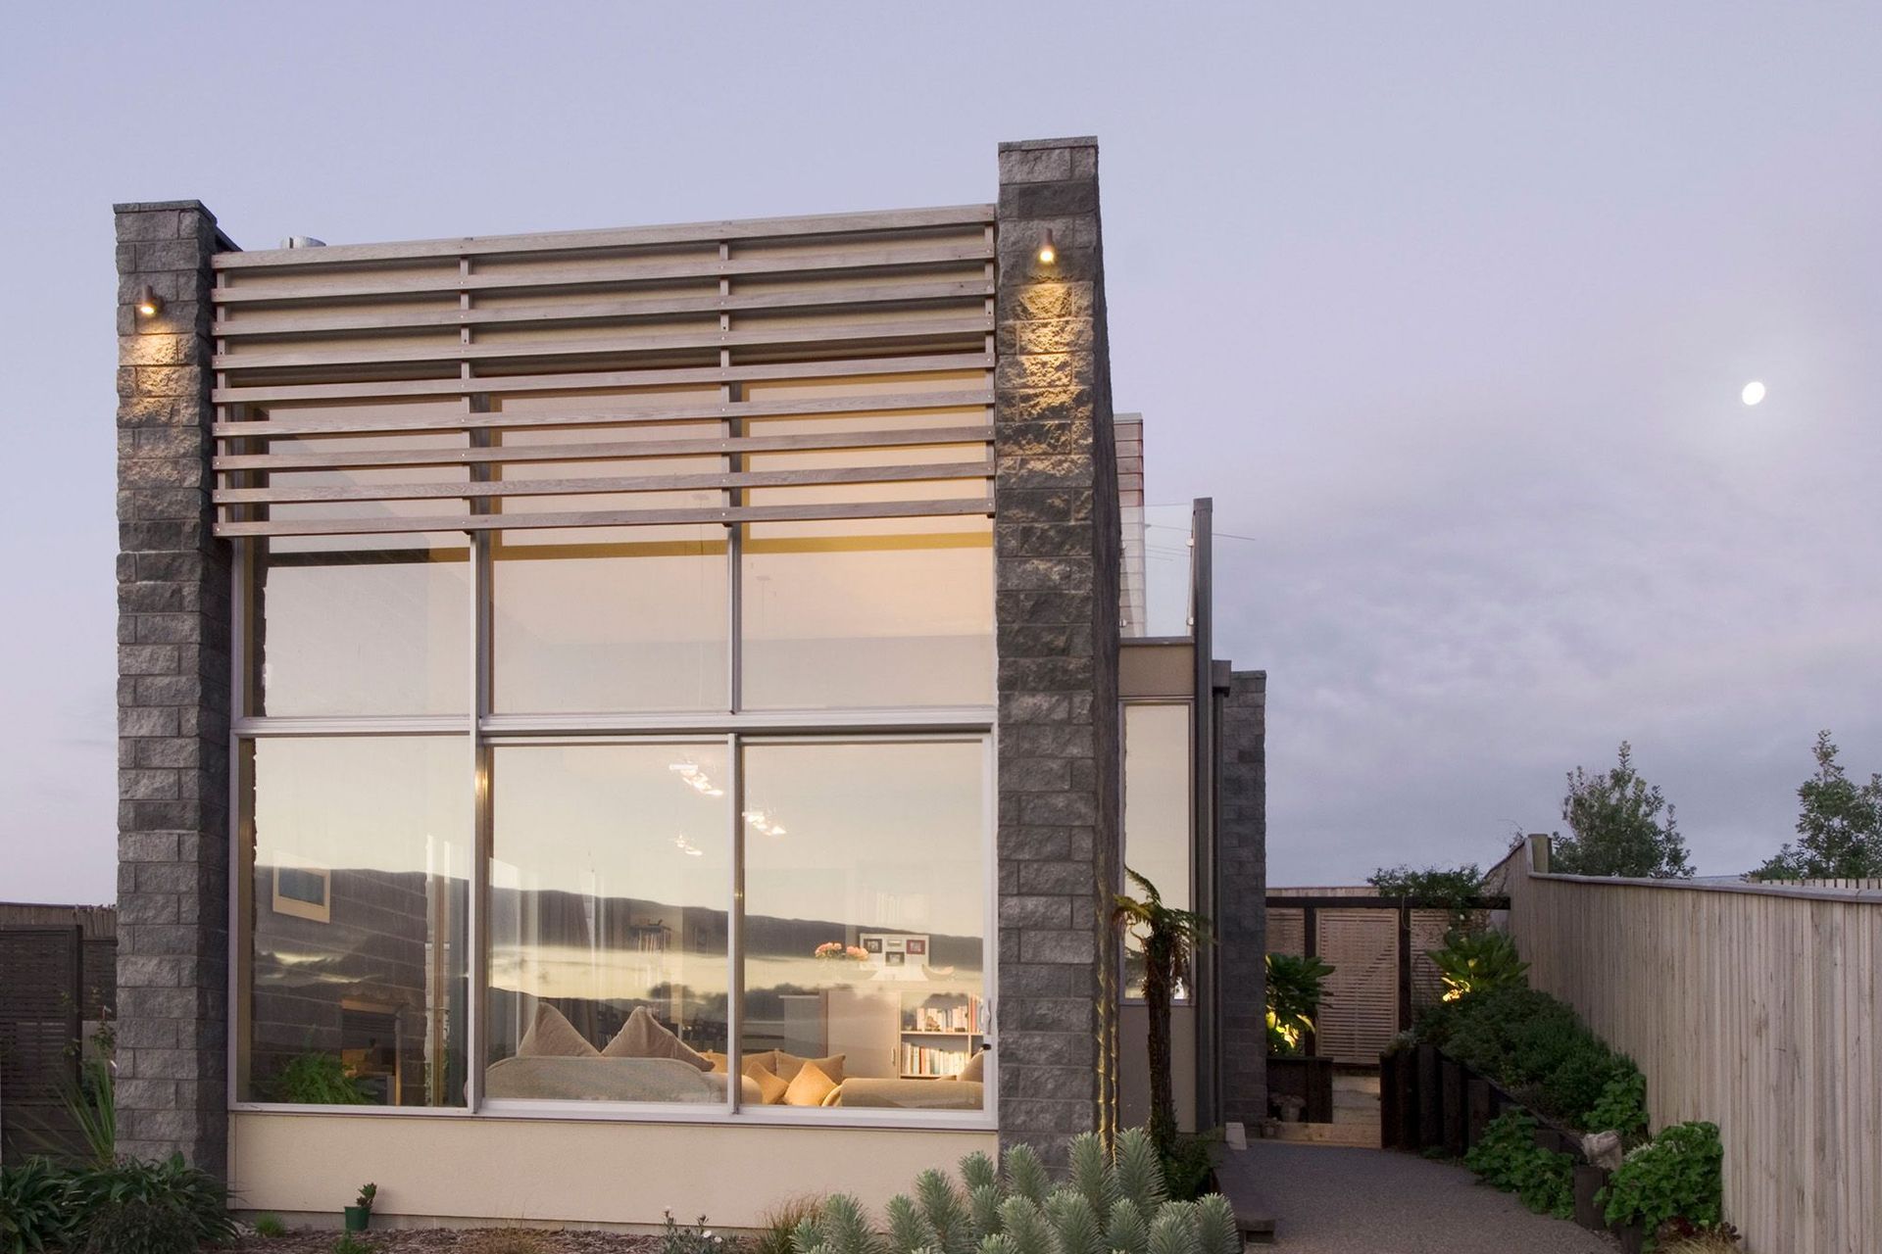
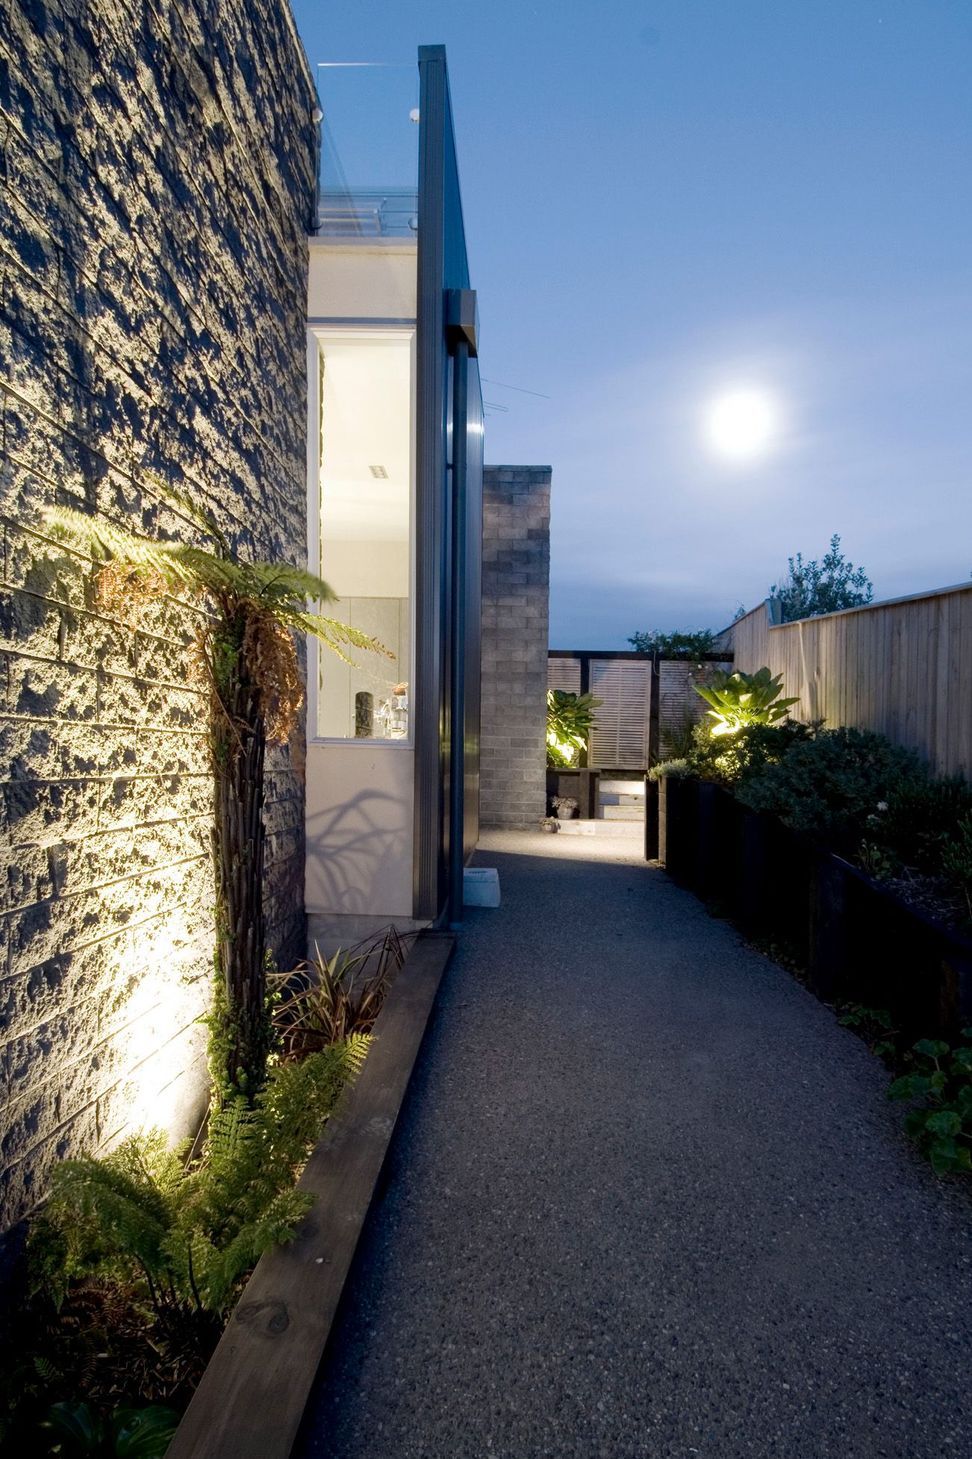
Drama has been created with varying volumes and texture both internally and externally. Materials and detailing take cues from the
coastal environment.
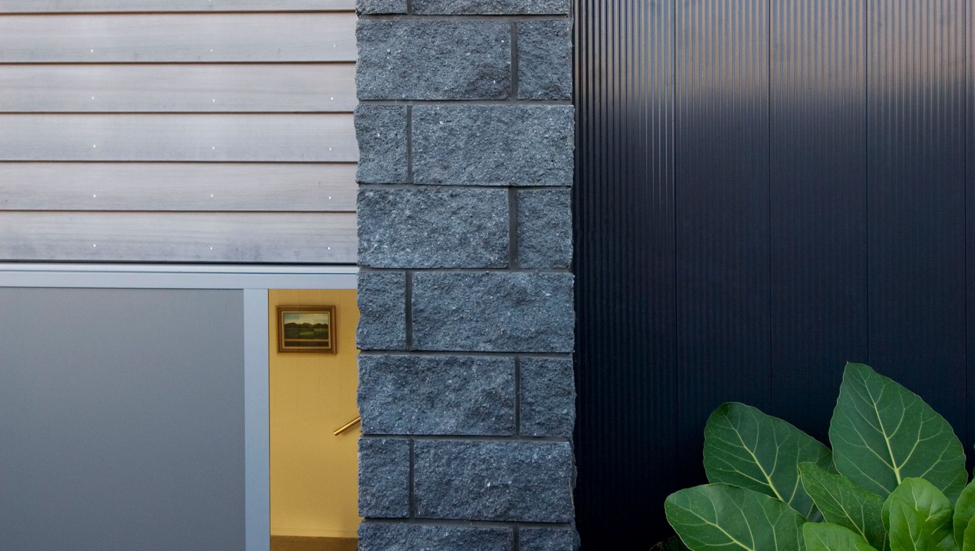
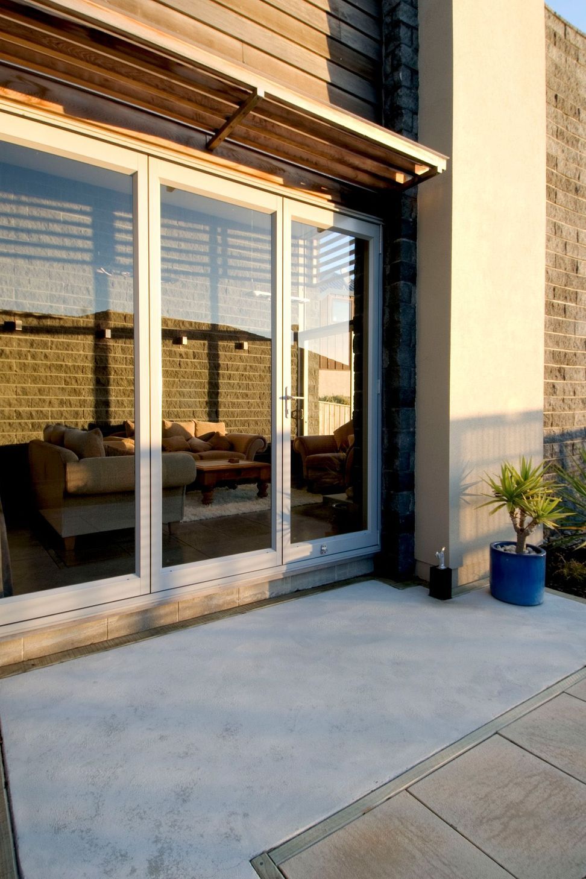
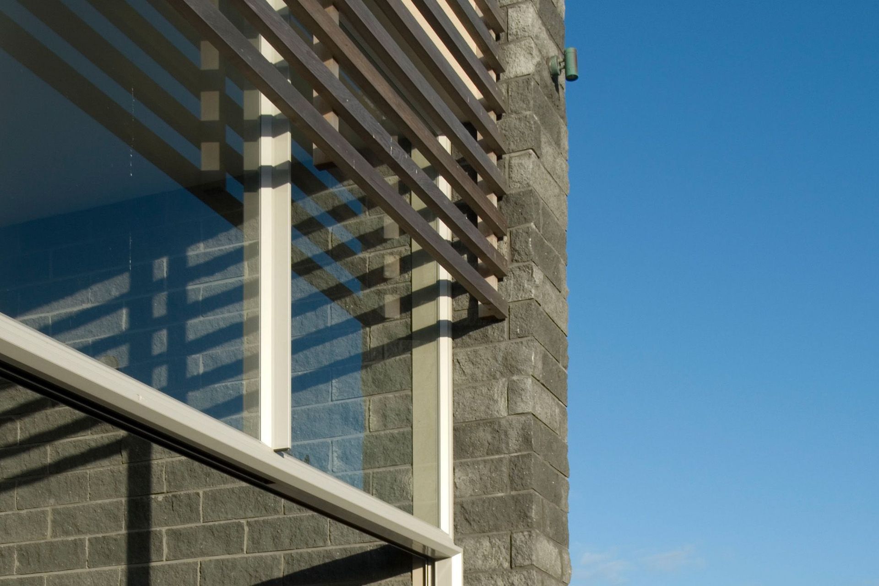
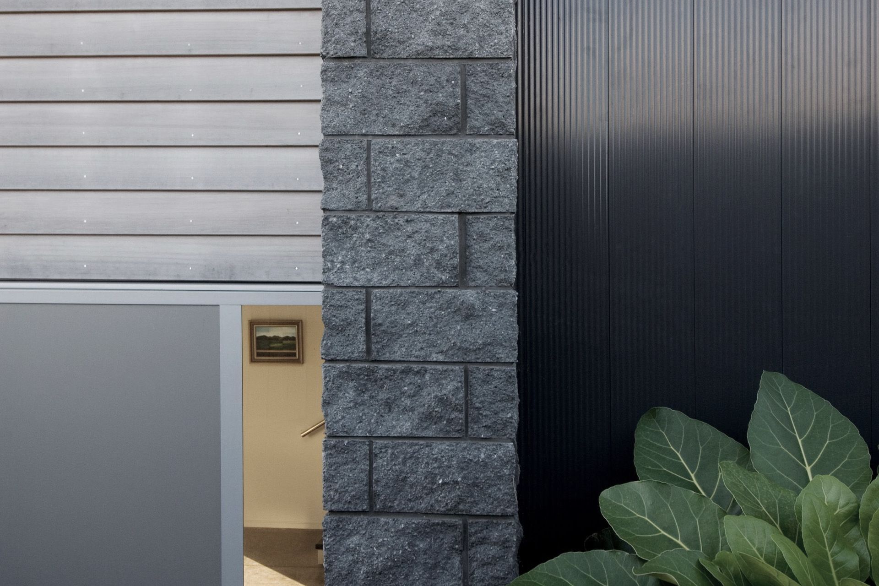
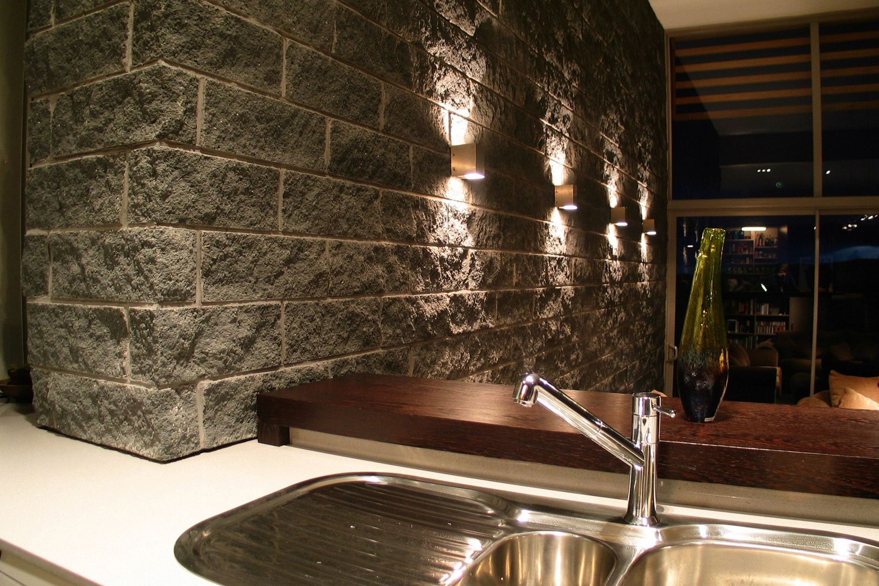
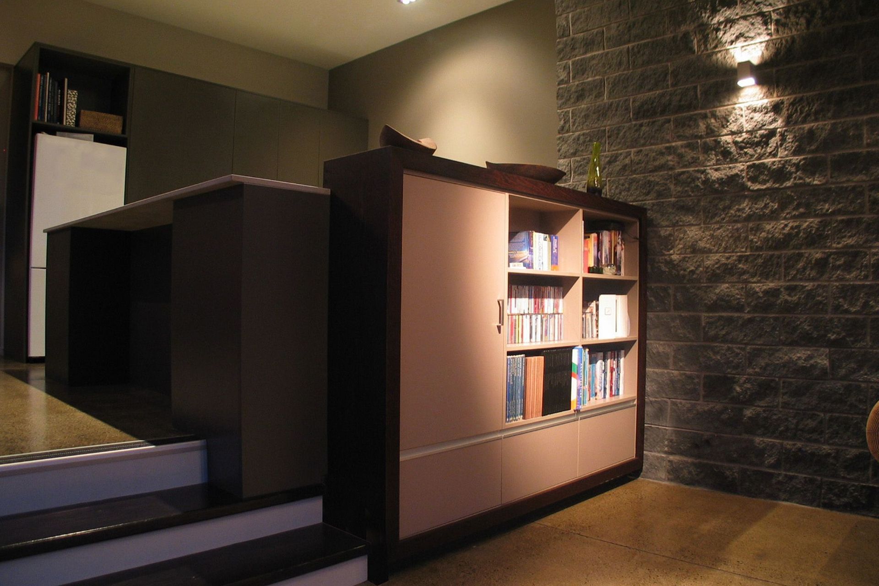
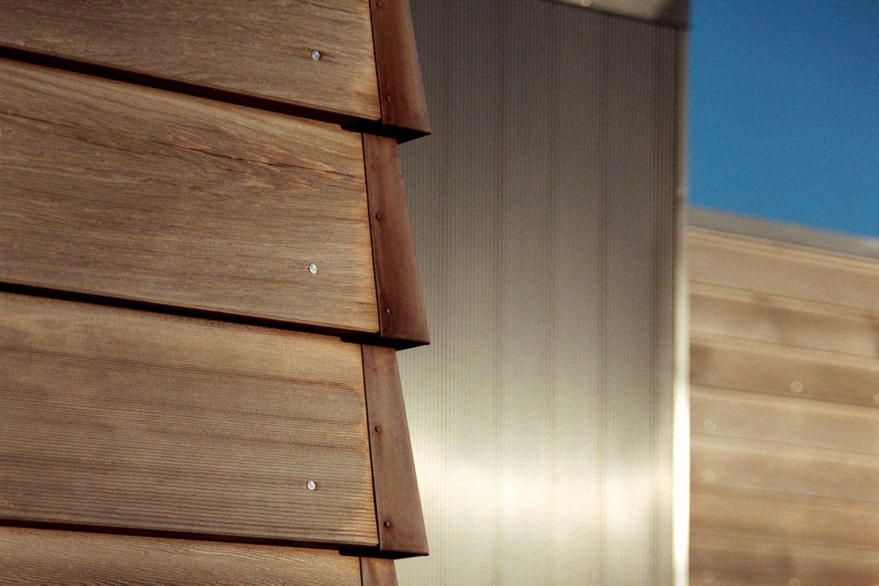
Natural timber, rough masonry, and aluminium clad the building. Internally concrete floors and masonry buttresses continue inside the living and entry spaces.
Eco features have been incorporated with orientation, thermal mass and insulation specifically designed.
Concrete floors and split masonry walls provide thermal mass for passive solar storage, with the home heating only requiring a small gas fire.
The home makes the most of views, outdoor living, and the relaxed Kapiti lifestyle of beach living.
Awards:
- Winner: 2005 Resene ADNZ/Resene Regional Architectural Design Award for New Single Dwelling up to 250sqm
- Winner: 2005 Resene ADNZ/Resene Regional Architectural Design Award for Residential Interiors
Like this Project?
Hire Space Architecture Studio
Professional Reviews
Professionals used in
this project
The practices and trades credited on this project.

More projects from
Space Architecture Studio
Other work by Space Architecture Studio, across every category they build in.


More in
Single House
Everything else in Single House, from every practice on ArchiPro.


Next Project
Keep scrolling