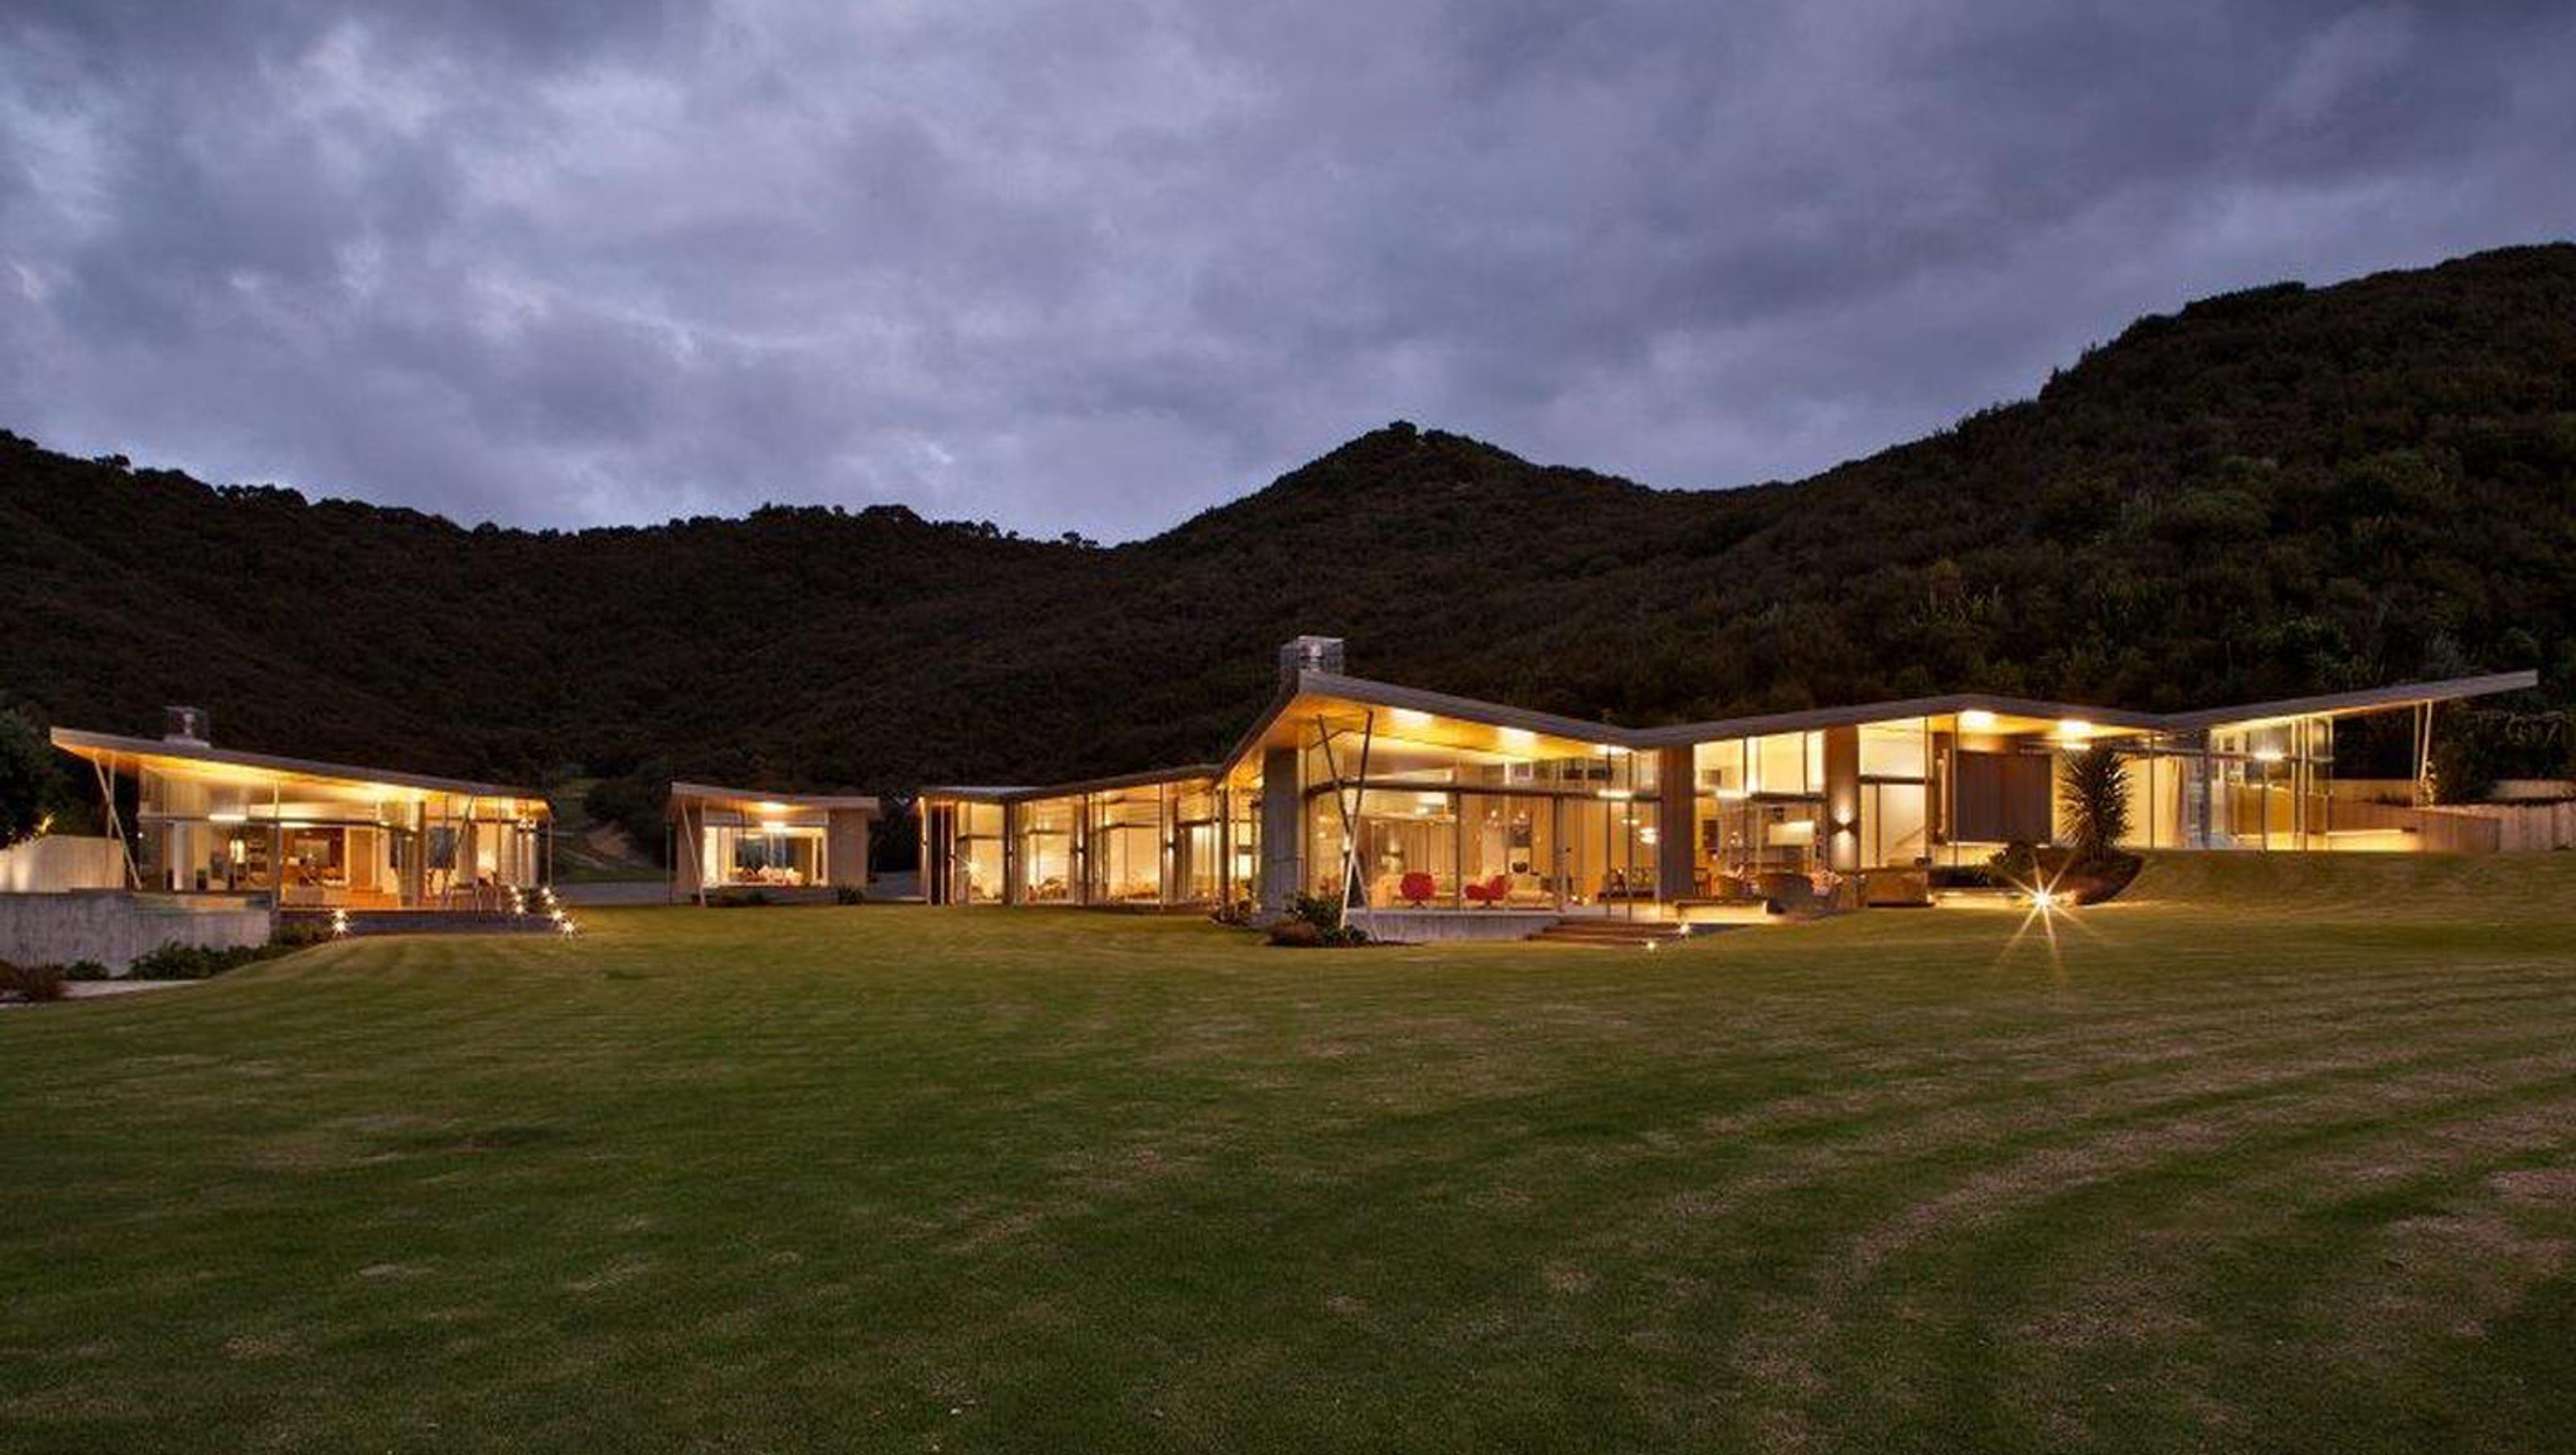

Fold House in Omarino, Bay of Islands features a unique folded roof design by Brown & Thompson, comprising a main house, guest wing, and entertainment facility, all built with environmentally conscious materials to withstand the coastal climate.
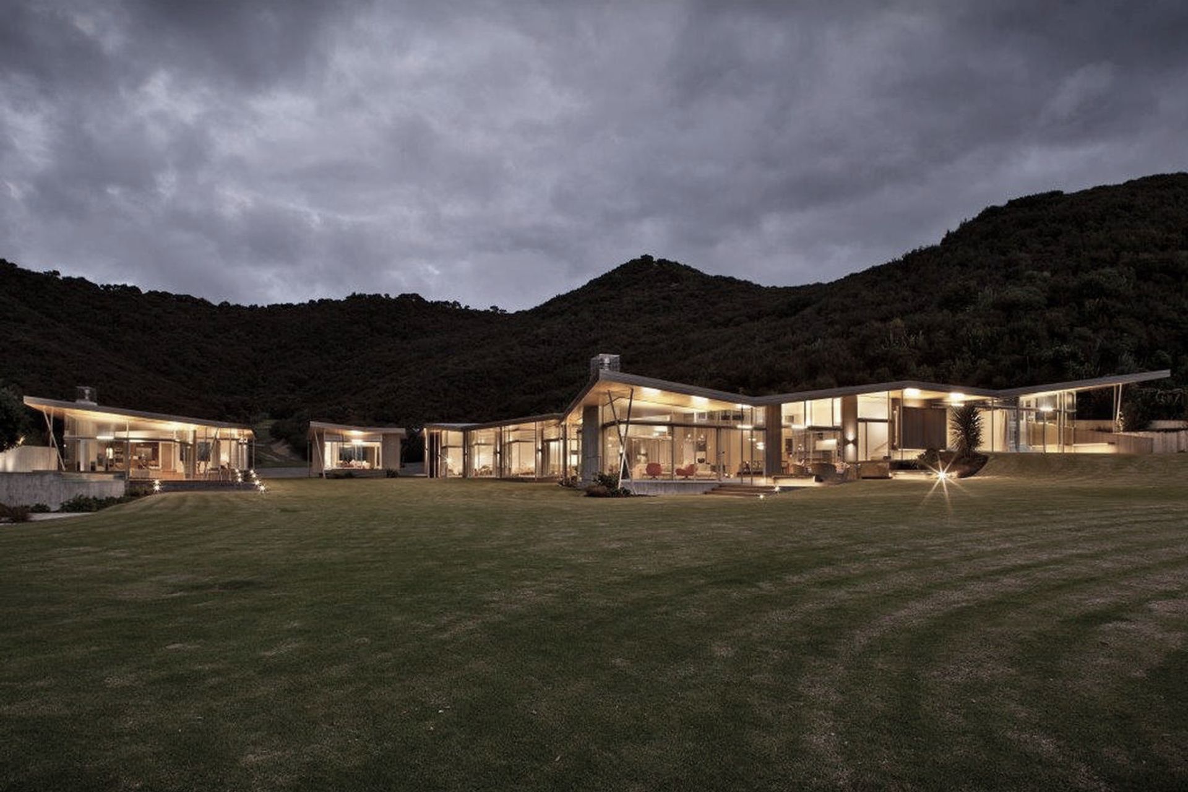
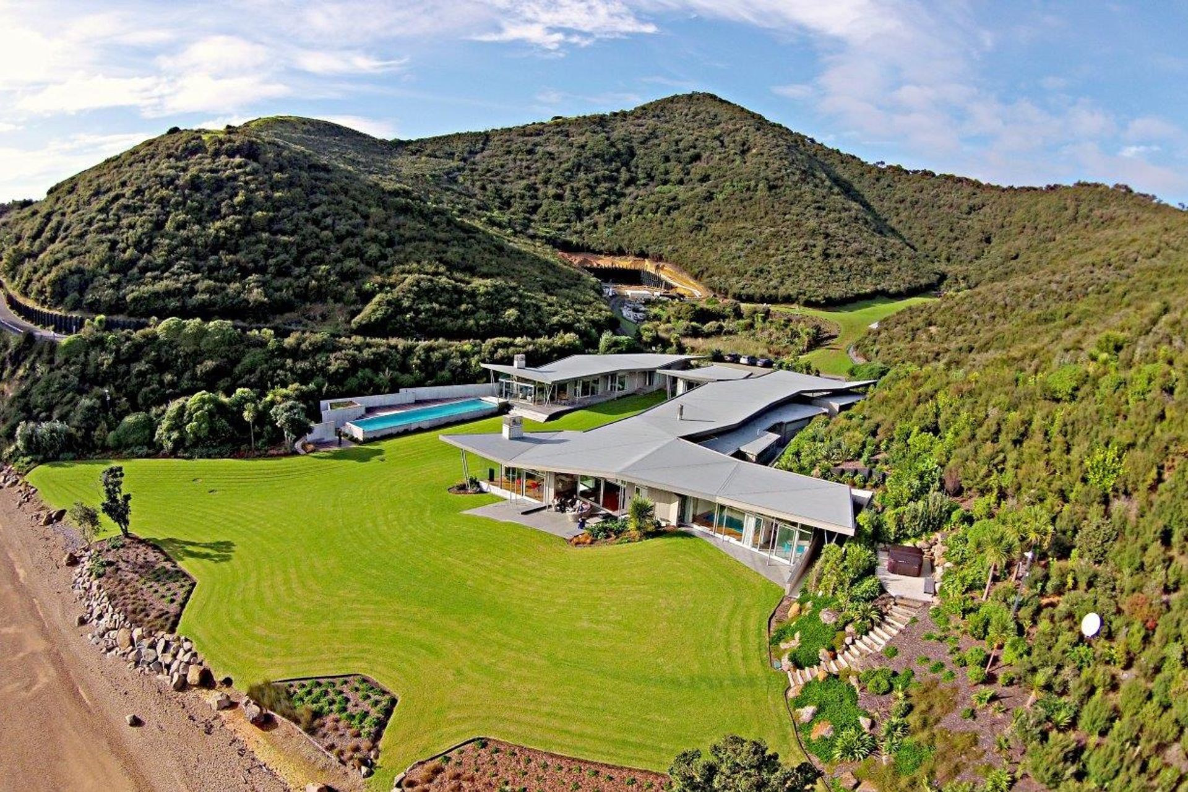
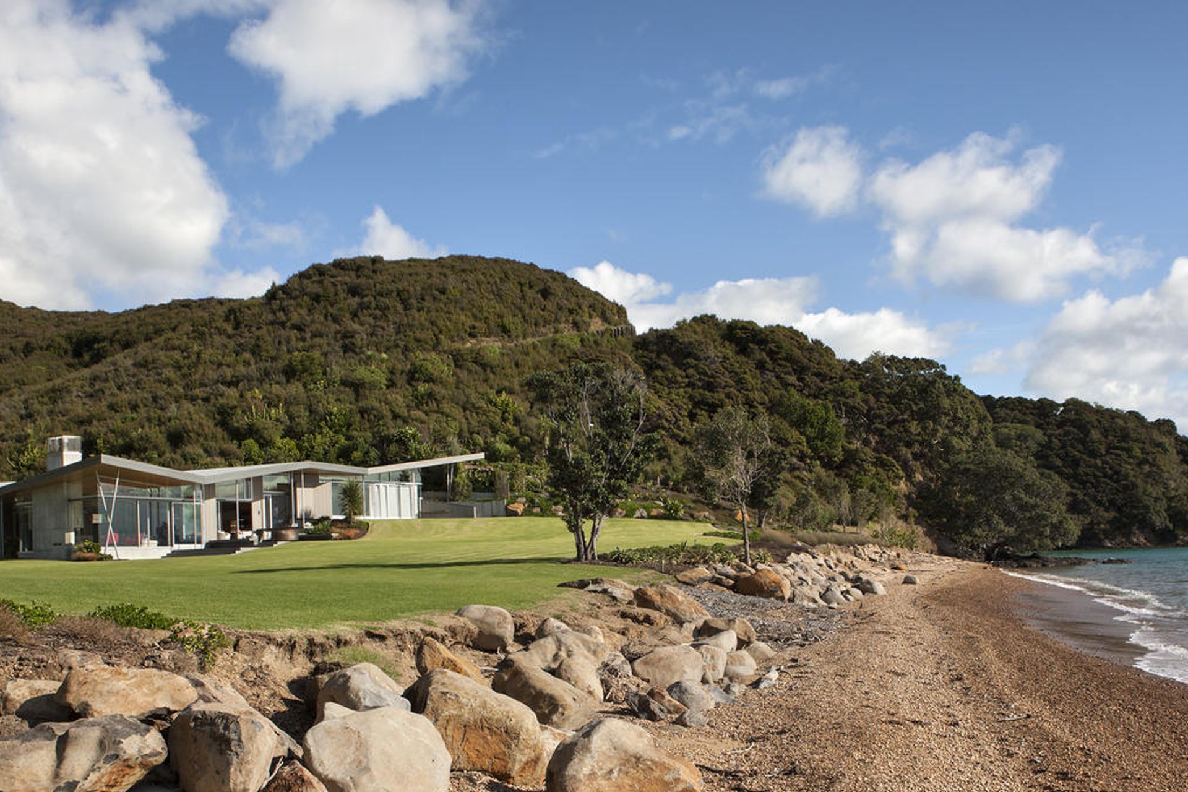
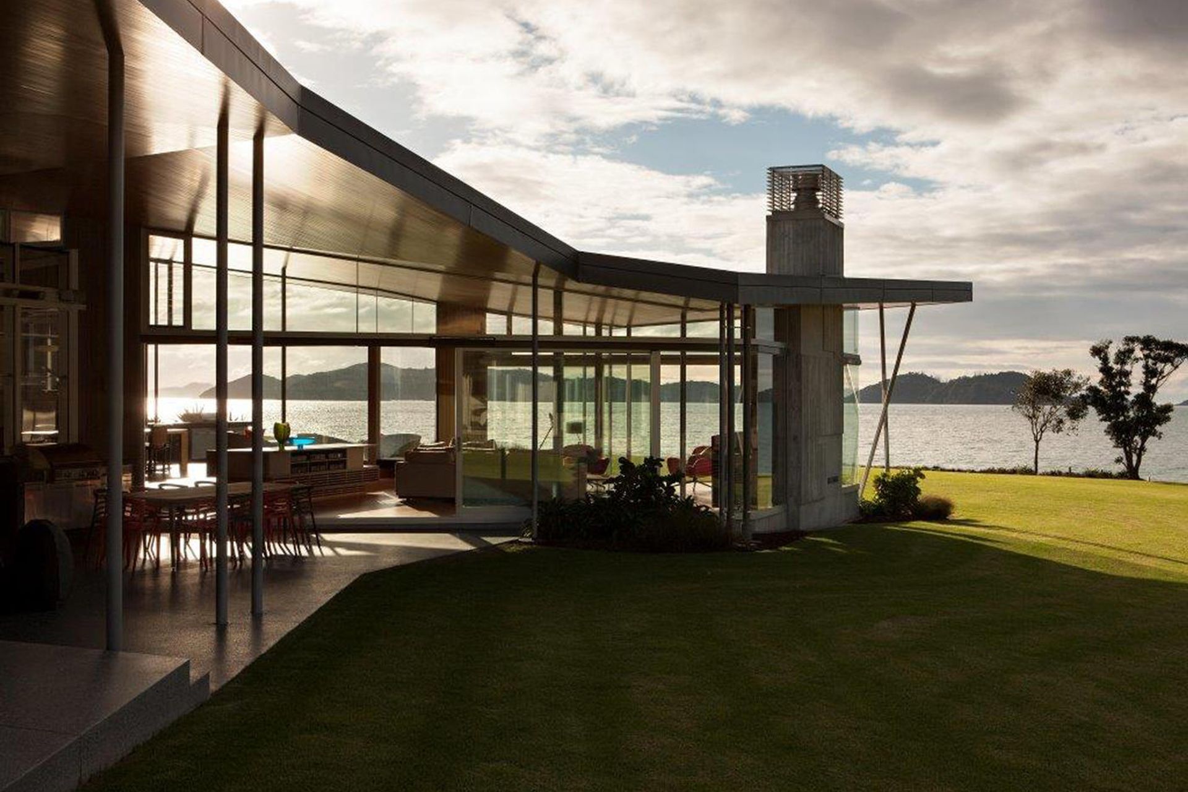
Bossley Architects with project architect Peter Sisam designed this dwelling known as ‘Fold House’ owing to its unique folded roof anchored by solid in situ concrete forms.
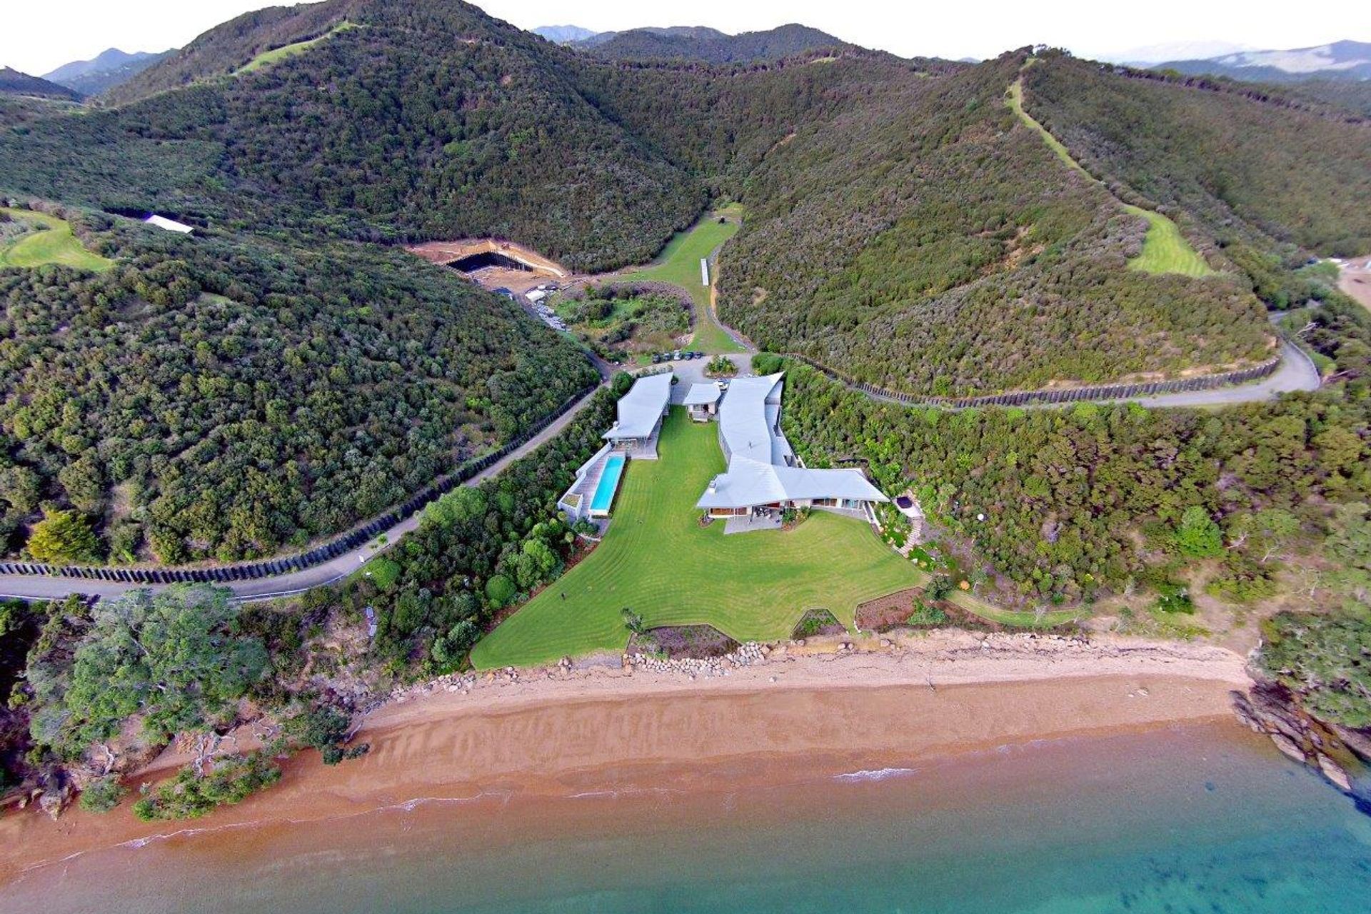
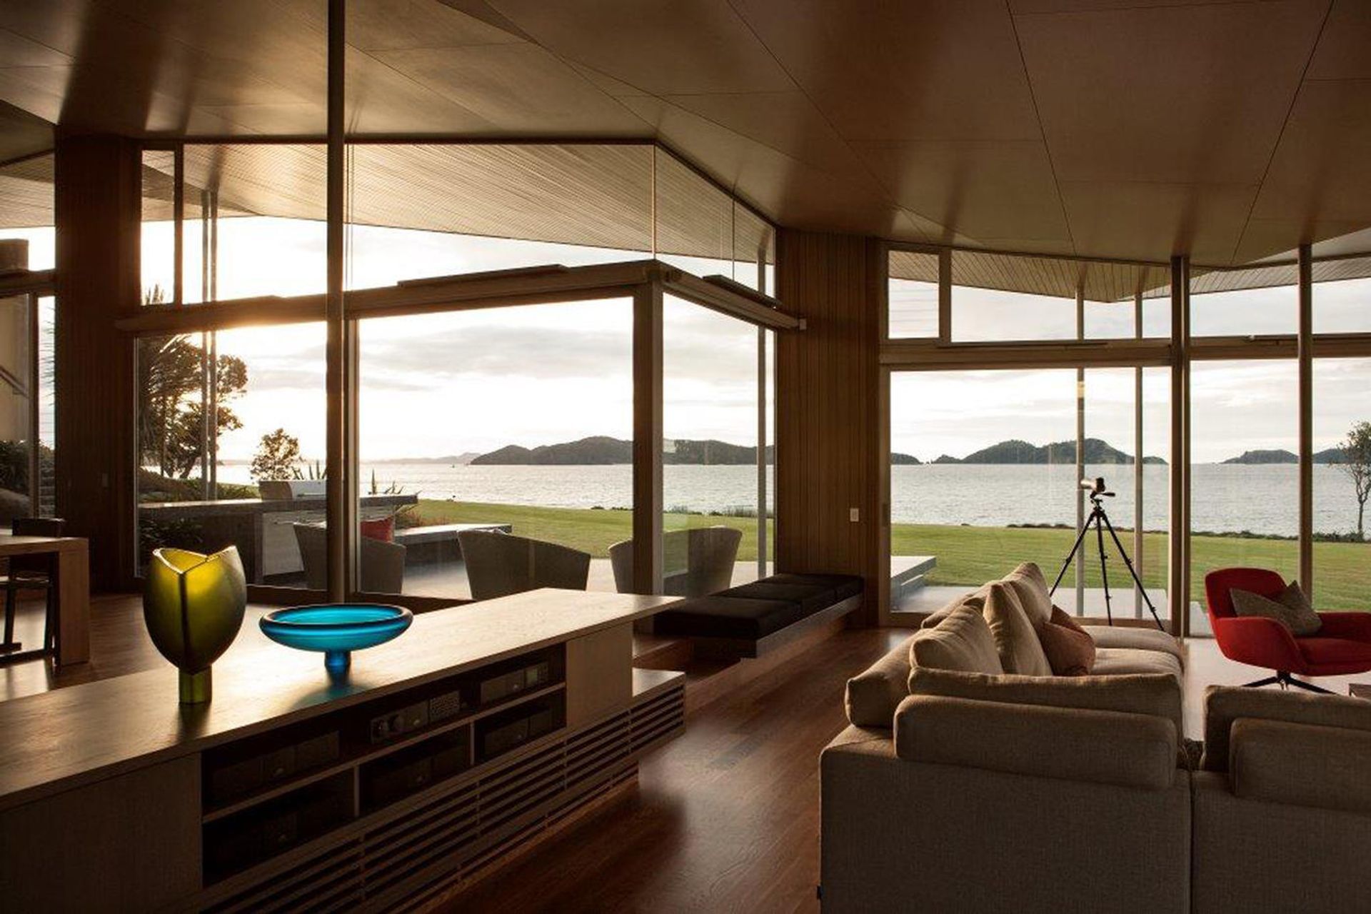
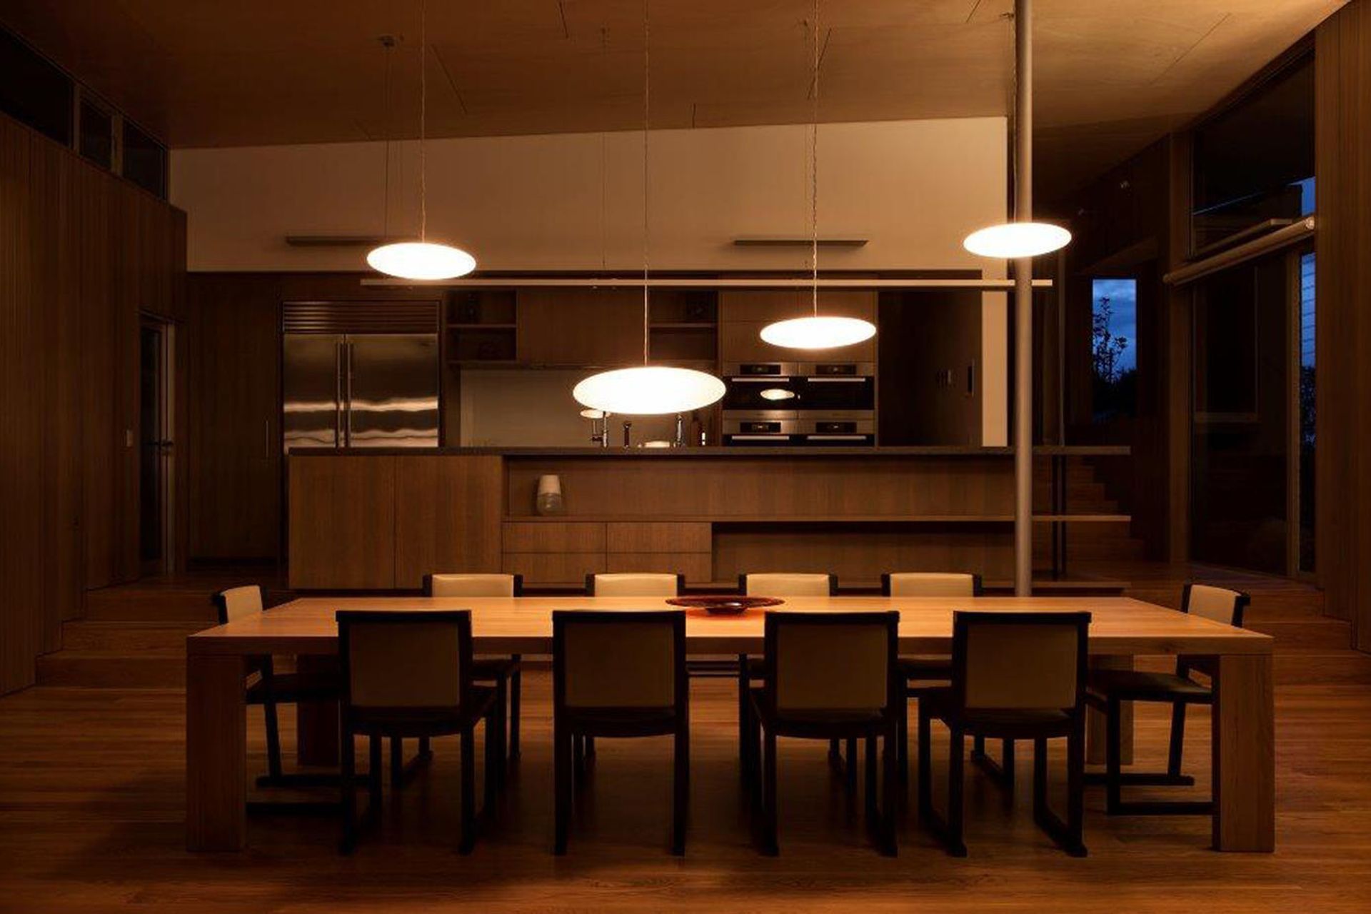
The comfortable family home is situated near Russell in the Bay of Islands, and consists of three buildings; the main house, a guest wing and a separate entertainment facility.
The property is environmentally conscious, with rainwater collected from the roof and a substantial photo-voltaic array powering the house and returning surplus energy to the grid.
The coastal environment is harsh. This meant that the choice and fixing of materials became a major consideration for all parties.
Engineer
Brown & Thompson
Photography
Simon Devitt

Like this Project?
Hire Lindesay Construction
Professionals used in
this project
The practices and trades credited on this project.

More projects from
Lindesay Construction
Other work by Lindesay Construction, across every category they build in.


More in
Single House
Everything else in Single House, from every practice on ArchiPro.


Next Project
Keep scrolling