

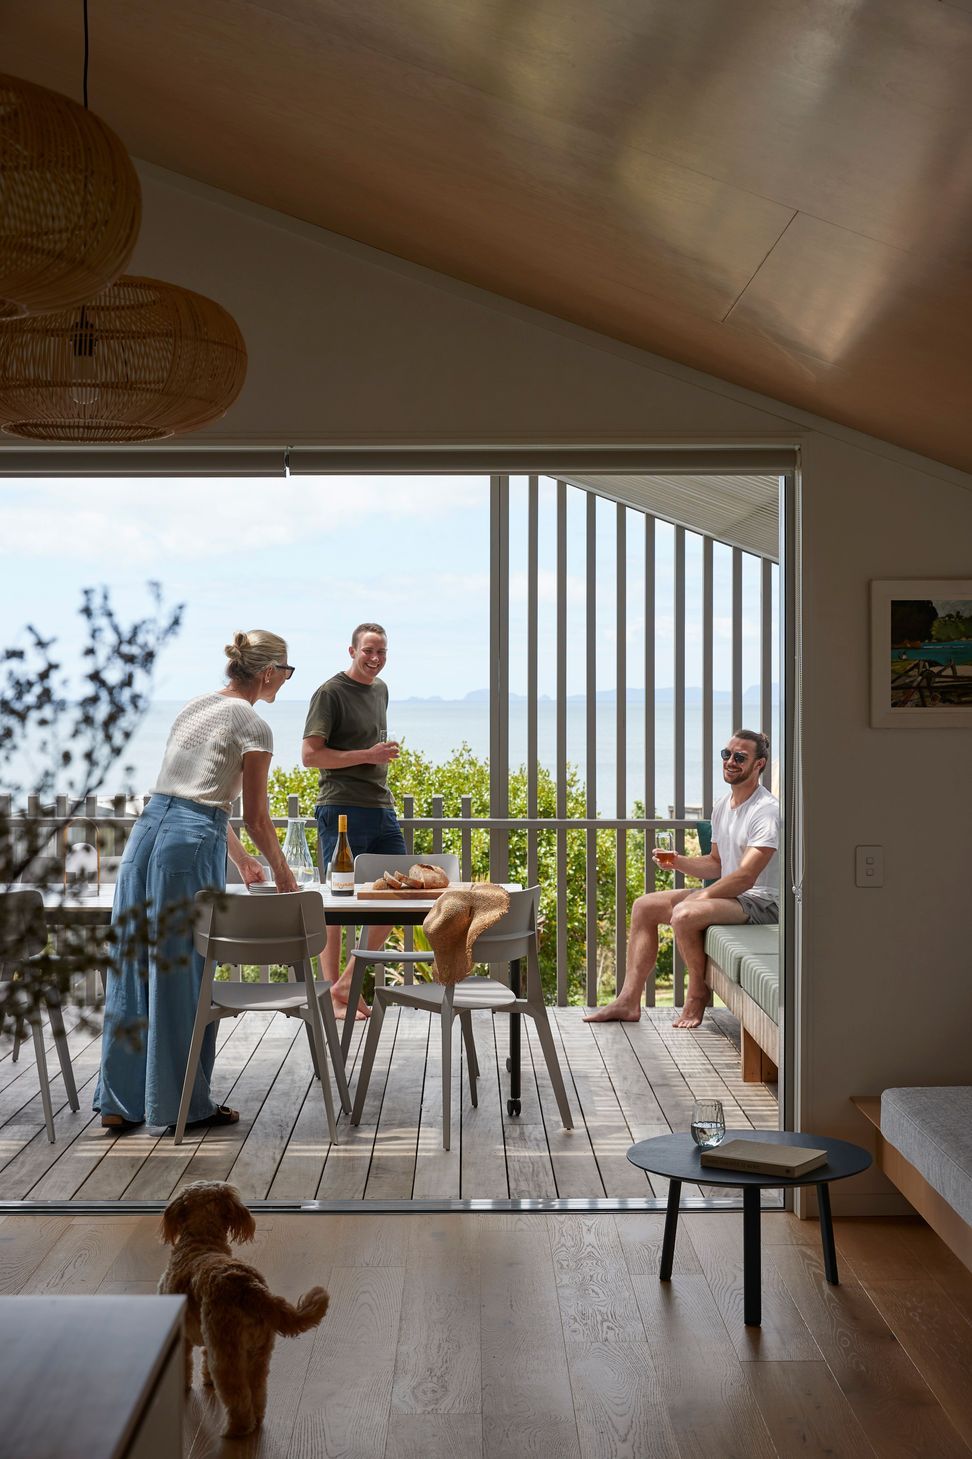
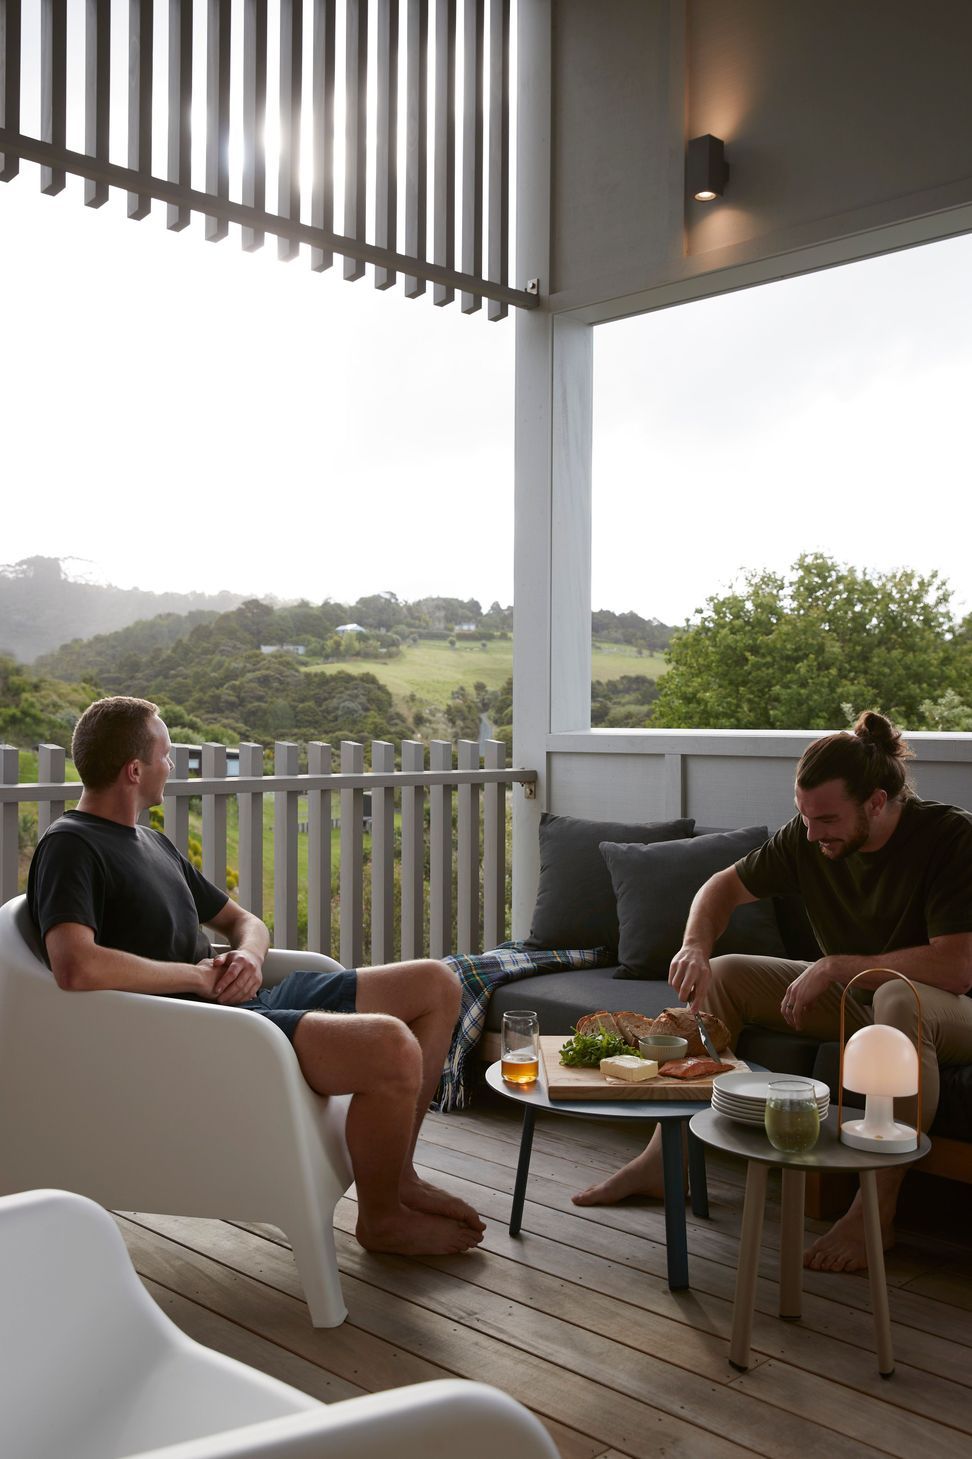
NZ bach living is epitomised by either being at the beach, or back at the bach relaxing in the sun and entertaining with family and friends. Designed with this at the heart of its thinking, ‘Follow the Sun’ provides the family flexibility to unwind and relax how and when they want.
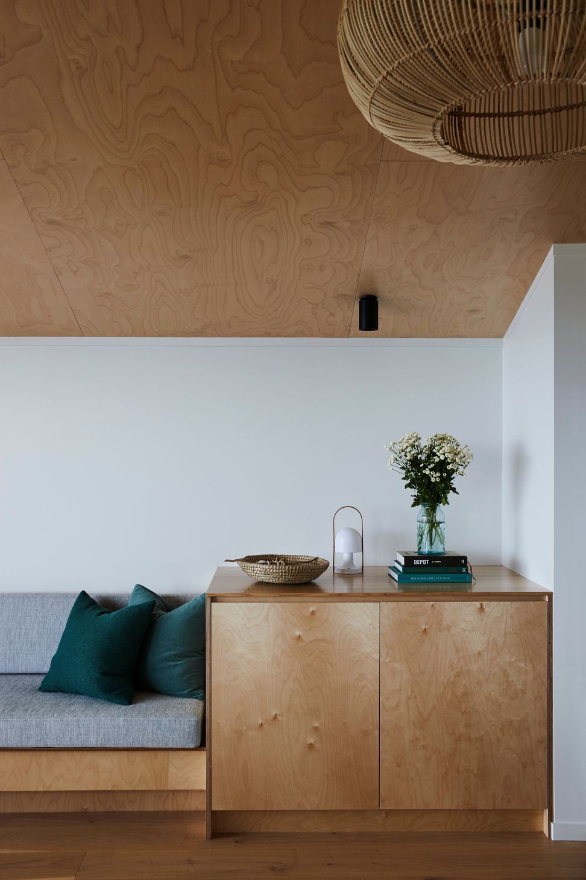
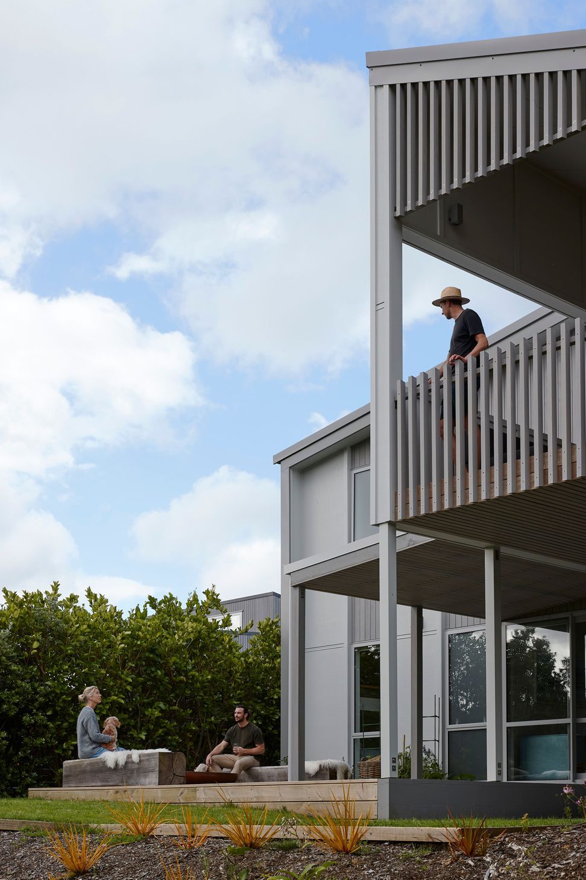
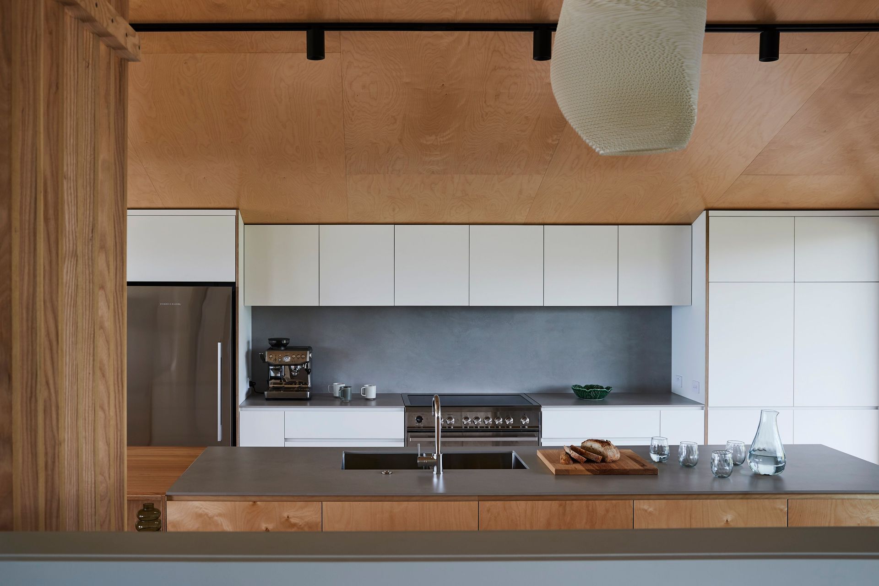
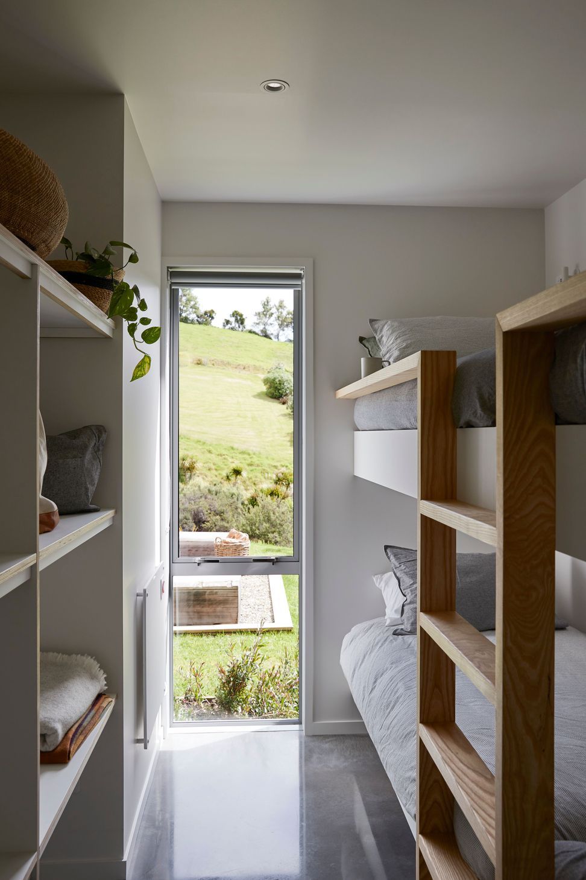
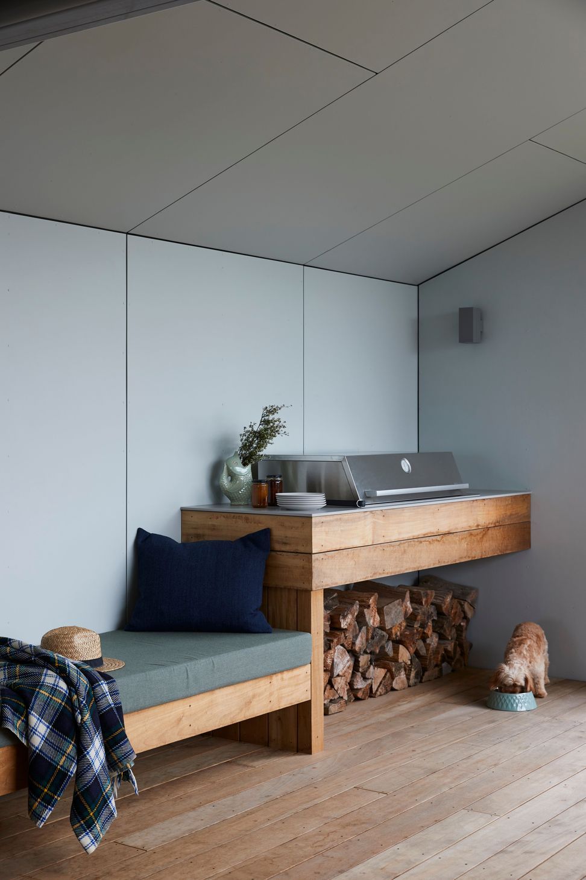
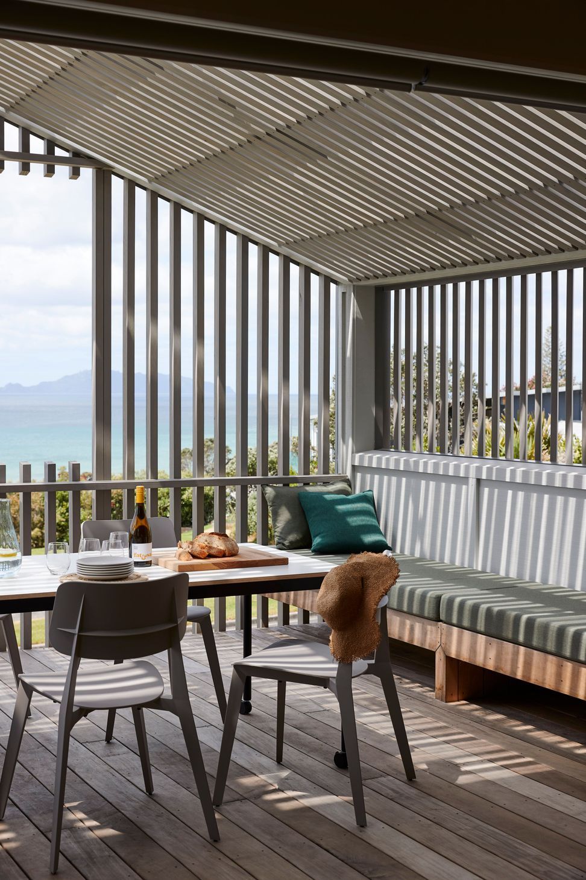
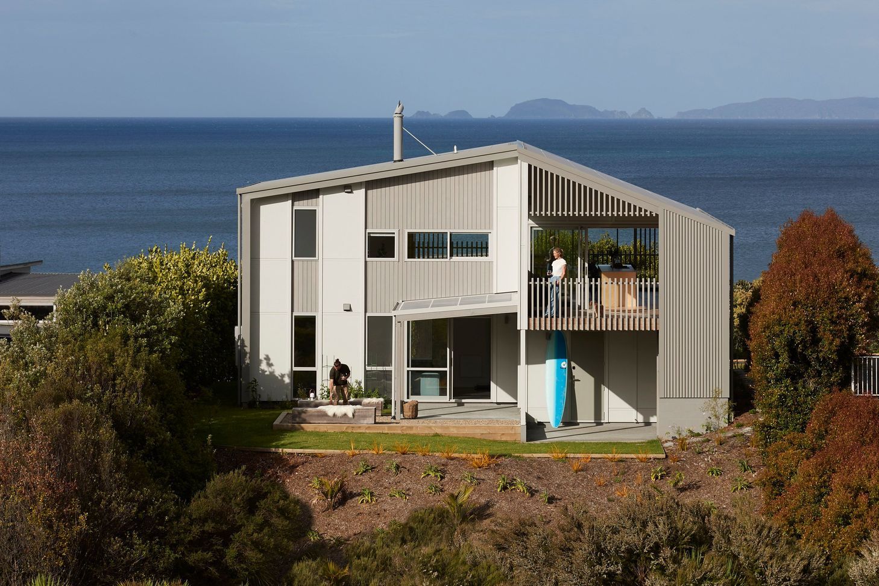
The design features two distinct zones across two levels. Upstairs, the ‘adults zone’ includes the main living areas and master suite, offering front and rear views and sun-filled nooks. Downstairs, the ‘young-adults zone’ comprises a garage, two guest bedrooms, a bunk room, bathroom, and rumpus room, all opening to a rear courtyard that captures afternoon sun. Two covered outdoor spaces on the upper level provide options for year-round living, with views of Bream Bay to the front and a manuka-filled valley to the rear. The lightweight timber structure is clad in painted plywood, battens, and metal cladding, with timber accents around openings and outdoor spaces. Inside, neutral plasterboard and painted wood paneling are complemented by warm American white ash and birch plywood finishes, creating a welcoming atmosphere.
Like this Project?
Hire SGA
Professionals used in
this project
The practices and trades credited on this project.

More projects from
SGA
Other work by SGA, across every category they build in.


More in
Single House
Everything else in Single House, from every practice on ArchiPro.


Next Project
Keep scrolling