

Project team
A stunning four-bedroom home featuring a striking black cedar exterior, a thoughtfully designed interior with abundant natural light, and award-winning craftsmanship, perfectly utilizing its 740sqm site for optimal livability and comfort.
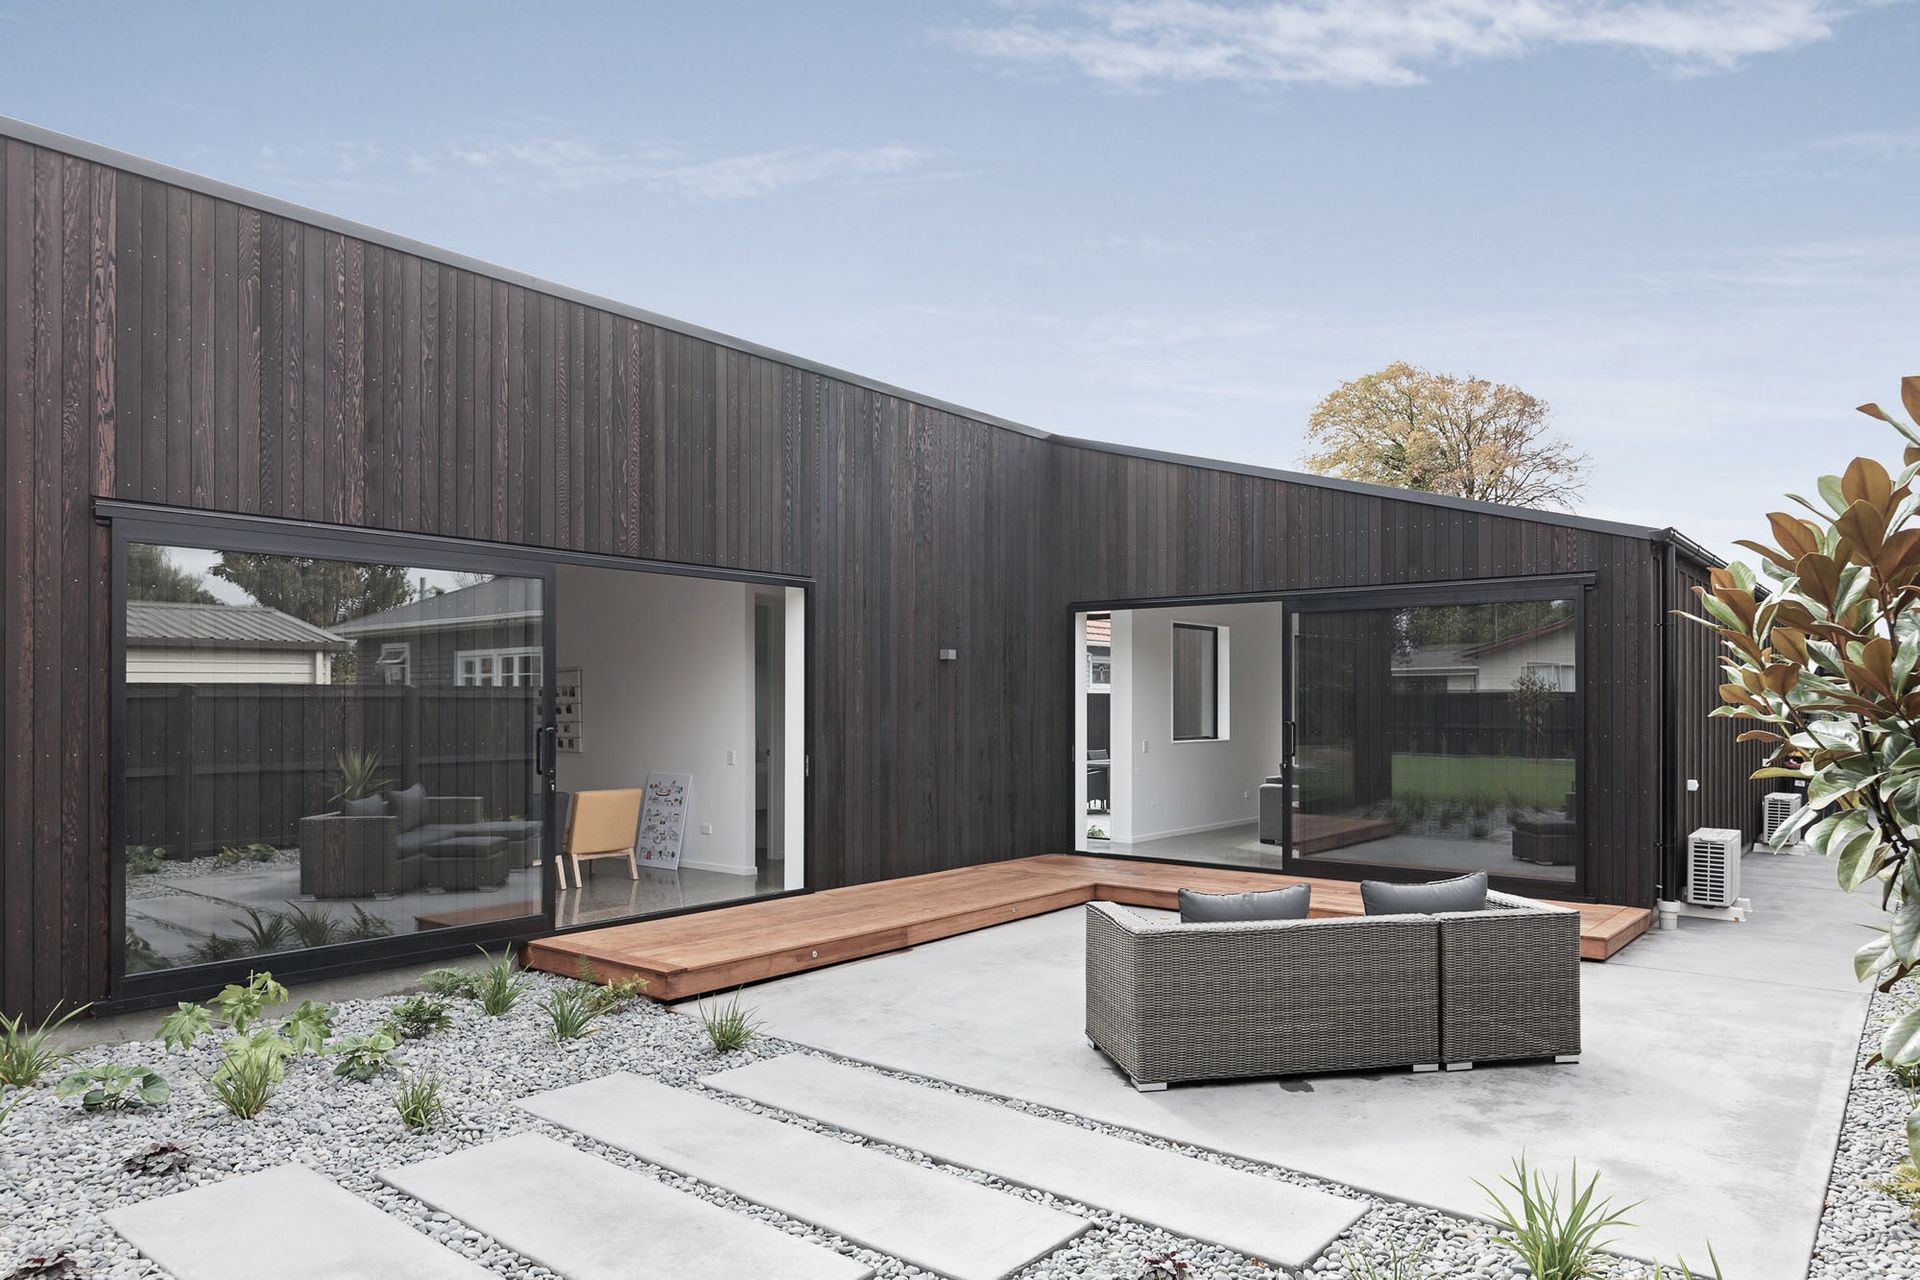
The stark, black cedar exterior belies the lightness and livability of the interior within. A double garage door is hidden perfectly. The vertical cedar cladding is an indication of the meticulous attention to detail and thoughtful features found throughout this four-bedroom, three-bathroom home, designed to make optimal use of the 740sqm site.
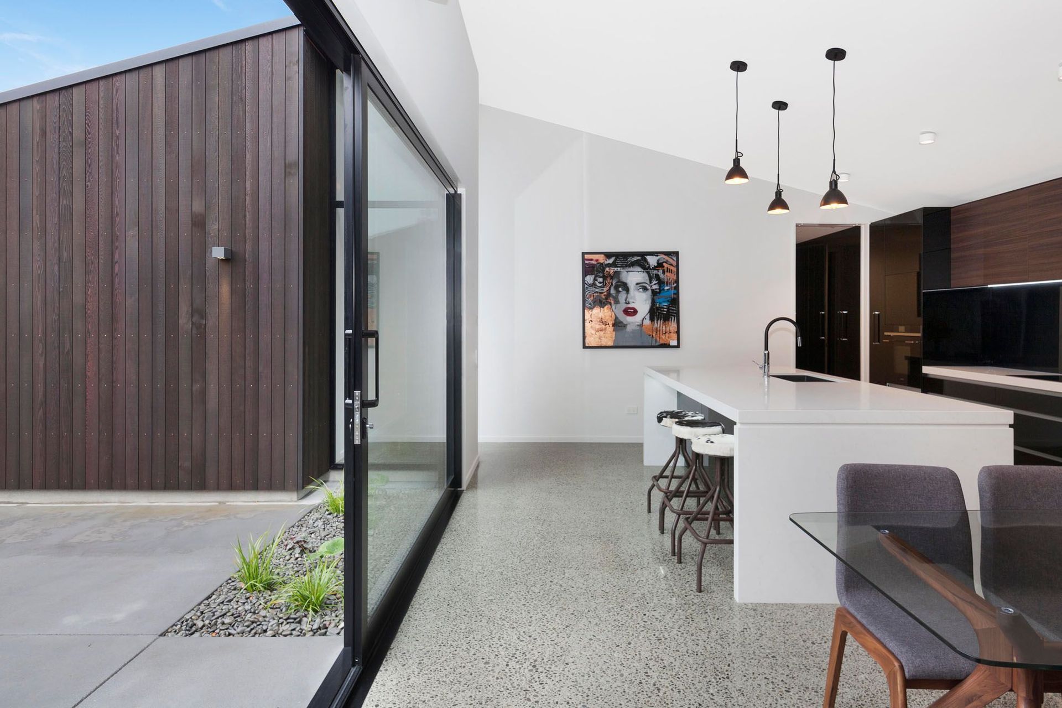
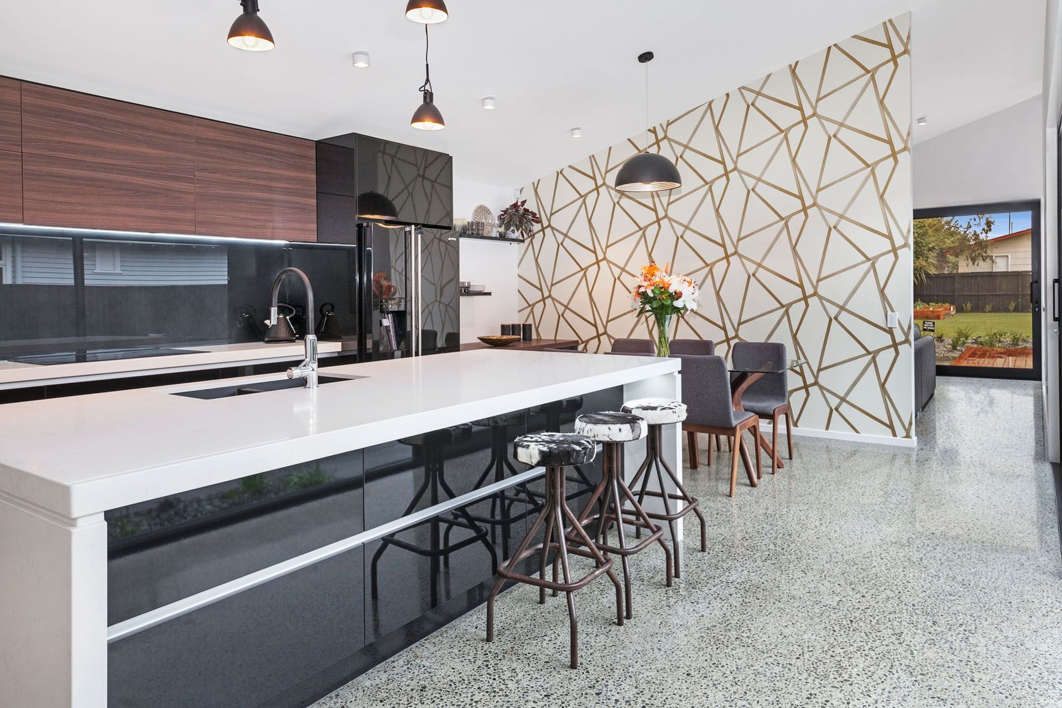
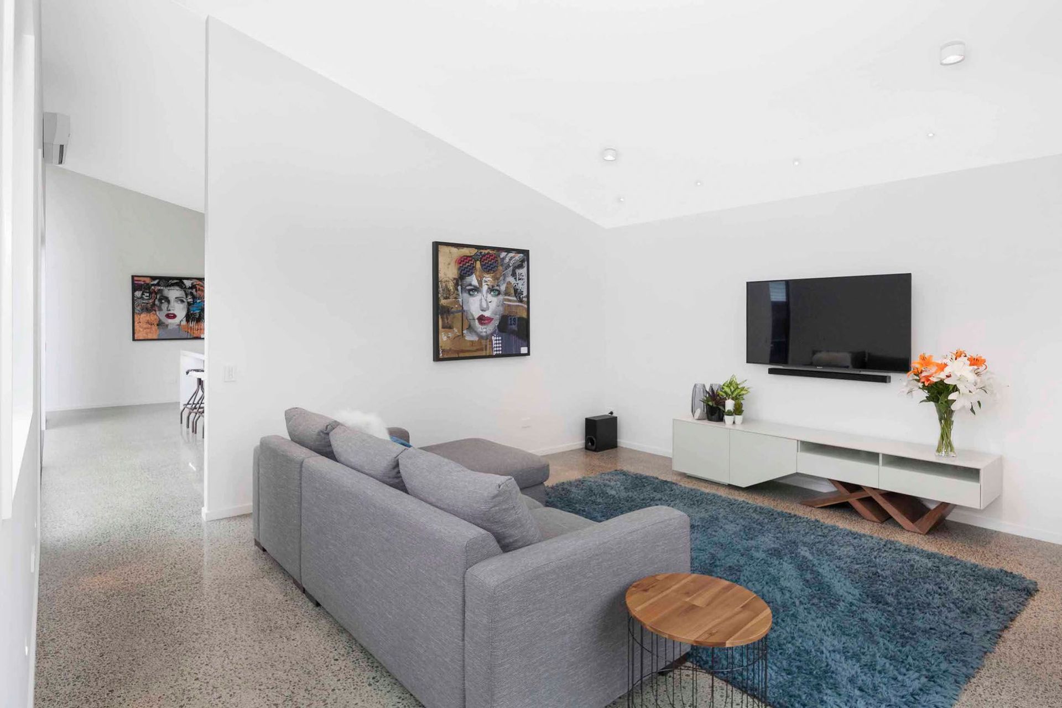
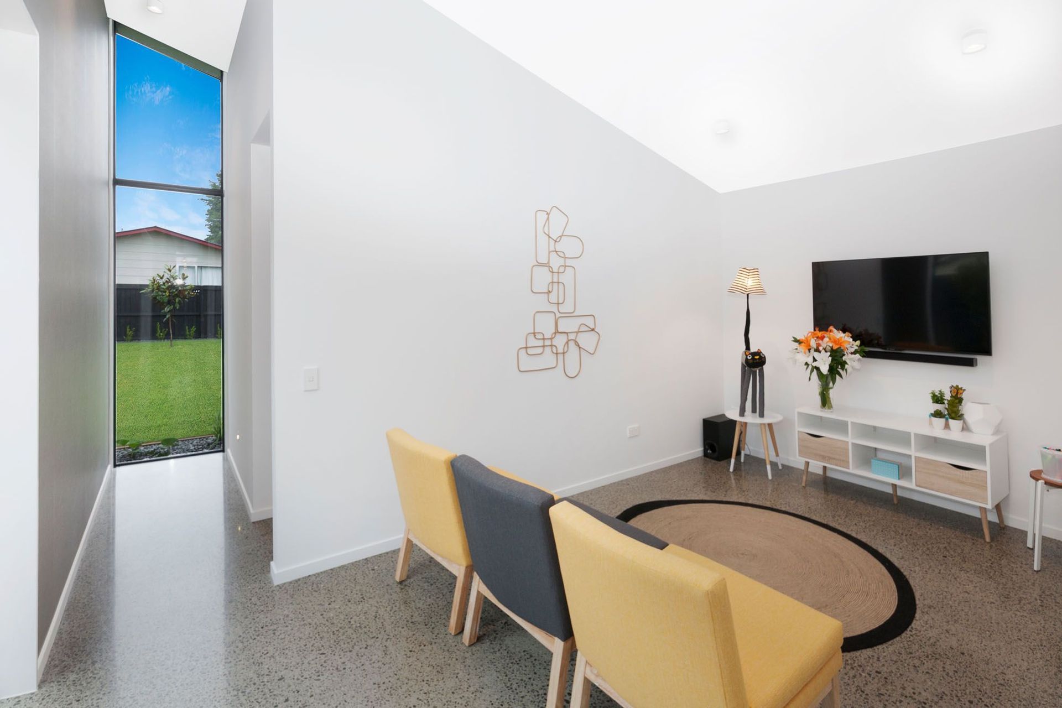
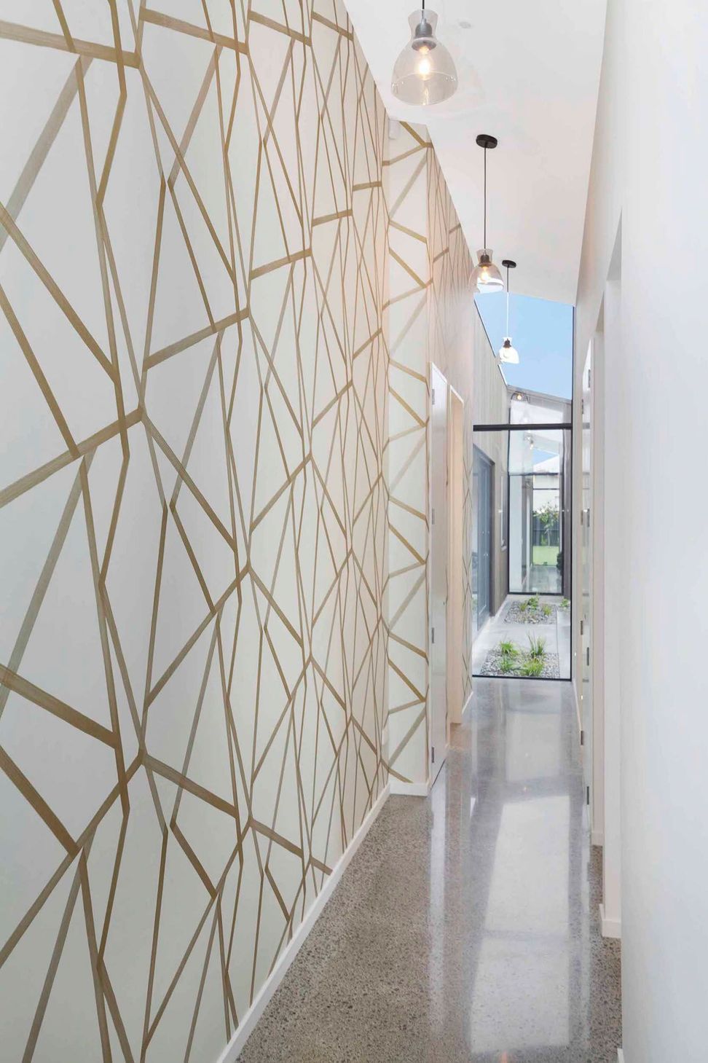
A clerestory provides a continuous light shaft that runs the length of the building. It draws together the three distinct forms that shape this home: a master wing with guest accommodation and office; the central living area, featuring an impressive sleek black cook's kitchen; and a wing with bedrooms and separate breakout space for kids.
Huge glass sliders offer an abundance of natural light, yet are positioned to maximise privacy. They also connect the inside to two separate alfresco living platforms. The home's addition of carefully planned light design, acoustic control and polished concrete for thermal mass all create comfort.
Winner of the Registered Master Builders 2017 House of the Year Gold Award.
Like this Project?
Hire Casa Construction
Professionals used in
this project
The practices and trades credited on this project.

More projects from
Casa Construction
Other work by Casa Construction, across every category they build in.


More in
Single House
Everything else in Single House, from every practice on ArchiPro.


Next Project
Keep scrolling