Project team
Product Suppliers
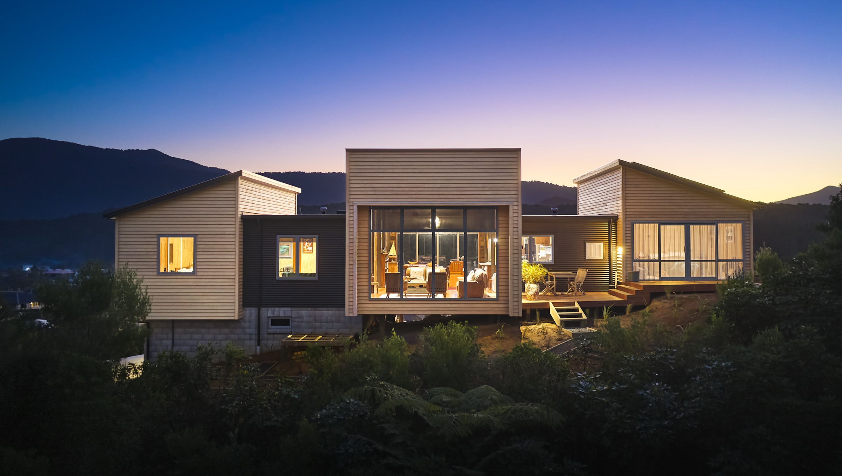
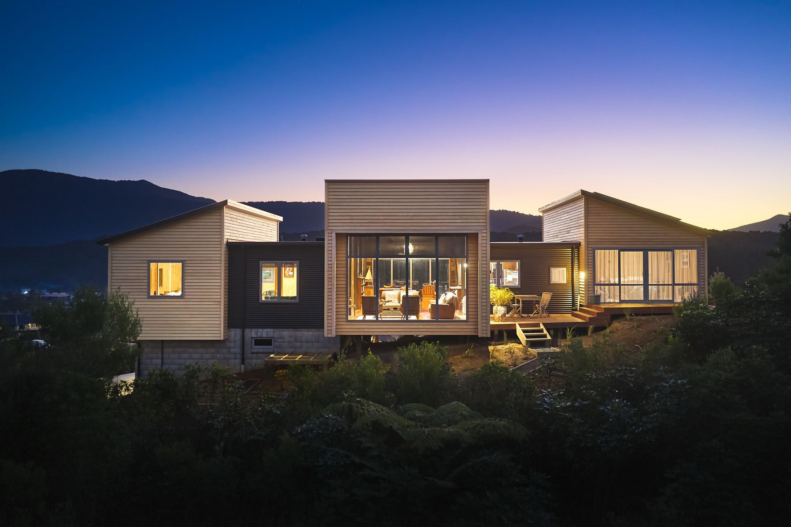
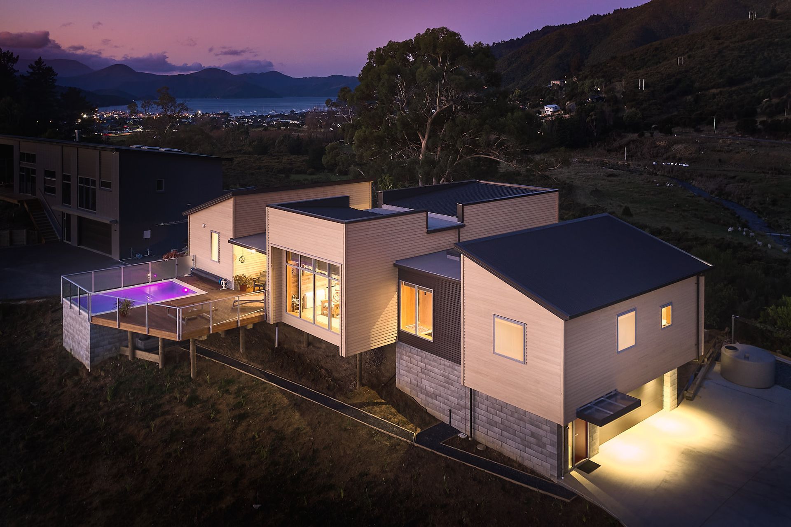
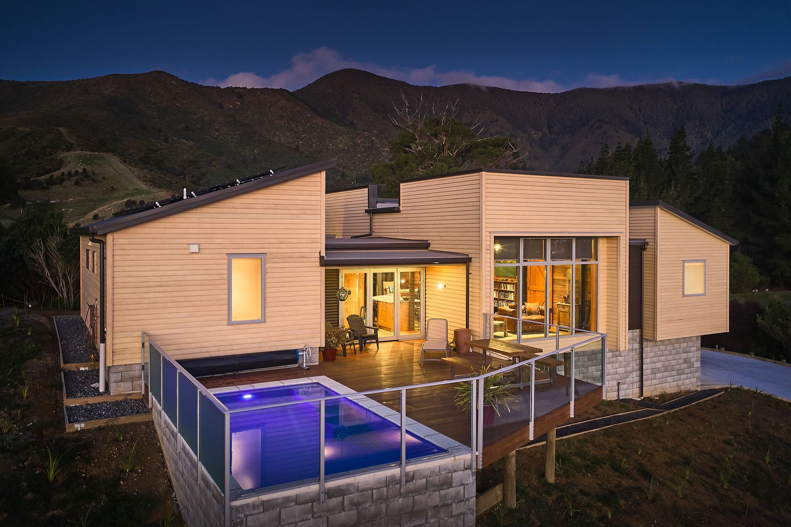
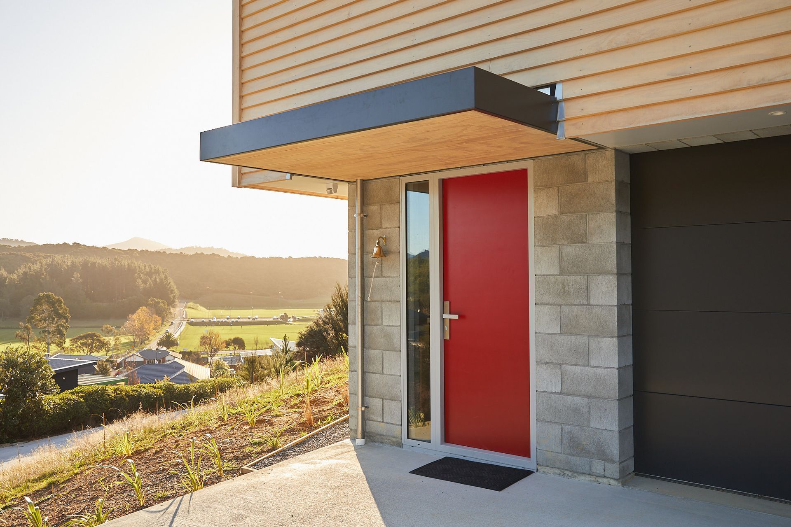
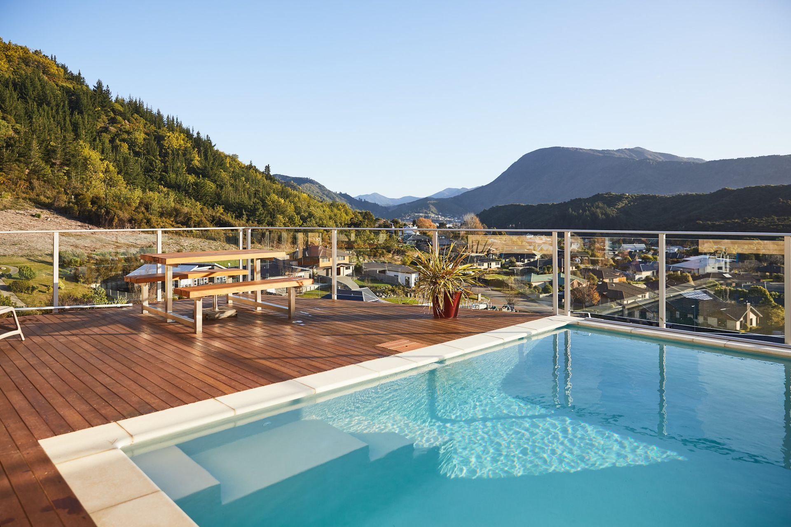
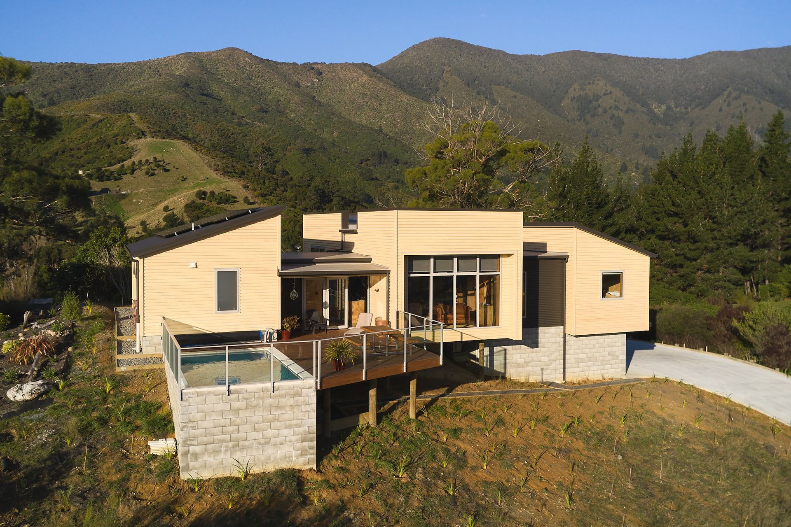
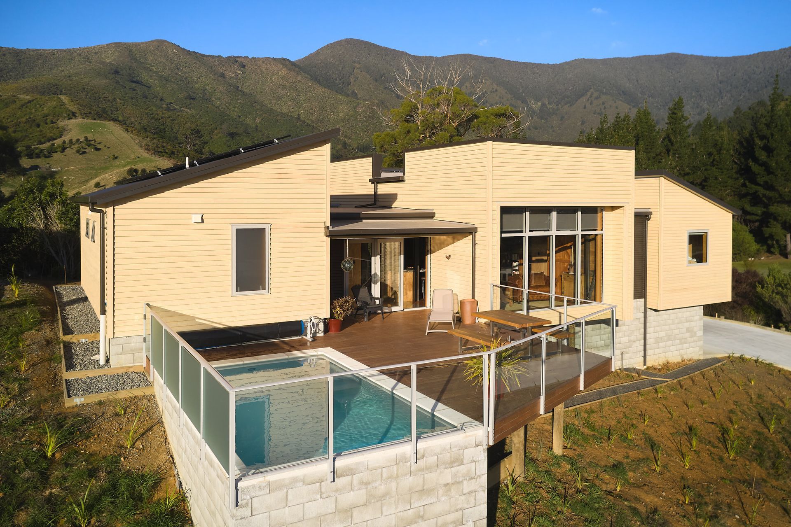
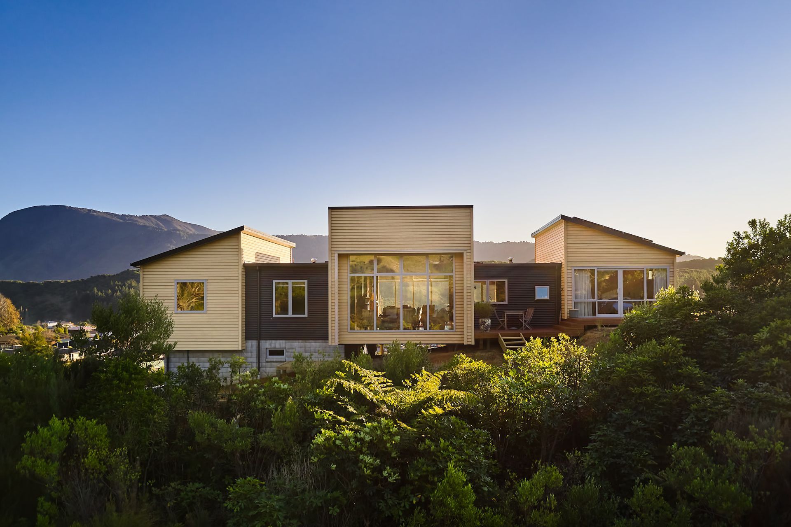
A beautifully designed home in Waikawa featuring sustainable materials, innovative Formance SIP panels for energy efficiency, and a warm, inviting atmosphere enhanced by natural timber finishes.
WARMER AND HEALTHIER LIVING
Building a comfortable home is not all about warmth. It is also about creating interesting spaces to live in and enjoy.
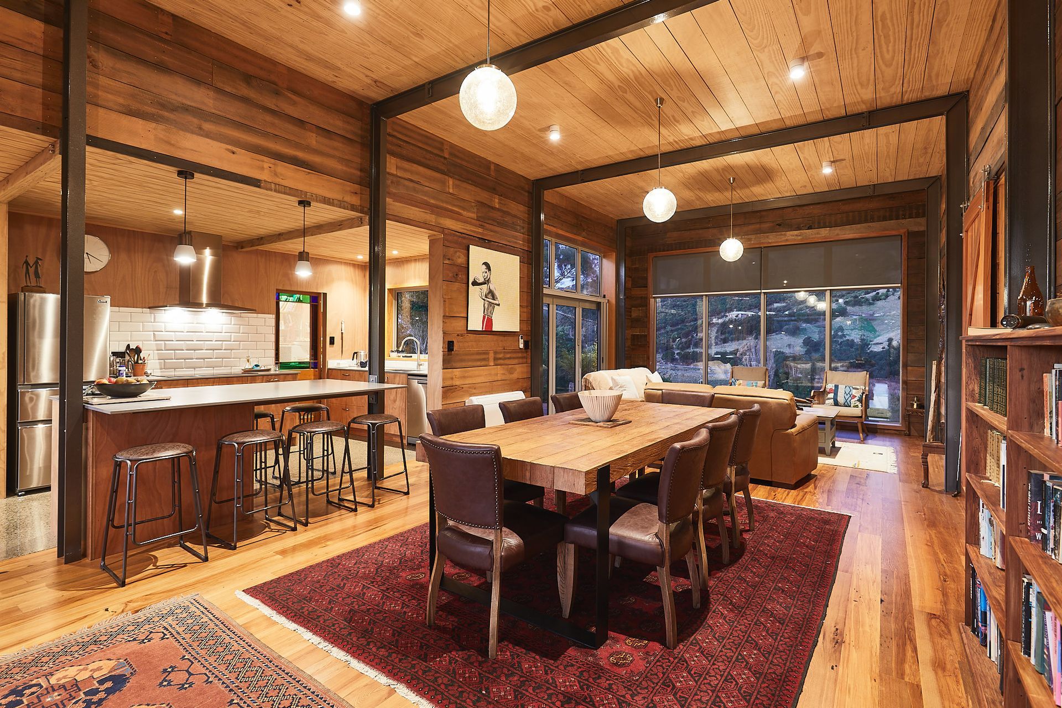
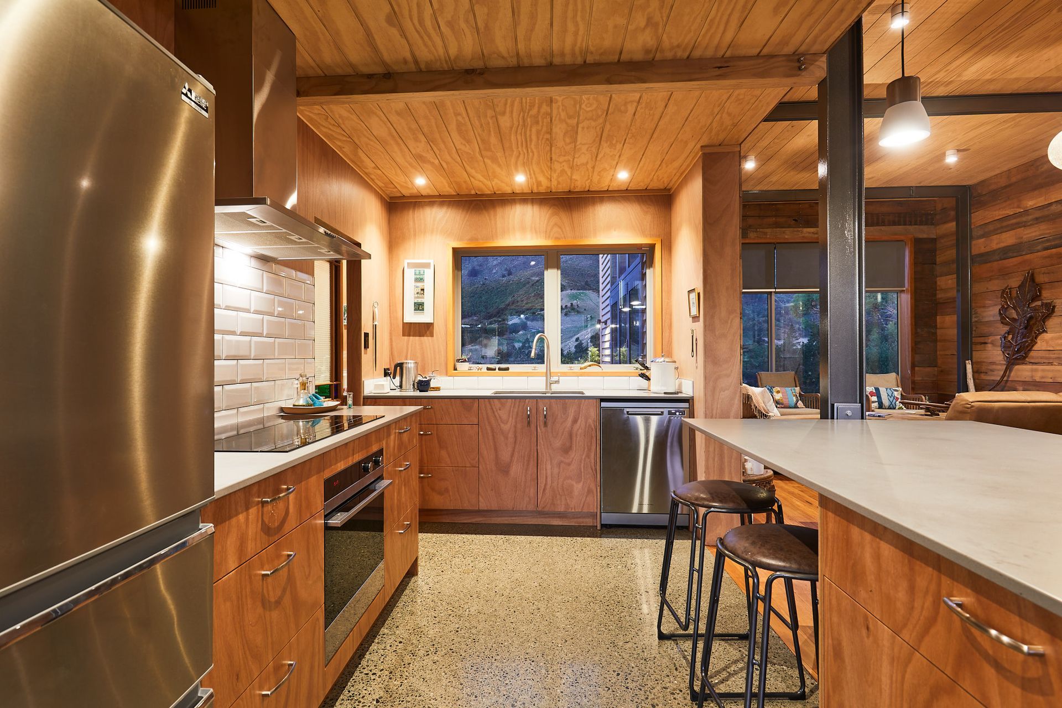
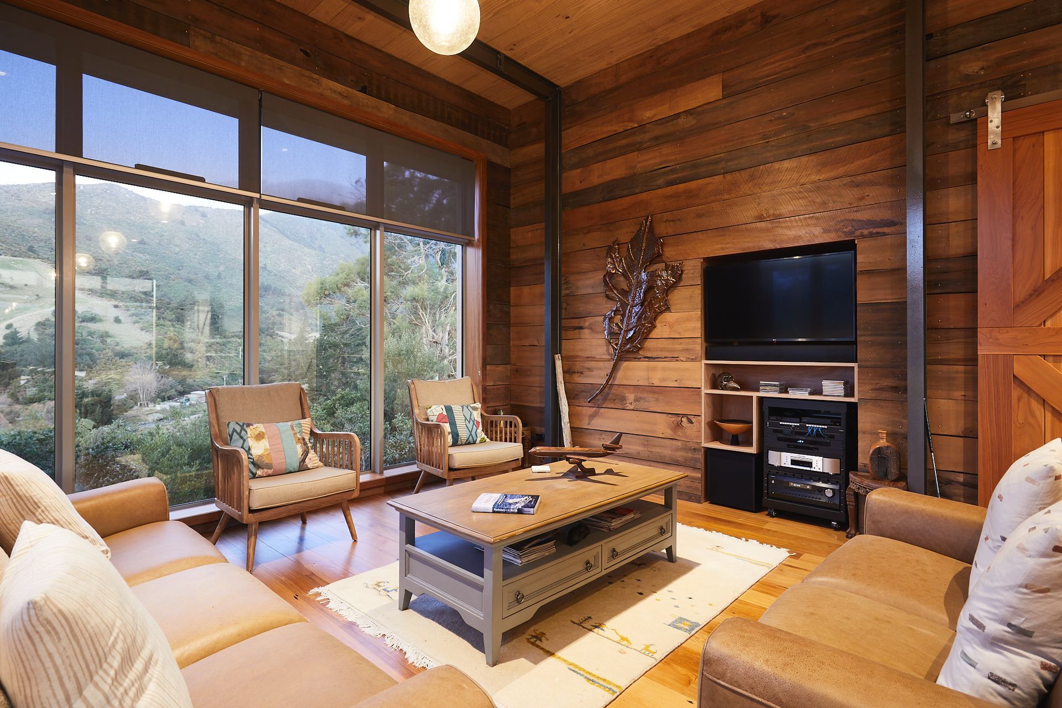
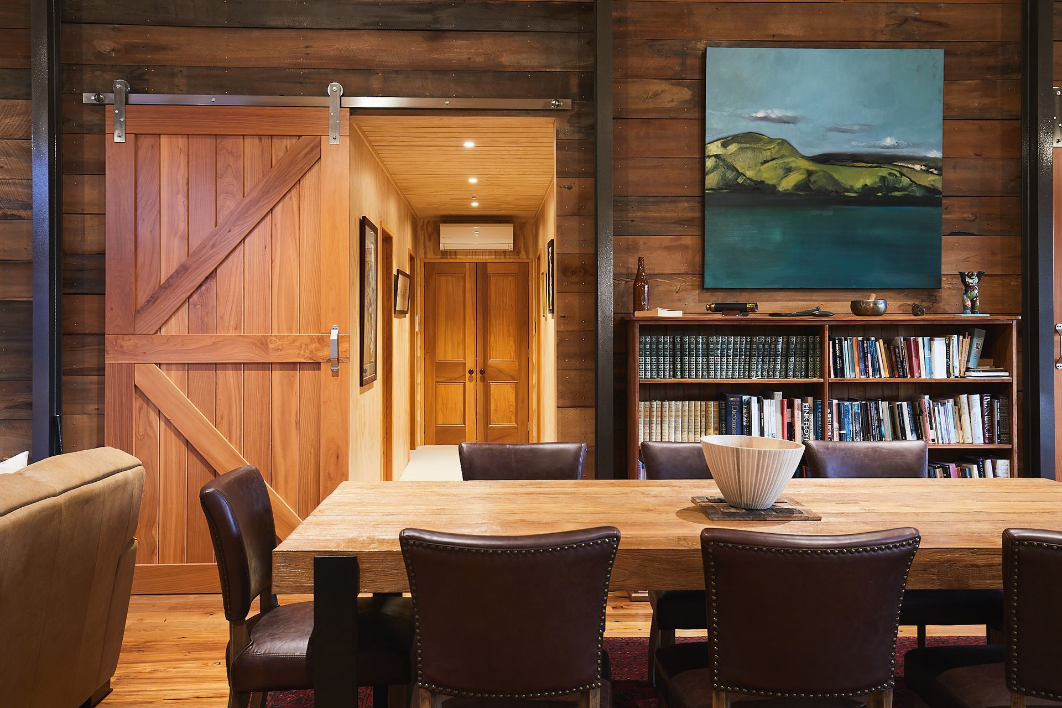
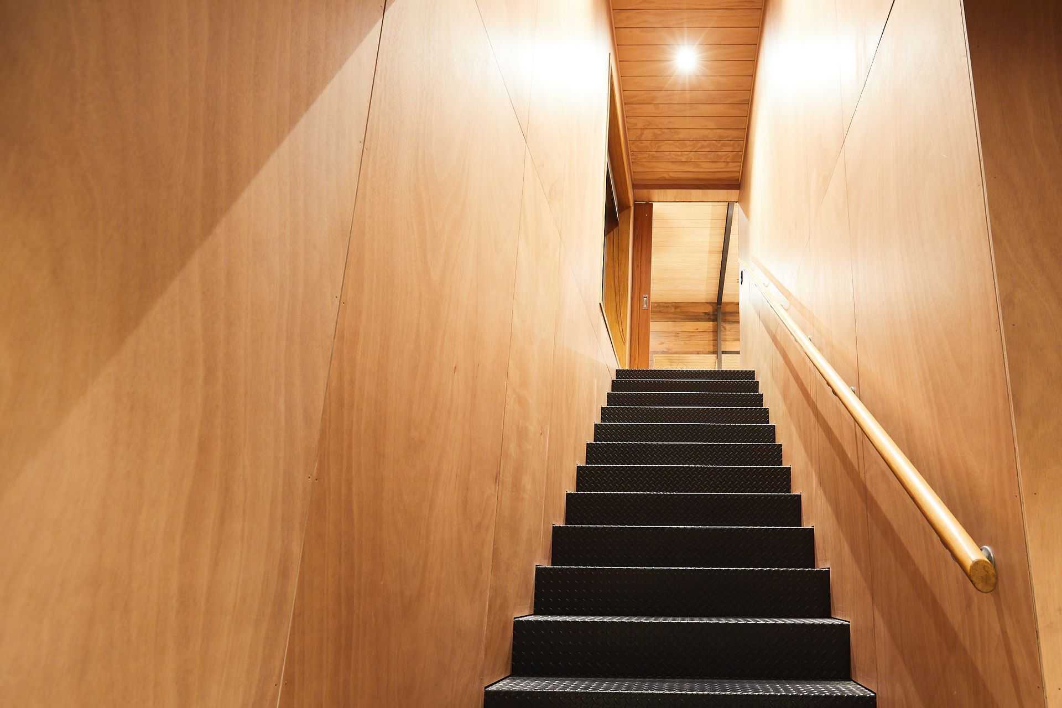
This beautiful home, designed by Tim Barton Architect, is a perfect example. With no GIB or MDF mouldings in the house, it makes the most of plywood linings and timber.
Pine ceilings, recycled Kauri doors, recycled Rimu linings and flooring, and Macrocarpa doors and door jambs. The smell of the timber when stepping in the lounge is one of our favourite aspects of the house!!!
Other cool features are:
Formance SIP panels to keep our clients warm by minimising heatloss on otherwise chilly winter’s nights with only marginal heating required.
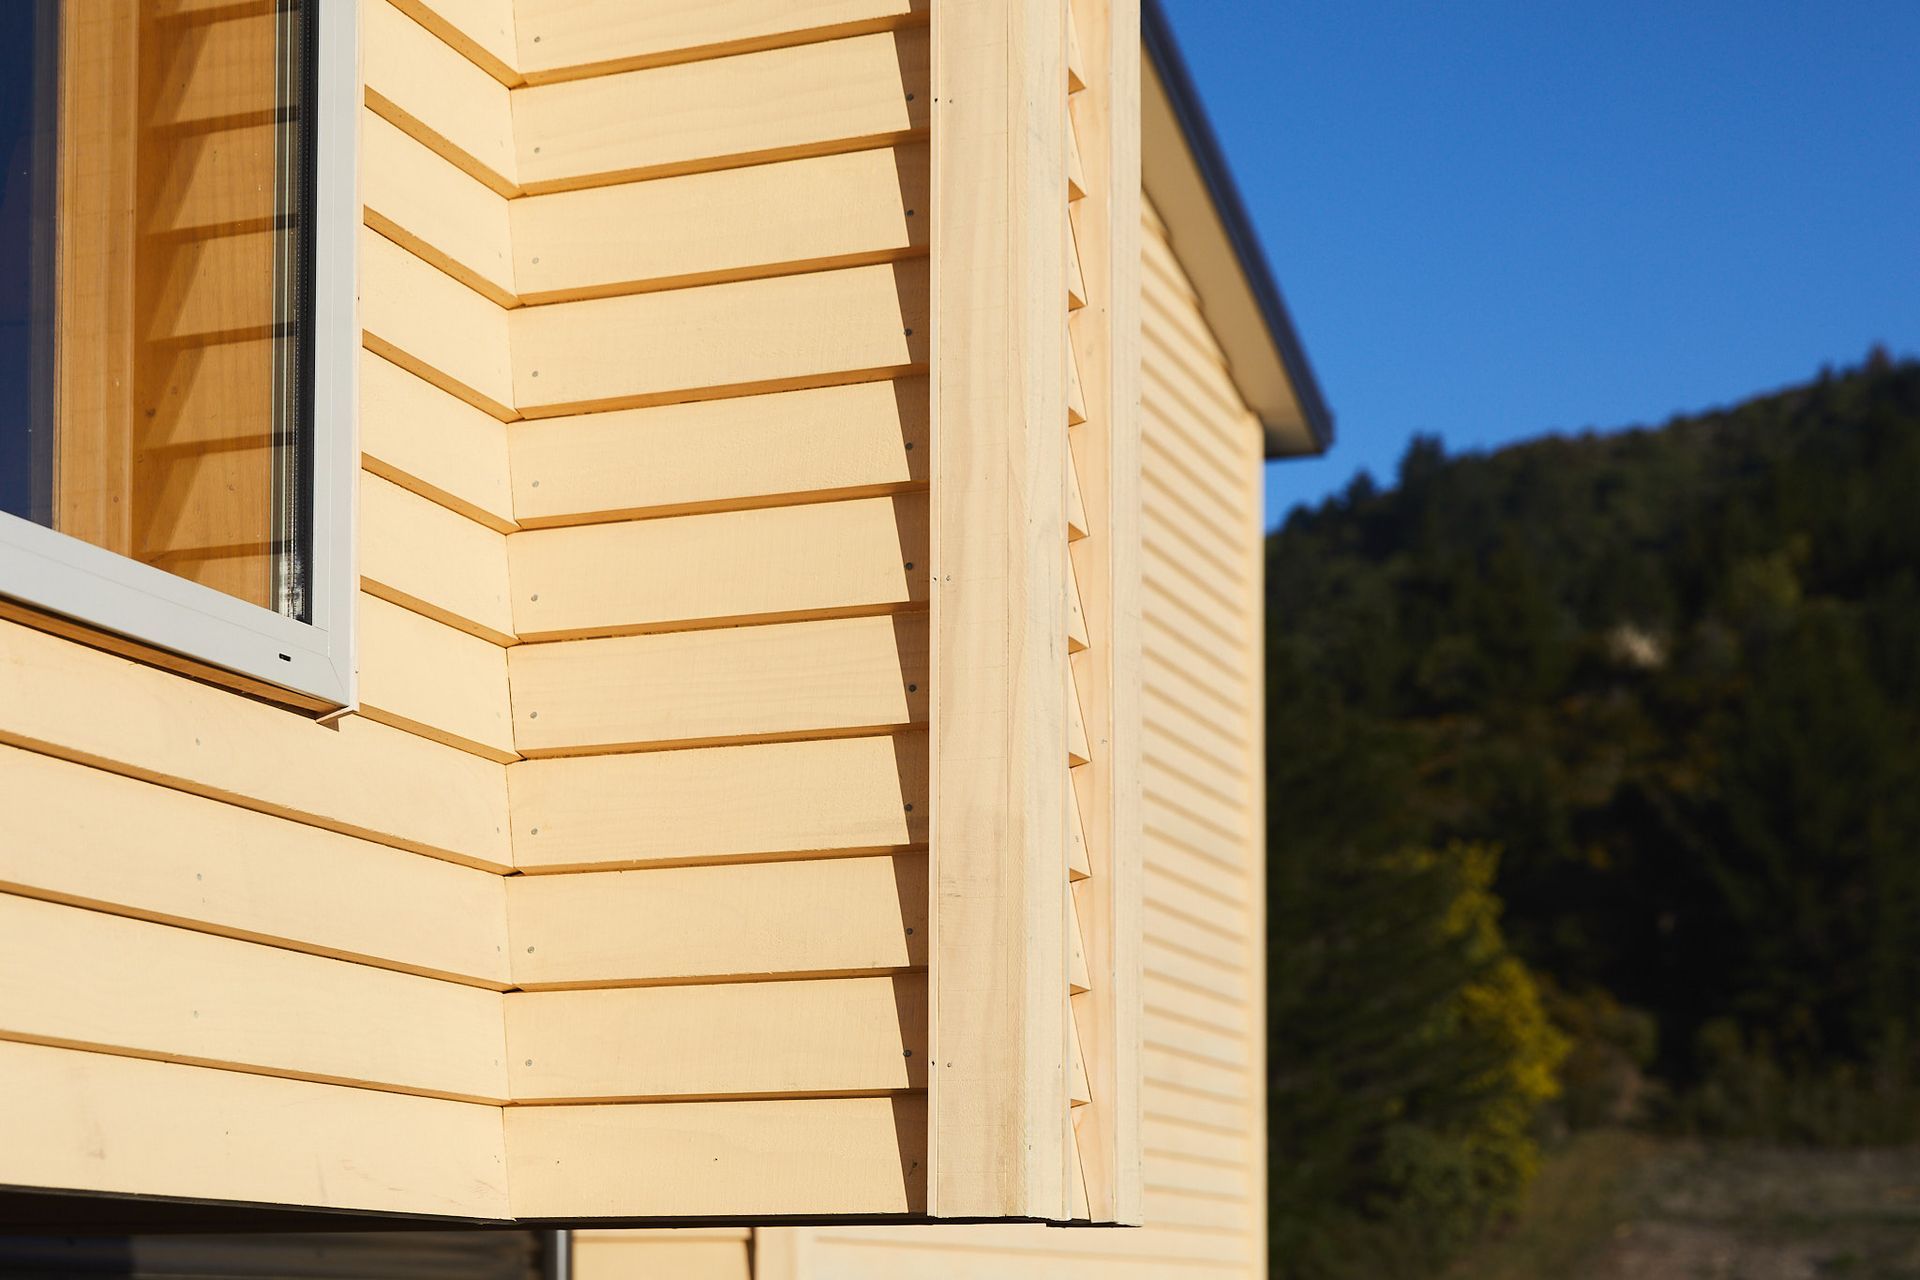
The exterior is clad with clear bandsawn pine weatherboard, a good looking, simple and economic alternative to cedar.
The PV solar panels provide power to all the amazing lighting and electrics of the house.
Achieving this doesn’t have to cost the world either, you just need an open mind, good research and some great advise from us and our wider team.
Like this Project?
Hire Fairfield Construction
Professional Reviews
The products behind the project
One product specified into this build from one supplier, a verified ArchiPro member. Tap through to specifications, suppliers and lead times.

Professionals used in
this project
The practices and trades credited on this project.







More projects from
Fairfield Construction
Other work by Fairfield Construction, across every category they build in.


More in
Luxury Homes
Everything else in Luxury Homes, from every practice on ArchiPro.


Next Project
Keep scrolling