
Former Synagogue Auckland
Former Synagogue Auckland
- 284.9K profile views
- 190 saves
Conversion of the historic 1886 former Synagogue in Auckland into modern office spaces, preserving its architectural heritage while integrating new features, overseen by Salmond Architects to balance commercial needs with conservation.
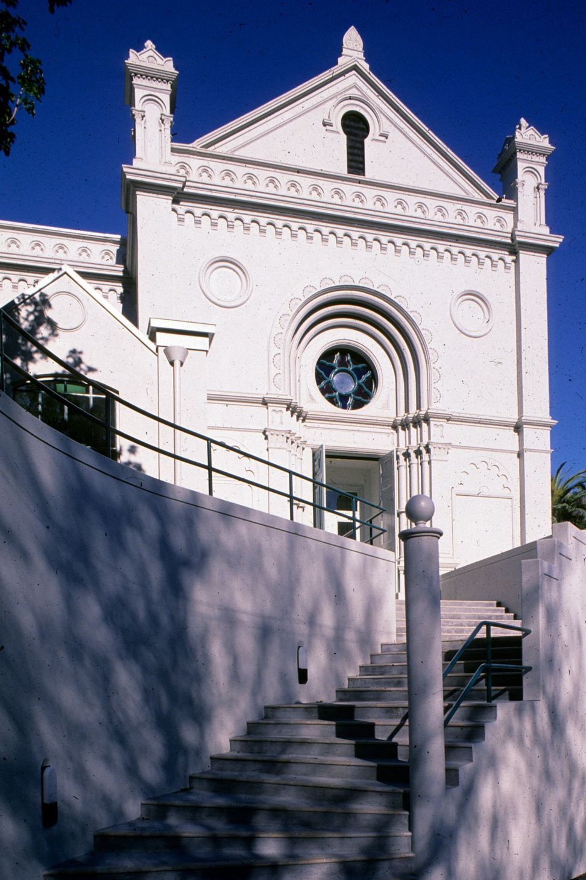
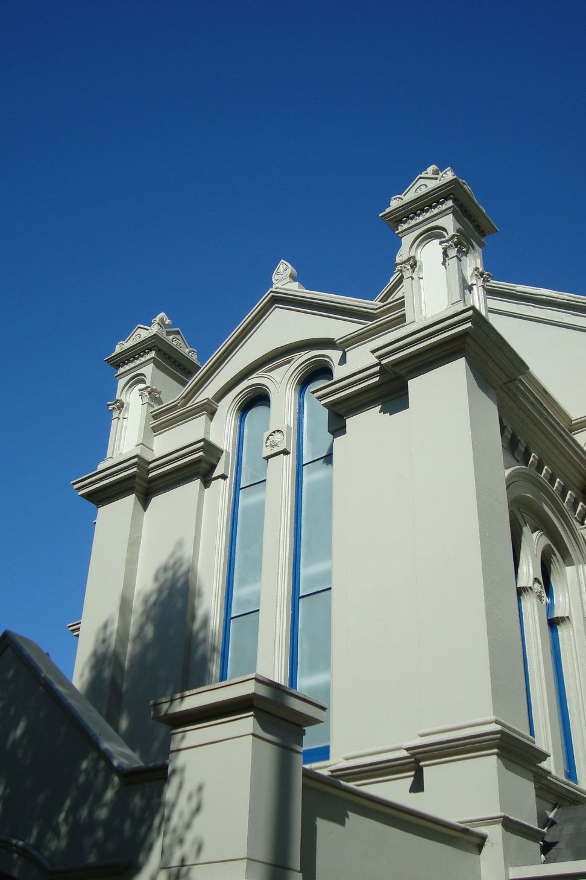
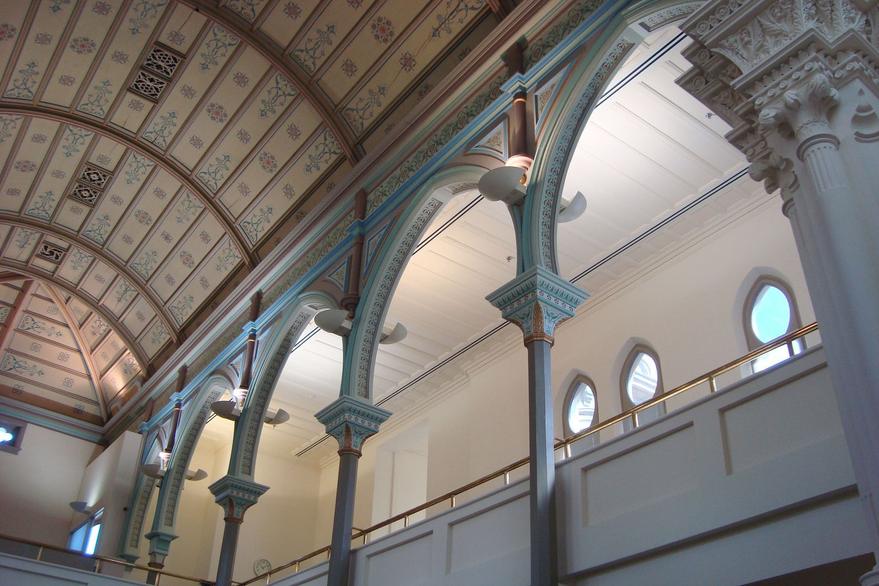
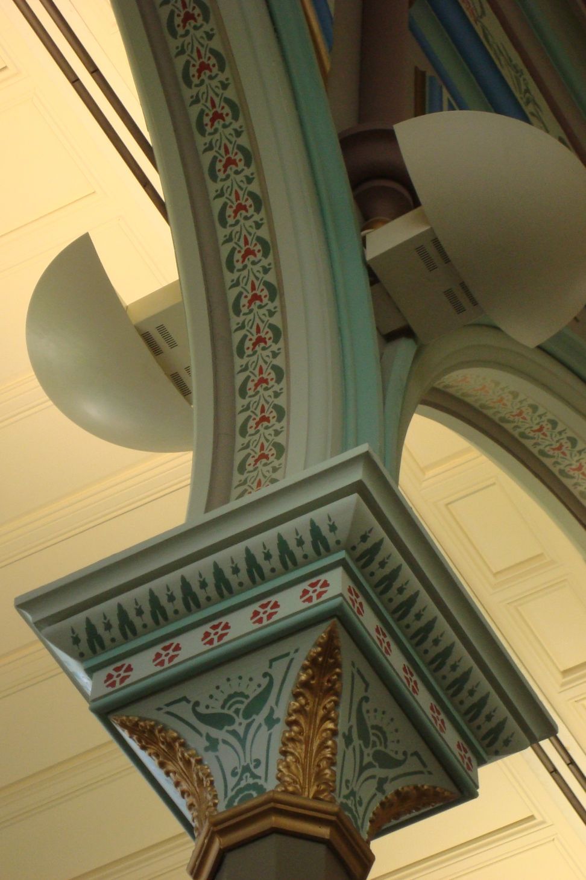
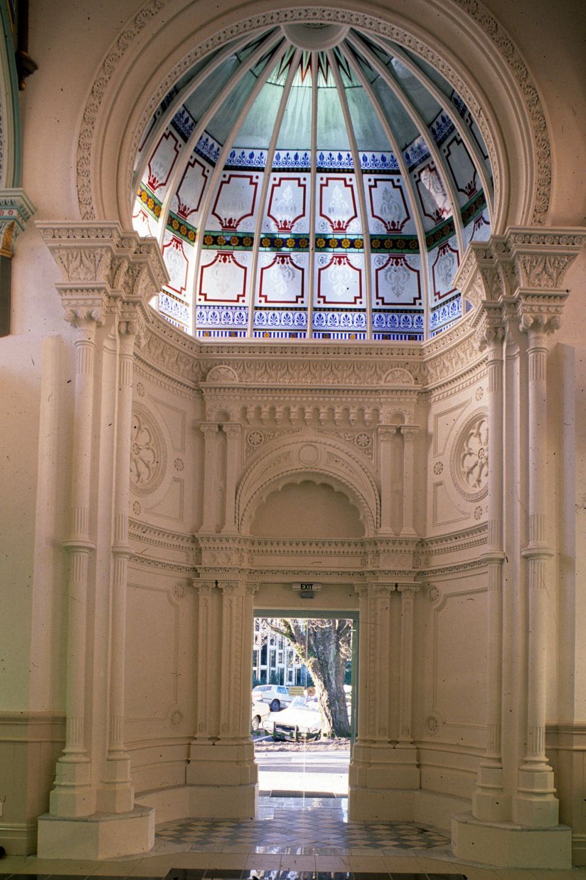
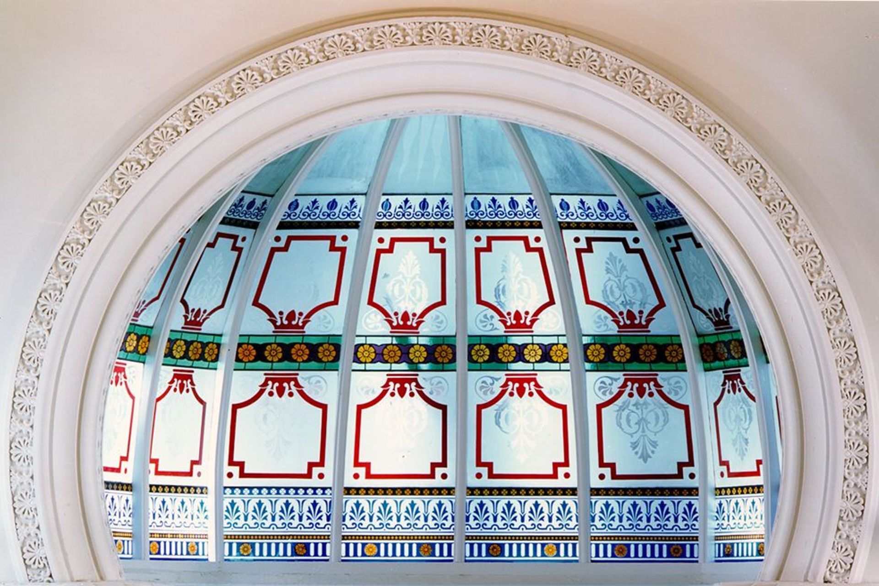
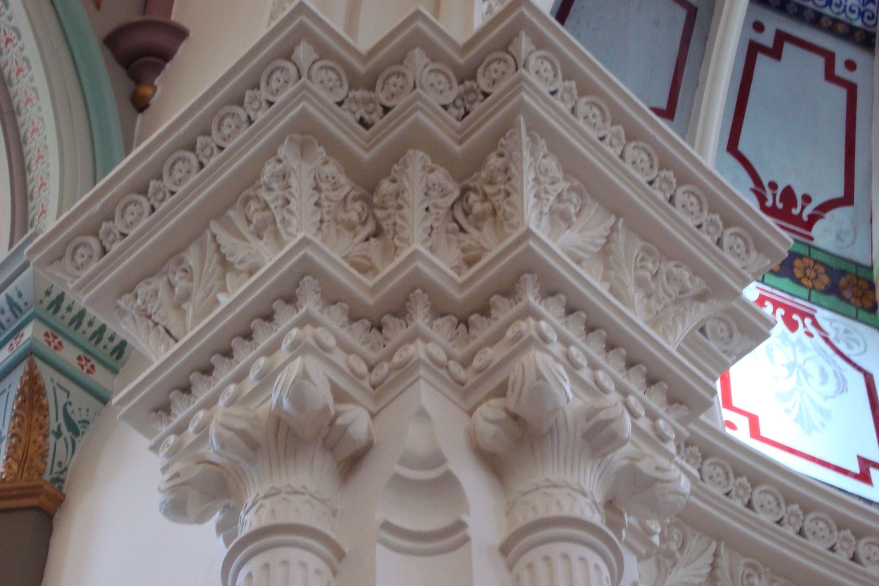
The former Synagogue building at the corner of Princes Street and Bowen Avenue dates from 1886. It was purpose designed as a synagogue for the Jewish community by Edward Bartley. Bartley employed a variety of eastern motifs on the exterior while the interior included an impressive wood-panelled ceiling, Arabic arches, a stained glass dome and superb plasterwork.
The synagogue remained a focus of Jewish community life for some 84 years before the erection of the newer synagogue in Grey’s Avenue in 1968 brought that phase of its use to an end. The building was then deconsecrated and ownership reverted to the Auckland City Council as part of the Albert Park Reserve.
Salmond Architects were engaged to prepare a Conservation Plan for the site and the building and then to oversee the heritage aspects of the refit which, as well as developing the spaces for office use, also involved some additions, an new entrance way and the installation of a strong-room in the basement.
Salmond Architects’ role was to ensure that the heritage fabric of the building was protected and that the conversion to office space succeeded in reconciling the commercial requirements of the tenant with the genuine desire to conserve one of Auckland’s significant landmark buildings.
“An outstanding example of the importance of adaptive re-use of historic buildings” - NZIA National Award citation, 1990
Awards
Heritage Award (in association with Cook Hitchcock and Sargisson)
Inaugural Auckland City Centennial
National Award for Architecture (in association with Cook Hitchcock and Sargisson)
New Zealand Institutes of Architects
Heritage Award (in association with Cook Hitchcock and Sargisson)
Inaugural New Zealand Historic Places Trust
Like this Project?
Hire Salmond Reed Architects
Professionals used in
this project
The practices and trades credited on this project.

More projects from
Salmond Reed Architects
Other work by Salmond Reed Architects, across every category they build in.


More in
Public and Cultural
Everything else in Public and Cultural, from every practice on ArchiPro.


Next Project
Keep scrolling