
Project team
- Castlepeake Architects
- Neil Fenelon
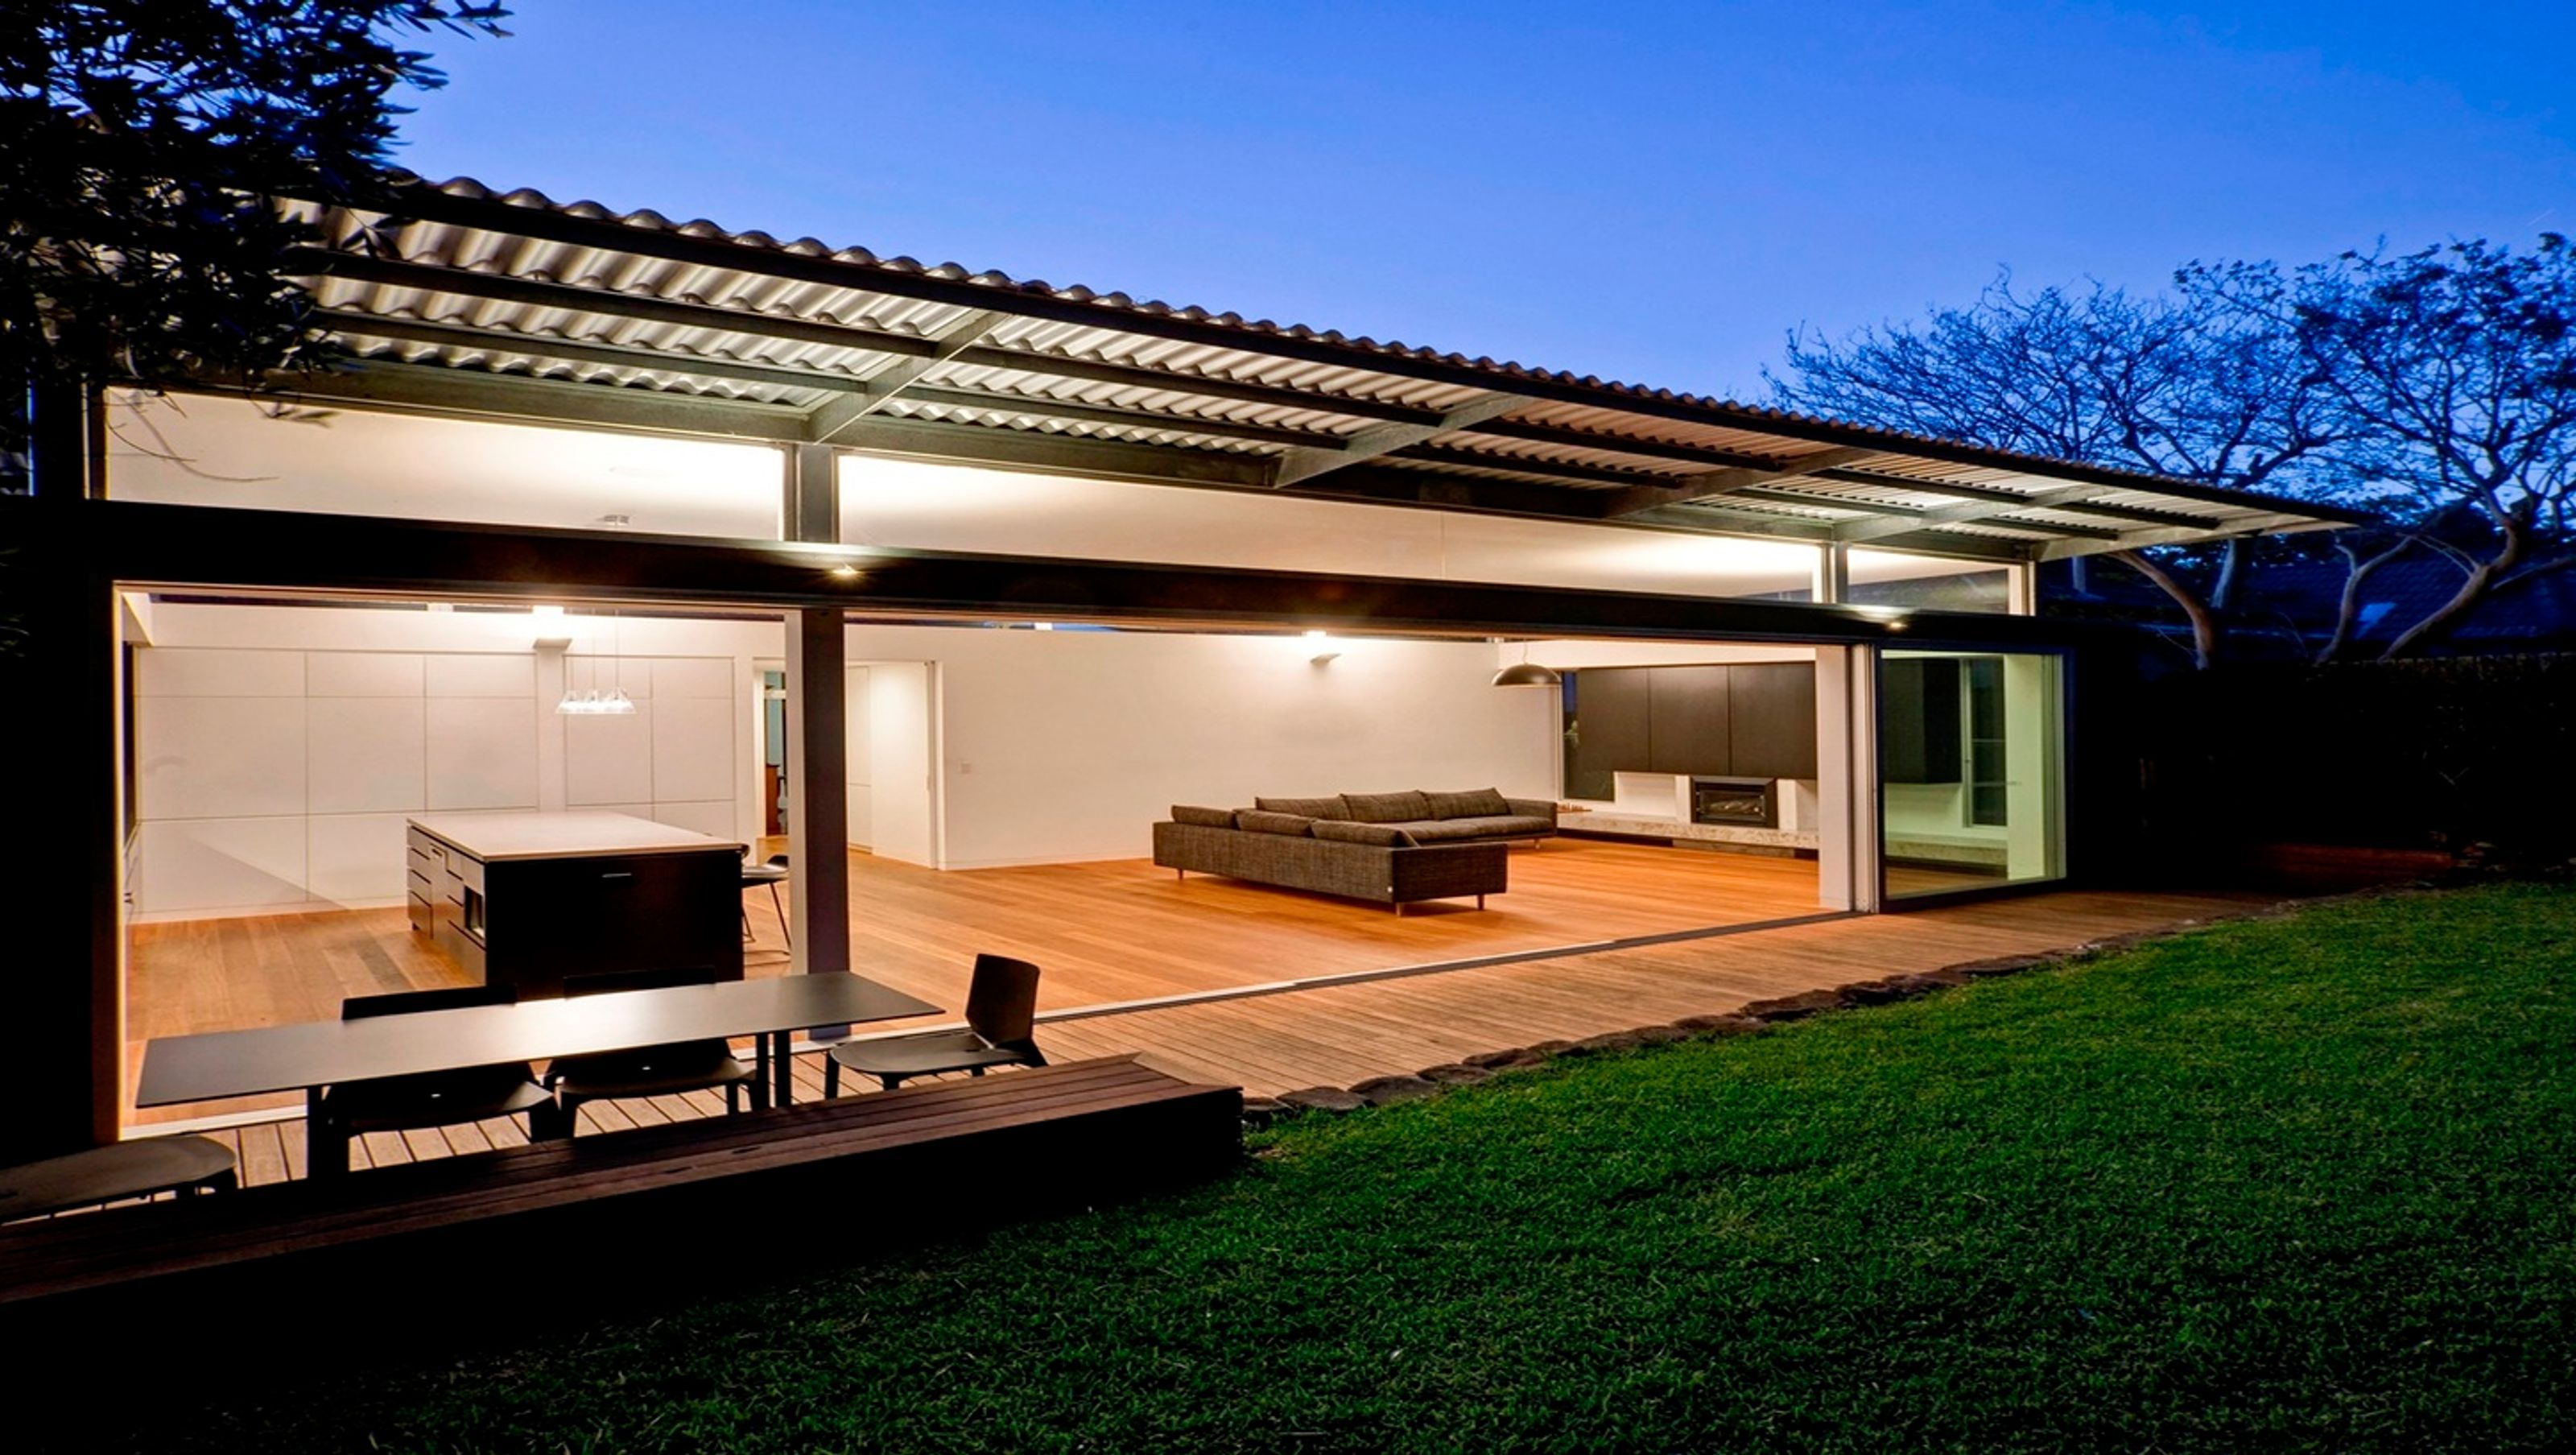
A harmonious blend of heritage and modernity, featuring a new open living pavilion with a high skillion roof, seamlessly connecting original federation details with contemporary design elements.
The existing rear 'lean to' section of this contributory item to a heritage conservation area was demolished to make way for a simple and open living pavilion. The new high skillion roof form is separated from the original terracotta roof by a strip of bedrooms and a bathroom contained below a lower flat roof. This allows the building to be 'read' as old and new sections and provides a clean junction between the two forms. The scope of work and finishes (which border on industrial) are restrained to contrast with existing federation details and to also work within budget constraints. The transition through the building commences at the federation facade and along the original hallway which links the original formal and bedroom spaces. The hallway reaches the junction with the new work which is marked by a low 'transitional' ceiling and ends at the new voluminous living space which opens completely to the deck and rear garden beyond.
Builder Jakin Construction Group
Photographer: Neil Fenelon


Like this Project?
Hire Castlepeake Architects
Professional Reviews
Professionals used in
this project
The practices and trades credited on this project.

More projects from
Castlepeake Architects
Other work by Castlepeake Architects, across every category they build in.


More in
Single House
Everything else in Single House, from every practice on ArchiPro.


Next Project
Keep scrolling