

Full interior renovation of a classic 1950s home, transforming it into a contemporary living space with redesigned bathrooms, a modern kitchen, and improved flow through thoughtful layout changes and high-quality finishes.
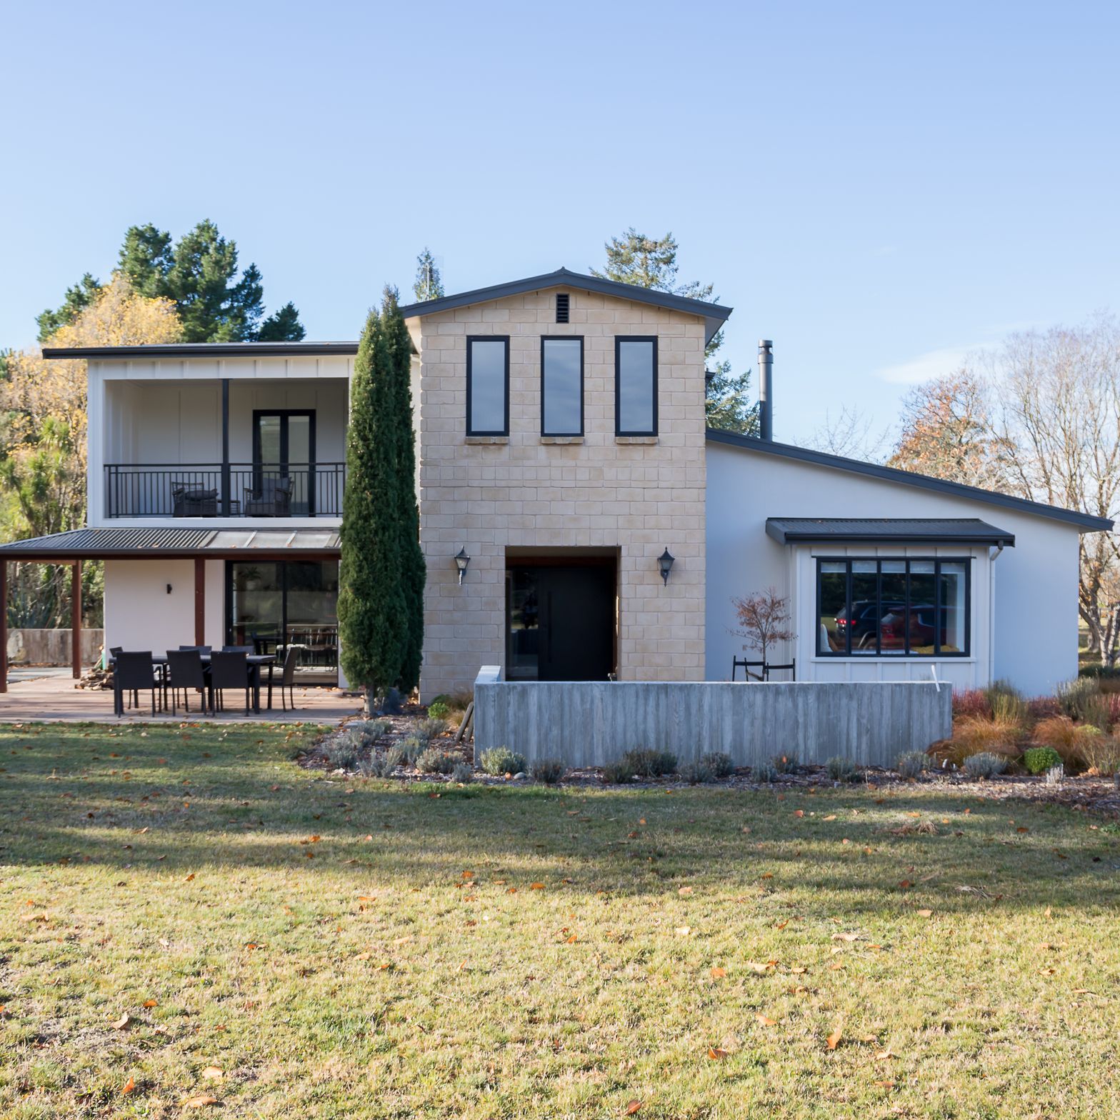
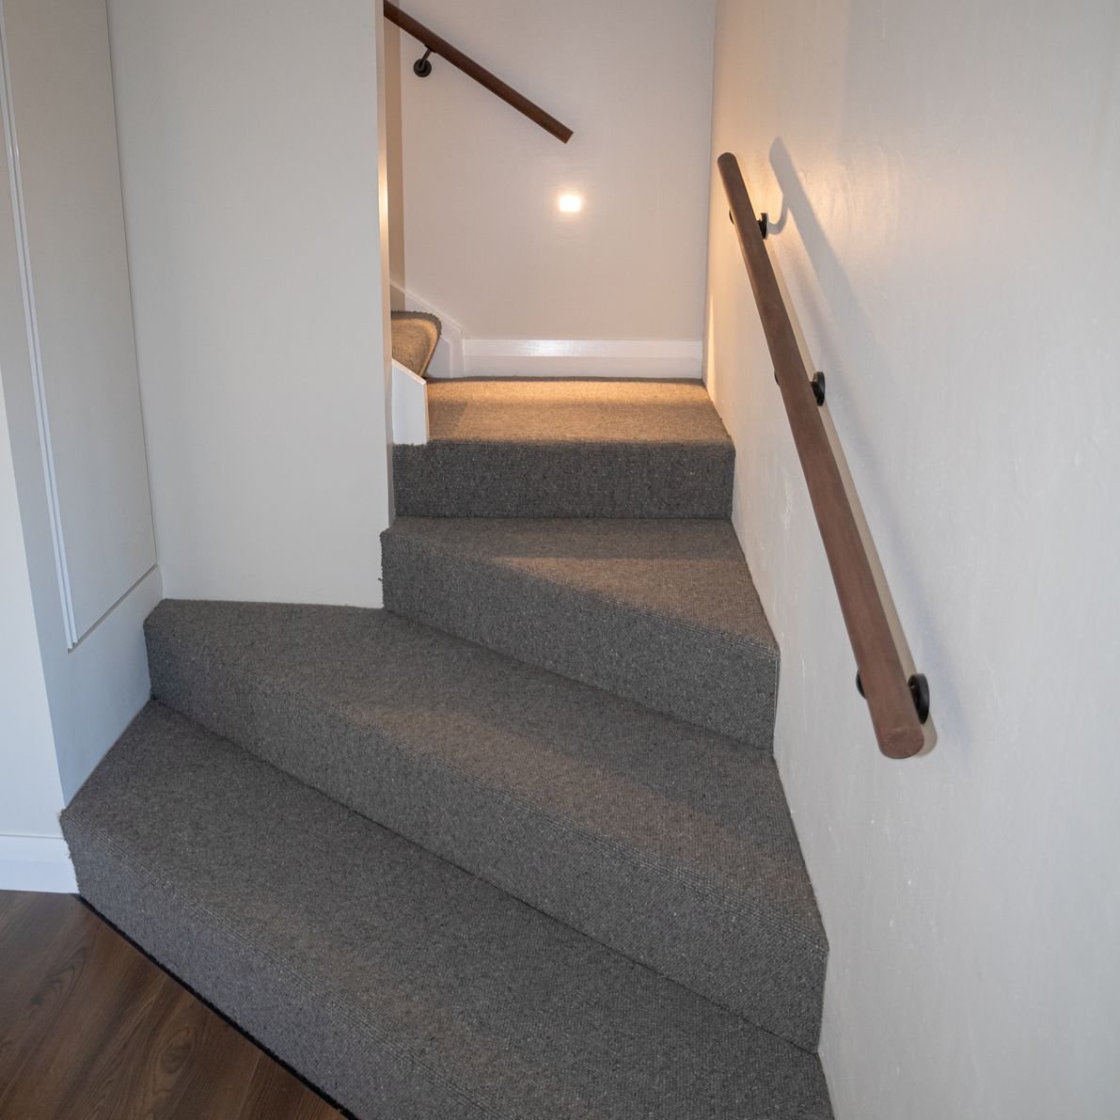
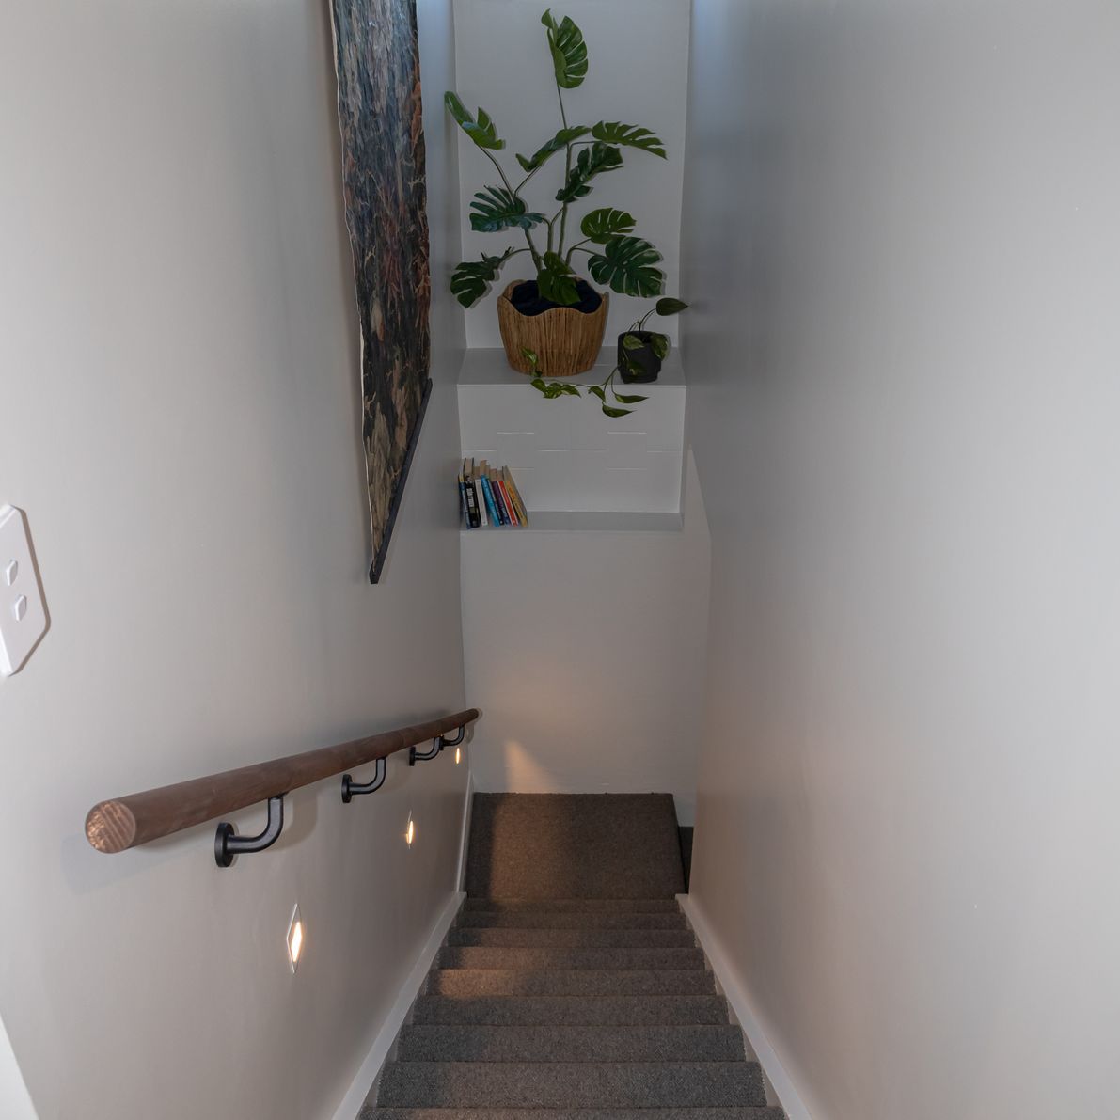
The Adams Rd Project is a full interior renovation of a classic 1950s two-storey home, focused on creating a more functional and contemporary living space.
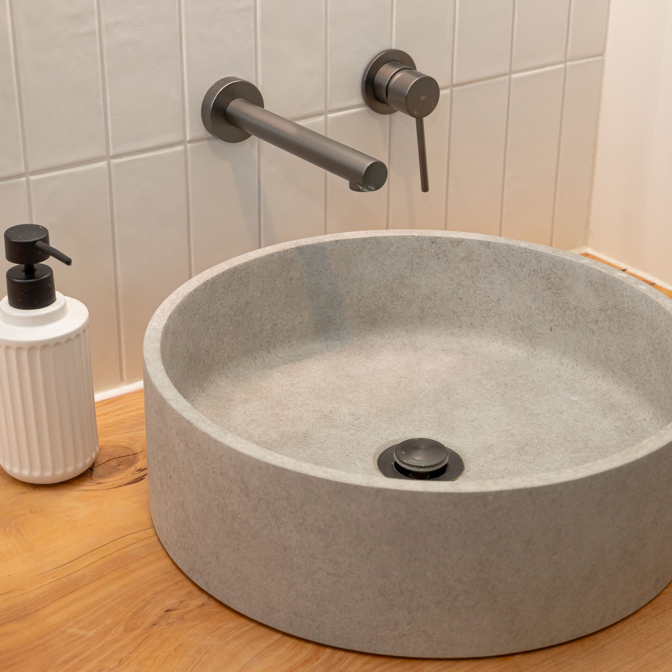
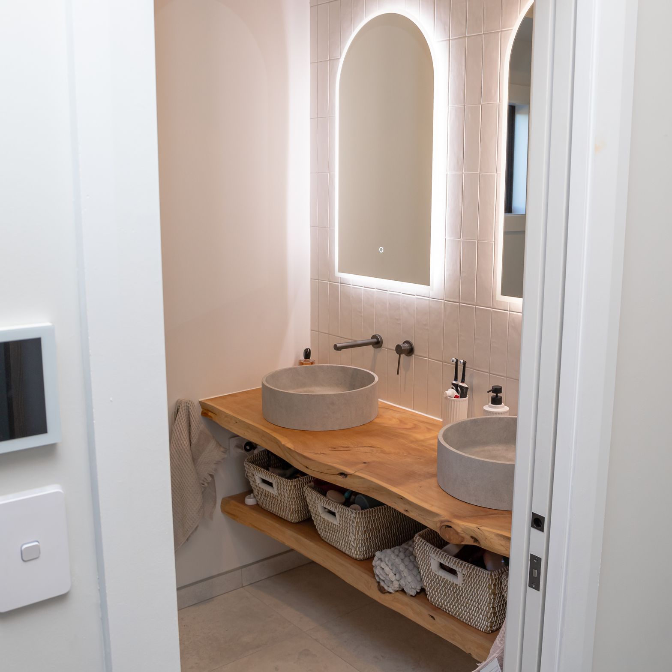
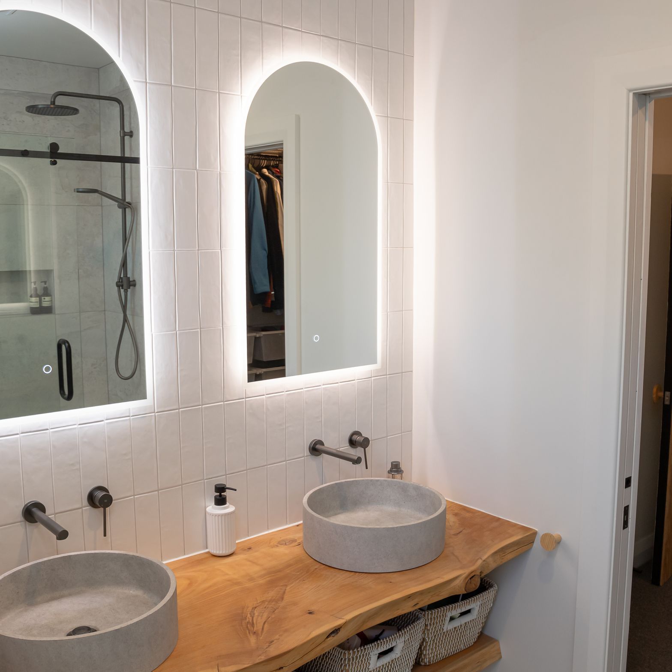
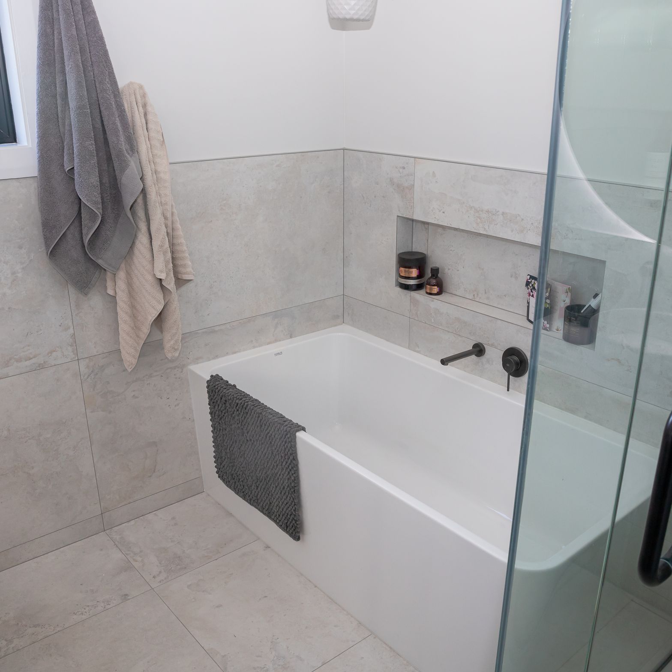
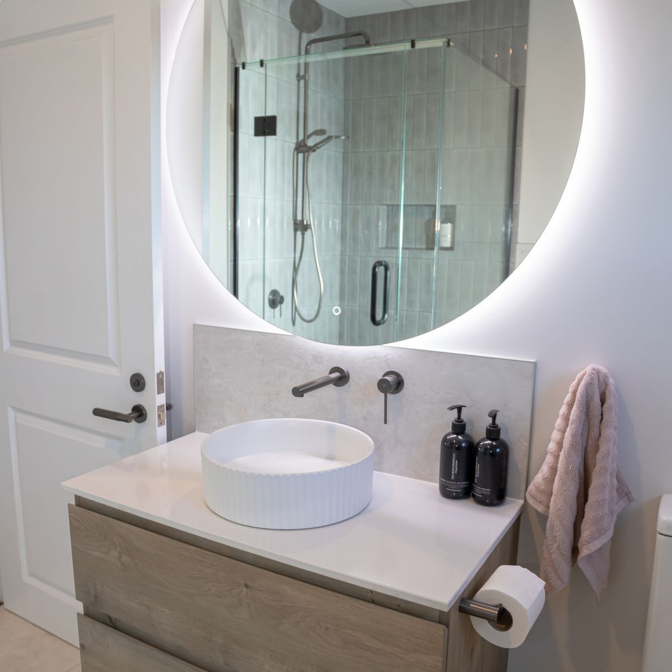
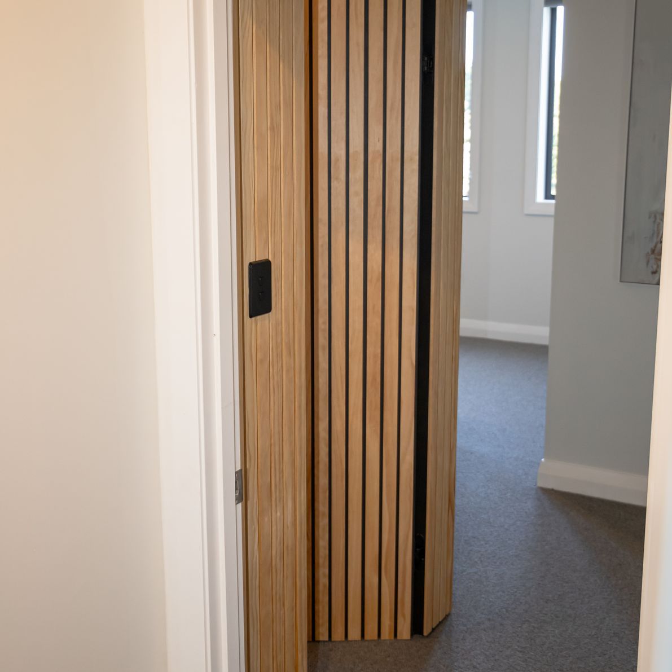
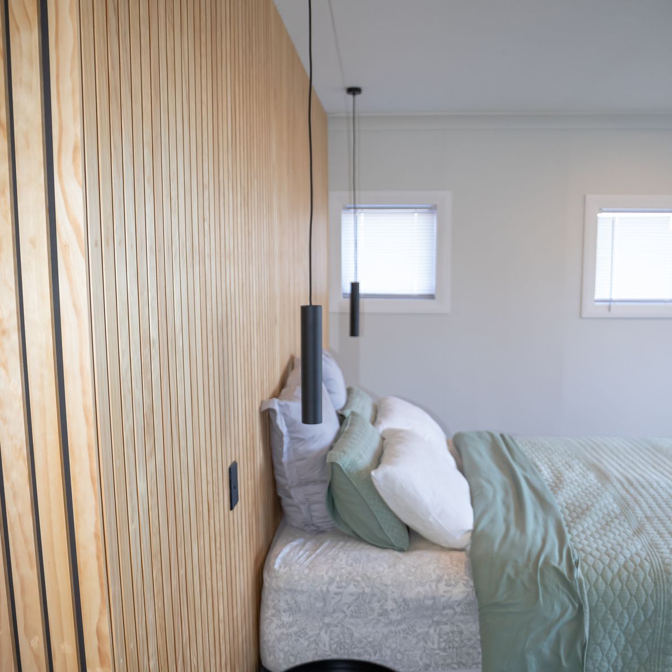
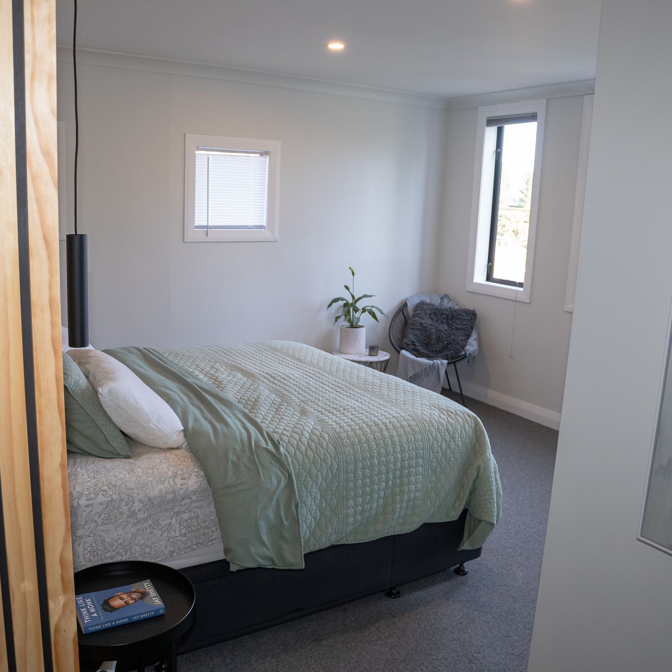
Upstairs, the bathroom and ensuite were completely redesigned with modern fixtures and finishes, while the master bedroom was reconfigured to include a walk-in wardrobe and a feature wall.
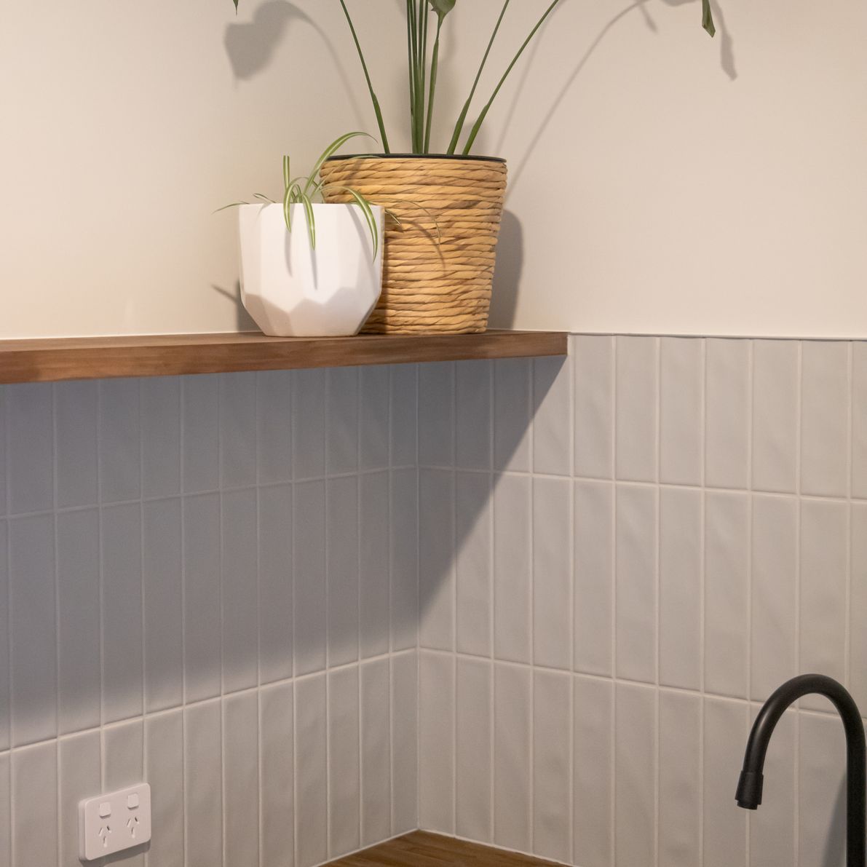
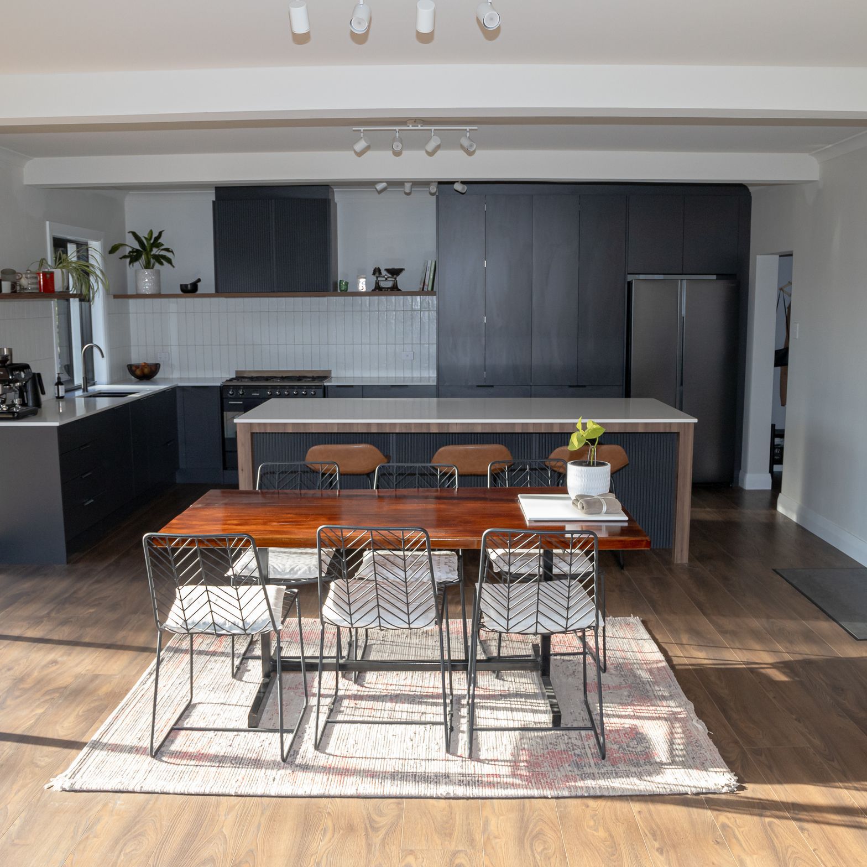
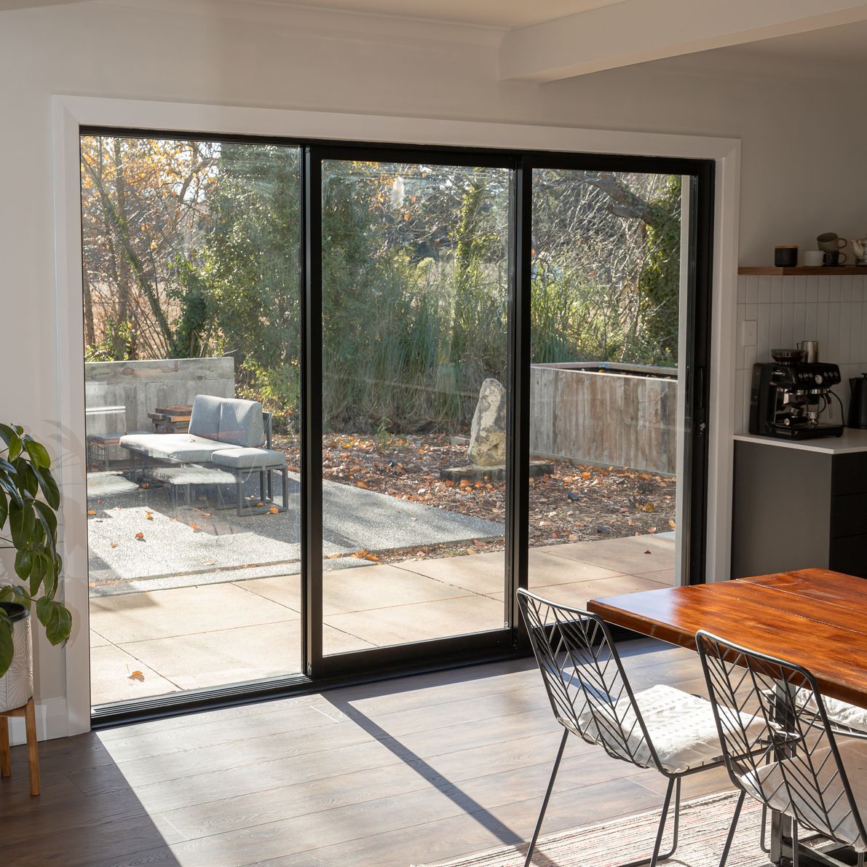
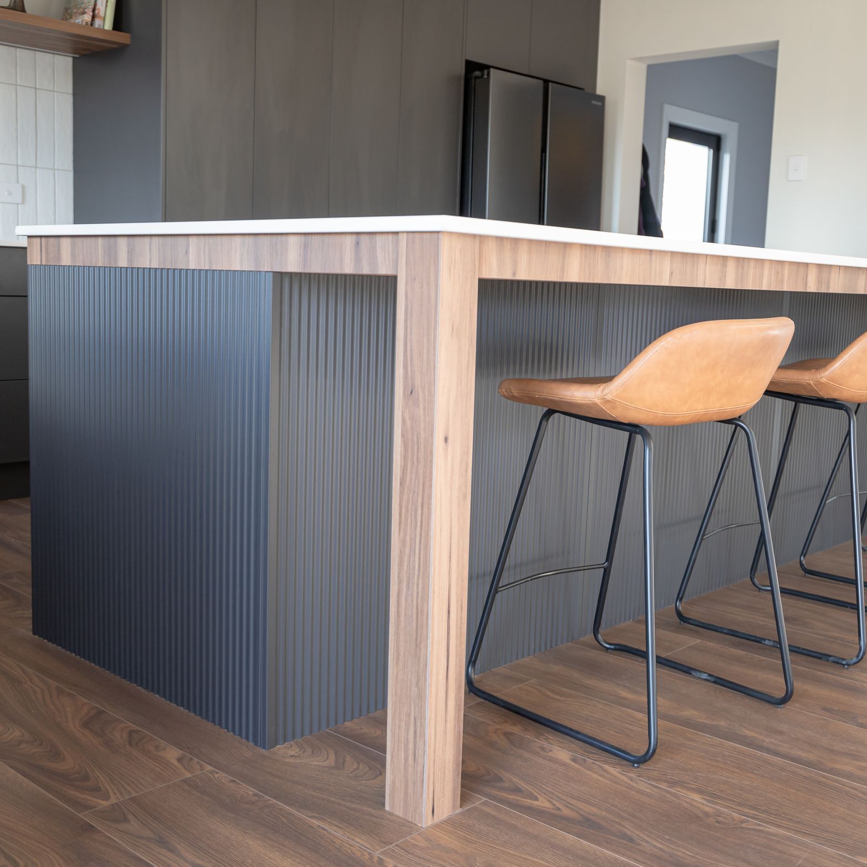
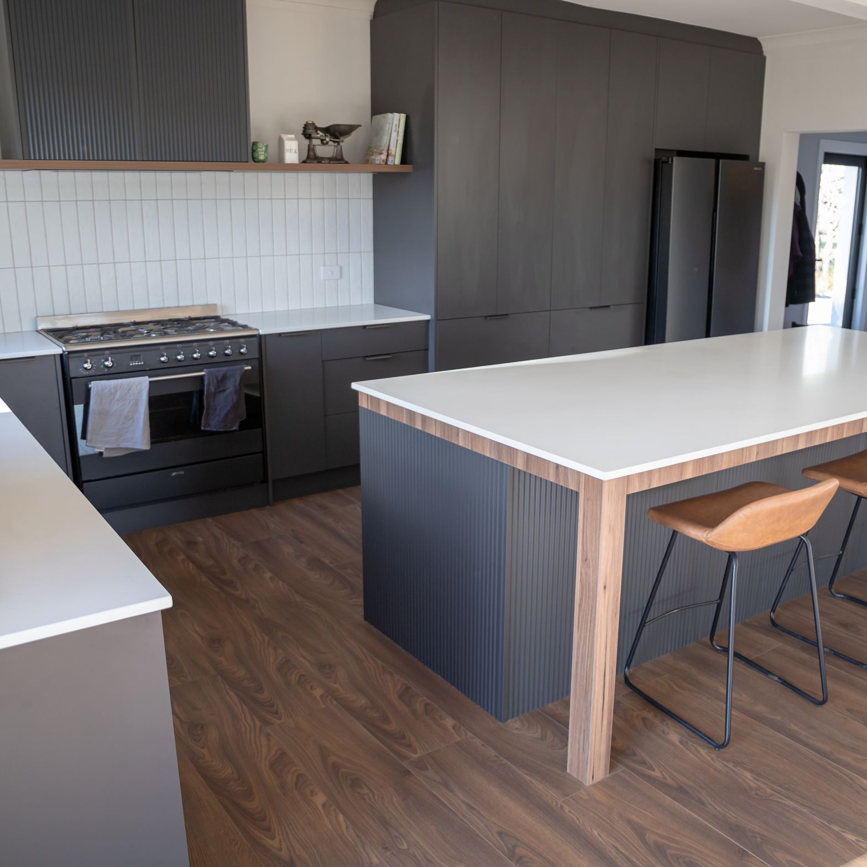
On the ground floor, internal walls, windows, and doors were restructured to improve flow and natural light. The kitchen was fully replaced with a sleek, modern design, complemented by a new fireplace, updated laundry, and a new downstairs toilet.
This project is a great example of how we modernise older homes with thoughtful layout changes, practical updates, and high-quality finishes.
- Building style
- Contemporary













Like this Project?
Hire Hennessy Construction
Professionals used in
this project
The practices and trades credited on this project.

More projects from
Hennessy Construction
Other work by Hennessy Construction, across every category they build in.


More in
Renovations
Everything else in Renovations, from every practice on ArchiPro.


Next Project
Keep scrolling