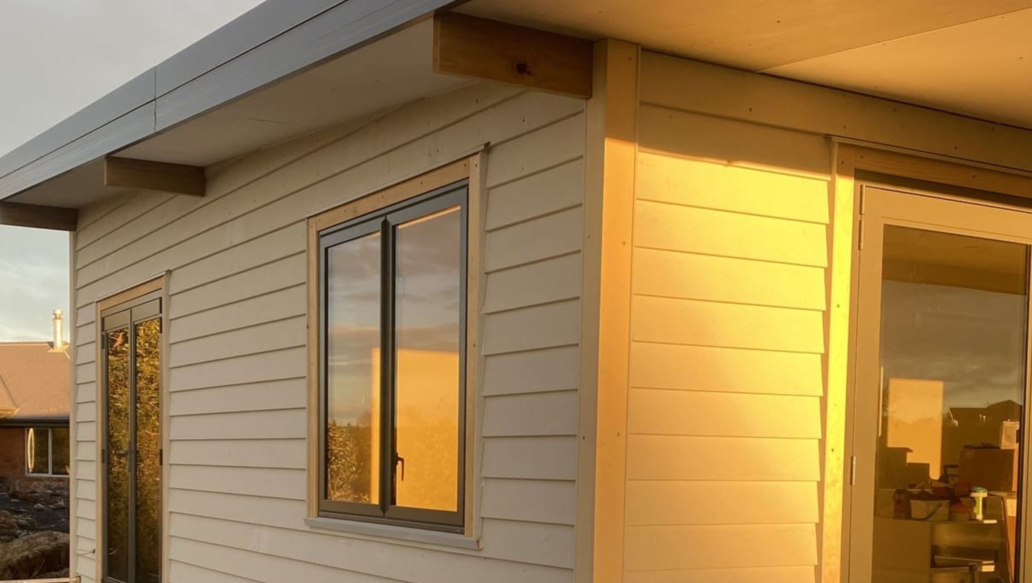

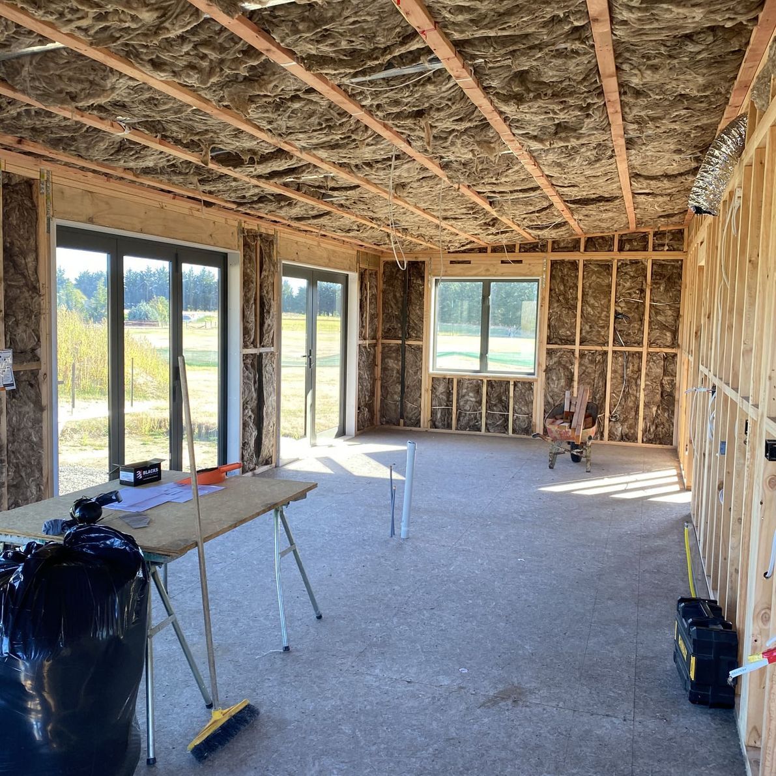
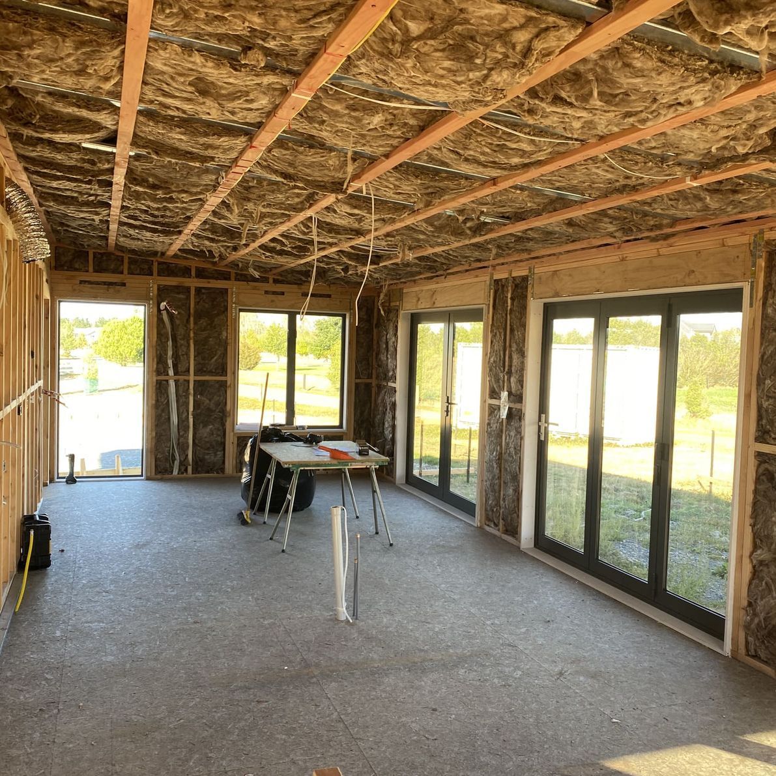
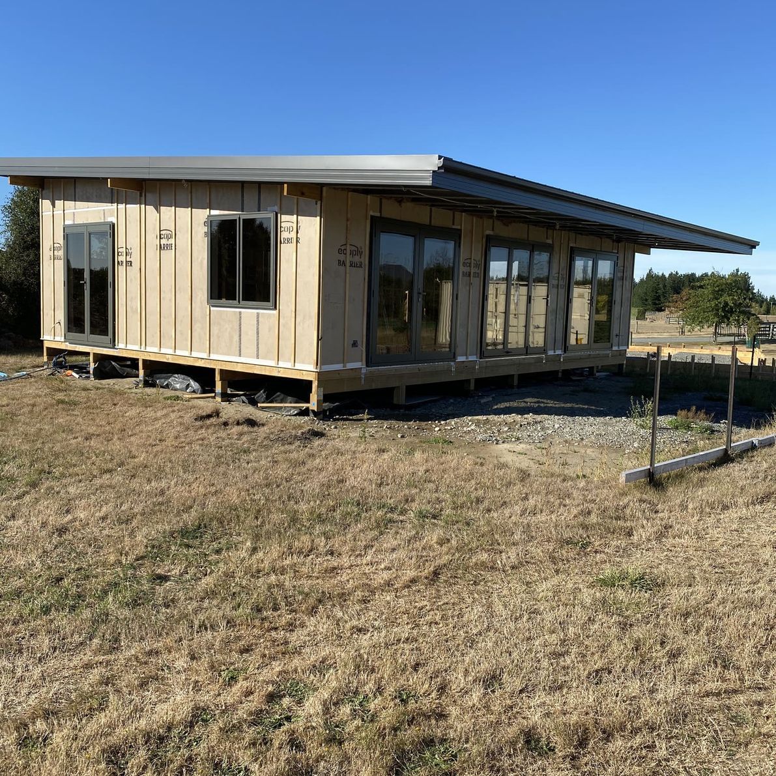
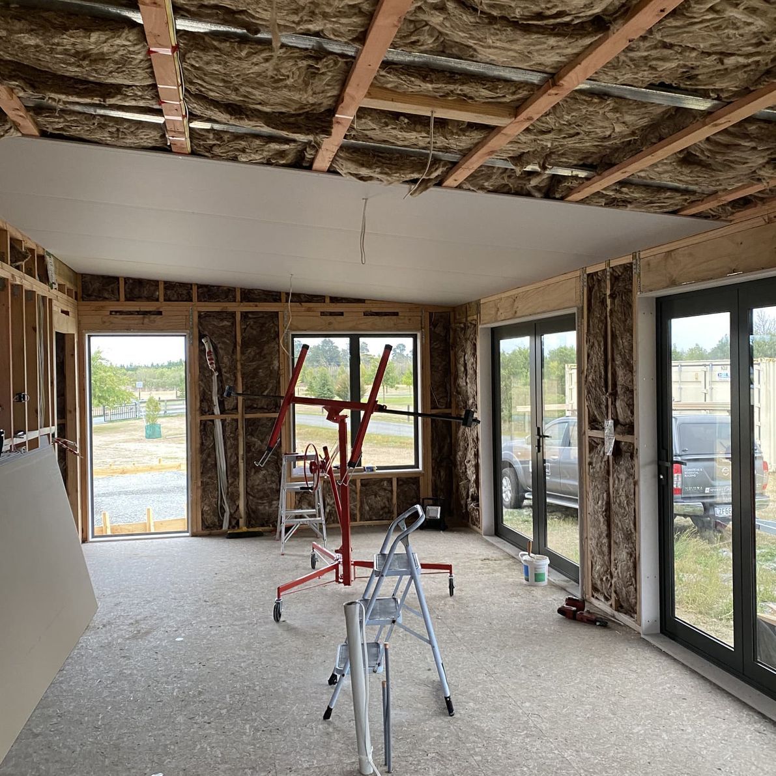
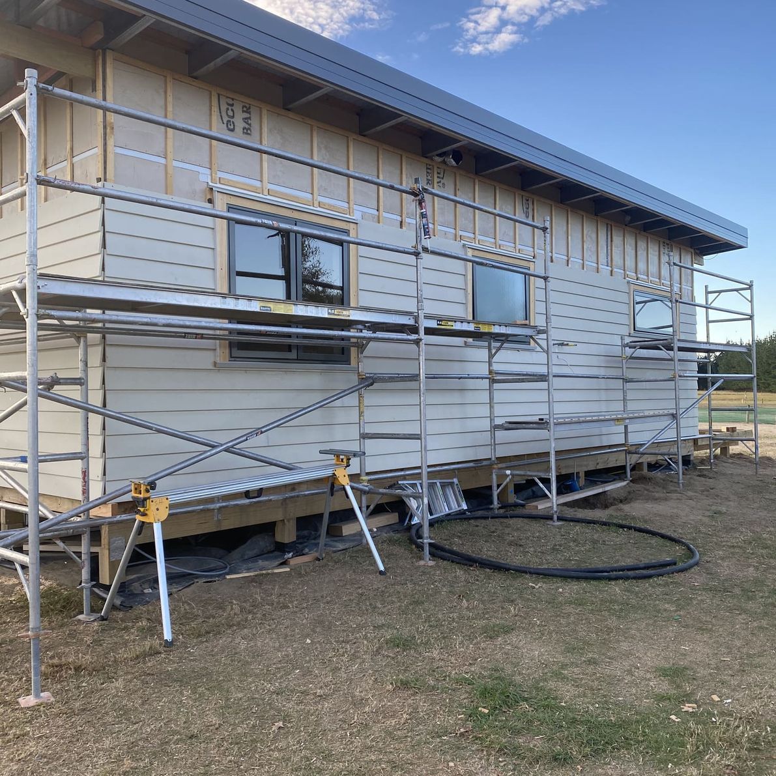
New 70-square-metre second dwelling designed for modern rural living, featuring two bedrooms, a bright open-plan kitchen and living area, a wraparound hardwood Kwila deck, and a private spa pool with views of the Southern Alps.
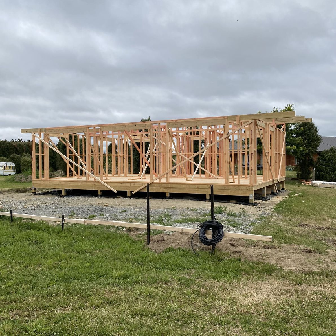
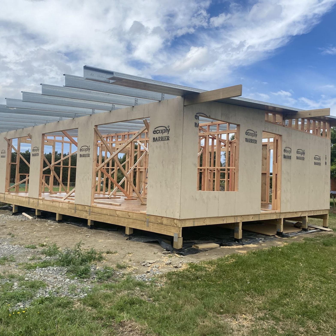
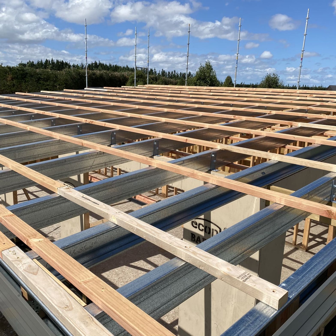
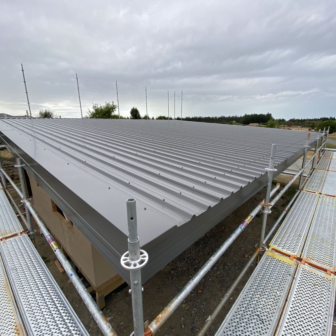
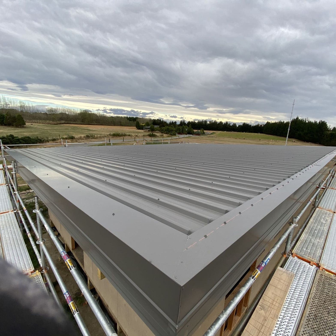
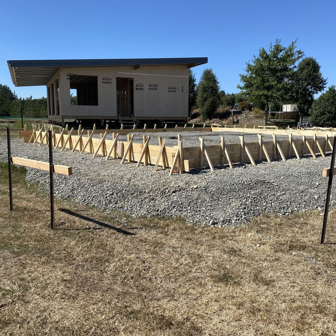
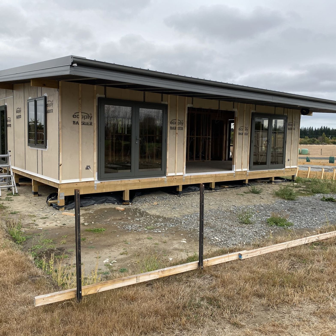
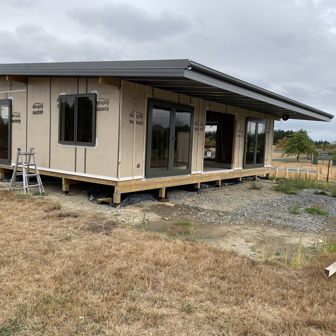
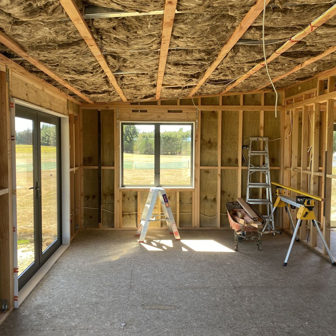
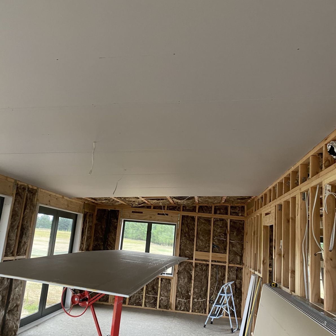
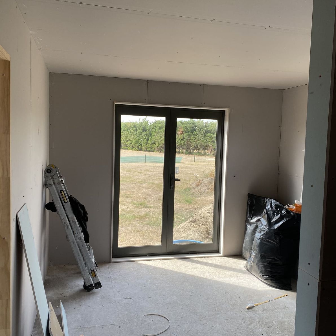
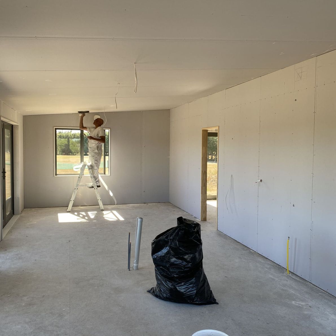
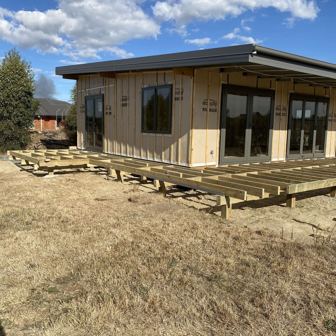
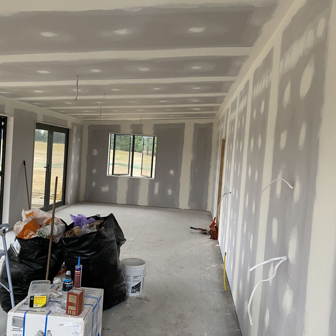
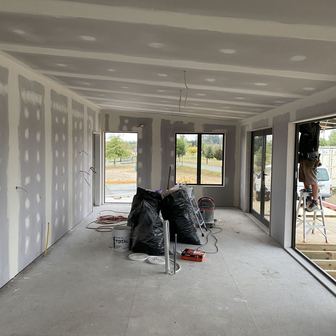
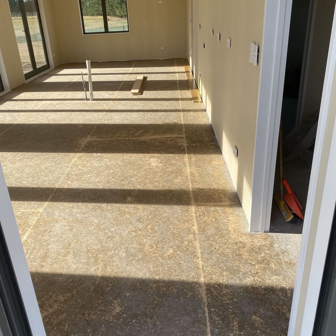
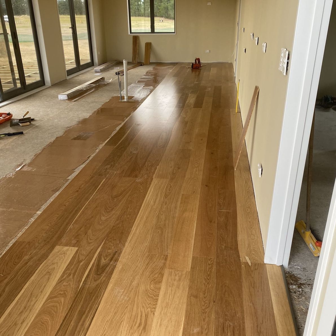
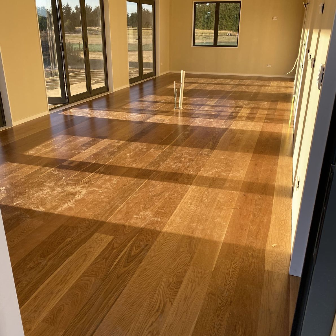
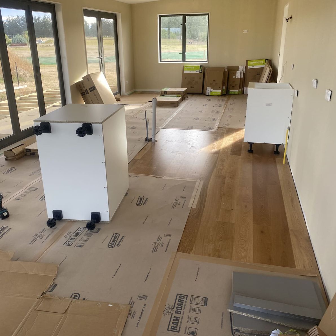
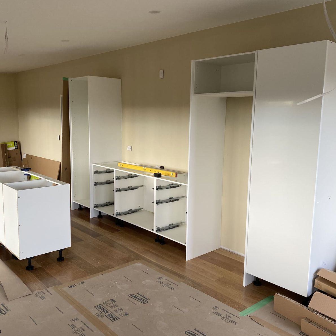
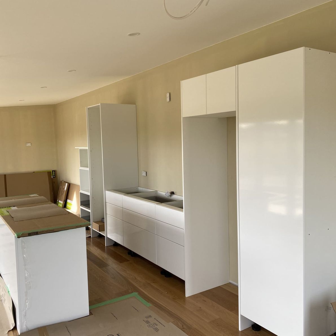
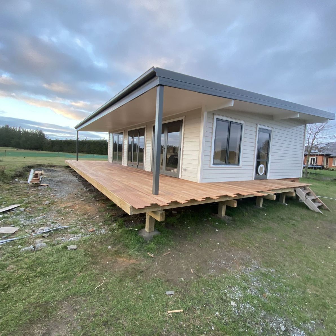
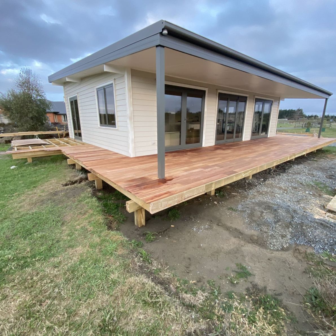
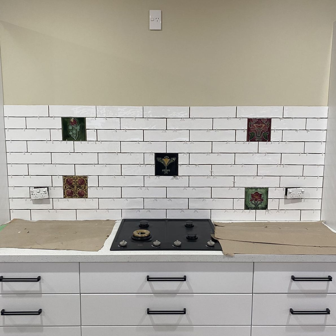
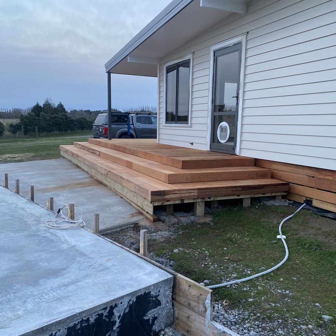
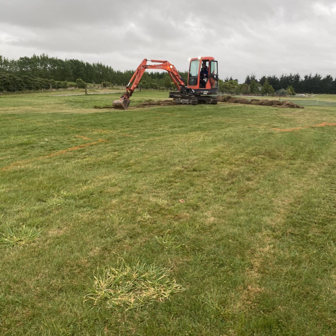
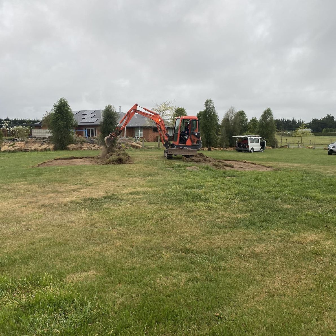
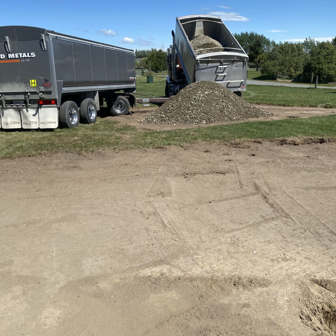
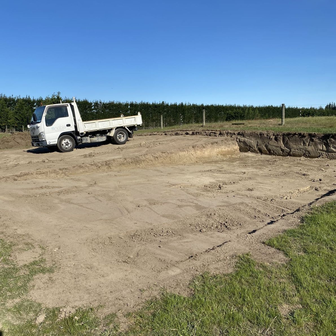
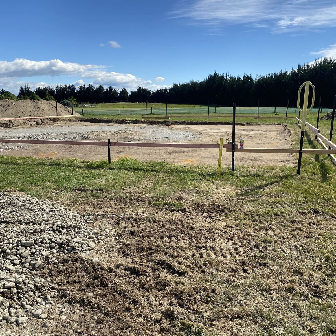
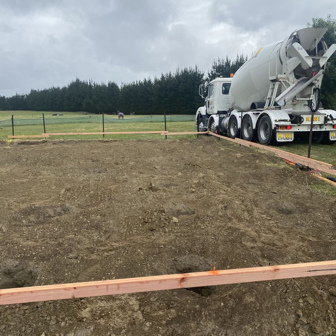
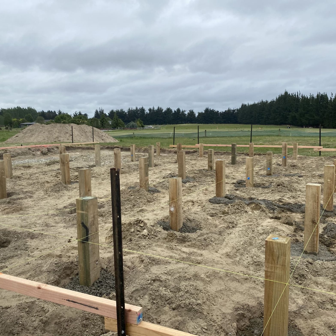
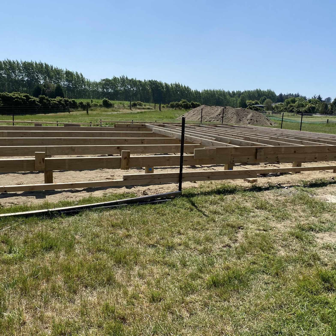
Located on a tranquil rural property, this project features the construction of a brand-new 70-square-metre second dwelling, designed for modern rural living. The compact home includes two bedrooms, one bathroom, and a bright open-plan kitchen and living area, with intelligent spatial planning and integrated storage solutions.
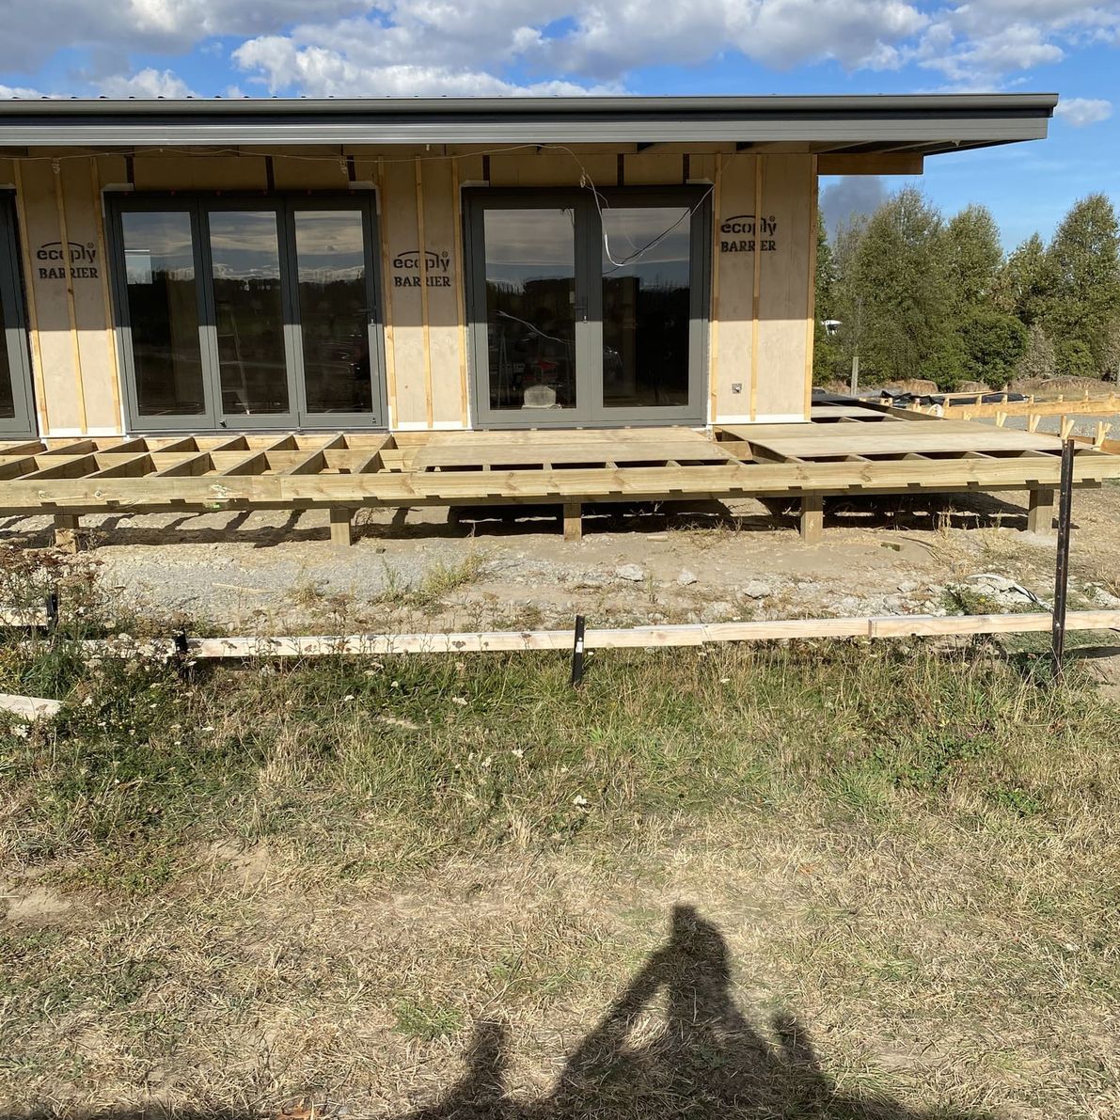
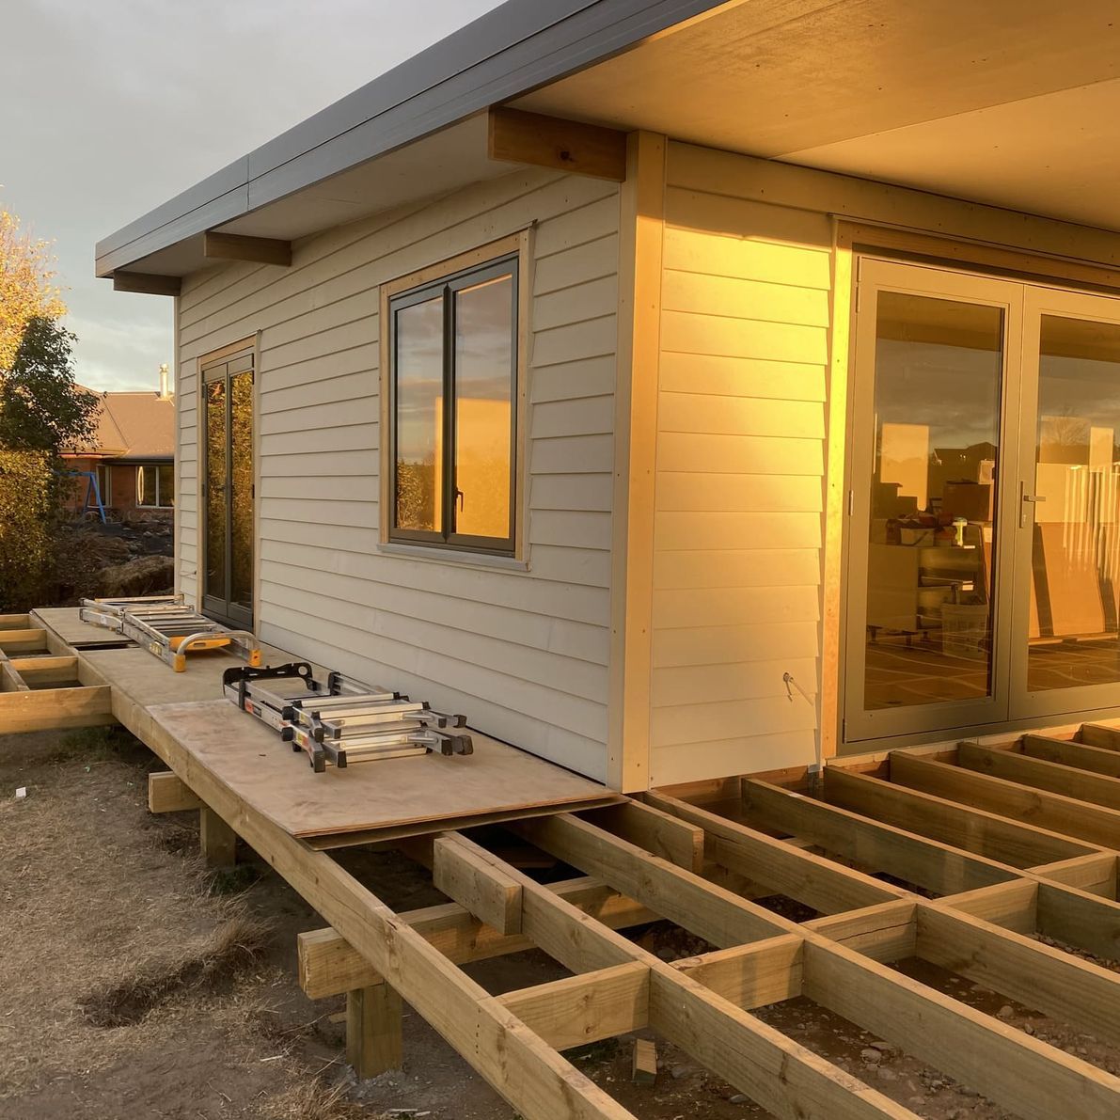
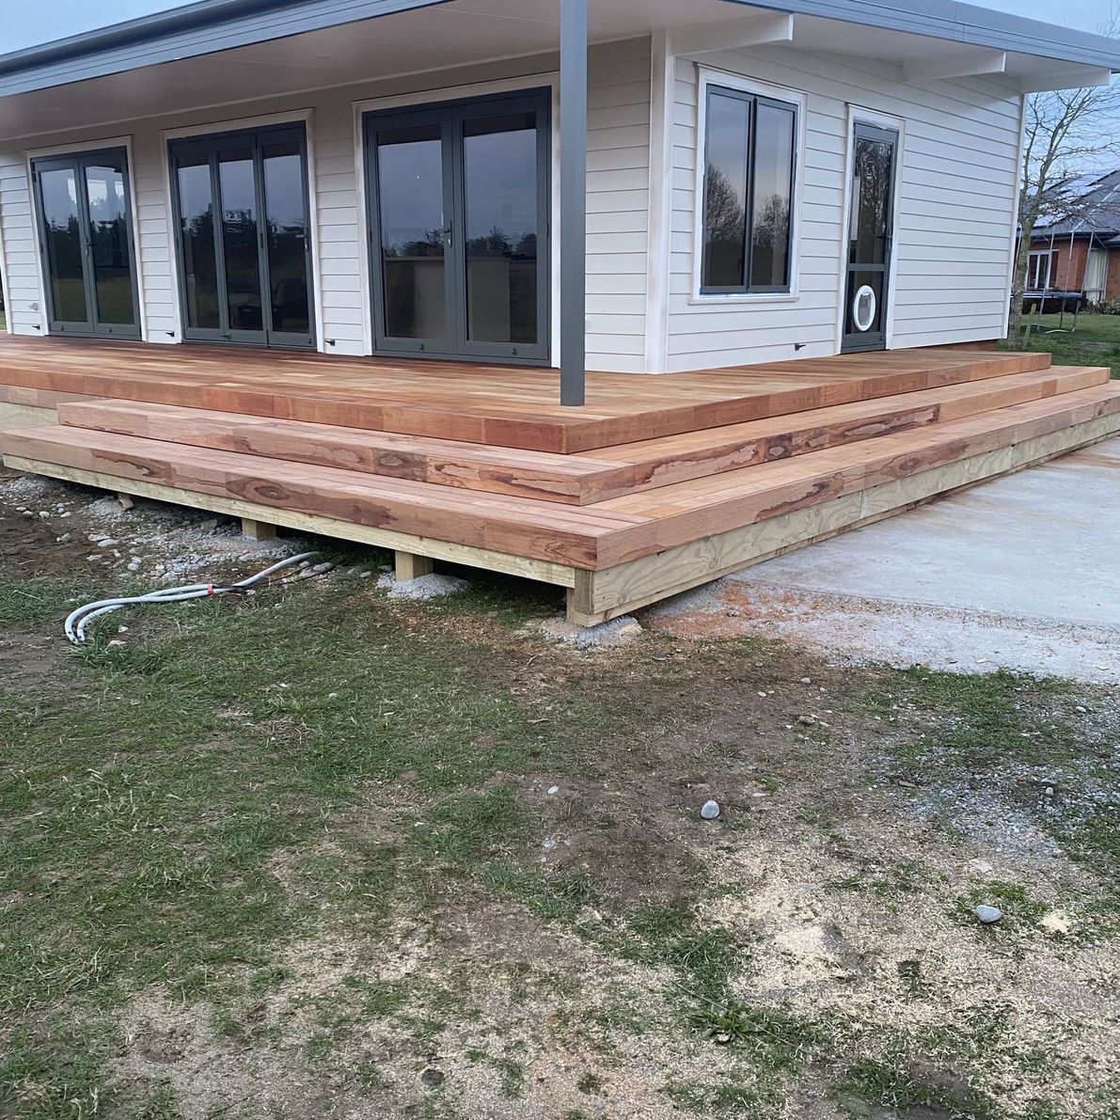
A highlight of the design is the wraparound hardwood Kwila deck, which expands the indoor living space and offers a seamless transition to the outdoors — ideal for entertaining or relaxing. Just off the master bedroom, a private spa pool invites peaceful moments with uninterrupted views of the Southern Alps.
The property’s landscaped surroundings include mature gardens and productive vegetable beds, reinforcing a serene, self-sustaining lifestyle that celebrates connection to nature year-round.
- Building style
- Small home








Like this Project?
Hire Hennessy Construction
Professionals used in
this project
The practices and trades credited on this project.

More projects from
Hennessy Construction
Other work by Hennessy Construction, across every category they build in.


More in
Rural / Estate / Lifestyle
Everything else in Rural / Estate / Lifestyle, from every practice on ArchiPro.


Next Project
Keep scrolling